House 2 floor is the top choice of many Vietnamese families thanks to its comfort, high aesthetics and ability to optimize space. Beautiful 2-storey house design Not only suitable for young couples or small families of 2 to 4 members, but also flexible in dividing functions, diversifying styles and saving construction costs compared to other high-rise buildings. In this article, S-House will introduce these Beautiful, modern 2-storey house model in 2026, along with factors that affect costs and Notes for designing and constructing a 2-storey house Helps homeowners easily create their dream home.
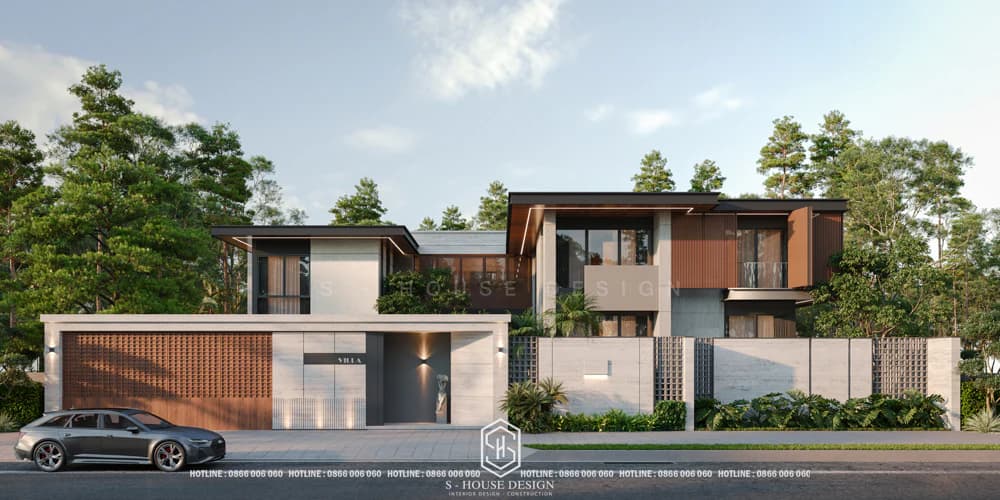
Modern style 2-storey villa with flat roof
What is a 2-storey house?
2-storey house This is a house model with an architecture consisting of 1 ground floor and 1 upper floor. Some models also incorporate a roof or terrace. Compared to level 4 house, 2-storey house optimizes usable area on the same ground, especially suitable for land with narrow frontage and families of 2–4 members. Beautiful 2-storey houses are increasingly popular in modern housing design thanks to the balance between function, aesthetics and construction costs.
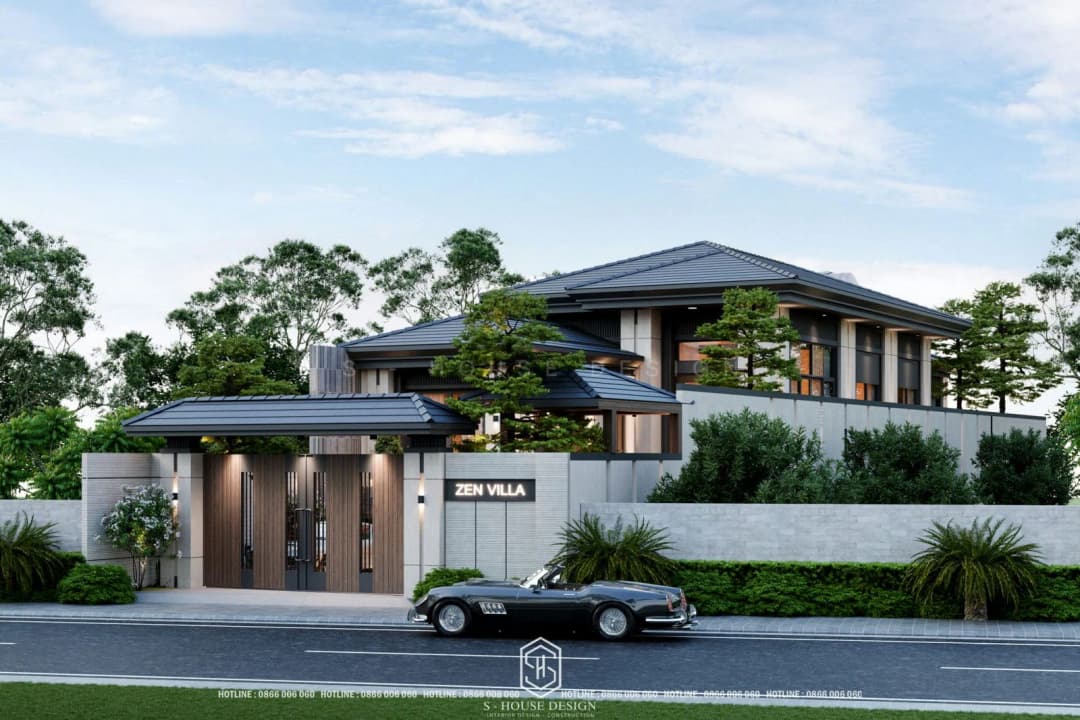
Modern style Japanese 2-storey roof house model in Ninh Binh
>>> See more: Top 20 trend-leading villa models that homeowners should not miss
Why is the 2-storey house model loved by many homeowners?
1. Optimize area and usability
For street lots with limited area, 2-storey houses utilize land area more effectively than 1-storey houses. The 2-storey structure helps increase usable area, suitable for families of 2 to 4 people.
2. Create a clear private space
The architecture of a 2-storey house is usually distributed as follows: the ground floor is for common living areas (living room, kitchen, dining room), the upper floor is for private space (bedroom, office). Designing the bedroom and living area to be clearly separated by floor will help separate the resting space from the family's common living area. Thanks to that, maximum privacy and comfort in family activities are guaranteed, especially in accordance with the design 2-storey tube house.
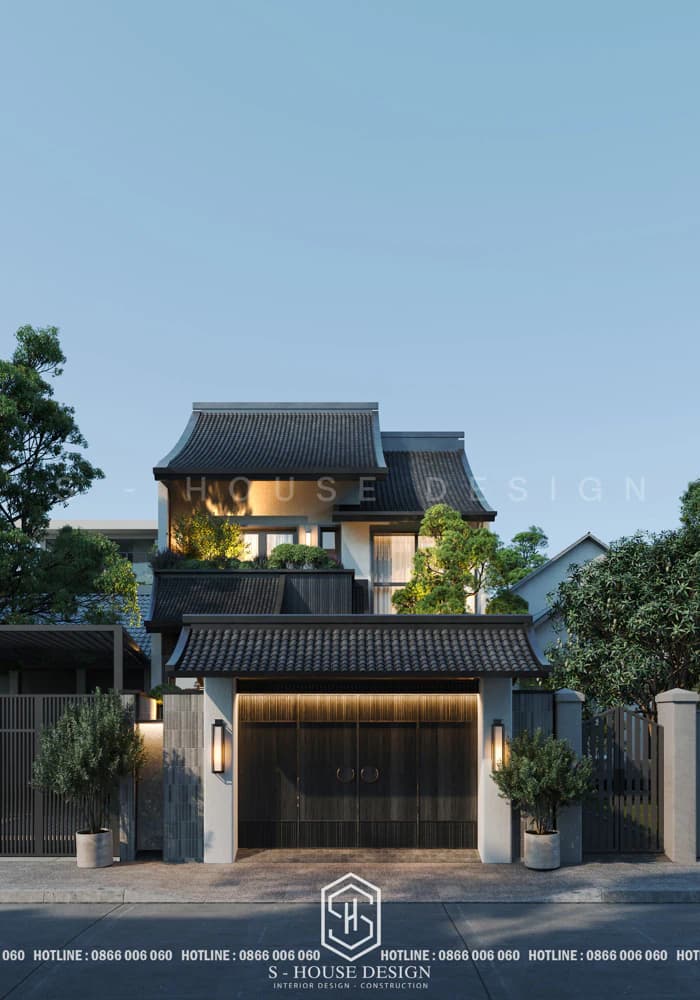
Top 10+ Beautiful modern 2-storey house models trending 2026
3. Diverse design styles
Besides practicality, 2-storey house There are many architectural style options from modern, neoclassical to tropical or minimalist. This gives homeowners the opportunity to express their own personality and aesthetic taste, while enhancing the family's living value.
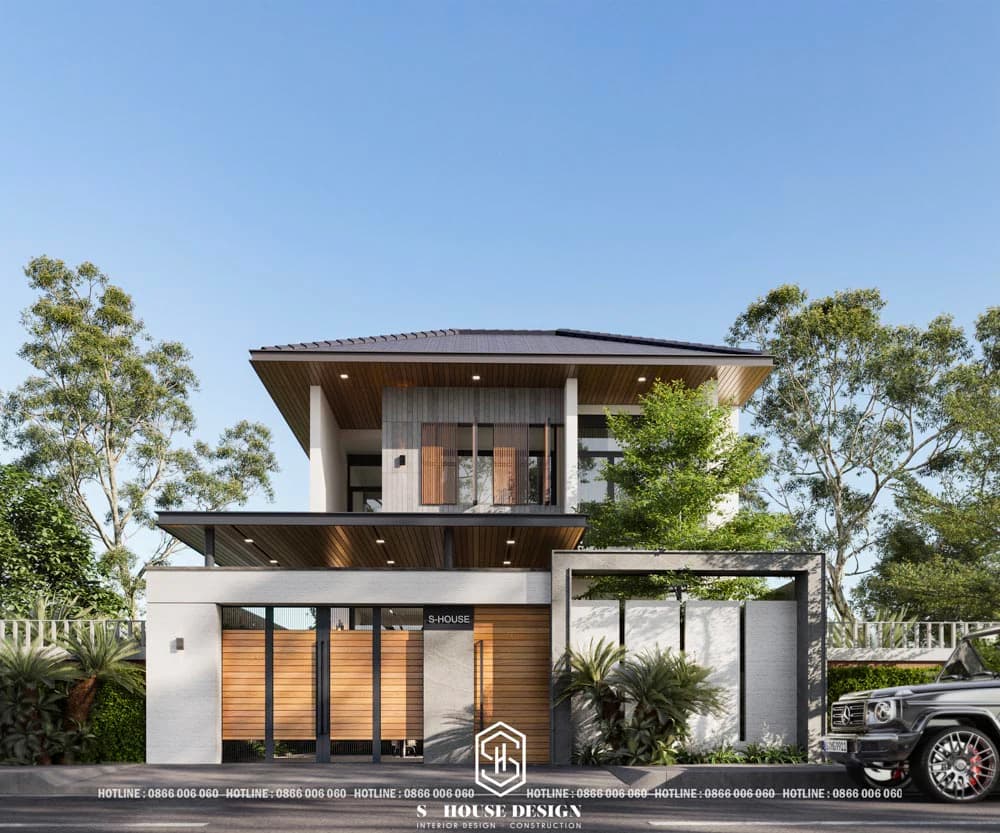
Modern 2-storey townhouse bArrange architectural shapes to ensure reasonableness
4. Optimize construction costs
Beautiful 2-storey house models not only attract with their sophisticated appearance but also stand out with outstanding advantages in terms of both function and design and construction costs. 2-storey house models have construction costs that are not too expensive. Construction costs for 2-storey house models are suitable for young families, while still ensuring a fully equipped 2-storey house.
>>> Reference: Top 10+ reputable construction design companies in Ho Chi Minh
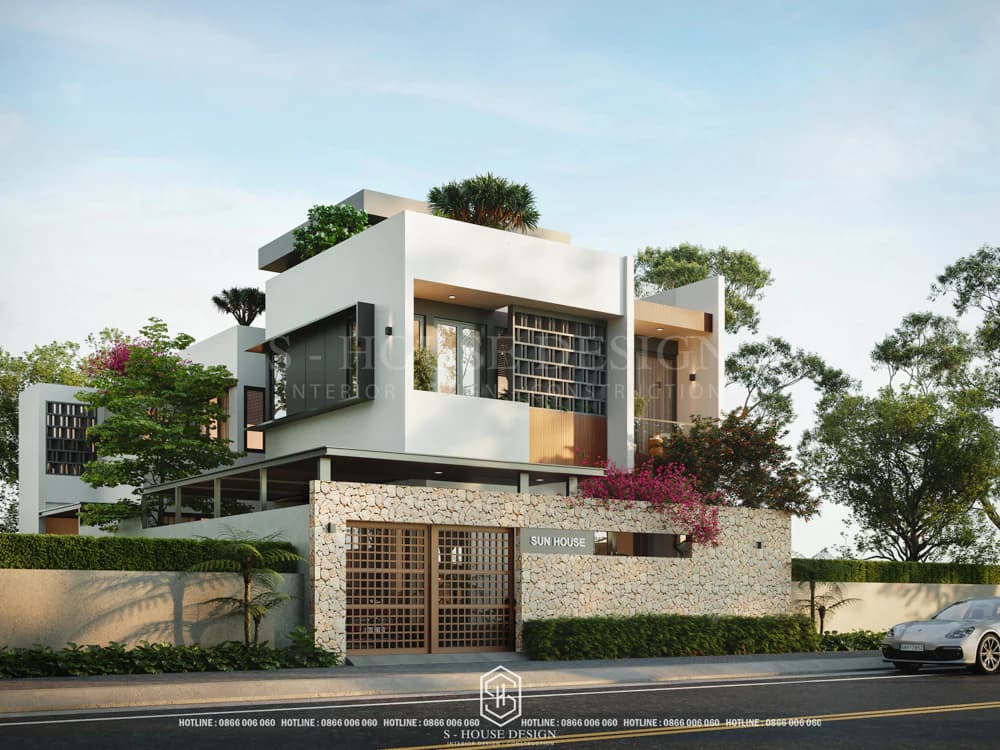
Beautiful 2-storey house model, popular with many families today
>>> Top 10 modern 2-storey townhouse models that are most loved by many homeowners today
>>> 10+ Modern luxury 2-storey villa models close to nature
The most popular types of 2-storey houses today
2-storey house design emphasizes the warm space and convenient functional layout to bring maximum ventilation to the space. Depending on the structure and design, 2-storey house models are divided into many types to meet the diversity of homeowners' preferences. Below are popular types of 2-storey houses that are popular with customers today.
There are many different types of 2-storey house models, divided according to the structure and shape of the house as follows:
+ 2-storey house with 1 tum: This is a house model with an architecture of 1 ground floor, 1 floor and 1 attic, used as a worship room, storage or laundry area combined with a terrace.
+ 2-storey L-shaped house: This house model has an L-shaped architecture. These house models require a large area and ensure ventilation for the house.
+ 2-storey U-shaped house: This is a house model designed in a U shape. The concave area in the middle of the house is used as a garden or aquarium. This house model also requires a large land area.
Classification of 2-storey house models according to architectural style:
+ Minimalist style
+ Modern style
+ Neoclassical style
+ Rustic style
+ Green airy style
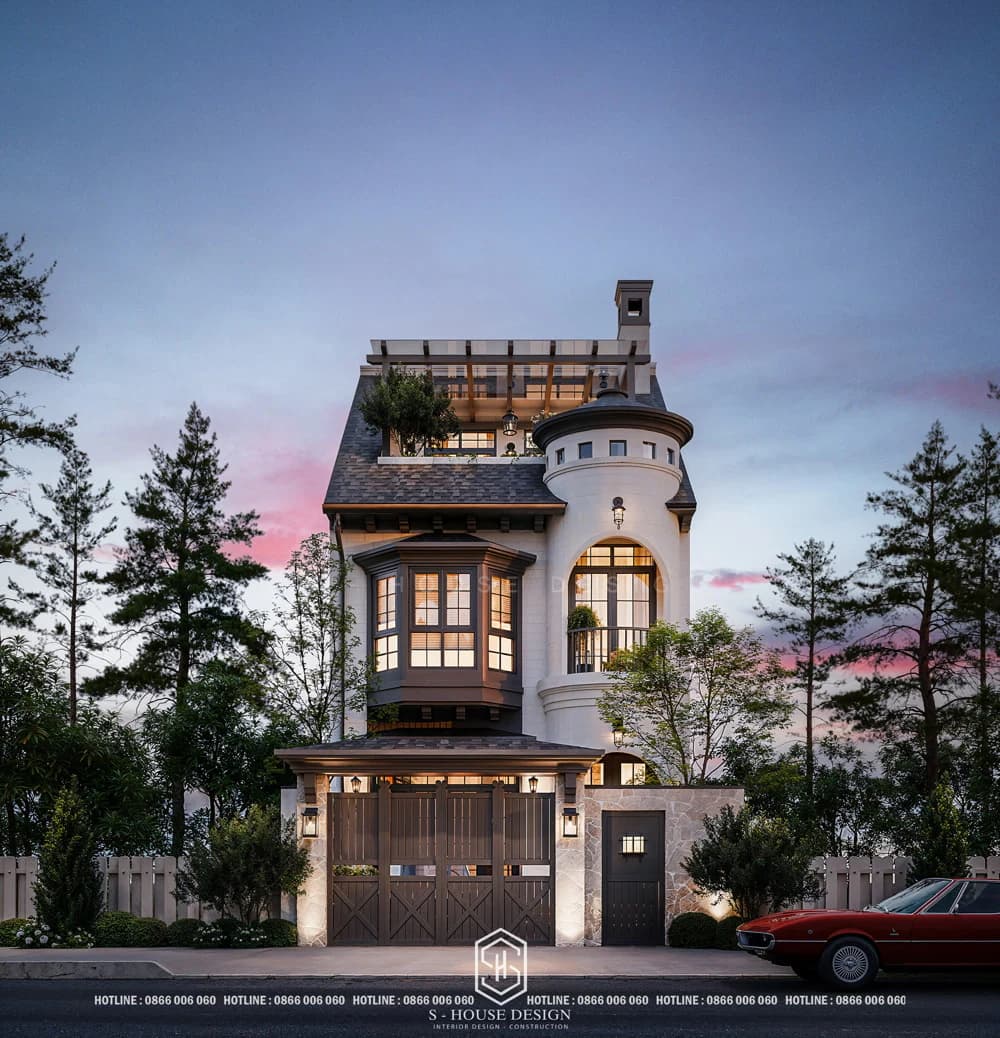
Farmhouse style 2-storey townhouse design in Nghe An
2-storey house with roof system:
+ 2-storey house with Thai roof
+ 2-storey house with Thai roof
+ 2-storey house with flat roof
+ 2-storey house with tilted roof
+ 2-storey house with tiled roof
Each type of 2-storey house has its own imprint, creating a perfect living space, meeting all aesthetic and functional requirements.
10 2-storey house designs most designed and constructed by S-House in 2026
In the context of urban and rural land increasingly being planned in a rectangular shape with a modest facade, 2-storey houses have become a popular trend. Below are the 10 2-storey house models most designed and constructed by S-House in 2026.
1. Modern, minimalist 2-storey house
Modern 2-storey house model Minimalism prioritizes square, neat lines, combining large glass systems and modern materials such as plaster ceilings, plaster moldings, and polished stainless steel. The living space is designed to be open, optimizing natural light, giving a spacious feeling. This is the ideal choice for a street lot with limited frontage, fully meeting the needs of a family of 2–4 members.
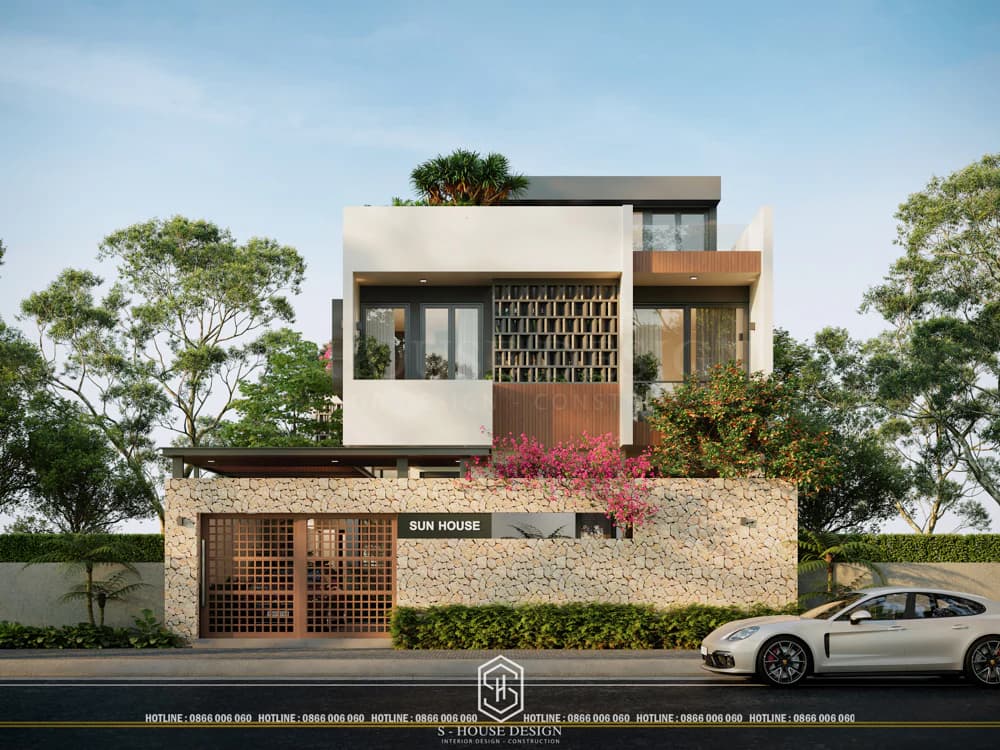
Modern 2-storey house model, impressively beautiful and comfortable, the latest trend of 2026
>> See more: 29+ The most beautiful and modern living room interior designs.
2. Modern 2-storey house with Thai roof
Modern 2-storey house model with Thai roof Harmonious combination of modern style and style Thai roof house Traditional, one of the most popular trends in Vietnam. The sloping roof style helps with good drainage and effective heat protection, suitable for tropical climates. The garden with many trees creates a fresh space for the family to rest after a long day.
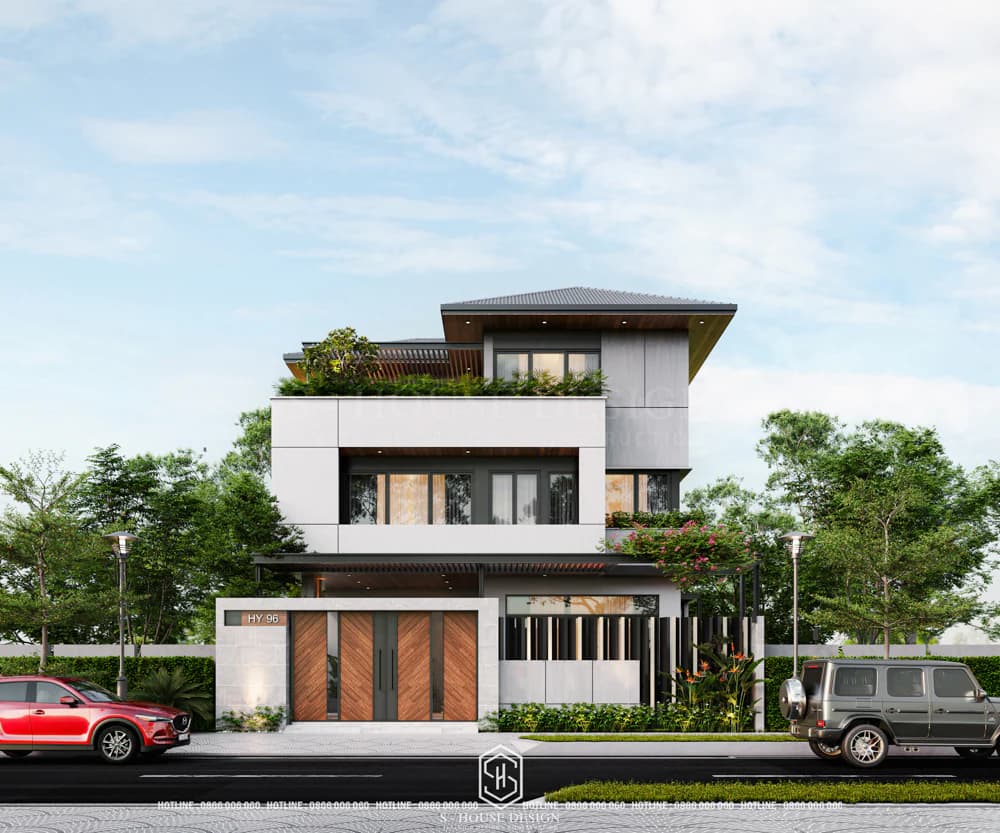
Modern, spacious 2-storey house model with Thai roof system suitable for Vietnam's climate
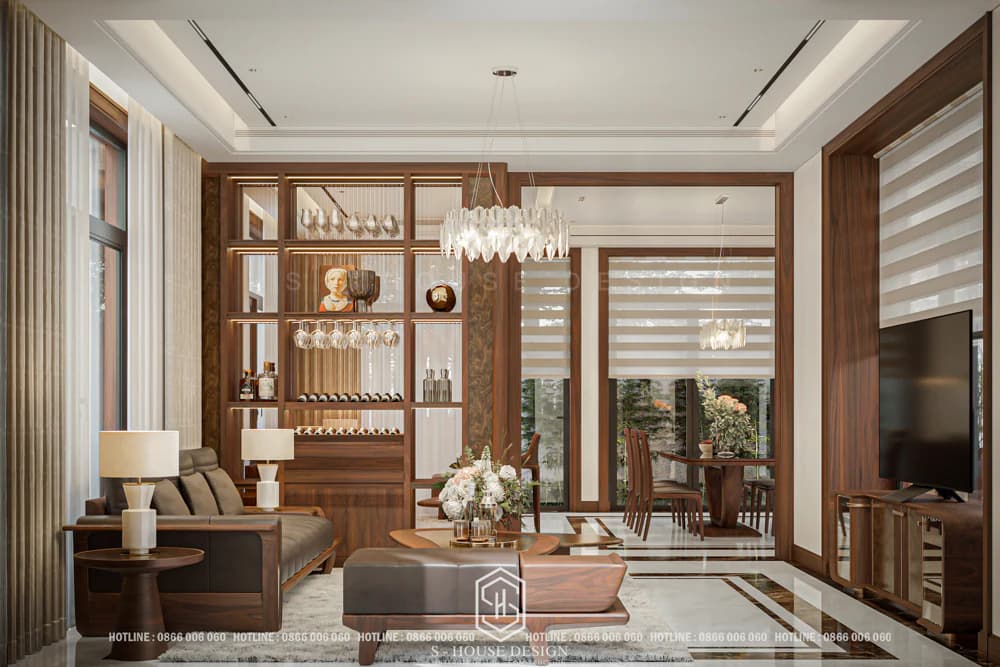
The interior of a modern 2-story house uses high-quality walnut wood
>>> Reference: What is Thai bangs? Top 10 Thai roof house models suitable for urban areas
3. Neoclassical 2-storey villa
Mentioned beautiful house design S-House, kIt is impossible not to mention the neoclassical style. 2-storey villa in neoclassical style harmonious combination of beauty kneoclassical architecture and modern: symmetrical facade, sturdy pillars, soft and delicate curved molding details. Spacious garden, carefully cared for landscape, creating an elegant living space, close to nature - this is the ideal choice for families who love classic beauty but still want to enjoy contemporary amenities.
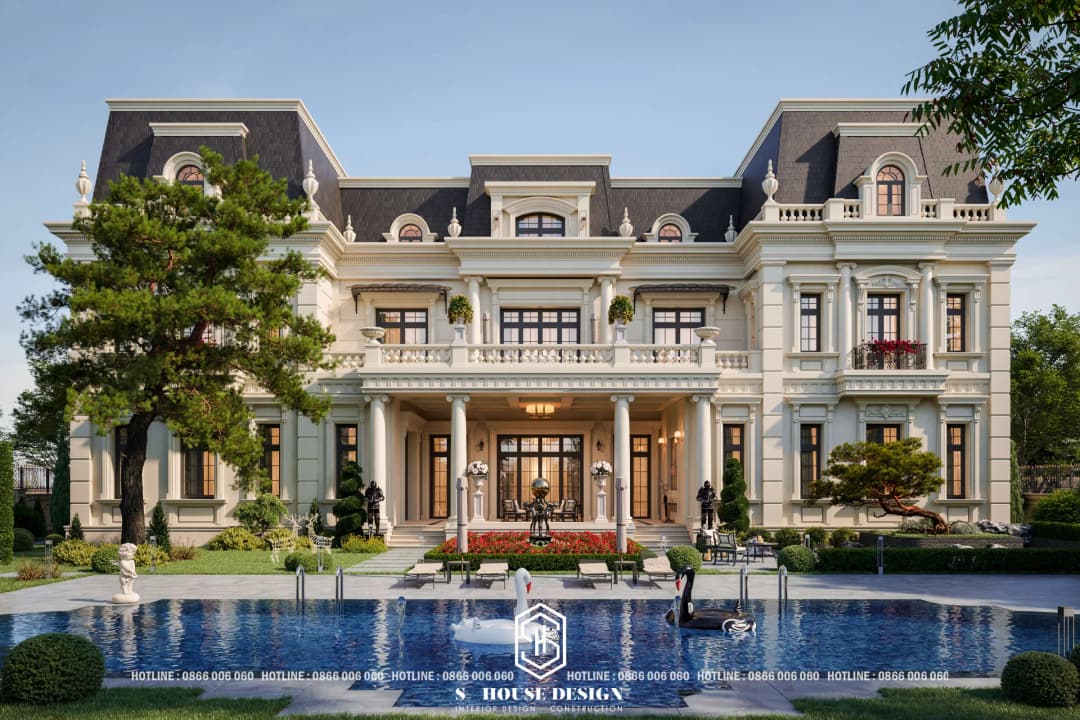
Impressive 2-story neoclassical mansion
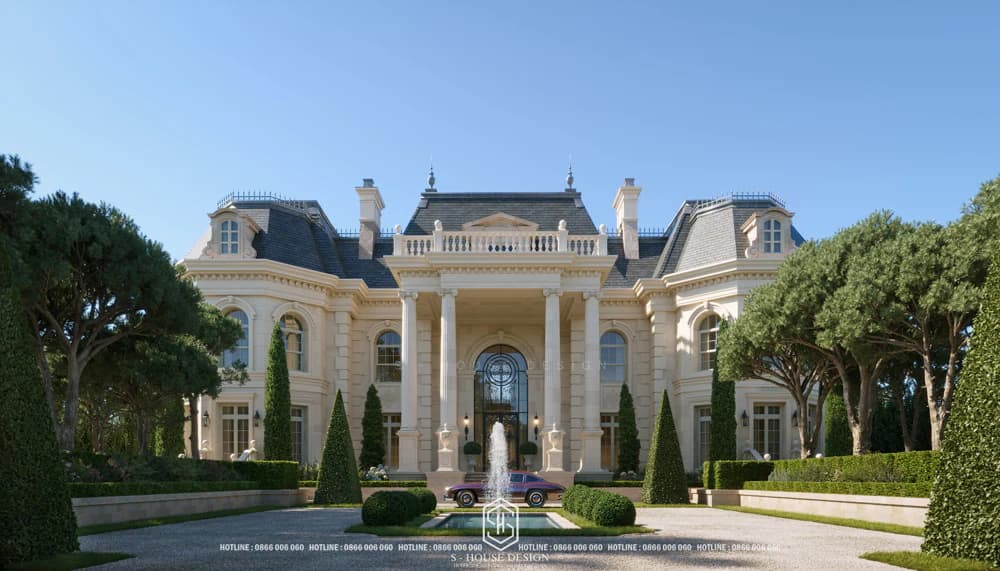
2-storey neoclassical villa It has a spacious and comfortable garden design
The combination between neoclassical style and modern amenities create one 2-storey villa extremely magnificent. This is the ideal choice for families who love classic beauty but do not want to be bogged down in antiquity, but still enjoy comfort and contemporary living space.
>>>See more: Top neoclassical villa models conquering the upper class
4. Modern 2-storey villa with swimming pool
Current style grand in 2 story house design Focus on optimizing natural light and cool breeze for living space. These Modern 2-storey house model often use straight lines and neutral tones to create a formal feel. The design and construction time for modern 2-storey houses is often faster than complex house models, helping to quickly meet housing needs for many families.
A typical example is the Estella Villa project in Thao Dien, City. Ho Chi Minh: Modern 2-storey villa with swimming pool, impressive design; The balcony combined with large glass doors helps the house always be filled with light. Luxurious swimming pool and relaxing garden create a living space connected to nature.
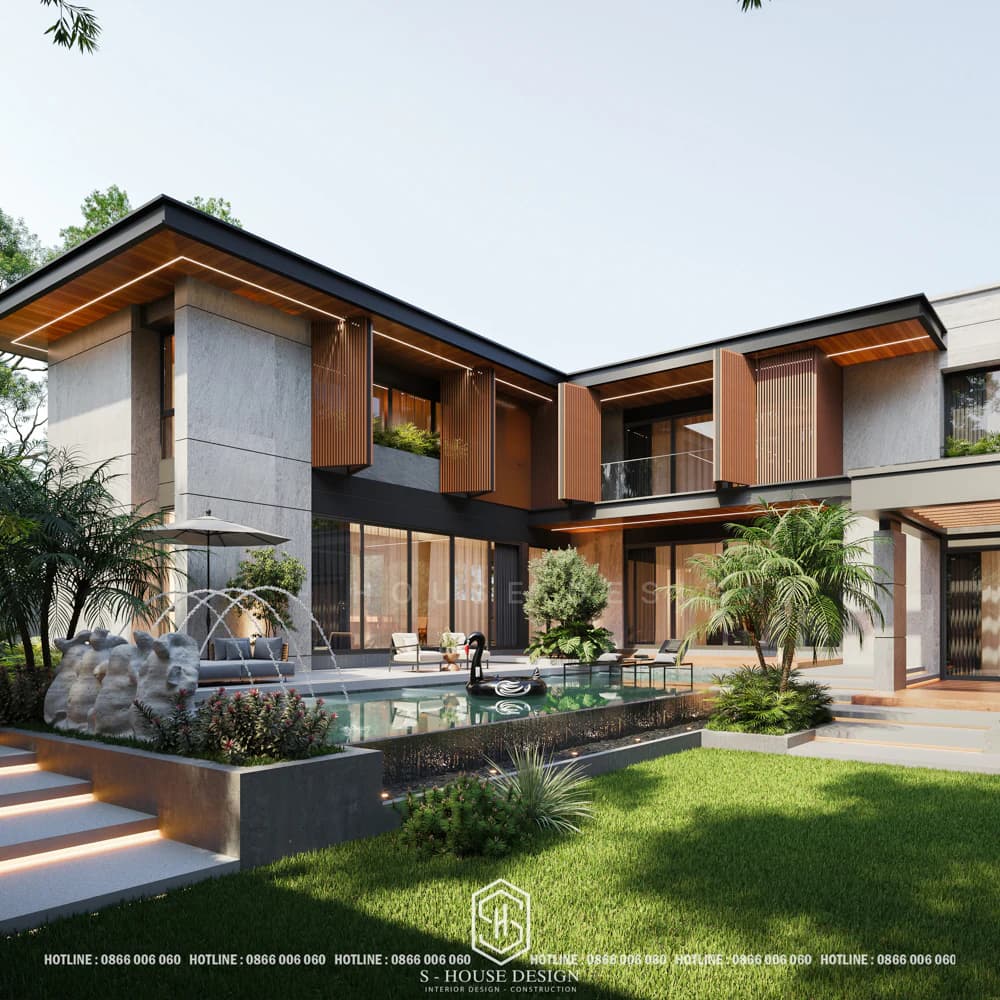
Modern 2-storey villa with swimming pool Estella Thao Dien Ho Chi Minh
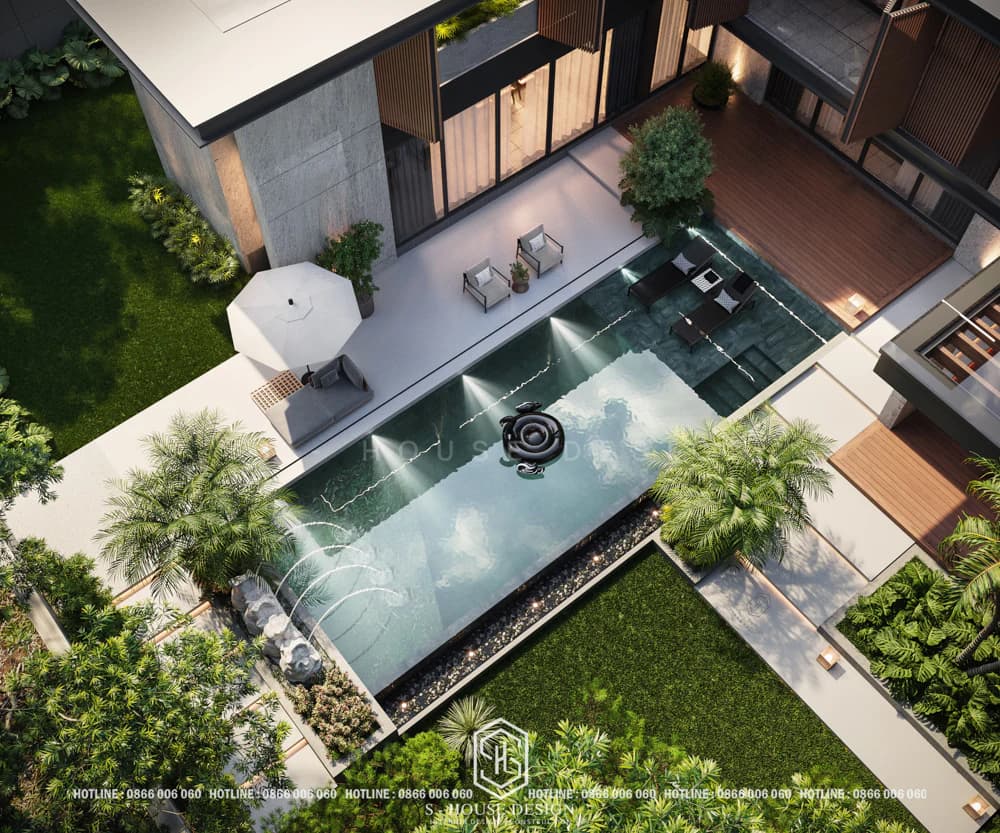
A modern 2-storey house cannot lack a luxurious swimming pool
5. 2-storey villa model with Mediterranean style
Mediterranean style 2-storey villa stands out with its elegant and luxurious beauty, giving the feeling of living in a resort in the heart of the city. 2-storey house architecture This property is inspired by the Mediterranean region with aesthetic lines, pillars, balconies, parks and typical tiled roofs. The main colors are warm colors, creating a familiar space, close to nature. The windows are designed with a typical Mediterranean style, a great highlight for a relaxing space.
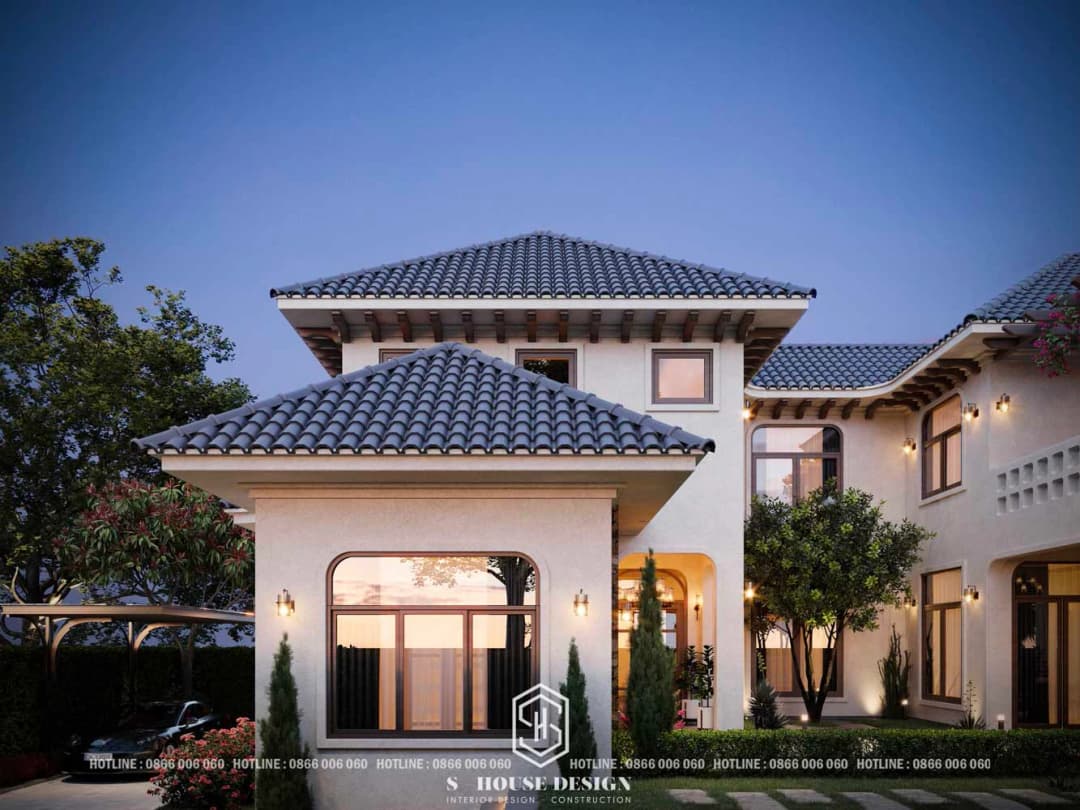
Impressive Mediterranean villa
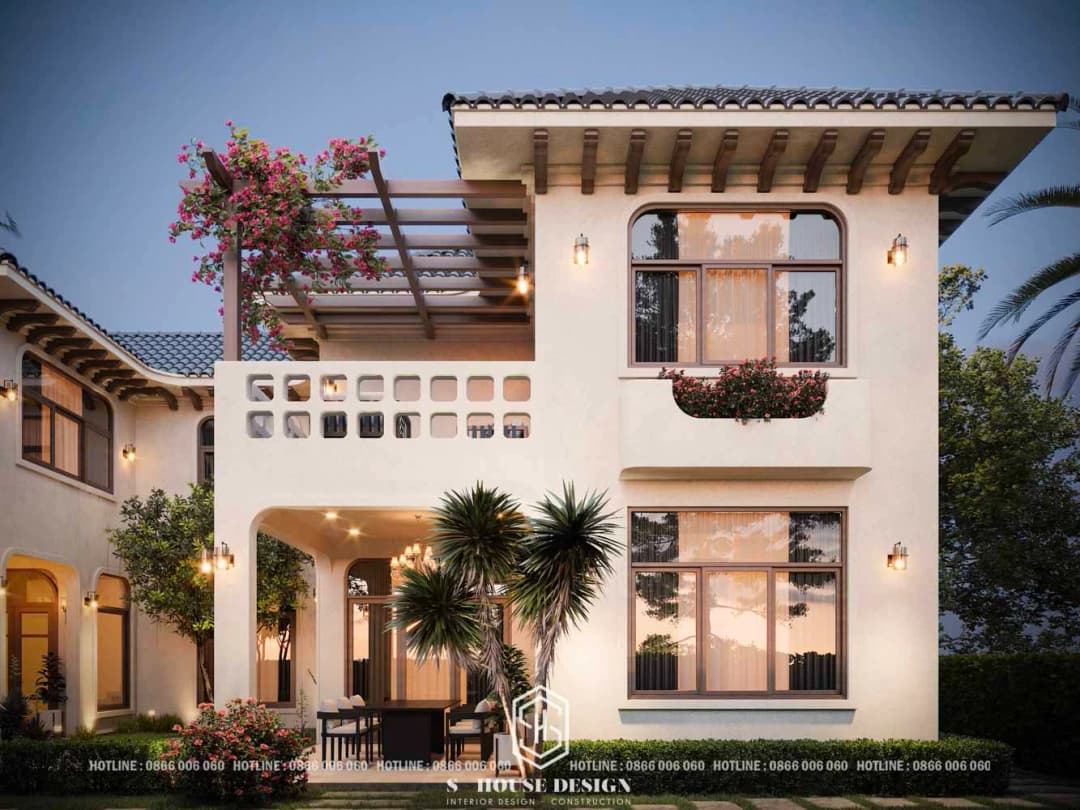
The design features Mediterranean style and landscapespacious garden
6. Modern 2-storey house with 1 tum
Sample Modern house with 2 floors and 1 tum is the top choice for busy urban areas. This 2-storey house has an open design, taking advantage of natural light, a large living room combined with a dining room and kitchen, creating a comfortable and reasonable living space - this is a flexible architecture, easy to expand or upgrade over time. The attic floor can be used as a worship space, storage, terrace or guest bedroom.
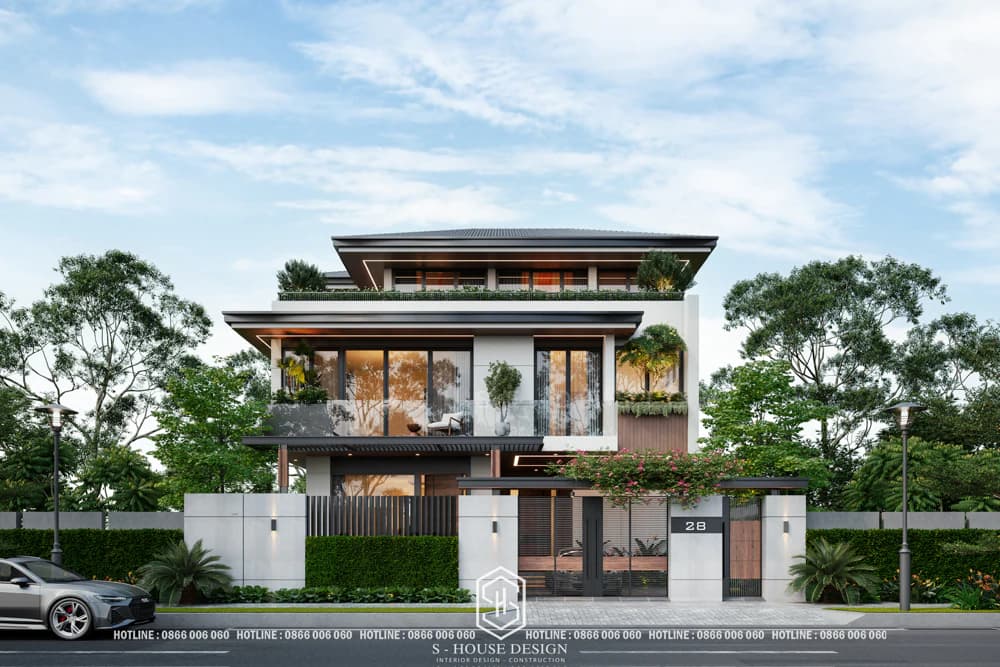
Modern Thai roof with 2 floors and 1 tum
House model 2 floors with modern Thai roof is one of the most popular and loved designs thanks to its unique, sophisticated beauty, combining modern style and national Thai bangs. With this combination, the house brings a harmonious, elegant and close to nature living space.
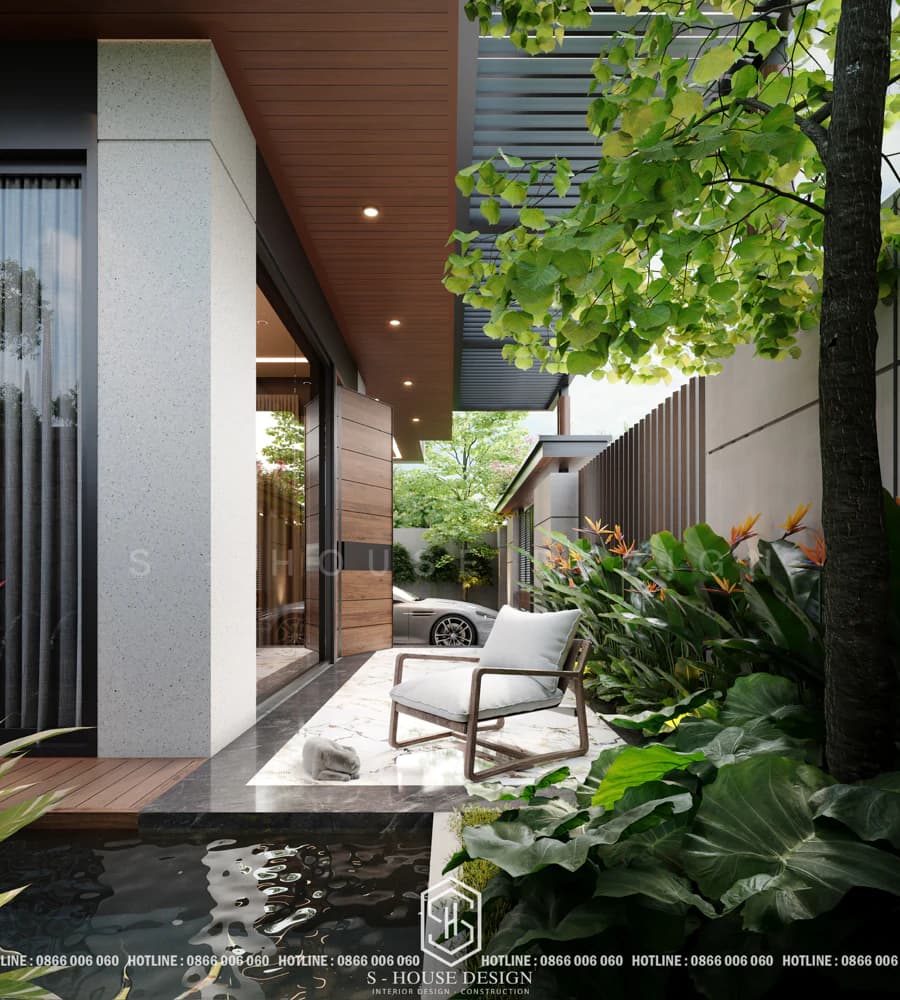
The garden is planted with many trees, tDesigned in modern style With liberal and free lines and shapes, combined with Thai roofs, creating an attractive beauty for the house's exterior.
7. Modern 2-storey house with flat roof
2-storey house with flat roof stands out with its modern, youthful beauty, different from other types of roofs. The flat roof design shows flexibility in expanding living space and can be used as a terrace for relaxation. With its neatness and sophistication, flat roofs bring a fresh look, clearly expressing the breath of the times, creating a youthful and dynamic lifestyle.
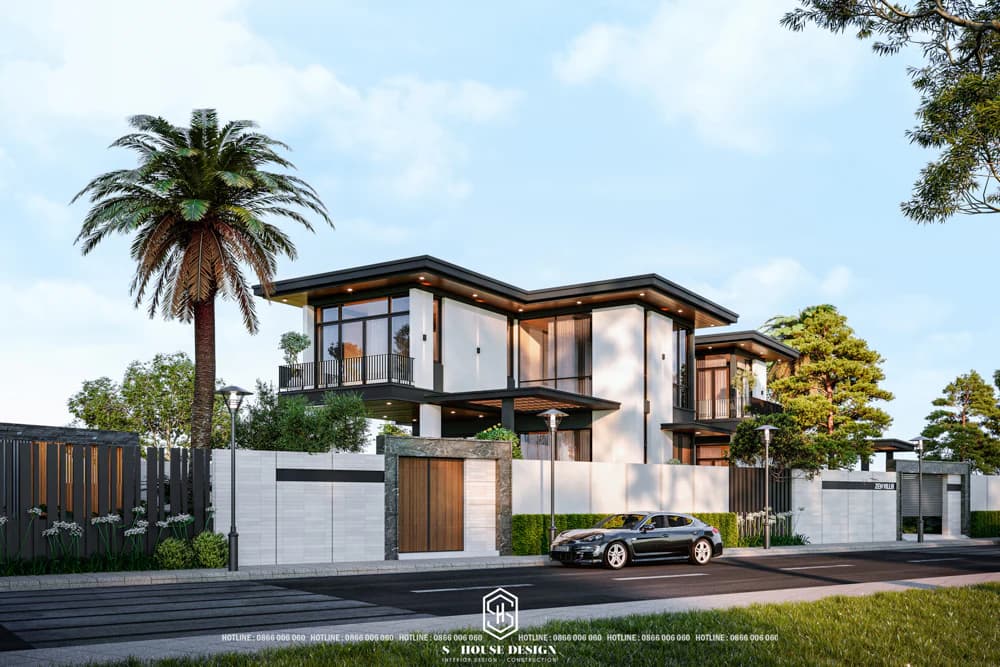
Modern 2-storey flat roof
With a somewhat special plot area and unique design, this 2-storey flat roof townhouse is meticulously designed in every detail, becoming a symbol of prosperity and success. For homeowners who love luxurious and cozy living spaces, this is definitely an option not to be missed.
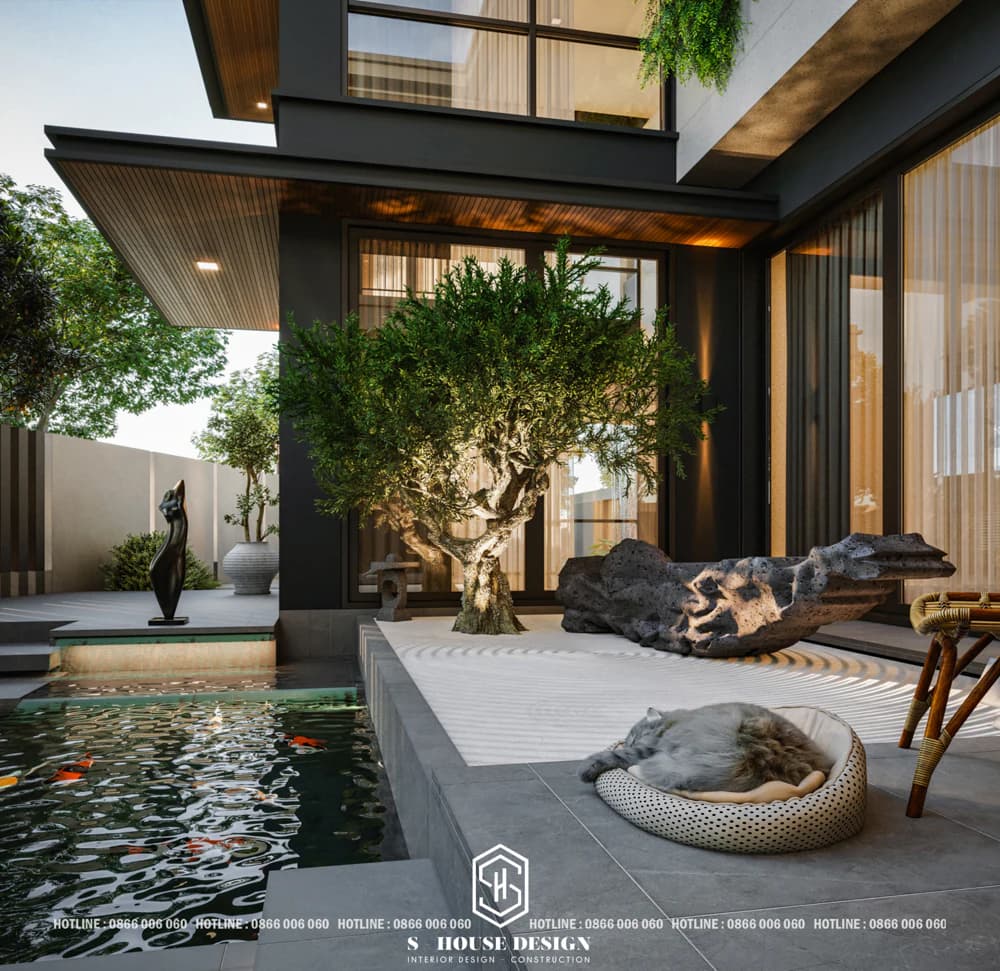
Extremely chill relaxation corner
8. 2-storey model with small area of 5x20m
Small 2-storey house or a 2-storey tube house designed with the goal of optimizing space, taking advantage of every square meter to bring convenience and comfort to the family. Although not large, this house model still attracts attention thanks to its smart design. Like the 2-storey Mediterranean-style tube house model below, with a curved dome and dominant white awnings, The red tiled roof contributes to creating a harmonious yet attractive overall architecture. The garden is small but cleverly arranged, creating a relaxing "chill" space.
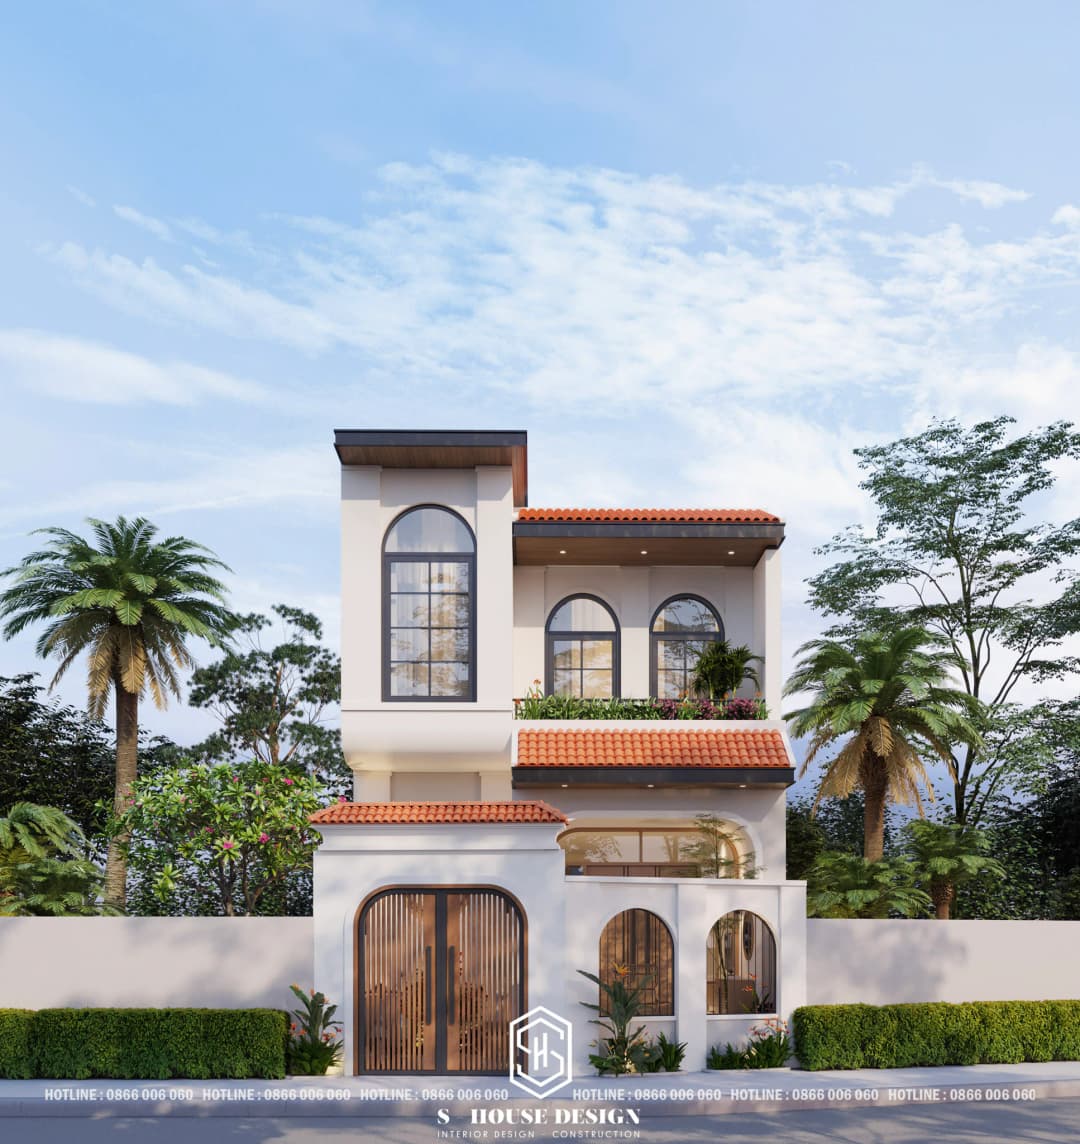
2-storey townhouse with Mediterranean style, small area
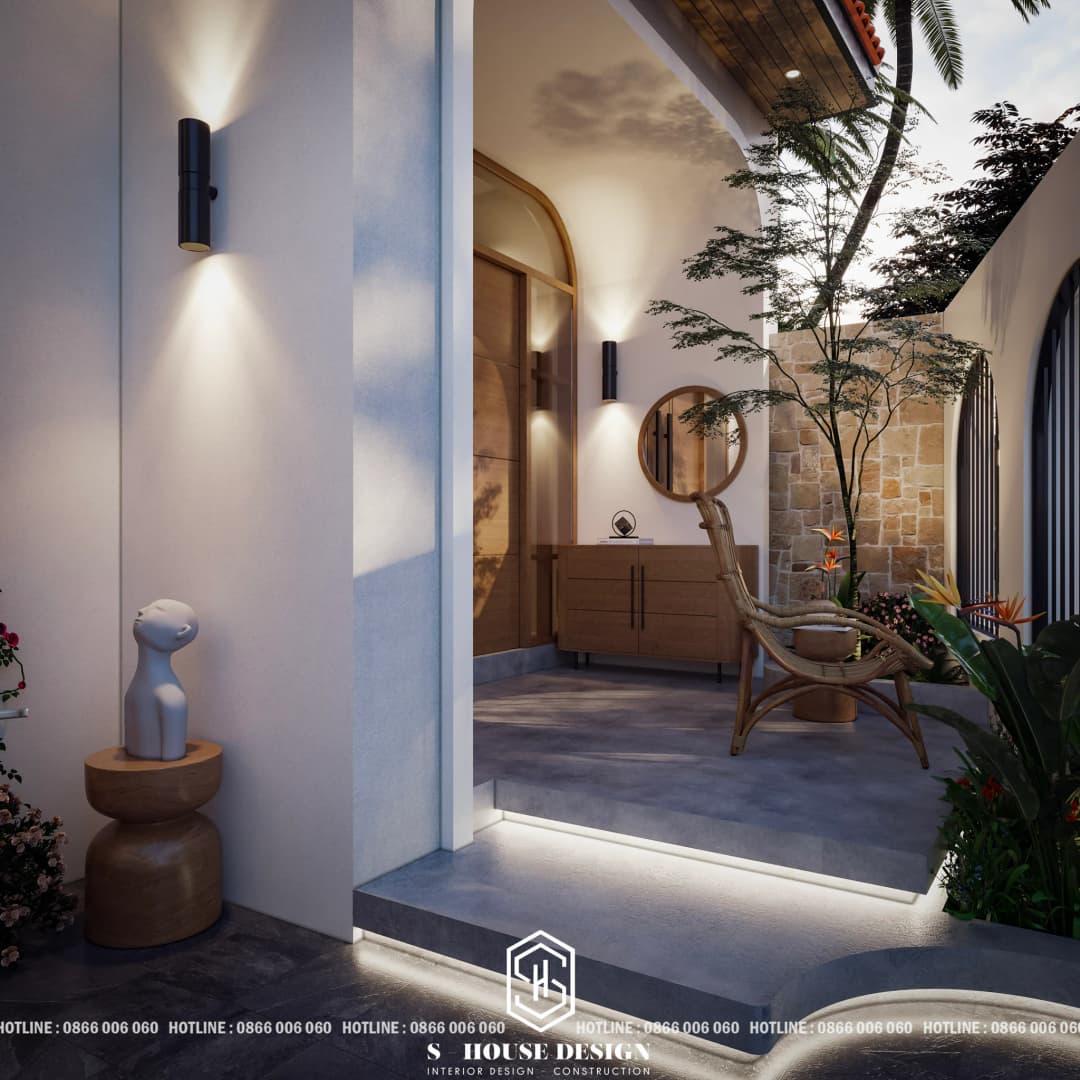
The area is limited but the garden is still chill
9. Modern 2-storey house with skylight
Skylights are important design elements in architecture 2-storey townhouse, helps regulate the air, brings cool breezes from nature and creates a living space filled with natural light. With the idea of "Closed on the outside, open on the inside", this modern 2-storey house model with skylights maximizes separation from the outside but expands the interior space to receive optimal light and ventilation. Skylights are often located in the staircase area, combined with modern brown and white wood tone furniture, creating a cozy and comfortable feeling.
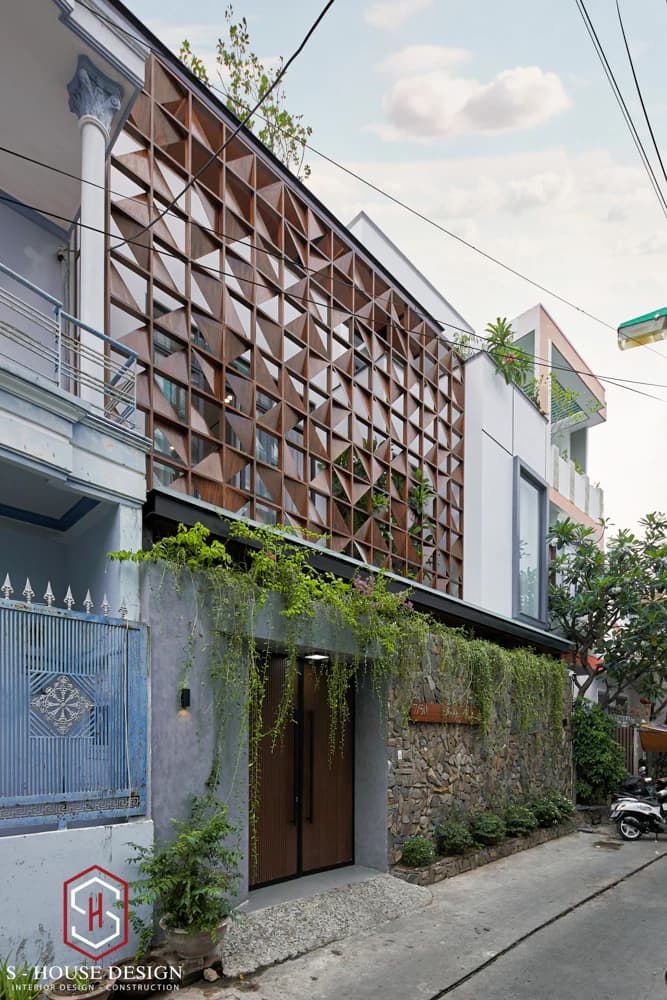
2-storey townhouse with skylight in Nha Trang
The interior is designed by the architect to combine brown wood and modern white tones, giving the homeowner a cozy and comfortable townhouse space. In addition, the skylight located in the staircase area helps this 2-storey house become extremely airy.
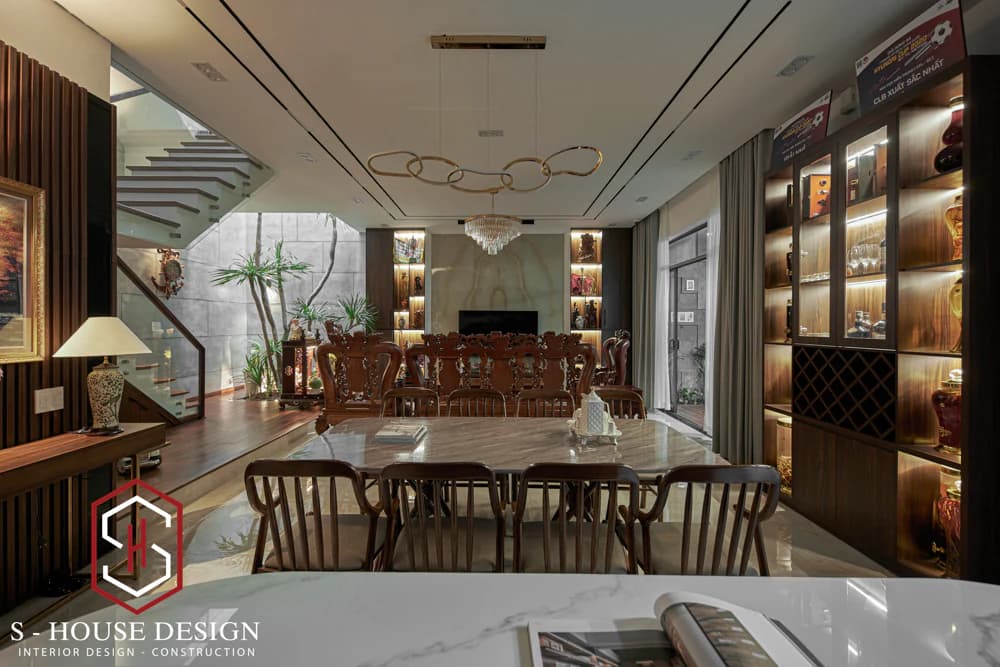
Modern 2-storey townhouse interior
10. Modern 2-storey house in the countryside
Modern 2-storey house in the countrysiden is a design aimed at a slow living space, close to nature, suitable for large plots of land in the countryside or on the outskirts of the city. Unlike urban townhouses, this house model prioritizes a large garden, lots of trees, open facade and limited fences to blend in with the surrounding landscape. In terms of materials, modern 2-storey rural houses often combine neutral colors, gentle tile or Thai roofs, and natural wood or stone details to create a rustic, cozy feeling. Common living spaces often extend to the porch or front yard, making the most of natural wind and light - suitable for multi-generational families who want a peaceful place to live, separate from the hustle and bustle of the city.
The modern 2-story, 1-story townhouse below has an open design, taking advantage of natural light and airy space. When entering the house, you will feel comfort and closeness. The open living room space combines with the dining room and kitchen, creating a comfortable and reasonable living space.
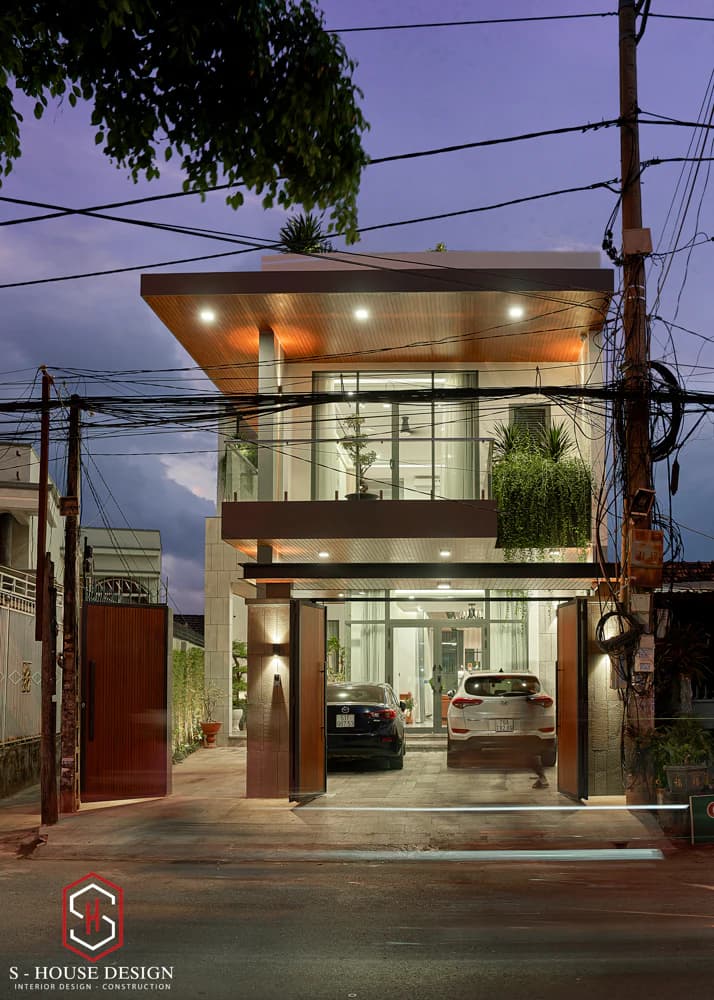
Architecture of 2-storey townhouse and 1 tum
Cozy living room with warm-toned interior. An aquarium is placed to separate it from the kitchen, creating liveliness for the house. Glass doors are used to make the most of natural light, creating a cool living space. Smart and comfortable design fully meets the requirements and needs of modern life, creating a happy and cozy home for the homeowner.
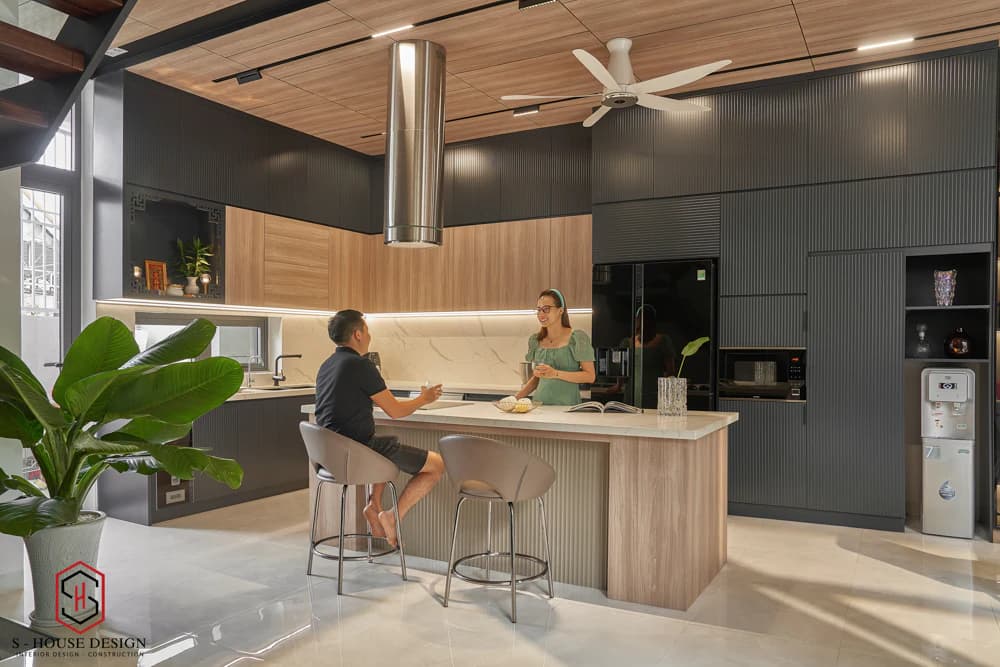
Spacious kitchen space
>>> Reference: Modern townhouse design and notes when designing and building
What factors does the cost of building a 2-story house depend on?
The cost of building a 2-storey house mainly depends on 4 factors: construction area, level of completion, materials used and construction location.Construction S-House, we will provide a cost estimate for the design and construction of a separate 2-storey project (including rough construction + finishing, excluding high-end furniture, garden, swimming pool).
According to a survey of civil construction prices in Ho Chi Minh City and other provinces in 2026, the unit price of common rough construction ranges from 4.5 to 10 million VND/m², depending on the type of house and scale of the project, while building a complete house (including finishing).
To receive a quote, please contact us hotline 0866 006 060 or leave information at: https://nhadepshouse.com/nhan-mau-thiet-ke/. S-House will quickly contact you within 24 hours.
5 important notes when designing a 2-storey house
To build the perfect 2-storey house, homeowners need to focus on the following 5 key factors - the most practical points that directly affect the cost and quality of the project.
1. Identify appropriate architectural blocks
When starting to plan to build a 2-storey house, the first thing the homeowner needs to pay attention to is choosing an architectural shape suitable for the land area. For example, with plots of land with narrow frontage but deep depth, tube or box-shaped houses will be the optimal choice. On the contrary, if it has a spacious area and a large frontage, a 2-storey villa-style house can be combined with a garden and garage design, creating a comfortable living space. Choosing architectural blocks from the beginning makes the layout and arrangement of space easier, more optimal and more reasonable.
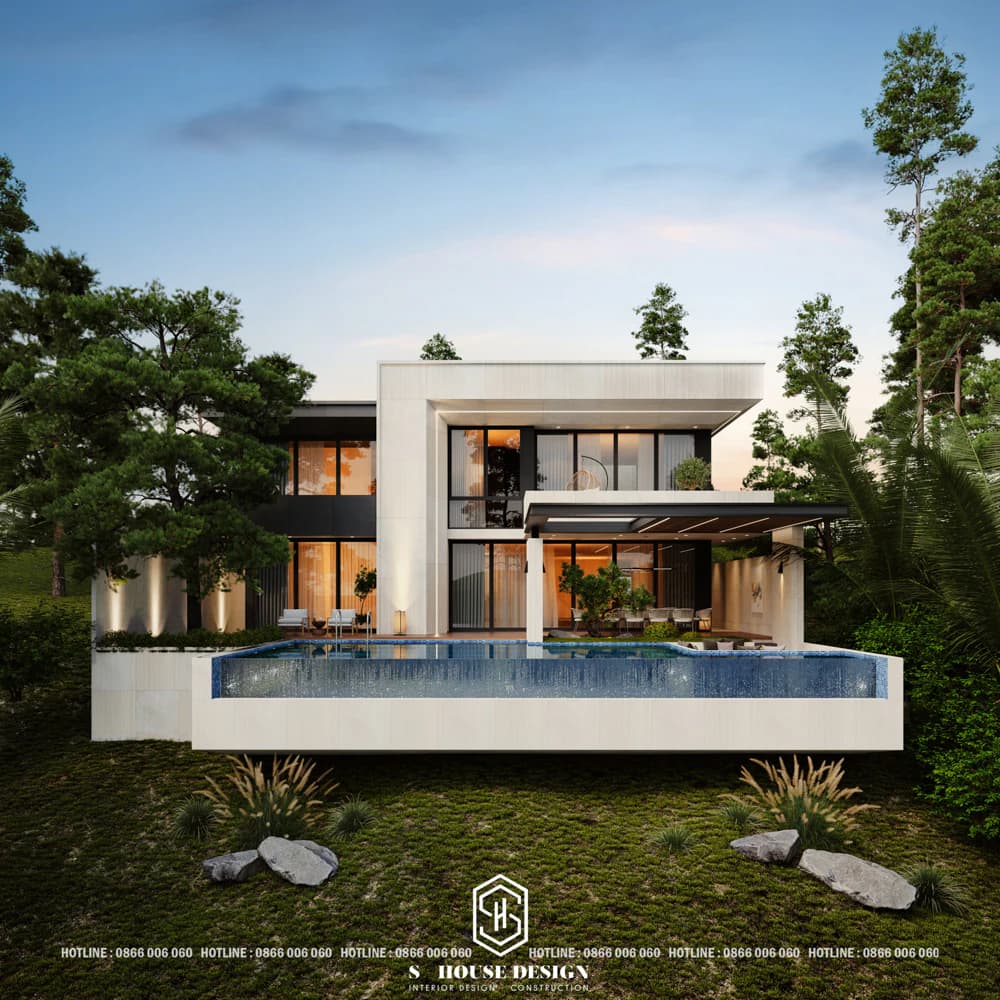
Modern 2-storey townhouse bArrange architectural shapes to ensure reasonableness
2. Determine the exact construction area and apply for a full permit
Before starting construction, clearly determine the area allowed for construction and apply for a construction permit from the authorities - the permit regulates the maximum height, construction area and legal requirements according to local planning. Lack of permits or building in the wrong area will lead to the risk of fines, demolition requests, or failure to complete construction — causing a huge waste of time and money.
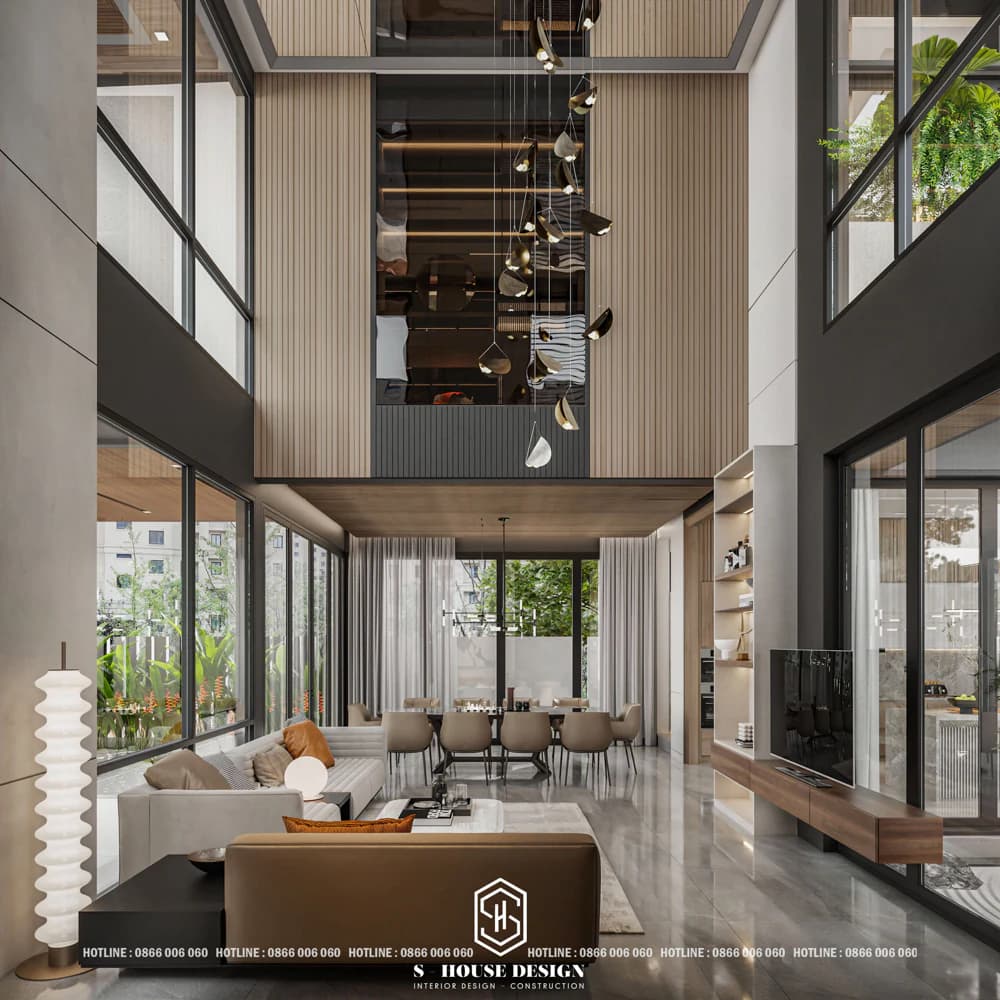
Determine the area to build a 2-storey house so that it is reasonable
3. Estimate detailed costs from the beginning to control budget
The cost of building a 2-storey house varies depending on the area, level of completion and architectural style (see table of factors affecting costs above). Homeowners should prepare an estimate including: costs of rough construction, finishing, interior, garden and a reserve for items arising during the construction process. Expense Building a 2-storey house usually costs 800 million VND or more and contingencies are about 10–15%. Careful planning from the beginning helps you choose a house model that suits your economic conditions, avoiding the situation of running out of budget or having to reduce the quality of materials.
4. Choose an architectural design style according to your preferences
Architectural style greatly affects the overall look and feel of a home. Popular styles include: modern (fast construction, average cost), neoclassical (luxury, higher cost due to many moldings and pillars), minimalist (saving materials, easy to construct). Determining the style from the beginning makes it easy to choose consistent materials and furniture, while controlling costs and creating a living space that matches the family's wishes and lifestyle.
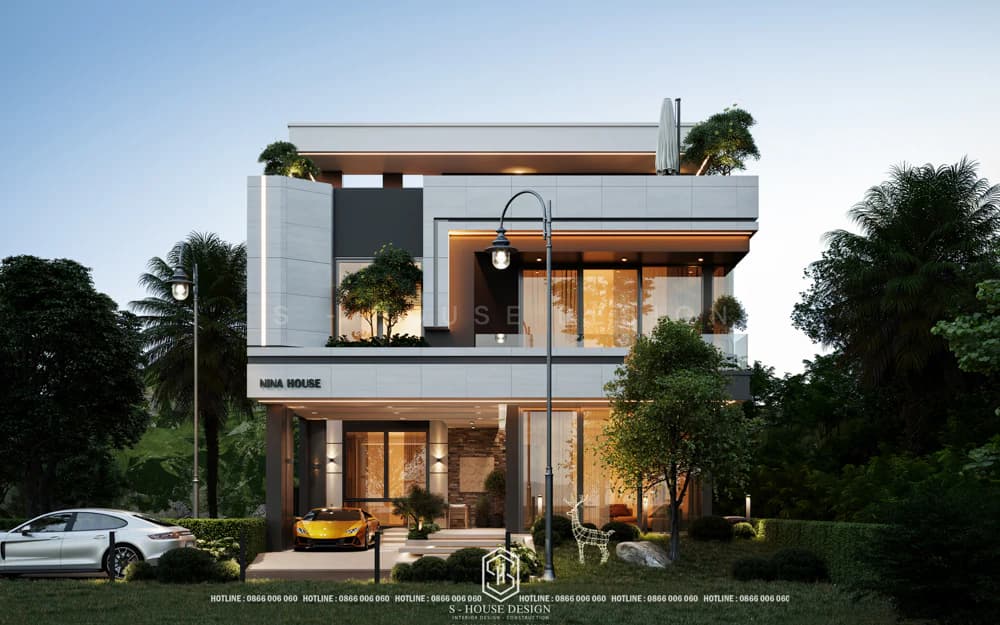
Based on the homeowner's preferences, choose the appropriate design style
5. Choose a reputable 2-storey house design and construction unit with practical experience
The design of a 2-story house will greatly affect the construction results. A reputable, experienced, highly specialized design unit not only provides perfect drawings but also helps homeowners optimize costs by 10–20%, avoid errors during the construction process, save time and ensure functionality. When searching for units 2 story house design, Homeowners should choose a unit with practical experience, a clear portfolio with completed 2-storey house projects and a full design and construction service to ensure consistency from concept to completed project. Pay attention to their experience and professionalism to ensure your dream home becomes a reality according to expectations.
With 10 years of experience and more than 1,000 completed projects nationwide, S-House is a reliable unit, accompanying homeowners to create their dream home as expected. Whatever it is 2-storey house model With an area of 100m2 or 1000m2, building a standard design and layout plan is still extremely important. This will shape the family's living space, ensuring every area is utilized to its maximum potential per square meter.
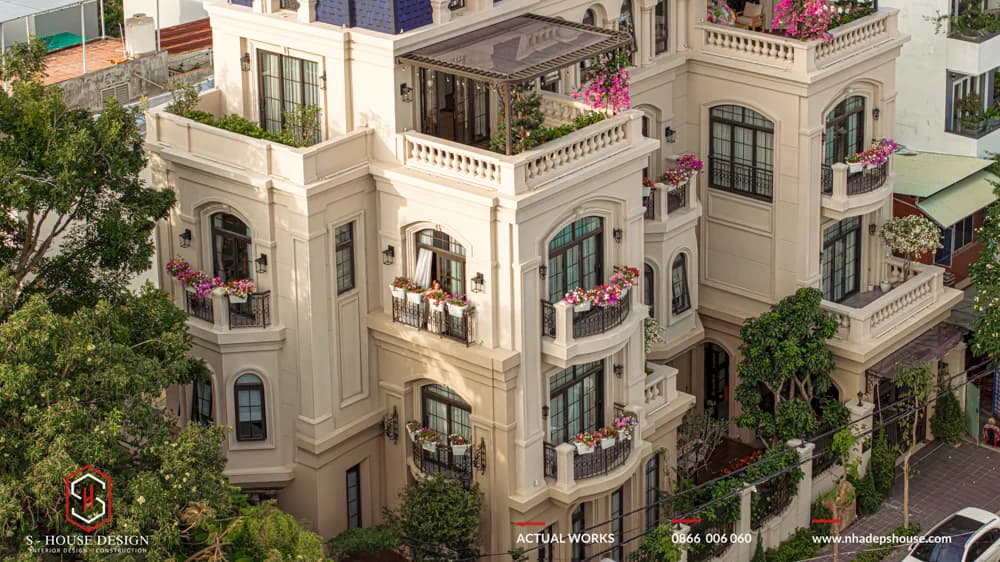
>>> Reference: Enjoy the charming Mediterranean architectural space, in harmony with nature
Frequently asked questions about 2-story houses
What land area is a 2-storey house suitable for?
2-storey houses are most suitable for land with a frontage of 5m or more, commonly 5x20m plots - both optimizing usable area and ensuring functionality for families of 2-4 members.
How is a 2-storey house with a roof different from a house without a roof?
A 2-storey house with 1 penthouse has an additional small floor above the first floor, often used as a worship room, storage or laundry area combined with a terrace, helping to increase the usable area without much changing the overall height of the building.
Which style is suitable for a 2-storey house with a narrow frontage?
Modern and minimalist style is best suited for narrow facades thanks to its square lines and few decorative details, helping to optimize space and construction costs.
How long does it take to build a 2-storey house?
Construction time for a 2-storey house is often faster than a multi-storey house or large villa due to its more compact structure. The specific time depends on the area, level of completion and actual construction conditions of each project.
Do I need to apply for a construction permit for a 2-story house?
Have. Every 2-storey house project needs to apply for a construction permit before starting work, which clearly stipulates the maximum height, allowed construction area and requirements according to local planning.
Does S-House provide full design and construction services for 2-storey houses?
Have. S-House provides full design and construction services for 2-storey houses, from architectural ideas, technical drawing implementation to complete construction.
Are you looking for a beautiful, modern 2-storey house model in 2026 and need design and construction advice? S-House is ready to accompany you to create your dream living space!
See more: Beautiful house design S-House and top impressive projects implemented
>>> See more: Company designs and constructs villa package S-House
If you need design advice, please contact us hotline 0866 006 060 or leave information at: https://nhadepshouse.com/nhan-mau-thiet-ke/. S-House will quickly contact you within 24 hours.
------------------------------
JOINT STOCK COMPANY S-HOUSE – Vietnam's leading ARCHITECTURAL DESIGN - INTERIOR AND CONSTRUCTION brand. With a system of 4 strategic branches from North to South, we have affirmed our position with 10 years of experience and more 1,000 design and construction projects bring projects outstanding in uniqueness and quality. S-HOUSE ready to accompany elite homeowners and create projectsh ANT UNIQUE BAMBOO nationally and internationally. Contact S-House now to make your living space dreams come true!
Hotline: 0866 006 060
E-mail: [email protected]
Branch system nationwide:
► In the city. HCM: No. 280A1, Luong Dinh Cua Street, An Phu Ward, District 2, Ho Chi Minh City
► In Nha Trang: No. 62A - 62B, Phan Chu Trinh Street, Van Thanh Ward, City. Nha Trang, Khanh Hoa
► In the city. Vinh: No. 19, An Duong Vuong Street, Truong Thi Ward, City. Vinh, Nghe An
► In Hanoi: D49-01 LK7 Geleximco Le Trong Tan, Duong Noi Ward, Hanoi


