Thai roof house models is one of the most popular architectural styles in Vietnam. Beautiful Thai roof houses not only bring high aesthetic value thanks to their elegant beauty, heat resistance, and good drainage, but are also suitable for many different design styles. From level 4 houses, townhouses to villas, Thai roof houses always bring a feeling of luxury, balance and are suitable for the tropical monsoon climate. So What is a Thai roof house? In this article, S-House will find out with you What is a Thai roof house?, outstanding advantages, classification, design standards and suggestions 10 beautiful Thai roof house models suitable for urban areas so you can easily choose the right plan for your home.
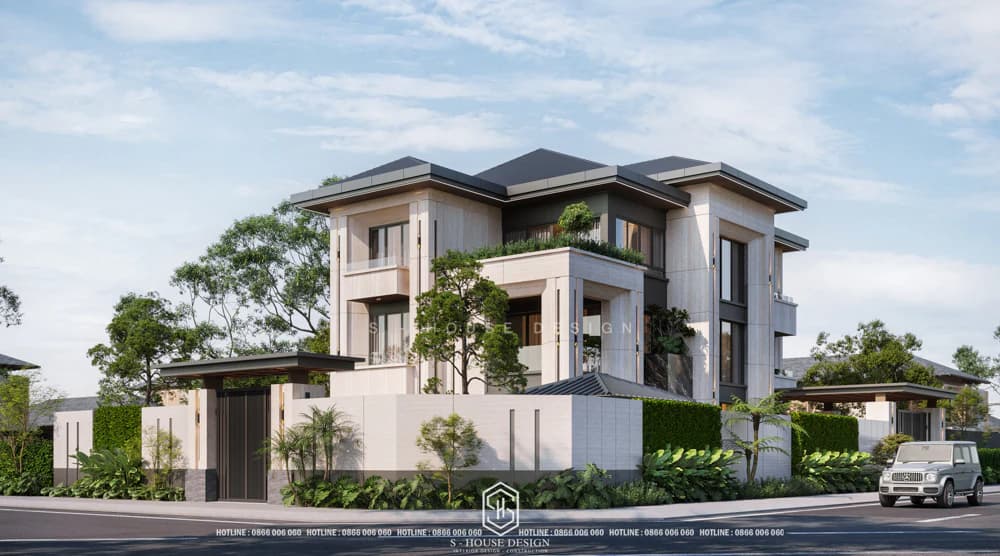
Modern style 3-storey Thai roof villa design in Vinh Tan urban area
See more: Top impressive villa design projects that S-House has implemented
What is a Thai roof house?
What is a Thai roof house? A Thai-roofed house is a type of house with a sloping roof, often in the form of an A-shaped or pitched roof, inspired by popular housing architecture in Thailand. Characteristics of this type of roof are the large slope, the roof is often pulled away from the body of the house, the sloping design and the structure of many layers of stacked tiles, symmetrical on both sides, bring balance and elegance to the building. The best slope for this type of house is about 30 degrees, the maximum slope of the tiled roof is 10 m.
Currently, Thai roof houses not only appear in level 4 houses but are also widely used in townhouses, 1-storey houses, 2-storey houses, 3-storey houses and even other projects. Beautiful Thai roof villa has a large garden. Thanks to its flexible adaptability, Thai roof houses are suitable for many land areas and many different architectural styles.
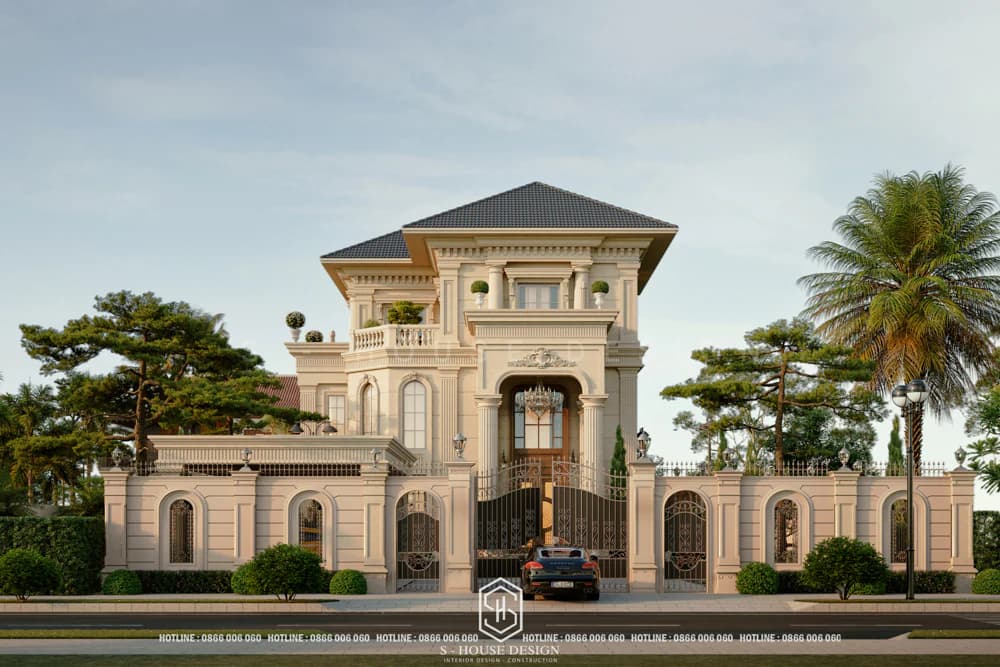
Thai-roofed villa in neoclassical style is beautiful, sophisticated and has a distinct class
>>> See more: What is U cake roof villa? Neoclassical U-shaped cake-roofed villa in Binh Thuan
Besides its outstanding heat and moisture resistance, Thai roofs also stand out for their delicate and luxurious beauty, suitable for many different architectural styles. The harmonious combination of function and aesthetics has made Thai roof houses a popular choice in housing design, favored by many people in both rural and urban areas. In Vietnam, Thai roof houses are usually low-rise house types (1, 2, 3 floors), the most popular are still 4-level Thai roof house models. Thai-roofed houses often have a structure including: roof, main door, windows and canopy, covered with tiles and stacked on top of each other. The characteristic of Thai roof house models is that the roof will be removed from the body of the house from 60 cm to 150 cm to highlight the architectural shape of the building.
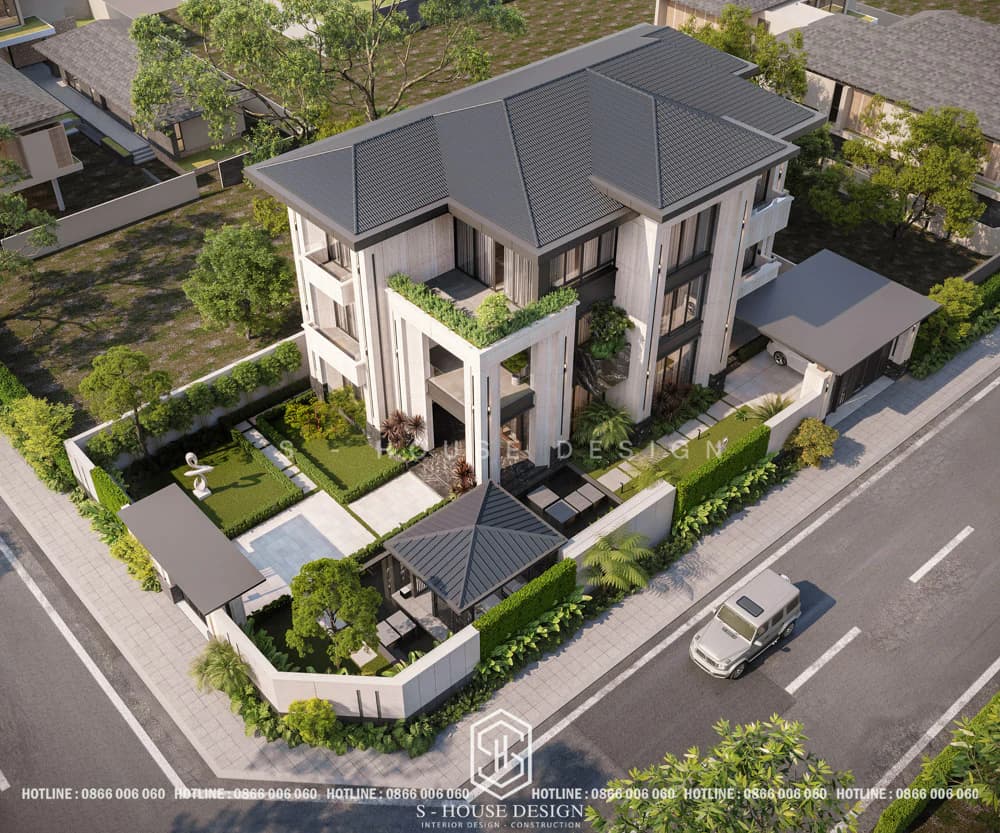
S-house Thai roof garden villa design completed and handed over in Vinh Tan urban area
Classification of Thai roof house models
As analyzed above, Thai roof houses are essentially just a definition for houses with Thai roof designs. People will classify Thai roof houses based on criteria such as:
+ Classification of Thai roof houses by type: 4-level Thai roof house, Thai roof tube house, Thai roof villa, Thai roof house with garden
+ Classification of Thai roof houses by number of floors: 1-storey Thai-roof house, 2-storey Thai-roof house, 3-storey Thai-roof house, Thai-roof house with mezzanine,...
+ Classification of Thai roof houses by style: Beautiful modern Thai-roofed houses, Neoclassical Thai-roofed houses, European-style Thai-roofed houses... Each style will have its own beauty. The choice of architectural and interior style will depend mainly on the aesthetic taste and wishes of the investor.
+ Classification of Thai roof houses by area: Thai roof house 80m2, Thai roof house 100m2, Thai roof house 200m2, Thai roof house 5x20m, Thai roof 2-storey house 80m2, Thai roof 2-storey tube house 5x20m, Thai roof 2-storey house design 100m2... In fact, the house area is not related to how large the land you own. Depending on the budget, usage needs, and number of members, decide how much area to build a Thai-roof house that is most suitable.
+ Classified by shape: U-shaped Thai-roof house, L-shaped Thai-roofed house, I-shaped Thai-roofed house, Square Thai-roofed house, 2-storey L-shaped Thai-roofed house... Depending on the size of the area and land characteristics, the homeowner can choose the most suitable "house shape".
+ Classification of Thai roof houses according to function: 2-bedroom Thai-roofed house, 3-bedroom Thai-roofed house, 4-bedroom Thai-roofed house…
+ Classification of Thai roof houses according to cost: Cheap beautiful Thai roof house, Thai roof house 200 million, Thai roof level 4 house 300 million, Thai roof level 4 house 400 million, Thai roof house 500 million, Thai roof house 700 million
See more: Top 10 modern townhouse designs.
Discover 10+ most beautiful and impressive 200m2 villa designs in 2026
>>> See more: UPPER CLASS VILLA | Unique design for the elite
Why are Thai roof houses popular?
Thai-roofed houses are increasingly chosen by many homeowners not only because of their aesthetics but also because of their long-term use value. This type of house can adapt well to many types of land, many project scales and many different aesthetic tastes. Let's explore with S-House the advantages and disadvantages of Thai roof houses.
1. Advantages of Thai roof houses
+ Regarding the functions of Thai roof houses: Thai roof houses have good heat dissipation and heat protection properties. Besides, the slope is steep on both sides, so during the rainy season, water will drain quickly naturally, without stagnating on the roof, thereby not affecting the longevity of the project. At the same time, it also protects the house from leaks and water seepage, increasing the lifespan of the roof. This is especially suitable for countries with a tropical monsoon climate, hot and humid with lots of rain like Vietnam.
+ Thai roof house architecture: Thai roofs are not constrained by any principles or frameworks, Thai roof architecture will be flexible according to the creativity of the architect to bring a unique and unique project. Colors and materials also change more diversely and flexibly to suit many spaces, aesthetics and novelty, thereby bringing uniqueness to the project.
+ Regarding the aesthetics of Thai roof houses: It's easy to see that the Thai-roofed house's architecture cleverly honors the elegant, tall beauty of the house. From the strong and square modern townhouse models, when combined with soft and rhythmic Thai roofs, it seems like two opposite looks, but when combined together, they complement each other, creating a perfect architectural block.
+ About feng shui: In terms of feng shui, Thai-roofed houses are highly appreciated because the high slope will help the building avoid the problem of "accumulating evil weapons", thereby repelling bad omens and bringing luck to the homeowner.
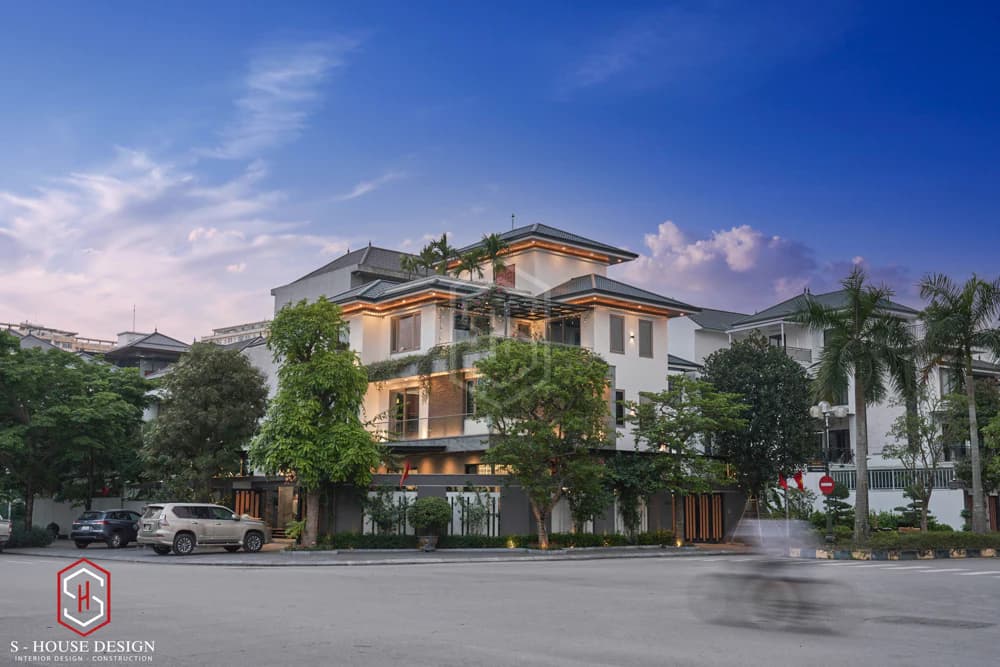
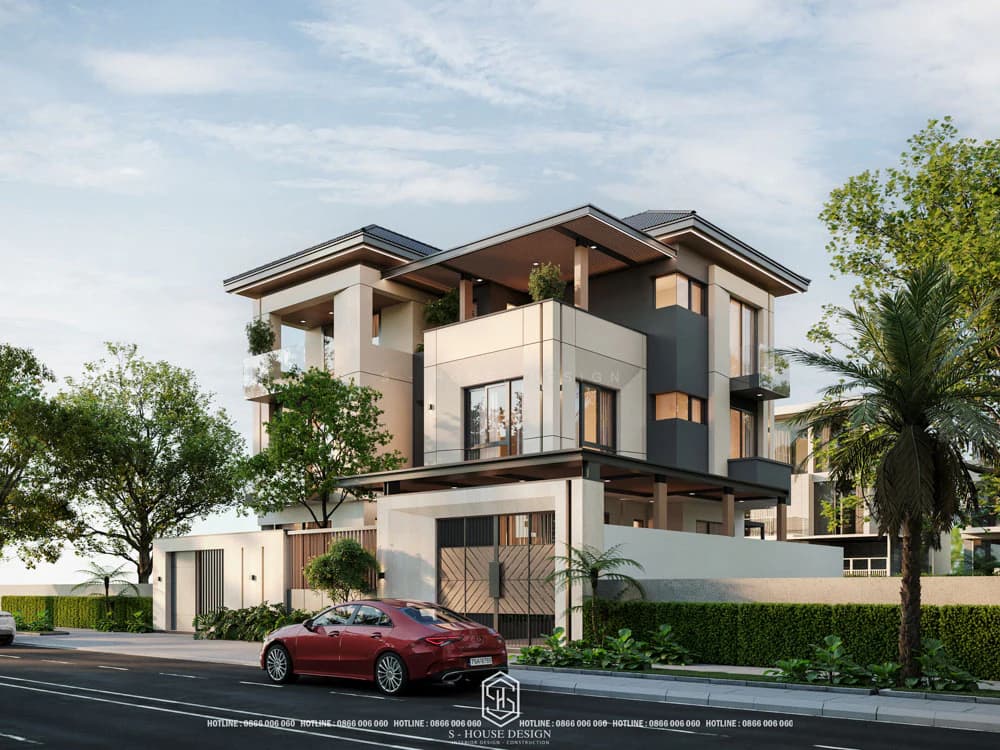
Thai roof corner lot villa in Vinh Tan is beautiful and stands out on every street corner
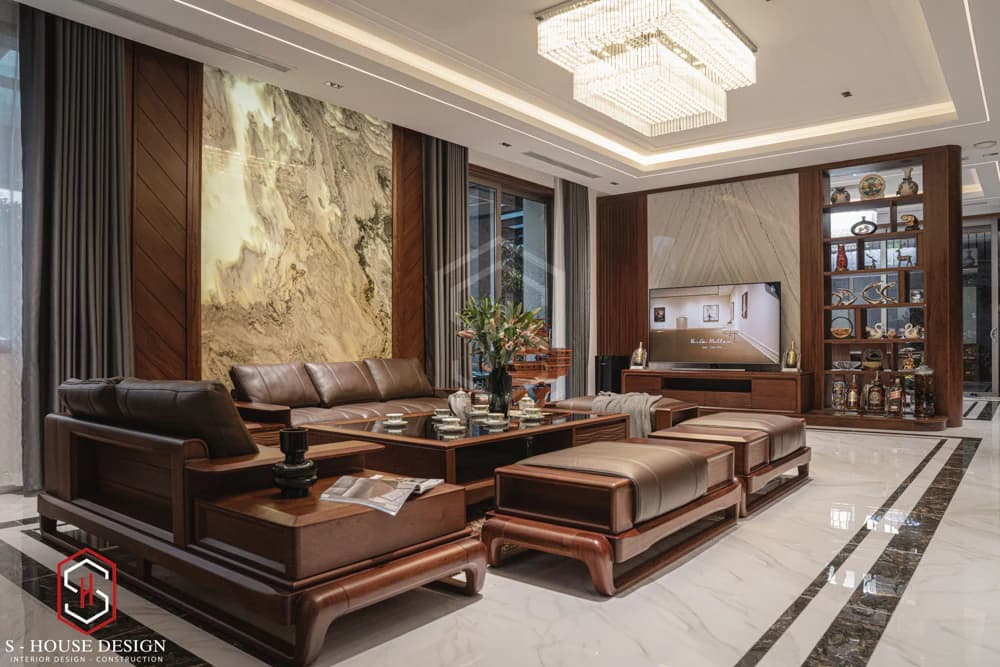
Luxurious walnut wood furniture worthy of the homeowner's class
Thai-roofed houses are also a highlight and characteristic of the architectural culture of Asian people from past to present. Thai roofs have high applicability as they can be combined with many different design styles, bringing different values to the project. House models designed in a modern style combined with Thai roofs will bring a more harmonious, elegant and soft overall look. Or Thai roofs when combined with luxurious designs such as neoclassical style will bring an overall Western style but also a subtle traditional flavor, suitable for Vietnamese tastes and culture.
2. Disadvantages of Thai roof houses
Although there are many advantages, Thai roofs still have some limitations that need to be overcome. If they could be fixed, it would certainly be a great home.
+ The cost of building Thai roof houses is often higher than flat roof houses because they require highly skilled workers, because they require high precision and meticulousness.
+ Construction time: Thai roofs have a meticulous and sophisticated design, so they require a longer construction time than flat roofs or other types of roofs.
+ After constructing a Thai-roof house, if the homeowner wants to go upstairs, he or she will have difficulty because the roof must be demolished. This both wastes time, effort, and costs.
>>> Reference: Top 10 modern townhouse designs
Refer to the top 10 beautiful Thai roof house models suitable for urban areas
Below are beautiful Thai roof house models that are loved by many homeowners thanks to their high applicability and suitability for land areas in urban areas.
1. Beautiful 3-storey Thai roof townhouse model
3-storey Thai roof townhouse model often have elegant facades, clear shapes and neutral colors. The roof architecture helps make the building less dry and stiff, while also creating a prominent highlight in the neighborhood. With the characteristic of a narrow and deep facade in length, when designing a Thai-roofed townhouse, the homeowner designed it delicately, making the most of open space, optimizing natural light and the aquarium and garden landscape arranged harmoniously and coolly for the townhouse.
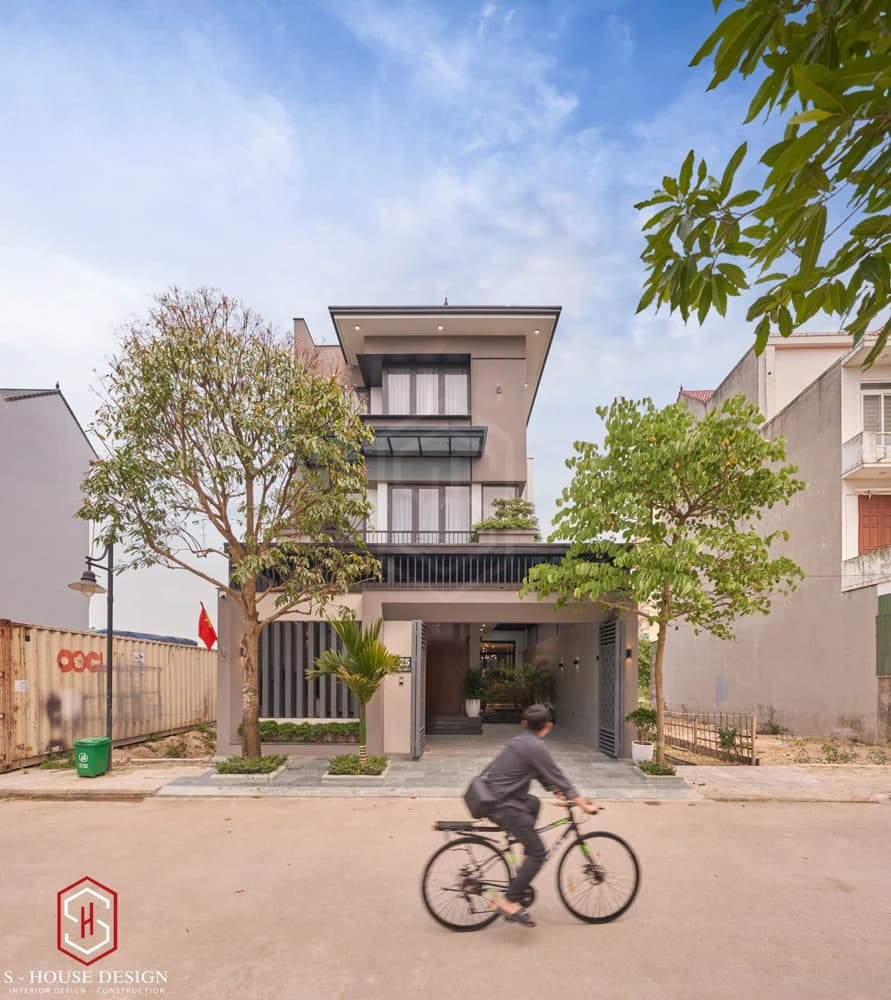
Optimal design for Thai roof townhouses
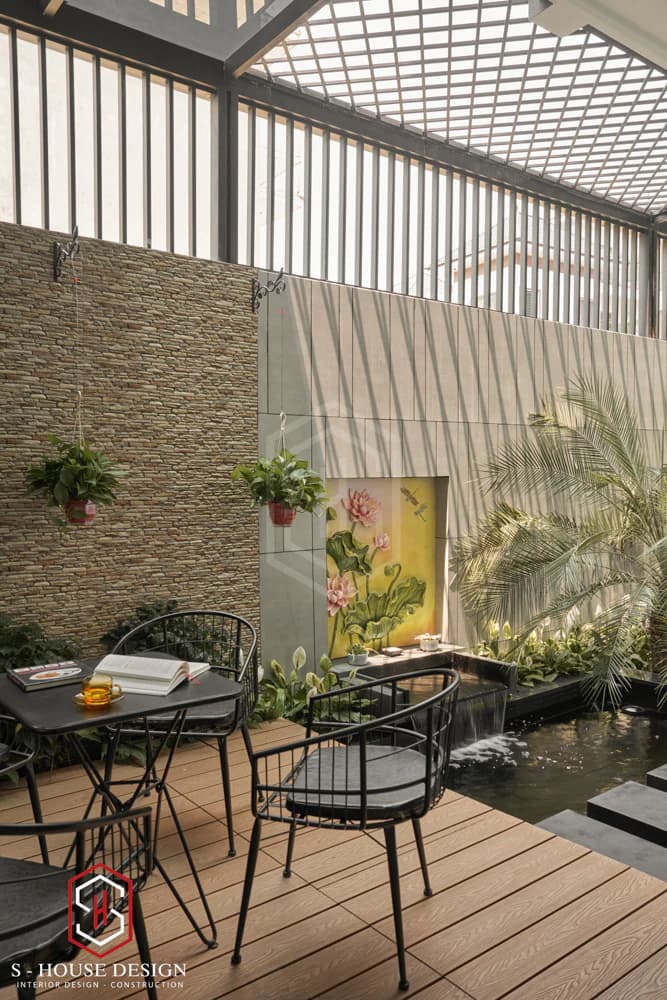
The garden area has a cool, fresh waterfall aquarium
Modern style interior Neutral tones such as white, gray, black combined with natural wood are chosen by many S - House customers for simplicity without reducing the elegance of the overall space.
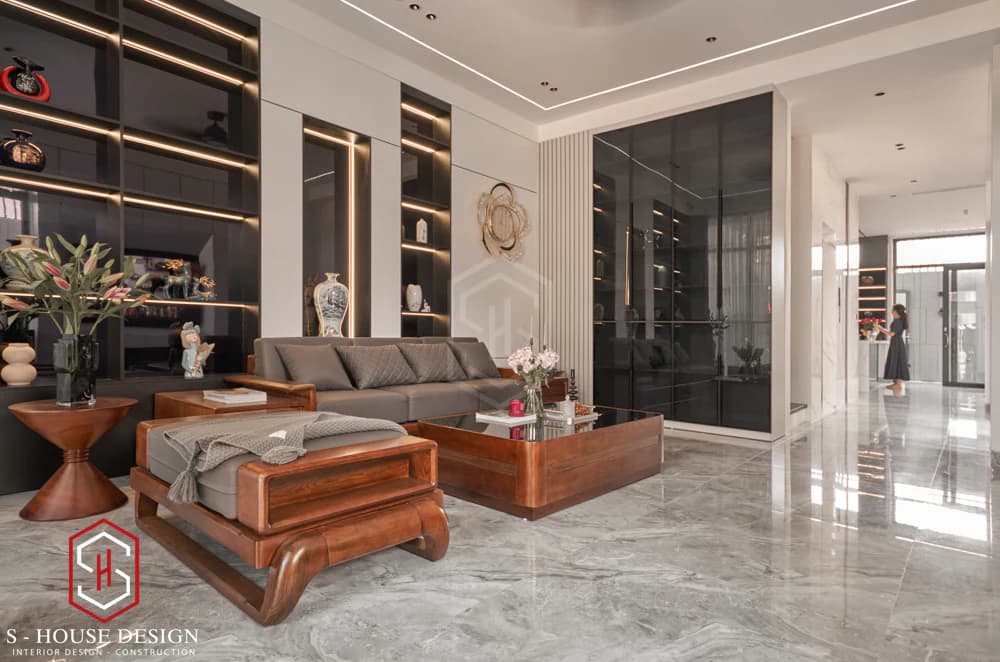
Use wooden furniture as a decorative material in harmonious combination with the main color
>>> Reference: 12 hottest interior design styles today
2. Thai roof garden villa design
Garden villa okay Designed in modern style Combining open, airy, together space Traditional Thai roof architecture. This is considered the perfect choice for homeowners who like simplicity and love nature. Thai roof combines garden, miniature landscape and large glass windows to bring a relaxing and airy feeling.
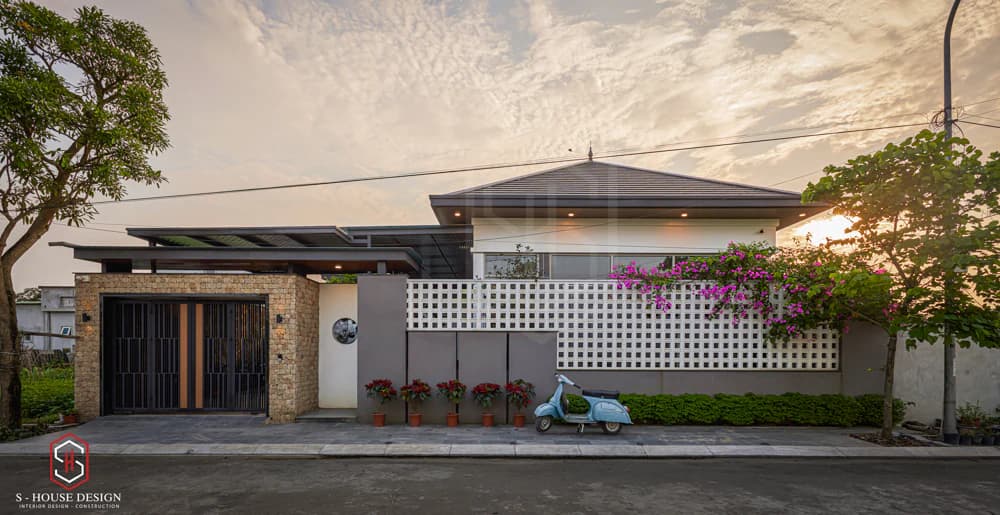
Beautiful, peaceful and poetic Thai roof garden house model in Nghe An
The interior is designed accordingly gentle rustic style, Using mainly natural wood materials, combined with an airy glass door system, optimizing light, creating an impressive living space.
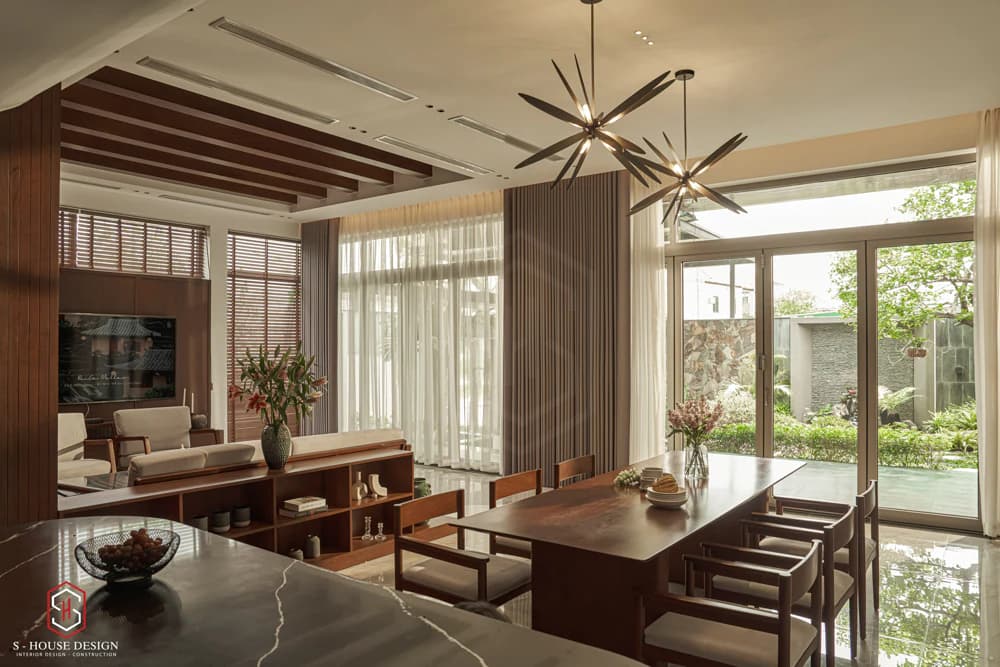
Rustic style interior design
>>> The son designed a resort villa with a Japanese roof to show filial piety to his parents
3. 2-storey Thai roof house design model at Handico Vinh Tan urban area
Unlike the 1-storey Thai roof house, these 2-storey Thai roof house model Requires professional construction techniques with high meticulousness, so construction time will take more time, and the cost for this house model will also be higher. However, what you will receive in return is a tall building, meeting the needs of many members and suitable for narrow land funds such as townhouses and tube houses. Architect S-House often aims for minimalism, sophistication and comfort. Below is a sample of national Thai roof architecture aesthetic beauty as well as suitable usage functions, are currently very loved and chosen by homeowners.
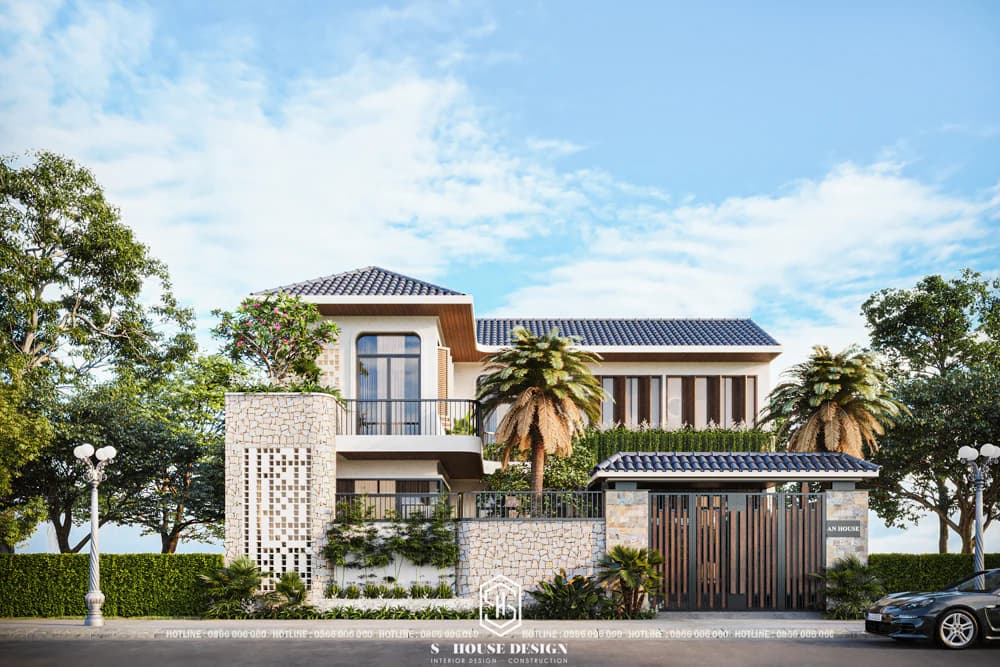
Thousands of people love the 2-storey Thai roof architecture
4. Thai roof villa model with garden in urban area
The corner lot Thai roof garden villa model in Vinh Tan urban area is a luxurious modern design, optimizing the corner area of the two facades. With a typical Thai roof, minimalist facade combined with large glass doors and strong black iron frame, the villa uses high-quality glass and steel materials, creating a feeling of openness and sophistication. The garden space combined with Thai roof creates a harmonious whole, close to nature.
Beautiful Thai-roofed house model with spacious garden, Cool green, relaxing koi pond, bringing a lifestyle close to nature in the heart of the city
The best ratio for Thai-roofed houses with gardens is 1/3 for the architectural block and 2/3 for the garden exterior. This is the ideal size for you to immerse yourself in the cool green space, for wonderful relaxation and vacation experiences right in your own home.
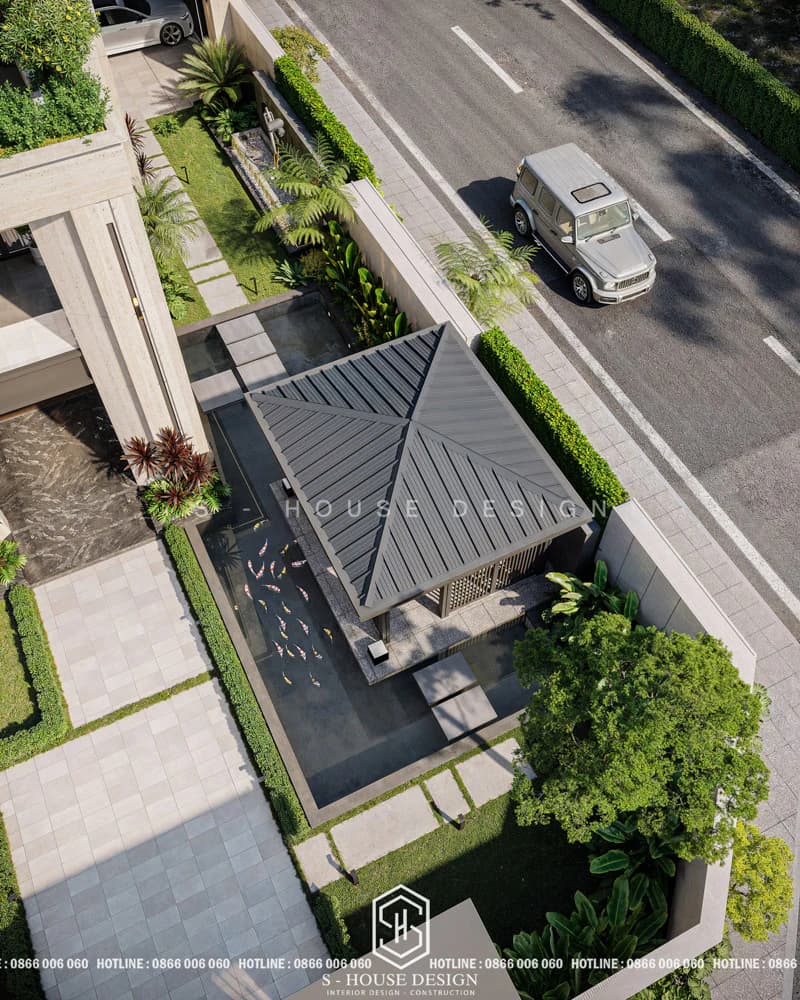
Depending on your preferences and area, choose the appropriate garden plants
5. Neoclassical Thai roofed townhouse villa design
Thai roof combined with architecture neoclassical style creating luxurious, classy and sophisticated beauty, attracting all eyes. When choosing to design a house in this style, architects often use elegant colors, balanced column systems and elegant decorative details such as domes, motifs or moldings...
Thai roof town villa in neoclassical style designed with the main beige color combined with the green color of the Thai roof, creating an attraction for the space. The glass material of the window frames has helped the house feel more airy and modern.
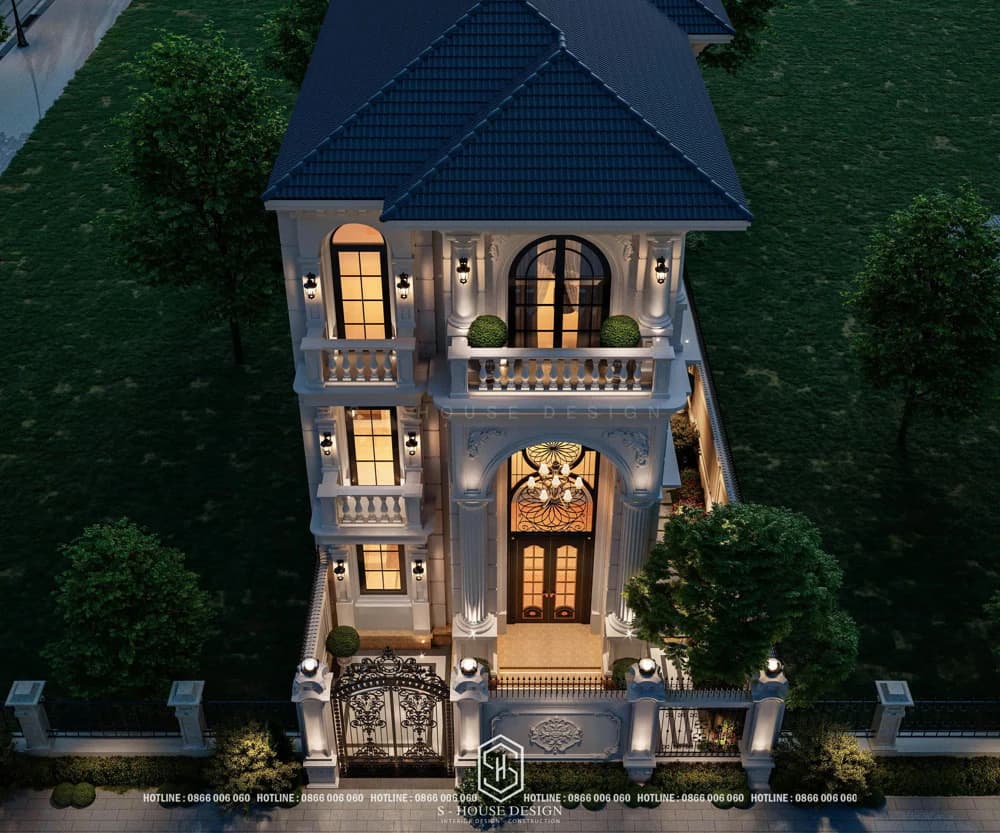
The exquisite beauty of a neoclassical Thai-roofed villa
6. Modern Thai roof townhouse design with 1 ground floor and 2 floors
This type of house is suitable for street land with a moderate area but still wants to create a tall and majestic feeling. Thai roofs help the project stand out and have high aesthetics. Modern architecture is always the top choice of homeowners when designing houses, whether townhouses or villas.
The Thai roof townhouse and villa models with beauty and many utilities that have never ceased to be HOT. In particular, S-House's 3-tier Thai roof designs have a very distinctive appeal. With symmetry in shape, the modern Thai-style roof house model will be the choice for homeowners who pursue simple yet luxurious standards, always receiving special attention from customers.
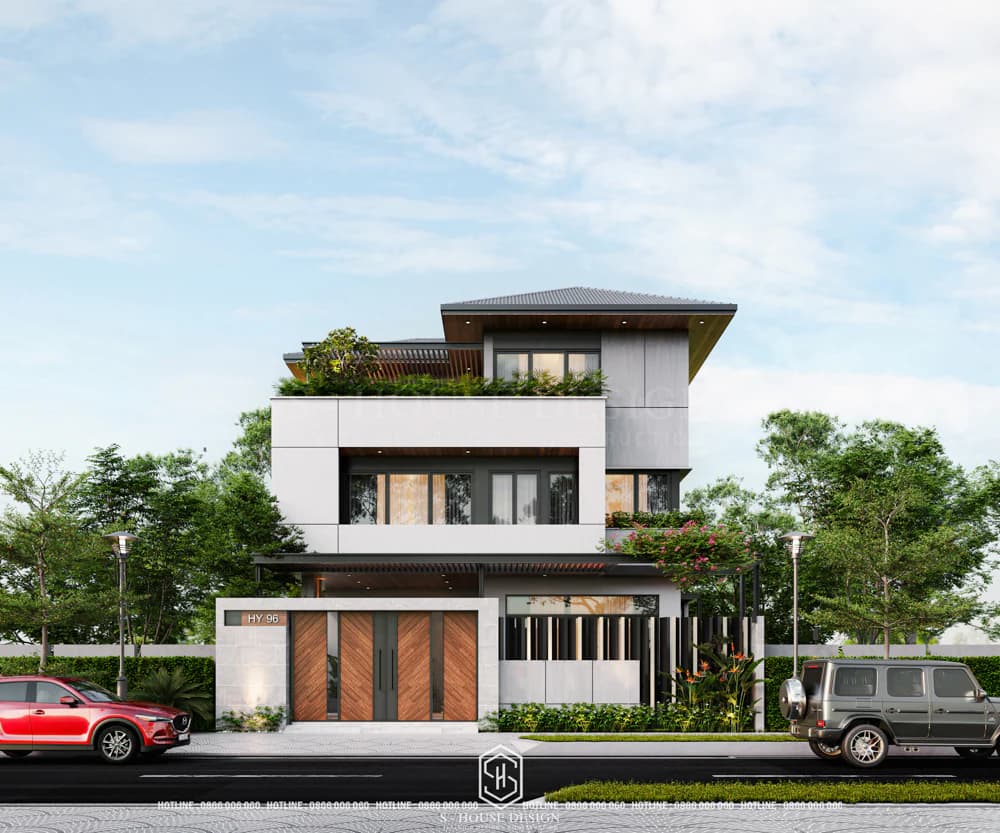
3-storey Thai-roof townhouse with open space
The home's interior is designed accordingly Modern style Focus on comfort and open, airy space and interior use walnut wood as the main highlight with neutral, warm colors, bringing a luxurious and cozy living space.
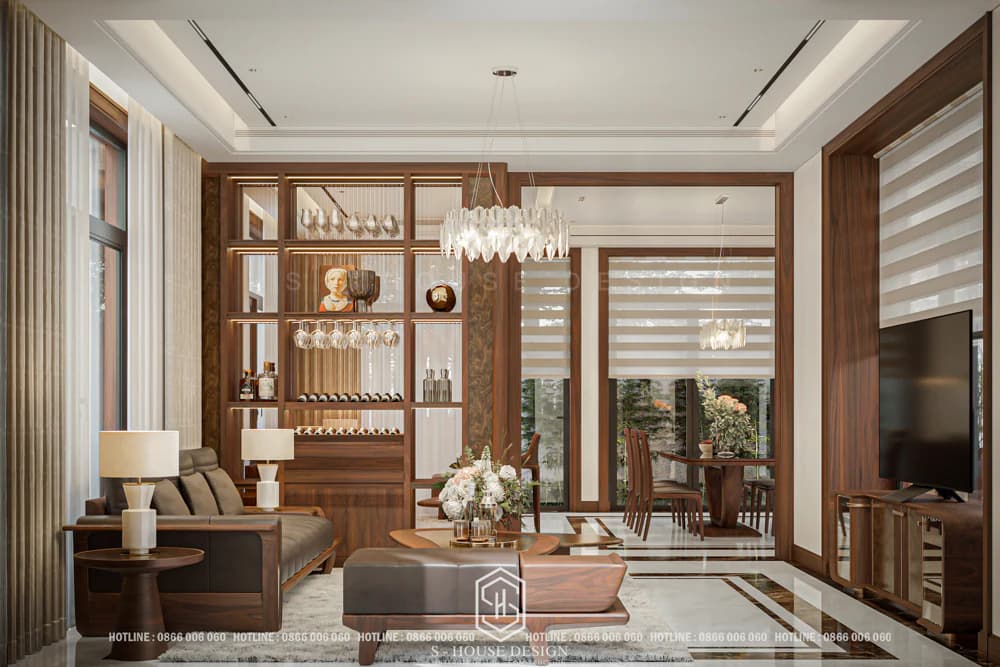
The townhouse interior is designed in a modern style
7. Modern Thai roof townhouse design
Thai roof townhouse design model The modern street has an eye-catching and attractive exterior perspective, showing off the strong and delicate lines of the space combined with green trees on the balcony, not only bringing a fresh and clean feeling to the house but also reducing the coldness and rigidity of the rough walls.
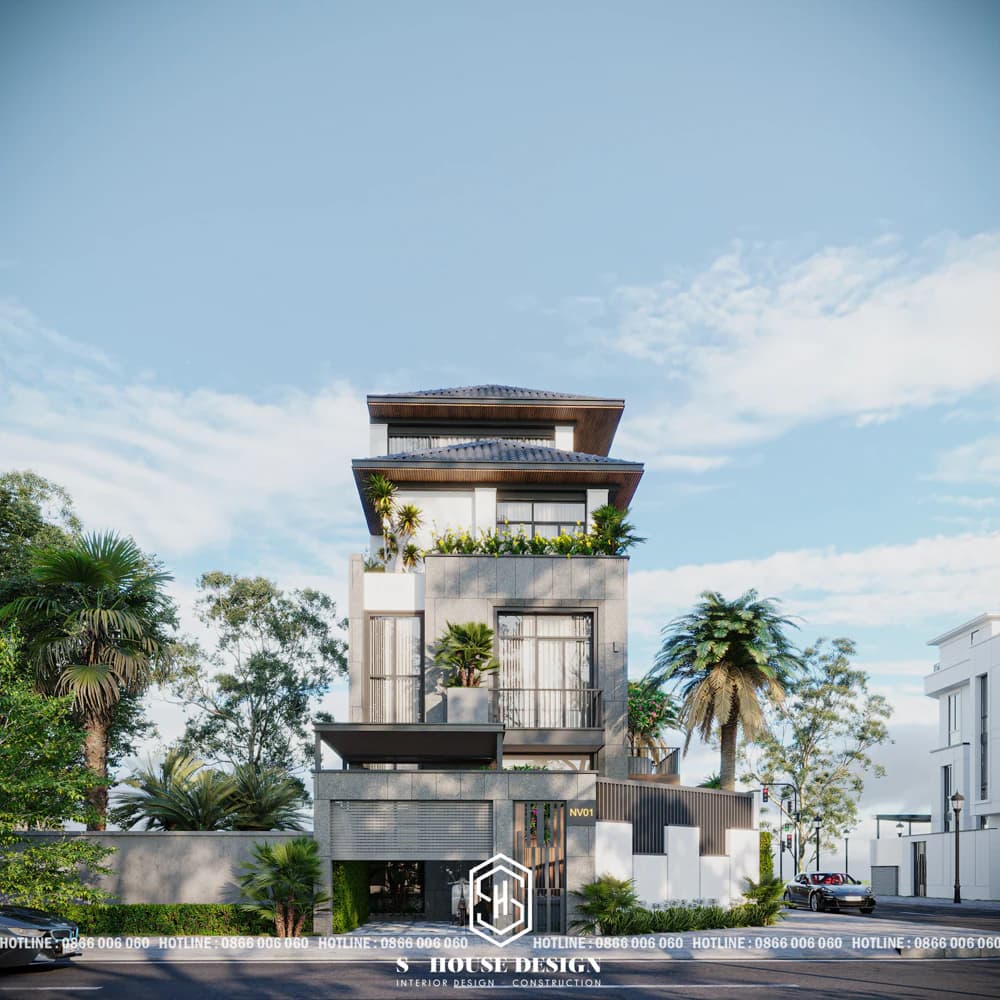
3-storey townhouse architecture with Thai roof
8. Design model of a 2-storey Thai roof villa in Cam Ranh
The 2-storey Thai roof house model is suitable for multi-generational families or families that need spacious space. Design often aims for minimalism, sophistication and comfort. Below is a house model Modern 2-storey Thai roof villa Luxury combined with a lush green garden for wonderful vacation experiences right at home. The glass door system takes advantage of light from the outside. Small landscapes, gardens, and aquariums are interspersed to create valuable highlights for the whole Beautiful Thai roof 2-storey villa.
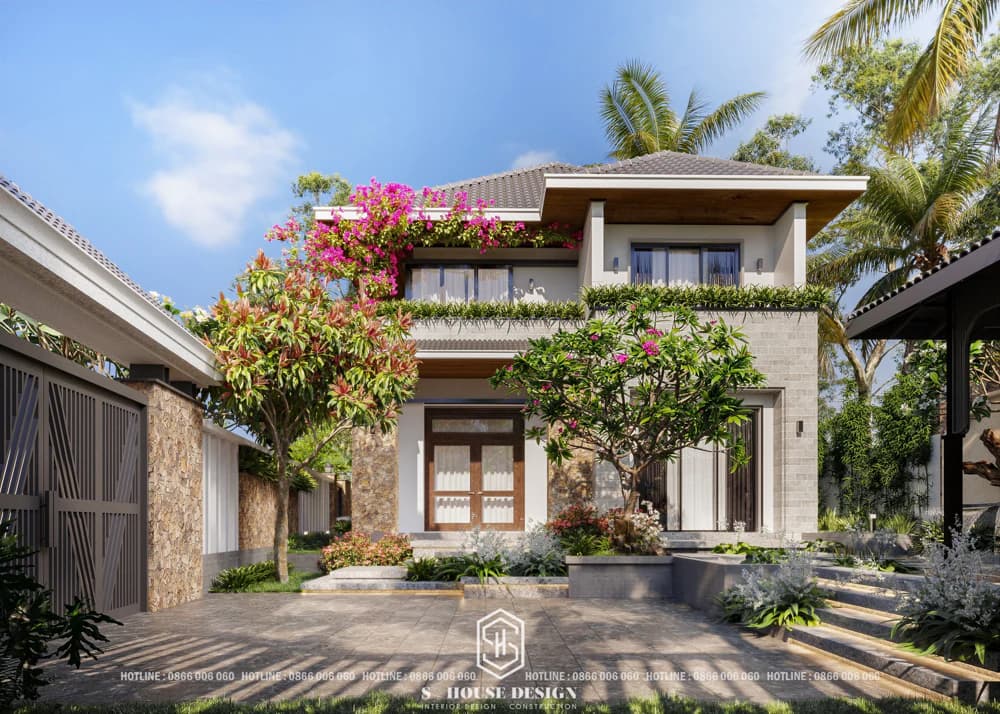
Beautiful villa in Cam Ranh
The interior is chosen in simple but not monotonous neutral colors, creating the most relaxing feeling for the whole family.
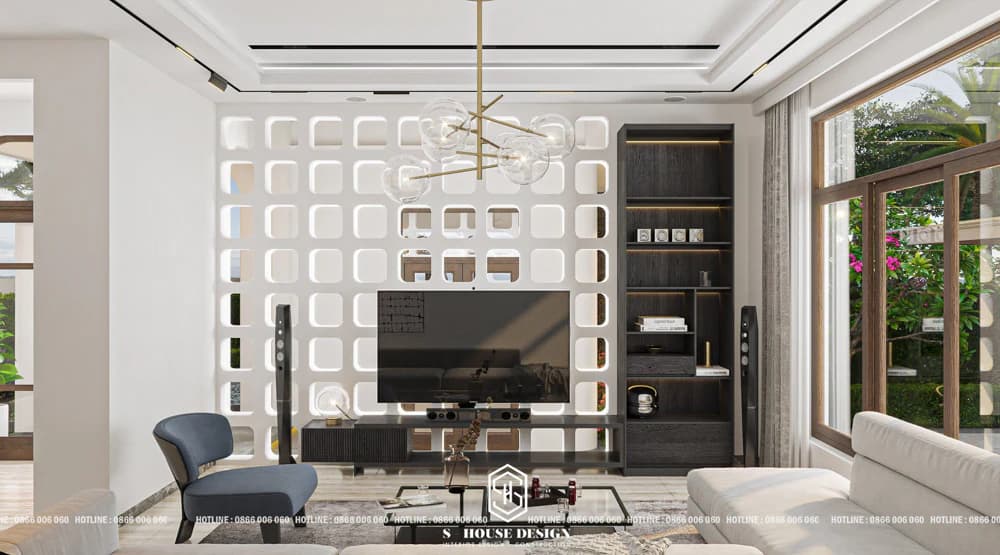
Modern and youthful interior, open and airy space
9. Modern style Thai roof townhouse design
Add a gentle, delicate design, familiar yet strange, strange yet familiar S – House With modern Thai roof architecture embellished with green vegetation, it brings a sense of relaxation to the homeowner. Modern models often have minimalist lines, strong blocks and few cumbersome details. When combined with Thai roofs, the project is both youthful and softer.
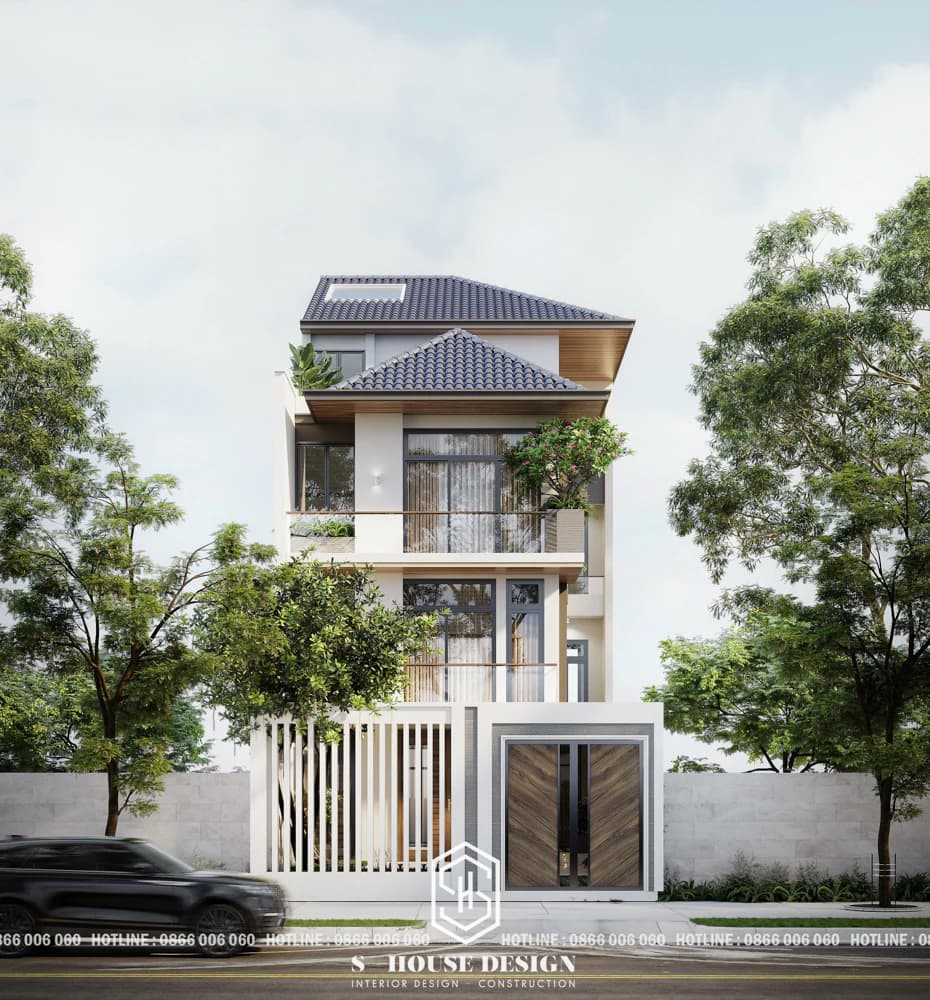
Townhouses with delicate Thai roofs and open spaces optimize natural light
The interior uses neutral tones with a modern style that many S - House customers still choose because of its minimalism without reducing the elegance of the overall space.
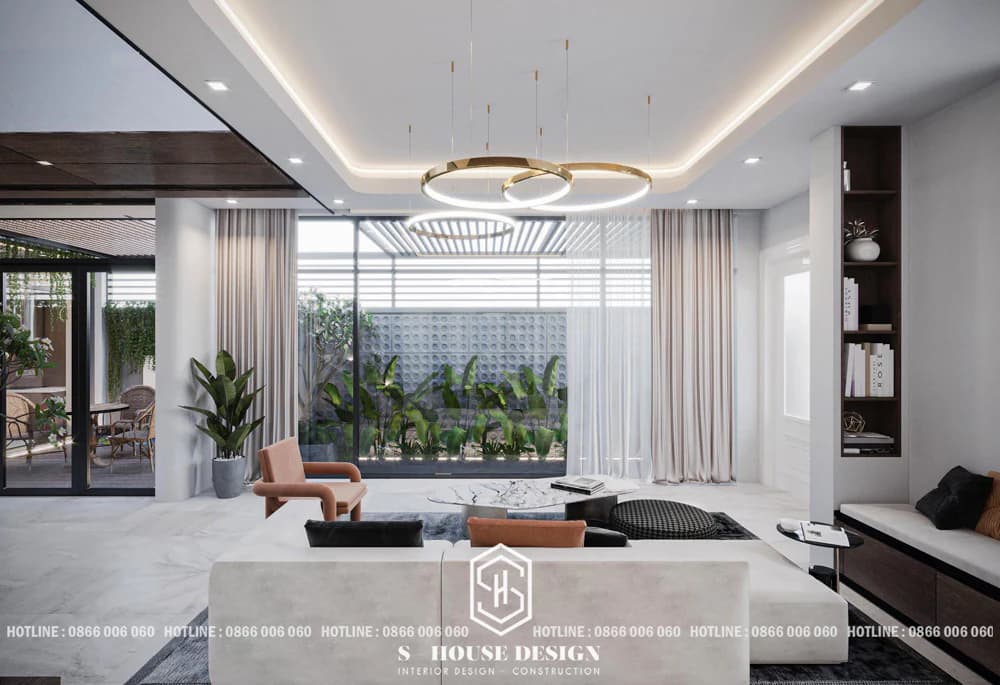
The modern interior is minimalist but does not reduce the elegance of the overall space
10. Modern L-shaped 3-storey Thai roof townhouse model
According to feng shui, L-shaped houses are considered bad. However, in reality, L-shaped houses with Thai roofs are both easy to divide functions and create a reasonable yard or open space, and are chosen by many homeowners in urban areas. Don't worry too much about the feng shui aspect, although it is listed as a bad house shape, there is still a way to resolve it. So when designing a beautiful L-shaped Thai roof house, you should seek advice from feng shui masters or architects with both technical and feng shui expertise to find a suitable design solution.
This house is a perfect combination of shapes and a luxurious Thai roof, along with a modern style and airy glass door system, helping to highlight the sophistication and bring a high aesthetic effect.
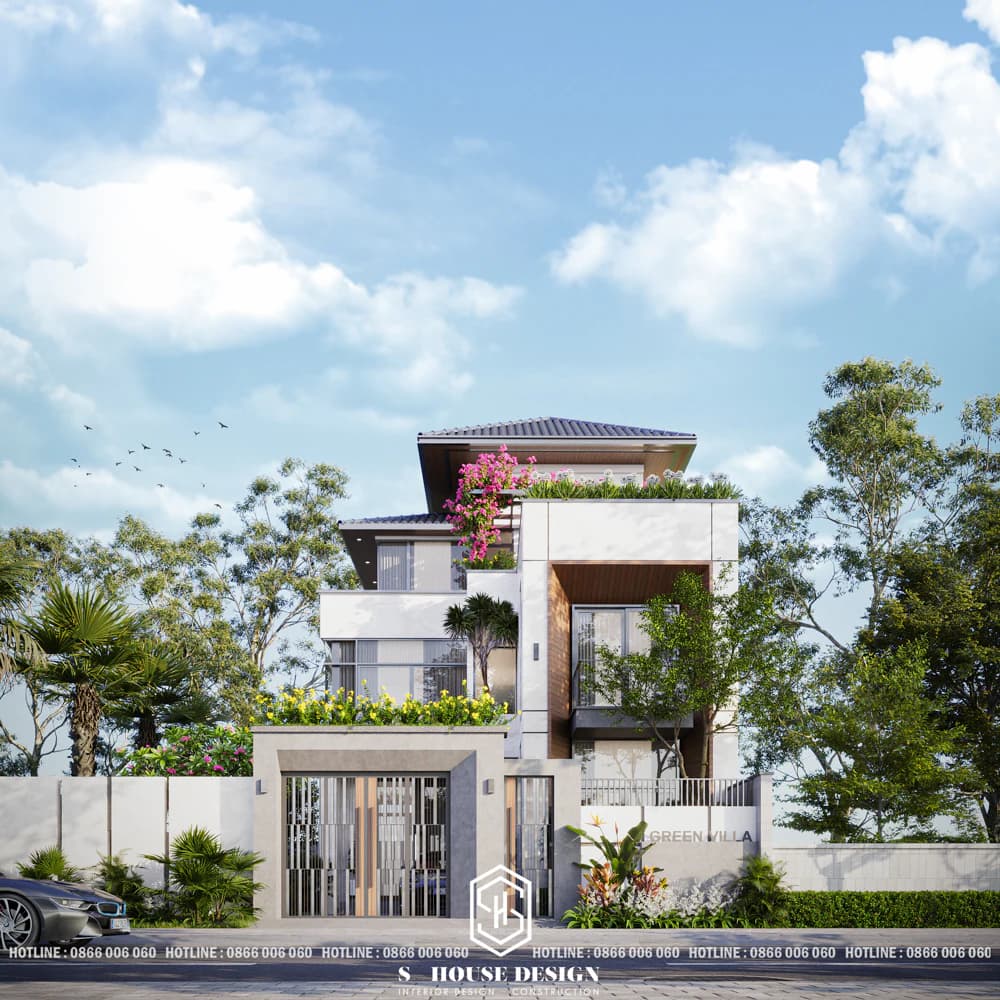
Fall in love with the modern Thai roof 3-storey townhouse model
Every small corner in the interior space carries the breath of comfort, modern style and delicate, harmonious color scheme, helping to create an impressive highlight for the house.
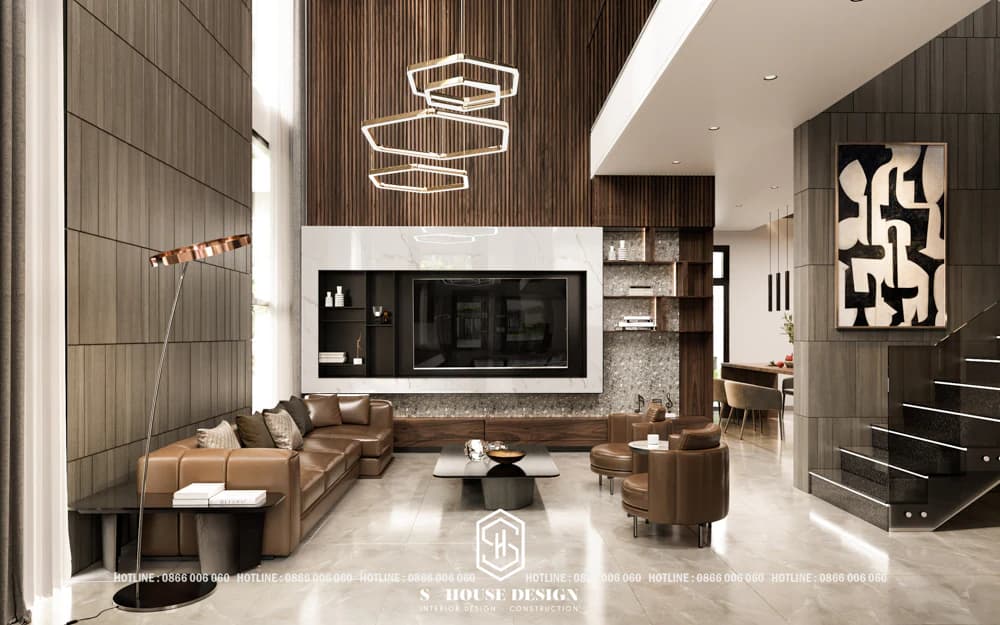
Comfortable interior space
11. Modern 2-storey Thai roof townhouse design
The house focuses on airiness and promotes minimalism, focusing on smart, multi-functional furniture, with a harmonious color combination that highlights the modern highlights of the house, bringing both delicate beauty and creating a cozy and comfortable living space.
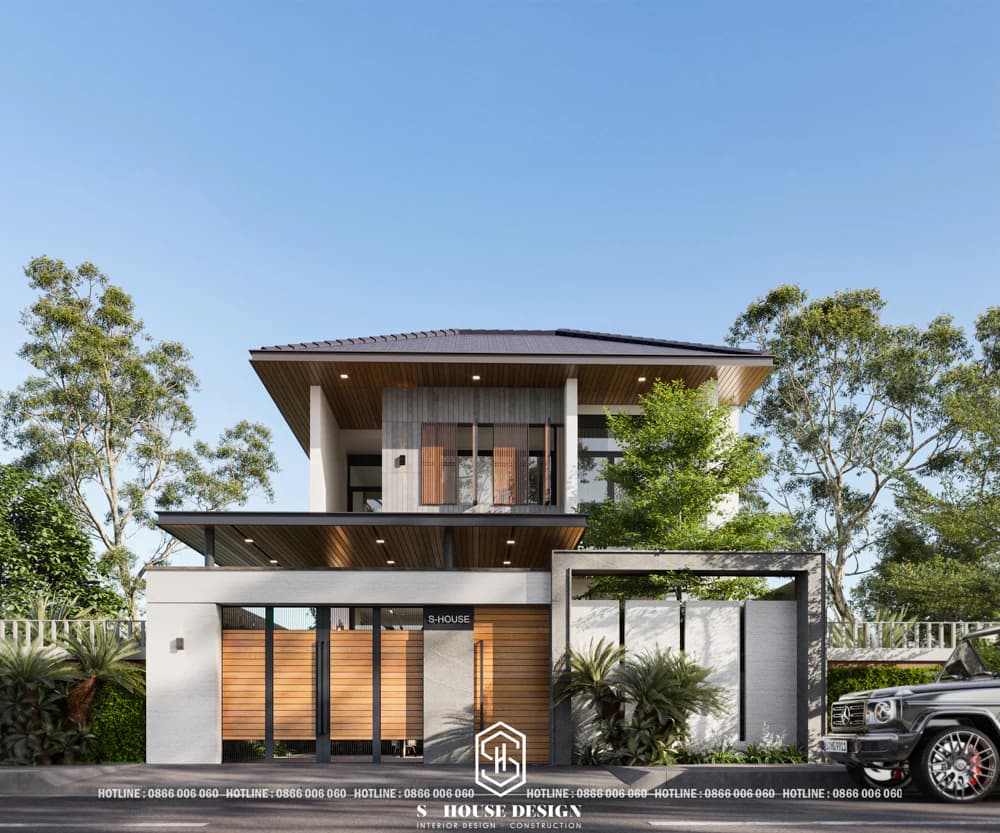
Join S-House to admire the exquisite beauty 2-storey townhouse
12. Beautiful 2-front house model with Thai roof
Along with the advantages such as space with lots of light, the advantage of 2 facades increasing visibility and efficiency of use, 2-front houses require very high precision in design to ensure aesthetics and luxury for the house.
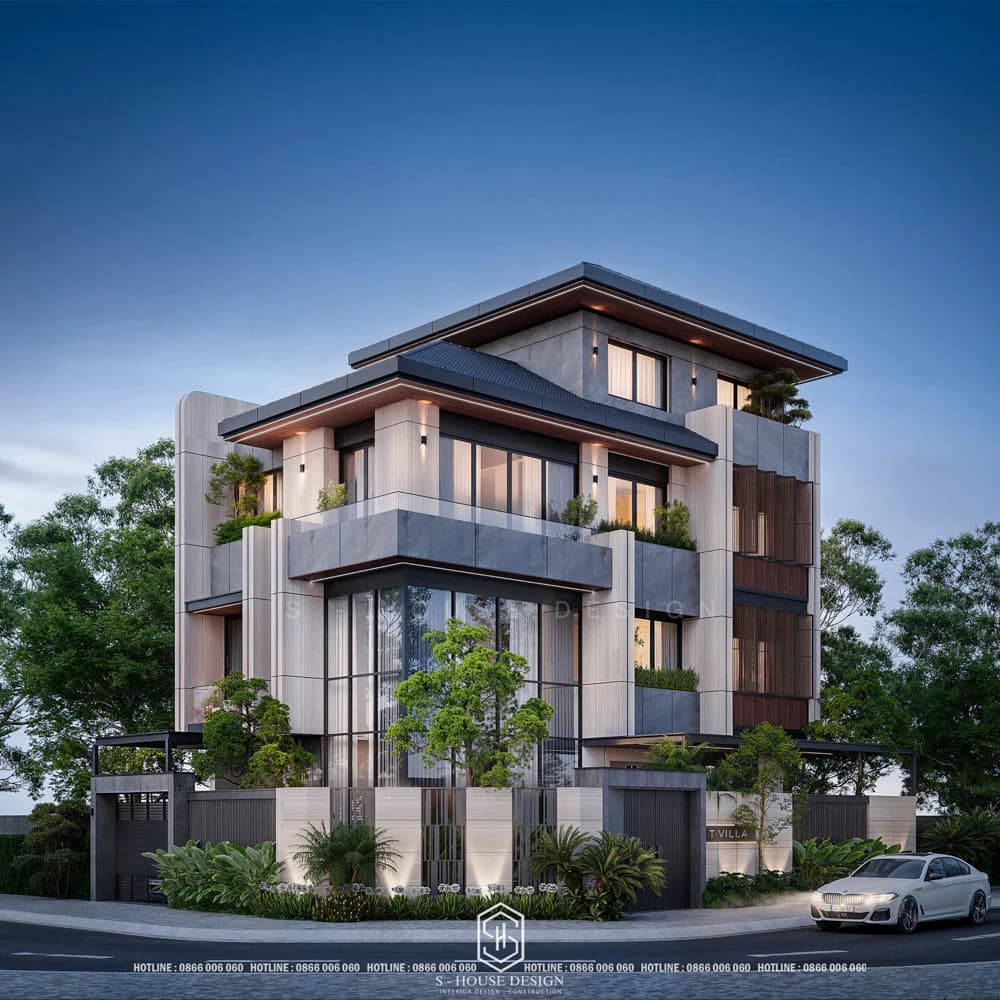
Modern style 3-storey Thai roof house model 2 facades
Points you need to pay attention to when designing and constructing Thai roof house models
1. Choose roof color
Color plays an extremely important role in architectural and interior design, directly affecting the aesthetics of the house, so homeowners need to pay attention when choosing Thai roof colors. In general, Thai roofs today are very diverse in color, from terracotta tile roofs with an ancient and traditional flavor to roof systems painted in blue, gray, red, black... extremely impressive. With so many choices, you need to consider choosing the right color based on the architectural style as well as being consistent with the overall color tone.
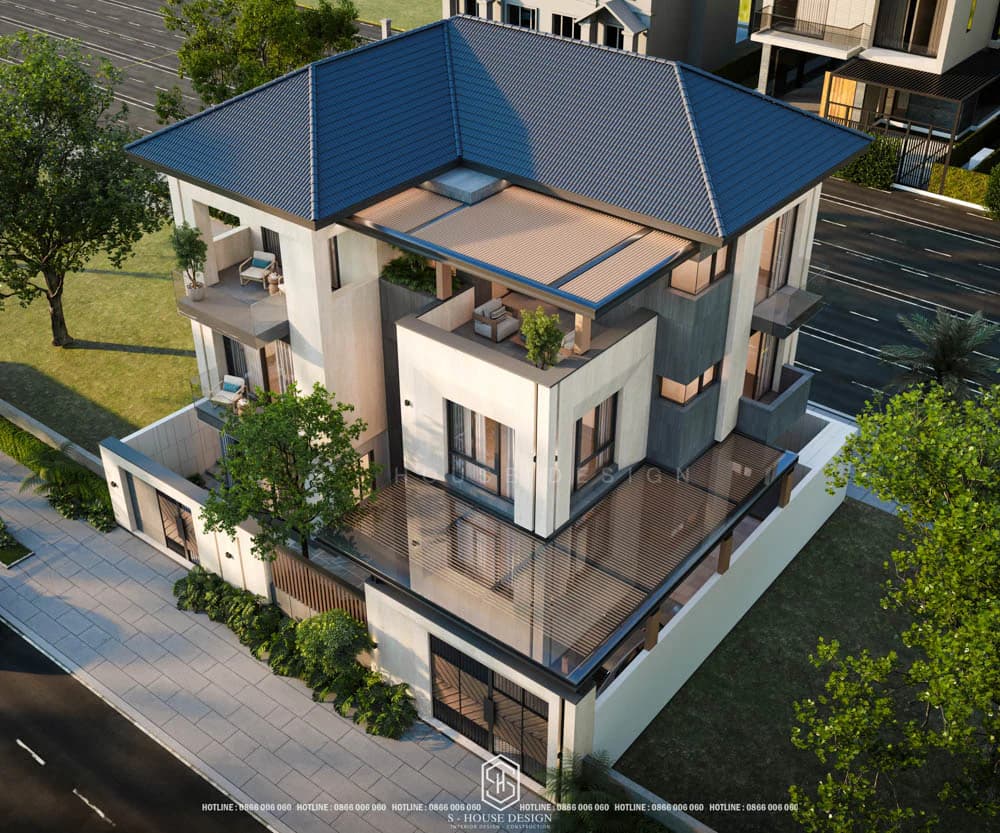
Choose a Thai roof color that matches the overall architecture
2. Ensure Thai roof design standards
When constructing a Thai-roofed house, the most important part is the roof, in which the Thai-roofed house must meet the following design standards:
+ The roof must have a slope of 30 degrees, every 1m measured horizontally and the rafters must be raised 57cm
+ Maximum roof sweep is 10m and has a slope of 30 degrees
+ The slope of the tile roof is unlimited and has a slope between 45 and 60 degrees
+ When roofing tiles, pay attention to the sufficient distance, not too far and not too tight
+ When roofing edge tiles, the last edge tile must be roofed first and cover all the main tiles in the first row. The edge tiles must be screwed in place and installed through the nail holes on the tile body.
+ For the roof, before roofing tiles, the roof tile must be roofed first or at the end of the roof first, and the roof tile, roof end tile and end roof tile will be linked together with mortar at the border tile position.
+ When roofing Thai roof tiles, workers need to be careful when stepping on the tiles to avoid dangerous broken tiles. In addition, after finishing the roofing, it is necessary to clean it by wiping with a towel or applying a layer of paint to make the roof more durable and beautiful.
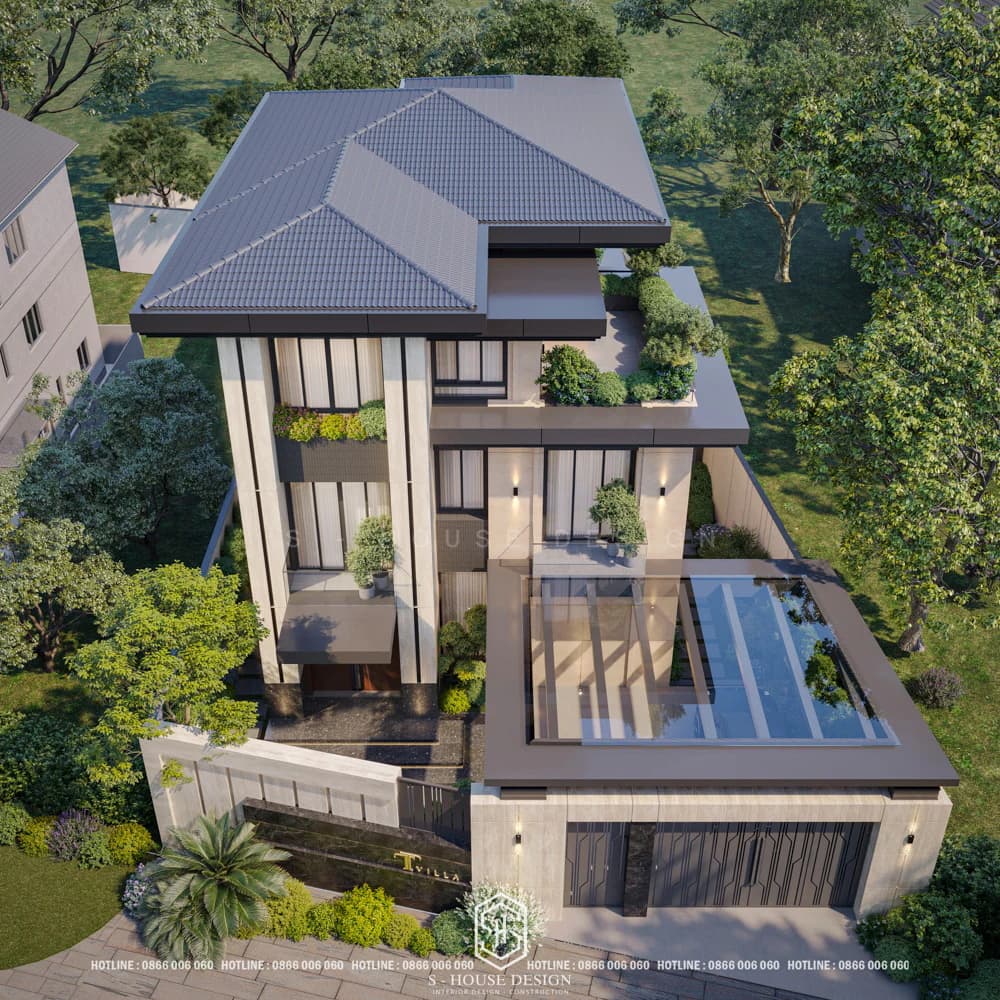
Ensure technical and safety standards when designing and constructing Thai roof houses
3. Tile roofing materials
In general, Thai roofs are paved with roofing tiles, in which the materials used to make roofing tiles are very diverse, from clay tiles to cement tiles, sometimes Thai-roofed houses are also roofed with corrugated iron to save costs. Each different type of material will have different properties and different aesthetic values, for example, clay roof tiles will have lower temperatures than cement roof tiles. Therefore, in addition to aesthetic requirements, homeowners should consider the aspects of heat resistance, moisture resistance or heat absorption of materials to choose the most suitable roof for their family.
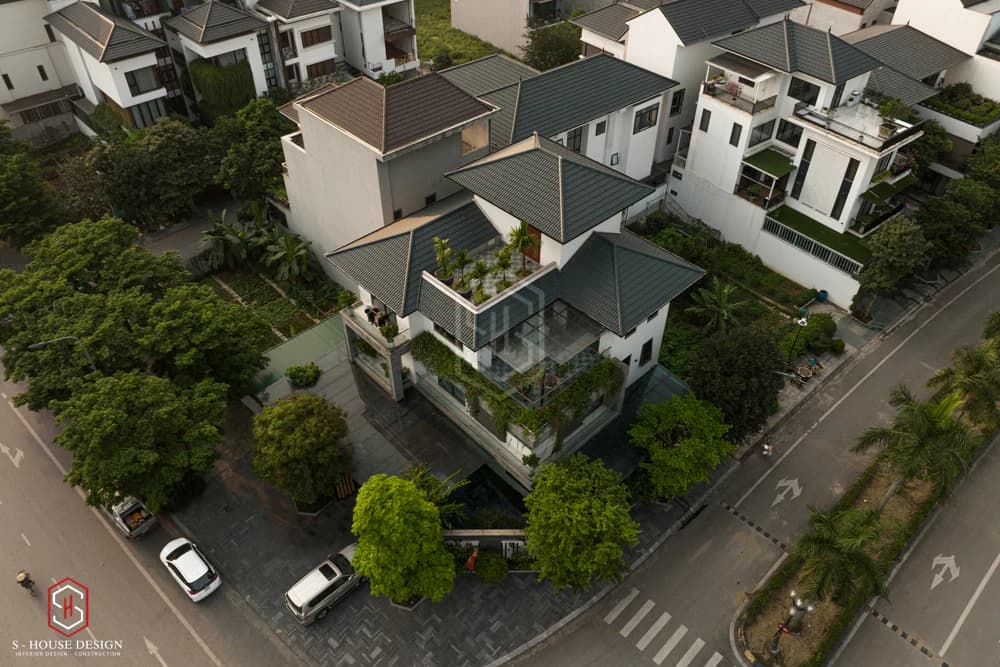
Choose a roofing material that matches the overall style you are aiming for
Cost of building a Thai roof house
The cost of building a Thai roof house depends on many factors such as area, design style, number of floors, finishing materials and level of interior investment.
Normally, a Thai roof house will cost more than a flat roof because the roof requires a more complex structure. However, this investment is completely worth it if the homeowner prioritizes aesthetic factors, durability and heat resistance.
For townhouses or Thai-roof villas, costs also vary according to the facade, complexity of moldings, door materials, railing systems, exterior paint and level of interior finishing. Therefore, to get an accurate quote, homeowners should work directly with a professional construction design unit, please contact us immediately. hotline 0866 006 060 or leave information via: https://nhadepshouse.com/nhan-mau-thiet-ke/
S-House - Prestigious architectural and interior design unit of beautiful Thai-roofed houses
Designing a house is not easy, especially a house model with high difficulty like a Thai-roof house. Construction design without clear purpose or arrangement will easily lead to a state of chaos, insufficient usability, reduced aesthetic value and waste a lot of time and money. Therefore, choose a professional, reputable construction design unit in the same field to accompany you on the path to building a home at the most optimal cost according to your wishes.
S-House is proud to be the leading brand in the field of interior design and construction - architecture in Vietnam, providing consulting services, interior design and construction, complete architecture from rough construction to interior completion stretching from South to North, making its mark with more than 1,000 villas, townhouses, apartments, restaurants, hotels... across the country.
Thai roof houses are an architectural solution that is both beautiful and practical, and suitable for many types of housing in Vietnam. From level 4 houses to high-end villas, this type of roof always makes its mark thanks to its elegant beauty, elegance and ability to adapt well to tropical climates.
If you are looking for a beautiful Thai roof house model that suits your urban area, lifestyle and budget, choosing a professional design and construction unit will help you own the optimal project in both aesthetics and functionality.
See more: Completed projects handed over to homeowners are fully designed and constructed by S-House.
>>> See more: Full villa design and construction company S-House
See more: Beautiful house design S-House and top impressive projects implemented
If you need design advice, please contact us immediately hotline 0866 006 060 or leave information via: https://nhadepshouse.com/nhan-mau-thiet-ke/. S-House will quickly contact you within 24 hours.
------------------------------
S-HOUSE JOINT STOCK COMPANY – Vietnam's leading ARCHITECTURAL DESIGN - INTERIOR AND CONSTRUCTION PACKAGE brand. With a system of 4 strategic branches from North to South, we have affirmed our position with 10 years of experience and more 1,000 design and construction projects outstanding in uniqueness and quality. S-HOUSE ready to accompany elite homeowners to create projects UNIQUE ARCHITECTURE nationally and internationally. Contact S-House today to create your dream living space into reality!
Hotline: 0866 006 060
E-mail: [email protected]
Branch system nationwide:
► In the city. HCM: No. 280A1, Luong Dinh Cua Street, An Phu Ward, District 2, Ho Chi Minh City
► In Nha Trang: No. 62A - 62B, Phan Chu Trinh Street, Van Thanh Ward, City. Nha Trang, Khanh Hoa
► In the city. Vinh: No. 19, An Duong Vuong Street, Truong Thi Ward, City. Vinh, Nghe An
► In Hanoi: D49-01 LK7 Geleximco Le Trong Tan, Duong Noi Ward, Hanoi


