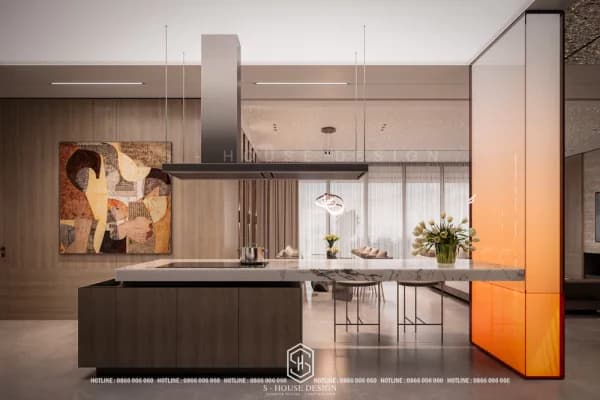
What are Penthouses? Penthouse or rooftop apartment is a type of apartment located on the top floor of an apartment building or skyscraper. High-end interior design according to luxury standards equivalent to a sky villa. Not only a place to live, a penthouse is also a symbol of class and an asset that accumulates sustainable value - the reason this type is always the preferred choice of the upper class and is often "sold out" as soon as it opens for sale. In this article, S-House will help you understand what penthouses are, design standards, the 5 most popular interior styles and things to know before deciding to own one.
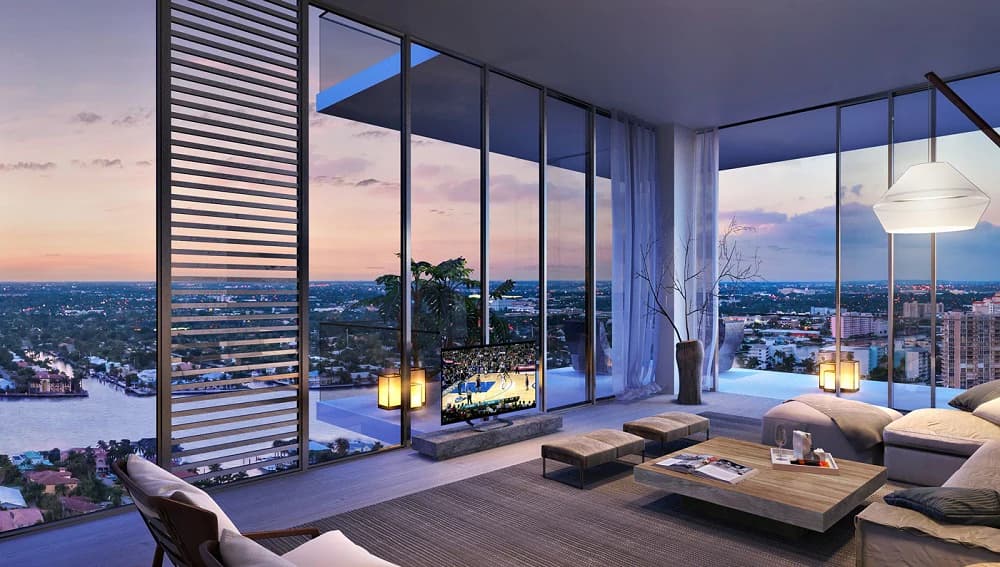
The Penthouse is designed to be surrounded almost entirely by the highest quality tempered glass
What are Penthouses?
What are Penthouses? Penthouse (also known as a rooftop apartment) is a type of apartment located on the top floor of an apartment building or skyscraper, designed according to the most luxurious standards, almost equivalent to an apartment. sky villa. This is a type of high-end real estate that is prioritized by the upper class thanks to its unlimited panoramic view, large area and separate utility system.
What is a Penthouse? Penthouse is an apartment located on the top floor of an apartment tower or building. Penthouse apartments can be designed with or without floors. This type of apartment has a luxurious and classy beauty compared to other apartments. Besides, Penthouse also owns a balcony area with an extremely ideal area. Penthouse is considered to have the standards of a villa because of its large area, airy living space and integration of many entertainment spaces such as swimming pool, garden, gym... depending on the preferences of the apartment owner.
What is a Penthouse? 5 Expensive Points of Penthouse Apartments (Collected images)
Penthouse apartments can be designed as a single floor (similar to a regular apartment but larger in scale) or a duplex - two interconnected floors with stairs located right inside the apartment. Regardless of direction, the penthouse stands out with high ceilings, floor-to-ceiling tempered glass walls, large balconies and private entertainment spaces such as swimming pools, gardens, and gyms depending on the owner's needs.
Penthouse apartment with double-floor design
How are Penthouses different from regular apartments and Duplexes?
Many people confuse between penthouses, regular apartments and duplexes. The comparison table below helps differentiate clearly:
| Criteria |
Regular apartment |
Duplex |
Penthouse |
| Location |
Any floor |
Any floor |
Top floor |
| Number of floors |
1 floor |
2 floors connected |
1 or 2 floors |
| Acreage |
50–120m² |
100–200m² |
200–500m² |
| Vision |
Limit |
Limit |
Panorama 360° |
| Private amenities |
Are not |
Rare |
Swimming pool, garden, gym |
| Private elevator |
Are not |
Are not |
Usually yes |
| Price |
Medium |
High |
Very high |
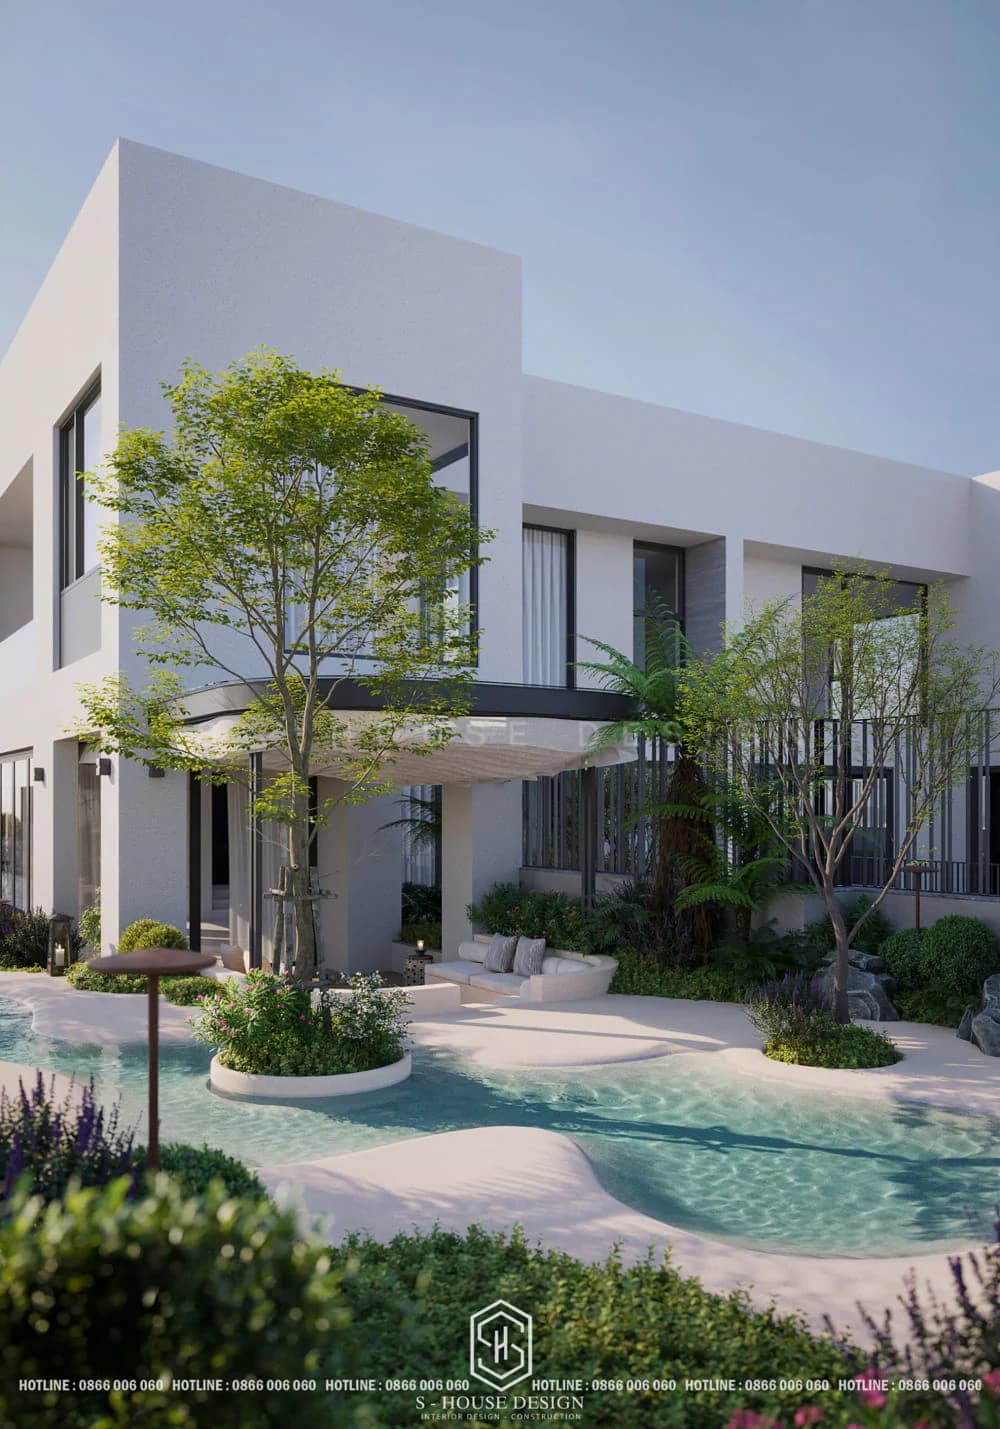
Impressive exterior design of Penthouses apartments
Penthouse apartment design standards
Not every apartment on the top floor is called a penthouse. A standard penthouse needs to meet the following criteria: S-House Let's take a look at some design standards and evaluation criteria for a standard penthouse just to see why this type of housing is so attractive!
Structure & area
Penthouses usually have an area of 200 to 500m², occupying all or most of one floor, gives an airy feeling. Ceilings at least 3m — significantly higher than a typical apartment (2.5–2.7m) incorporating floor-to-ceiling tempered glass doors, optimizing visibility and light. For the duplex format, the private elevator is integrated right inside the apartment, ensuring absolute privacy.
Vision & glazing systems
The most recognizable feature of the penthouse is the floor-to-ceiling tempered glass wall system, optimizing natural light and panoramic views of the city. The highest position ensures a wide, beautiful, unobstructed view due to being located on the top floor and all share a common feature: high ceilings with load-bearing glass walls designed close to the floor.
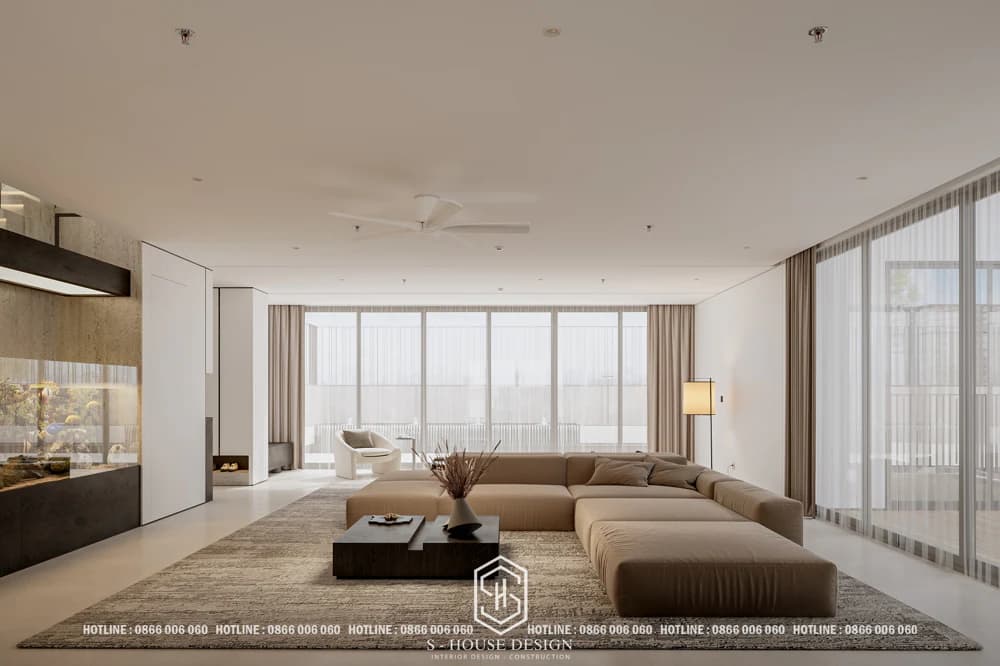
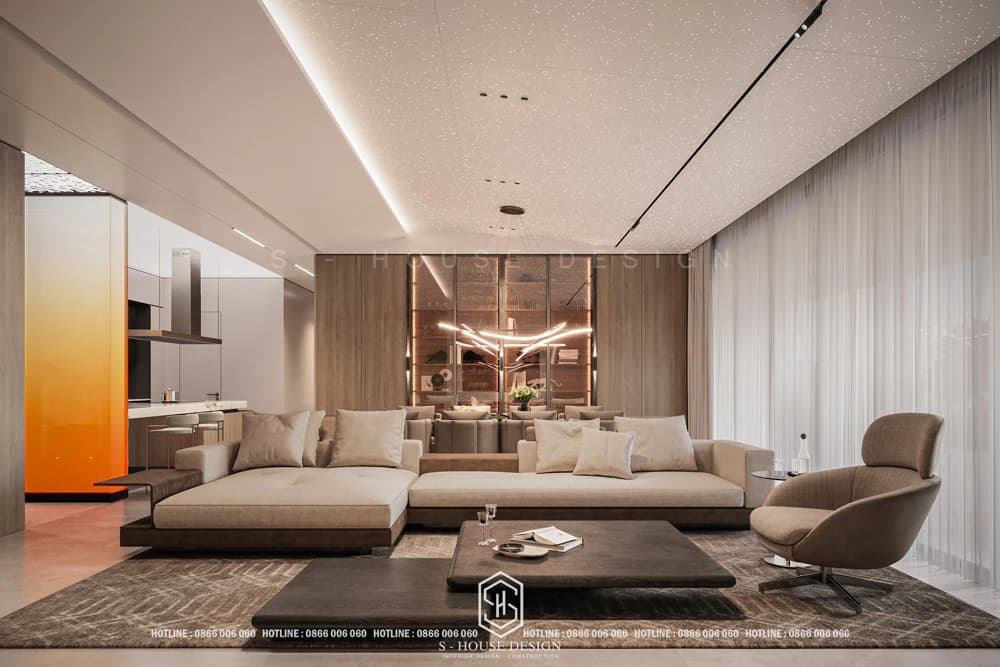
With an impressive area, duplex apartment living room with high ceilings and spacious space
Space optimization
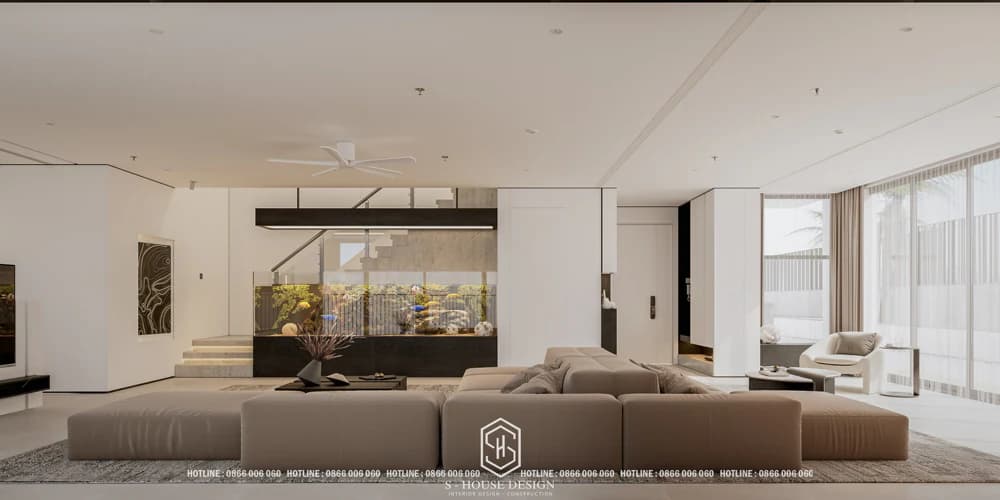
Penthouse prioritizes open design - limited dividing walls, seamless connection between living room, kitchen and entertainment space. This design creates a spacious and airy feeling despite having a large floor area.
High quality furniture & materials
Penthouse interior Finished with premium materials such as imported marble, natural wood and premium metals. Walls are treated with specialized paint or wallpaper from reputable brands. Decorative details such as chandeliers and art paintings are often limited edition or individually designed. Imported furniture combines unique colors and patterns, creating a delicate highlight.
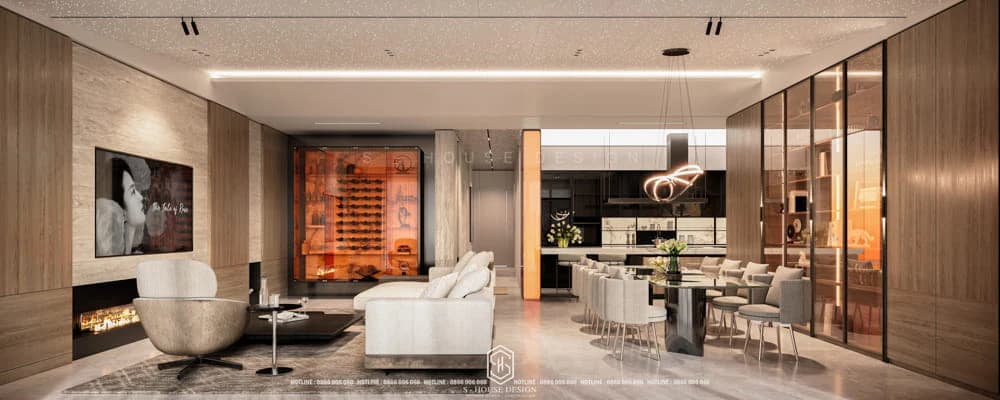
Penthouse apartment interior design at The River Thu Thiem imported from high-end Italian furniture brand
Smart system (Smart Home)
High-end penthouses often integrate a comprehensive intelligent control system: multi-layer lighting, air conditioning, security (camera, private elevator card lock), multi-zone sound system and automatic curtains.
Penthouse is equipped with a smart control system for lighting, air conditioning and security. Home appliances come from leading brands, integrated with multi-zone sound systems, providing a modern and comfortable living experience.
The lighting system is designed to be multi-layered, combining decorative lights, functional lights and atmosphere lights. Natural light is optimized thanks to large windows and skylights. High-end automatic curtain system and smart light control technology allow creating many flexible lighting scenarios, meeting all needs.
Balcony & green space
The Penthouse balcony is spaciously designed like an aerial garden, with an ideal area to arrange a garden, outdoor BBQ area or private swimming pool designed depending on the homeowner's preferences to bring a green and relaxing space. Diversity within design style helps each apartment become unique. The surrounding balcony design also helps regulate the climate and protect the interior space from weather impacts.
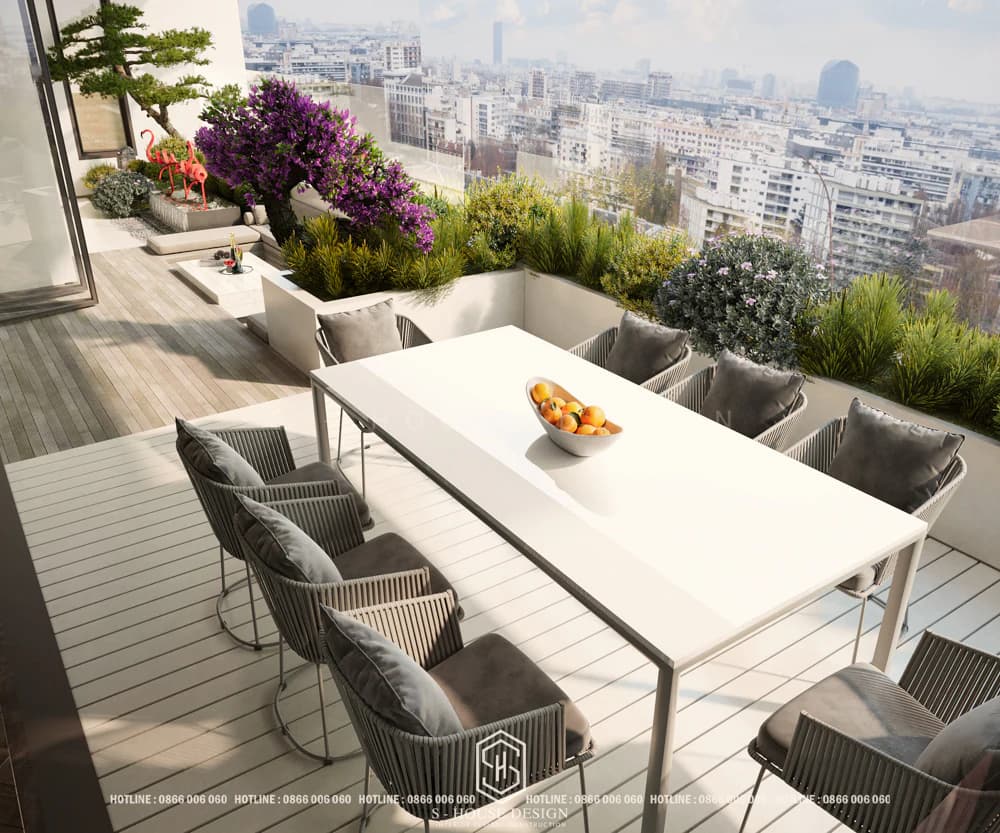
Penthouses with views overlooking the city
Why do the upper class prefer penthouse apartments?
Prime location, convenient connection
Penthouse apartments are often located in buildings right in the city center with convenient transportation systems, helping homeowners move easily. On the other hand, because it is located in high-end apartment projects, residents here enjoy modern amenities and infrastructure.
Unlimited 360° panorama vision
One of the biggest advantages that helps increase the value of a Penthouse apartment is the wonderful view that this type possesses. Located on the top floor, the penthouse offers 360-degree panoramic views of the city skyline, sunsets and sunrises without being obscured by any buildings. This is a rare and non-renewable element.
Absolute security & privacy
With an isolated location, these apartments ensure absolute privacy for the owners. The penthouse security system is specifically designed to only open with a magnetic card, and independent entrance24/7 security cameras, avoid intrusion into personal space. The isolated location on the natural top floor of the Penthouses creates a physical barrier to the building's public spaces.
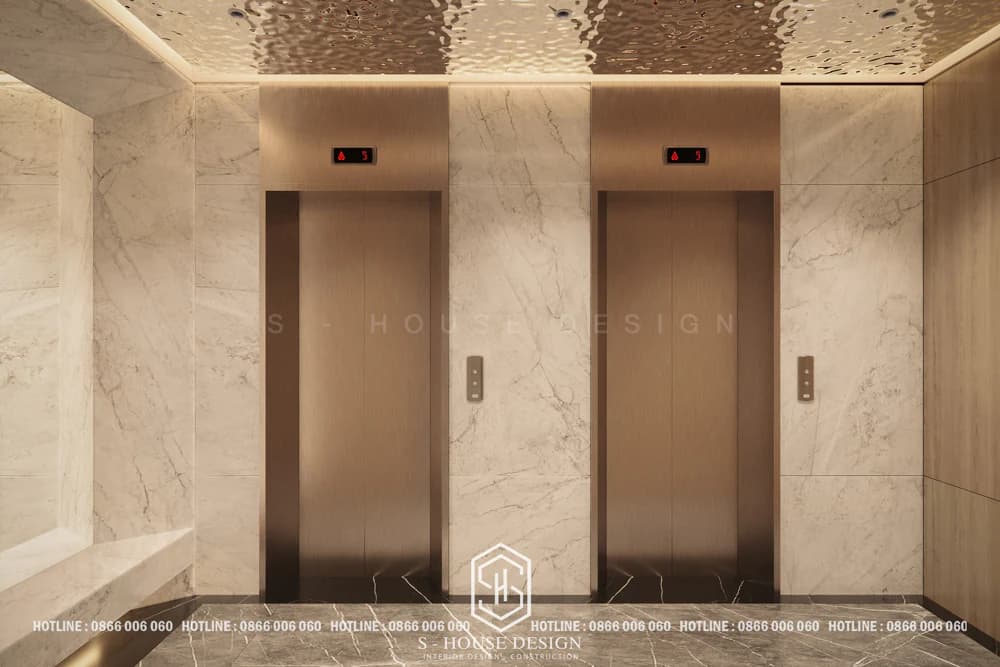
The security quality at Penthouse apartments is always top-notch when using security elevators
Affirm your self-worth
Penthouses are a scarce type of real estate — each tower has only one unit. This uniqueness makes the penthouse both a residence and an asset that accumulates value over time. Penthouses bring the standard of ultimate luxury, every detail, even the smallest, is meticulously designed and elaborated to help the apartment exude class and at the same time increase the value of the Penthouse apartment owner.
In addition to standard function rooms, penthouses are often equipped with: private swimming pool, sky garden, multi-purpose entertainment room, bar, sauna, gym and outdoor BBQ area - amenities that are almost impossible to find in any other type of apartment.
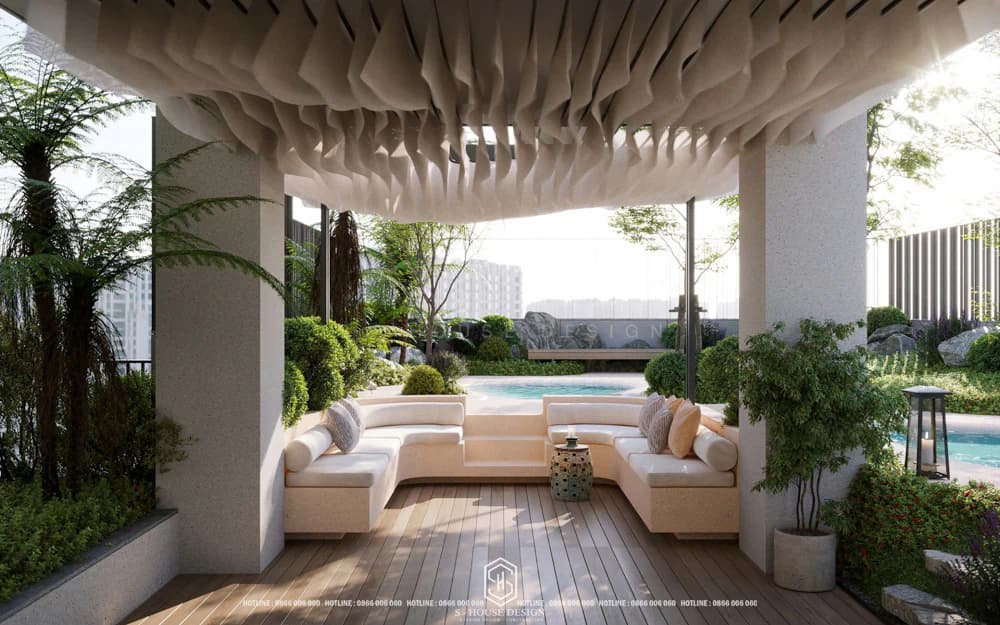
Enjoy high-rise living space with Penthouse apartment
Disadvantages of penthouse apartments that you need to know
Besides its outstanding advantages, penthouses also have certain limitations:
+ High price: This is the most expensive type of real estate in the same project. Quality goes hand in hand with price. To own an outstanding living space in terms of vision, area, and amenities, the price paid to own a Penthouse is also a "huge" number. The cost of owning a penthouse in Ho Chi Minh City or Hanoi is usually from a few dozen to hundreds of billions of dong.
+ Extremely limited quantity: Each tower has only one penthouse, making acquisition on the secondary market very difficult.
+ Influenced by weather: The high-floor location causes the penthouse to be more affected by wind, rain and heat radiation — requiring high-quality insulation and glass systems.
+ Large operating costs: Large area means electricity, water, and maintenance bills are significantly higher than conventional apartments.
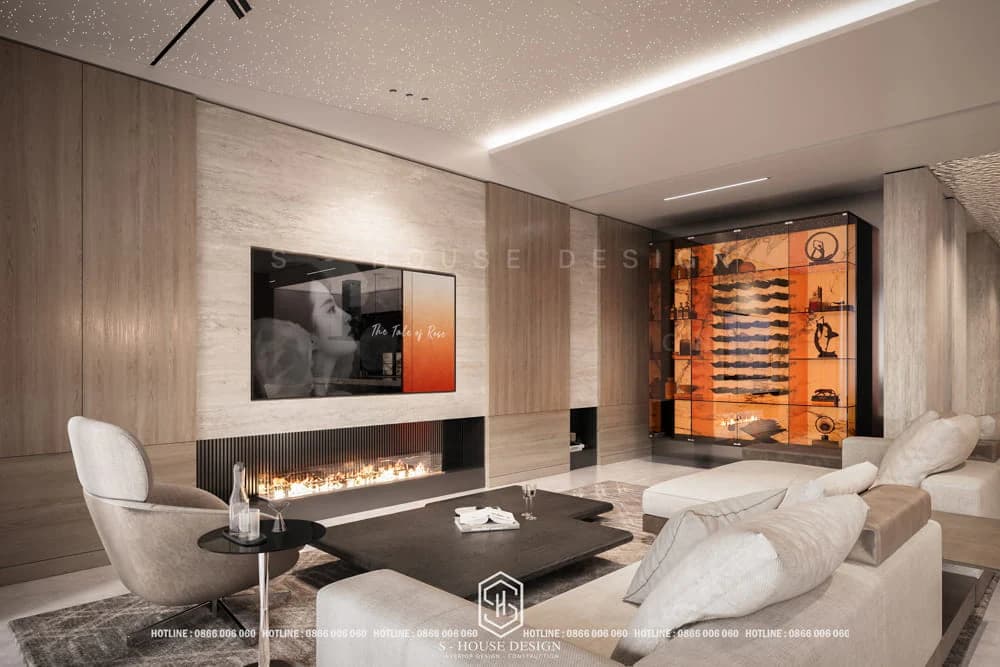
Modern style is popular when designing Penthouse interiors
5 most popular penthouse interior design styles
Job Interior construction of penthouse apartments attracts the upper class because of its unique features and prime location. Architects propose plans Penthouse interior design not only brings a luxurious living space but also shows the homeowner's personality and lifestyle. Here are five styles Penthouse interior design The most popular today, combining aesthetics, functionality, and class.
1. Minimalist Penthouse interior design (Minimalism)
Minimalist style follows the philosophy of "Less is More" – less is more. Penthouse design emphasizes sophistication through simple lines, basic shapes and neutral color palette (white, gray, beige). The furnishings were carefully selected — keeping only the essentials — but every piece is high-end: refined leather sofas, tables with soft curves, hidden storage systems built into the walls.
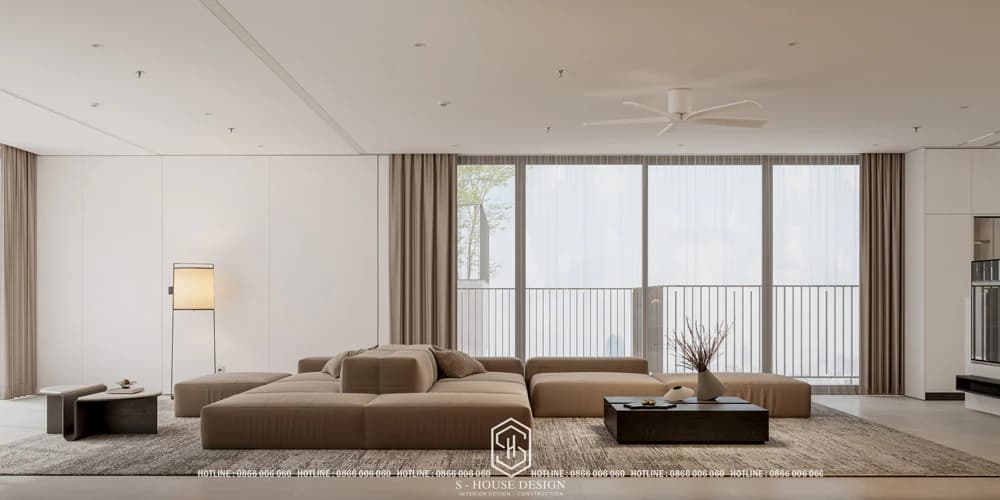
Furniture is carefully selected in sufficient quantities, focusing on quality and functionality
The interior is carefully selected, focusing on quality and functionality, with items such as exquisite leather sofas, tables and chairs with soft curves, and smart hidden storage systems integrated into the walls. This style brings a modern, tidy living space, and is suitable for homeowners who love simplicity but still class.
2. Modern style Penthouse interior design (Modern)
Inspired by 20th century architecture, Modern style always the top choice for Penthouse apartments, bringing a luxurious, minimalist yet sophisticated beauty. With spacious space, Modern penthouses design Using high-end furniture from famous brands, monolithic marble, precious wood, and gold-plated metal. The neutral color palette is dotted with shiny metallic details and a multi-level lighting system optimizes function and aesthetics.
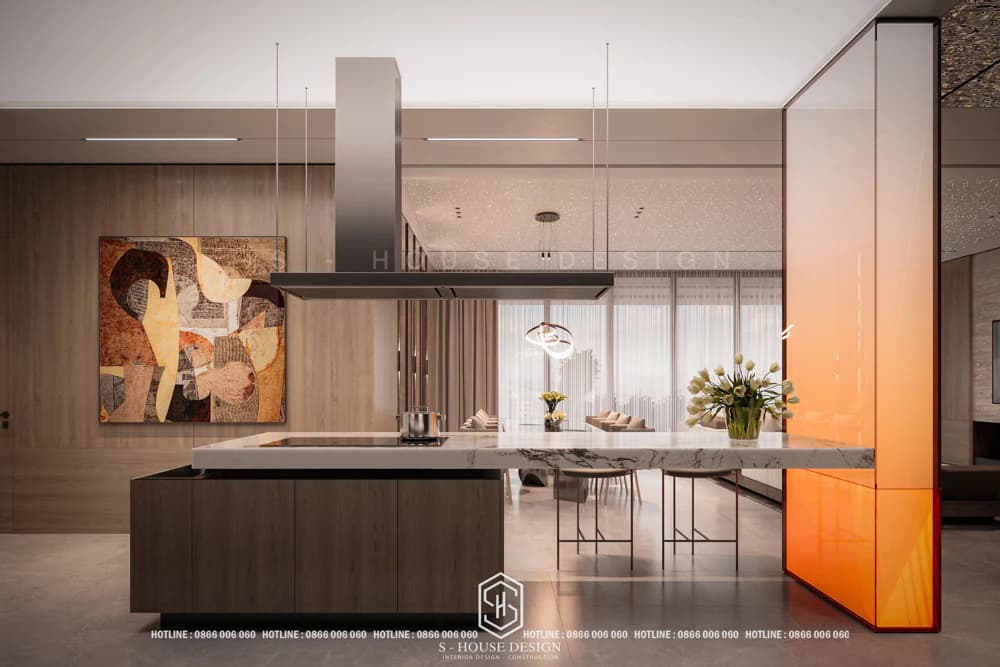
Modern penthouse furniture often comes from reputable brands, Minimalist design but no less luxurious
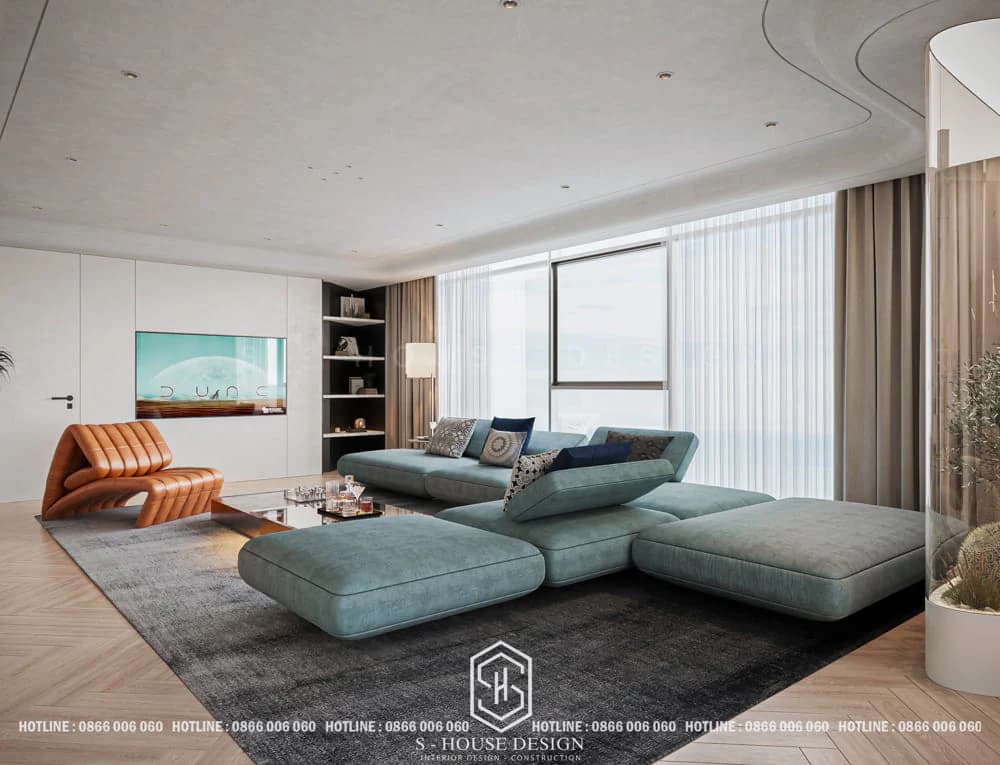
Unique Penthouse apartment interior with unique colors that reflect the homeowner's personality
>>> Reference: 100+ beautiful and luxurious interior designs
3. Penthouse interior design in neoclassical style (Neo-classic)
Neoclassical style brings a delicate blend of traditional and modern beauty, creating a classy living space High-end apartment penthouse interior design. Blending classic European beauty and modern design, neoclassical style is characterized by sophisticated moldings, patterns on the ceiling and walls, decorative arch columns, and splendid crystal chandeliers. The main colors are cream, light yellow and light gray, creating a warm and luxurious space.
Furniture is selected from luxury brands, using high-quality materials such as precious wood, genuine leather, and gold-plated metal, creating furniture pieces like works of art. Neoclassical style is the ideal choice for homeowners who want the penthouse space to have a personal touch and distinction.
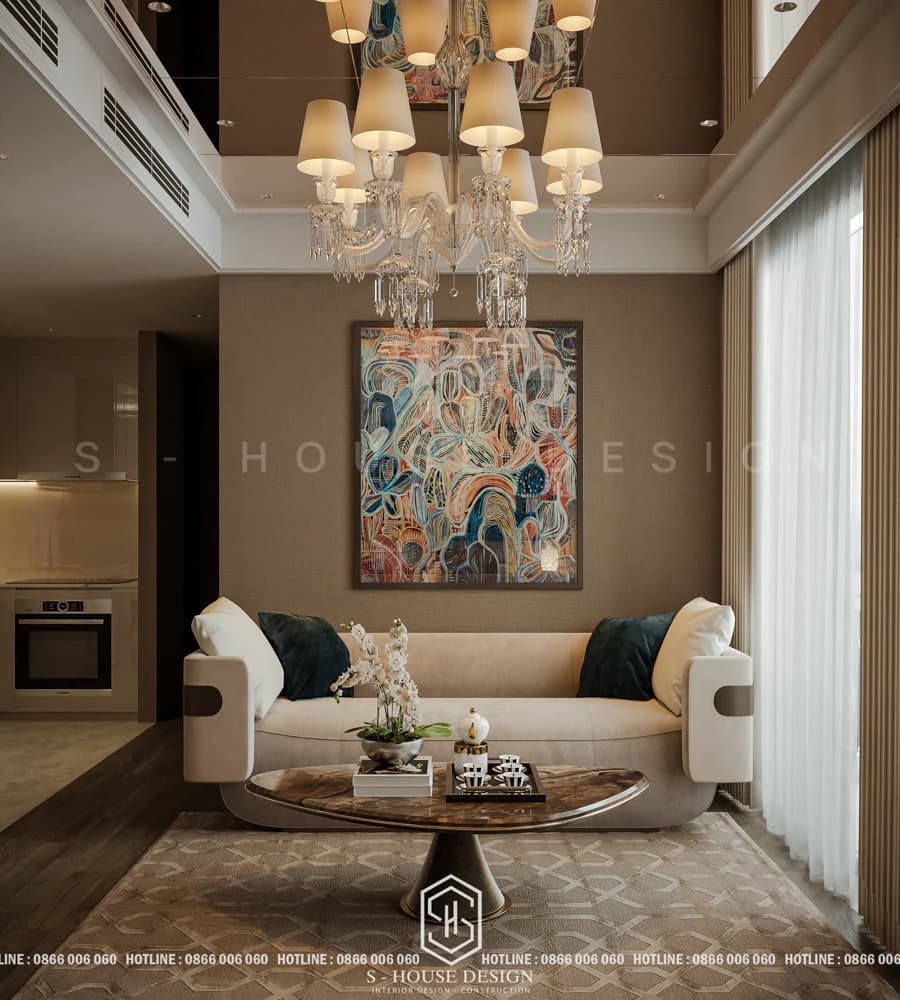
The furniture in Penthouse Neo Classic is carefully selected from famous Luxury brands
4. Luxury style Penthouses interior design
Luxury style emphasizes luxury in every smallest detail. When applied to Penthouse interior design, this style will bring a luxurious, splendid living space and show the class of the owner. Use neutral colors as the main colors such as white, black, gray,... to create a luxurious foundation for the apartment. The materials used are all top-notch: genuine leather, precious wood, quartz, art glass. This is a style that maximizes the value of assets.
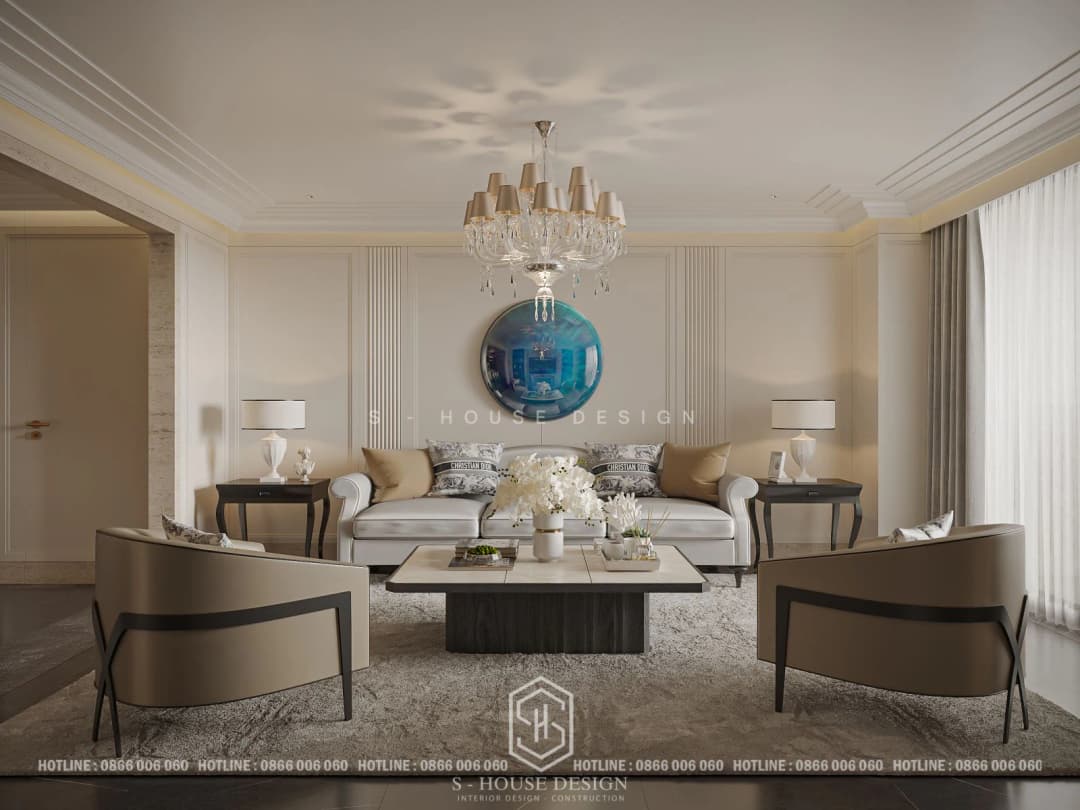
Neoclassical Penthouse apartment design stands out by sophisticated molding details and meticulous patterns on the ceiling and walls.
5. Scandinavian interior design style
Bringing healthy living philosophy from Nordic countries, Scandinavian style apply interior design of penthouses creating the perfect balance between function, aesthetics and relaxation. The main white color combines natural wood and abundant natural light. Green space is integrated through miniatures and trees on the balcony.
The interior is designed simply but sophisticatedly, with items such as soft fabric sofas, natural wooden tables, and smart storage systems. Green space is integrated through miniature landscapes or trees on the balcony, bringing a feeling of relaxation and closeness to nature. Scandinavian style is especially suitable for homeowners who love a modern, comfortable, and close lifestyle.
>>>Homeowners can refer to this for more information 12 modern and timeless interior design styles
Typical penthouse design projects of S-House
1. Interior design of penthouses in Muong Thanh
Located in a prime coastal location, this penthouse is inspired by the beauty of the sea. S-House combines modern, luxurious style with delicate, gentle details, creating a harmonious resort space — both classy and relaxing.
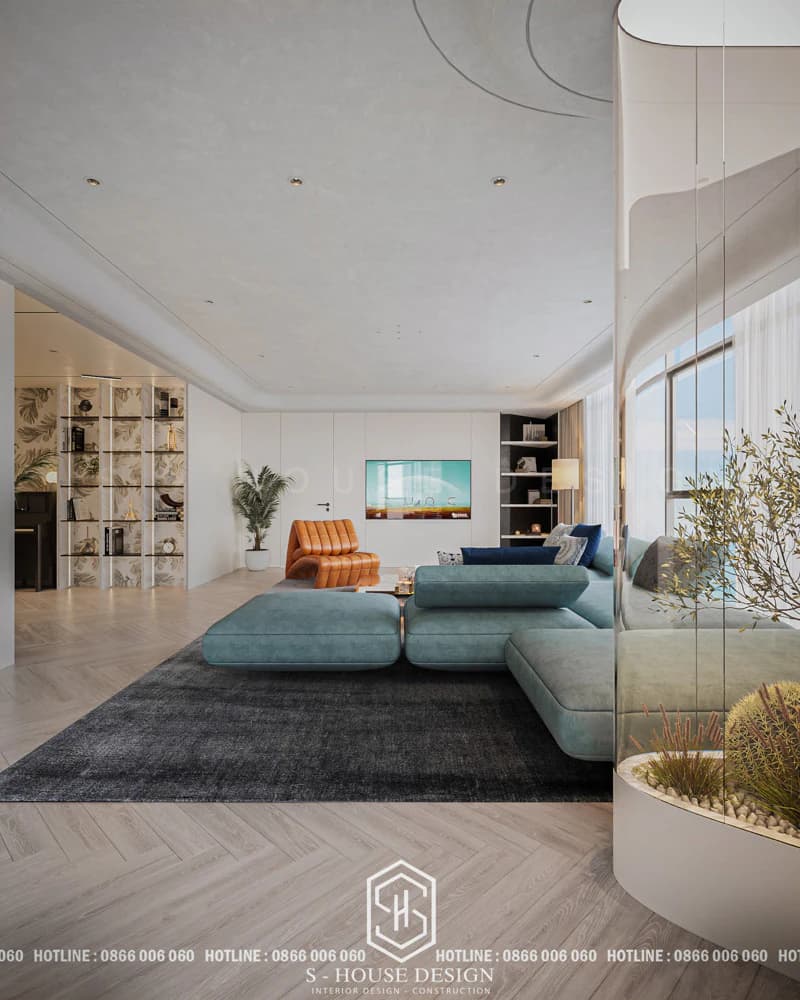
Penthouse possesses breathtaking sea views, providing a first-class resort experience
Penthouse The River Thu Thiem
The penthouse is nearly 300m² wide at The River Thu Thiem okay S-House Full package design and construction for young couples. The project perfectly meets the owner's sophisticated aesthetic taste and dynamic living needs in a prime location on the Saigon River.
Penthouse Duplex CT4 VCN Phuoc Hai
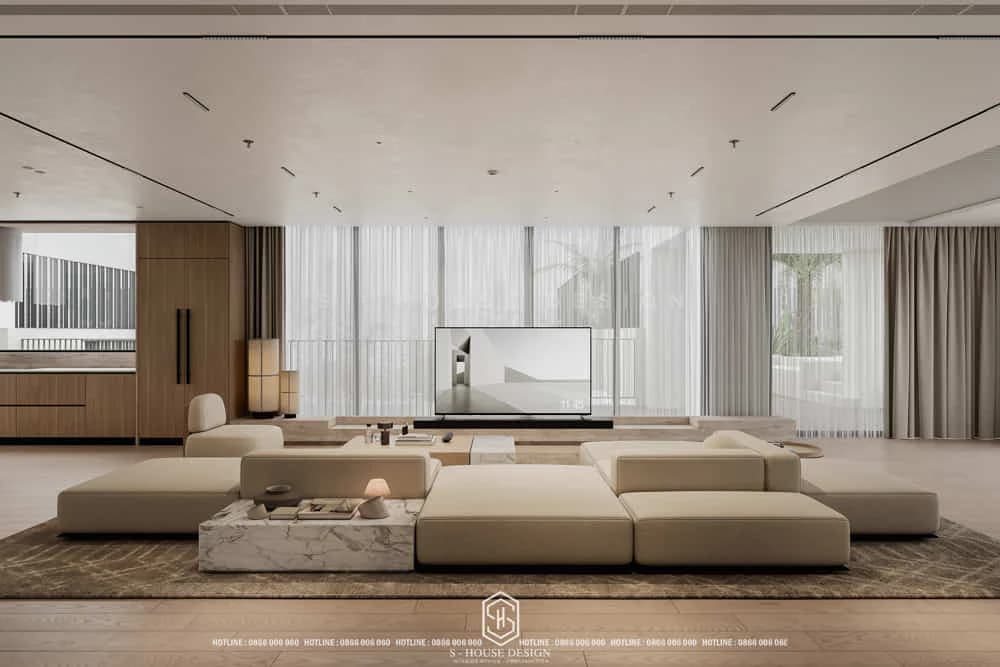
Duplex apartment with 2 floors at VCN Phuoc Hai designed to serve as both a residence and an ideal resort for three-generation families. With a total area of more than 800m², this apartment not only meets daily living needs but also provides space for maximum relaxation and enjoyment for all members.
Frequently asked questions about penthouses
What are Penthouses?
Penthouses are apartments located on the top floor of an apartment building or building, with a large area (usually 200–500m²), 360° panoramic view, high-class furniture and separate amenities such as swimming pool and sky garden.
Penthouses are usually located on which floor?
Penthouse is located on the highest floor of the building — it can be floors 20, 30 or 50+ depending on the height of the building. The important thing is not the specific number of floors but the "top" location of the building.
How are Penthouses and duplexes different?
Duplex is a 2-storey apartment located anywhere in the building. Penthouse is an apartment on the top floor — it can be 1 floor or duplex (2 connected floors). Penthouse duplex means a duplex apartment located at the highest position.
What are Penthouses — a seemingly simple question but it hides a completely different standard of living. Not just a high-floor apartment, a penthouse is a combination of a unique view, classy living space, private utility system and sustainable property value over time. If you are considering owning or designing the interior of a penthouse, choosing the right experienced design unit will determine 90% of the final value of the living space.
>>> See more: Full villa design and construction company S-House
See more: Beautiful house design S-House and top impressive projects implemented
The homeowner is in need interior design consulting, Please contact us now hotline 0866 006 060 or leave information via: https://nhadepshouse.com/nhan-mau-thiet-ke/. S-House will quickly contact you within 24 hours.
------------------------------
S-HOUSE JOINT STOCK COMPANY – Vietnam's leading ARCHITECTURAL DESIGN - INTERIOR AND CONSTRUCTION PACKAGE brand. With a system of 4 strategic branches from North to South, we have affirmed our position with 10 years of experience and more 1,000 design and construction projects outstanding in uniqueness and quality. S-HOUSE ready to accompany elite homeowners to create projects UNIQUE ARCHITECTURE nationally and internationally. Contact S-House today to create your dream living space into reality!
Hotline: 0866 006 060
E-mail: nhadepshouse@gmail.com
Branch system nationwide:
► In the city. HCM: No. 280A1, Luong Dinh Cua Street, An Phu Ward, District 2, Ho Chi Minh City
► In Nha Trang: No. 62A - 62B, Phan Chu Trinh Street, Van Thanh Ward, City. Nha Trang, Khanh Hoa
► In the city. Vinh: No. 19, An Duong Vuong Street, Truong Thi Ward, City. Vinh, Nghe An
► In Hanoi: D49-01 LK7 Geleximco Le Trong Tan, Duong Noi Ward, Hanoi