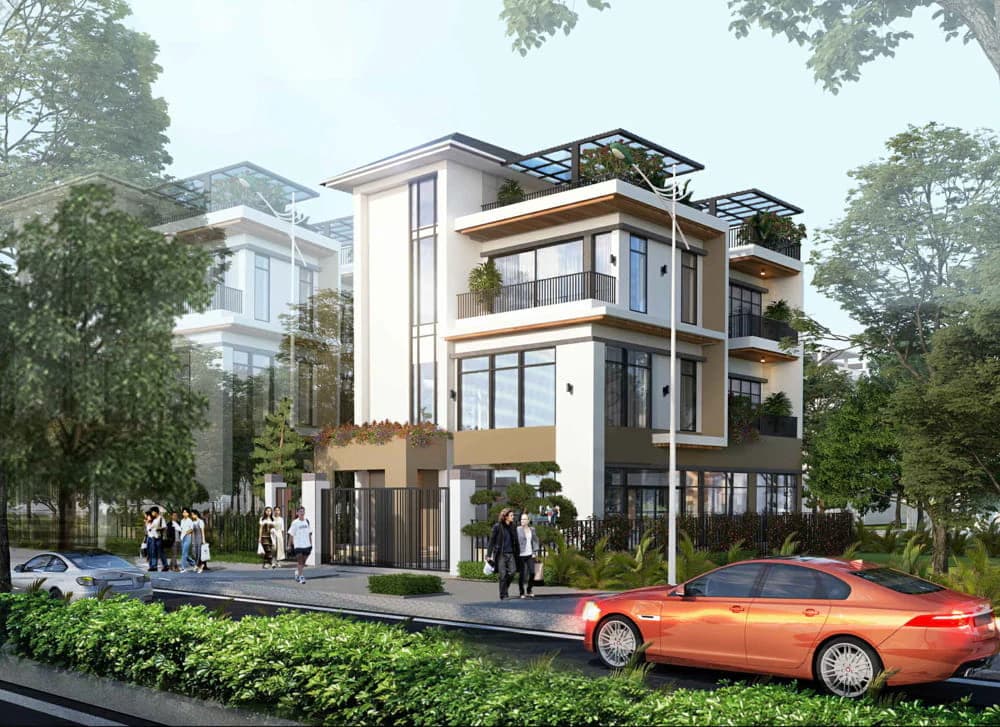
Renovating villa interiors in Con Tan Lap Urban Area, Nha Trang là một trong những dự án tâm huyết mà S-House Made for homeowners who want to own a luxurious, comfortable and emotional living space. From the current rough state of the project, the team of architects has developed a solution interior design The villa is in a high-class modern style, optimizing function, light and materials to create a worthy home in Ho Chi Minh City. Prime urban area on the Cai River. Let's follow along S-House in this article to explore the impressive difference of Villa interior before and after completion!
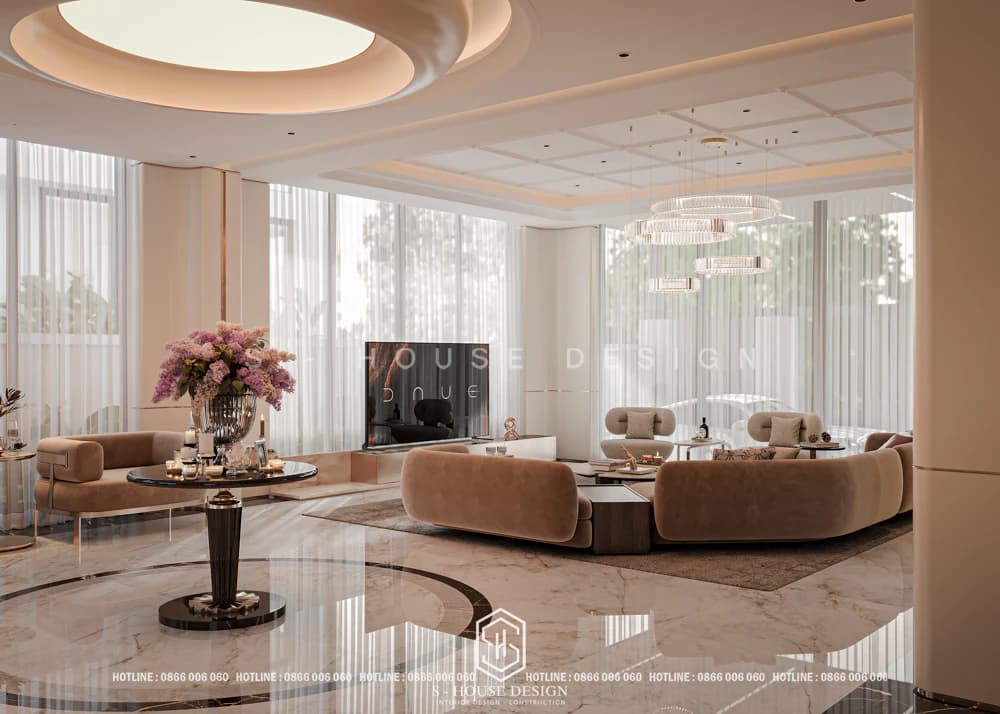
Renovating villa interiors in Con Tan Lap Urban Area
Overview of Con Tan Lap Urban Area
Con Tan Lap urban area is one of the high-end real estate projects located in a prime location on Tran Phu street, Huong Xuan ward, Nha Trang city. With a total investment of up to 2,718 billion VND, this is an outstanding urban area located right in the administrative and commercial center of the coastal city of Nha Trang, Khanh Hoa province.
Possessing rare advantages in landscape, connection and living value, Con Tan Lap is one of the special settlement coordinates of Nha Trang. The project is located near the city center, adjacent to the Cai River, providing an airy and private living environment but still convenient for moving and accessing the surrounding utility system. This is also an important foundation for developing high-end villa spaces, suitable for family groups that focus on high quality of life.
With synchronous planning and modern development orientation, this urban area is not only a place to live but also an area of long-term value in Nha Trang. That's why investing Villa interior design Here it needs to be done methodically, with high aesthetics and special attention to personalization.
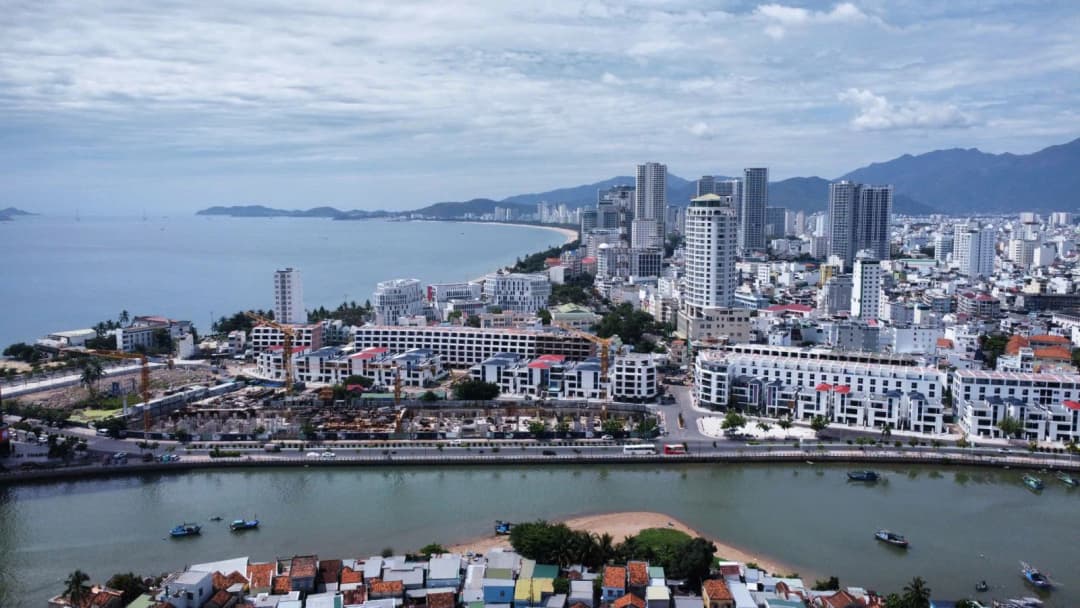
Con Tan Lap residential area has an area of more than 7.9 hectares, located right at the mouth of the Cai River flowing into the sea, adjacent to Tran Phu bridge and is considered the golden land of the city. Nha Trang
1. Detailed information about Con Tan Lap urban area project
Con Tan Lap urban area originated from the cooperation between two large units: Song Da Thang Long Joint Stock Company and Song Da Nha Trang Joint Stock Company. In particular, Song Da Nha Trang Joint Stock Company plays the role of representative for this joint venture.
Through the development process, the project has had certain changes in investor structure. A typical example is the transfer of TM1 land to HP Hospitality Nha Trang Co., Ltd. in 2017. For the remaining areas of the project, although there is no official information about the transfer, the joint venture Song Da Thang Long - Song Da Nha Trang is still recognized as the owner and developer.
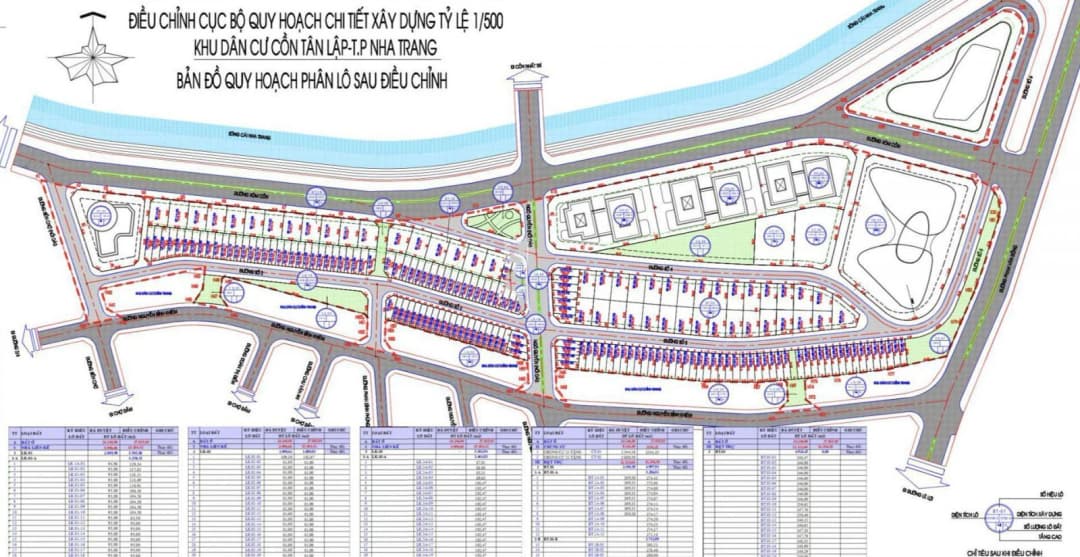
Planning map of Con Tan Lap urban area
Project name: Con Tan Lap urban area.
Investment type: apartments, villas, townhouses.
Scale of Con Tan Lap residential area: 7.9 hectares, including 5 apartment buildings, 4 semi-detached villas and townhouses with diverse areas.
Construction density of the entire area: 36.43%.
Estimated population size: 4,100 people.
Form of ownership: long-term, transparent and clear legality.
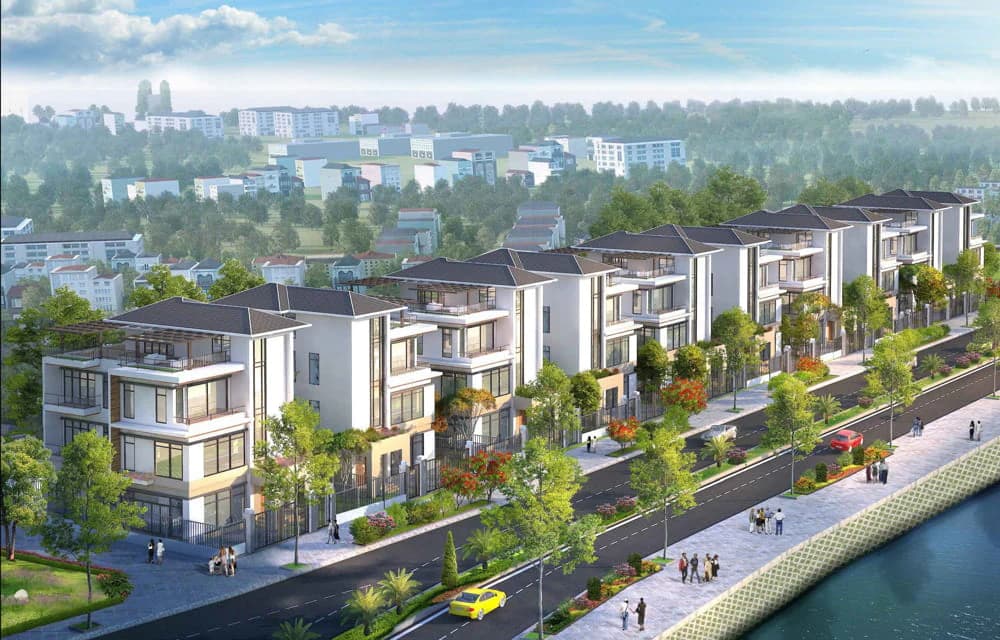
Con Tan Lap urban area has a prime location in the city center and adjacent to the river and sea
2. Strategic location of the Con Tan Lap Urban Area project
Located on Tran Phu Street - the most famous coastal street in Nha Trang, Con Tan Lap Urban Area possesses a rare golden location with a direct view of the beautiful coastline. This is a vibrant central area of the city, with synchronous and sustainable technical infrastructure investment.
The project has four clearly contiguous sides:
East: Tran Phu Street, length 300 m.
West: Be Cho Street extends.
South: Nguyen Binh Khiem Street.
North: Cai River brings fresh and cool air.
Future residents of the project will enjoy a comfortable life with easy access to a chain of high-class amenities such as shopping centers, famous tourist attractions, key administrative areas and many surrounding services. This is a great advantage that helps increase settlement value and sustainable investment potential
3. Plan and design of Con Tan Lap Nha Trang urban area project
Con Tan Lap urban area on Tran Phu street, Huong Xuan ward is developed with a variety of high-end real estate products. The project includes 5 apartment buildings ranging from 9 to 21 floors high, providing hundreds of apartment products from 1 to 4 bedrooms. The buildings are designed in modern shapes, with priority given to balconies overlooking the Cai River to make the most of the natural landscape.
In addition, the urban area also develops 4 semi-detached villas and townhouses with areas ranging from 197m2 to 305m2 for each semi-detached villa. The project is licensed to build a maximum of 3 floors, 10m high.
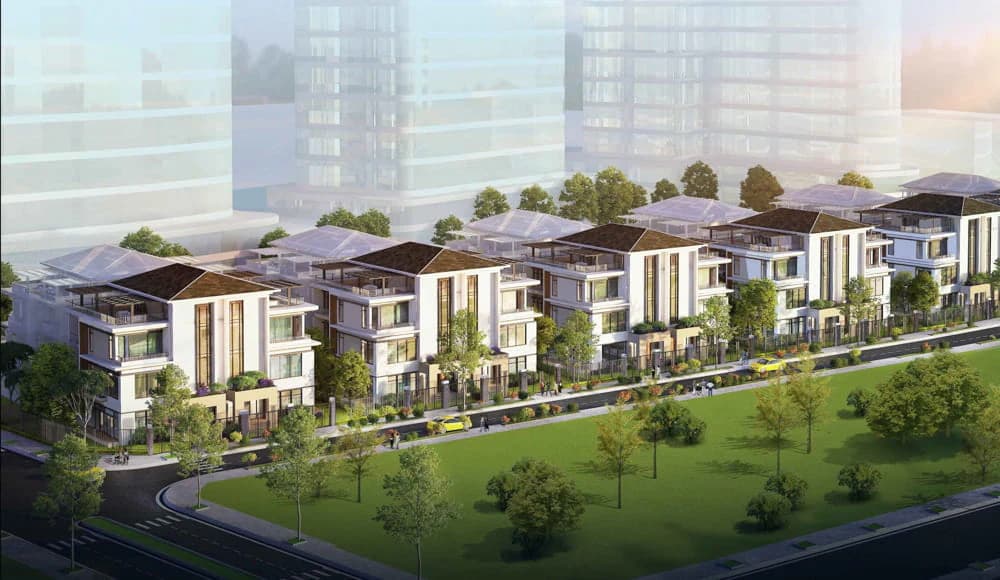
Perspective of villa in Con Tan Lap urban area - khModern, classy living space for the elite
The adjacent house is designed from 4 to 6 floors, maximum height of 20m. In particular, the villa area is located deep inside the project, creating a quiet and private living space for residents.
Perspective of a single villa in a modern style
In addition, lBlock CC1 of Con Tan Lap residential area also includes a 9-storey building, a 4-storey podium, construction of public works and services, social infrastructure such as medical stations, community living areas, kindergartens...
Lot TM1 of Con Tan Lap residential area has a scale of 6 floors with the purpose of building commercial buildings, food courts, supermarkets, amusement parks... Lot TM2 has a construction scale of up to 40 floors providing hotel, office services,...
Villa interior renovation project in Con Tan Lap Urban Area
1. Opportunity to work with the homeowner
S-House is honored to be trusted to carry out the project Villa interior design in Con Tan Lap Urban Area for a special homeowner. The homeowner is an overseas Vietnamese living in Australia and always has special affection for her Nha Trang and the desire to build a true home for the family. This space not only serves daily living needs but is also a gathering place when returning home, and is an ideal resting place for parents when they get old.
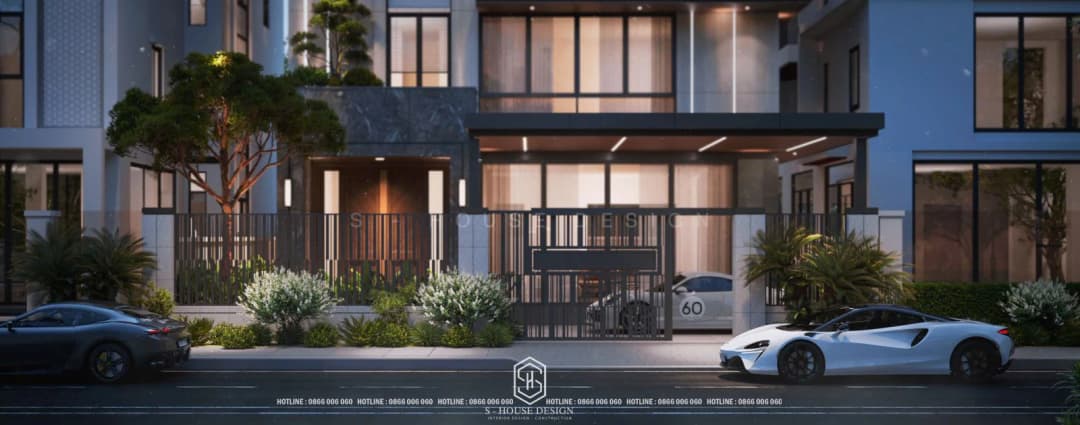
The modern villa project at Con Tan Lap was carried out by S-House
Before choosing S-House, the homeowner researched many actual projects and was especially impressed with the modern and sophisticated interior design style through modern villa projects, including the project Corner lot villa in My Gia urban area. The youthfulness and generosity in the interior design of this project has completely conquered the homeowner. That is the foundation for the team of architects to develop a suitable design plan, bearing a personal impression but still maintaining the class of a high-end villa.
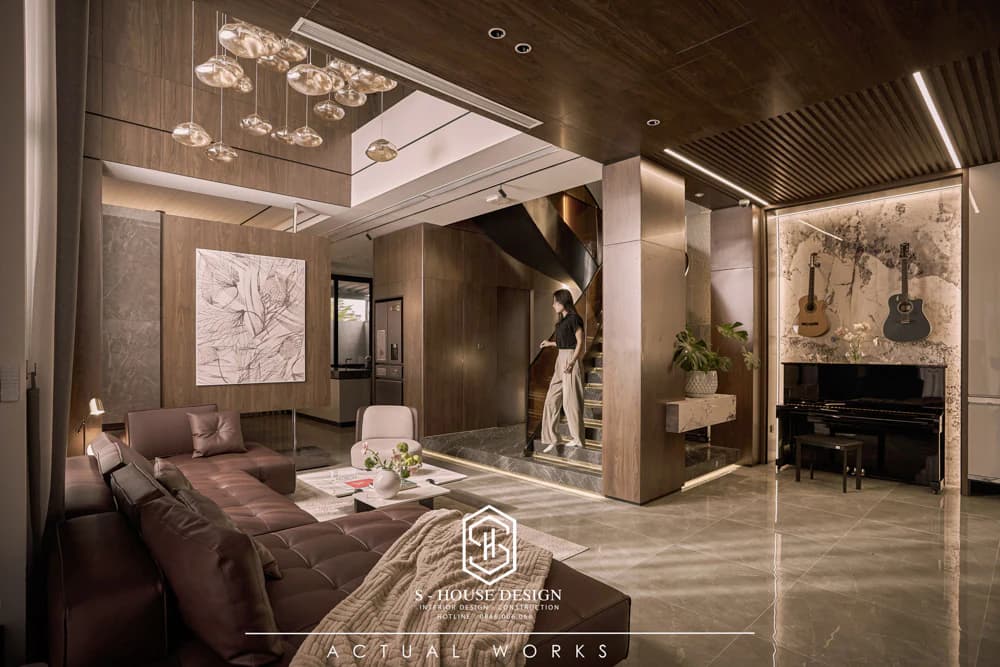
Modern villa interior design space was completed by S-House in My Gia urban area
From the wishes of the homeowner, the S-House team developed the idea and embarked on renovating the interior of the villa in Con Tan Lap Urban Area, turning the family's dream living space into reality. This project is not only the result of chance but also the result of the tireless efforts of the entire S-House team.
2. Current condition of the villa before interior renovation
When S-House receiving the project, the villa is still in the rough completion stage. The space inside is quite primitive and lacking in organization. Functional areas have not been clearly defined, natural light has not been exploited effectively and overall the living spirit that the homeowner desires has not been expressed.
This is a common problem in villa interior renovation projects, when the architectural frame already exists but the interior space needs to be "activated" from the beginning. With this project, the requirement is not only to be more beautiful, but also to live better, more comfortable and suitable for the family's lifestyle.
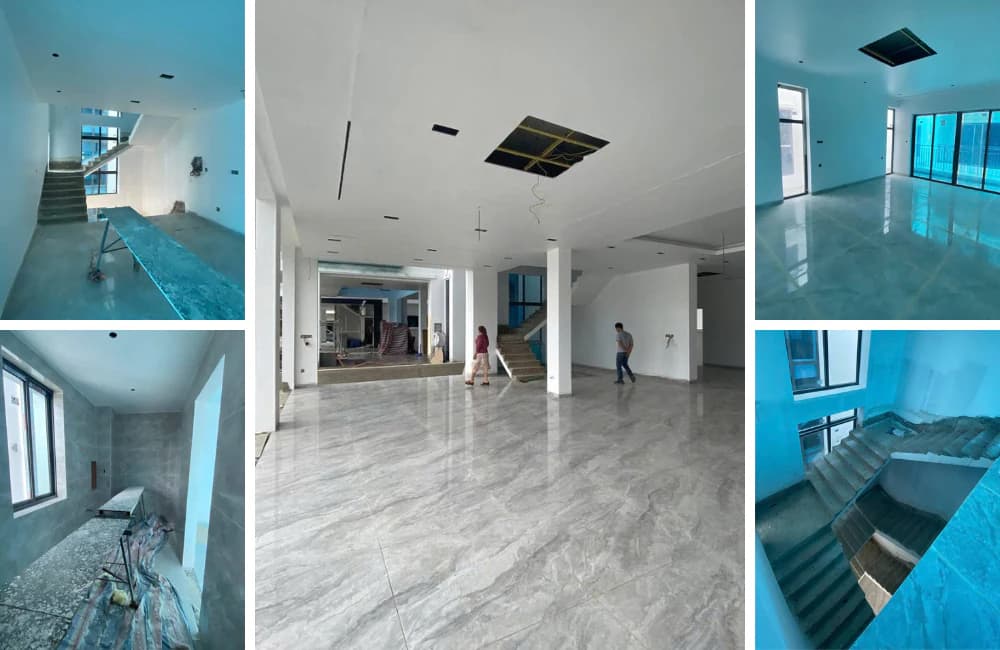
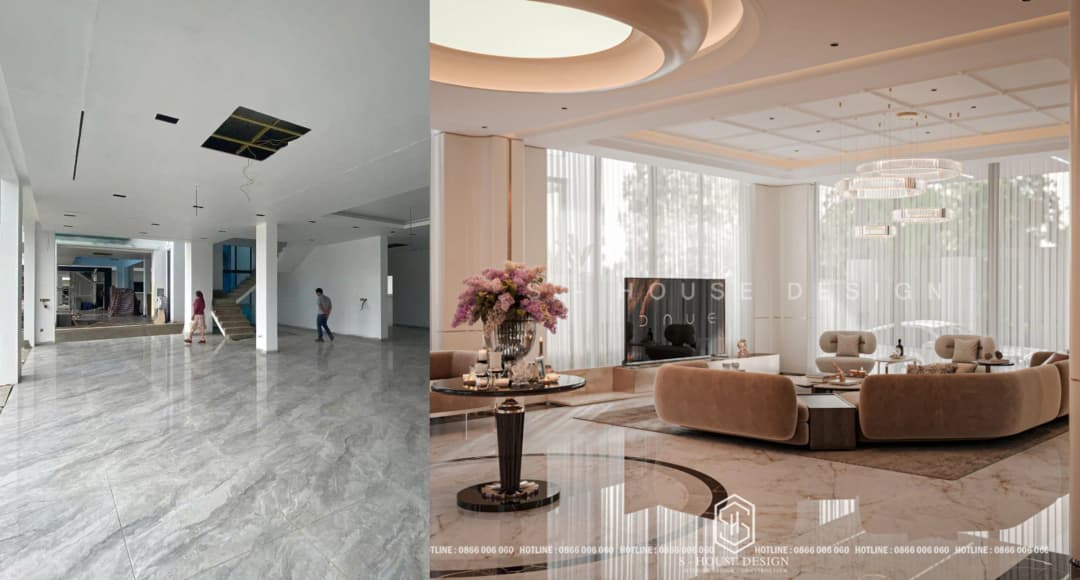
Actual state of the villa's interior before renovation - space design not suitable for function, lack of light
>>>You may be interested in: Renovating an old house - creating a new, modern and classy living space
Top 10 + Beautiful, high-class and luxurious interior designs designed and fully constructed by S-House
Details of villa interior design project in Con Tan Lap Urban Area by S-House
The villa interior design project at Con Tan Lap was carried out by S-House on the basis of a single villa with an area of more than 500m2. The work is style-oriented Modern villa interior design High-end, combining the spirit of Luxury Modern and Neoclassical to match the homeowner's sophisticated aesthetic taste.
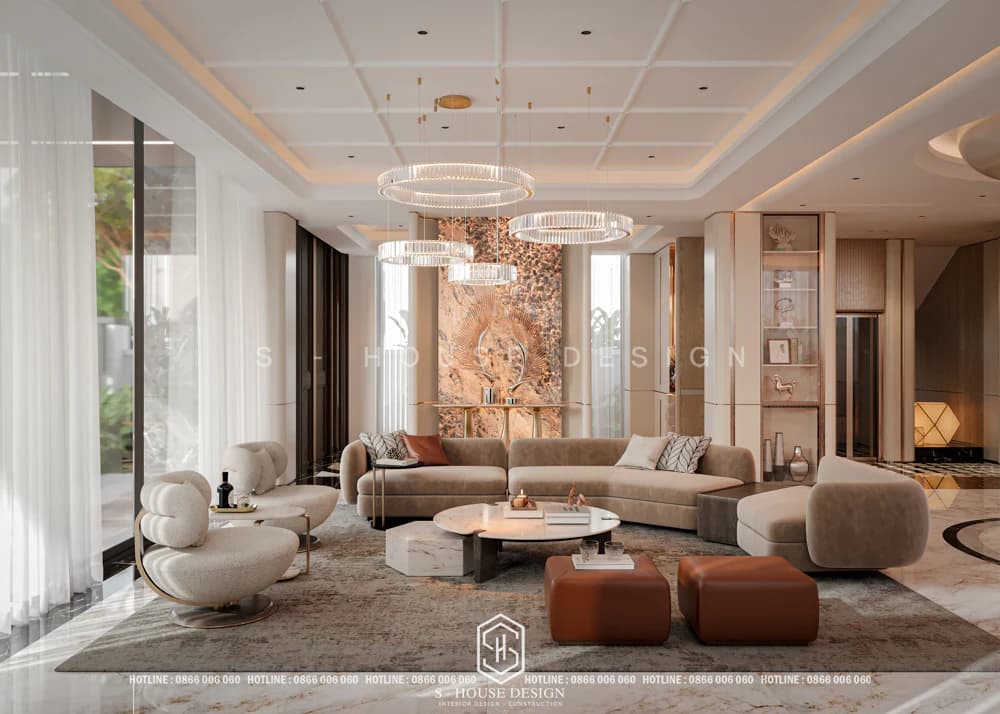
The villa interior design at Con Tan Lap villa has a luxurious modern style
With the advantage of large premises, beautiful location and the potential to exploit high-class living space, the project is successful S-House handled in a balanced way between aesthetics, functionality and emotions of use. Each area Con Tan Lap villa interior are carefully researched to meet the family's living needs, while also expressing the homeowner's own aesthetic taste.
The project is developed from the current rough state, so the problem is not only to create a beautiful space but also a synchronous design solution for the entire space, ensuring aesthetics, functionality, light and space ratio to suit the living needs of the homeowner. With large glass windows, open layout and clear blocks, the design plan helps take full advantage of the riverside location, while creating a sophisticated, private and emotional living space.
The main style of the project is presently great luxury, was developed in the spirit of streamlining, elegance and promoting the homeowner's practical living experience. From the initial rough state of the project, the S-House team oriented to organize the space in an open format, minimizing hard partitions to increase the connection between functional areas and effectively take advantage of natural light sources.
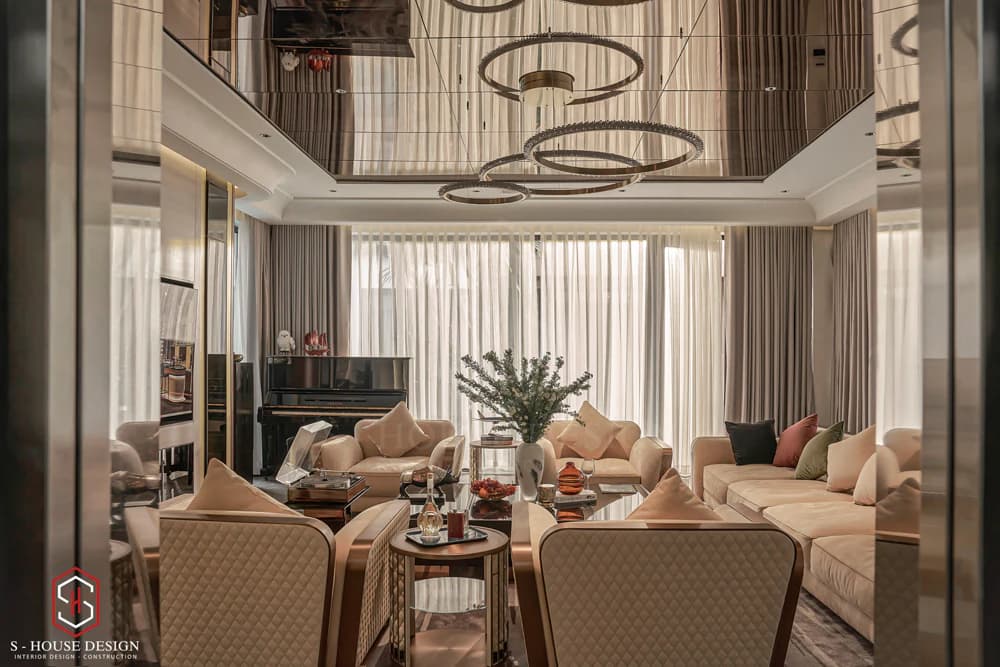
The overall color palette is built on neutral tones such as beige, cream, ivory and taupe, combined with metallic accents and premium upholstered furniture. This treatment not only helps the space maintain the warmth needed for a family home, but also creates a luxurious, gentle look that is consistent with the characteristics of the house. Luxury riverside villa.
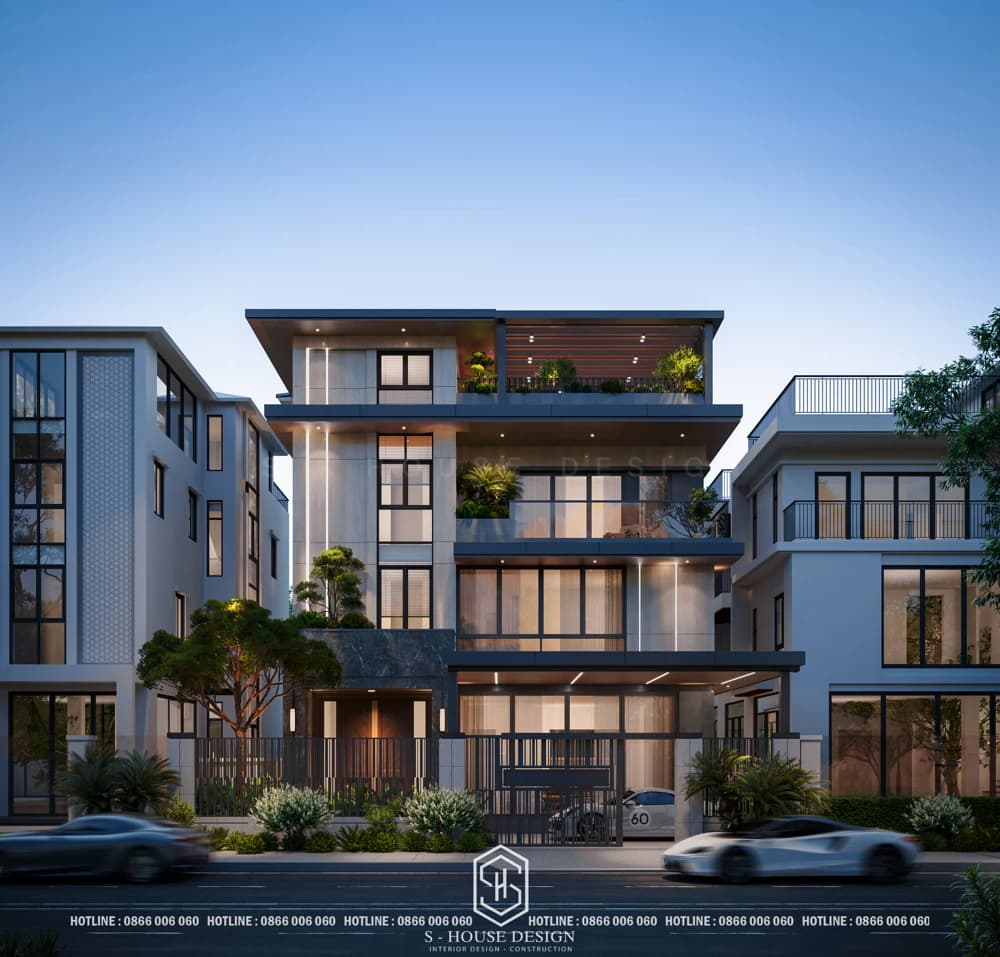
See full interior design of Con Tan Lap Nha Trang villa
>>> See more: Explore luxurious modern interior design trends
Main material and color solutions
In this project, materials play a key role in shaping the emotions of space and enhancing aesthetic value. S-House prioritizes the use of high-quality materials such as marble, natural wood, large glass and upholstered furniture, combined with a neutral color palette of beige, cream, taupe, and ivory white. Highlights such as light purple flowers and metal details help make the space more lively while still maintaining a sophisticated look.
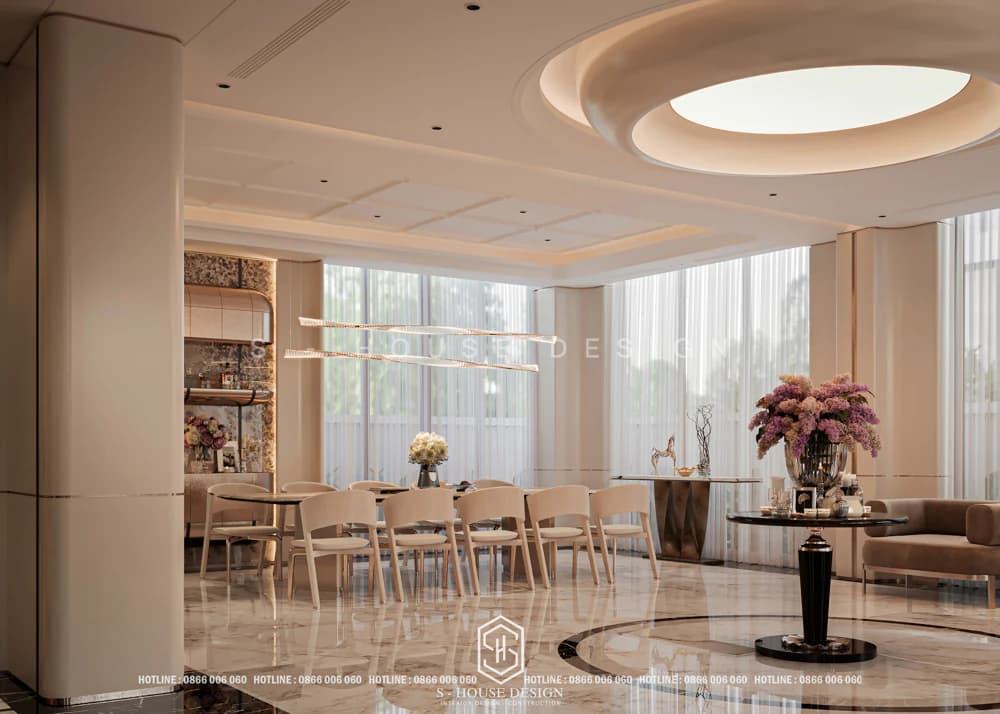
The interior space of the villa is skillfully handled by S-House between functionality and high-quality materials
Bright, smooth finished surfaces are selected to bring a more spacious, airy and luxurious feeling to the entire thing. villa. Along with materials, lighting solutions are also treated purposefully. The system of chandeliers, spotlights, natural light from large glass doors and concave ceiling details and accent walls are harmoniously coordinated to create depth for each viewing angle.
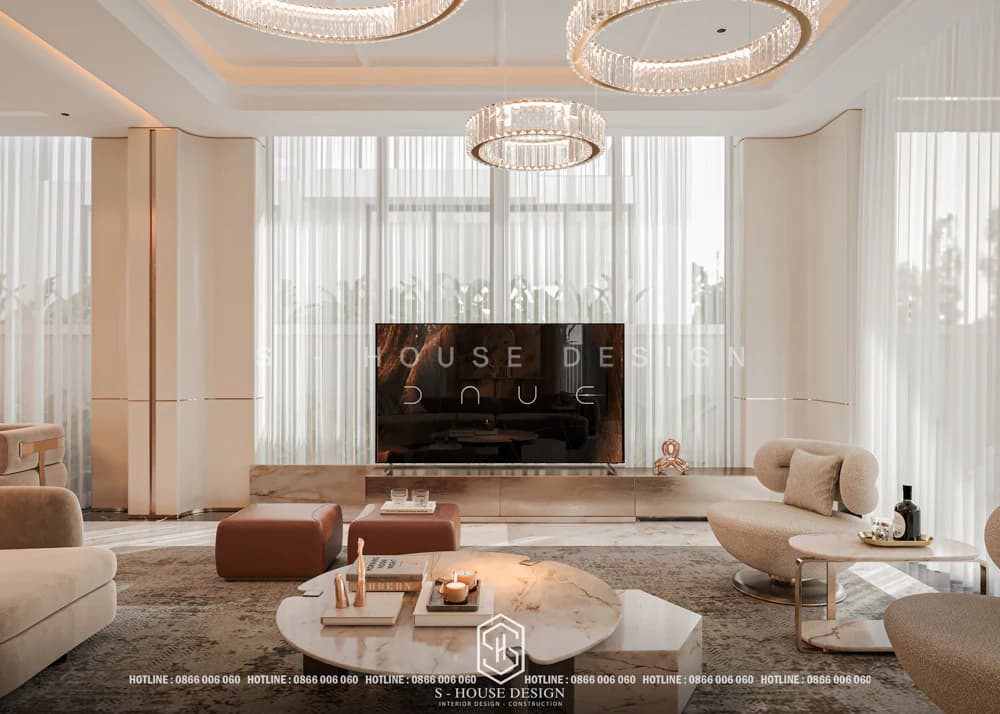
Thanks to that, the space is not only beautiful during the day but also retains a luxurious and cozy look when the lights are on. The main areas such as the living room, bedroom, dining room and gym all have open space, receive good natural light, and are combined with modern chandeliers and unique ceiling designs such as circular concave ceilings and sparkling star ceilings.
The villa interior renovation project in Con Tan Lap Urban Area not only optimizes functionality but also enhances aesthetics, turning the rough-finished villa into an ideal space to meet the needs of family reunion and relaxation.
Optimize the functionality of each living space
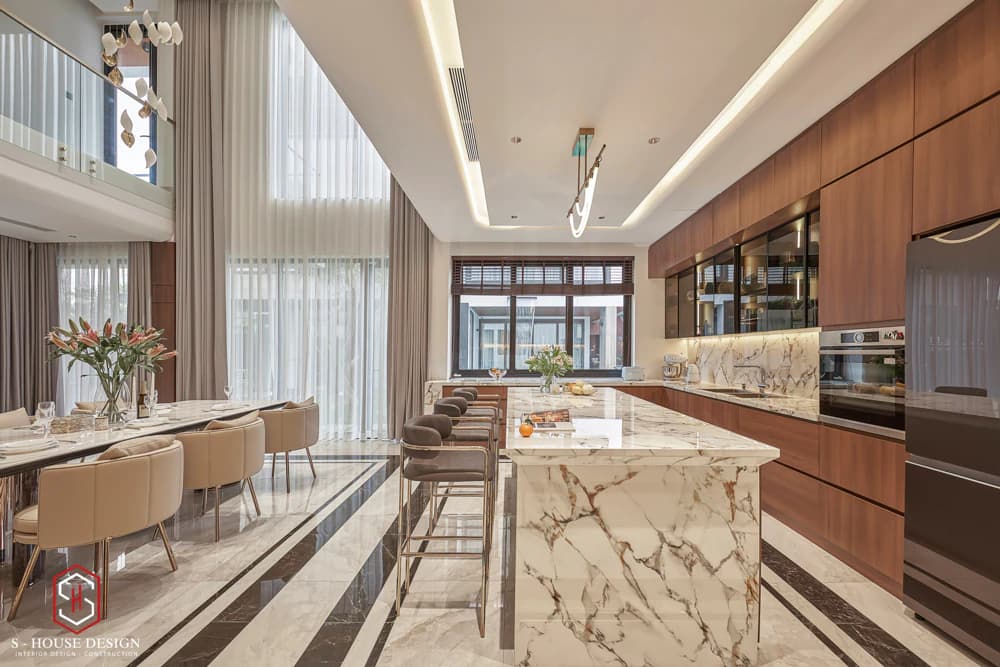
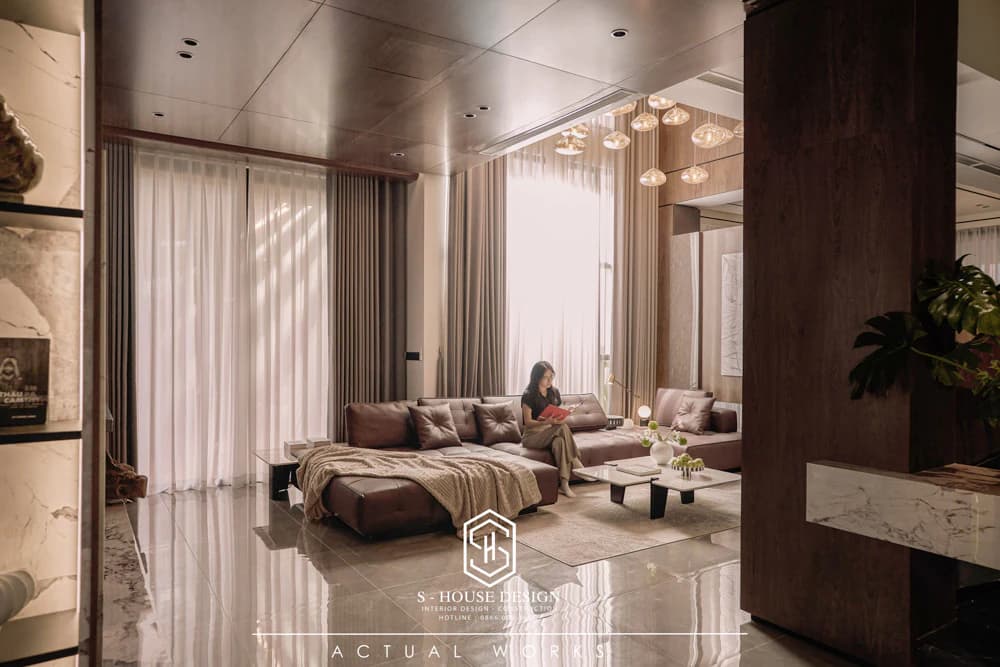
Each area in the villa is carefully researched according to the homeowner's needs and living habits. The living room is organized in an open direction to create a spacious feeling, while also becoming a formal space to welcome guests, expressing the homeowner's lifestyle. The kitchen and dining room are arranged seamlessly, helping to increase the bond between family members during daily meals.
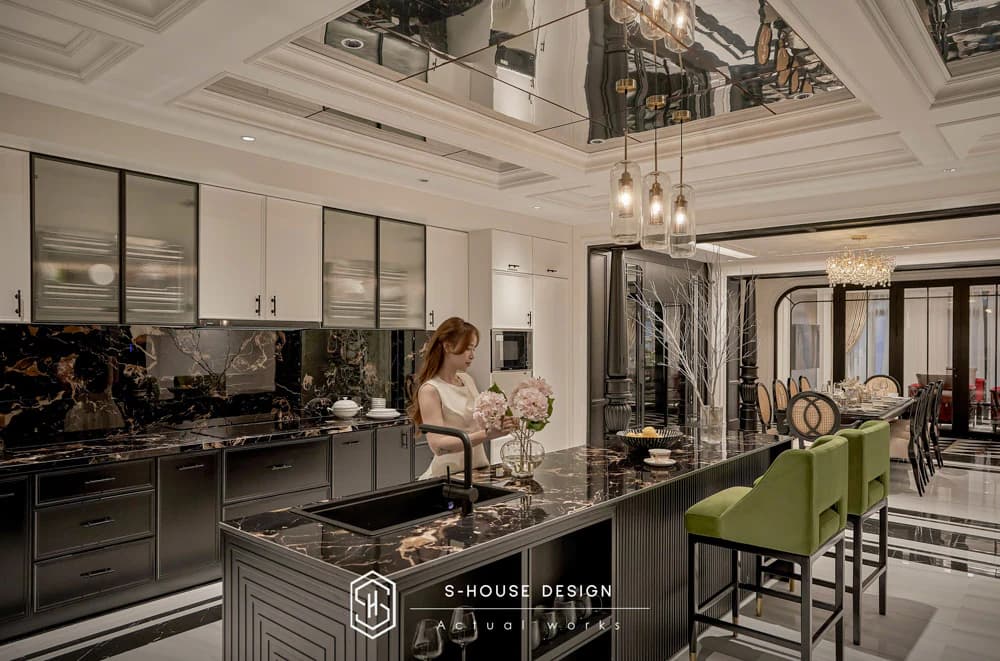
Luxurious living room connected to the kitchen
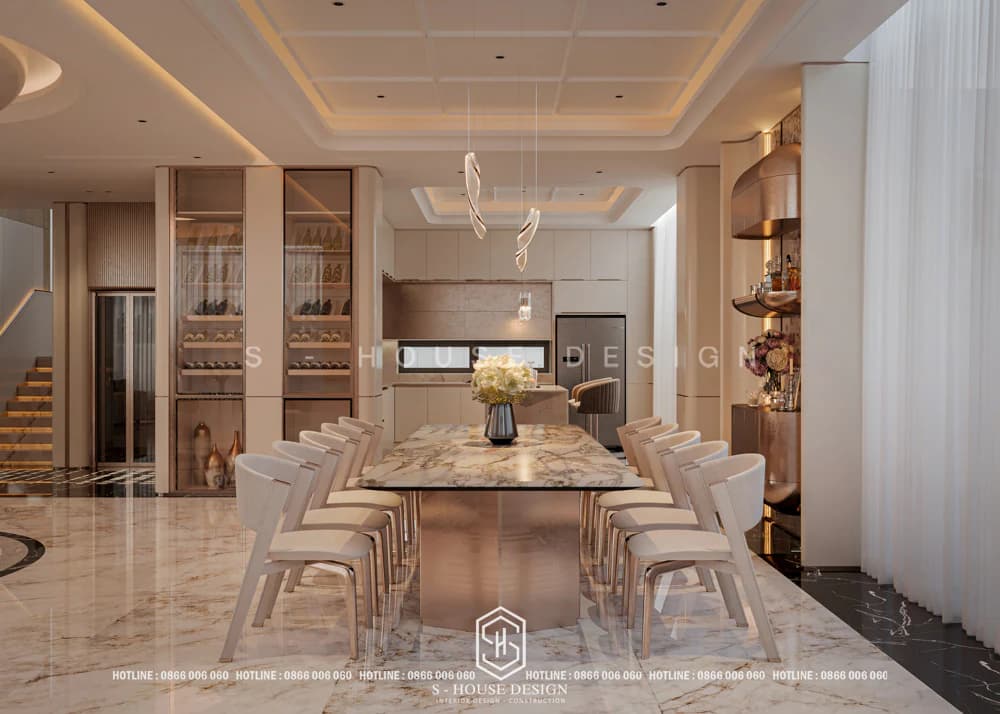
The seamless kitchen-dining room space thanks to monolithic natural stone, light and champagne beige color palette becomes cozy
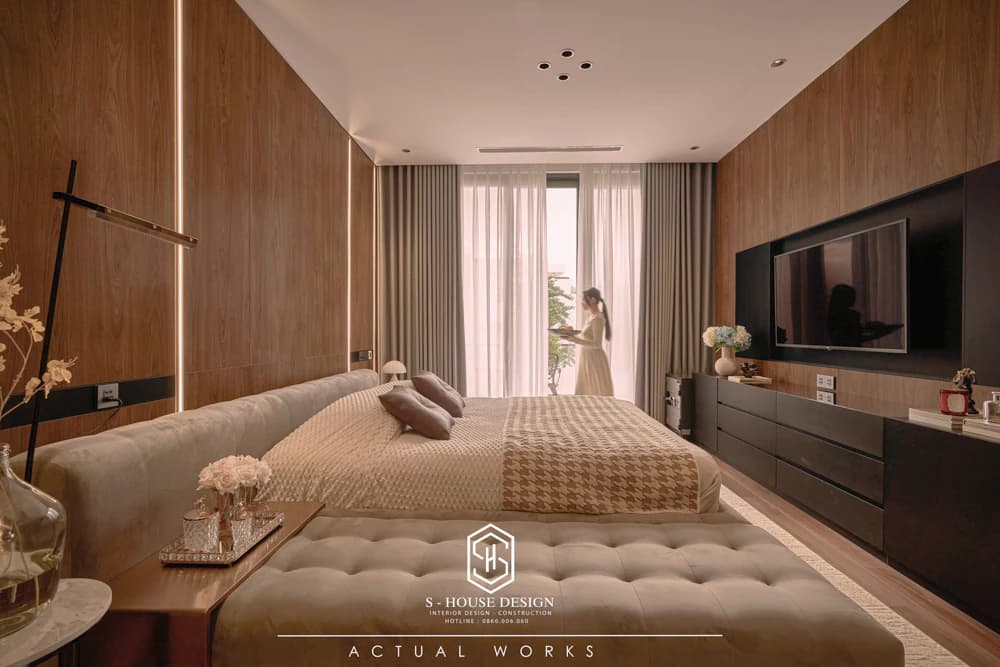
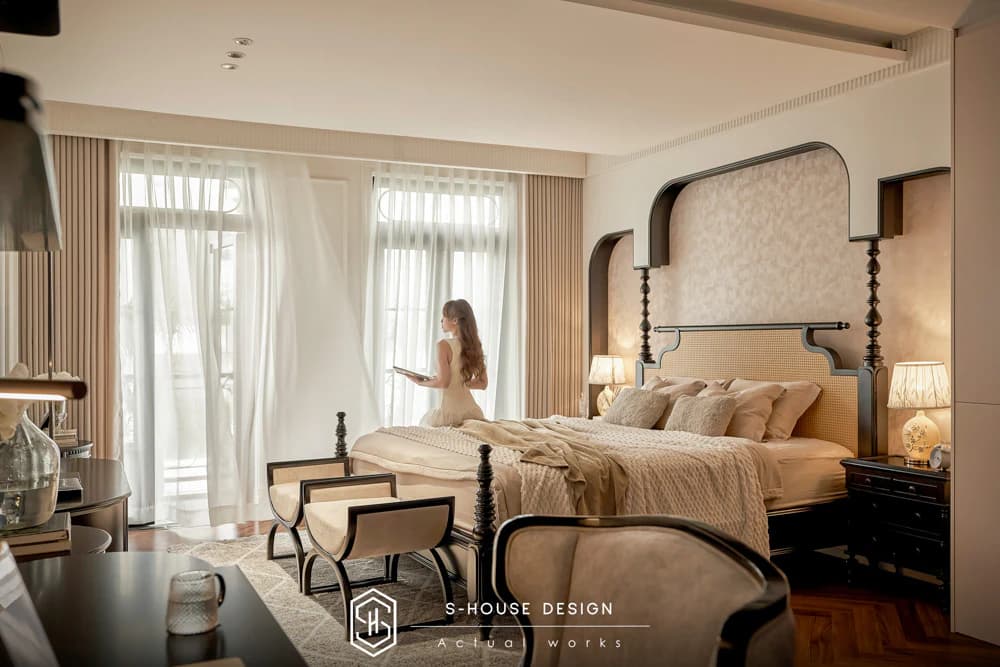
The master bedroom is designed in the spirit of relaxation, focusing on quiet, privacy and comfort. The bedrooms for children and parents are also handled flexibly according to actual needs, ensuring comfort, safety and aesthetic harmony. This organization helps the overall project not only be beautiful in form but also truly effective in long-term use.
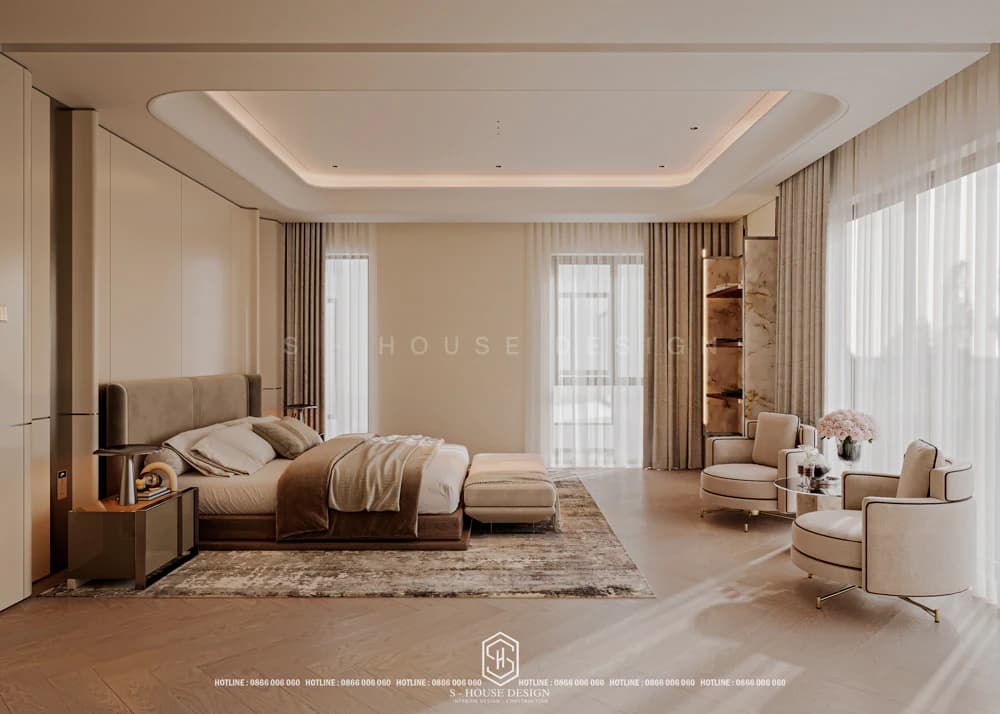
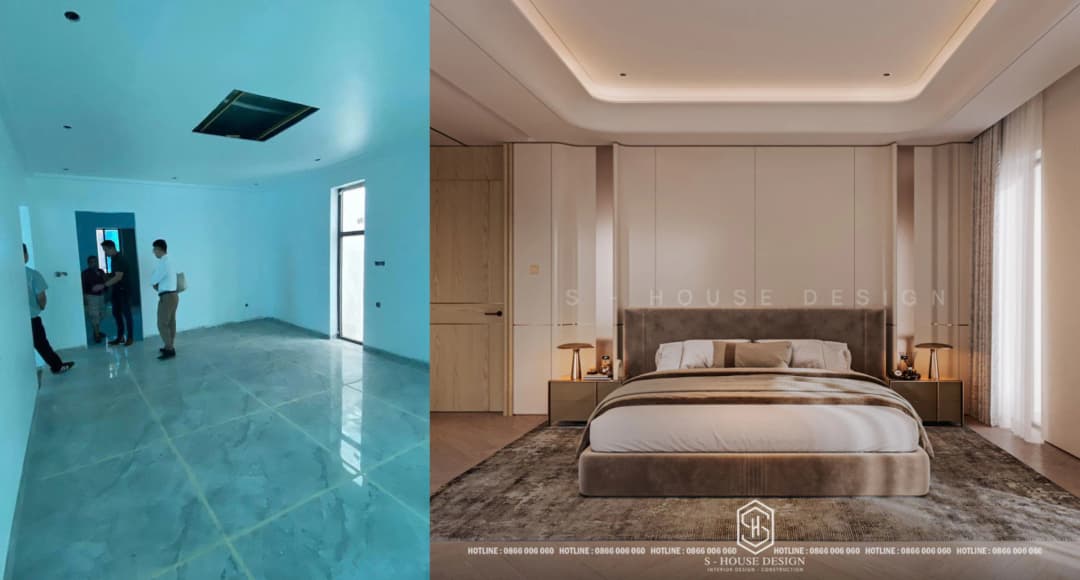
Villa master bedroom design
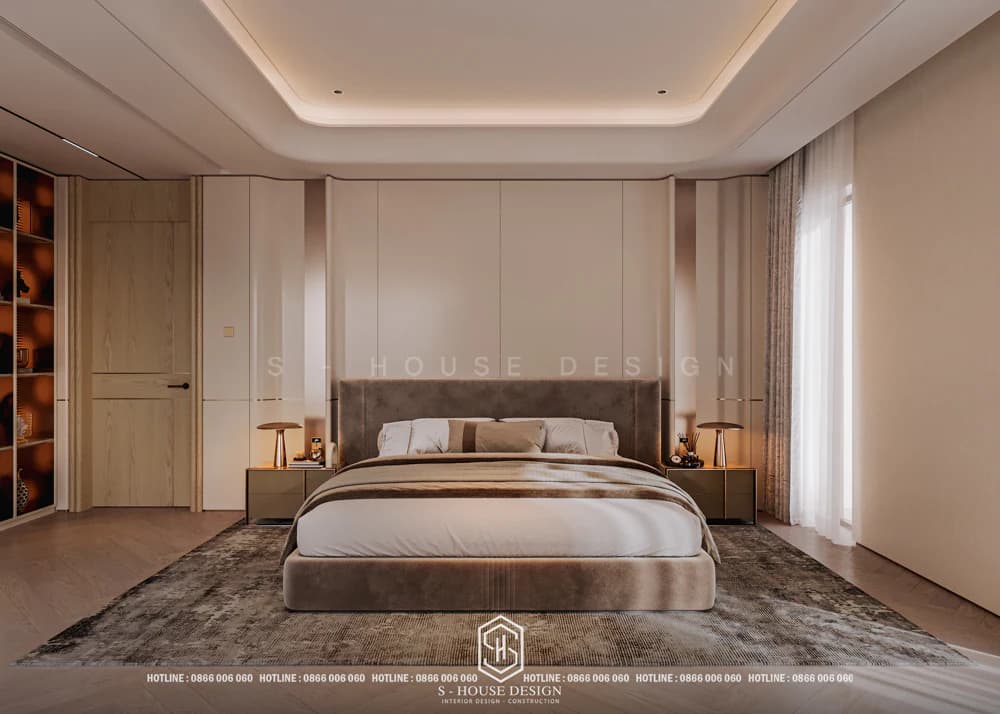
Bedroom design for boys
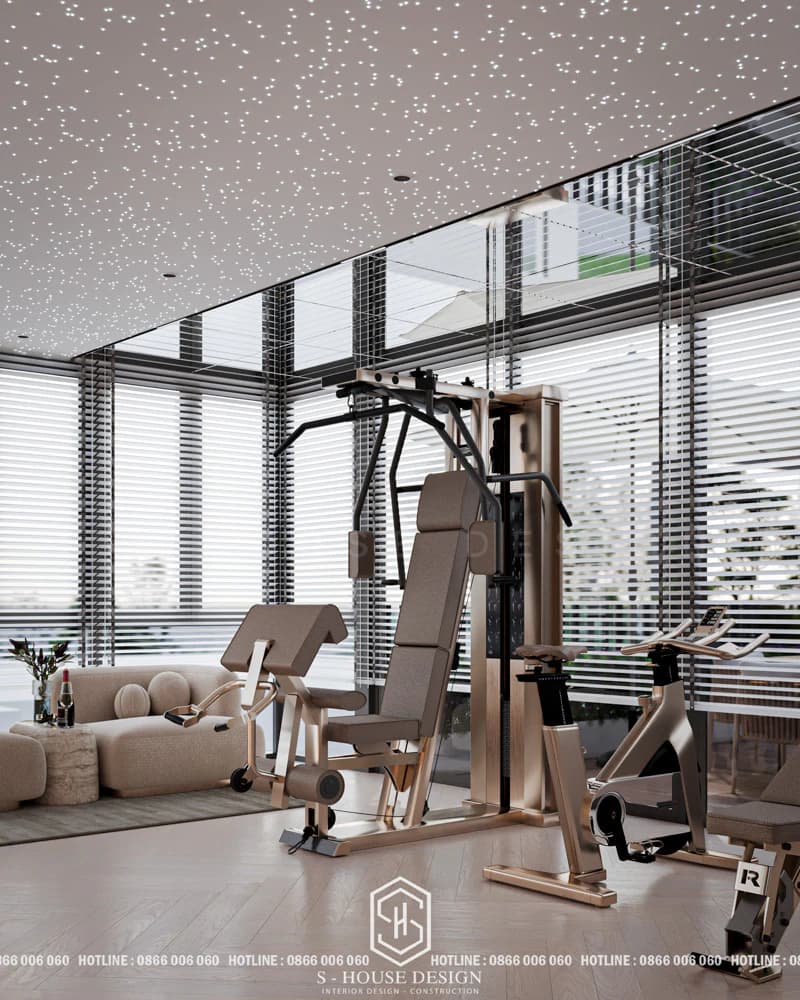
GYM room to exercise at home
The villa space before and after is completed
One of the most impressive features of the project is the clear change between the pre-renovation and post-completion phases. If at first the house was just in a rough state, without identity and clearly defined functions, then after S-House was implemented, the entire space was "refreshed" with a more meticulous, luxurious and richer appearance.
This change is not only reflected in aesthetic factors but also in the actual feeling of living. From a project under construction, the villa has become a complete home, where each area has a clear purpose and fully meets the homeowner's living needs. It is this transformation that creates convincing value and high authenticity for the project.
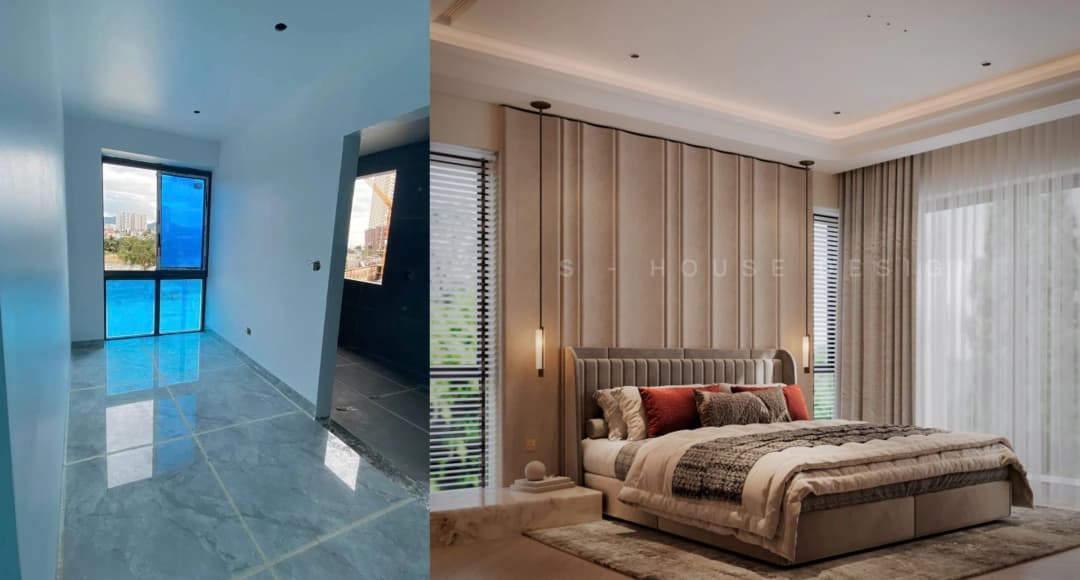
Bedroom design for parents
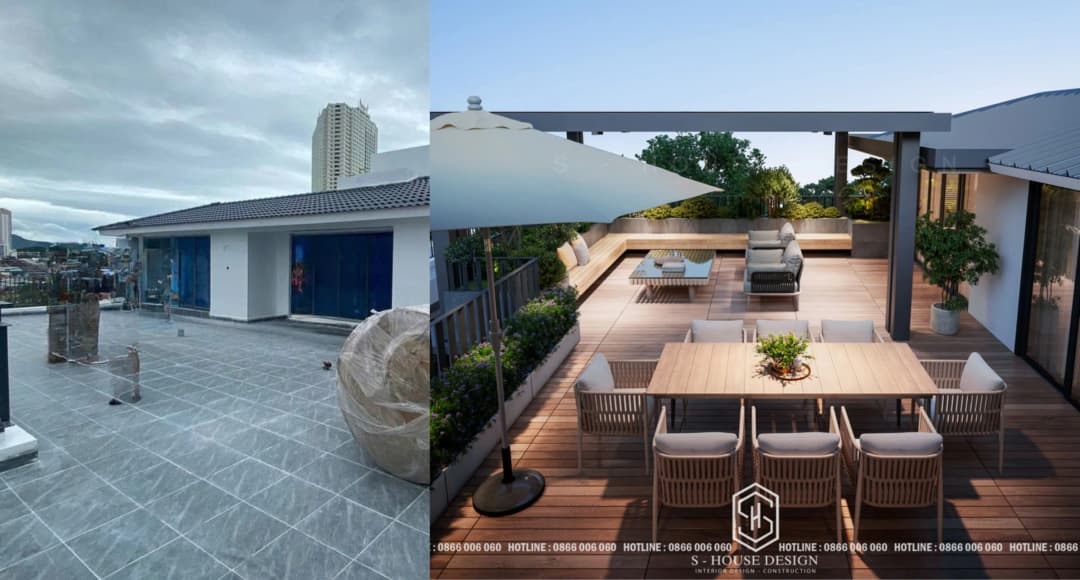
The rooftop area has been converted into an intimate garden and BBQ
The Con Tan Lap villa interior renovation project not only stops at beautifying the space but is also a comprehensive process of upgrading the homeowner's quality of life. Every detail from layout, lighting to materials is calculated to bring a feeling of luxury but not ostentatious, sophisticated but still close and cozy.
This is also the reason for the projects High-end villa interior design always requires holistic thinking, the ability to control details and a deep understanding of the homeowner's lifestyle. When every element is placed in the right position, the house is not only beautiful in appearance but also becomes an emotional, valuable living space that accompanies the user for a long time.
Top beautiful interior designs have been designed and constructed by S-House in an impressive package
1. Interior renovation of neoclassical Hoang Van Villa
Located in the beautiful coastal city of Nha Trang, this villa is owned by a successful businessman in the motorbike business. With the desire to have a worthy living space, the homeowner decided to renovate the villa that was built more than 10 years ago, which has a modern style with airy atrium space but still has many inadequacies in layout and functionality.
The renovation project has successfully transformed the house Villa in neoclassical style luxurious, with a comprehensive change from the exterior architecture to the interior space. Not only does it overcome functional limitations, The villa is completely transformed 100% interior design style from modern to neoclassical. The old house frame was kept, all remaining spaces were renovated creating a cozy, comfortable and classy living space, completely suitable for the homeowner's position.
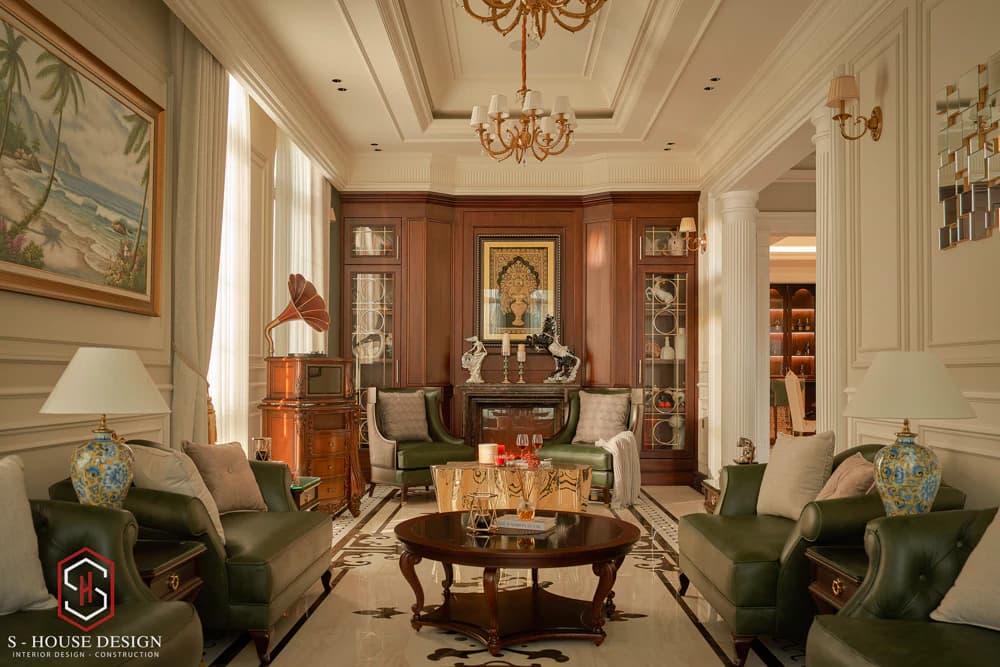
Living room interior after renovation
>>> See more: Renovating an outdated villa into a luxurious, classy neoclassical masterpiece
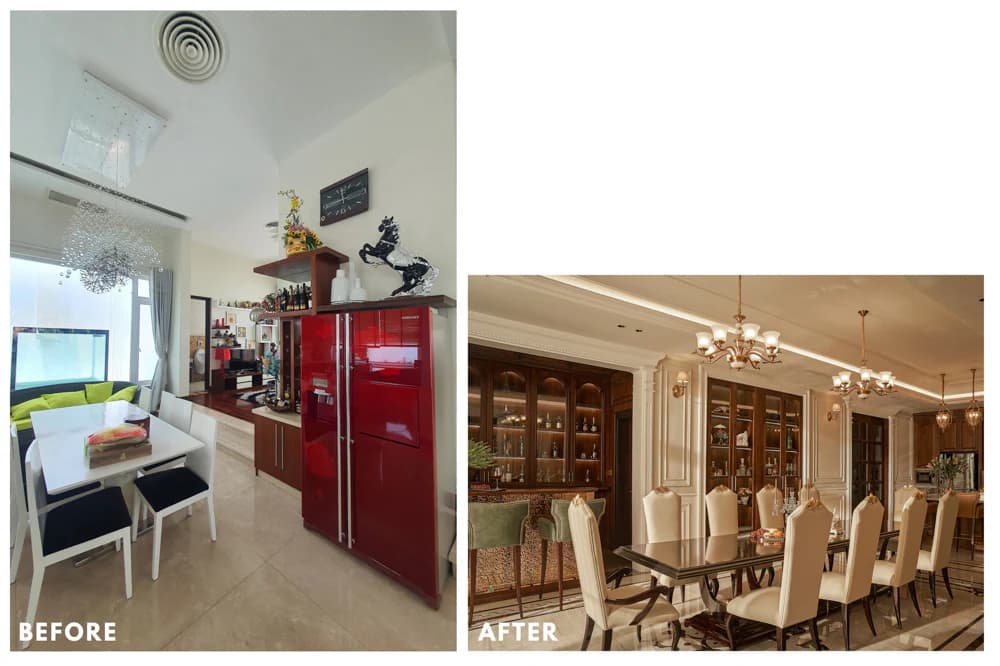
The cramped and lackluster kitchen was renovated into a cozy and luxurious space
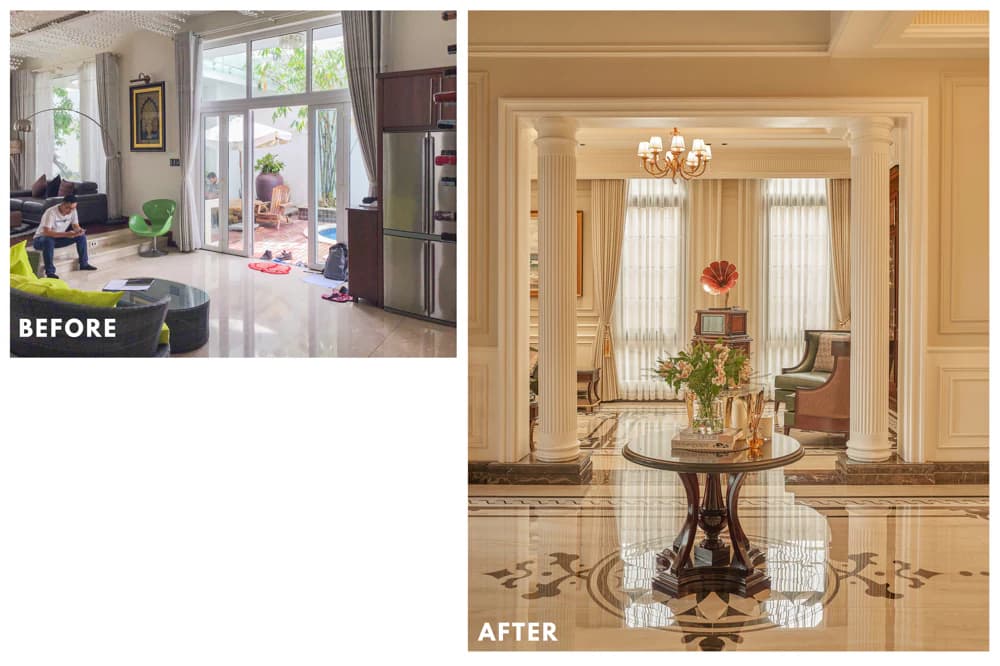
The front lobby area is luxuriously designed with impressive decorative details
2. Interior design of 1000m2 neoclassical villa - Sushine Villa
Neoclassical interior design of Sunshine Villa focusing on luxury, elegance and no frills. Each space in the house is delicately arranged and divided into reasonable areas to make optimal use of functions and meet the daily needs of each family member. The entire interior space harmoniously combines color, light and decorative furniture, creating a cozy yet elegant atmosphere. Unique details of chandeliers and wall paintings add class to the space.
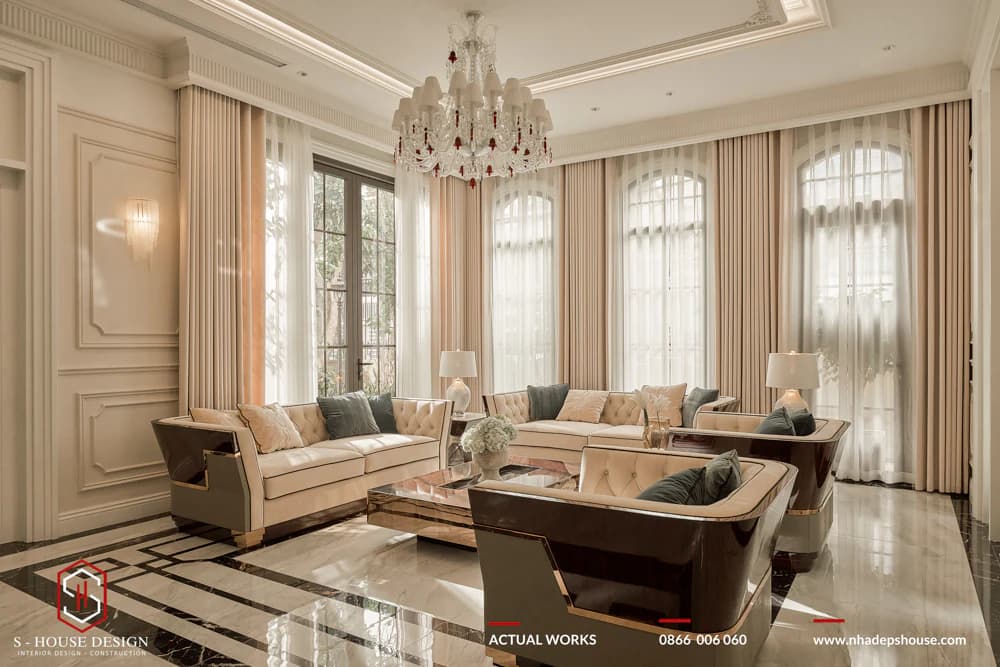
See full interior of neoclassical Sunshine Villa
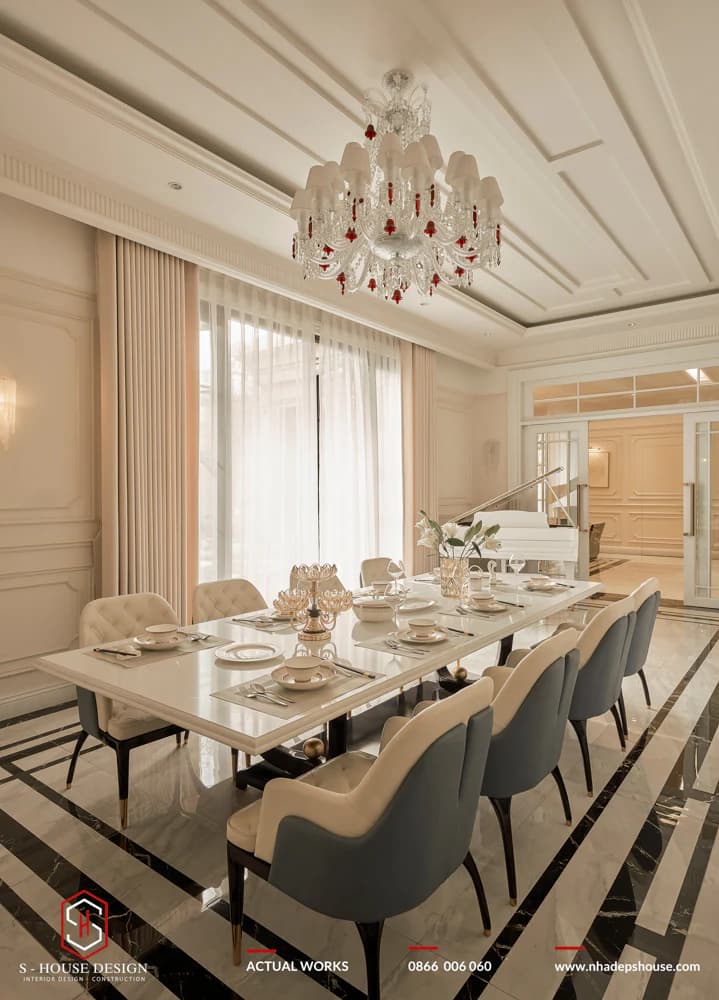
Each space in the 300m2 neoclassical villa is meticulously cared for and aesthetically calculated by S-House.
>>>See more: Completion and handover of neoclassical Sunshine Villa in Nha Trang
3. Interior design of modern villa KC Villa
S-House makes his mark on the project Modern villa interior design KC Villa in a high-end urban area Riverside Villas (VCN VIP I), A project that clearly demonstrates the creative spirit, sophisticated aesthetic thinking and the ability to strictly control function in every detail. KC Villa is oriented in a luxurious modern style, prioritizing airiness, streamlining and a comfortable living experience for the homeowner.
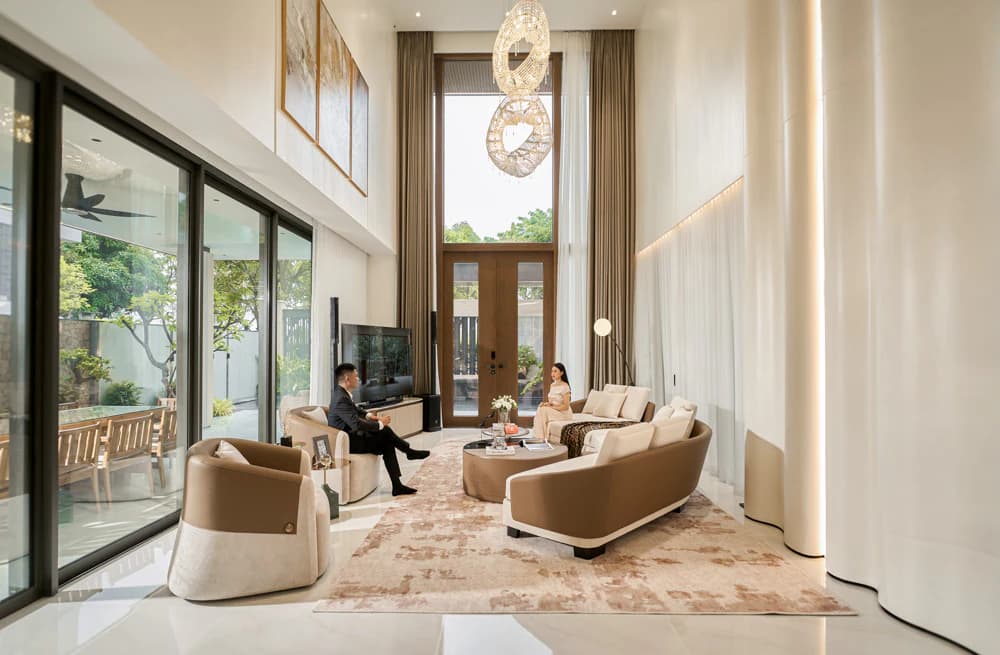
See full images of the actual interior of the modern KC Villa
The highlight of KC Villa lies in the flexible way of handling open space, maximizing natural light and the connection between living areas. Neutral color palette combined with high-quality materials helps the overall villa maintain an elegant, luxurious look but still cozy and intimate. The interior lines are reasonably restrained, creating a modern, aesthetically pleasing living space and suitable for the lifestyle of successful young families.
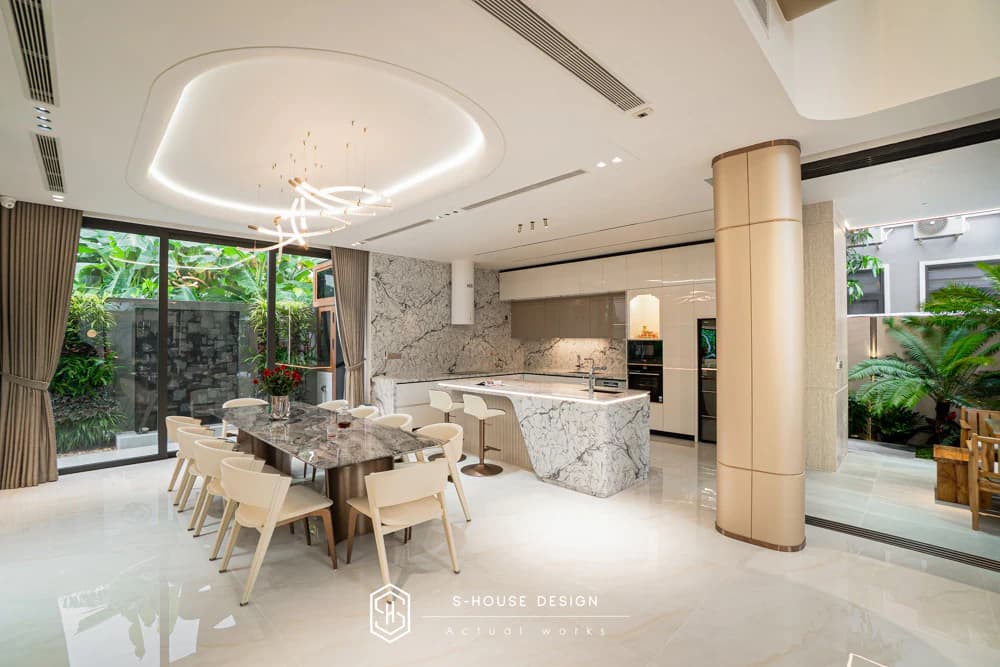
Not only stopping at formal beauty, the KC Villa project also shows S-House's strength in balancing design and function. Each functional area is scientifically arranged, optimizing the usable area, ensuring convenience in daily activities. This is also one of the typical projects for the modern villa interior design capacity that S-House has been implementing in many areas.
4. Interior design of a 600m2 modern semi-detached villa in My Gia urban area
Wishing to harmoniously combine nature and modern life, the homeowner trusted and chose S-House designs and constructs the entire package Modern semi-detached villa of 600m2 in My Gia urban area to create a gathering space for the whole family. The team of architects S-House skillfully designed the house Modern villa, both harmonizing natural elements through integrating green space into every living corner, while ensuring compliance with the strict standards of the urban area.
See Full Actual Interior Finishes of Modern Duplex Villa
Compatible with the external architecture, the space inside the duplex villa is handled delicately and skillfully, attracting all eyes with its perfect beauty. Modern style interior bearing a distinct mark with true luxury and class. With Modern villa interior design, airy open space and sophisticated interior, every corner of the villa possesses comfort and fresh atmosphere. When hand over, the entire interior space of the modern villa gives the homeowner a feeling of sublimity - where ideal living space and class converge.
>>>See more: Enjoy a comfortable living space at a semi-detached villa in My Gia urban area
5. Interior design of modern corner villa in package 2 of My Gia urban area
Homeowner of Modern corner lot villa in package 2 of My Gia urban area He is a person with a strong personality and has thoroughly researched reputable construction design companies in Nha Trang. During the process of finding a design unit for the villa under construction, which still had many architectural and feng shui inadequacies, the homeowner was able to visit a project designed by S-House Full package design and construction in Phuoc Long urban area. Impressed with many villa projects modern style, Youthful and luxurious, with professional capacity demonstrated through actual projects, the homeowner decided to choose S-House is a companion unit.
See Full Practical interior finishing of modern corner villa
Interior design of corner plot villa has become one of the team's most passionate projects S-House Excellent finish. The project not only fully exploits the advantage of the corner plot location but also optimizes usage through the design of airy open space, minimizing partitions. Villa interior designed accordingly Modern style Luxurious with strong dark brown tones, combined with smart multi-functional furniture, creating perfect harmony between living space and natural elements, reflecting the homeowner's personality and sophisticated aesthetic taste.
6. Neoclassical interior design of 6-storey townhouse and 1 tum in Nha Trang
The homeowner has trusted him S-House perform Neoclassical interior design of 6-storey townhouse and 1 tum in Nha Trang. With an impressive scale on an area of 7 x 25m including 1 semi-basement, 6 floors and 1 tum, the team of architects has meticulously designed every detail to create one neoclassical townhouse It has a European feel but is still suitable for contemporary life.
Functions are divided scientifically with the first floor for business, highlighted by large glass doors with luxurious black stone edges. From the 2nd to 5th floors is a family living space with spacious balconies dotted with green trees. Neoclassical interior Inside, viewers are overwhelmed by the royal beauty with sophisticated lines distilled from the quintessence of European architecture. Neoclassical interior style expressed through warm colors, delicate patterns and high-class furniture, bringing a classy Western-like living experience.
See more: Beautiful house design S-House and top impressive projects implemented
And if you are in need interior design consulting, please contact us now hotline 0866 006 060 or leave information via: https://nhadepshouse.com/nhan-mau-thiet-ke/. S-House will quickly contact you within 24 hours.
------------------------------
S-HOUSE JOINT STOCK COMPANY – Vietnam's leading ARCHITECTURAL DESIGN - INTERIOR AND CONSTRUCTION PACKAGE brand. With a system of 4 strategic branches from North to South, we have affirmed our position with 10 years of experience and more 1,000 design and construction projects outstanding in uniqueness and quality. S-HOUSE ready to accompany elite homeowners to create projects UNIQUE ARCHITECTURE nationally and internationally. Contact S-House today to create your dream living space into reality!
Hotline: 0866 006 060
E-mail: nhadepshouse@gmail.com
Branch system nationwide:
► In the city. HCM: No. 280A1, Luong Dinh Cua Street, An Phu Ward, District 2, Ho Chi Minh City
► In Nha Trang: No. 62A - 62B, Phan Chu Trinh Street, Van Thanh Ward, City. Nha Trang, Khanh Hoa
► In the city. Vinh: No. 19, An Duong Vuong Street, Truong Thi Ward, City. Vinh, Nghe An
► In Hanoi: D49-01 LK7 Geleximco Le Trong Tan, Duong Noi Ward, Hanoi