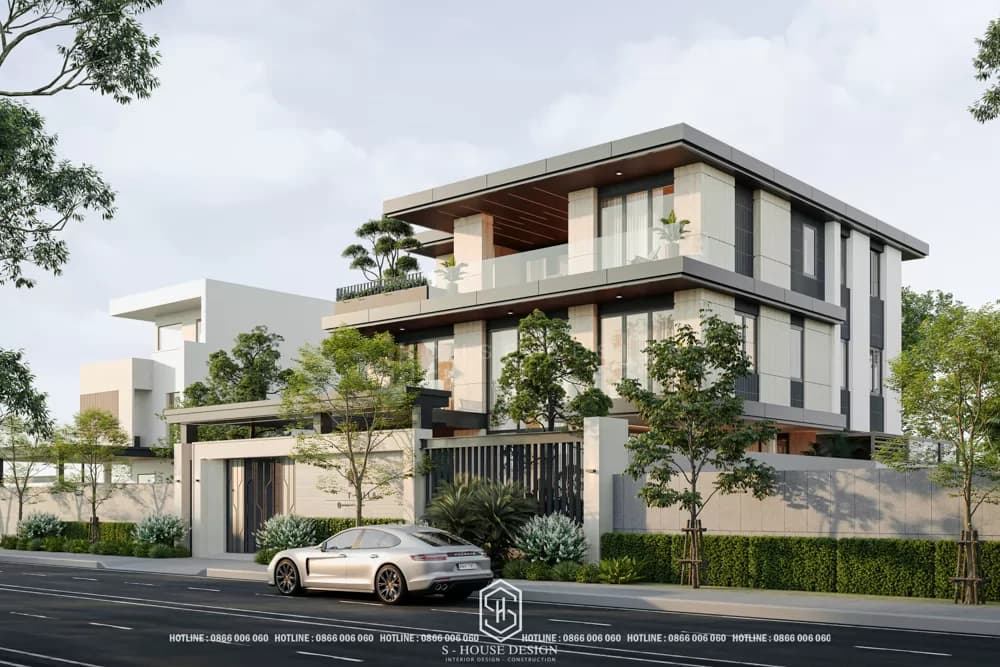
Is a leading company Villa design in Hai Duong, S-House Reliable choice for homeowners looking for Villa design and construction unit here. With a team of experienced architects, we always implement and closely monitor each project, from architectural design to construction, to bring optimal satisfaction to customers.
During each stage of villa design, S-House All encourage customers to evaluate and give suggestions to continuously improve service quality. Combined with automation management technology and the efforts of engineers and architects, we have received trust from thousands of customers in Vietnam. Hai Duong.
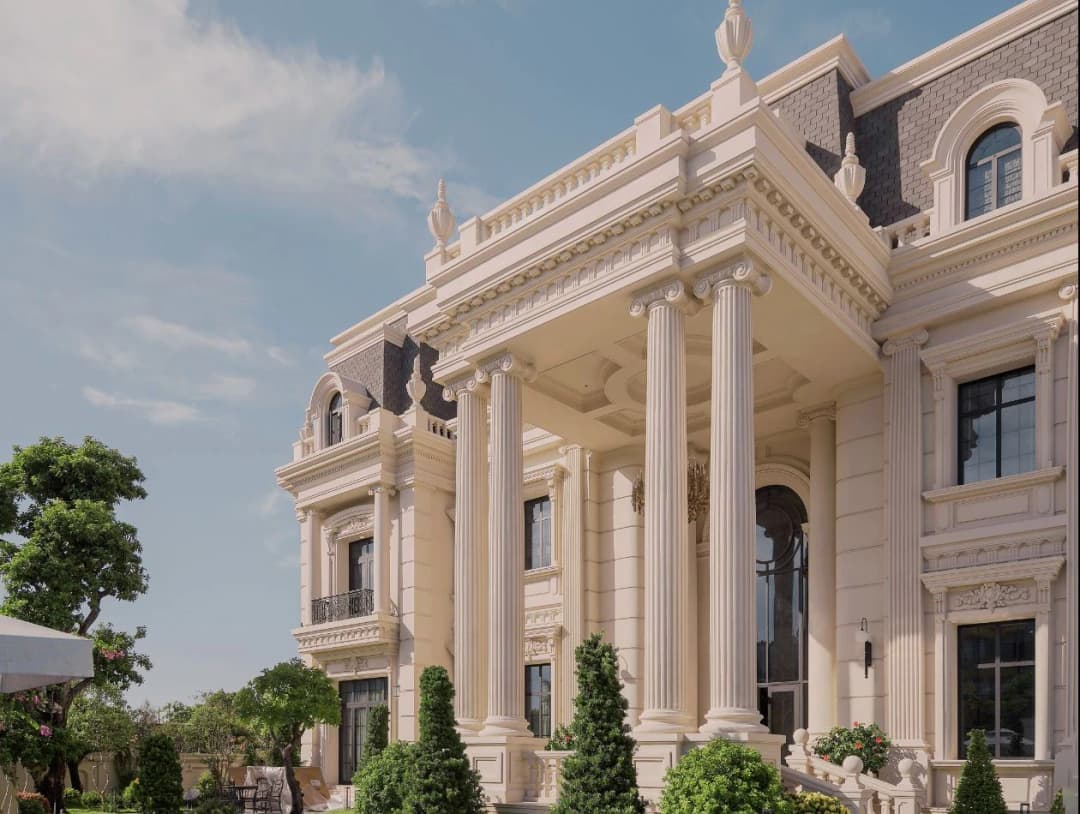
Villa Design in Hai Duong & 10 Most Beautiful Villa Models
This article, S-House Please share Top 10 most beautiful villa and house models in Hai Duong in 2025. If you are in need Villa design in Hai Duong, you should definitely not miss this article to refer to and enter information to request a detailed quote and reference sample projects!
Trends in villa design and construction in Hai Duong
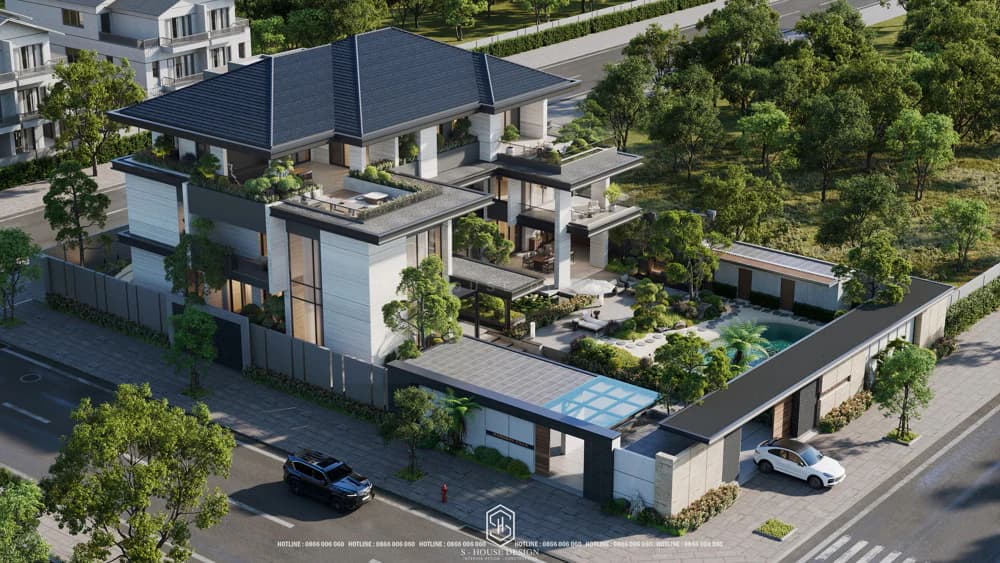
In 2025, the demand for Hai Duong villa design and Hai Duong villa construction is increasing sharply thanks to the urbanization development in this province. Based on search data, keywords such as beautiful villa model in Hai Duong, modern villa in Hai Duong and interior design of Hai Duong villa are leading, reflecting customers' interest in luxurious living space, integrating green utilities.
Trends in villa design and construction in Hai Duong
Users often look for Hai Duong villa architecture to get ideas from neoclassical or modern models, combining Japanese and Thai roofs. In addition, quotes for Hai Duong villa design and Hai Duong villa construction are popular phrases, helping homeowners estimate costs for the Hai Duong package house building project. At S-House, we not only satisfy but also exceed by providing free consultation, using 3D technology to illustrate ideas, ensuring each project is a unique masterpiece.
Top 10 most beautiful villa designs in Hai Duong 2025 by S-House
S-House proudly presents Top 10 most beautiful villa models in Hai Duong 2025, designed and constructed by our team of talented architects. Each model is the crystallization of creativity, function and aesthetics, suitable for needs Hai Duong villa design.
1. Corner villa model with neoclassical and luxurious style
Located in a crowded urban area, the land area is limited, but the neoclassical villa of more than 300m2 Sunshine Villa exudes elegance and nobility like a European castle, attracting the eyes of any passing passerby. Neoclassical architecture is expressed through the molding system, villa fence gate and unique cubic layout.
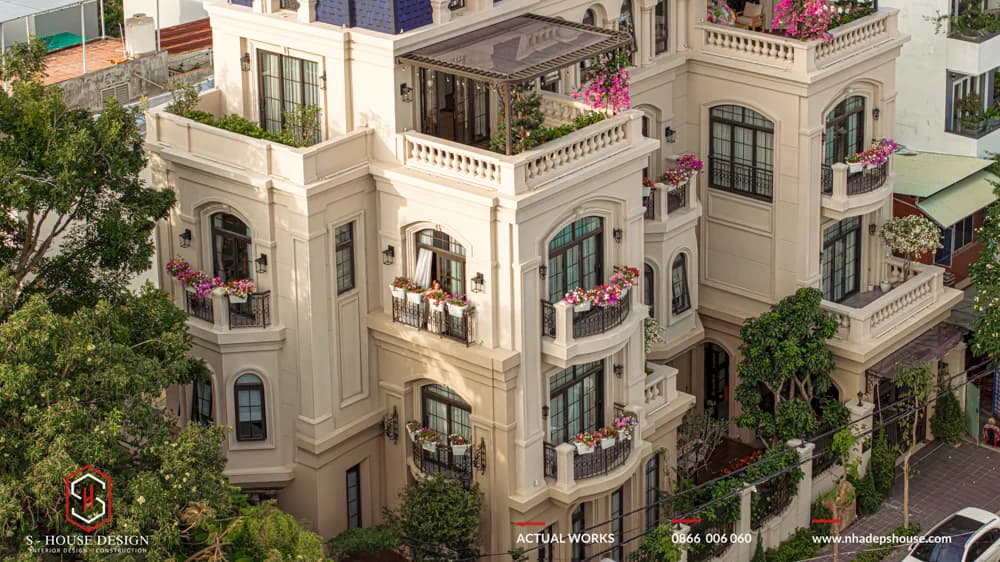
See the full neoclassical corner lot Sunshine Villa designed and constructed by S-House
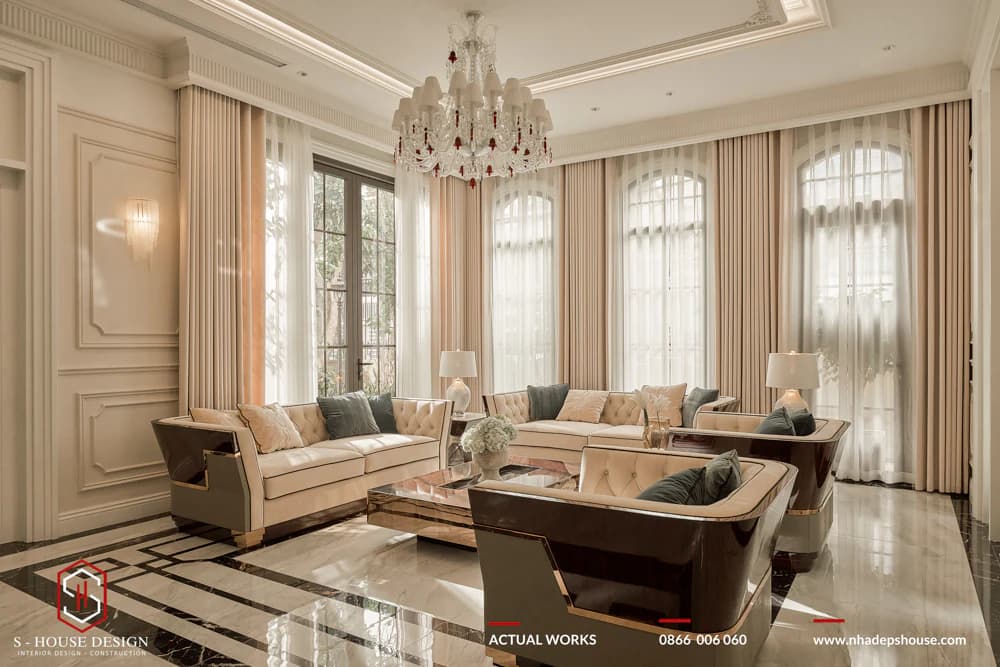
See full interior of neoclassical Sunshine Villa
2. Renovate the old villa into a classy, neoclassical masterpiece
Owning a plot of land of nearly 700m2, the old villa after many years no longer fits the family's needs, no longer has modernity and the space is unbalanced, with many dead corners. S-House has renovated an old villa into a masterpiece with luxurious and majestic French neoclassical architecture. From exterior design, garden landscape, swimming pool to classy neoclassical interior design. The villa has been completely transformed after 2 years of design and construction.
>>> See full images of completed Hoang Van villa project designed and constructed by S-House
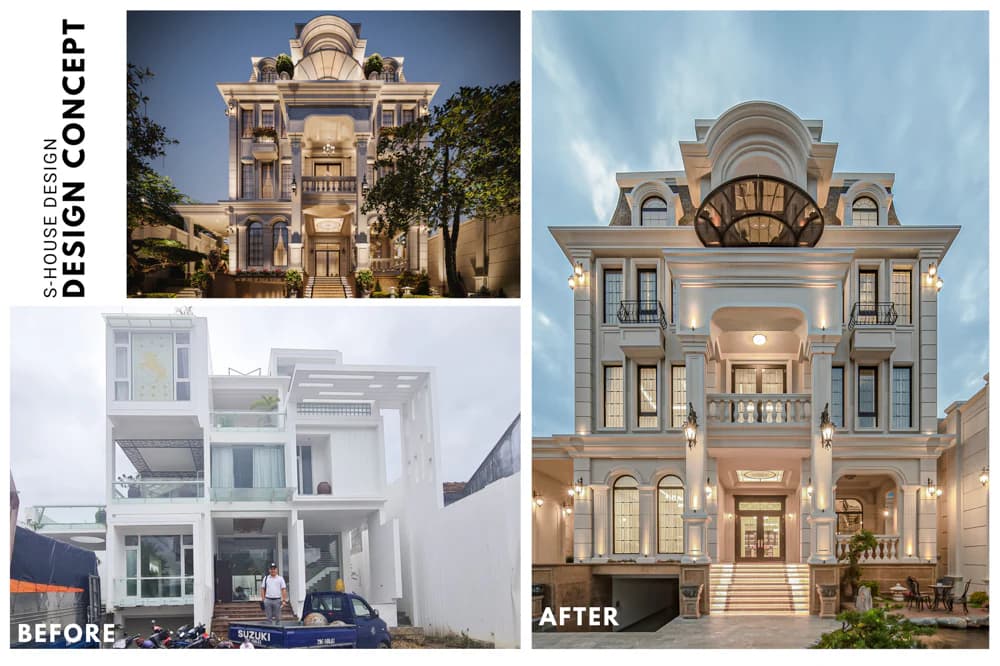
Renovating an outdated modern villa into a classy neoclassical masterpiece
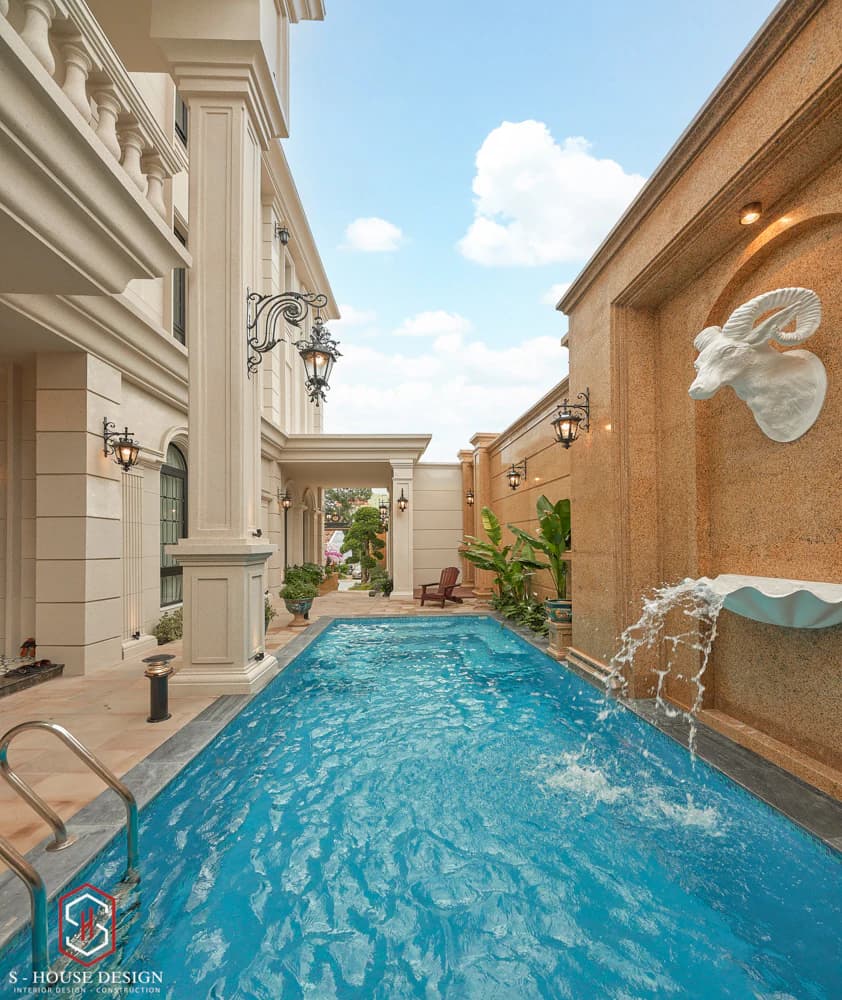
Design and construction of a neoclassical villa worthy of the homeowner
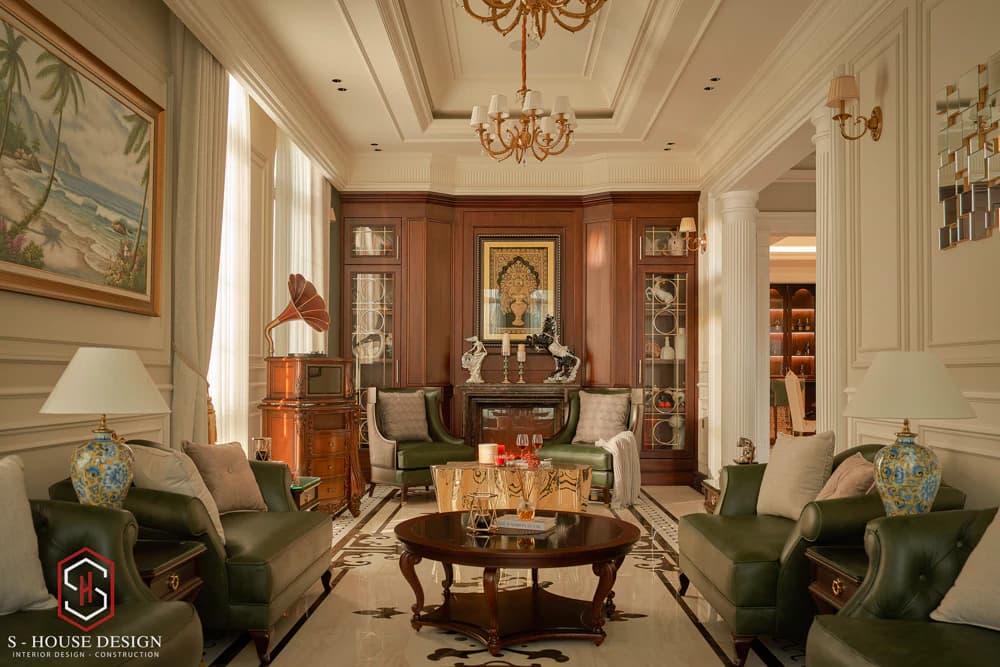
The villa's neoclassical interior is imbued with royal luxury and nobility
>>>See more: Top neoclassical villas conquering the upper class at S-House
3. Modern 3-storey villa design with 10m frontage
The facade of the villa design in Hai Duong is designed with sophistication and luxury, characterized by the main white tone. The architect used minimalist shapes and square lines combined with an asymmetrical layout to create a unique and attractive design. The decoration of green trees around the 3rd floor terrace facade area creates a space in harmony with nature, bringing a feeling of relaxation to the homeowner.
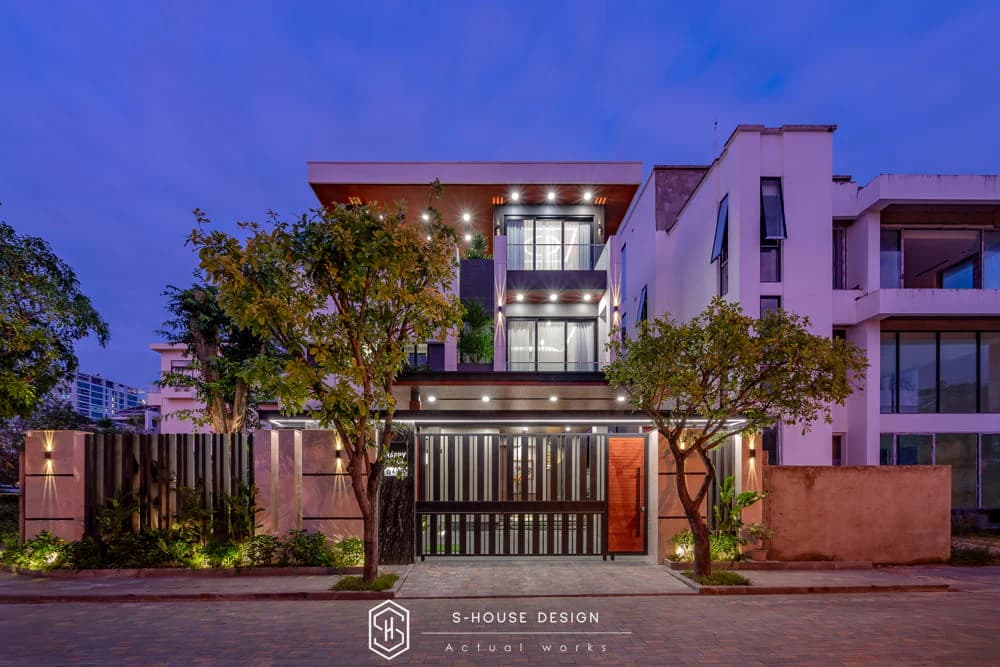
The modern villa's exterior is attractive with square shapes and neat lines
The villa is designed in a modern style, making full use of the area to create an open and airy living space. Modern furniture and highlights of luxurious beauty accompany the completion of the homeowner's classy living space. The harmony between functional rooms and curves in the interior reflects the family's sophisticated aesthetic taste and lifestyle.
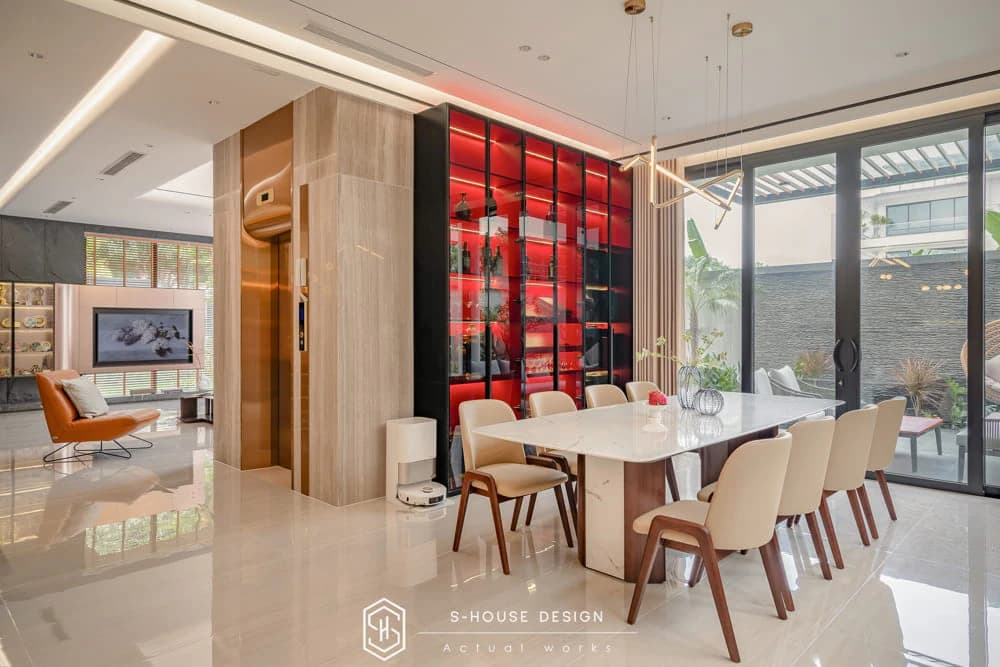
Modern villa interior combined with luxury
4. Villa design in Hai Duong with an area of more than 300m2
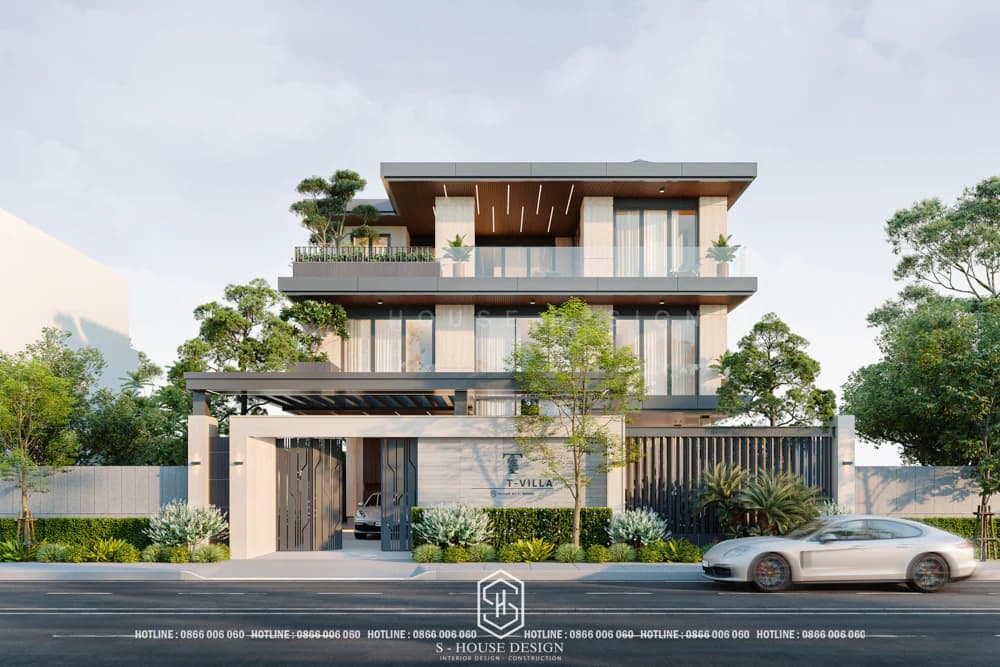
The villa design in Hai Duong below with an area of more than 300m2 and a 15m wide facade impresses with its strong architectural blocks. The colors are skillfully arranged, with the dominance of bright white, creating a gentle and graceful beauty.
The architect took full advantage of the natural outside elements. By using large glass doors in the living room and kitchen, the interior space is strongly linked to the surrounding landscape, creating a feeling of open and comfortable living space. Bright white is the background, complimented by modern and convenient furniture, creating a highlight for the living space.
The spaces inside the house are arranged scientifically and have spacious windows, bringing fresh air from trees, sunlight and wind.
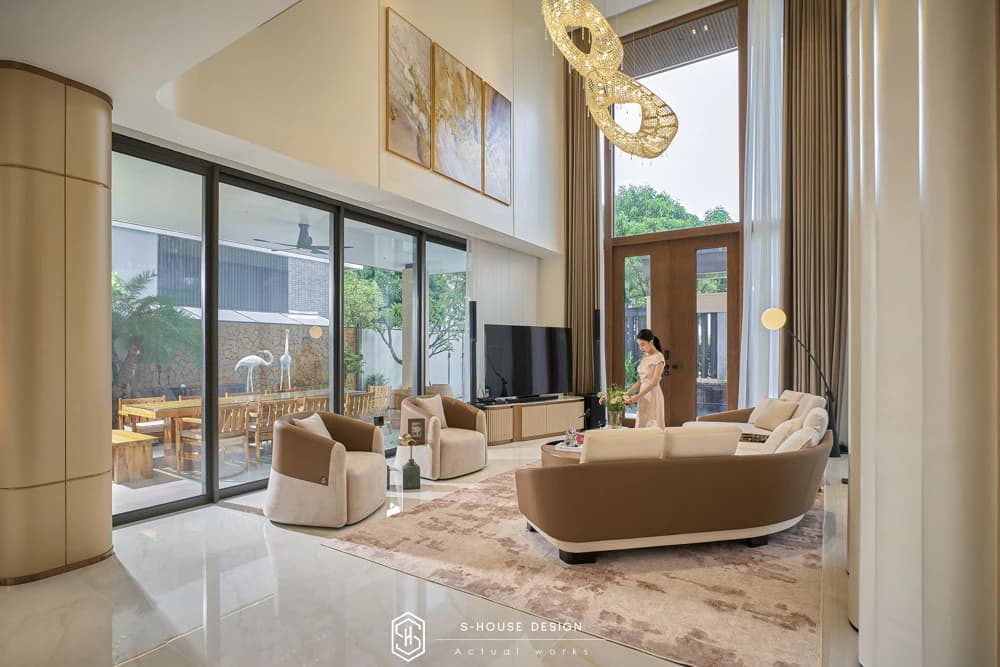
Luxurious modern villa interior in cream tones
5. Resort in home modern and youthful style
In the context of increasing demand for high-end living space, modern villa design There is a luxurious swimming pool is becoming the top choice for Vietnamese families. Project S-House Not only does it bring a sophisticated architectural appearance with a harmonious combination of amenities to help owners enjoy a relaxing and classy life. With style modern architecture, throne villa Outstanding by sharp lines, using high-quality materials to create a harmonious whole between humans and nature.
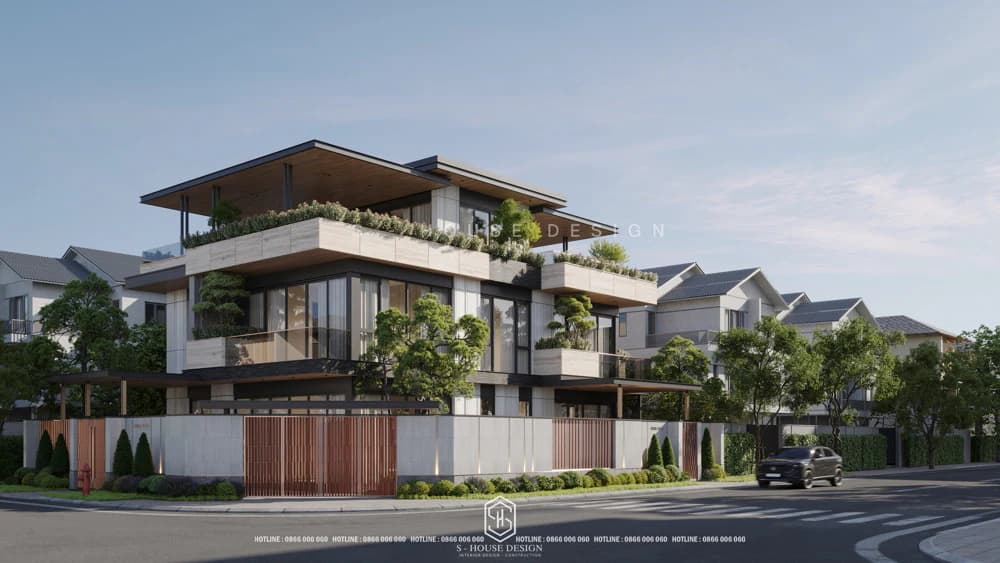
Architectural design of villa with swimming pool
Modern villa Designed with a spacious facade, the layout shapes are skillfully arranged by the architect, bringing a feeling of solidity but still airy. The balconies are covered with lush green plants and wide eaves, helping to optimize natural light and ventilation.
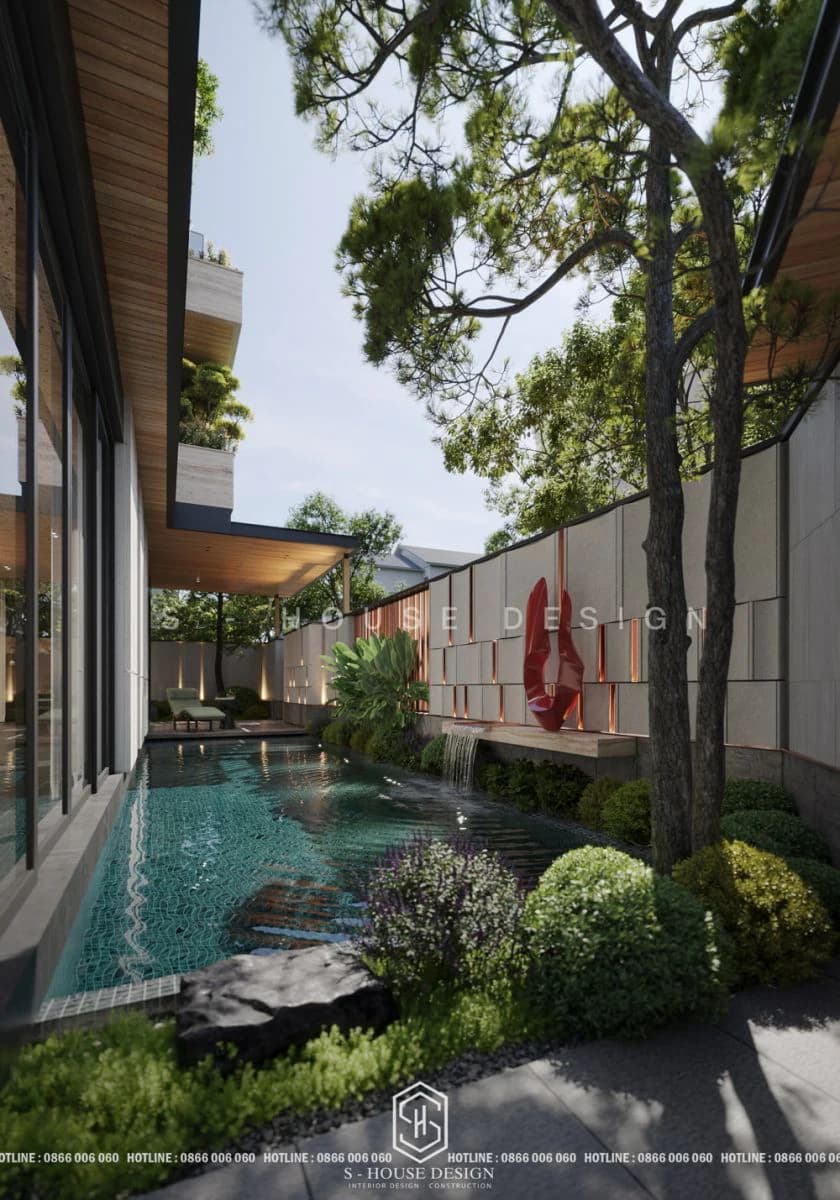
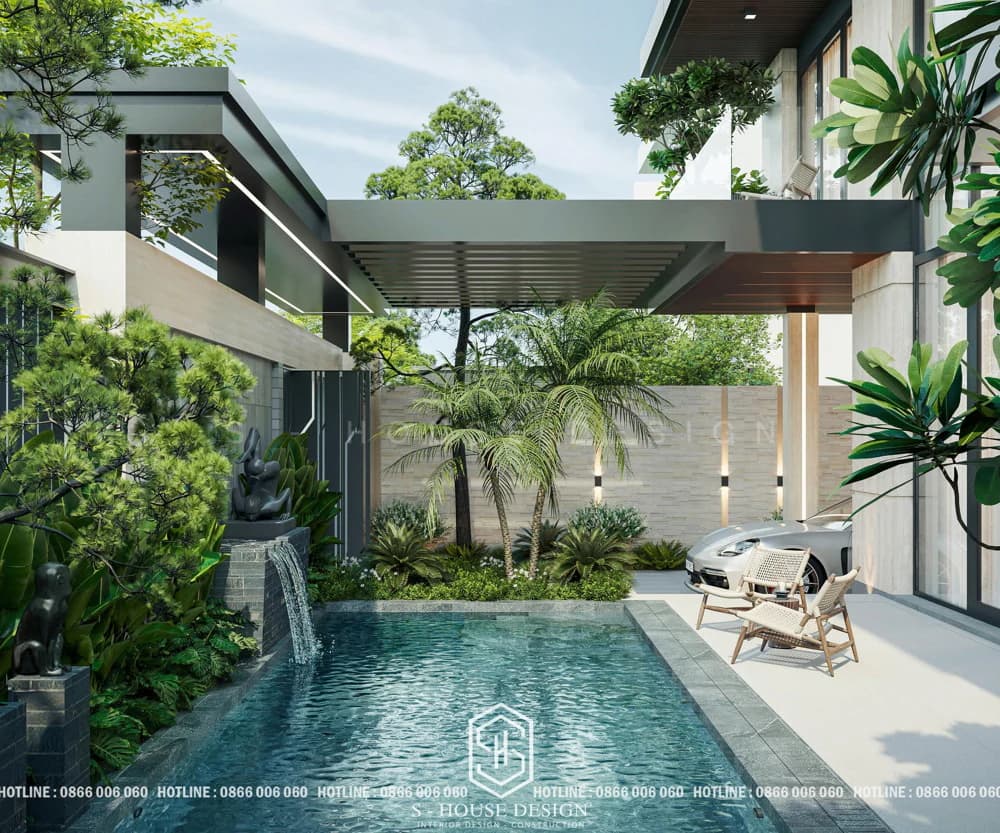
The villa design has a large swimming pool Integrated feng shui waterfall, not only brings aesthetic value but also helps balance the energy of the house. The gently flowing waterfall creates soothing sounds, combined with the turquoise mosaic tiled pool, turning this area into an ideal relaxing landscape after tiring days at work.
>>>See more: Top villa designs with luxurious swimming pools
6. Super product Asian style resort villa
Located amidst the magnificent natural scenery of Tam Dao do S-House Full package design and construction brings an upscale living space and the ultimate relaxation experience. The project is built accordingly Asian architectural style traditional, perfect blend between characteristic curved roof, natural materials such as wood and stone, along Lush green landscape next to the lake. With an area of 5000m², the project not only provides a luxurious resort space but also creates a classy resort experience that delicately combines traditional culture and luxurious modern style in the heart of nature.
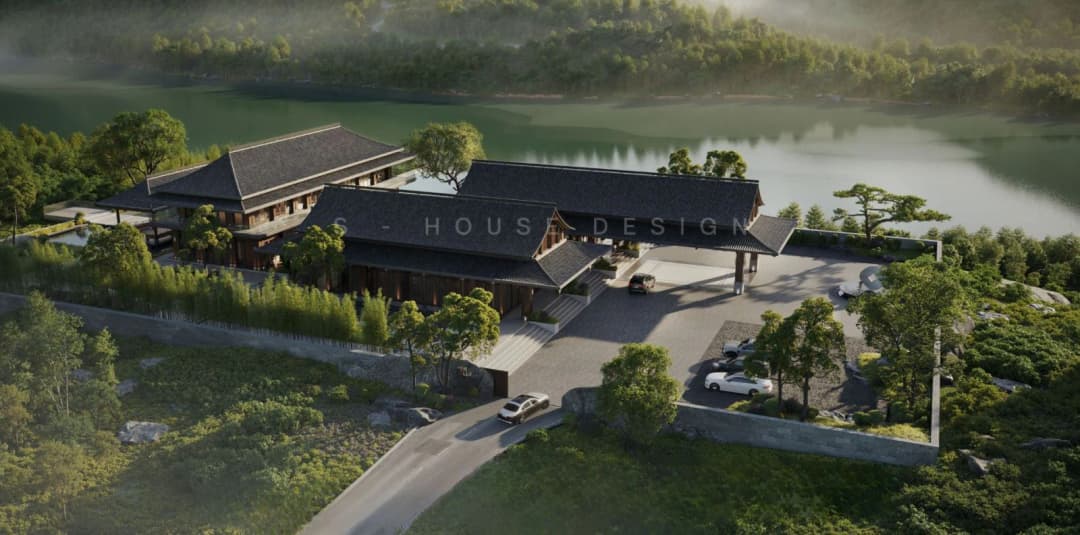
Asian architecture is in delicate harmony amidst the majestic natural scenery
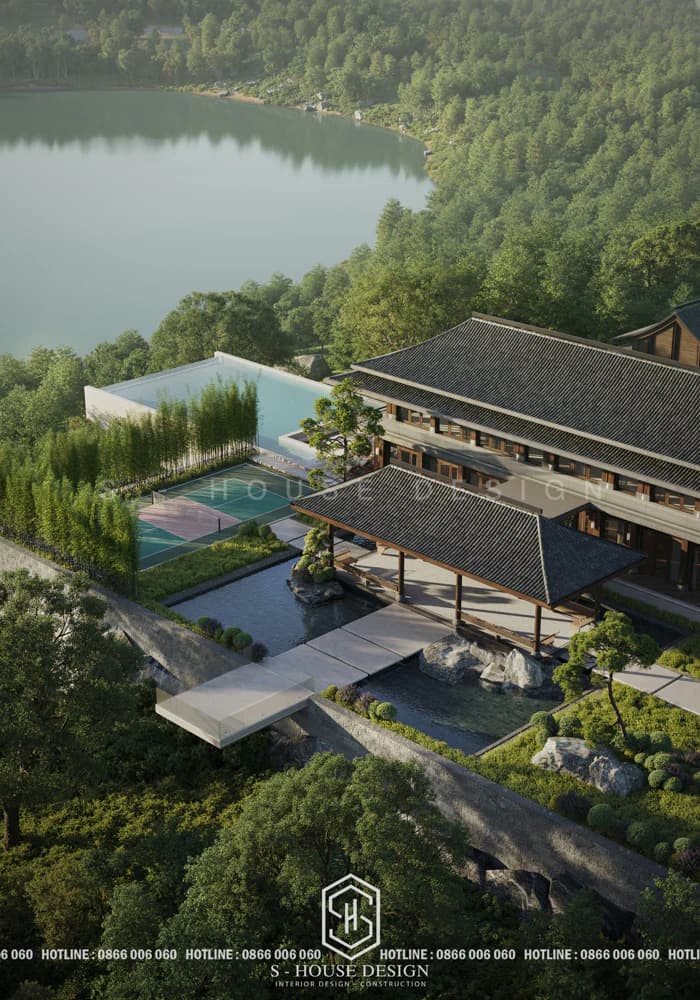
A super classy resort with a grand scale and full amenities
7. Design of a Japanese-style resort garden villa in Quang Ninh
The project was created by a team of architects S-house Inspired by the pure beauty and harmony with nature of Japanese garden houses. Garden villa has a total area of 1,600m2, of which 460m2 is construction area, the rest is garden. The design creates a feeling of isolation and peace, a balanced interplay between light and dark elements, hot and cold elements in the spirit of Japanese architecture.
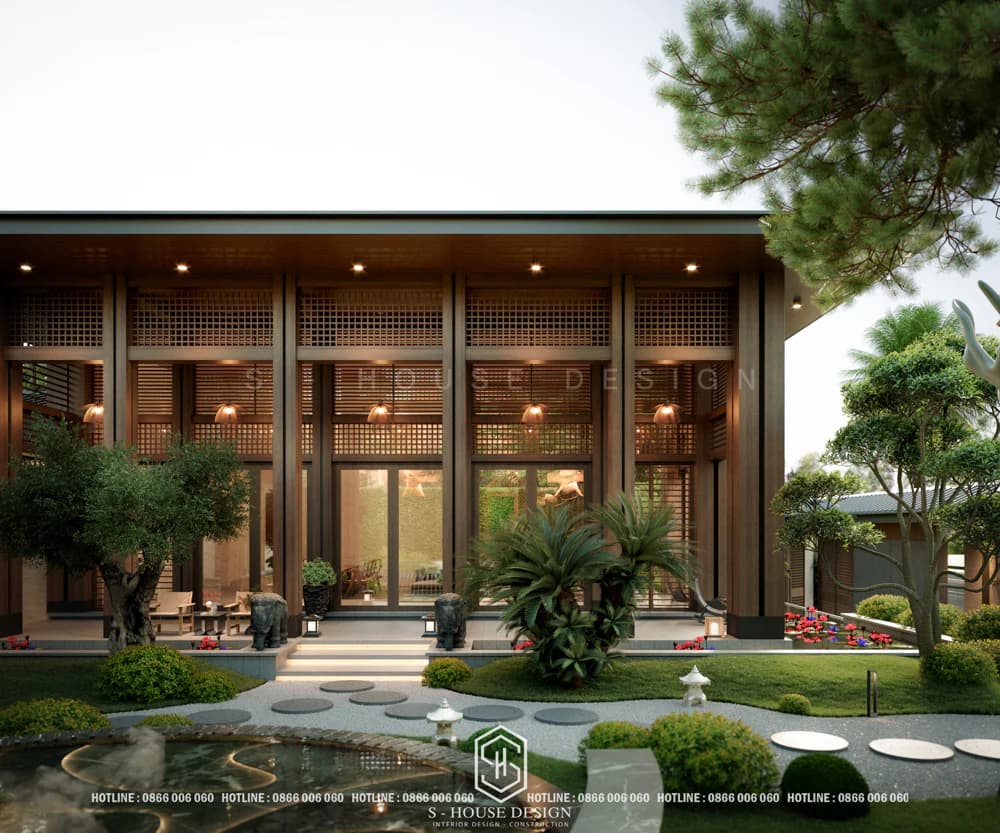
Japanese style garden villa architecture
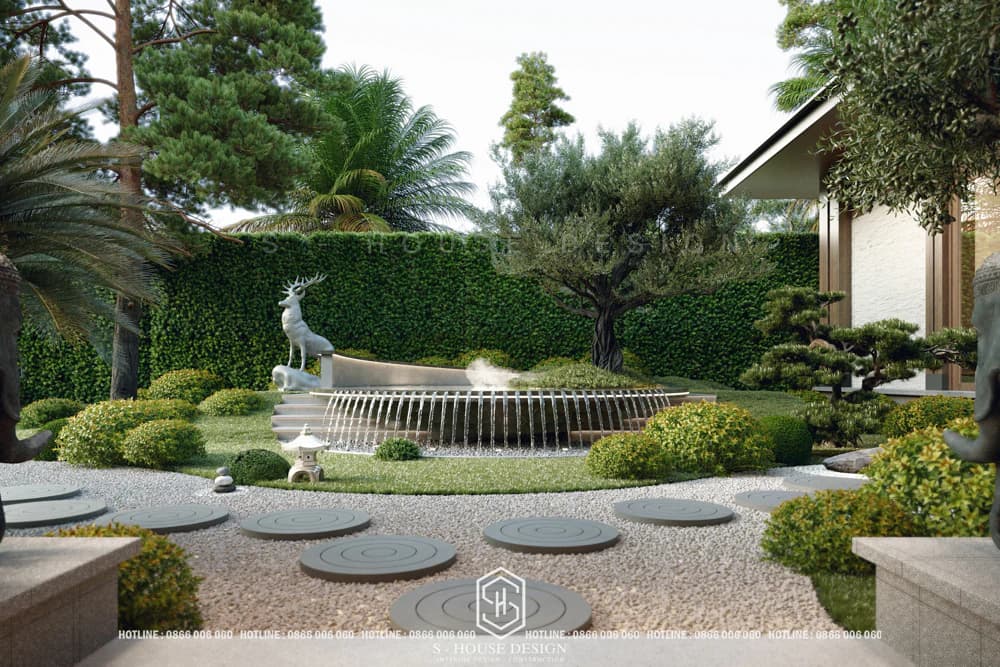
Japanese style garden landscape design
8. Classy Mediterranean villa design with walnut wood interior
A masterpiece villa design kOutstanding architecture with Mediterranean style feature. With a land area of more than 330m², 3 floors and a construction area of more than 700m², this corner villa has a luxurious and classy beauty. Inside the interior space bWalnut wood villa brings natural beauty and sustainability, reflecting the homeowner's upscale lifestyle.
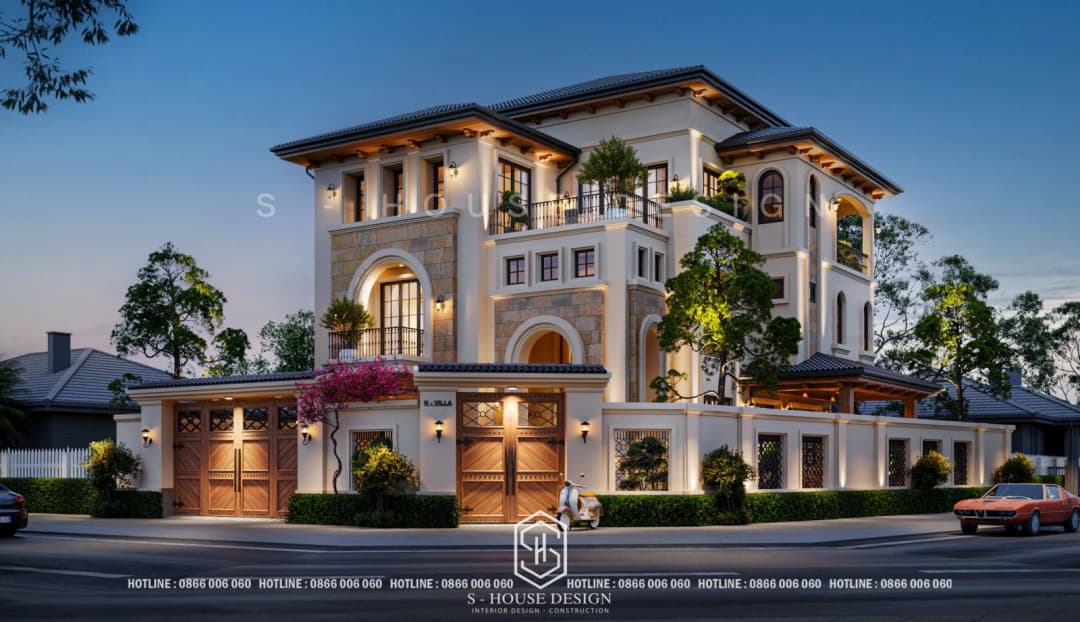
Mediterranean corner villa design takes full advantage of land advantages
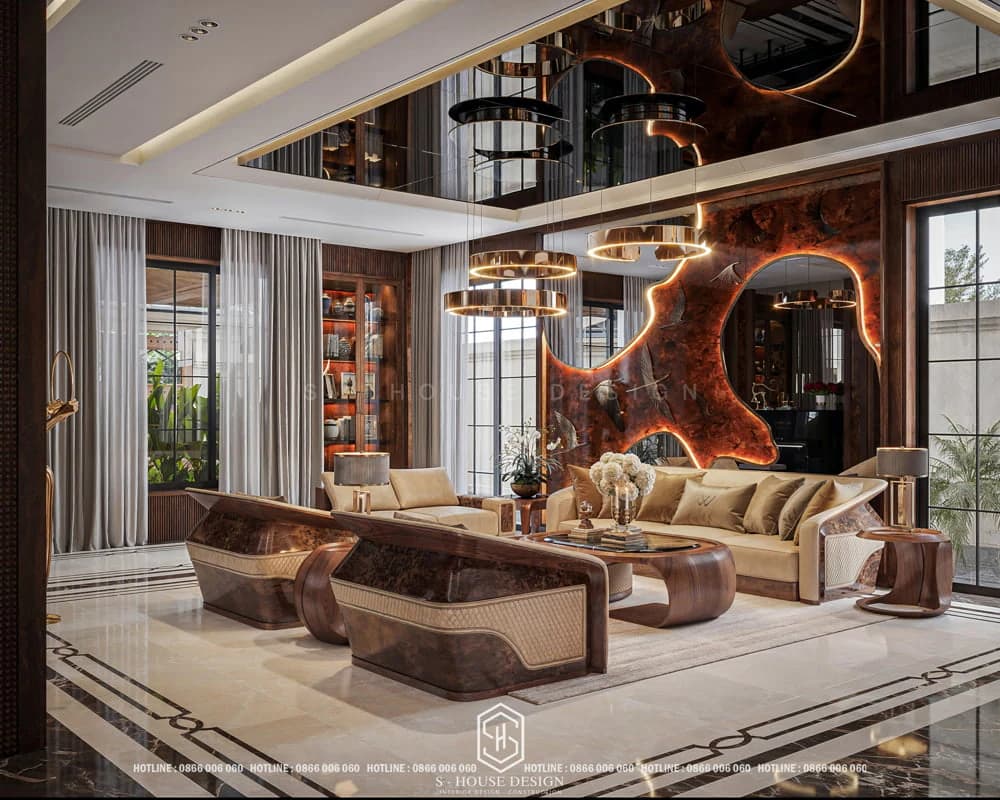
Luxurious walnut wood villa interior is sustainable over the years
9. Impressive modern villa design with a facade covered in black mother-of-pearl stone
The modern, luxurious and personality-filled villa project was designed by S-house for the family of a famous young business couple in the technology field. Can Modern villa with 3 floors Land area 250m2, construction area more than 620m2. Strong impression at first sight with the modern villa's facade having a unique, outstanding and distinctive shape. The architect boldly used irregular geometric blocks stacked on top of each other to create an asymmetrical but extremely harmonious whole. The walls tilt and protrude, creating an impressive 3D effect.
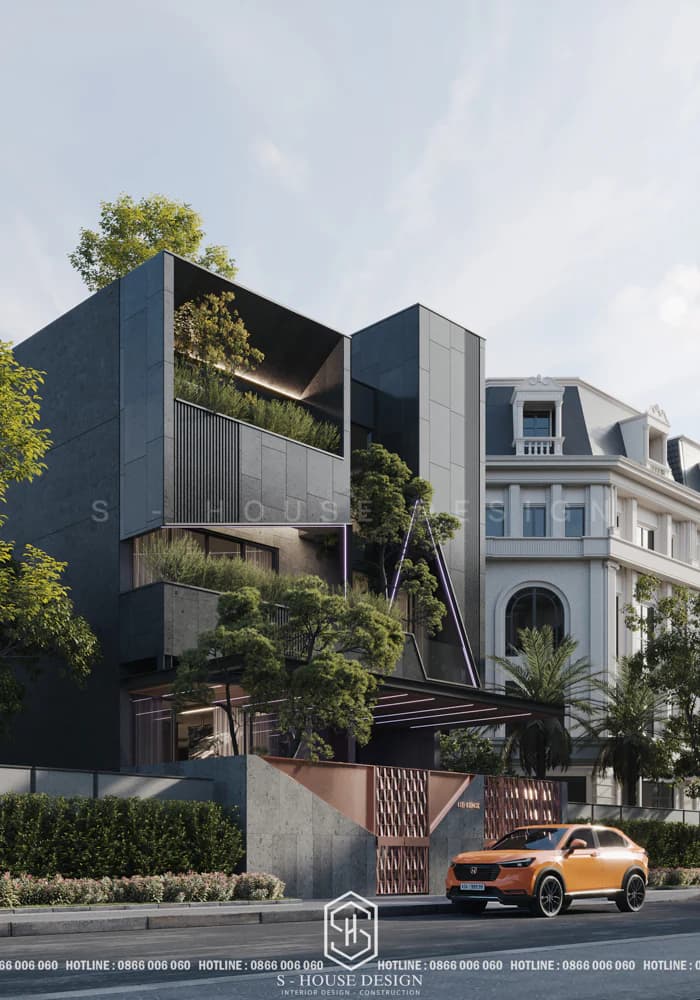
Impressive modern villa design with black mother-of-pearl stone facade
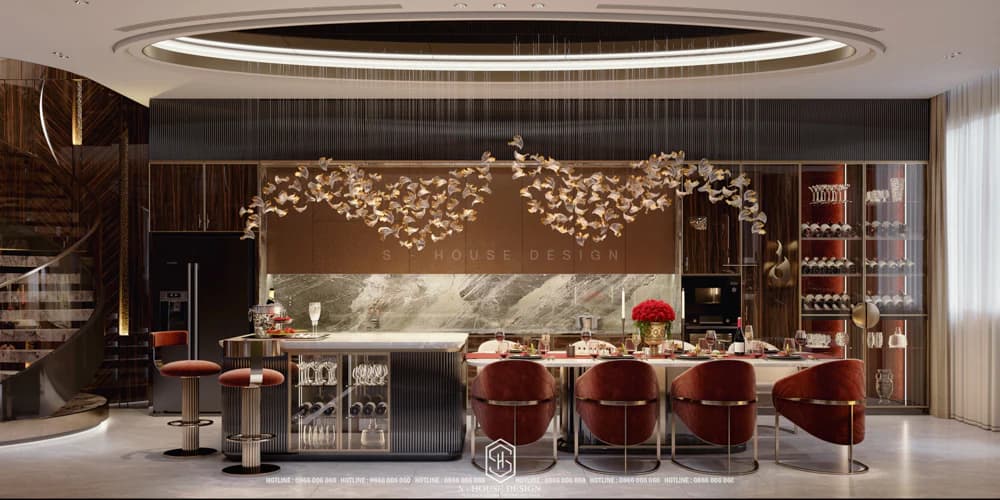
Unique modern villa interior with wine red and metal tones
10. Modern villa design combined with office business
Aston Villa villa design Luxurious modern style combined with a new business office. The villa is the perfect symbol of Modern style Tropical, with sophisticated design, the project not only meets aesthetic needs but also optimizes functionality and sustainability, providing a classy living experience.
Aston Villa stands out with its villa facade of hierarchical rectangular boxes, stacked at different levels, combined with square, straight lines, bringing a balance between privacy and openness, creating a dynamic and innovative feeling. This design not only creates visual diversity but also optimizes usable area, clearly dividing the living space on the upper floors and the office area on the ground floor.
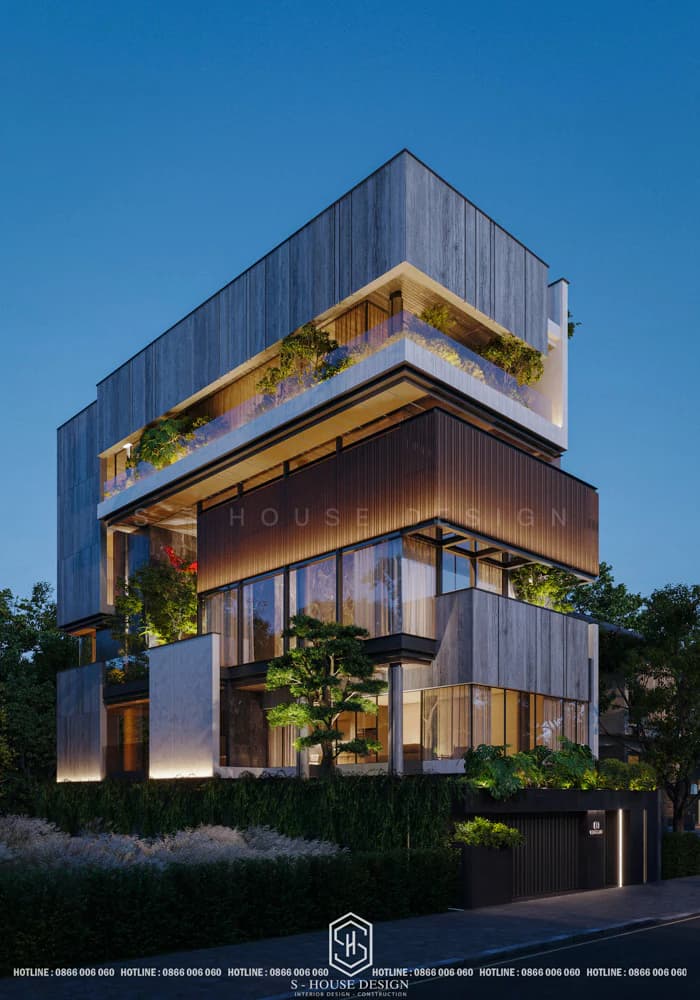
Luxurious modern style villa design
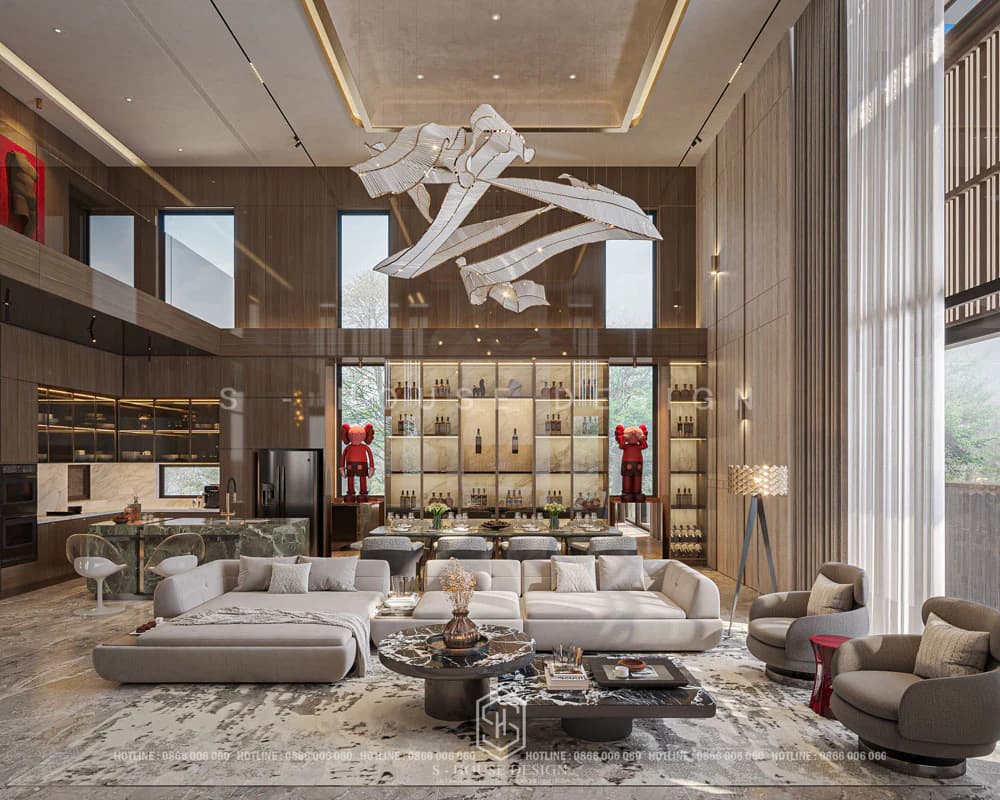
Modern villa interior design with super airy atrium
>>>See more: TOP 100+ Beautiful modern designs trending 2026 made by S-House
These templates are more than just that Beautiful villa model in Hai Duong but also a testament to S-House's professionalism in constructing Hai Duong villas.
Quotation for villa design in Hai Duong
With a team of experienced architects, S-House is committed to providing perfect Hai Duong villa interior design, from concept to handover. We use high-quality materials and modern management technology to ensure progress and quality. However, to have a detailed price estimate, we will discuss and finalize with customers the villa design style, the house's functions, and other specific requirements. Please contact us now to receive a free Hai Duong villa design quote and dedicated advice!
Total design cost = Total construction area × Design unit price
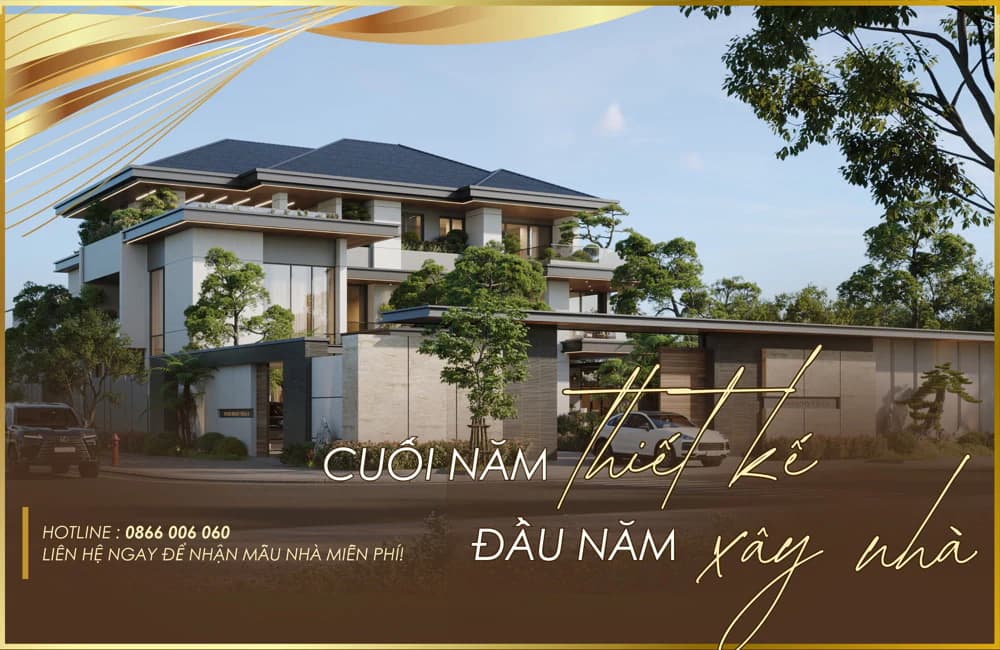
Costs may vary depending on complexity, design requirements and construction unit. If you need a detailed quote, you can contact us immediately hotline 0866 006 060 or leave information via: https://nhadepshouse.com/nhan-mau-thiet-ke/ to receive specific advice.
Hai Duong villa design process by S-House
S-House's Design Consulting Process Includes 9 Steps:
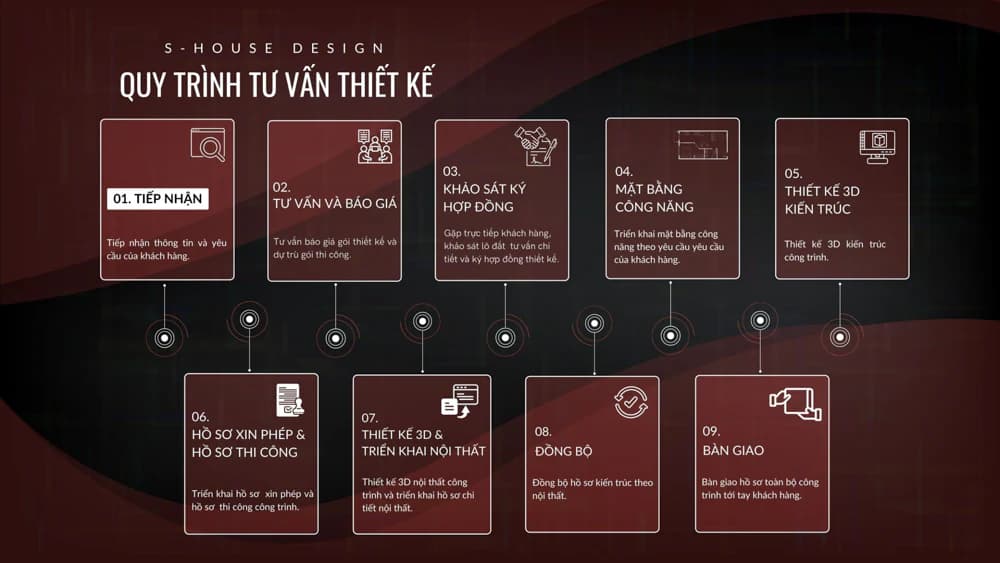
STEP 1: Receive Information, Design Consulting Via Fanpage/ Hotline/ Zalo
+ Investor directly inbox fanpage/ or leave information on website, S-House will proactively contact to receive preliminary need information such as area, function, style, finance,...
STEP 2: Consulting and Quotation
+ S-House will meet directly with customers, then conduct consultation, give ideas, functional solutions, and shape appropriate styles.
+ Based on the area, scale and special requirements of the customer, S-house will quote a suitable price to the Investor.
STEP 3: Survey and Sign Contract
+ After agreeing on the price, S-House's architect will come to the site to survey the current status of the land and give more detailed advice.
+ Sign the contract
STEP 4: Deploy the Functional Plan
+ Based on the customer's wishes and needs, S-House's architect will arrange appropriate functional space. Ensure aesthetic elements as well as feng shui analysis using bowls to design the house.
+ After completion, S-House will meet directly with the Investor to discuss and present his ideas when arranging the premises and receive comments from the investor. After the Investor finalizes the functional plan, S-House will continue to design the 3D architectural perspective.
STEP 5: 3D Architectural Design
+ At this important step, based on the agreed style and function, S-House's architect will begin to create a unique 3D architecture, bearing a distinct mark for the Investor.
STEP 6: Permit Application and Construction Documents
+ After the customer agrees with the 3D architectural plan, S-house will deploy the permit application and construction documents for the project.
+ S-house's dossier set is complete and detailed, ensuring correct techniques and procedures so that the homeowner can completely get permission.
STEP 7: 3D Design and Interior Deployment
+ After having the drawing that the Investor is most satisfied with, S-House will develop detailed 2D drawings of the architecture, interior, structure and electricity and water of the project.
STEP 8: Synchronization
Based on the 3D interior design that the customer is satisfied with, S-house will adjust the architectural profile to match the interior.
STEP 9: Handover
+ In case of continuing construction: S-House will quote a construction price and transfer documents to the construction department to start construction.
+ In case the Investor does not hire a design unit for construction: Hand over the infrastructure planning drawings and hand over 3D files to the construction unit to deploy the construction drawings.
S-House - Reputable villa design and construction company in Hai Phong
S-House is proud to be the leading prestigious villa design and package house construction unit in Hai Phong, with more than 10 years of experience creating classy living spaces. We own a team of skilled, experienced architects and construction workers, always dedicated to each product to enhance the luxury of our customers.
At S-House, every project is designed with high personalization, creating unique, non-duplicate products, and suitable uses worthy of the homeowner's class. Not only focusing on elite architectural design, full construction services are the outstanding strengths of S-House. We always ensure that projects are carried out synchronously from A-Z, 100% similar to design drawings, meeting the committed schedule by applying the most modern and optimal construction technical solutions. S-House is committed to providing customers with projects that are flawless, sustainable, and have outstanding aesthetics, honoring the value of luxurious living.
Villa design trends in Hai Duong
Customers contacting S-House are interested in Villa Design services with topics such as:
Resort villa design
Design of adjacent villas
Villa design with 15m frontage
Modern style 2-storey villa design
Beautiful villa design
1-storey villa design model
Design of a 1-storey villa
Villa design with indoor swimming pool
Villa design with swimming pool
Green bay villa design
Pool villa design
Level 4 villa design
Classic French villa design
Beautiful classic villa design
European villa design
Villa design with basement
Villa design with elevator
Professional villa design
Gold-plated villa design
Beautiful resort villa design
Small villa house design
Beautiful villa garden design
Resort villa design model
Single villa design
Beautiful modern villa design
Beautiful villa design
Beautiful 2-storey mini villa design
Design of a 3-storey villa in the countryside
Wooden villa design
Couple villa design
Open space villa design
Cheap villa house design
Beautiful modern villa design
L-shaped villa design
Modern villa design of 150m2
Two-storey villa design
Modern villa design of 300m2
Modern 1-storey villa design
Japanese-style villa design
French architectural villa design
Design of a villa combined with a church
Glass villa design
American-style villa design
Urban villa design
Villa-style design
Villa design principles
Villa design with 8m frontage
Design of 2-storey mini villa
Beautiful mini villa design
Villa design with 7m frontage
Villa design with 9m frontage
Beautiful small villa design
Town villa design
Modern town villa design
European style villa design
Ancient French villa design
Neoclassical town villa design
Design of 2-storey townhouse
Bathroom villa design
Design of a two-front street villa
Country villa design
Landscape design of the villa
Interior design of vinhomes riverside villa
Villa fence design
Villa fence design
Modern semi-detached villa design
Design of 2-storey garden villa
Super luxury villa design
Design of multi-storey villa
Villa design on the hill
Ground villa design
Beautiful ground villa design
Villa design in Ho Chi Minh City
Design of a 2-storey garden villa
Villa design 7 x 12m
Green villa design
Villa house design 7m x 17m
Design of 100m2 villa
Villa design of 180m2
Design of 150m2 villa
Villa design 10x20m
Villa design 10x12m
Villa design 10x10
Design of 250m2 villa
Design of 300m2 villa
Design of 400m2 villa
Design of a 4-bedroom villa
Design of 4-storey villa
Design of a level 4 villa
Design of 500m2 villa
Design of a 5-storey villa
Designing a 500 million villa
Villa design 5x10m
Design of a 5x16m 2-storey villa
Garden villa design
Beautiful villa design model
Mini villa design model
Villa design model
Modern villa design model
2-storey villa design model
Villa design 6mx20m
Villa design 6x20
Villa design 6x11m
Design of a 6m villa
Villa house design with 6m frontage
Villa design 7x20
Villa design 7x14m
Villa design 7x15
Villa design 7x10m
Villa design 7x15m
Villa design 8x12m
Villa design 8x13m
Villa design 8x16m
Villa design 8x10m
Design of 8m villa
Villa design 8x22m
Villa design 8x19m
Villa house design 8x15m
Villa design 9x18m
Villa design 9x9m
Design of a 90m2 villa
Design of a garden villa on 200m2 land
With professionalism and dedication, S-House always strives to become a reliable partner in the journey of creating your dream home. We constantly innovate and improve to bring the most optimal and creative solutions, meeting all customers' requirements and expectations, helping to elevate the classy living space.
See more: Beautiful house design S-House and top impressive projects implemented
If you need design advice, please contact us now hotline 0866 006 060 or leave information via: https://nhadepshouse.com/nhan-mau-thiet-ke/ S-House will quickly contact you within 24 hours.
------------------------------
S-House Joint Stock Company - Unit ARCHITECTURAL - INTERIOR DESIGN AND CONSTRUCTION has developed strongly with a system of 4 strategic branches stretching from North to South. Confident in being a reputable and quality architectural and interior design and construction company in terms of project quantity and quality. Our team of experienced architects not only builds houses, but also creates living works of art. Let S-House turn your ideas into reality today!
Hotline: 0866 006 060
E-mail: nhadepshouse@gmail.com
Branch system nationwide:
► In the city. HCM: No. 280A1, Luong Dinh Cua Street, An Phu Ward, District 2, Ho Chi Minh City
► In Nha Trang: No. 62A - 62B, Phan Chu Trinh Street, Van Thanh Ward, City. Nha Trang, Khanh Hoa
► In the city. Vinh: No. 19, An Duong Vuong Street, Truong Thi Ward, City. Vinh, Nghe An
► In Hanoi: D49-01 LK7 Geleximco Le Trong Tan, Duong Noi Ward, Hanoi