Service townhouse design in Phuoc Long urban area in Nha Trang is increasingly trusted and chosen by many homeowners. Phuoc Long urban area in Nha Trang possesses a prime location, methodical planning and a diverse utility system, attracting many young families to choose to settle. The modern, space-optimized townhouse design style is the perfect choice for those who want to own a comfortable home that is suitable for a dynamic lifestyle. In this article, S-House Design will introduce A modern townhouse model has been fully designed and constructed.
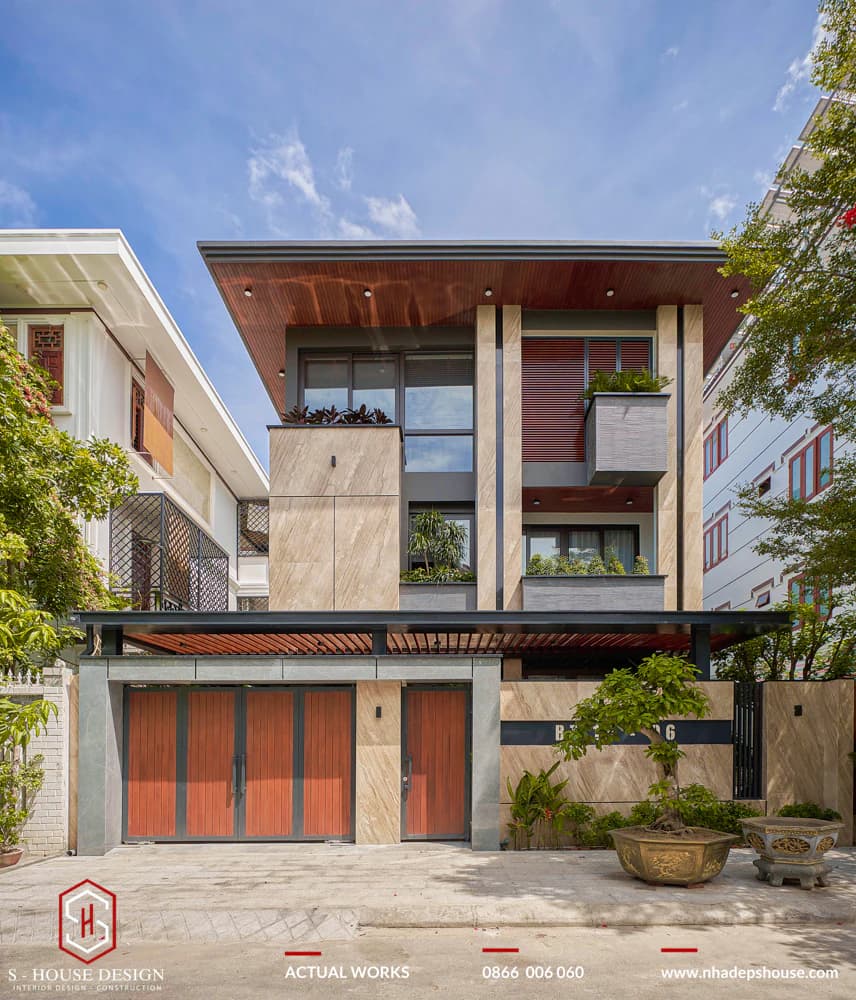
The facade of the 3-storey townhouse is simple and impressively beautiful
I. Introduction to Phuoc Long urban area in Nha Trang
1. Location of Phuoc Long urban area in Nha Trang
Phuoc Long urban area Located in a prime location right at the southwest gate of Nha Trang city, on the intersection of Le Hong Phong street and Nguyen Tat Thanh Avenue (on the way to Cam Ranh airport), 1.5 km from Tran Phu Street Coast. Thanks to this strategic location, the urban area possesses many outstanding advantages:
a. Convenient transportation connections:
+ Easy to move to Nha Trang city center areas, Cam Ranh airport, neighboring provinces and famous tourist destinations.
+ Perfect traffic connection with arterial roads such as: Le Hong Phong street, Nguyen Tat Thanh Avenue, Tran Phu street,...
b. Diverse utilities:
+ Located in a synchronously planned area with full amenities such as schools, hospitals, shopping centers, entertainment areas,... to meet all residents' daily needs.
+ Near famous tourist and entertainment areas such as Vinpearl Land, Vinpearl Safari, Nha Trang Water Park,...
c. Natural landscape:
+ Located in an area with a high density of trees, creating a fresh and airy atmosphere.
+ Possessing beautiful views of Quan Truong river and city landscape.
With a prime location and many outstanding advantages, Phuoc Long Urban Area promises to become an ideal place to settle for those who wish to own a comfortable, modern and close to nature life in Nha Trang.
2. Some notes when designing townhouses in Phuoc Long urban area:
For townhouse design in Phuoc Long urban area, it is necessary to note some of the following regulations:
+ Houses built in this area have a maximum of 4 floors with a construction density of 70%.
+ First floor height: Not exceeding 3.6 meters.
+ Height of 2nd and 3rd floors: Not exceeding 3.3 meters.
+ Total height of the entire house: Maximum 10.4 meters.
+ Length of balcony, loggia, roof beyond: Not more than 1.2 meters.
II. Townhouse design in Phuoc Long Nha Trang Urban Area
Although it is a project located in an urban area, with S-House Design, we are confident Leading design unit in Nha Trang, creating dream living spaces for many homeowners. The design of townhouses in Phuoc Long urban area is no exception. With a team of experienced architects, S-House is confident in bringing customers beautiful projects that meet the standards of urban areas, while still expressing a distinct personal impression.
1. House exterior design - Bring nature into the living space
Throne Modern style townhousei get it S-House design Exuding elegant and solid beauty through square shapes and strong, decisive lines. The impressive facade combines two high-quality stones, Omanbay stone and Indian black stone, creating a prominent highlight, bringing a unique and luxurious look to the project. The sunshade system is skillfully integrated, helping to effectively prevent the impact of harsh sunlight, providing a cool and comfortable space for the homeowner. Overall, this modern house exudes a liberal temperament but still ensures stability and safety for users.
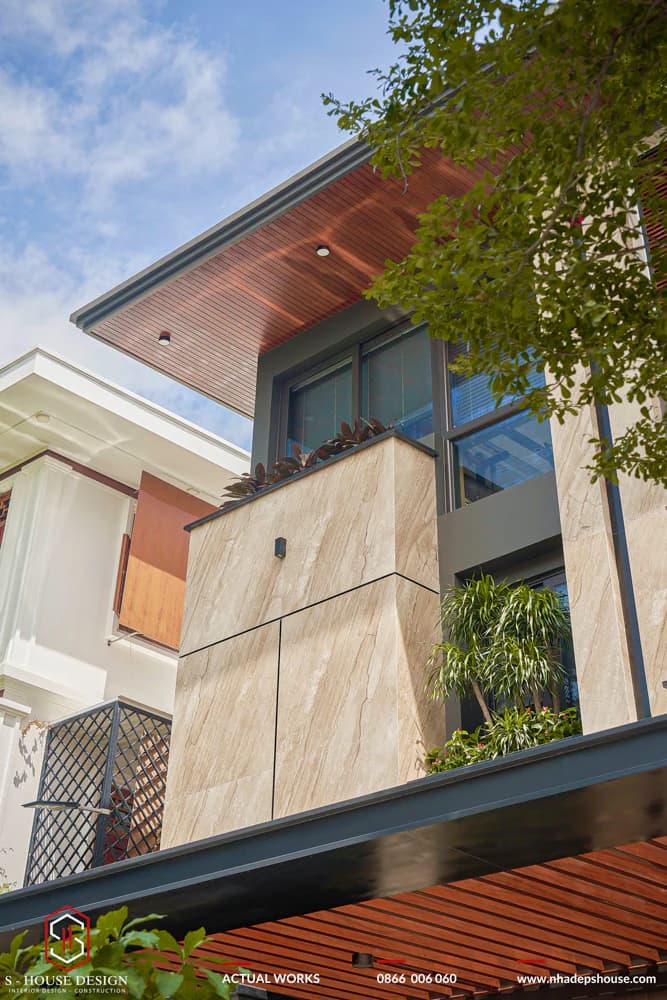
Impressive townhouse facade covered with stone Omanbay and Indian black stone
Stepping through the campus, homeowners will be immersed in a cool green space, blending with nature. The garden area is designed with a fresh fish pond and lush greenery system. The architects skillfully selected and arranged green plants that not only help purify the air but also create impressive highlights, highlighting the natural beauty of the campus. When entering this space, the homeowner will feel relaxed and comfortable as if they were in the middle of a peaceful garden.
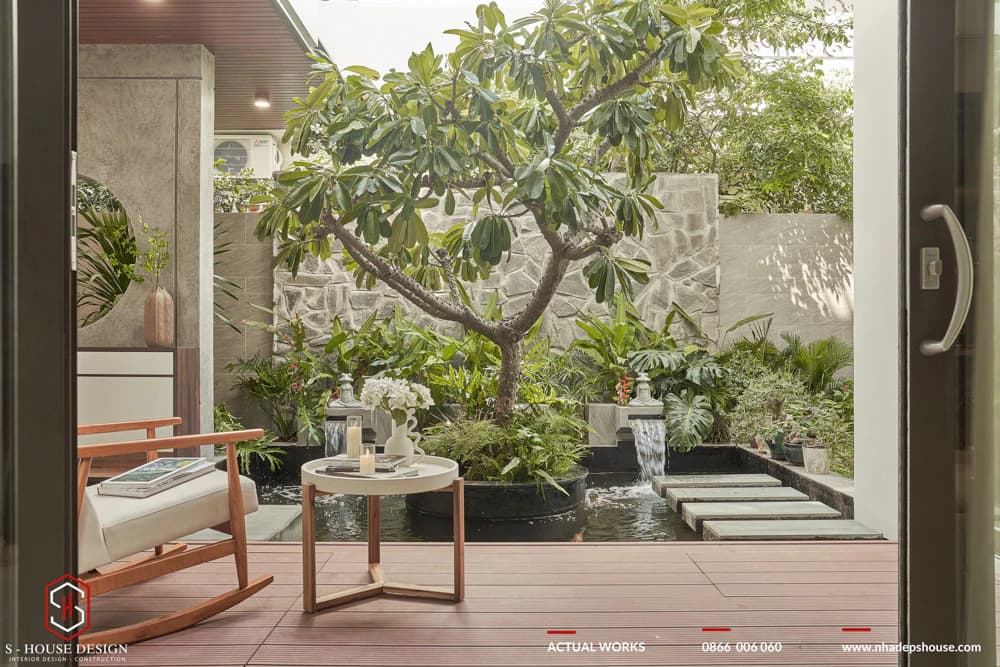
Townhouse garden design - Bring green space into the house
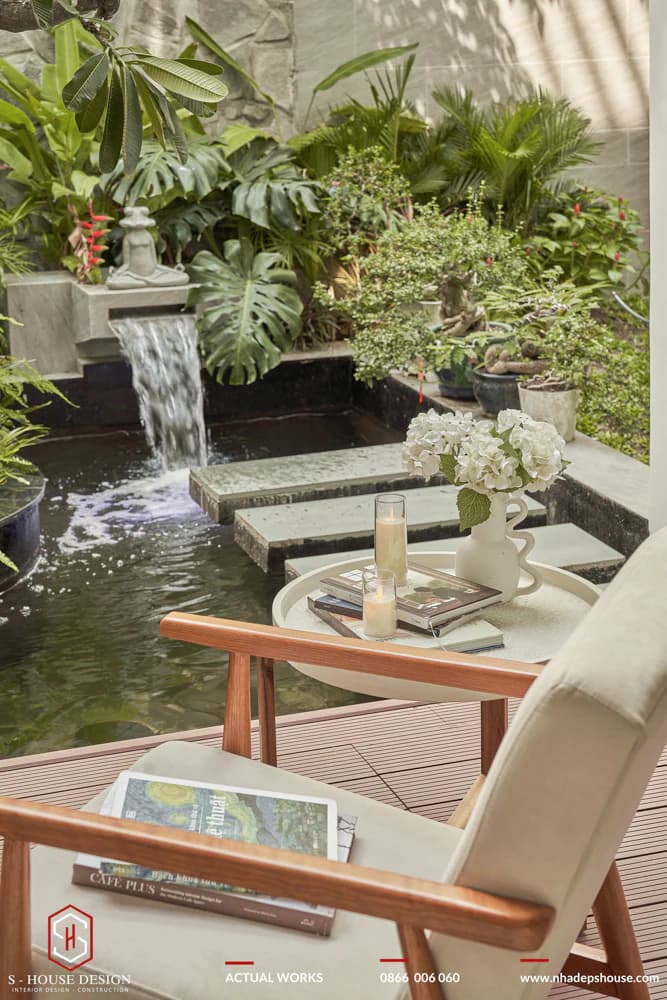
Relaxing reading corner and drinking tea on the porch
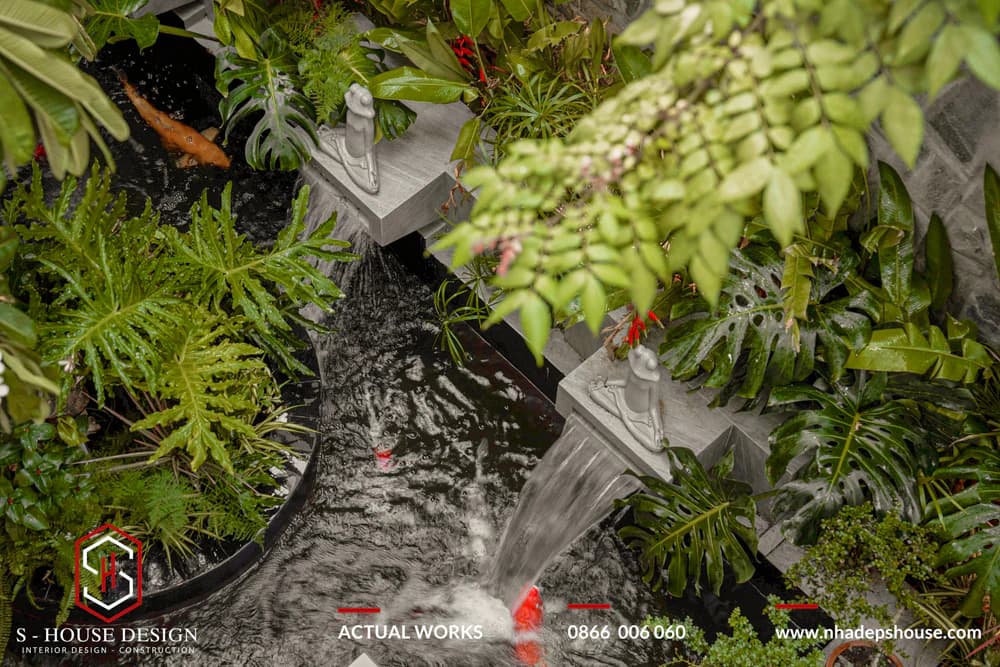
Listen to the gurgling sound of water next to the fresh fish pond
2. House interior design
In townhouse interior design, homeowners aim to optimize living space by using smart, multi-functional furniture, helping to save space. The house captures the open trend, creating an airy, seamless space between functional areas such as the living room, kitchen and dining room. This helps maximize natural light and increase the feeling of spaciousness.
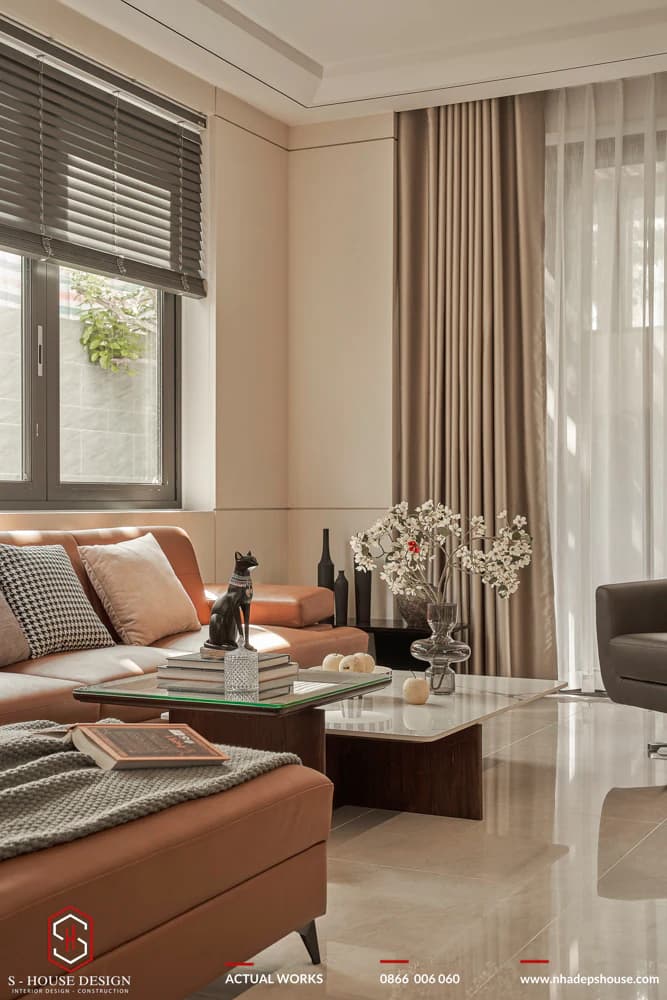
The interior space is optimized to create airiness
Bright colors were chosen to create a spacious and airy feeling for the interior space. To express the homeowner's individuality and personality, simple but sophisticated decorative details will be used as highlights, creating a unique beauty for the house.
>>> See more: 5 principles of beautiful townhouse interior design
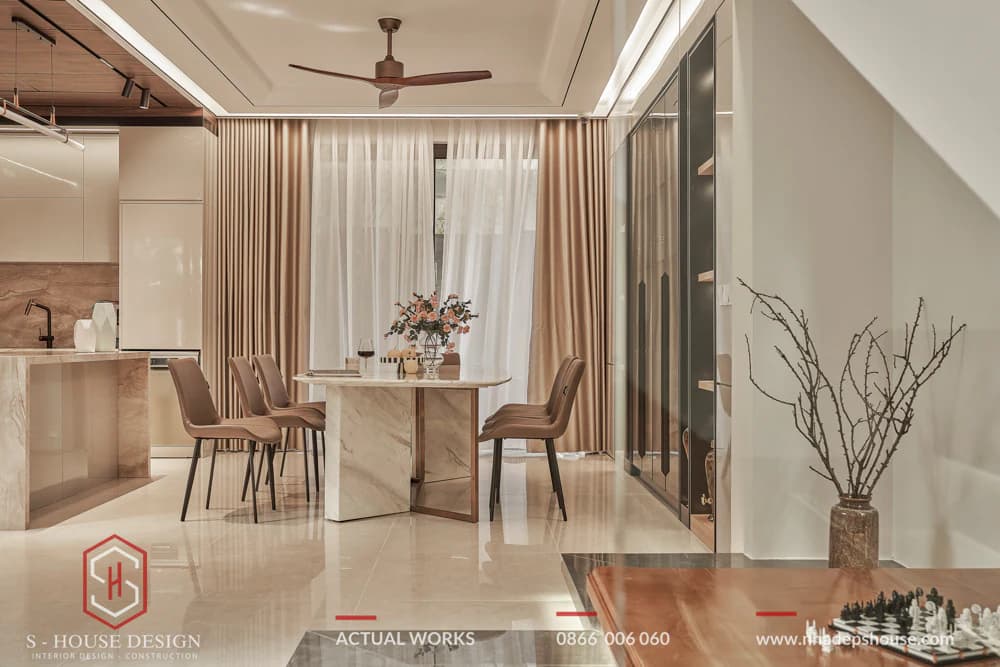
The interior of the house uses bright and youthful colors
The furniture inside townhouse design in Phuoc Long urban area Use modern materials such as stainless steel, glass, industrial wood, and natural stone to create a luxurious and sophisticated appearance. Combining these materials skillfully together will bring modern, sophisticated beauty.
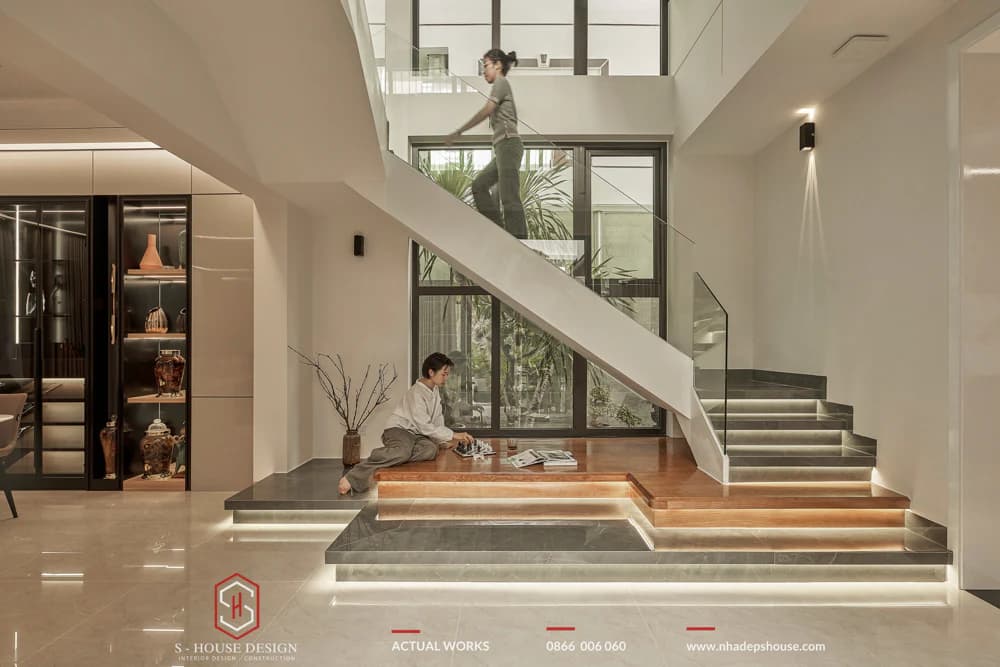
Glass mirror and natural stone materials are harmoniously combined in the space
a. 1st floor space
On the first floor, the modern, sophisticated yet cozy atmosphere is clearly shown through every design detail. Natural light floods through the large glass windows, reflecting on the polished stone floor. The space is designed to be open and seamless with the kitchen and dining room areas, creating an airy feeling.
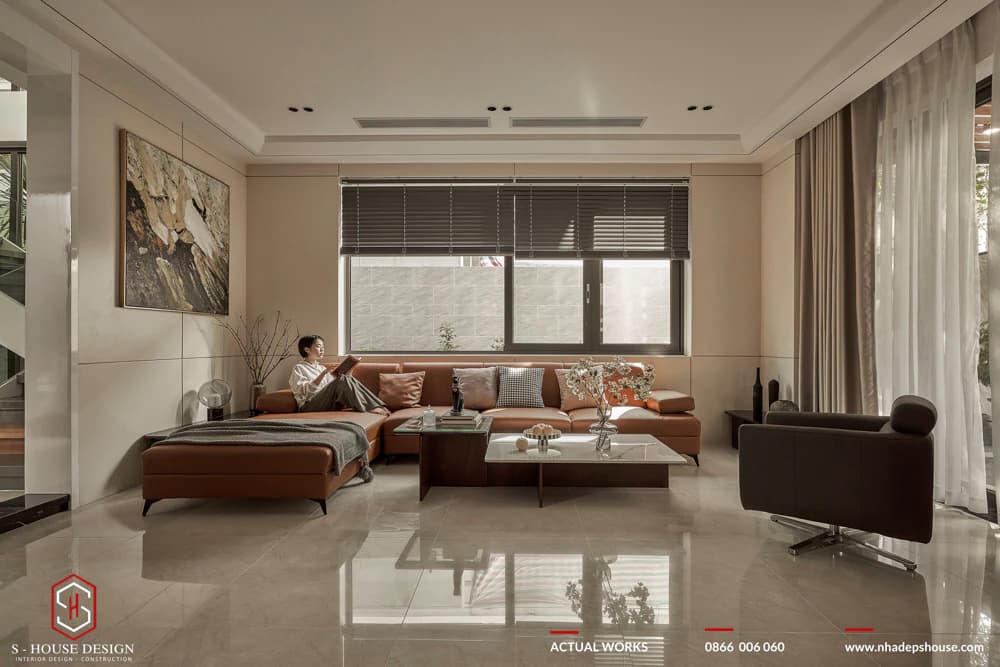
Spacious living room suitable for family gathering
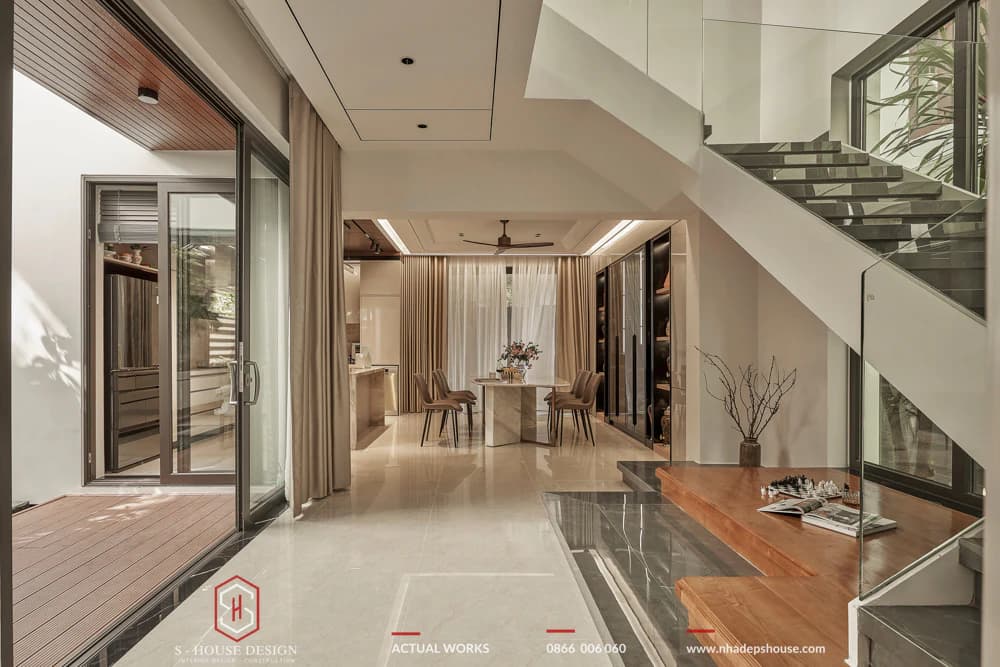
The kitchen and dining room space are seamlessly connected
Modern townhouse interior design Choose neutral tones like beige and gray, combined with some black and natural wood accents, creating a modern yet warm beauty. L-shaped corner sofa set in cowhide color with simple, minimalist but still sophisticated lines as the highlight in the middle of the space. The TV shelf is made of smooth black industrial wood, creating an impressive contrasting effect.
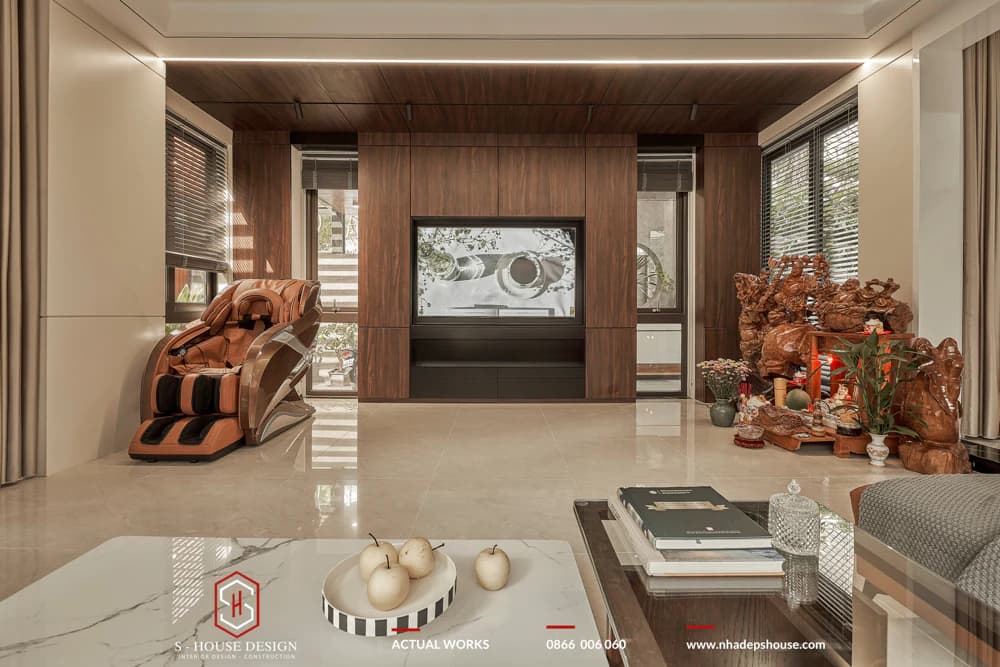
The black TV shelf creates a contrasting effect in the space
Decorations are used delicately and neatly but still clearly reflect the personality and imprint of the homeowner. The modern ceiling LED lighting system cleverly illuminates, making the space more sparkling and eye-catching. Overall, the living room exudes a modern, sophisticated yet cozy atmosphere, suitable for a house in a high-end urban area.
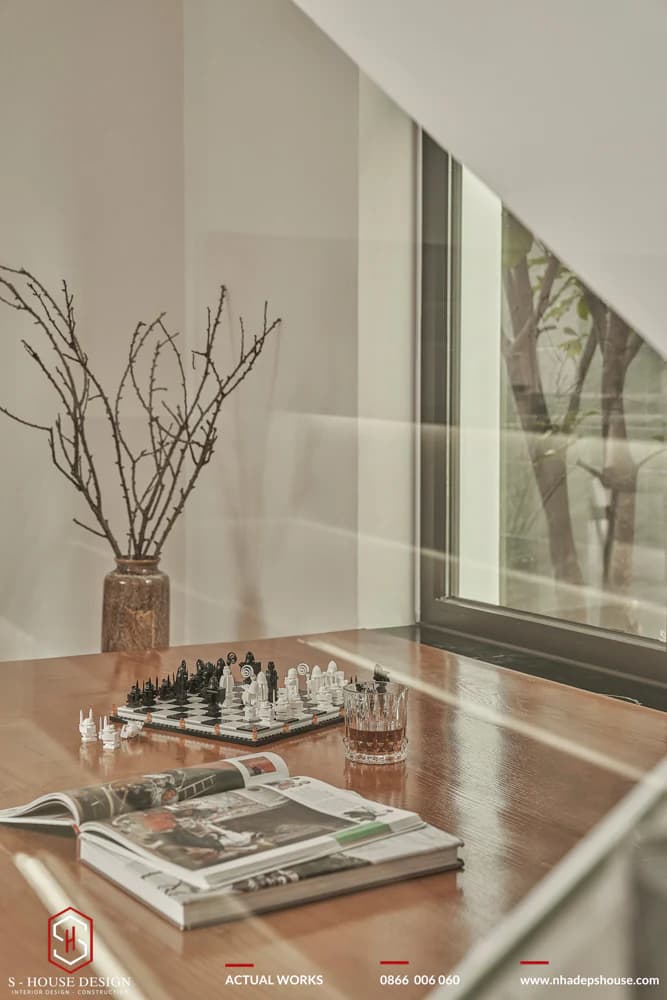
Arranging townhouse furniture Sophisticated with simple decorative details
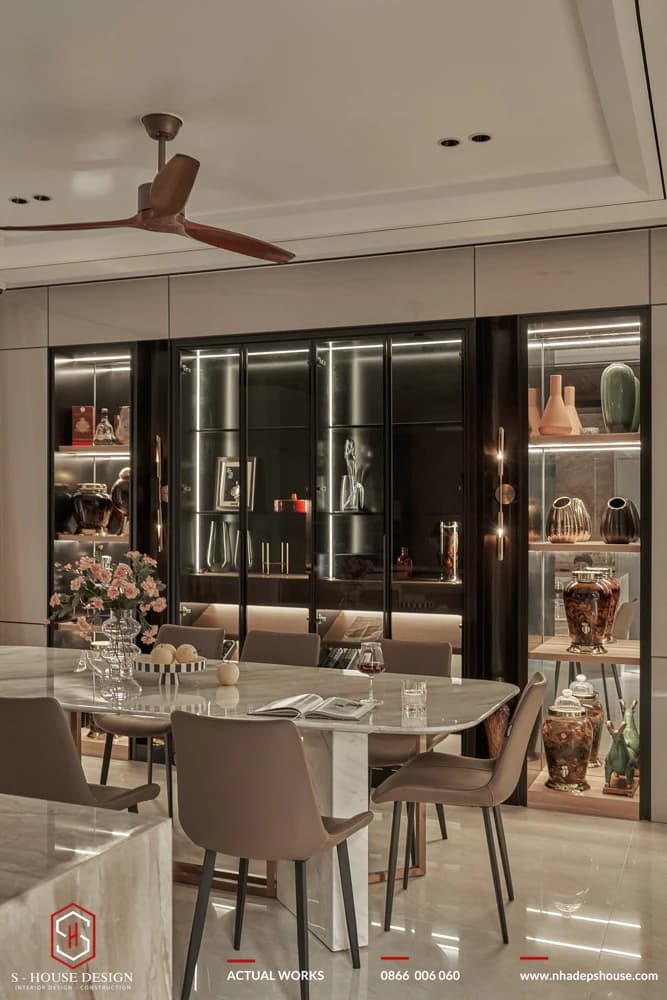
Decorative items carry the homeowner's personal impression
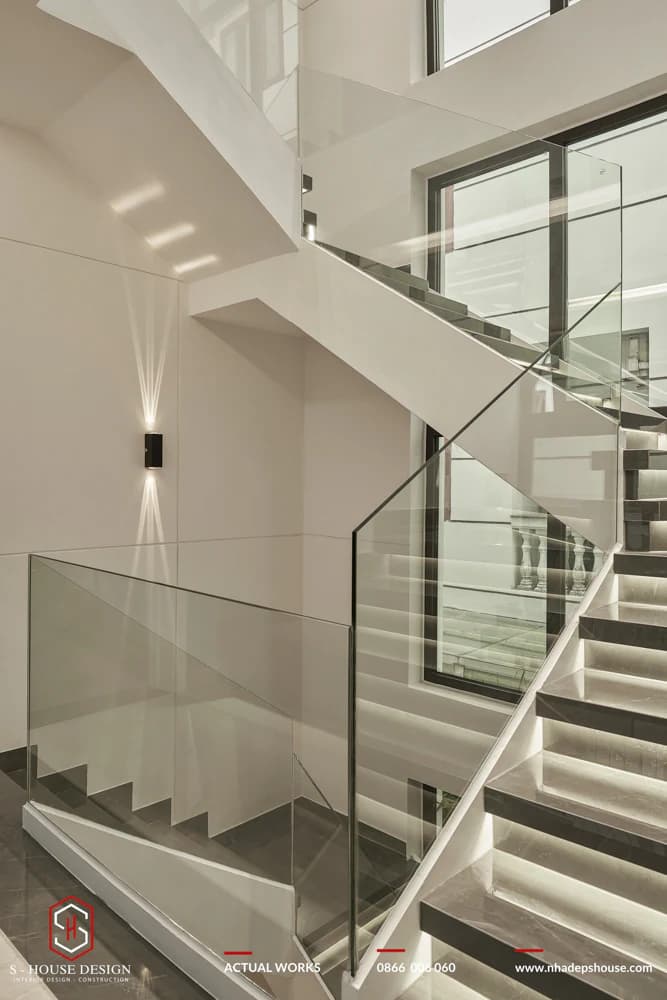
Stairs connect spaces in the house
>>>See more: Top 12 hottest interior design styles today
b. 2nd floor space
Second floor of the house townhouse in Phuoc Long urban area Smartly designed, optimizing living space to bring spaciousness and airiness. This is the area reserved for the homeowner's resting space, including a spacious master bedroom, two children's bedrooms and a common living room connecting these spaces.
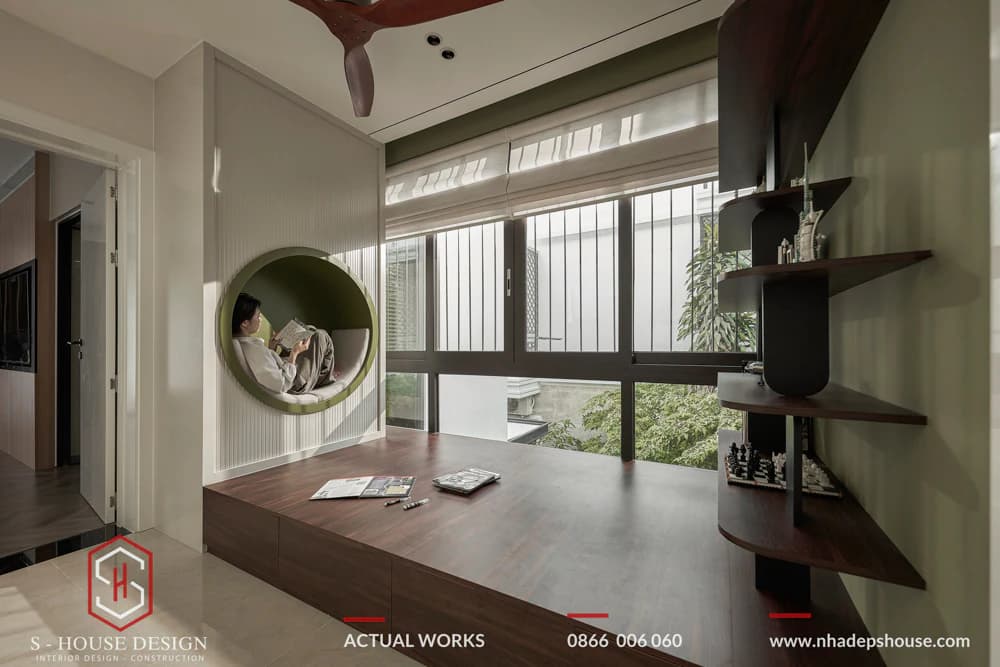
Common living room space
The master bedroom space is designed with the main light beige color tone, creating an elegant and peaceful feeling. Natural light floods through the large windows, bringing fresh, relaxing air. The private bathroom is cleverly arranged, with a simple but sophisticated design, using high-quality marble and ceramic tiles.
The baby's bedroom is equipped with multi-functional, child-friendly furniture. Bright colors such as green and orange are used to create a cheerful and dynamic space. The common living room with a wide view is an ideal place for family members to gather, chat or relax.
Rooms on the second floor of the house Modern townhouse in Phuoc Long urban area Cleverly designed, harmonizing privacy and connection, bringing a feeling of comfort and peace to the homeowner.
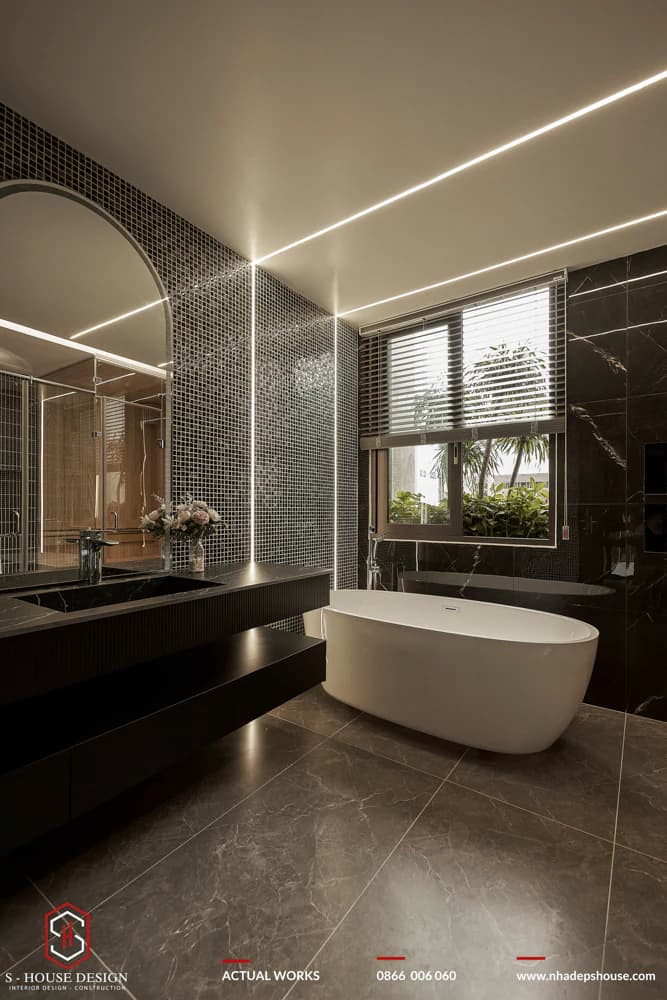
Luxurious bathroom with large bathtub and main glass mirror material
c. 3rd floor space
The third floor of the house harmoniously combines traditional and modern features, fully meeting the quality living needs of family members. This area is where the solemn worship room is located, preserving traditional Vietnamese culture. The worship room space is designed harmoniously and solemnly with enough natural light and fresh air.
Next is a modern gym with all the necessary training tools and machines. This space is designed to be airy, with large glass doors to enjoy the surrounding scenery and absorb natural light. The floor is tiled with safe anti-slip tiles.
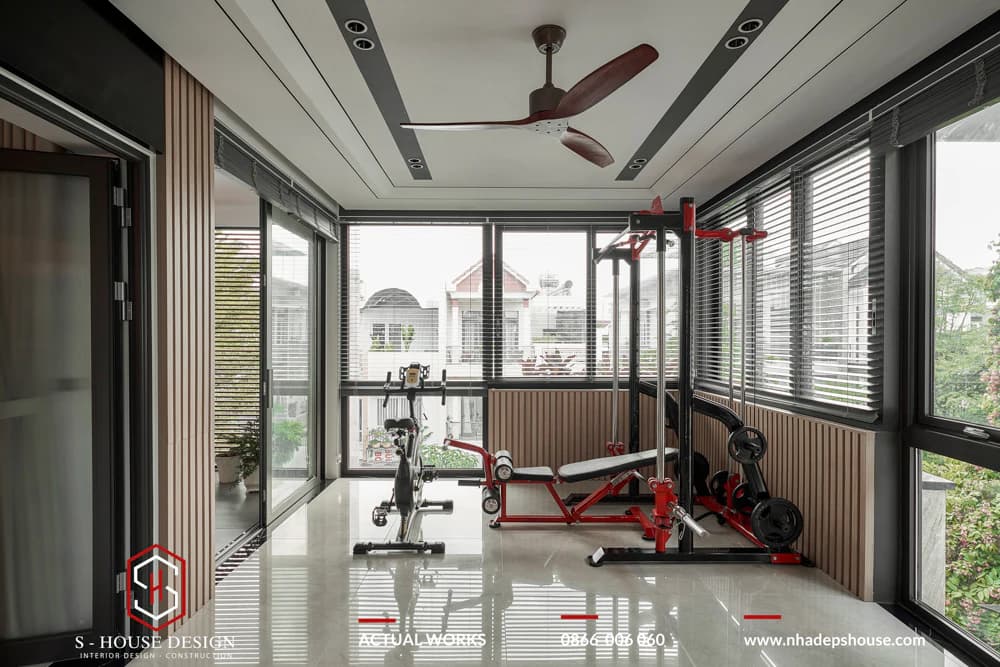
Airy gym with modern equipment
Finally, there is a room reserved for grandparents, a quiet place to rest after a hard day's work. This space is warmly decorated with gentle wooden furniture, fully equipped with necessary amenities for grandparents to relax and rest freely.
III. Refer to some townhouse designs in urban areas
Refer to some samples modern townhouse design, optimizing space in the urban area is fully designed and constructed by S-House Design.
1. Townhouse design model in VCN Phuoc Hai urban area
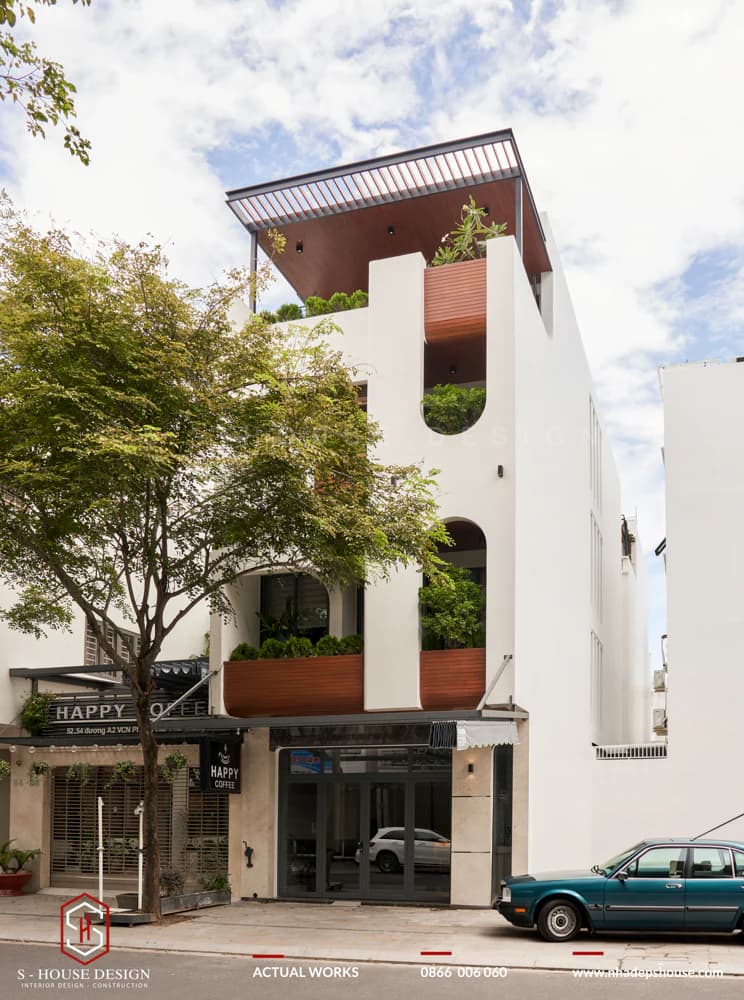
Townhouse design in VCN Nha Trang urban area
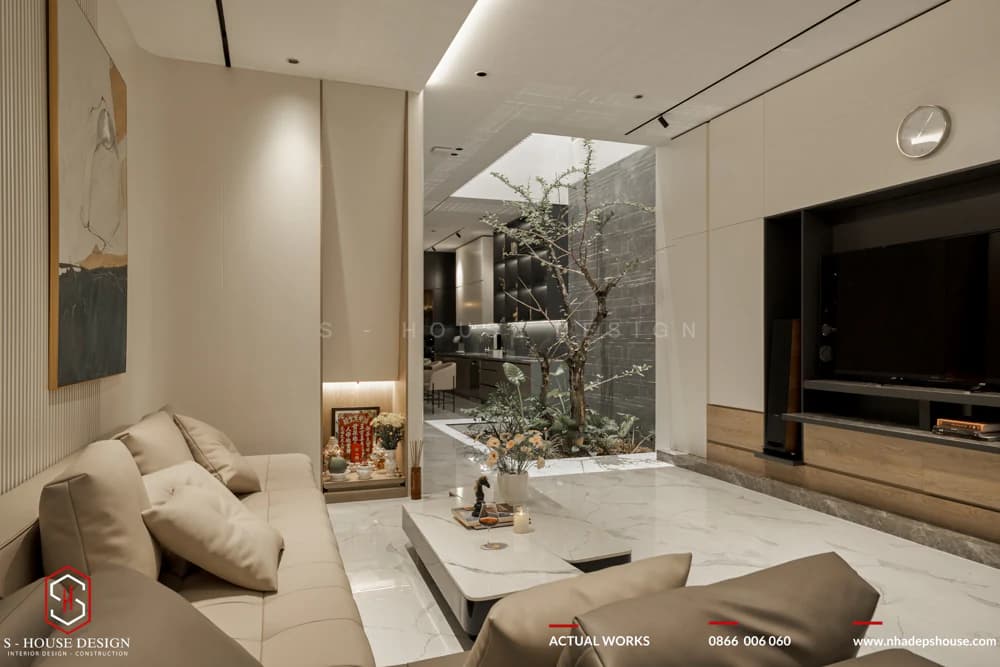
Modern and comfortable townhouse interior design
2. Townhouse design model in My Gia urban area
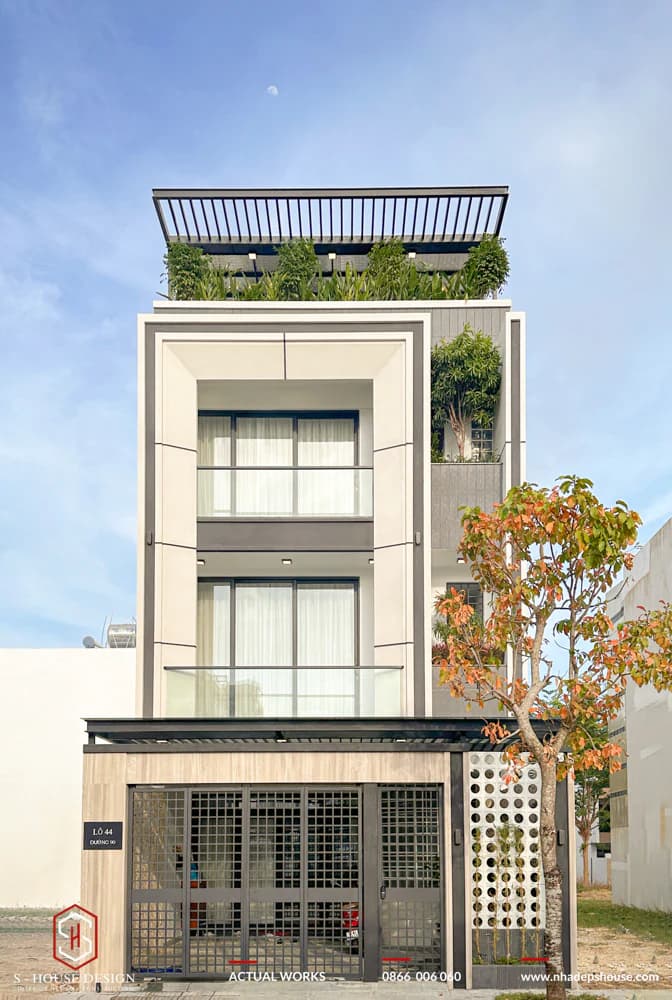
Townhouse architecture in My Gia Nha Trang urban area
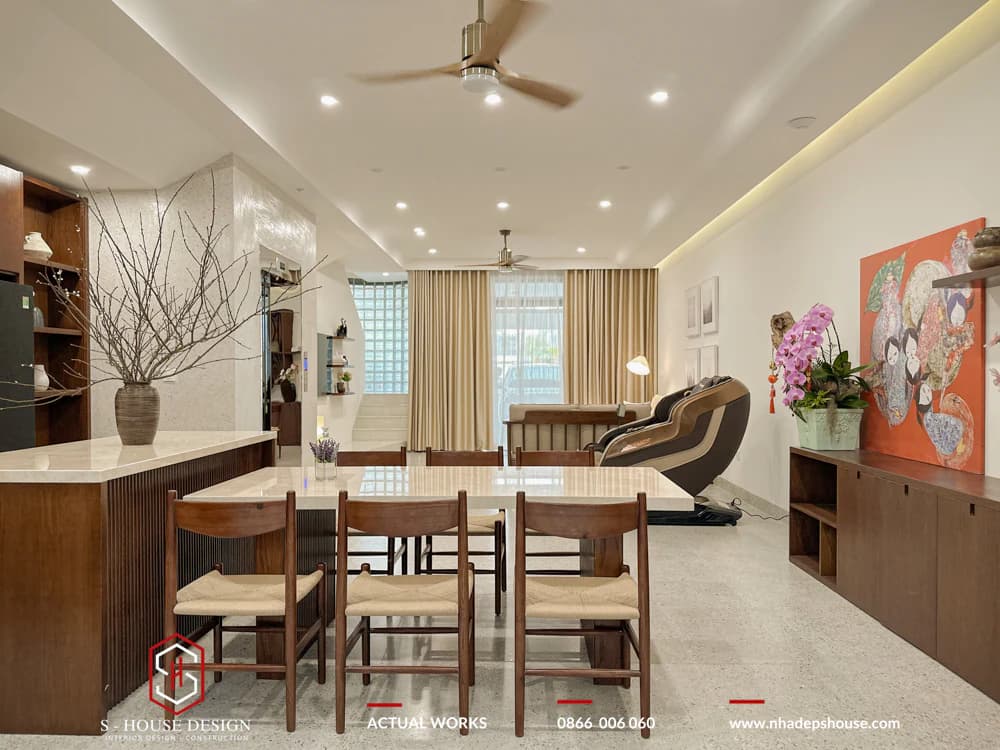
Townhouse interior in My Gia Nha Trang urban area
Above are actual images townhouse design in Phuoc Long urban area has been completed by S-House and handed over to the homeowner. An ideal home with a modern, sophisticated and generous style that meets all living needs and brings a perfect living experience. With a team of creative, experienced designers who always listen to the wishes of homeowners, S-House is proud to be the leading unit for homeowners to choose and trust to create their dream home. Please contact us now hotline 0866 006 060 for advice and to see more of the latest designs at Beautiful House Design Fanpage S-House for more specific advice!
------------------------------
S-House Joint Stock Company - Specializing in design and construction
Hotline: 0866 006 060
E-mail: nhadepshouse@gmail.com
Branch system nationwide:
► In the city. HCM: No. 280A1, Luong Dinh Cua Street, An Phu Ward, District 2, Ho Chi Minh City
► In Nha Trang: No. 62A - 62B, Phan Chu Trinh Street, Van Thanh Ward, City. Nha Trang, Khanh Hoa
► In the city. Vinh: No. 19, An Duong Vuong Street, Truong Thi Ward, City. Vinh, Nghe An
► In Hanoi: Apartment Y01.L07 An Phu Shopvilla, Duong Noi Urban Area, Ha Dong, Hanoi.


