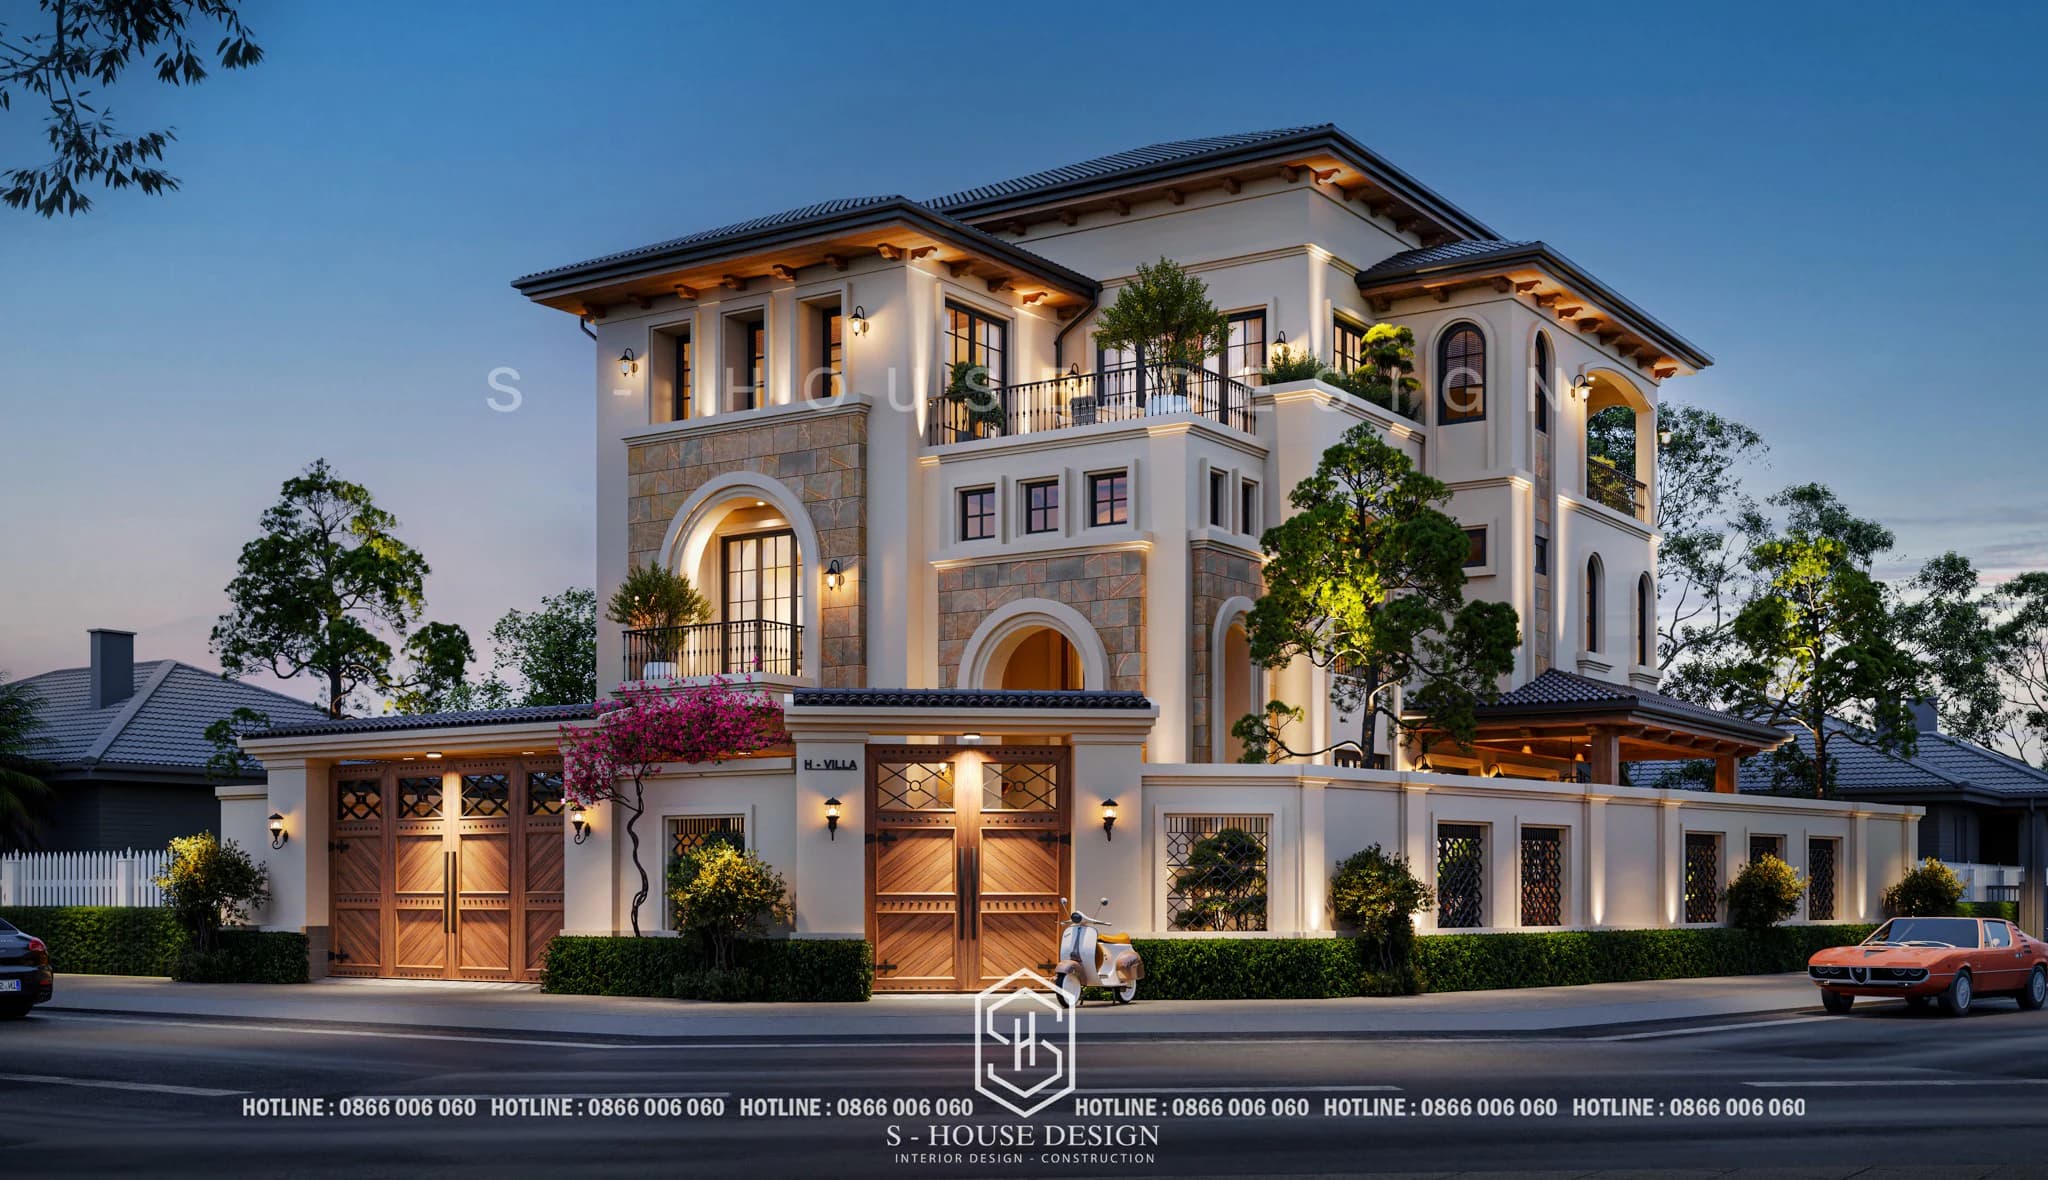
Villa roof There are many diverse and rich styles according to the general villa style. With a variety of styles in Villa design, auxiliary details such as stairs, roof styles, gardens, and cornices are also increasingly emphasized. To honor the overall architecture of the house and stand out by its difference. Next, S-House would like to introduce to readers the top 6 bang styles Beautiful high-end villa Most popular in 2026. Discover more about luxury villa designs from S-House to get more ideas for your dream home.
1. Mansard roof style in villa design
Born in the 17th century, created by prominent architect François Mansard. Introduced to Vietnam following the French invasion of Indochina. This beautiful villa roof style appears in many public buildings in Vietnam. Such as: Hang Co Station, Hoan Kiem Post Office, newspaper office,...
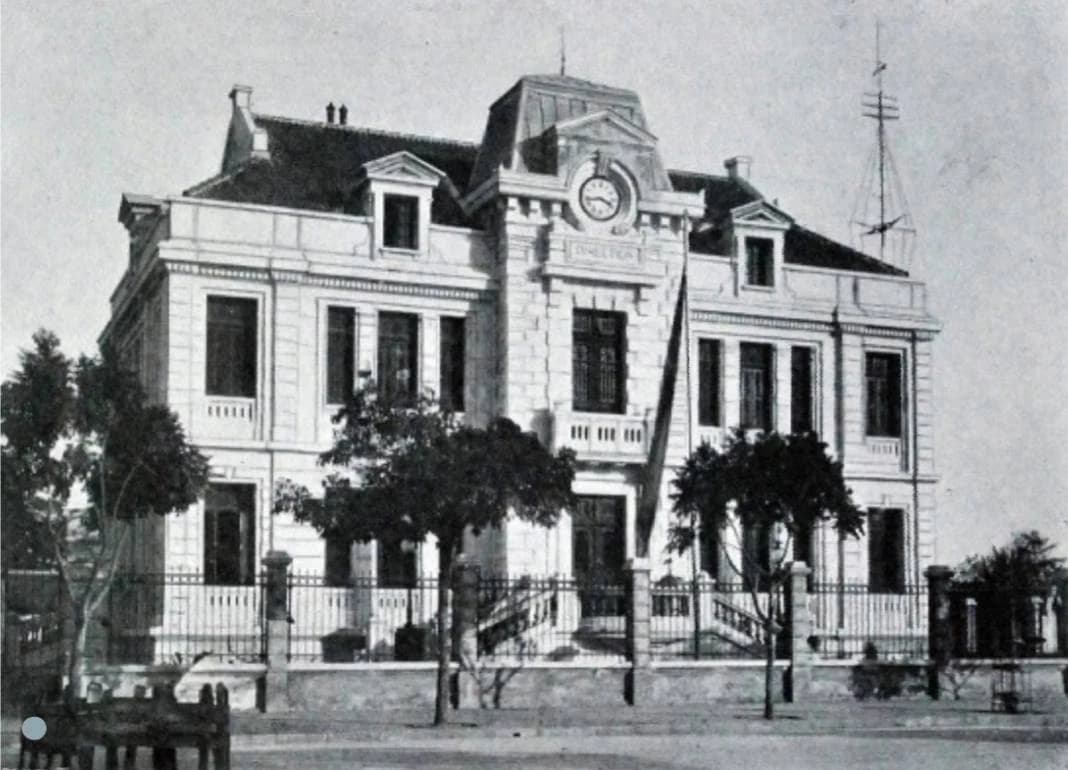
Image of the General Office of Posts and Telegraphs next to Hoan Kiem Lake in Hanoi in the early twentieth century
>>> Learn more about the architect François Mansard on Wikipedia
After a while, he fell into war and suffered much destruction. Since the 90s of the last century, this type of roof suddenly returned. It developed into a popular movement in the North. Although criticized a lot for its limited creativity and overuse. But perhaps it's also because Hanoi inherently has many beautiful Neoclassical buildings. Mansard roofs are still very popular because of the conveniences they bring, especially in the design of high-end villas suitable for the Vietnamese climate.
Some models of Mansard roof villas:
>>> See more: Top 10+ neoclassical villa models using Mansard roofs.
This is an architecture using a variant Mansard roof style. The roof rises into a trapezoid shape, with a height of nearly one floor. The roofing materials are concrete and bricks, covered with a layer of Fuji green imitating slate. This is also a point of modern creativity. Also because blue slate according to François's prototype is very difficult to find.
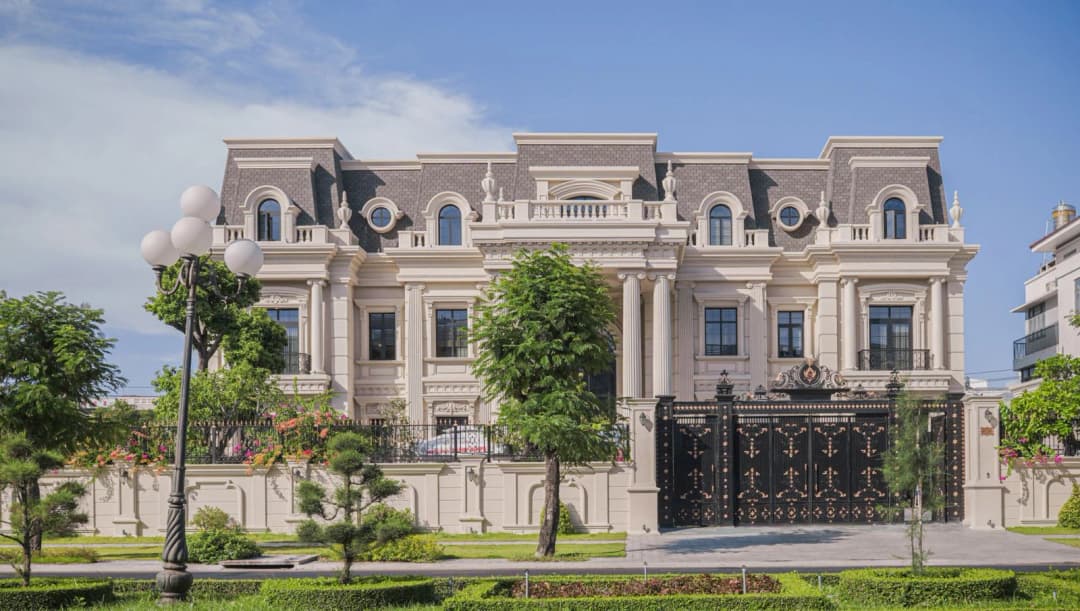
Mansard roof neoclassical villa design with 3 storeys over 3000m2 - An Chateau Villa
This type of roof design increases the space and height of the design. European-style arched windows look into a patch of blue sky. Inside is a large playground that can be used as a place to hold outdoor parties. Or design it into an extremely unique small sports field.
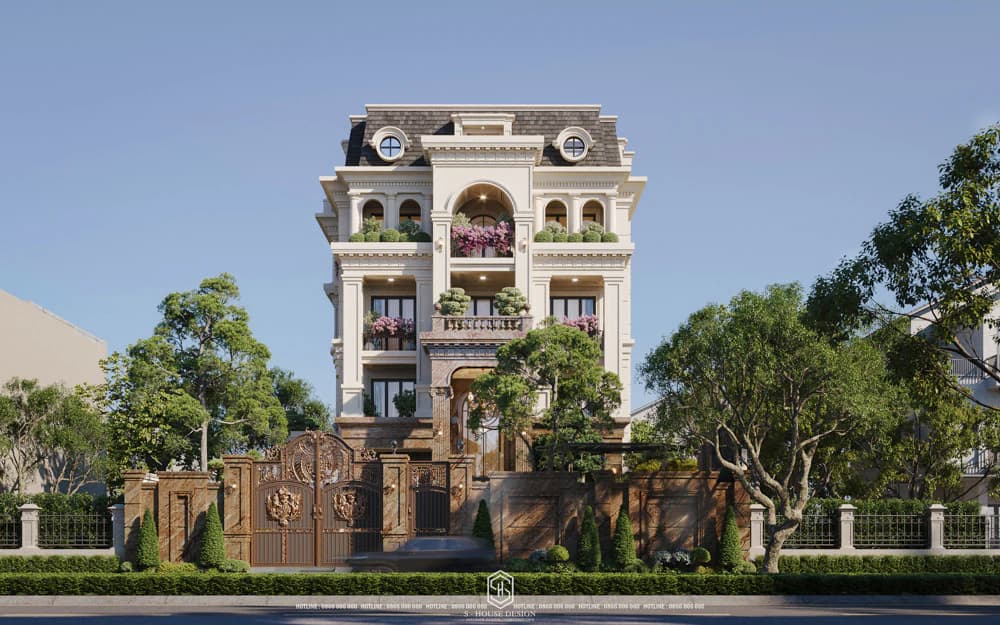
Neoclassical villa design of 1500m2 in District 12
The advantage of this beautiful villa roof style with the architectural block below not only honors French architecture. It also keeps the downstairs temperature stable, cool in summer and warm in winter. Using a Mansard roof is a quite complete finish for a French-style building. Turn your house into a small, sturdy and luxurious fortress.
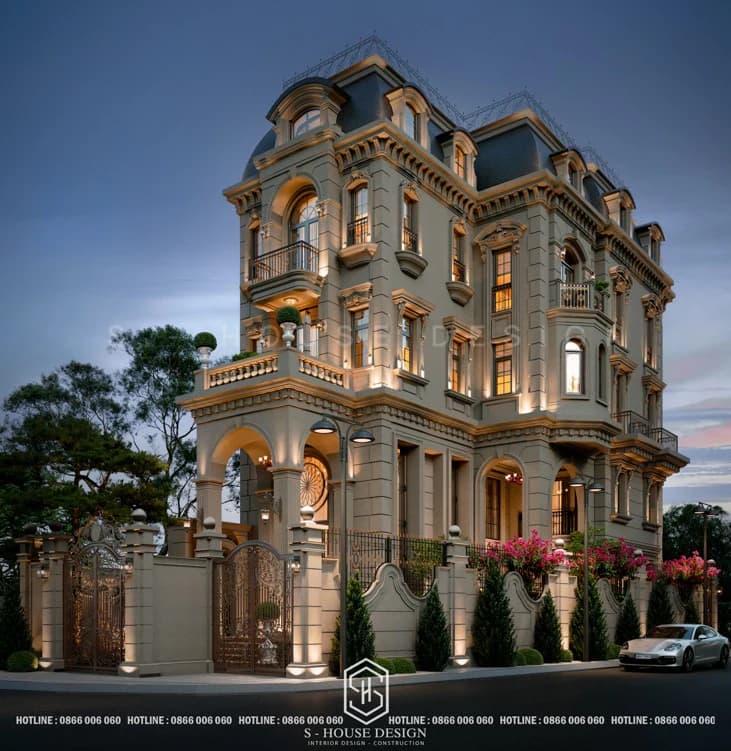
Mansard 3-storey neoclassical villa with roof
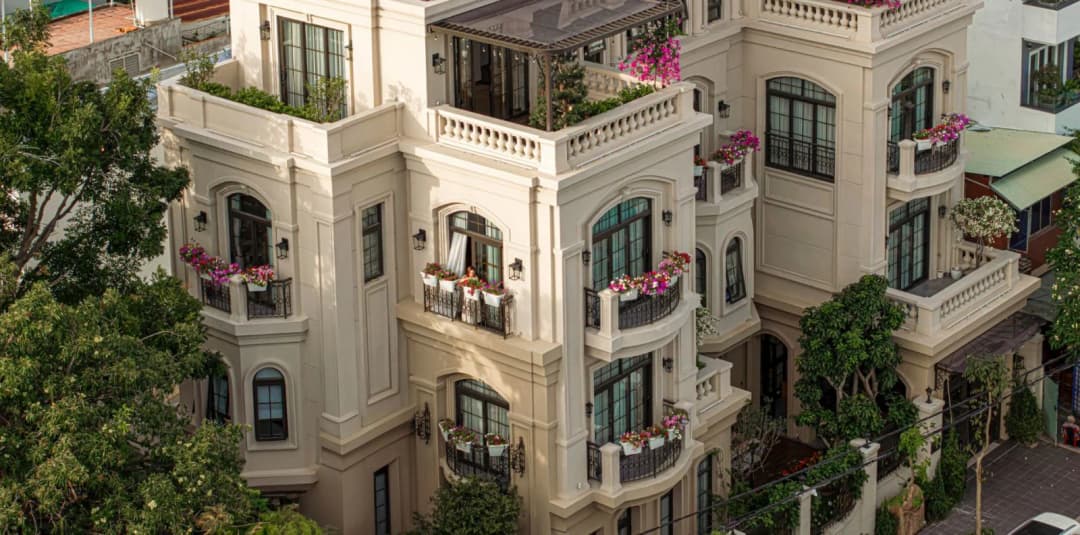
Neoclassical corner lot villa model with Mansard roof over 1000m2
SEE THE FULL VIEW OF THE ROMANTIC LIVING SPACE OF THE NEO-CLASSICAL VILLA SUNSHINE VILLA
Xem trên YouTube
2. Thai roof villa design
Thai-roofed villa models are inherently very popular in housing design in general and villa design in particular. Why is it called Thai roof? Originally, this is a beautiful villa roof style designed in an A-shape with a typical steep slope, imbued with Asian culture and suitable for Vietnamese weather.
In general, Thai roofs have many advantages in terms of both functionality and aesthetic effects for buildings. Therefore, Thai bang creations and variations are very popular recently. To create diversity in design styles. Perfect combination with Thai roof garden villa.
>>> See more: What is a Thai roof house? Top 10 Thai roof house models suitable for urban areas
See genuine Thai roofing tiles at Viglacera.
As for Thai roofs, they are often suitable for houses that are not high in height and have few floors. Often seen in designs of 1-storey houses, 2-storey houses, 3-storey houses, very rarely used for 4-storey houses. But in this design, it is used very skillfully, without being ridiculous or too ostentatious.
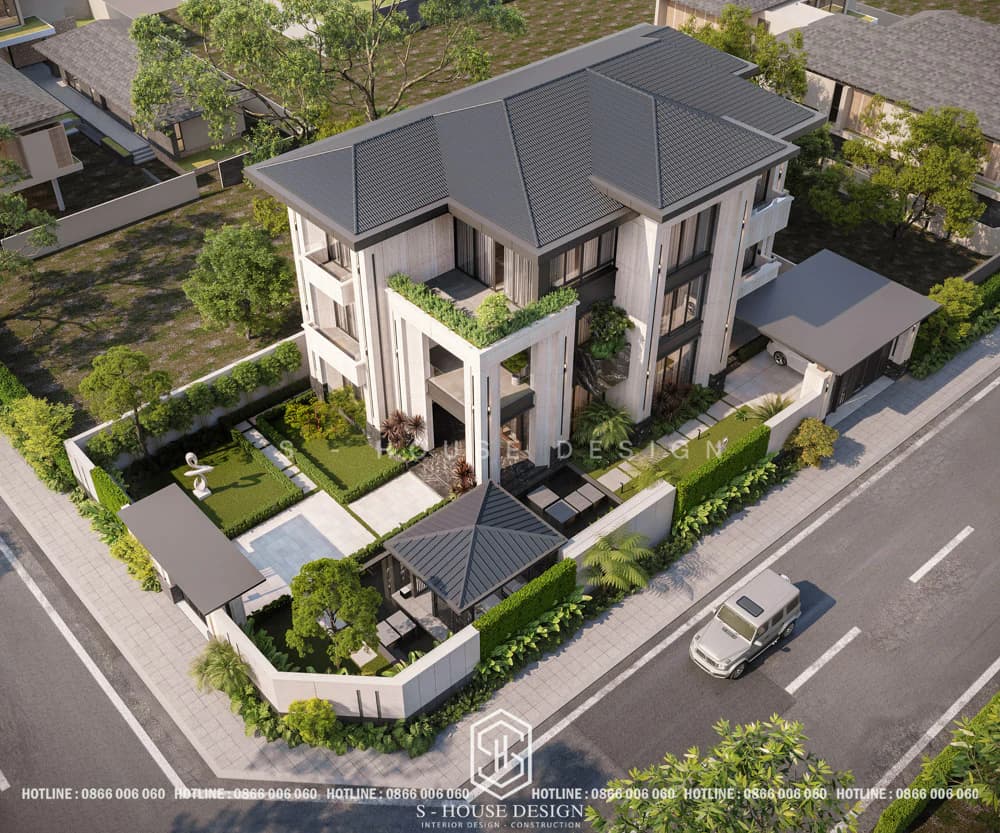
Luxurious Thai roof garden villa architecture in Vinh Tan urban area
Shortening the edges of the Thai roof, protruding sections have been studied and removed. Therefore, the Thai roof here is not too big, obscuring other details. Therefore, in general, this house has a roof system that resembles the shape of a pencil. A sharp arrow rises into the sky, expressing the homeowner's desire for continuous development in all aspects.
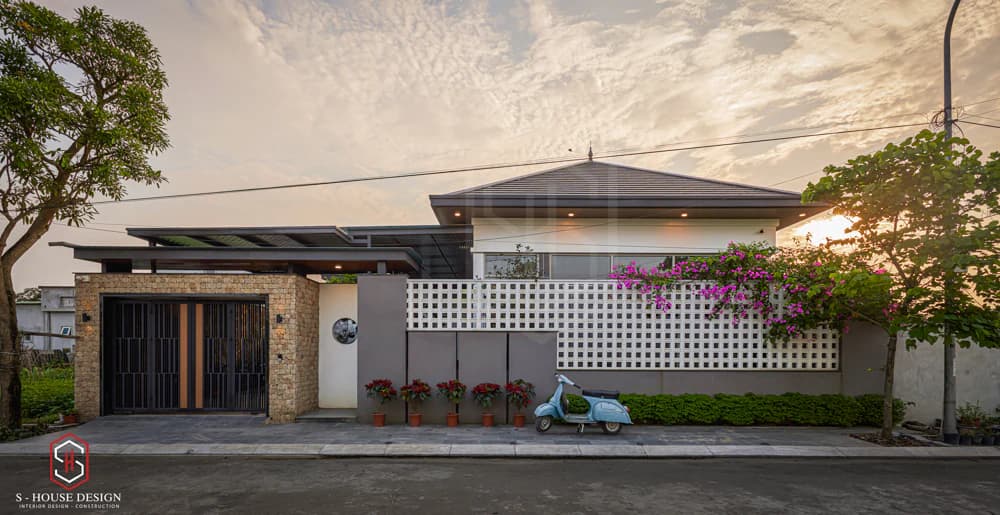
Thai roof garden villa design in Nghe An
However, the Thai roof here still retains its ability to prevent moisture and mold. The slope and protrusion are just enough to partly shield the interior details.
This is a very typical Thai roof house design. Maintaining almost all the features and advantages of Thai roofs. The orange tile color scheme is very eye-catching, along with the large and vibrant garden system. Create a harmonious and unified whole. The space is close to nature, like a warm picture in the afternoon sunlight.
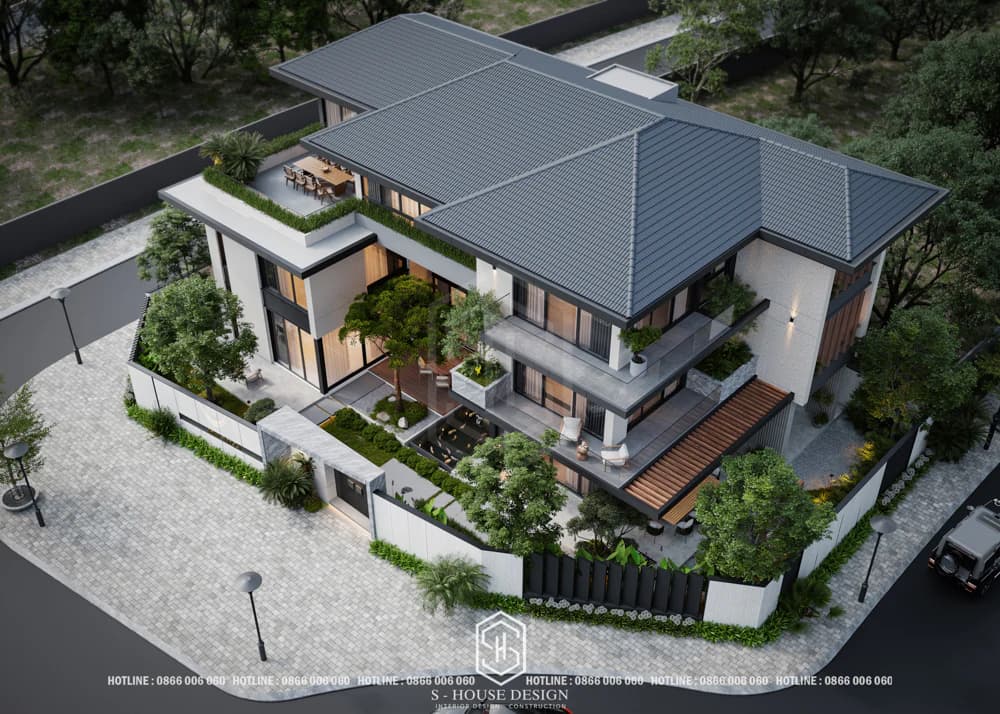
Thai roof garden villa with 3 impressive facades
Has a fairly large roof height, along with many, wide overhangs. The function of the Thai roof is used optimally, protecting the entire house from rain and sun. Large slopes prevent stagnation and mold well.
Thai roof designs like this are very suitable for use in tropical climates. Avoid heavy rains all year round, helping to condition the air in the house to be more cool and airy.
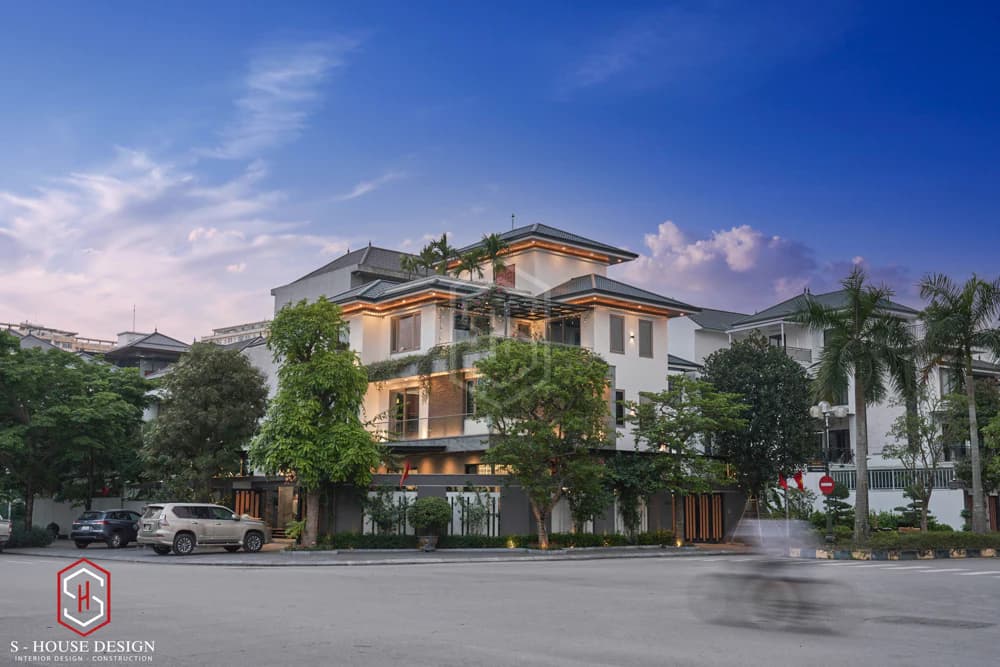
See the full architecture of a Thai-roofed villa with beautiful, classy walnut wood furniture
Originally, Thai roofs did not have any common standards. There are only a few basic features so it does not limit the architect's design eye. The introduction of Thai roofs into Neoclassical buildings creates openness and elegance. A unique solution for mixing two modern and classic styles in one project.
The attic of this house is created by details of European arched windows. Dual Thai roof block and balcony system. The main task of this roof block is to provide ventilation and air conditioning for the house. Along with that, it partially covers the decorative details. The red tile color creates an eye-catching beauty from afar, expressing the homeowner's wish for good luck.
3. Flat roof villa style
Flat-roof houses were introduced to our country from Western architectural trends. Characteristic is a continuous roof covering the entire house. Very suitable for modern designs because of its youthfulness and dynamism. But no less luxurious.
The advantage of a flat villa roof is that it has a small slope, so it is less exposed to storm wind pressure. Durable structure, high fire resistance. This roof is made of very solid concrete, with high coverage. The protruding part helps protect against sunlight, prevents leaks, and makes the house more solid.
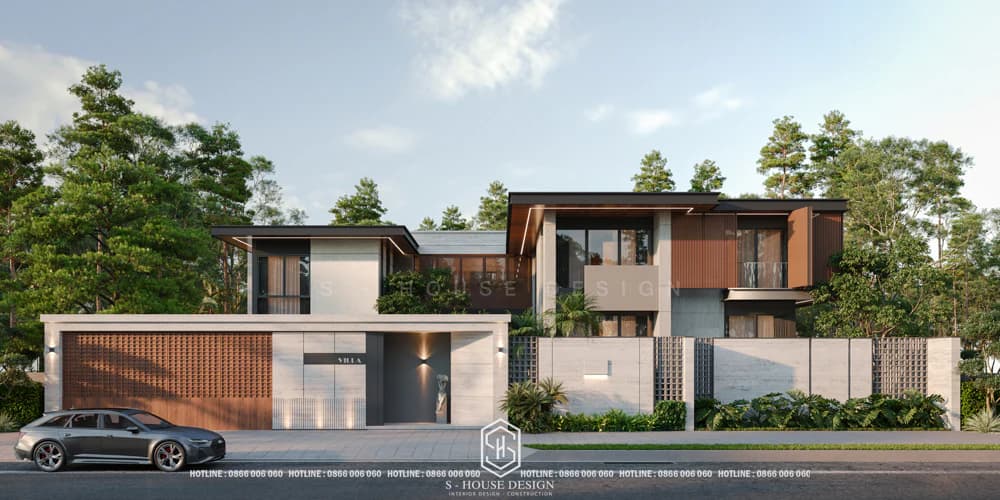
Design of a flat-roof resort villa of more than 800m2 in Thao Dien District 2
However, with this type of roof, the disadvantage is also due to monolithic concrete pouring. This causes the weight of the upper part of the house to become very heavy. Requires the support system and underlying structures to be designed very precisely to withstand the force.
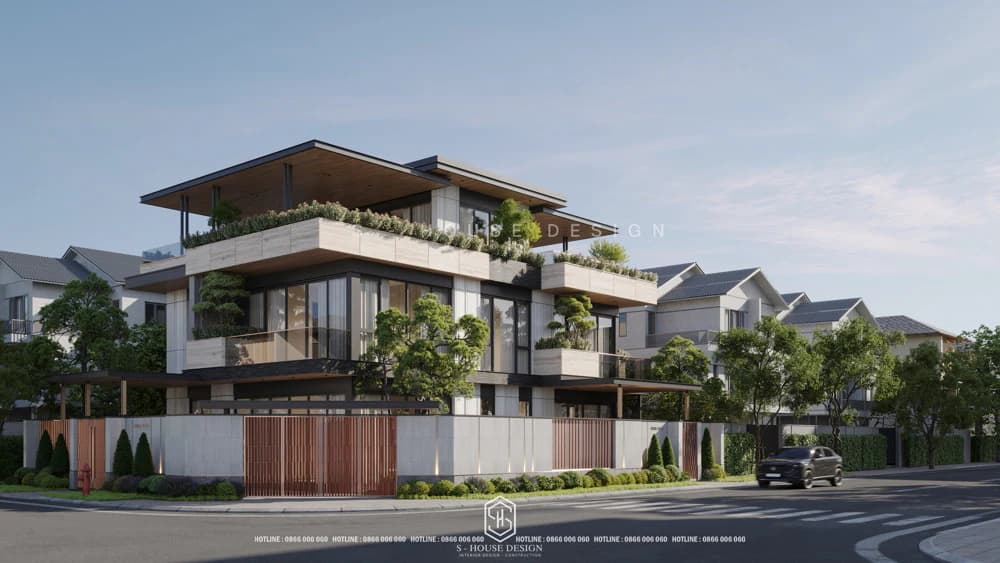
Design of a flat-roof villa with a luxurious swimming pool like an in-home resort in a high-end urban area
In addition, due to the flat roof method, a layer of oil slurry must be applied along with the concrete. Therefore, the heat loss and heat dissipation are very poor, so the attic also becomes hotter. Overcoming those disadvantages, the attic design for this house is very airy. With windows and open walls, along with a quite airy balcony. In general, with a flat roof, the usability is still very large. Therefore, it is highly aesthetic and suitable for windy areas.
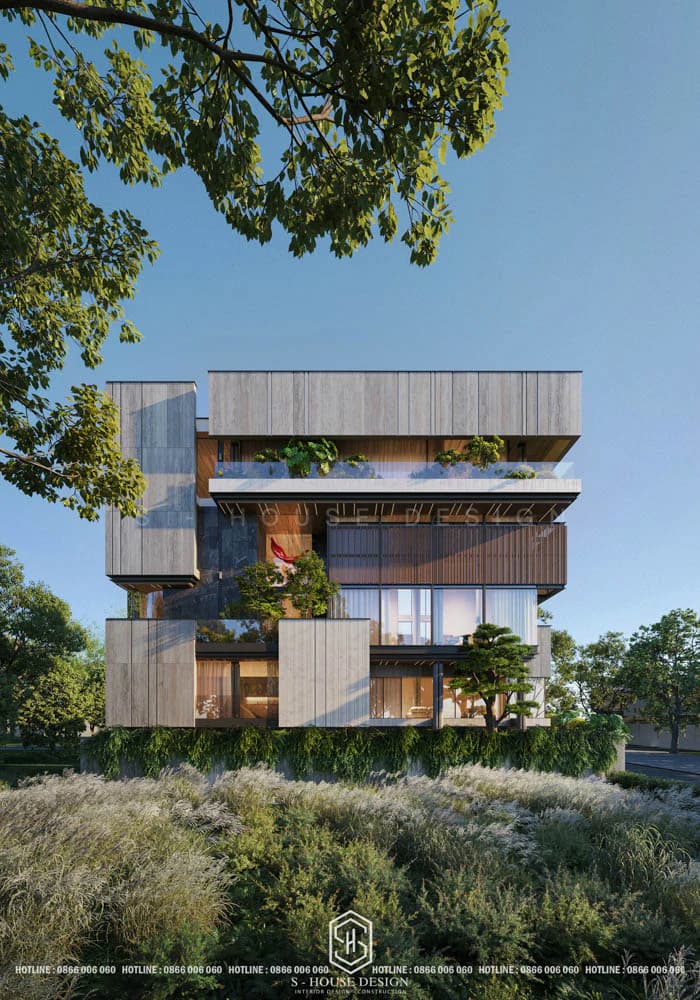
Modern style 5-storey flat roof villa design in Gia Lai
See more: Top beautiful and luxurious flat roof villa designs with diverse area styles at S-House
4. Japanese roof villa design
The Japanese roof style, also known as the Japanese dwarf roof, originates from traditional Japanese architecture, was introduced to Vietnam and is increasingly popular thanks to its delicate, minimalist beauty and harmony with nature. The characteristic of this beautiful villa roof style is a slight slope (about 10-20 degrees), often graded with overlapping roof layers, gently curved roof edges, creating a feeling of elegance and intimacy. The roof is often covered with small wave tiles, neutral colors such as gray, blue or brown, combined with modern materials such as concrete and composite tiles.
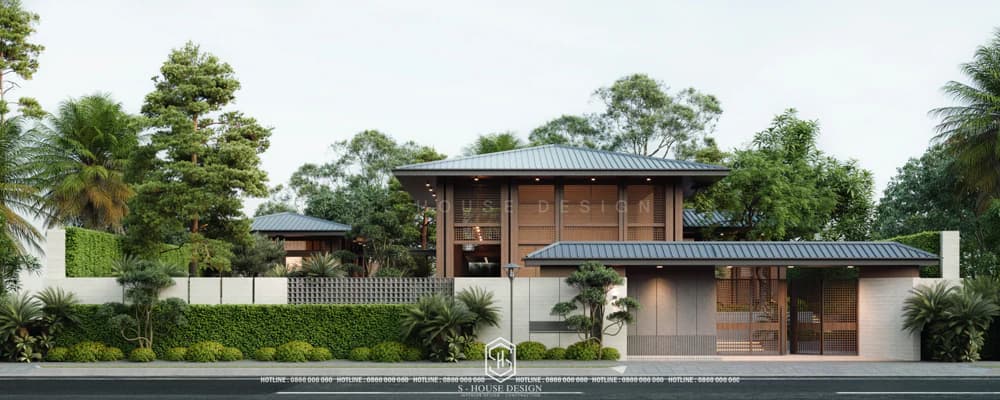
Japanese style resort villa in Quang Ninh
Discover more about Japanese architecture at ArchDaily.
Outstanding advantages of Japanese roof villa including the ability to drain water quickly, effectively prevent heat in Vietnam's tropical climate, reasonable construction costs and easily combine with modern, neoclassical or garden house styles. This type of roof is not only highly aesthetic but also optimizes space, creating ventilation and closeness to nature, suitable for villas in areas like Ho Chi Minh City with erratic weather.
Some models of Japanese roof villas:
This is a typical design with a stepped Japanese roof, creating depth for the whole. The gently sloping roof system helps prevent water retention, while enhancing modern Asian elegance.
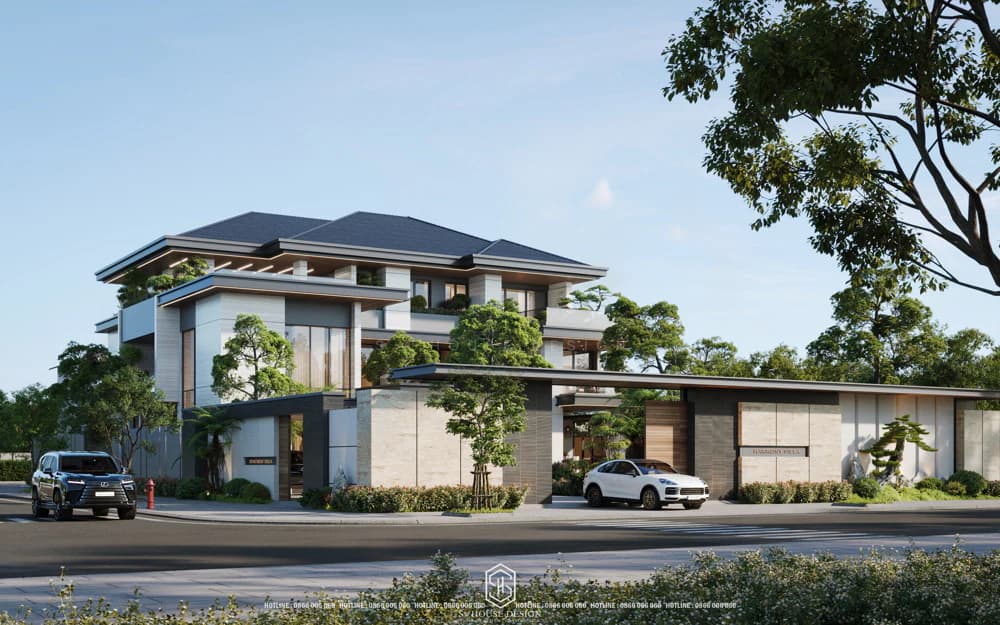
High-class Japanese roof villa design model of over 1500m2 - Harmony Villa
This design emphasizes minimalism with a gently curved Japanese roof at the edge, combined with a large garden. The living space is airy, suitable for young families, with neutral gray tile color creating a cool and modern feeling.
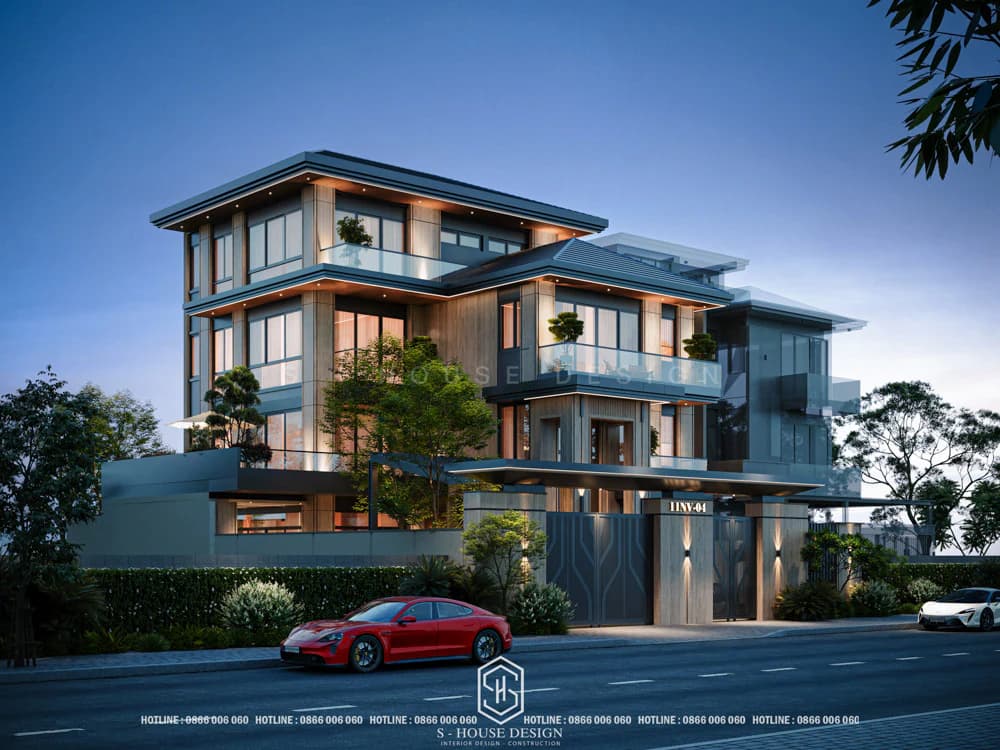
Modern villa model using Japanese roof with unique Zen-style garden
The advantage of the Japanese roof here is the harmonious combination of classic (curved patterns) and modern (sustainable materials), helping to regulate the house's temperature, keep it cool in summer, and have good drainage in the rainy season. Overall, it looks like a mini resort, solid and highly aesthetic.
With a gently sloping Japanese roof and wide overhangs, this design optimally protects against sun and rain, creating a lush green garden space. The blue tile color brings a fresh look, showing the homeowner's prosperity and closeness to nature.
The roof is a very important part, the covering part, the complete protection for the house. For villa designs, the roof also shows the personality of the homeowner. Choosing a beautiful villa roof style suits the aesthetic eye and honors the spiritual, architectural and artistic values.
Refer to magnetic design standards Vietnam Association of Architects.
5. Design of sloping roof villa
The sloping roof style is a traditional roof style that has been very popular in Vietnamese architecture from past to present. Considered a "classic" for level 4 house designs. In recent years, sloping roofs have been included in villa designs. Expressing the architectural characteristics of the country, honoring the nation. Maintaining and promoting long-standing architectural traditions that are no less competitive than European designs.
I don't know how many times I have to talk about the sparkle and beauty of this house. Every detail is perfect. The roof is also one of the details that I need to praise for its specialness.
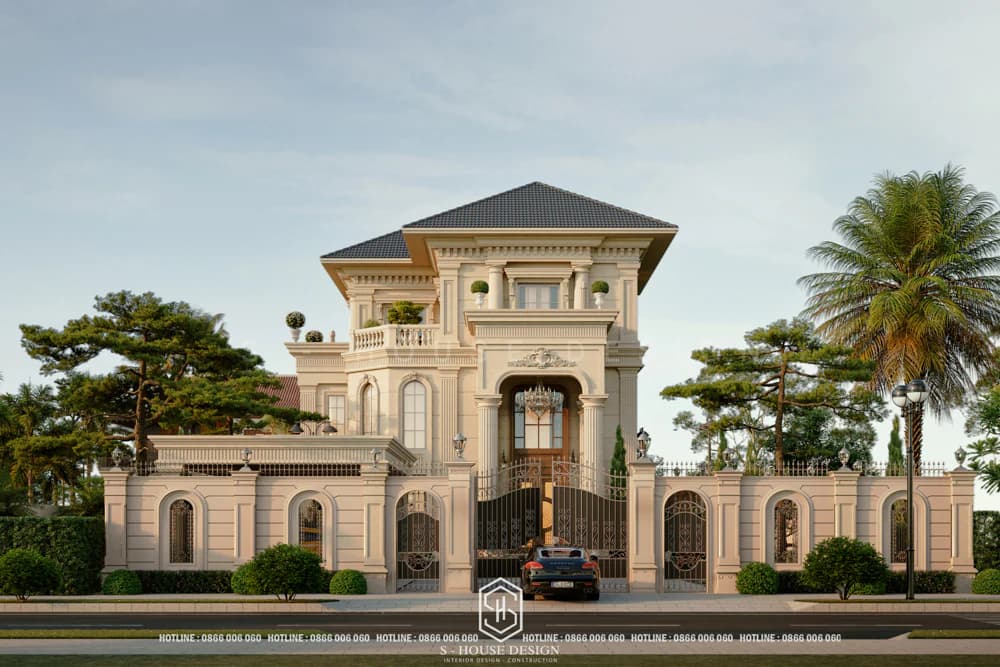
Neoclassical sloping roof villa design on a land area of more than 900m2 in Binh Thuan
The sloping roof design is very sophisticated. It is a synthesis of Vietnamese architecture with the modern style that the entire house exudes. This beautiful villa roof type has the advantage of sloping water quite quickly, but is a bit costly on materials.
However, it creates a majestic and luxurious look for the villa. It looks simple, but this roof design must be calculated very meticulously and accurately, suitable for the house it goes with.
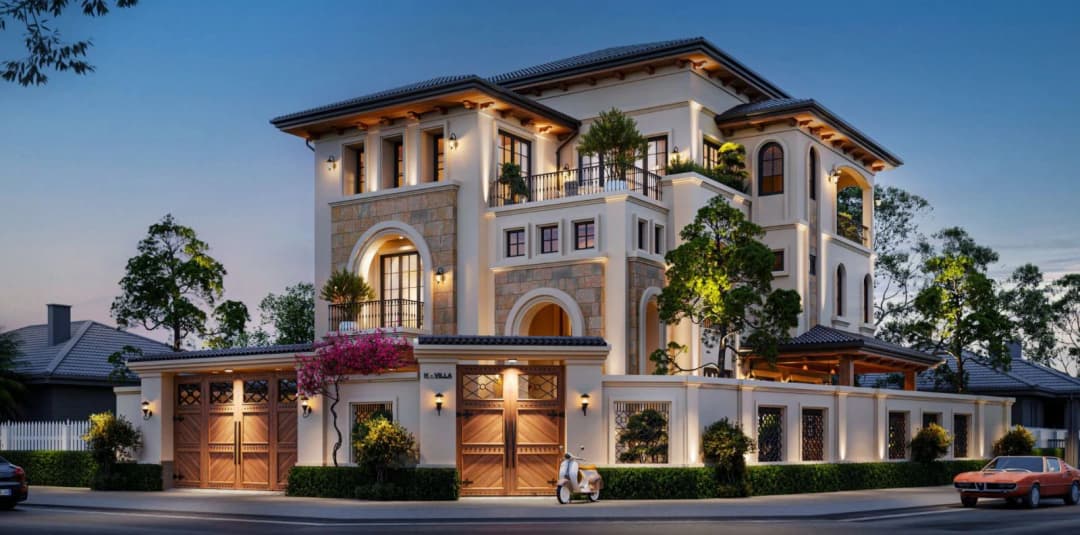
Outstanding sloping roof Mediterranean villa model in Nha Trang
Roof design materials are also very diverse. Combining roofing tiles and roofing concrete creates a roof block with large coverage and water slope. Very suitable for Vietnam's climate conditions.
The roof system is stepped from the 1st floor to the 3rd floor, taking advantage of the function of the roof. Just creates the effect of increasing height for each floor. A bold Asian design, with a hint of modern European breath. Created by the talented hands of architects at S-House.
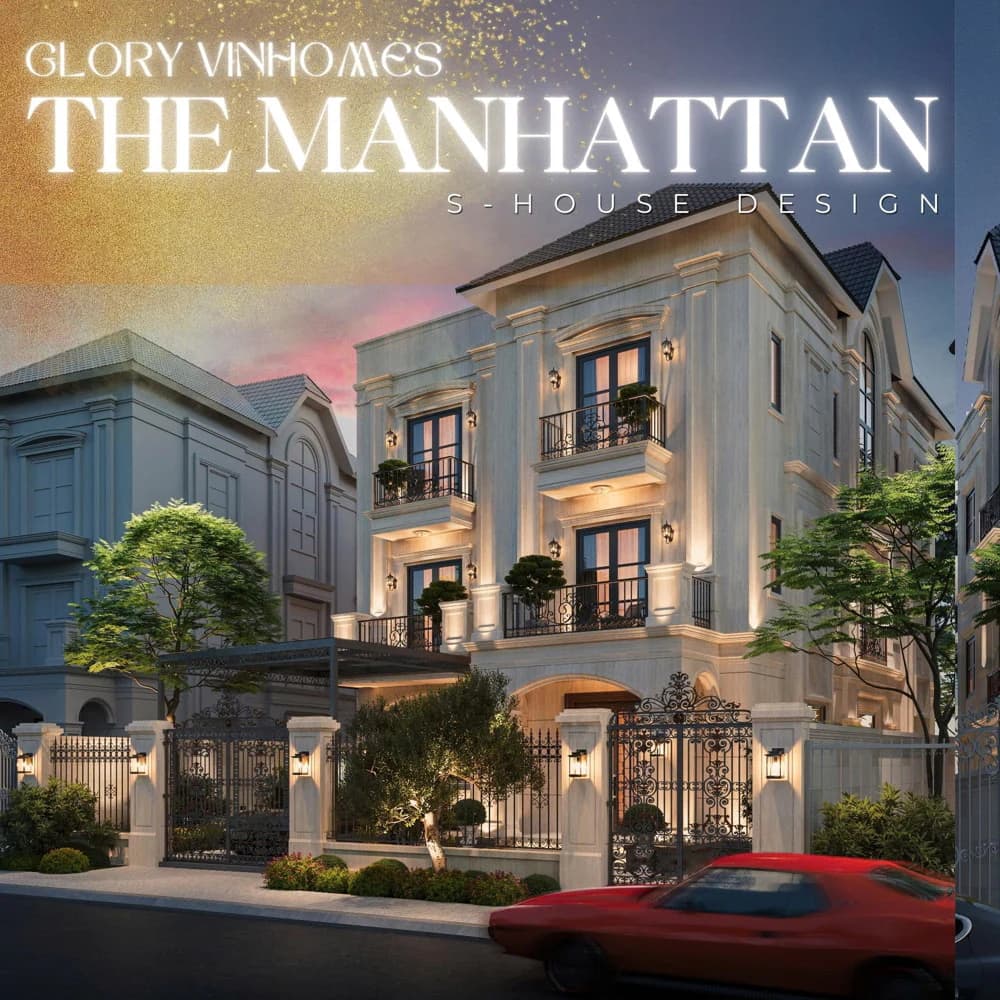
Slope roof villa model at Vinhomes Glory
A blend of many design styles with modern materials. Combined with minimalism in decoration, it creates the beauty of this villa. Located in the Central region, sunny and windy and subject to many natural disasters, the selection of details must be a priority. And the top task is to withstand the weather while satisfying the homeowner's personality.
6. Design of a slanted roof villa
The recently appeared slanted roof style is a creative combination of flat roof style and Thai roof style. If you feel too bored with flat roofs, common Thai roofs. But the cost is not enough and the house's architecture is not suitable for European-style roofing. Think about this new style of side bangs.
Pouring a skewed roof for a villa is quite similar to pouring a flat roof, which is also a large block of concrete. It is covered with glue, but one difference is that it is steeper than a flat roof. However, not as steep as Thai roofs. Take advantage of the advantages of Thai roofs which are water-sloping, mold-proof, and leak-proof. Furthermore, it can seep down to the bottom and has a durable structure of a flat roof system suitable for the climatic conditions in our country. This is also a quite unique highlight, so why don't you try this fancy roof model?
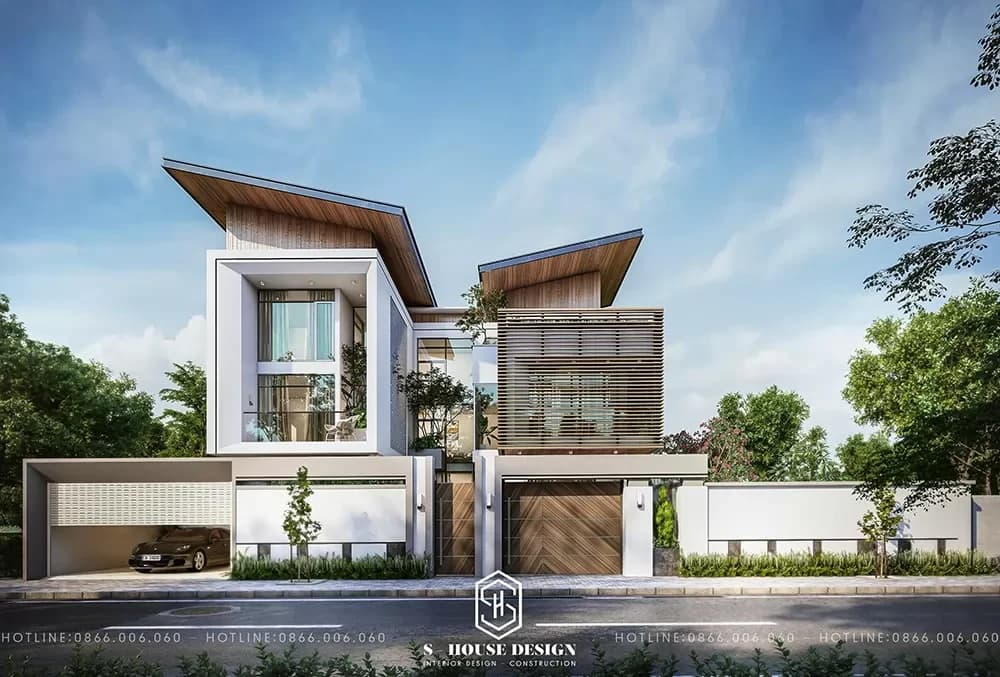
Modern 3-storey slanted roof villa design in Hanoi
The difference between the roof blocks is also different, creating an suggestive, liberal and airy effect. Contributes to air conditioning inside. Very close to nature thanks to the wind blowing through the roof slots.
The upper roof of this design is also covered with large glass panels. Like a mirror reflecting the clouds and sky, it is quite an impressive detail. The color of the roof matches the paint color, using dark tones. Making the whole project exude a modern, free, youthful and dynamic beauty.
Above is the top 6 most popular beautiful villa roof styles with unique high-end villa designs from S-House. Hopefully the information has provided you with the most comprehensive view of roof architecture. From there, you will be able to choose the most popular roofing systems in Vietnam.
See more: Completed projects handed over to homeowners are fully designed and constructed by S-House.
If you need design advice, please contact us now hotline 0866 006 060 or leave information via: https://nhadepshouse.com/nhan-mau-thiet-ke/ S-House will quickly contact you within 24 hours.
------------------------------
S-House Joint Stock Company - Unit ARCHITECTURAL - INTERIOR DESIGN AND CONSTRUCTION has developed strongly with a system of 4 strategic branches stretching from North to South. Confident in being a reputable and quality architectural and interior design and construction company in terms of project quantity and quality. Our team of experienced architects not only builds houses, but also creates living works of art. Let S-House turn your ideas into reality today!
Hotline: 0866 006 060
E-mail: nhadepshouse@gmail.com
Branch system nationwide:
► In the city. HCM: No. 280A1, Luong Dinh Cua Street, An Phu Ward, District 2, Ho Chi Minh City
► In Nha Trang: No. 62A - 62B, Phan Chu Trinh Street, Van Thanh Ward, City. Nha Trang, Khanh Hoa
► In the city. Vinh: No. 19, An Duong Vuong Street, Truong Thi Ward, City. Vinh, Nghe An
► In Hanoi: D49-01 LK7 Geleximco Le Trong Tan, Ward Duong Noi, Hanoi