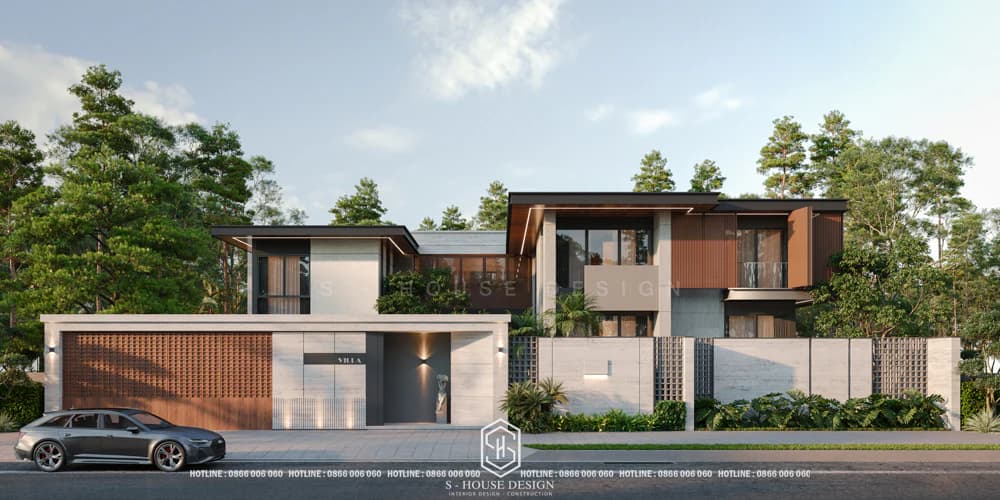
Villa 2 floor main is the perfect choice for families who love spacious, airy and highly aesthetic living spaces. In S-House – Villa design and construction unit Vietnam's leading products, we introduce Top 10+ 2-storey villa designs Diverse styles from majestic classic to youthful modern, suitable for many land areas and different usage needs. Discover now the collection of beautiful, classy 2-storey villa designs at S-House - the place that turns all ideas of a perfect home into reality!
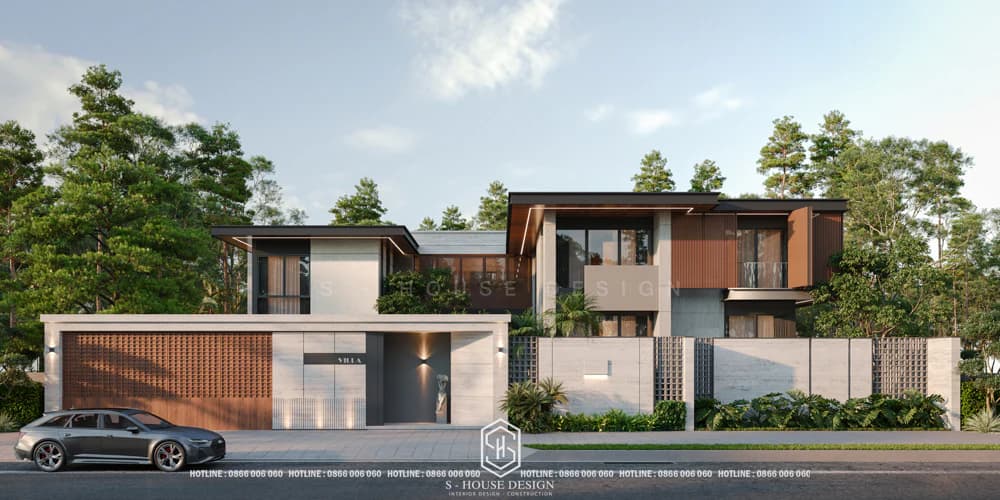
Beautiful modern 2-storey villa with unique design
>>>See more: Top beautiful and classy luxury villa designs leading the trend that homeowners should not miss
Beautiful and unique architectural styles of 2-storey villas at S-House
The diversity in design is the factor that creates the special appeal of the 2-storey villa model. Depending on preferences, aesthetics and economic conditions, homeowners can choose the following styles designed by the team of architects. S-House perform:
Beautiful neoclassical 2-storey villa
Neoclassical style is a harmonious combination of classic and modern beauty. Neoclassical 2-storey villas often have a symmetrical layout, delicate lines but abstain from cumbersome details. Patterns and motifs are minimalist, emphasizing elegance and gentleness while still retaining the inherent luxury.
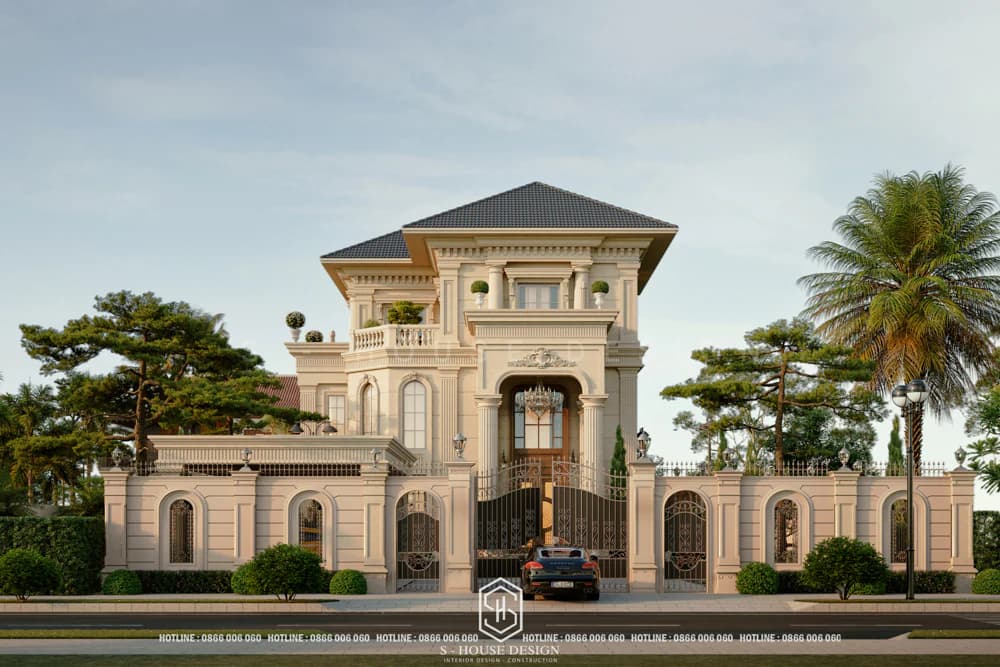
The neoclassical 2-storey villa is not too lavish or splendid, but focuses on gentle moldings and balanced, harmonious proportions to enhance its luxurious and sophisticated beauty.
>>>See more: Top classy, timeless neoclassical villa model
French 2-storey villa
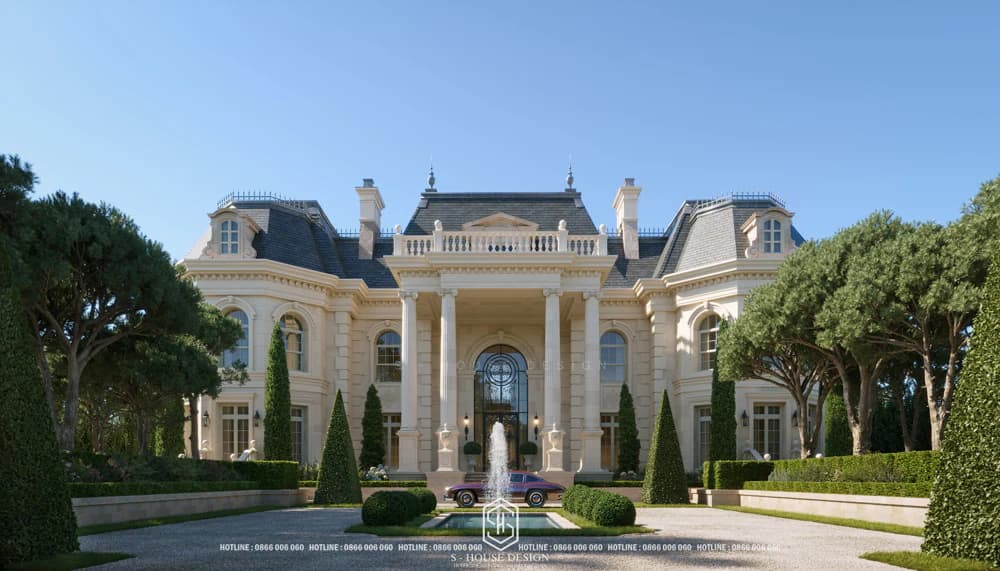
French-style neoclassical 2-storey villa impresses with its luxurious beauty and class. The design is characterized by soft lines, domes and pillar systems, and large, exquisitely decorated windows. In particular, this villa model often has solid surrounding walls, creating privacy and grandeur, while ensuring convenient functionality for modern life.
Beautiful modern 2-storey villa
Modern 2-storey villas are a very popular trend today. The design focuses on square lines, asymmetrical architecture combined with open space connected to nature to help homeowners enjoy a comfortable, close but no less classy life.
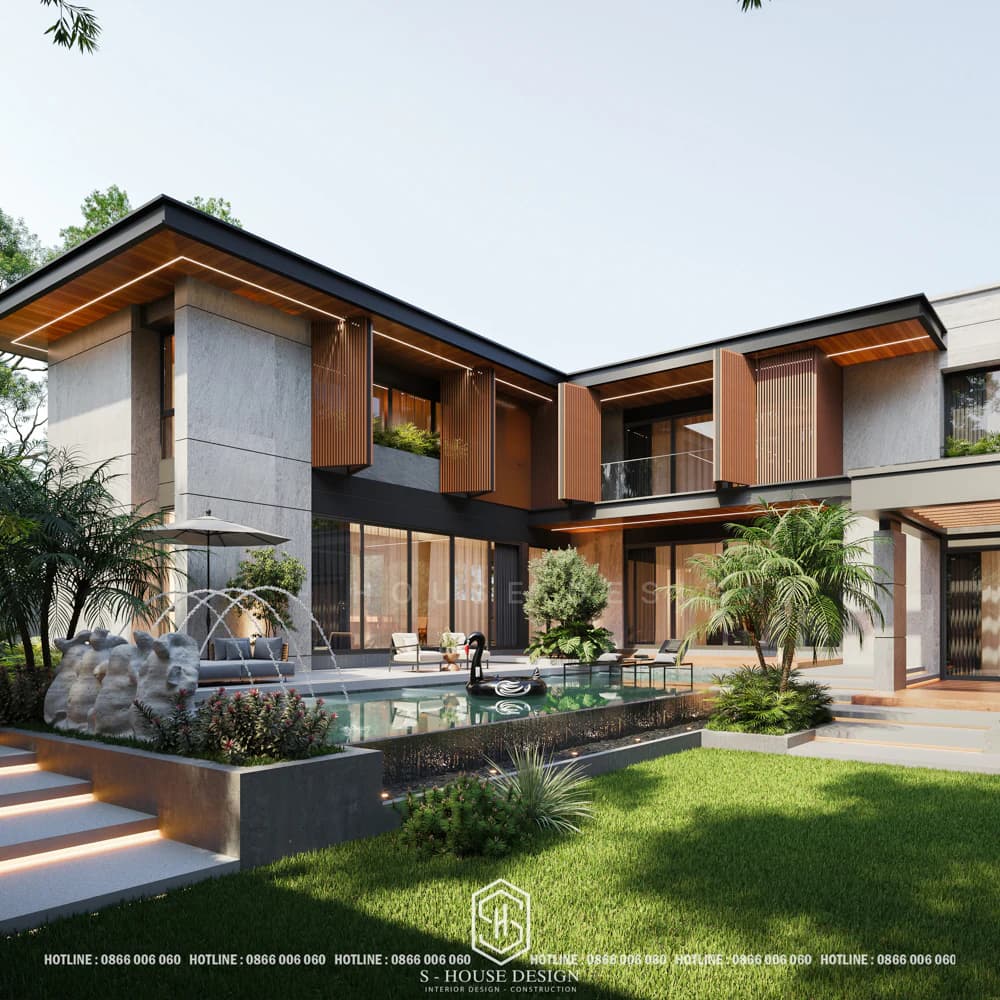
Beautiful modern 2-storey villa - resort villa in Thao Dien Ho Chi Minh
>>>See more:TOP BEAUTIFUL MODERN VILLA DESIGNS TRENDING 2026
Tropical Modern style 2-storey villa
2-storey villa Tropical Modern style is the perfect combination of modern minimalism and the liberality of tropical style. Main color tones include white, gray, beige, dotted with green, blue or natural wood color, creating a fresh and close feeling.
The highlight is the tropical garden with palm trees, bananas, coconuts, or water features that increase comfort. Materials used include glass, concrete, wood, steel and tropical materials such as bamboo and rattan. Modern flat or slanted roofs, combined with wooden pergola for outdoor areas, create a relaxing space. This 2-storey villa model is ideal for young families who love modernity but still want to immerse themselves in nature in a hot and humid climate.
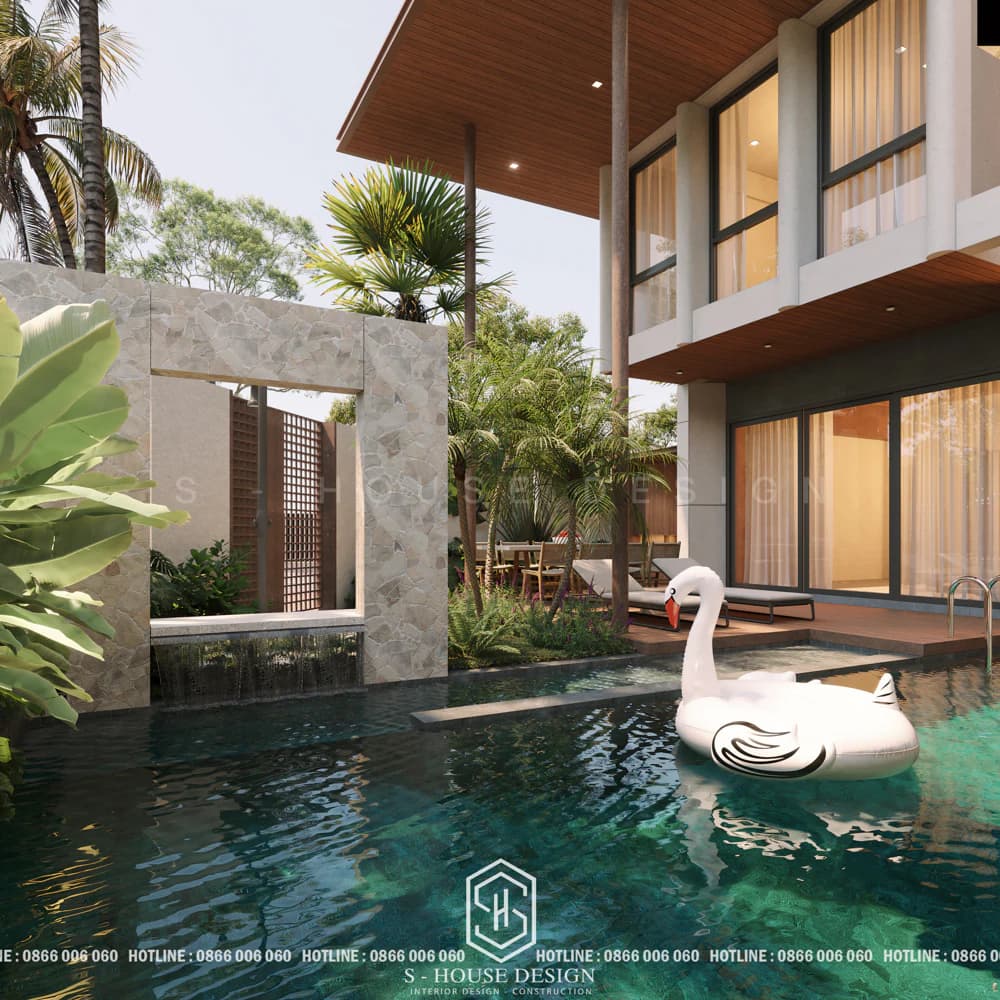
Tropical Modern 2-storey villa model, beautiful and luxurious
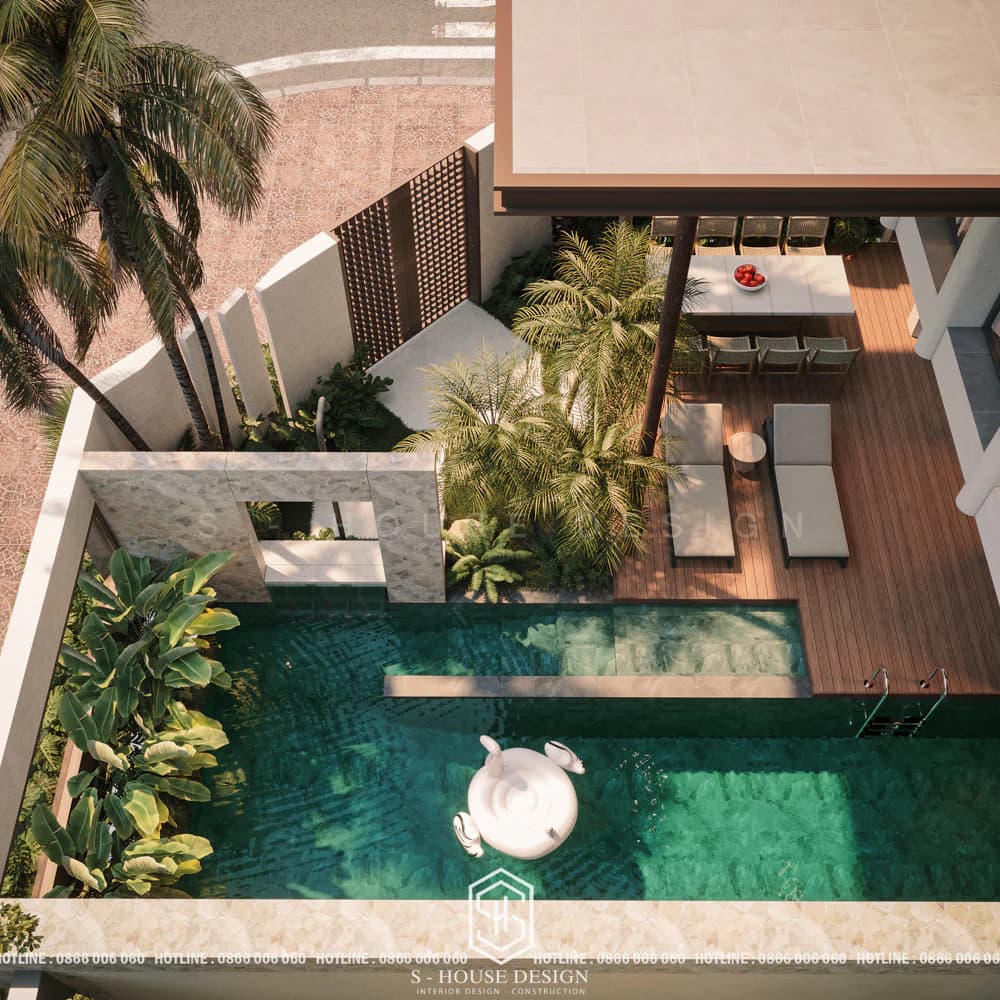
Green space and living space interact harmoniously, bringing relaxation
Mediterranean 2-storey villa
Mediterranean style gives the 2-storey villa a rustic and liberal beauty. Characteristics of this villa model are the terraced structure, gently sloping tiled roof, large windows and spacious garden. The main colors are usually warm tones such as yellow, orange, red terracotta... helping the whole house to be warm, cozy and relaxing.
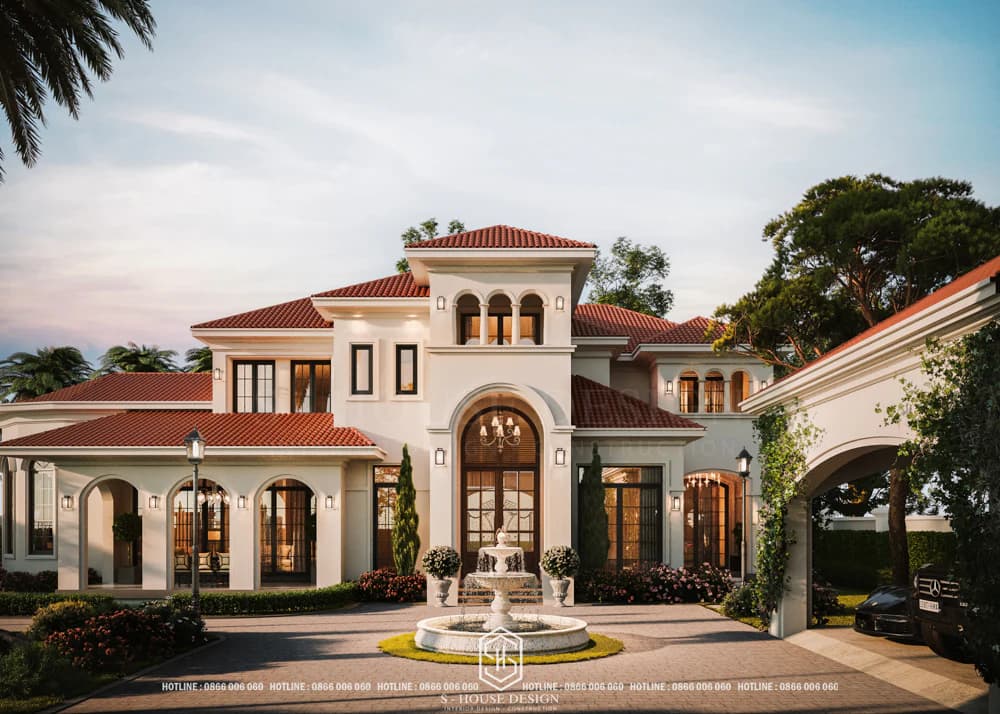
Design of an ideal 2-storey Mediterranean resort villa in Quy Nhon
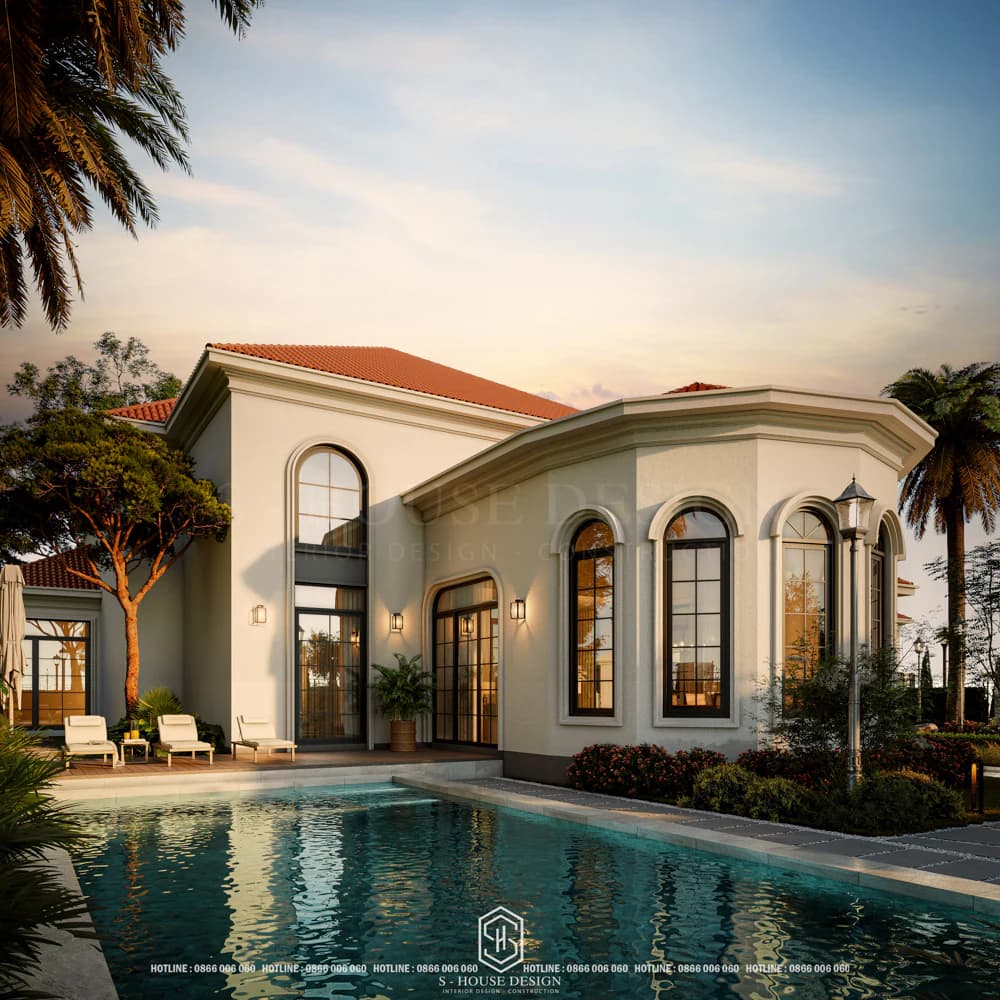
The villa's garden design includes a variety of tropical plants
Japanese 2-storey villa
2-storey villas designed in Japanese style often focus on harmony between space, light and natural colors. With unique architecture, the T-shaped house creates a private living space for multi-generational families. The design of a 2-storey Japanese-roofed villa combines a Japanese-style roof with a slope of 30-45 degrees and a wide pitched roof that creates a porch to protect from rain and sun. The main colors are warm neutral tones such as wood brown, stone gray and ivory white, creating a peaceful living space. The interior of the house prioritizes the use of natural materials such as wood, stone, bamboo, sedge,... creating a feeling of relaxation, peace and connection with nature.
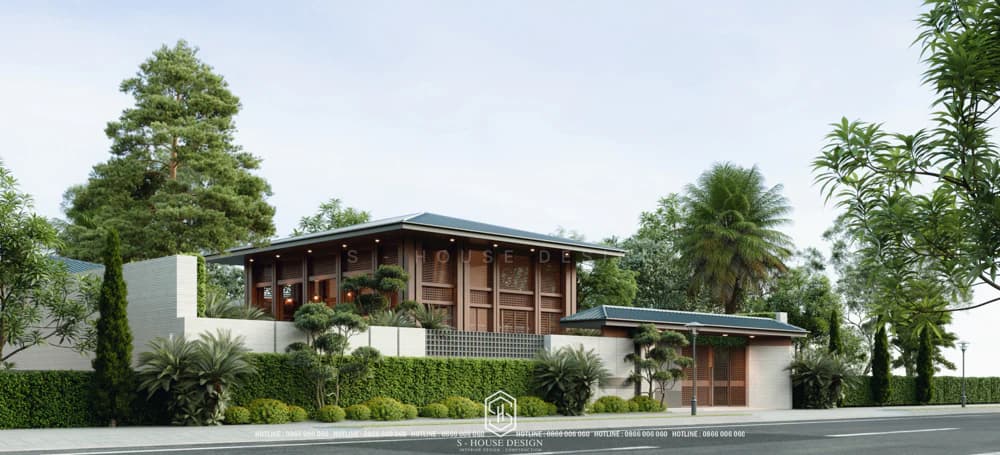
Japanese 2-storey rooftop resort villa in Quang Ninh
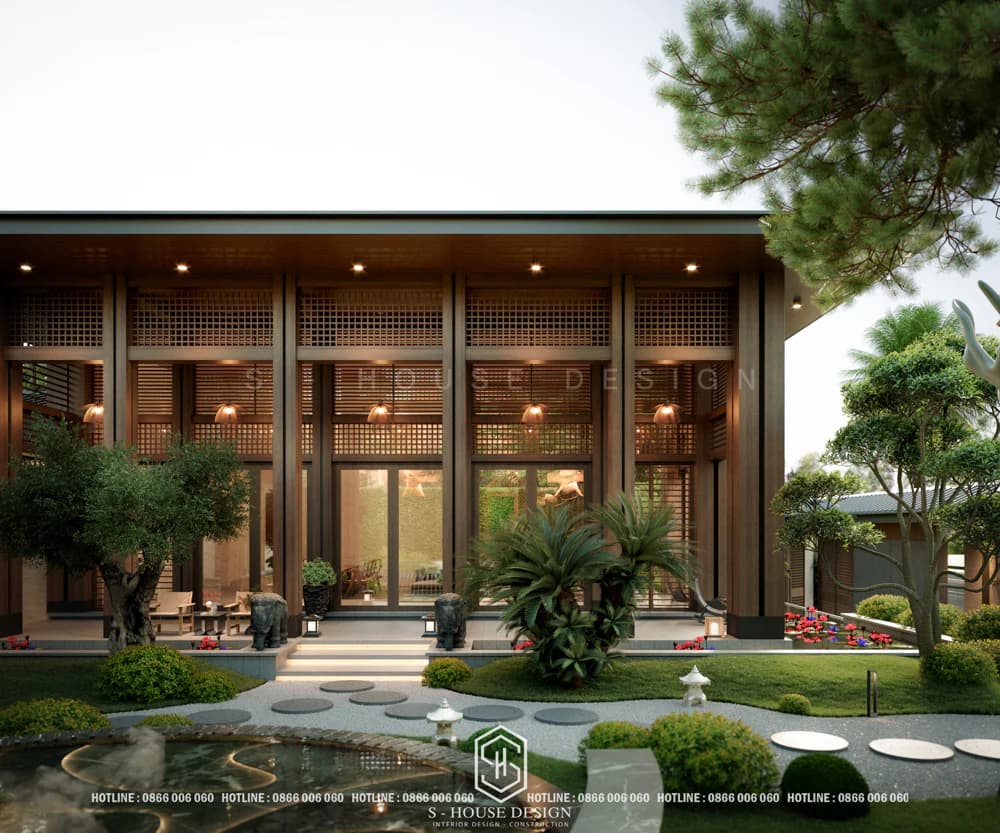
The 2-storey villa design balances yin and yang through the arrangement of large windows to welcome natural light, a rock garden and a small lake, creating a Zen landscape.
European 2-storey villa
European 2-storey villas often have symmetrical architecture, soft curved lines and many decorative details inspired by nature such as vines and flowers. In addition to the artistic exterior design, this villa model also possesses a modern, comfortable interior space, fully meeting the family's living needs.
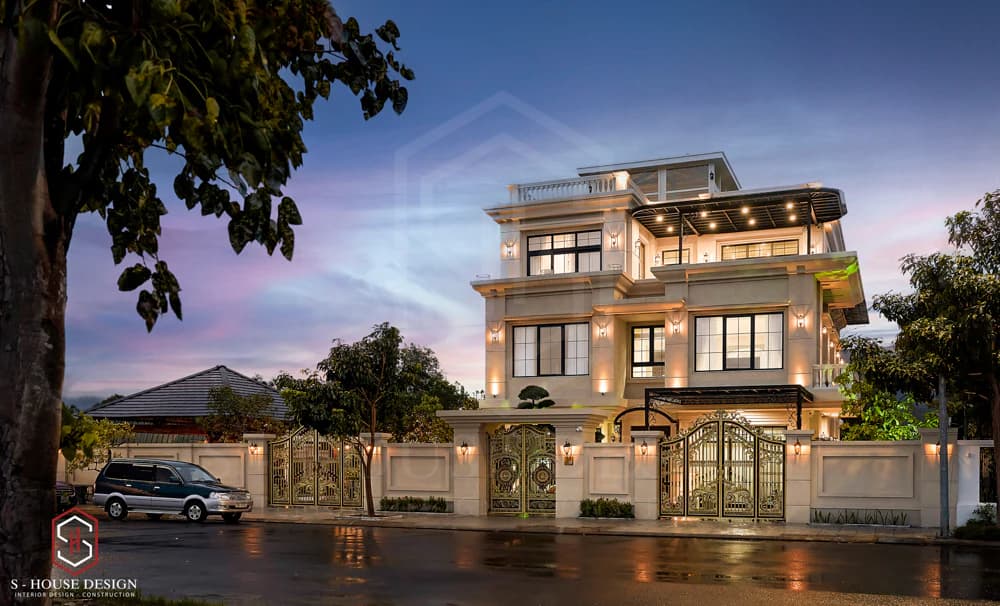
2-storey villa models combined with roof
The roof not only protects the building but also contributes to shaping the style and aesthetics of the house. For 2-storey villas, choosing the right roof style is an important factor, helping the house become harmonious, outstanding and sustainable over time. Let's explore the most beautiful and popular 2-storey villa roof models today:
Beautiful 2-storey villa with flat roof
Beautiful 2-storey villa with flat roof has a square design and is suitable for projects with small and medium areas. Flat roofs have the advantage of being easy to construct, saving costs and effectively taking advantage of the rooftop to create a garden, play area or outdoor relaxation area.
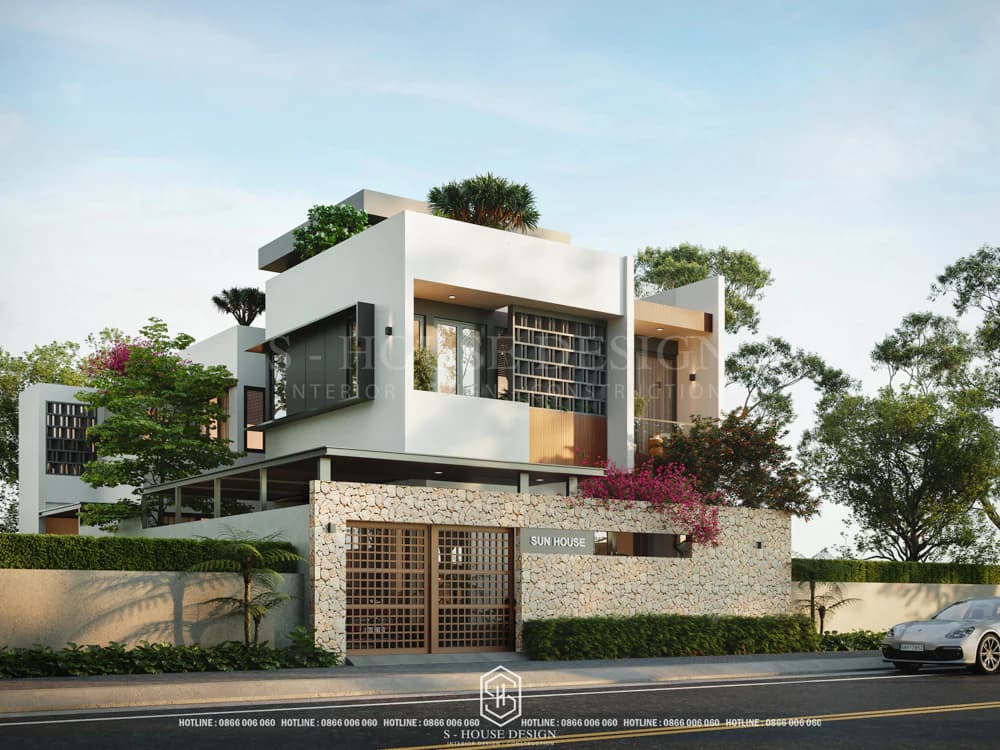
The flat roof design is neat but solid and sturdy, especially suitable for the square, fragmented architecture of a modern 2-storey villa.
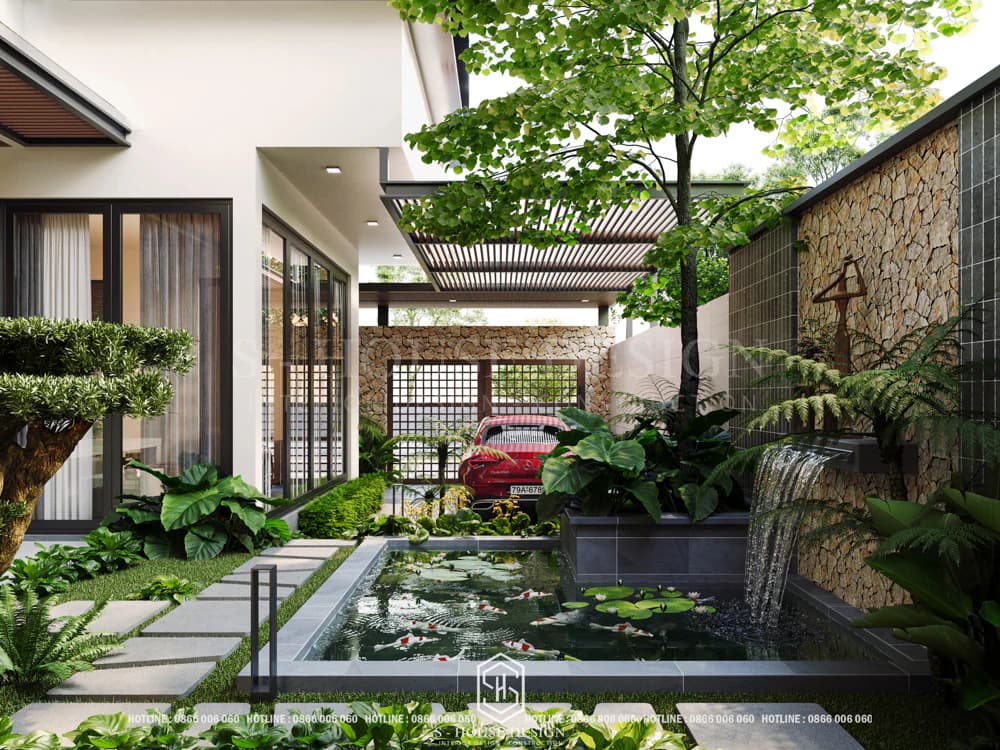
Garden landscape of a unique 2-storey flat roof villa
2-storey villa with sloping roof
Beautiful 2-storey villas with sloping roofs are very popular thanks to their ability to resist heat and good drainage. The layered, balanced roof design also helps the house become more imposing. This type of roof is also suitable for many architectural styles from classic to modern.
Japanese 2-storey rooftop villa
The Japanese 2-storey roof villa design impresses with its architecture that emphasizes minimalism and comfort. This type of roof usually has an overlapping shape with a slight slope, helping to quickly drain rainwater. Compared to Thai roofs, Japanese roofs have a lower slope and do not have sharp peaks, suitable for homeowners who love simplicity.
Mansard 2-storey roof villa
Mansard roofs are the ideal choice for classic and neoclassical 2-storey villas. This type of roof not only helps add elegance to the overall architecture but also creates additional usable space in the attic that can be used as a common room, office or extra bedroom.
2-storey Thai roof villa
The 2-storey Thai roof villa brings modern, unconventional beauty but still retains the characteristics of traditional roof architecture. This type of roof has a steep slope, good heat and waterproofing properties, and is very suitable for tropical climates. Current Thai roof villa models are often designed to be simpler and lighter to harmonize with modern architectural style.
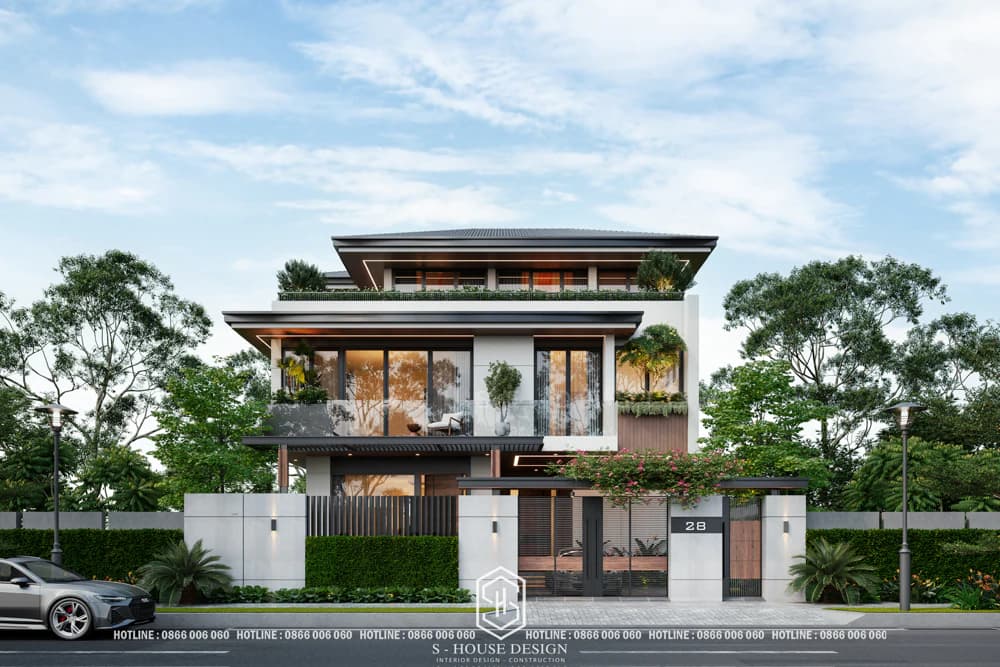
Thai Vinh Tan Nghe An 2-storey 1-roof villa stands out in the heart of the urban area
>>> See more: Full villa design and construction company S-House
Two-storey villa designs with different facade sizes
The facade is considered the face of the entire project, clearly expressing the personality and aesthetic taste as well as the class of the homeowner. Facade design not only ensures aesthetic elements but also affects usability, ability to receive light, receive wind and connect with the surrounding landscape.
The 2-storey villa design has a 10m wide frontage
With a width of 10 meters, this villa model is cleverly designed so that the house still ensures ventilation and full functionality. The facade of a 2-storey villa often prioritizes the use of bright colors combined with square shapes, helping the building stand out and attract all eyes.
The 2-storey villa design has a 12m wide frontage
With a width of 12 m, this villa model is cleverly designed so that the house still ensures ventilation and full functionality. The facade of a 2-storey villa often prioritizes the use of bright colors combined with square shapes, helping the building stand out and attract all eyes.
The 2-storey villa design has a 15m wide frontage
Two-storey villa designs with a frontage of 15 meters are a popular choice for families of 4 to 6 members. With an ideal width, the architect can easily arrange 3-5 bedrooms and a full range of rooms such as the living room and kitchen. Villa facades are often luxuriously designed, combining high-quality materials such as granite, tempered glass, wooden slats or bricks to create outstanding highlights.
The 2-storey villa design has a 20m wide frontage
The 2-storey villa has a 20 m wide facade, allowing for a spacious living space with many high-end amenities such as a gym, library, entertainment room... The facade is carefully cared for with many meticulous patterns and combined with high-quality materials to help the project stand out at first sight.
The 2-storey villa design has 2 facades
2-storey villa designs with 2 frontages are often located in prime locations such as intersection corners or plots of land with two directions adjacent to major roads. The two-front design brings outstanding advantages in terms of aesthetics and functionality, as the space can receive sunlight and natural wind from many directions. This not only helps the house stay airy and bright but also brings perfect beauty from every angle.
The 2-storey villa has 3 facades
Located on isolated plots of land or special plots of land such as triangles, 2-storey 3-front villa models bring unique and different beauty. The biggest advantage of this type of house is that it has an open view in all three directions, receiving maximum light and wind, creating a living space close to nature. Architects often take full advantage of the three open sides to design a lively, artistic facade and turn the villa into a prominent highlight in the overall area.
2-storey house models with different area sizes
Below is a summary of popular 2-storey villa models according to each area level, helping you easily choose the plan that suits your family's living needs.
The 2-storey villa model has an area of less than 300m2
For plots of land with an area less than 300 m², 2-storey villa design is a smart choice to help optimize space while still ensuring functionality. These house models are often suitable for small families of 3–4 members, including parents and children. In particular, reasonable construction costs are suitable for the investment level of many households.
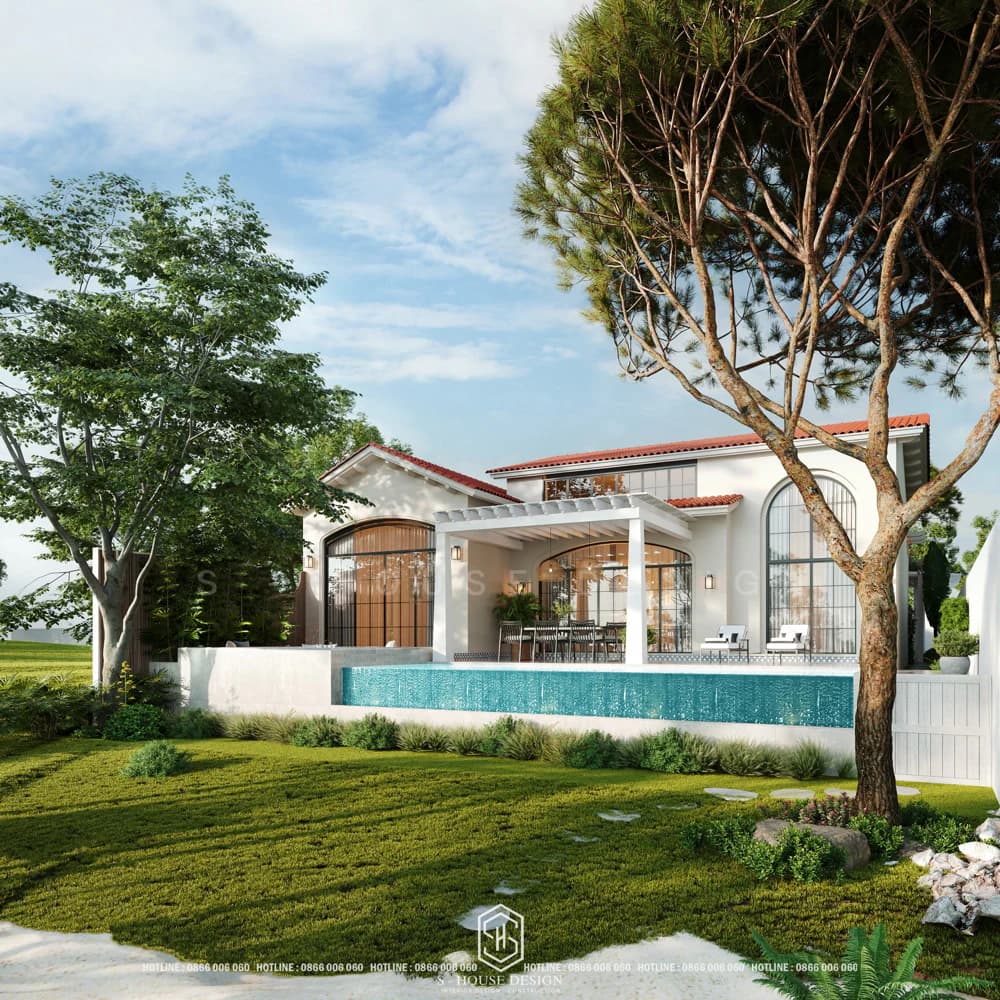
The 2-storey villa model has an area of 300 - 500m2
On an average scale of 300–500 m², 2-storey villas provide more spacious and comfortable living space. The house is suitable for families of 4–6 people, can be designed with 4–5 bedrooms. With this area, homeowners can easily choose many architectural styles such as modern, neoclassical combined with Japanese or Thai roofs... depending on preference.
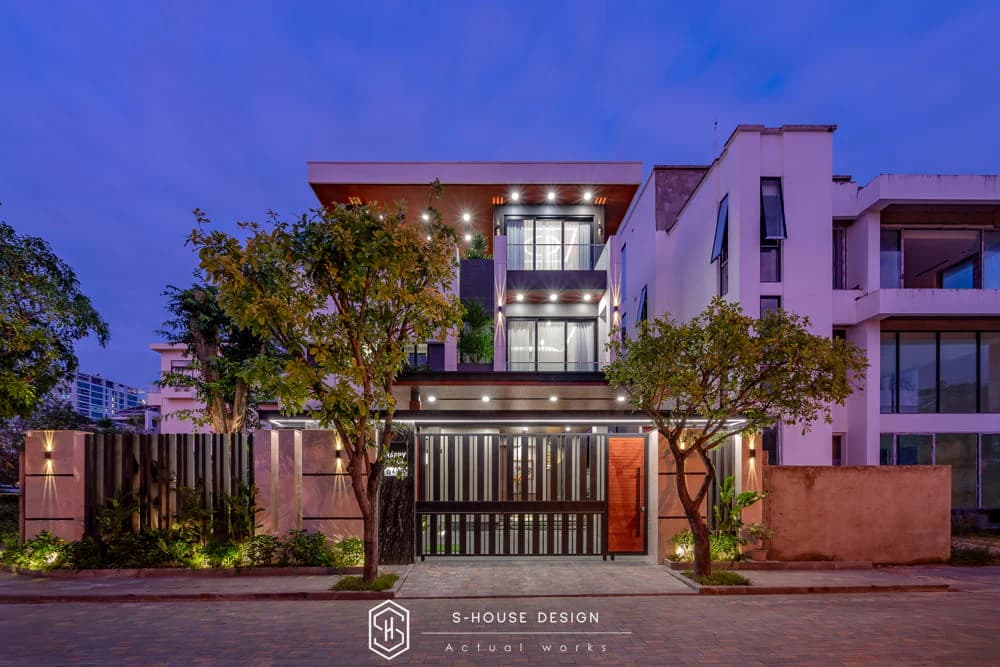
The 2-storey villa has an area of about 800 - 1000m2
With an area of 800–1000 m², 2-storey villa designs are not only living space but also a symbol of the homeowner's success and class. On a large campus, the building is usually arranged with 4-6 bedrooms and many specialized amenities such as sauna, spa room, private entertainment area, personal library... Each bedroom is designed to be self-contained, with a private toilet and balcony, bringing maximum comfort to each member. The exterior space is also carefully cared for with gardens, landscapes and swimming pools, helping to increase the value of life.
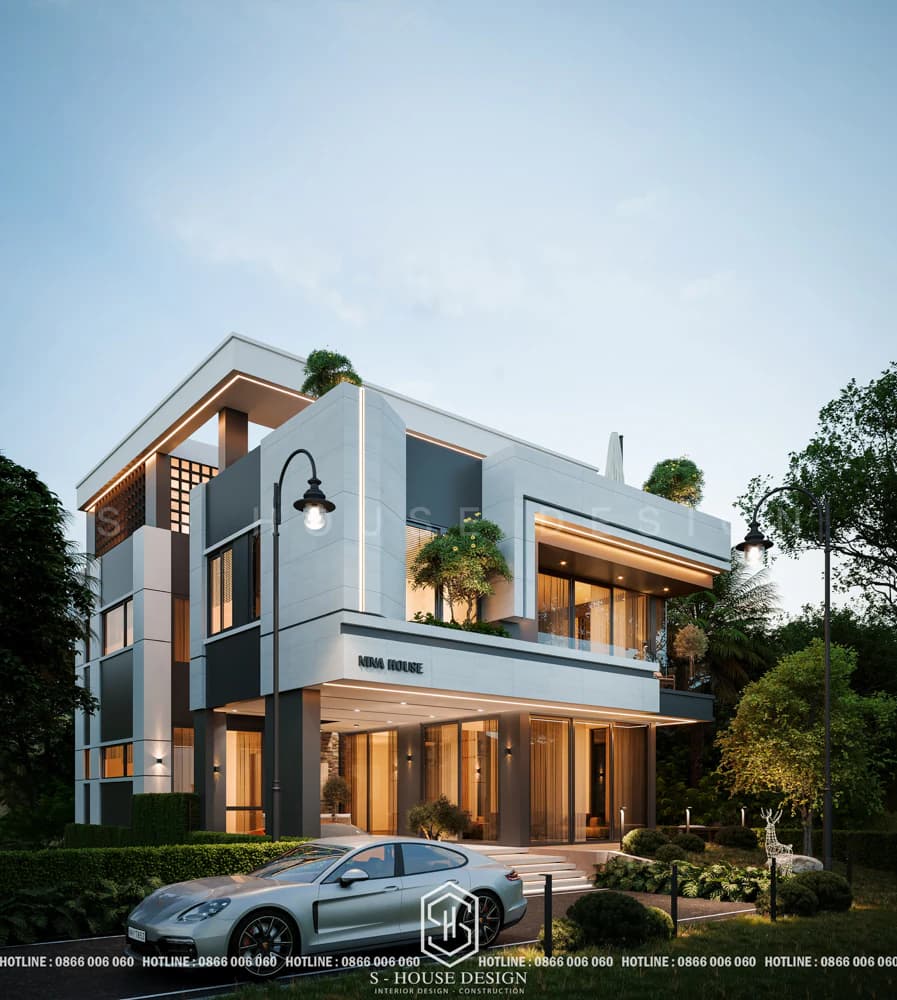
2-storey villa with an area larger than 1000m2
Two-storey villa designs with an area of over 1000 m² are often called "villas", a living space that is a resort or combines many uses. This large-scale housing design is suitable for multi-generational families or homeowners who want to combine residence and business such as tourist villas, homestays, restaurants, and high-end hotels. With the advantage of area, the villa can integrate many high-end functions, while investing heavily in landscape, garden, lake, auxiliary areas... All create an overall luxurious, classy architecture, expressing the aesthetic taste and position of the owner.
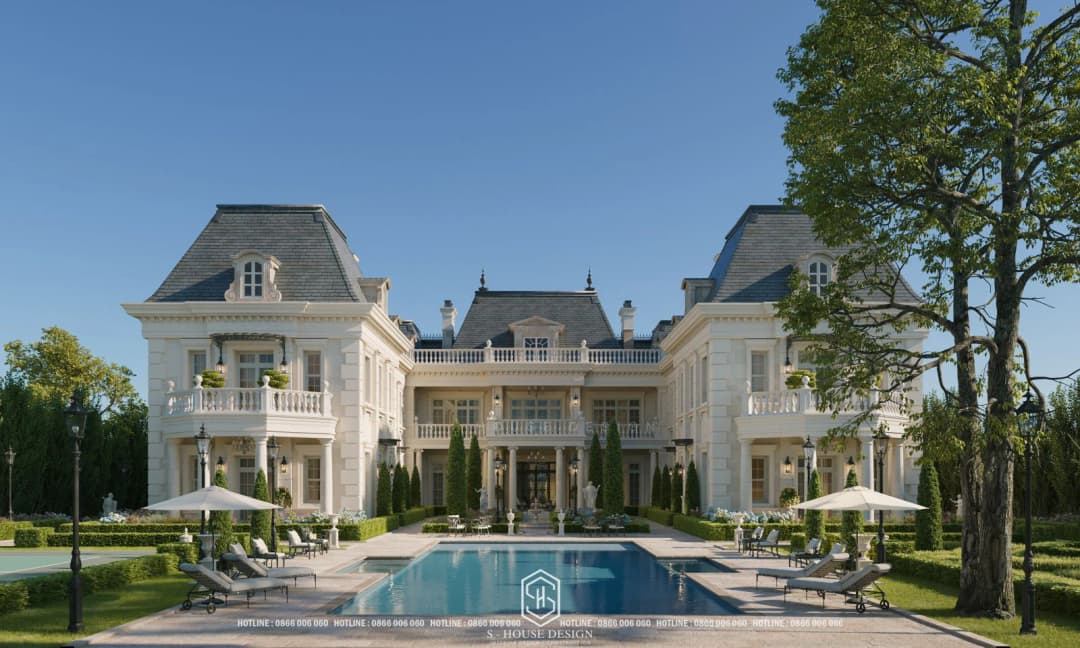
Popular types of 2-storey villas today
Depending on the construction location, land area and personal preferences, 2-storey villas are divided into many diverse types. Each villa type has its own advantages, suitable for different needs and living spaces. Below are the 2-storey villa models that are popular today.
2-storey townhouse
2-storey townhouses are the ideal choice for urban areas with limited land area. Thanks to smart design and reasonable layout, this villa model still ensures full comfort and aesthetics. Modern architecture, using materials such as glass, iron, tiles... helps the house stand out even more in the heart of the city.
2-storey garden villa
Bringing a lifestyle close to nature, modern 2-storey garden villas are often built on large, green and airy plots of land. This villa design focuses on harmony between interior and exterior space, prioritizing natural materials such as wood and stone, combined with large glass windows to expand vision.
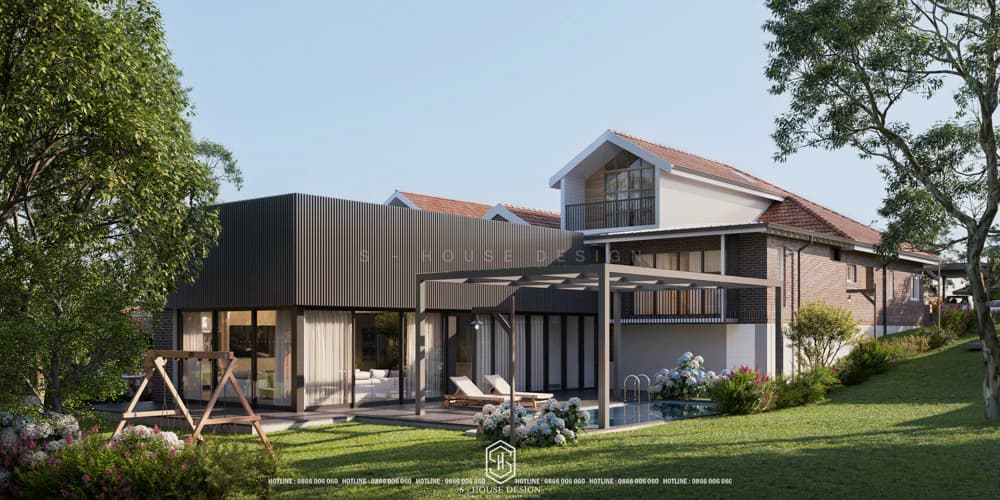
2-storey garden villa model in Australia
2-storey resort villa
In the trend of green living and enjoying the vacation space at home, 2-story resort villas are becoming a popular choice for many people. These villa models are often located in eco-tourism areas, coastal areas or areas with beautiful natural landscapes. With harmonious architecture, quiet space and full amenities, the 2-storey resort villa provides a relaxing and fulfilling living experience for the whole family or short-term visitors.
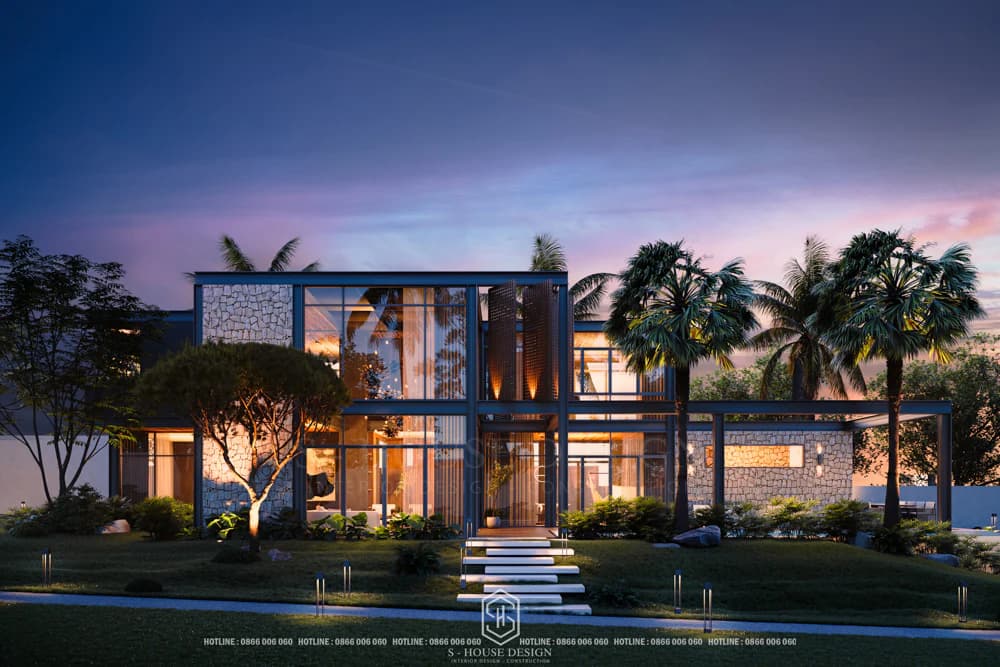
Tropical style 2-storey villa model in Binh Thuan
2-storey villa with swimming pool
2-storey villa with swimming pool is a symbol of modern, luxurious and comfortable lifestyle. The swimming pool not only serves as a space for relaxation and exercise, but also creates an impressive aesthetic highlight for the entire project. This villa model is often designed with an open layout, flexible connection between indoor and outdoor areas, helping to enhance the living experience for the homeowner.
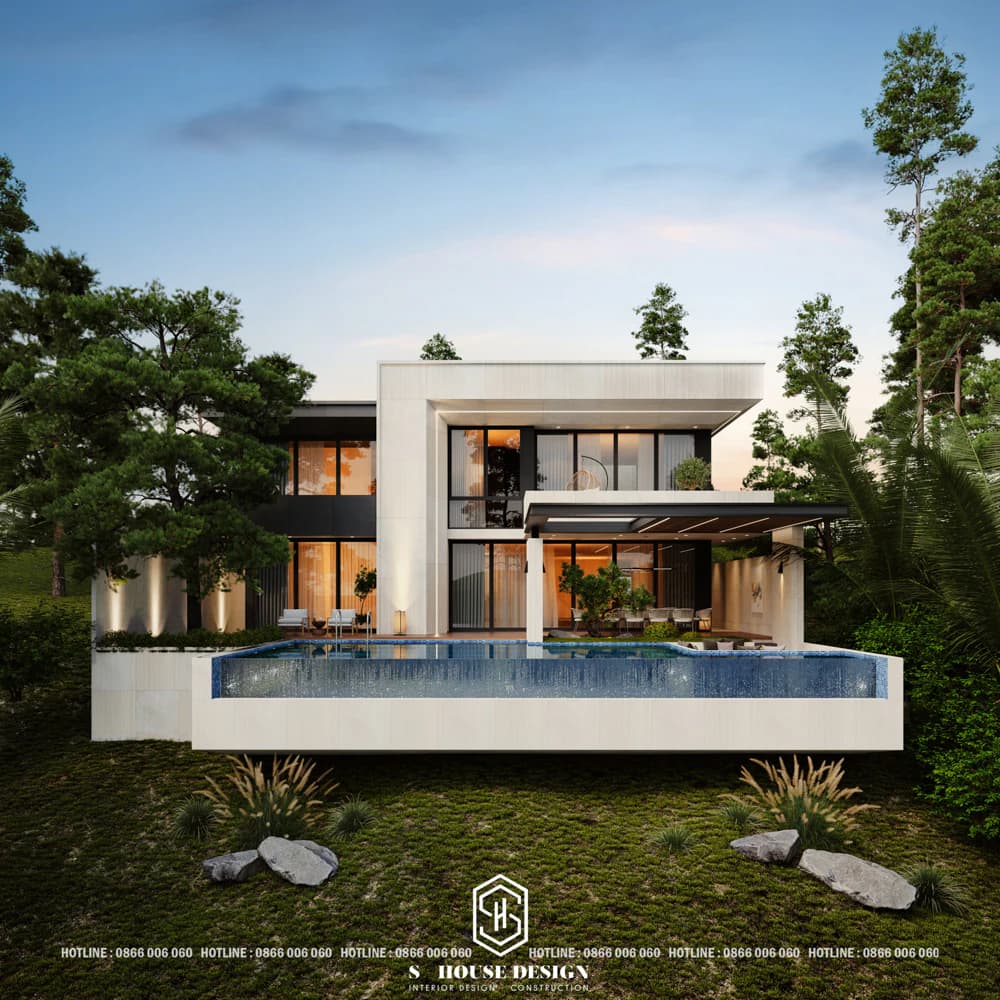
The 2-storey resort villa has a unique and luxurious modern design
2-storey villa with double-storey design
The double-storey villa brings a spacious and modern feeling thanks to the empty space connecting the floors. This design not only helps to get better natural light but also creates a unique visual effect, increasing the luxury and class of the house. For multi-generational families, the atrium can become a central area where members can easily interact and connect with each other without losing the privacy of each personal space.
Villa with 2 floors and 1 tum
A 2-storey 1-tum villa is an ideal solution for homeowners who are wondering between building a 2-storey or 3-storey house. The attic floor can be used as a worship room, laundry area, storage or relaxation space such as a terrace, garden, or place to hold BBQ parties. This design both meets living needs well, optimizes costs while still ensuring full amenities for the house.
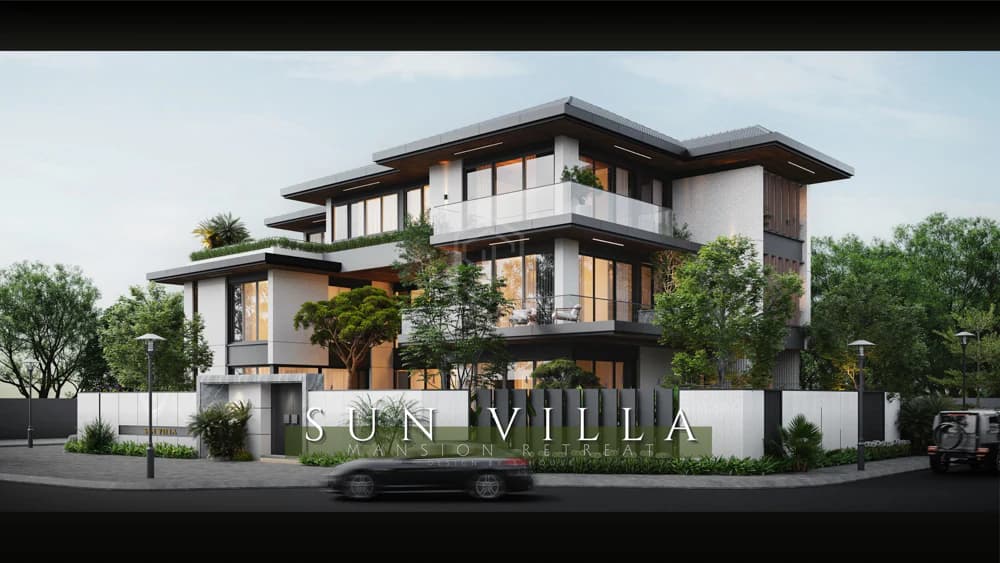
Some advantages and disadvantages of 2-storey villas
Advantages of 2-storey villas
+ Diverse styles: 2-storey villas can be designed in a variety of styles from modern, neoclassical to luxurious classic. Whether you love the gentle sophistication or the noble European style, homeowners can choose a model that suits their aesthetic taste and usage needs.
+ Optimize costs: Compared to 3 or 4-storey villas, 2-storey villas help save significant costs on foundations, structures and labor. However, the homeowner still owns an airy living space, fully equipped and ensures comfort for the whole family.
+ Reasonable usage: With a spacious area, the 2-storey villa can easily arrange all functional spaces such as living room, kitchen, bedroom, altar room, garden, garage or mini swimming pool.
Disadvantages
+ Large area so it takes a lot of time to clean: 2-storey villa space is often large, with many rooms and auxiliary areas. Daily cleaning and sanitation can be laborious, especially for families without support.
+ More complex design and construction requirements: Due to many functional spaces and high aesthetic requirements, designing a 2-storey villa requires a team of experienced architects and engineers. Homeowners need to coordinate closely with the design and construction unit to ensure the project meets technical, feng shui and aesthetic standards.
+ Interior finishing costs can be high: Although the cost of rough construction is optimized, if you choose high-end style or imported materials, the interior of a 2-storey villa can increase significantly, especially for projects with a neoclassical or classical style.
Note the design and construction of a 2-storey villa
To own a 2-storey villa that is aesthetically beautiful and has optimal functionality, homeowners need to pay attention to many important factors in both the design and construction stages. Here are some notes that should not be overlooked:
About architectural style
First, the homeowner needs to clearly determine the main architectural style for the villa. Choosing between modern, neoclassical or classic 2-storey villa styles will depend on personal preferences, usage needs as well as the characteristics of the construction land. Determining the style from the beginning will help the design process become coherent and unified from exterior to interior, while creating a unique mark for the project.
About function
The premises of a 2-storey villa need to be properly planned, the rooms must be scientifically arranged, easy to move and fully meet daily needs. The living room, kitchen and dining room should be arranged close to each other to create connection and conveniently receive guests. Meanwhile, bedrooms need to ensure privacy and quiet. In particular, walkways, stairs or elevators, if any, must be arranged properly to ensure smooth movement.
About geographical location and surrounding environment
A beautiful 2-storey villa model cannot be separated from the surrounding landscape and natural conditions. Homeowners should take advantage of natural light, wind direction and green space to create harmony between architecture and nature. If the land is large enough, you can add a fish pond, rockery, garden or small garden to increase aesthetics and create a fresh living space. Besides, feng shui factors should also be considered to ensure luck and convenience for the family.
About construction materials
The quality of construction materials is a decisive factor in the sustainability and beauty of a 2-storey villa. Homeowners should choose materials with clear origins and from reputable brands to ensure project quality.
Materials such as bricks, cement, steel, tempered glass, stone cladding... need to be thoroughly tested before being put into construction. Besides, the interior should also be invested with high-end products such as natural wood, marble, genuine leather... to help enhance the living space.
About feng shui
Feng shui plays an important role in home design, especially for Asians. A 2-storey villa arranged in harmony with feng shui will bring fortune, health and happiness to the homeowner. When designing, it is necessary to avoid bad directions such as Destiny, Five Demons, and Harm. In addition, the location of the kitchen, toilet, stairs, and swimming pool also needs to be carefully considered to not violate feng shui. Homeowners should consult feng shui experts to get the optimal solution for each space, ensuring peace of mind and convenience in life.
Choose an experienced villa design and construction unit
Investors should choose companies with clear capacity profiles, extensive practical projects and receive many positive feedback from customers. This helps minimize risks during implementation and provides maximum peace of mind.
>>>See more: List of Top 10 reputable construction design companies in Ho Chi Minh
Estimated cost of building a 2-storey villa
Clear financial planning is an indispensable step before construction. Homeowners should estimate costs based on scale, design style, materials used and included utilities. Breaking the budget into stages such as design, rough construction, interior finishing... will help easily control cash flow and limit unexpected events. In addition, there should be contingency costs to flexibly handle situations that arise during construction, helping the project to be completed completely, on schedule and on budget.
Owning a 2-story villa is not only a testament to the homeowner's sophisticated aesthetic taste but also an affirmation of the homeowner's lifestyle. With diverse designs and optimal functionality, 2-storey villas will certainly be the ideal choice for many modern families. Hopefully the sharing from S-House will help you gain more inspiration and easily find the most suitable plan for your future home.
>>> See more: Full villa design and construction company S-House
See more: Beautiful house design S-House and top impressive projects implemented
If you need design advice, please contact us now hotline 0866 006 060 or leave information via: https://nhadepshouse.com/nhan-mau-thiet-ke/. S-House will quickly contact you within 24 hours.
------------------------------
S-HOUSE JOINT STOCK COMPANY – Vietnam's leading ARCHITECTURAL DESIGN - INTERIOR AND CONSTRUCTION PACKAGE brand. With a system of 4 strategic branches from North to South, we have affirmed our position with 10 years of experience and more 1,000 design and construction projects outstanding in uniqueness and quality. S-HOUSE ready to accompany elite homeowners to create projects UNIQUE ARCHITECTURE nationally and internationally. Contact S-House today to create your dream living space into reality!
Hotline: 0866 006 060
E-mail: nhadepshouse@gmail.com
Branch system nationwide:
► In the city. HCM: No. 280A1, Luong Dinh Cua Street, An Phu Ward, District 2, Ho Chi Minh City
► In Nha Trang: No. 62A - 62B, Phan Chu Trinh Street, Van Thanh Ward, City. Nha Trang, Khanh Hoa
► In the city. Vinh: No. 19, An Duong Vuong Street, Truong Thi Ward, City. Vinh, Nghe An
► In Hanoi: D49-01 LK7 Geleximco Le Trong Tan, Duong Noi Ward, Hanoi