


Things to Keep in Mind When Designing Homestay and Farmstay
Homestay Design and Farmstay Design are two tourism business models that are growing quite rapidly recently and promise to bring money-making opportunities to investors.
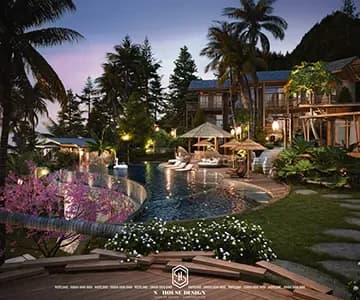
Homestay design and Farmstay design These are two tourism business models that are growing quite rapidly recently and promise to bring money-making opportunities to investors. However, investors need to pay attention to what when starting to envision the design of this business model. Don't miss information about interior architecture Farmstay and Homestay Latest from S House & Beautiful home design Wiki.
I. Distinguish in the design of two types of resorts: Homestay and Farmstay
1. What is a Farmstay?
Farmstay is a form of agricultural tourism, this type serves tourists who like to get back to nature and want to personally experience the feeling of becoming a true farmer. When planning Farmstay design, investors cannot forget the models landscape architecture to design products and services associated with farm activities such as growing crops, feeding animals, harvesting in the garden and using available ingredients for meals.
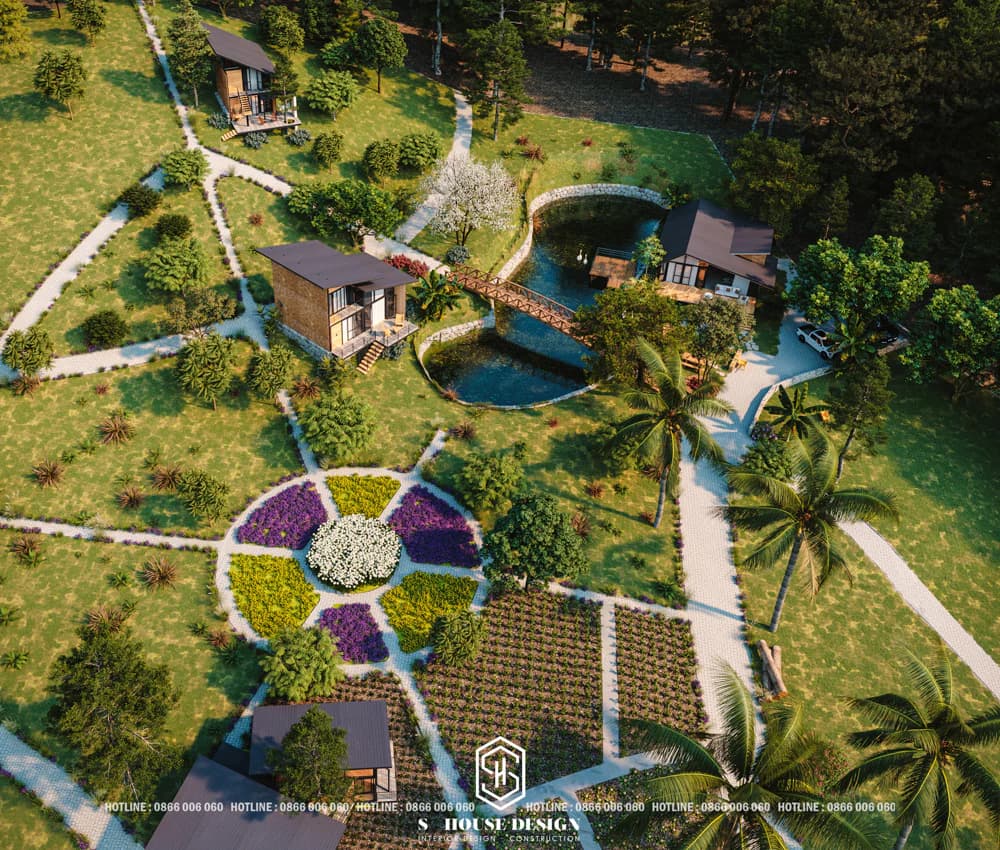
1.1 What should you keep in mind when designing the architecture and location of farmstay?
Where is the location to design the Farmstay accommodation model?
Basically, a farm accommodation model like farmstay requires a large area of land to carry out agricultural activities. Therefore farmstays are often in rural areas or near areas with pristine natural landscapes, with little human impact.
How is Farmstay architecture and interior design?
Farmstay always aims to be close to farmers farmstay architecture often simple, imbued with regional identity, for example, beautiful stilt house models are often applied. Depending on the terrain, climate and local culture, use these methods architectural style Fit. Farmstay Prioritize the use of environmentally friendly materials that have little impact on the ecological environment such as wood, stone, coconut leaves,...
Farmstay interior Simple, not fussy but still must meet full amenities when used. In addition, the building's colors are chosen to harmonize with the natural landscape.
Farmstay landscapes often aim at "green" or "Eco" design, so they often take advantage of existing natural conditions: rivers, lakes, mountains and forests, and native trees and objects of the region.
1.2 Construction planning steps for farmstay business startups:
Farmstay is a large-scale business model, with a large land area. To fully plan a large farm requires a large amount of investment capital, so the most optimal solution for startups is to divide investment into phases.

First phase of Farmstay design:
Focus on planning land use and budget estimates. Includes detailed listing and calculation of items to be built.
Phase two of Farmstay landscape design:
Contact experts with experience in agricultural land cultivation to calculate the costs of maintaining farm operations for a month: seeds, electricity, water, personnel....
Phase three implements the architectural construction of the accommodation site:
Based on the statistics in land reclamation construction, consider the investor's financial balance: Capital, human resources, time... During the first 6 months to a year, prioritize zoning planning, traffic in farms, and housing. Then continue to renovate and expand landscape design, expand roads, construct houses, bungalow… This is the time when Farmstay can welcome guests and generate income.
The final stage of bringing the interior and the Completion report:
Create a work plan divided by week/month/quarter, clearly stating the allocation of investment capital, the number of construction workers, and the targets that must be completed within a certain period of time.
1.3 Impressive farmstay model designs in Vietnam
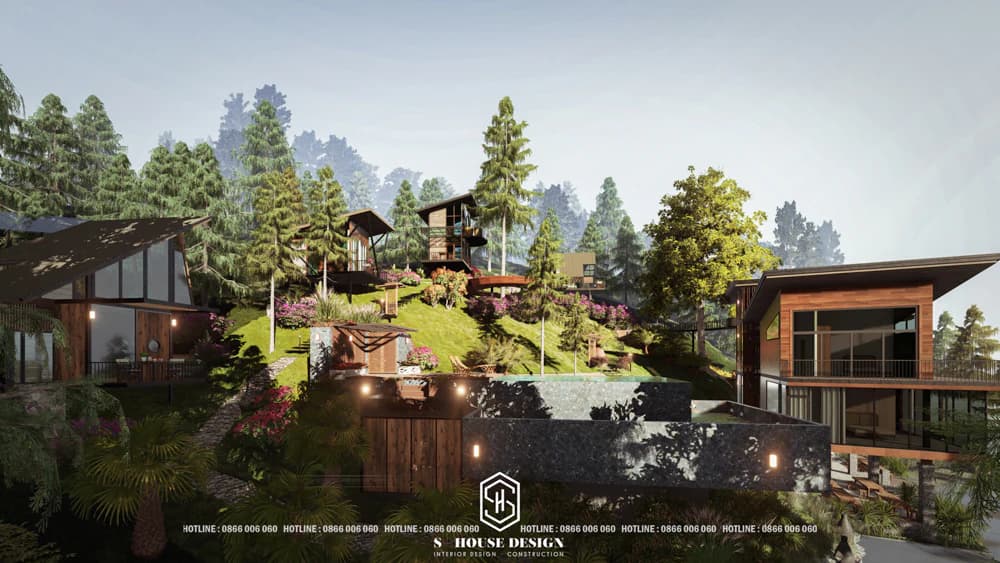
Farmstay Soc Son, Hanoi
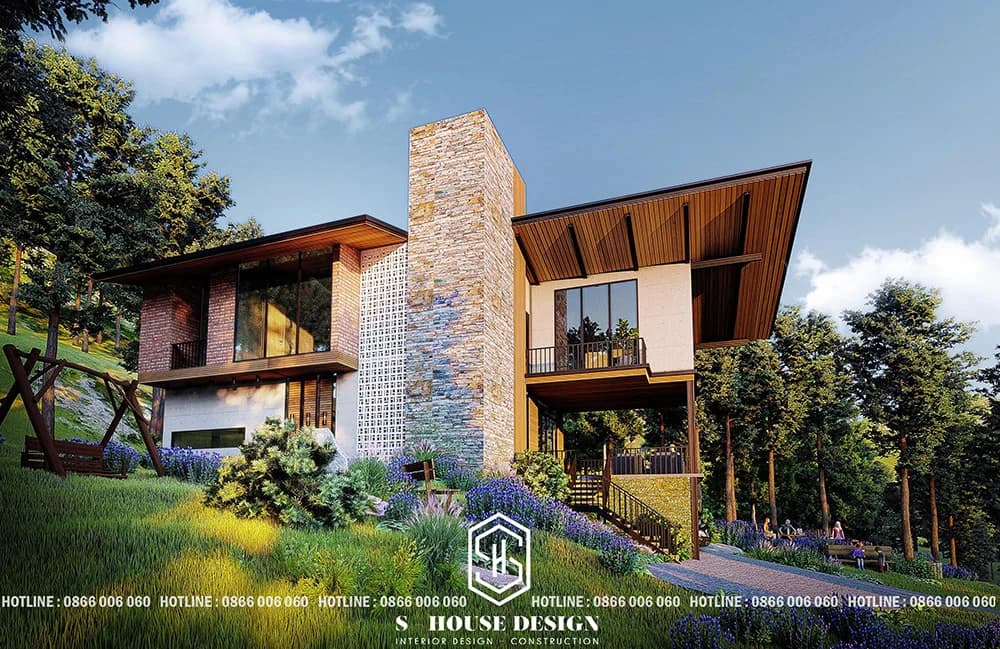
Farmstay is designed in a rustic style
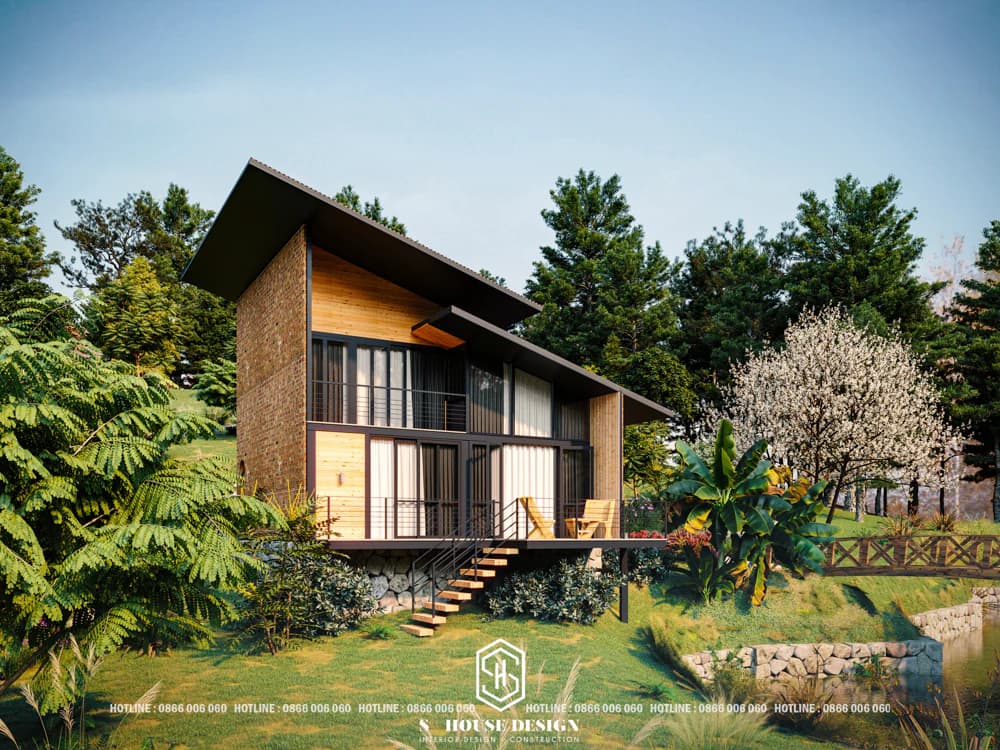
Farmstay wooden house in Nha Trang
2. What is Homestay?
Homestay is a type of community-based tourism, that is, staying at a homestay (or a simulated space similar to the local location where the visitor comes). Rest here Homestay helps tourists explore, experience and learn about the customs and cultural life of each region close to the indigenous people.
Different from Farmstay design In the form of a farm that focuses on landscape design, accommodation needs only account for a small part of the overall design, completely different from other accommodation models. With the Homestay business housing model, investors need to note that when planning the architectural design of a house or renovating a house into a Homestay, investors need to separate the concept of Homestay from being a regular boarding house, motel, hotel, or resort. Therefore, when designing, it is necessary to consider the homeowner's resting space and the space to welcome guests. The investor and consulting architect will need to work closely to understand the needs and calculate reasonable uses.
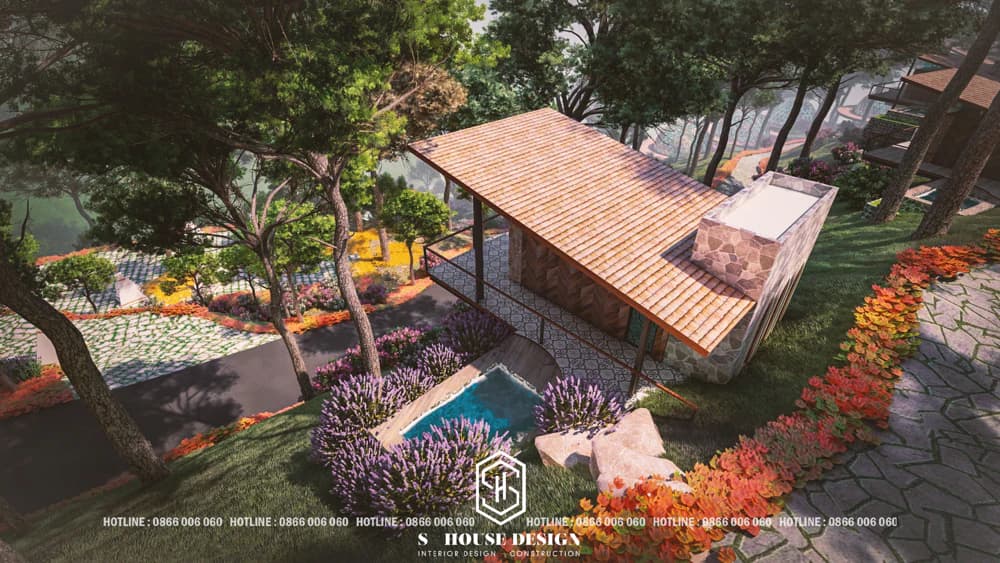
Homestay in Soc Son - Hanoi
2.1 Internal features architectural and interior design of Homestay:
Homestay architecture:
The main purpose of tourists choosing homestay tourism is to discover the true beauty of the land they visit. Therefore when done homestay design, investors need to pay attention to the main ideas in design to preserve the inherent beauty of the locality, or convey a message that the homeowner wants to say.
Homestay interior:
It is one of the means to help homeowners clearly express the messages and ideas that homeowners want to implement. Therefore, investors cannot be negligent in choosing concepts interior design Fit. Compatibility between house structure and interior style arranged, creating uniformity in the homestay space. From there, a harmonious whole is formed, imbued with style and creating its own unique features. In addition, during the design process, it is also necessary to pay attention to feng shui elements to increase luck and convenience for the homeowner.
>>> Reference: Design of O'Chen villa homestay resort in Soc Son
2.2 Some homestay design styles are popular in all 3 regions: North - Central South,...
Homestay accommodation services are becoming more and more popular, competition in the race to attract customers is increasing. Homestay owners often focus on creating visual highlights with the house architecture, landscape, and homestay space design style to create a lot of curiosity and stimulate visitors' passion for "checking in". Here are some popular homestay space design styles:
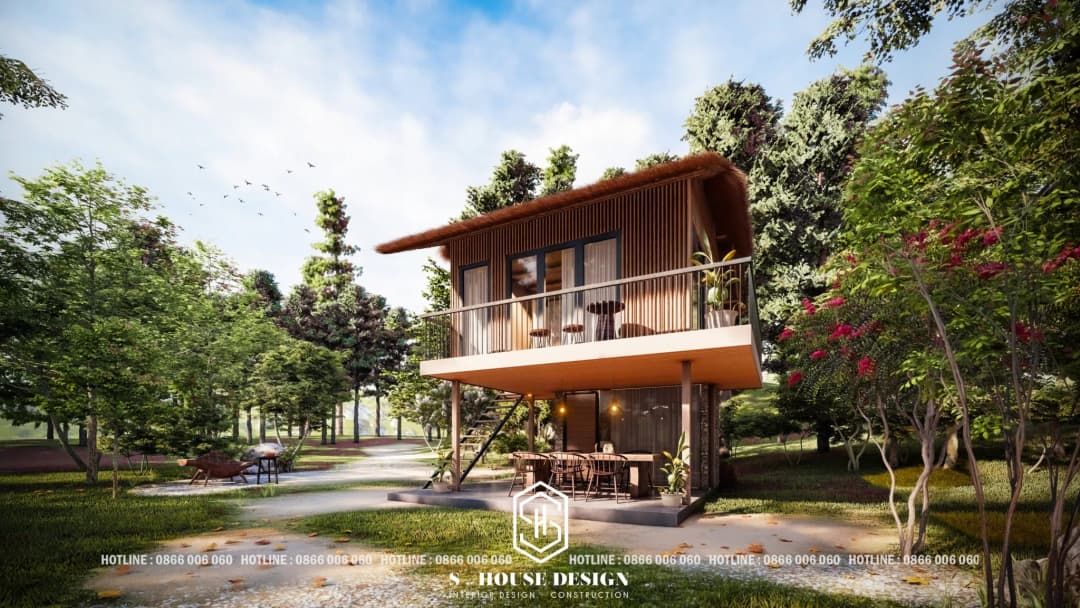
A Da Lat homestay model with a beautiful view, using completely natural materials
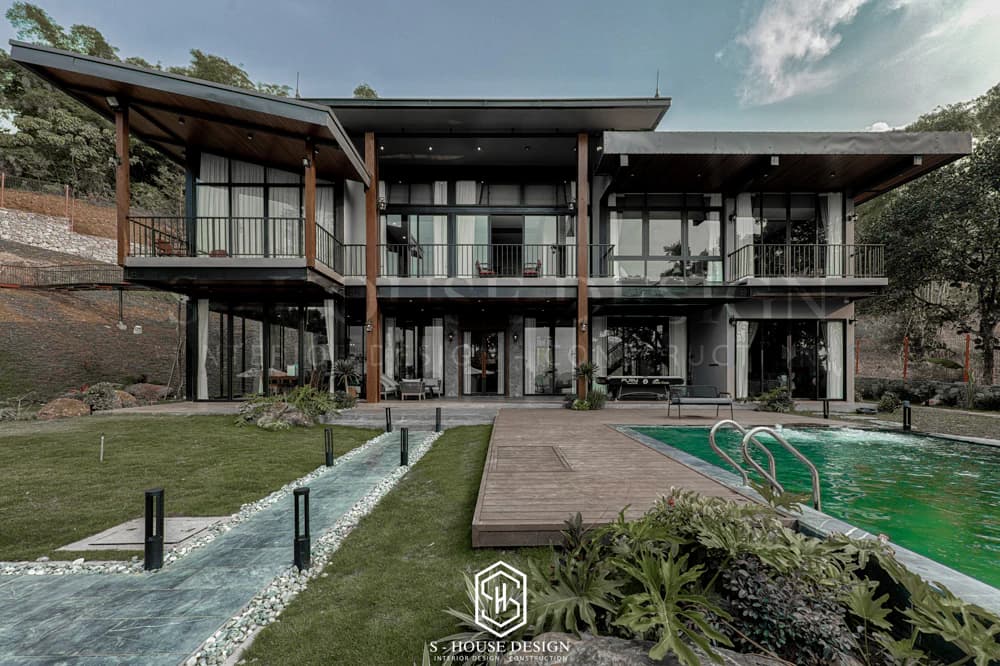
Homestay Montem villa in Soc Son
Interior design style Indochina (Indochine) for homestays:
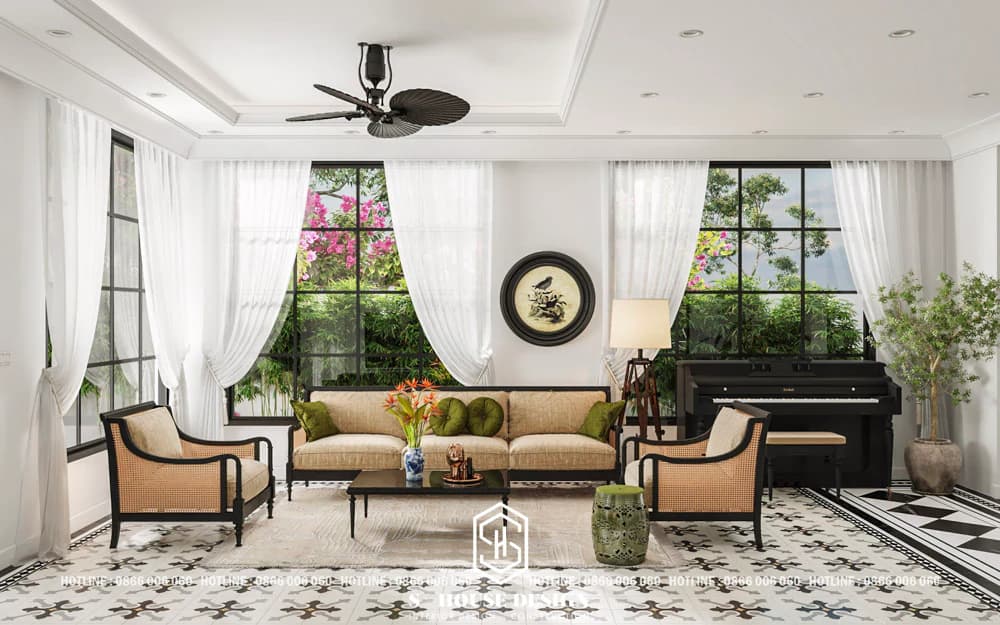
This style is often compared to a wonderful symphony between the two cultures of Europe and Indochina countries. Using familiar materials such as bamboo, the reliefs are meticulously and meticulously crafted in combination with design style Europe represents the luxury and splendor of the homeowner.
Rustic style:
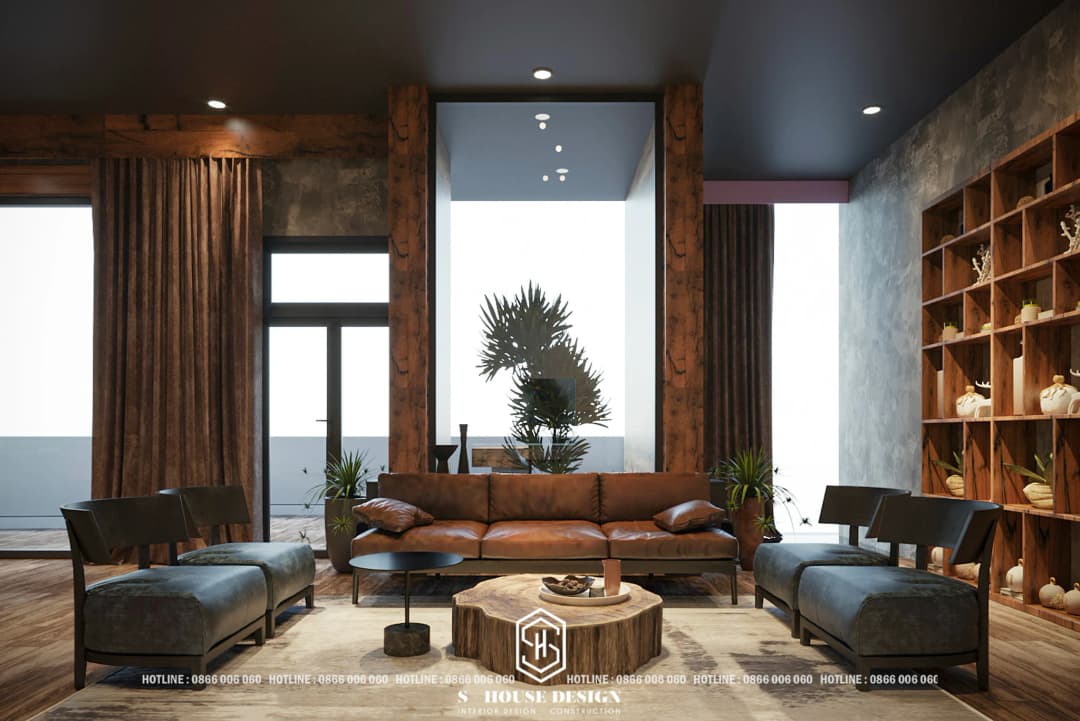
Rustic is a design style originating from Europe, aiming for a natural living space. Interiors often use materials: Wood, stone, especially rough stone as accents, giving the space an elegant, relaxing feeling.
Vintage style:
Vintage is a style that simulates one hundred percent of the old style design space. The design tends to use objects from the past decade, or secondhand (20-100 years old) for decoration, combined with deep colors or white throughout to bring old beauty but still ensure high aesthetics. The space's design bears the mark of time, evoking many nostalgic memories of the past.
Retro style:
Retro style is a style inspired by the old decade in a new space: Using simple, modern furniture, combined with pastel colors combined with white as the highlight. Creates a nostalgic beauty but still very trendy.
Neoclassical style
Neoclassical Villa: is a magnificent and massive building. The designs for this project must be extremely meticulous, paying special attention to four elements: Space, color, patterns and materials to express the nobility and luxury of the class that owns it. The space is divided according to the "golden ratio" rule to arrange areas in harmony and high art. The colors used must be those that represent the royal and aristocratic classes: yellow, cream, white, etc. The moldings and decorative patterns are elaborate and carefully elaborated. Commonly used materials are: marble, wood, and elaborately crafted leather, helping the home space shine.
2.3 What standards should be kept in mind when designing homestay model housing?
Investors should note that in order for a Homestay to officially go into business, it must ensure the following standards:
Homestay location:
Located in a convenient and easily accessible place. Fully meets safety and security measures. Homestay must place clear signs in easily visible or easy-to-find places on the map to guide tourists to their location.
The house is in good condition and well ventilated. Light and illumination ensure convenience during operation. Homestay There must be at least one bathroom and one toilet for guests. In case of shared bathroom and bathroom, the minimum area is 3m².
Interior design Common living area:
Owner homestay Need to be equipped with a first aid bag or basic first aid supplies. TV tables and chairs for guests to use, in addition, prices and general information need to be posted during the homestay period.
>>> Reference: Cheap Simple Homestay Design
4. Types of standard design drawings of a Homestay and Farmstay project
4.1 Architectural design perspective drawing:
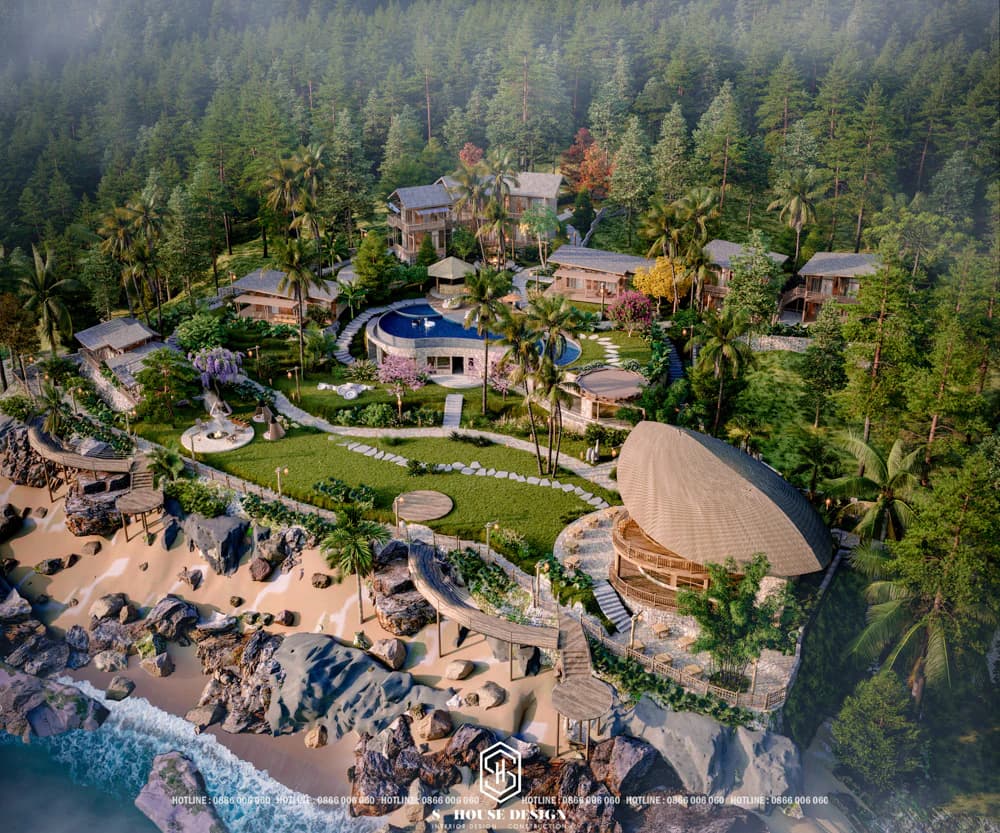
Farmstay at Da River, Hoa Binh
A drawing that shows the vision of a house (construction) in reality, expressed in 3-dimensional space to help the homeowner easily observe the overall architecture of the homestay or farmstay project.
4.2 Facade drawing:
A drawing showing the exterior appearance of a house (construction). The vertical drawing shows the height of the floors, the height of the doors, louvers, umbrellas... and the construction requirements of the wall surface. The house has four directions, so the facade has 4 drawings: main (front), back and two sides. If the left and right sides are the same, then only one side needs to be drawn
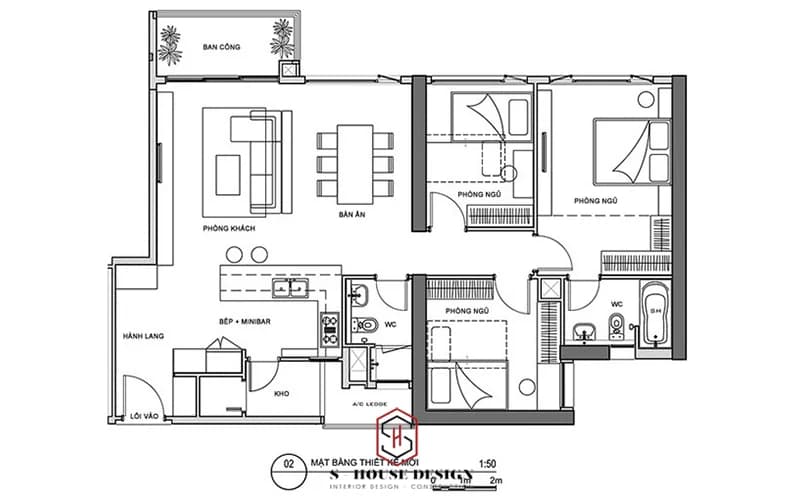
4.3 Floor plan or horizontal drawing:
A drawing showing a view of the interior space after being cut horizontally (usually cut about 1.5m from the ground or yard surface). The floor plan shows the layout and dimensions according to the plan, in addition to recording the cutting lines, center lines, etc. There may be many floor plans.
Horizontal interior design drawing:
Drawing of function room:
Homestay and farmstay Both are two types of tourist accommodation aimed at local culture. Therefore, when constructing projects of this type, CDT needs to pay attention to the area that serves the practical experience needs of tourists.
For homestays, the function room has a small design, an area of about 50m², the area is designed for visitors to experience famous local professions such as pottery making, hat making, cooking,...
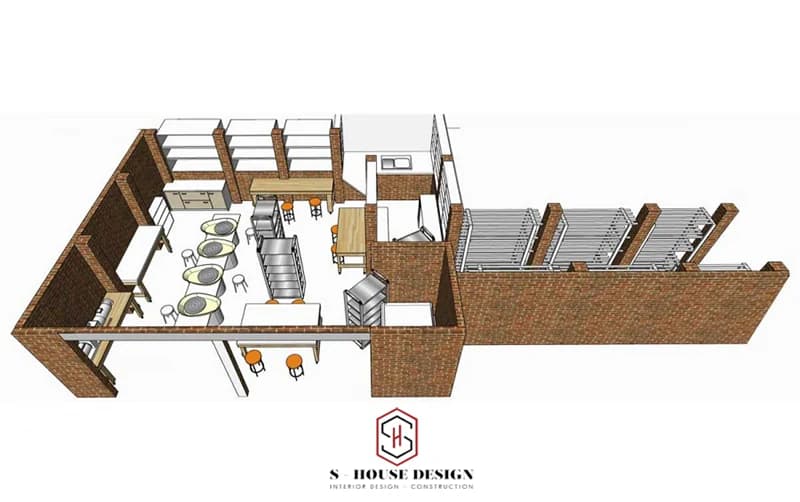
Cross-sectional drawing of the homestay's function room (ceramics).
Farmstay has a large land area, aiming to be close to farmers. Functional areas related to livestock and crop production such as vegetable gardens, fish ponds, livestock barns (chickens, ducks, cows, sheep, etc.) also need to be carefully planned and considered. Reasonable based on drawings.
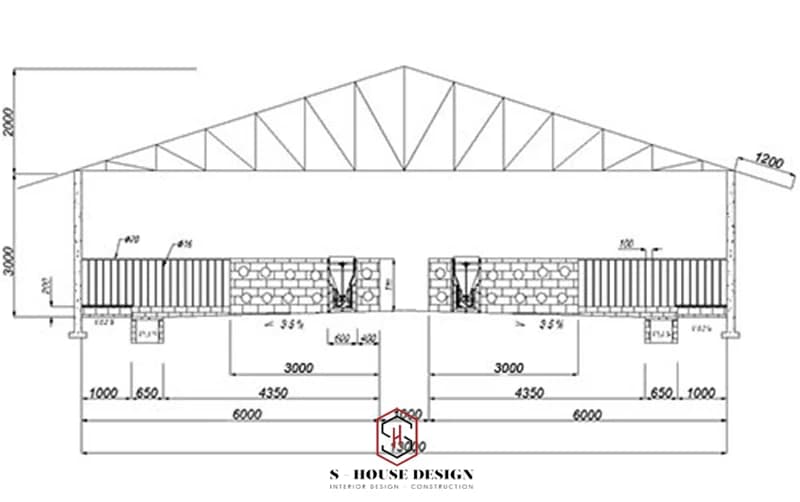
4.4 Landscape drawings:
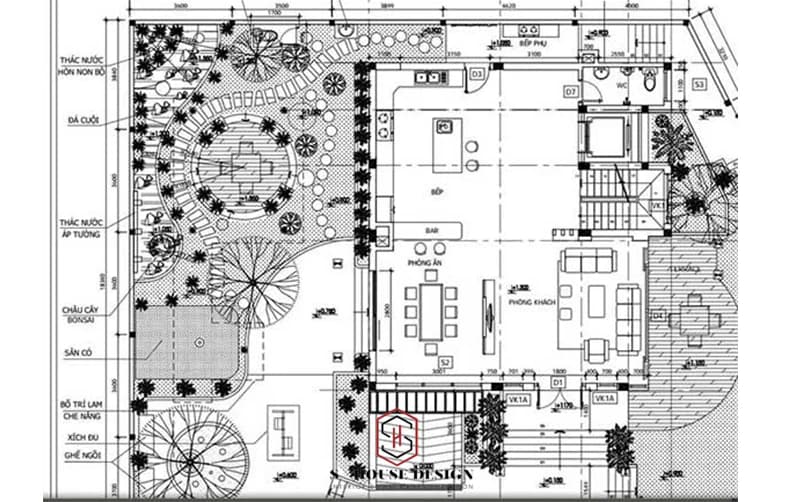
Landscape drawings are scale drawings of areas, layouts of works that need to be built, types of plants, materials that need to be prepared, decorative objects, etc., thereby helping CThe interviewee has an overview of the distribution of projects about to be built on his farm. Drawings also help make the construction process clearer and easier to follow.
Landscape design is a job that needs to be done by highly specialized people, but below are some basic steps when making drawings:
Step 1: Conduct a survey and collect information about customers: construction needs, land area, terrain, finance, climate,...
Step 2: Come up with ideas for landscape design drawings, present preliminary opinions to the investor and make adjustments.
Step 3: Deploy drawing design.
Parameters that need to be clearly understood when developing drawings:
Preliminary total design plans: This is the plan showing the total plan, overall implementation and seeing the advantages and disadvantages as well as the possibility of successful construction of the garden.
Typical cross-section: Typical cross-section helps investors clearly understand the steps of garden design, see hidden corners that may not be seen or imagined and the naked eye can then know whether they are reasonable or not.
Plans, sections, preliminary elevations of small structures, architectural materials: these parameters are also extremely important to help you see and predict costs to avoid confusion or mistakes.


Related articles

Nordic Style 7000m2 Resort Design In Long An
This resort has typical Nordic architecture, creating an extremely warm and harmonious space. The resort space is divided into separate areas such as the seating area, rest area and community connection area.
Discover
Housing combined with business - Design principles to optimize function
Designing a house combined with business is a problem that requires a balance between living function, business efficiency and long-term aesthetic value. S-House provides comprehensive design consulting on home and business design principles
Discover
Hai Phong Villa Design 2026 Beautiful & Complete Construction
Immediately refer to 99+ Hai Phong villa design models with a variety of styles from neoclassical, modern,...
Discover