







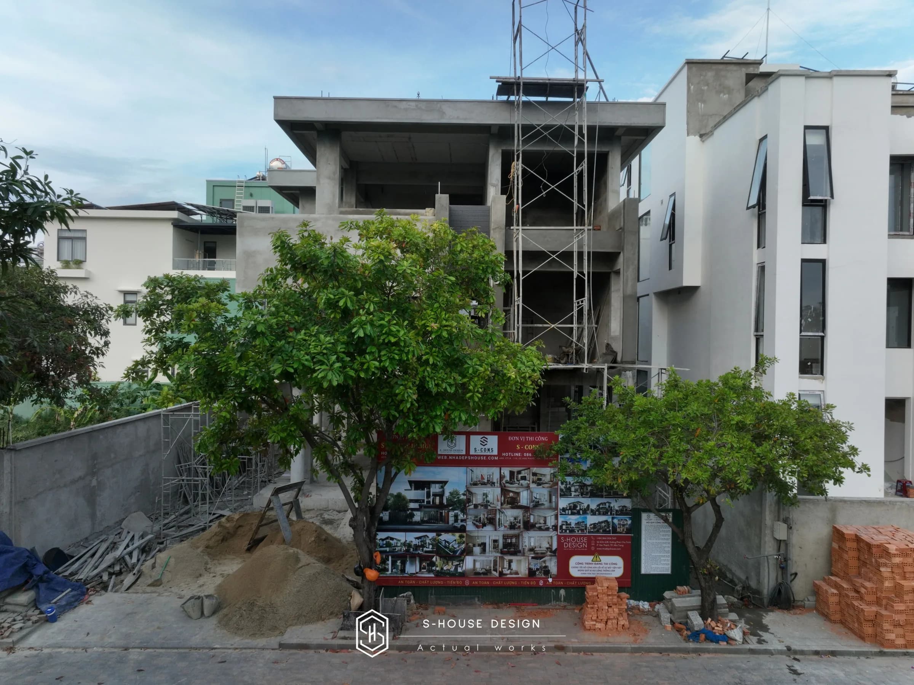
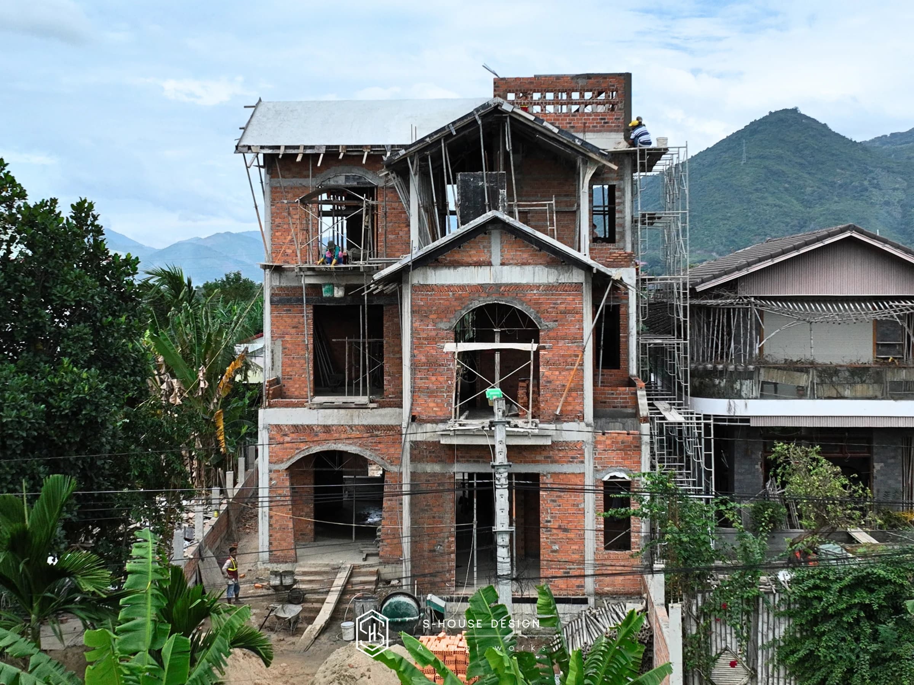


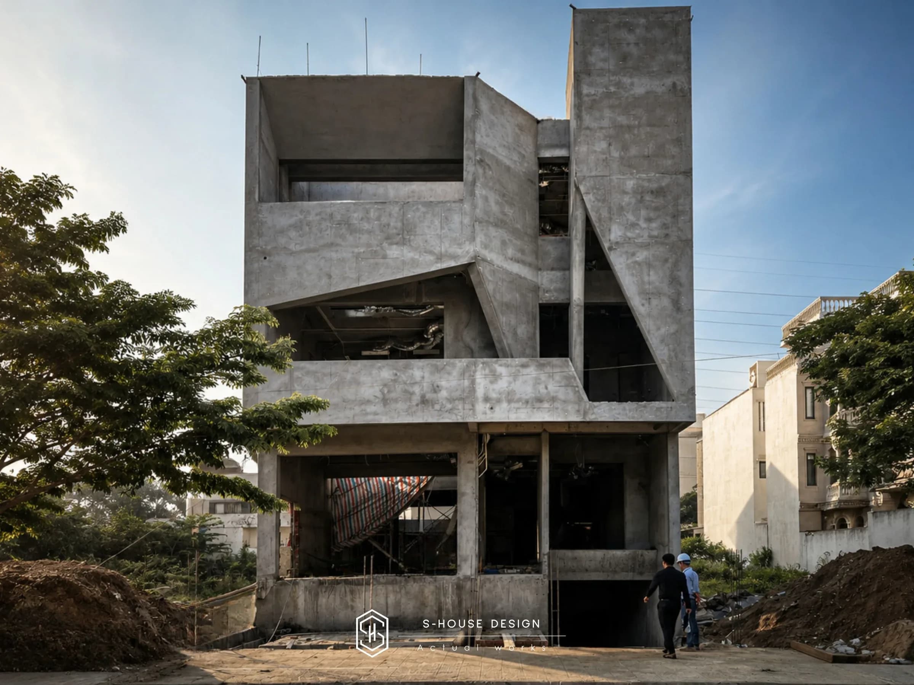
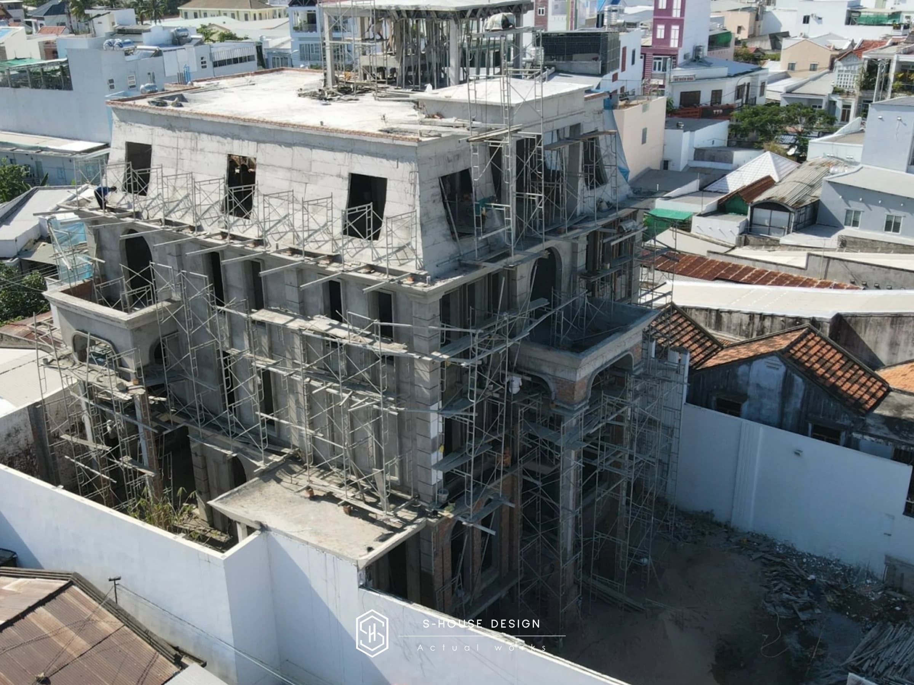
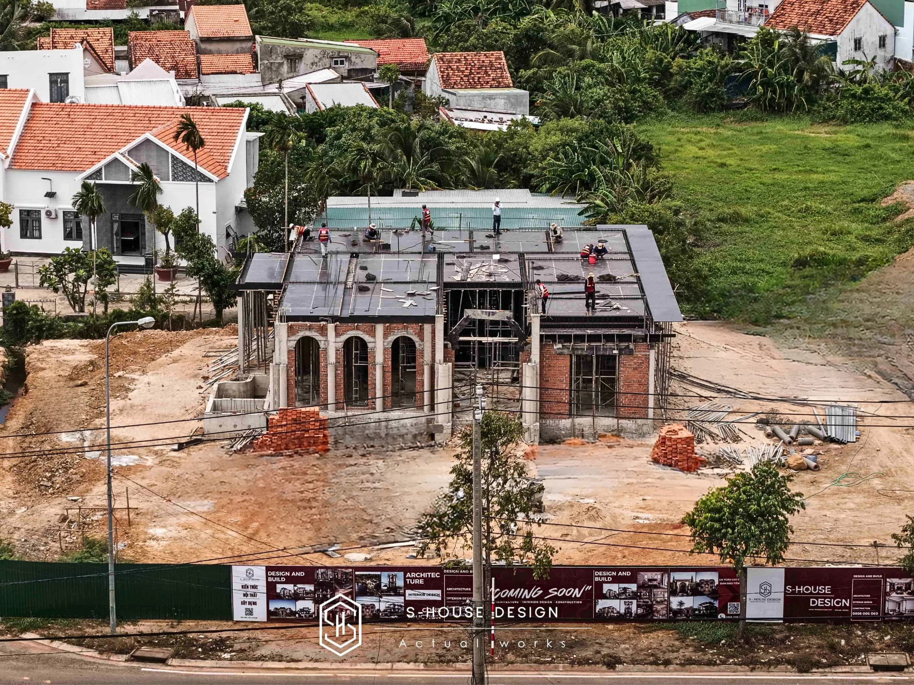


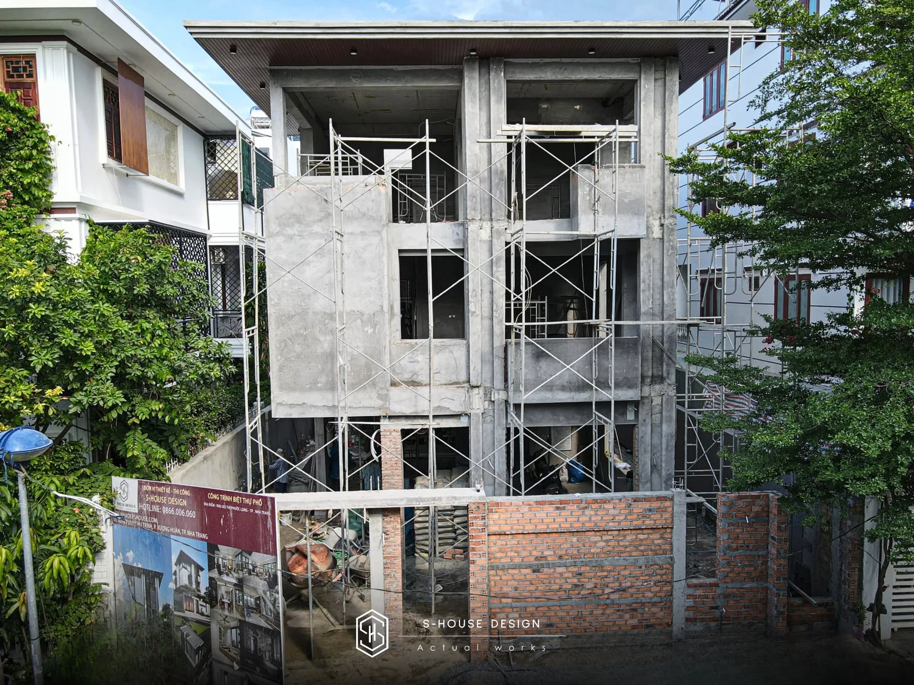
Construction is an important stage that determines the quality, durability, aesthetics and value of every project. For each investor, choosing a reputable construction unit, understanding the process, legal conditions and practical notes will help ensure the project is completed on schedule, saves costs and has peace of mind for long-term use.

The article below is by S-House will help you understand the overall concept of construction: from concepts, processes, legal requirements, implementation steps, to contractor selection experience and frequently asked questions.
In S-House, we provide services construction work and build a rough house professional. Construction requirements are strictly regulated based on Construction Law 2014; Decree No. 46/2015/ND-CP regulations on quality management and maintenance of construction works; Circular No. 26/2016/TT-BXD detailing a number of contents on quality management and maintenance of construction works.
What is construction?
Construction is the process of realizing design drawings into actual projects. This activity includes new construction, equipment installation, renovation, repair, relocation, renovation or demolition of works, and also includes warranty and maintenance work.
According to Clause 38, Article 3 Construction Law 2014, construction is the process of carrying out new construction, repair, renovation, equipment installation, maintenance, and demolition works in accordance with designs, technical standards and legal regulations.
According to the Construction Law 2014, construction activities include:
+ Construction and installation of equipment for new projects, repairs, renovations, relocation, renovation, and restoration.
+ Demolition of old buildings.
+ Warranty and maintenance of construction works.
Construction is the stage of realizing ideas and drawings into actual projects, requiring synchronous coordination between technical elements, personnel, materials and project management.
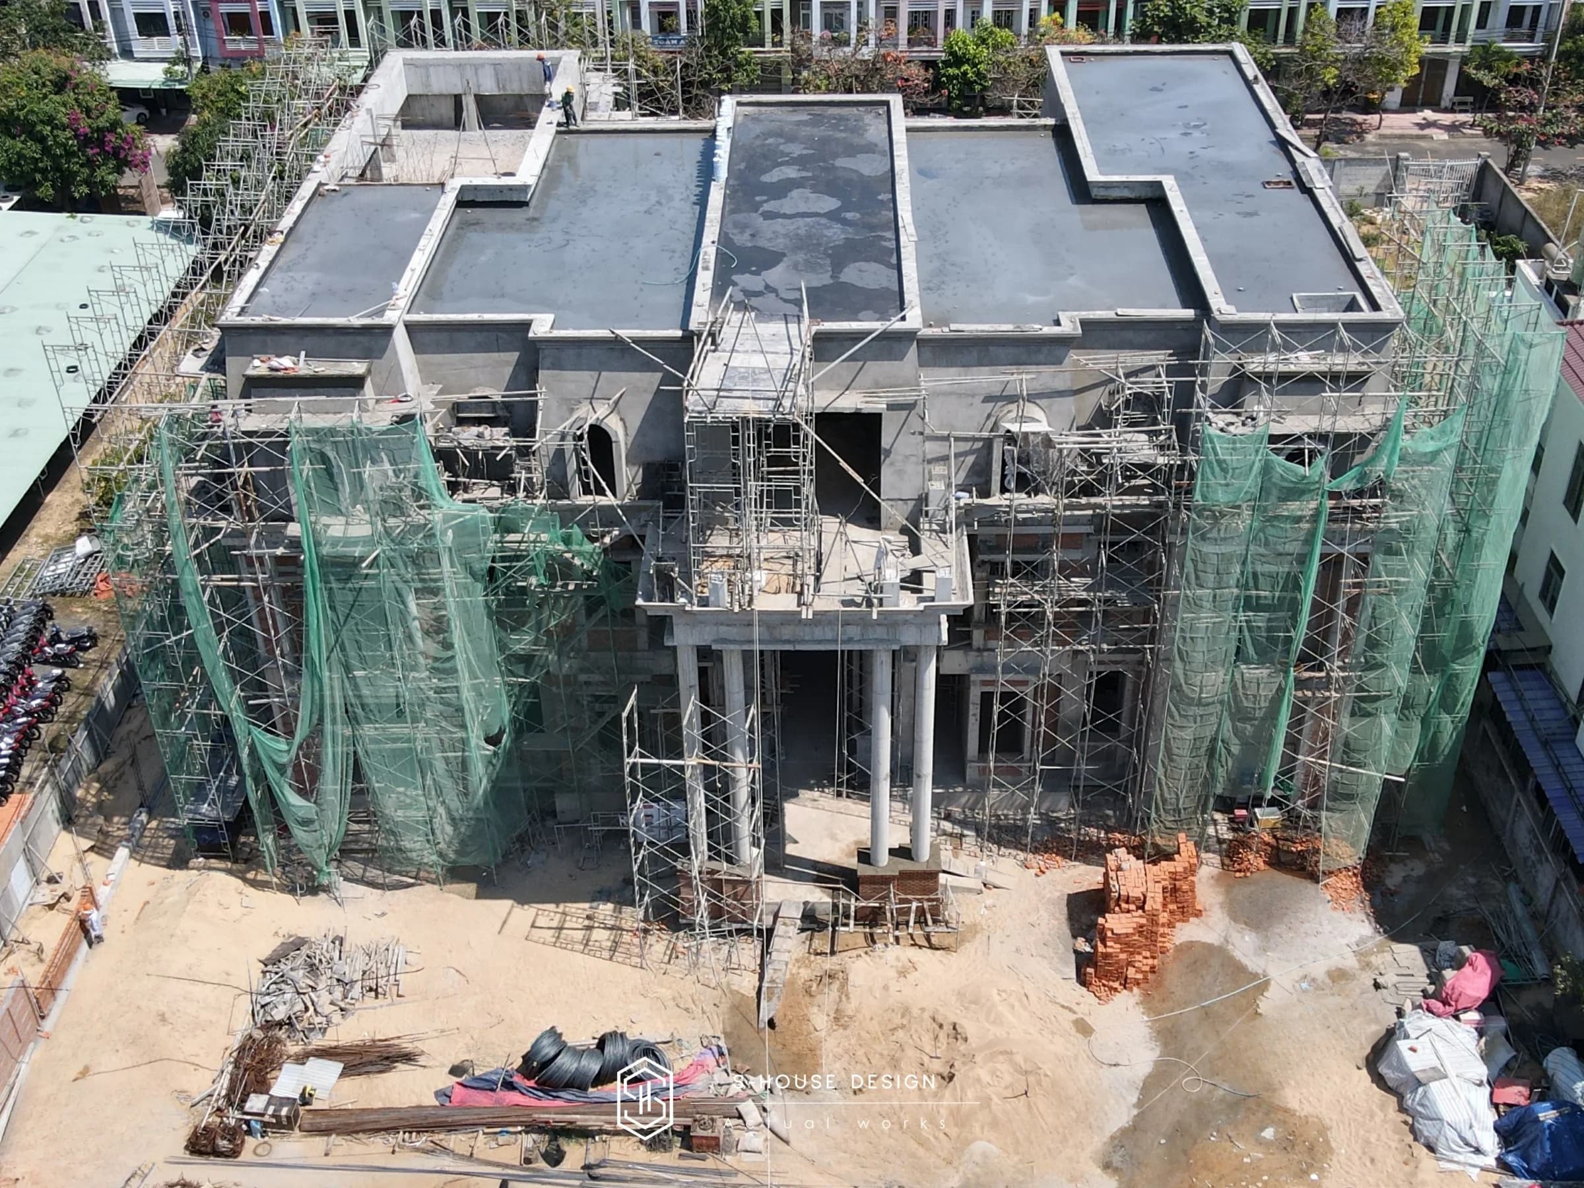
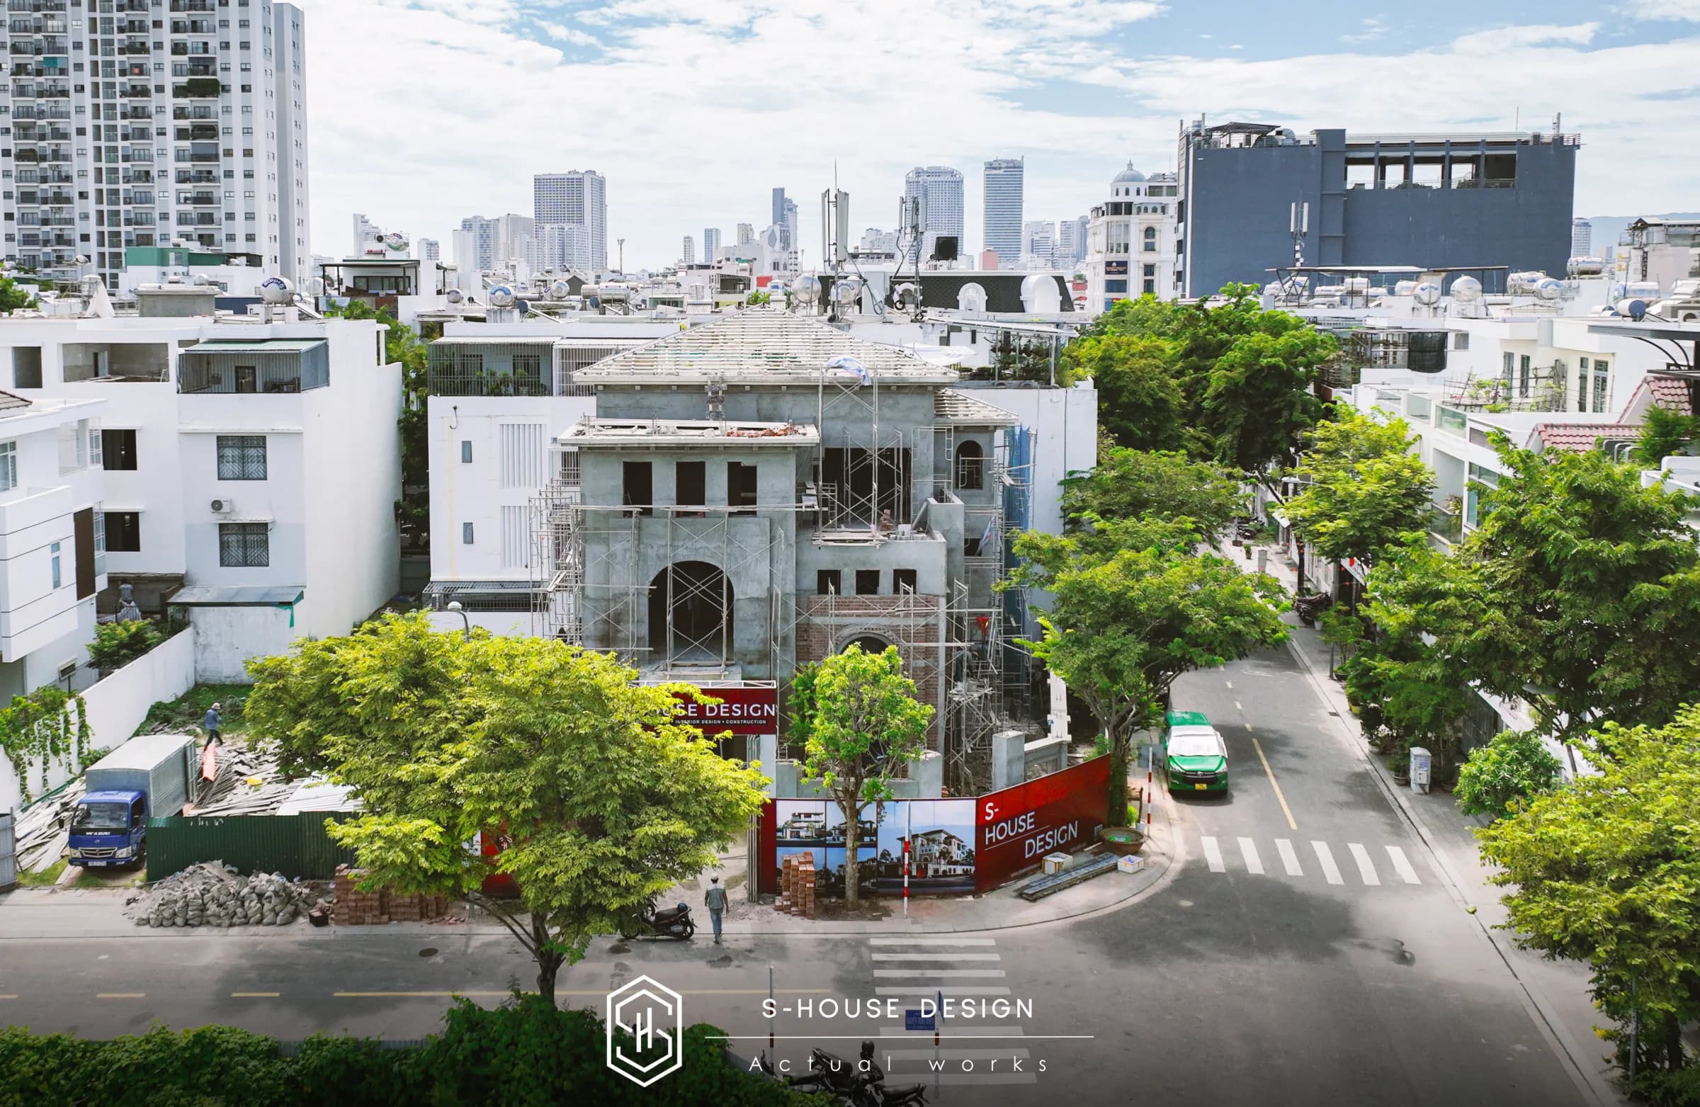
Complete construction of a modern villa in VIP area 1 Nha Trang
Construction process at S-House
Establish a construction steering committee
TECHNICAL WARRANTY TIME: 5 years from the date of completion of the project.
+ During the warranty period, if there is any damage due to technical construction errors (no warranty on finishing materials), please notify by phone or contact directly with S-House. Within 48 hours, S-House will send someone to survey the project, determine the cause and propose solutions to overcome and repair.
+ S-House self-organizes construction, self-supplies raw materials, organizes technical supervision, ensures labor safety for all items of the project, COMMITS NO BIDDING.
Organizing construction sites
A. Preparation work:
+ Notify the construction start to the local government in writing; Notify neighboring households; Take pictures of the current state of the adjacent construction.
+ Hang construction signs (including 4 boards according to regulations: construction signs, construction regulations, labor safety, construction warnings).
+ Prepare a set of construction design documents as a technical basis for construction work.
+ Positioning works, determining standard elevations.
+ After completing the pile work according to the design (for projects with pile designs), proceed to dig the foundation pit: dig the foundation by machine, edit the foundation hole by hand.
Construction of the foundation of the project
Normally, with a single foundation, construction time is approx 5 – 8 days. An additional 5 days can be added for other types of foundations such as strip foundations, pile foundations, etc.
A. Excavation of foundation pits:
After completing the pile work according to the design (for projects with pile designs), proceed with digging the foundation pit: Digging the foundation by machine, editing the foundation hole by hand.
B. Formwork - Concrete work:
+ Use masonry walls as formwork for foundations, stirrups, and bracing beams, ensuring the underground structure of the project.
+ Use completely new formwork for columns, beams... and upper floors.
+ Use anti-forming measures according to high-rise standards.
+ Use commercial concrete, with the correct design grade, pre-mixed at the factory and poured with a specialized pump (except for projects where concrete trucks cannot enter).
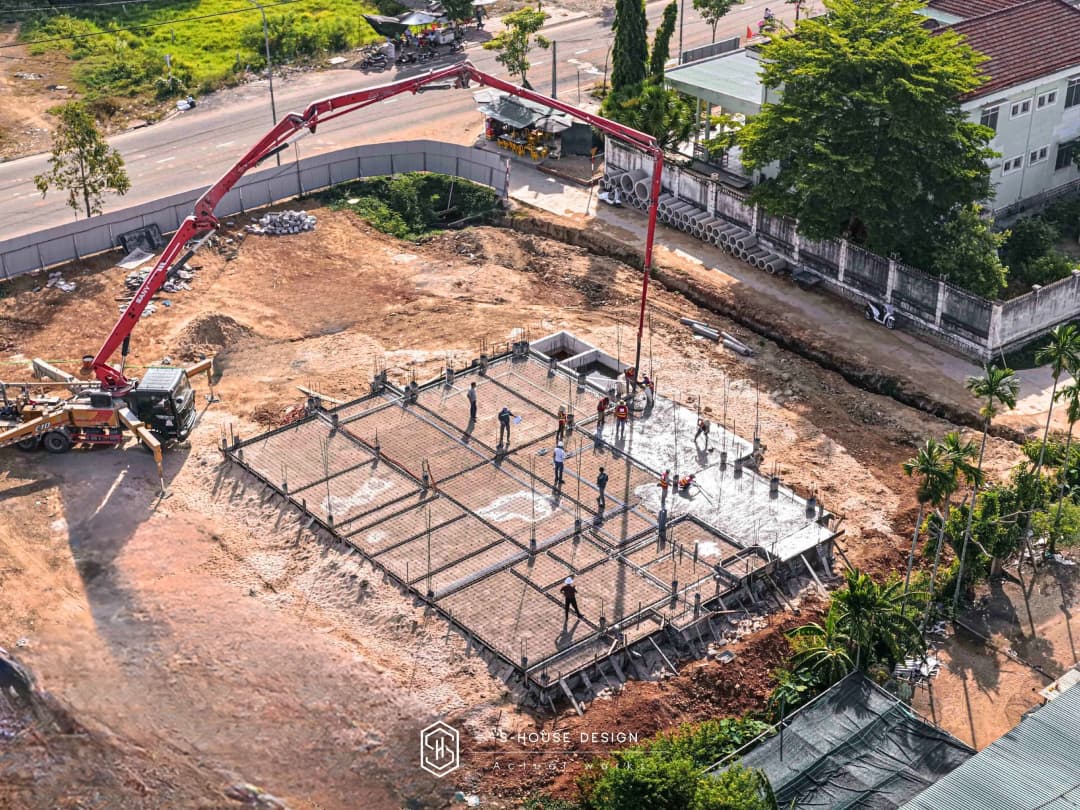
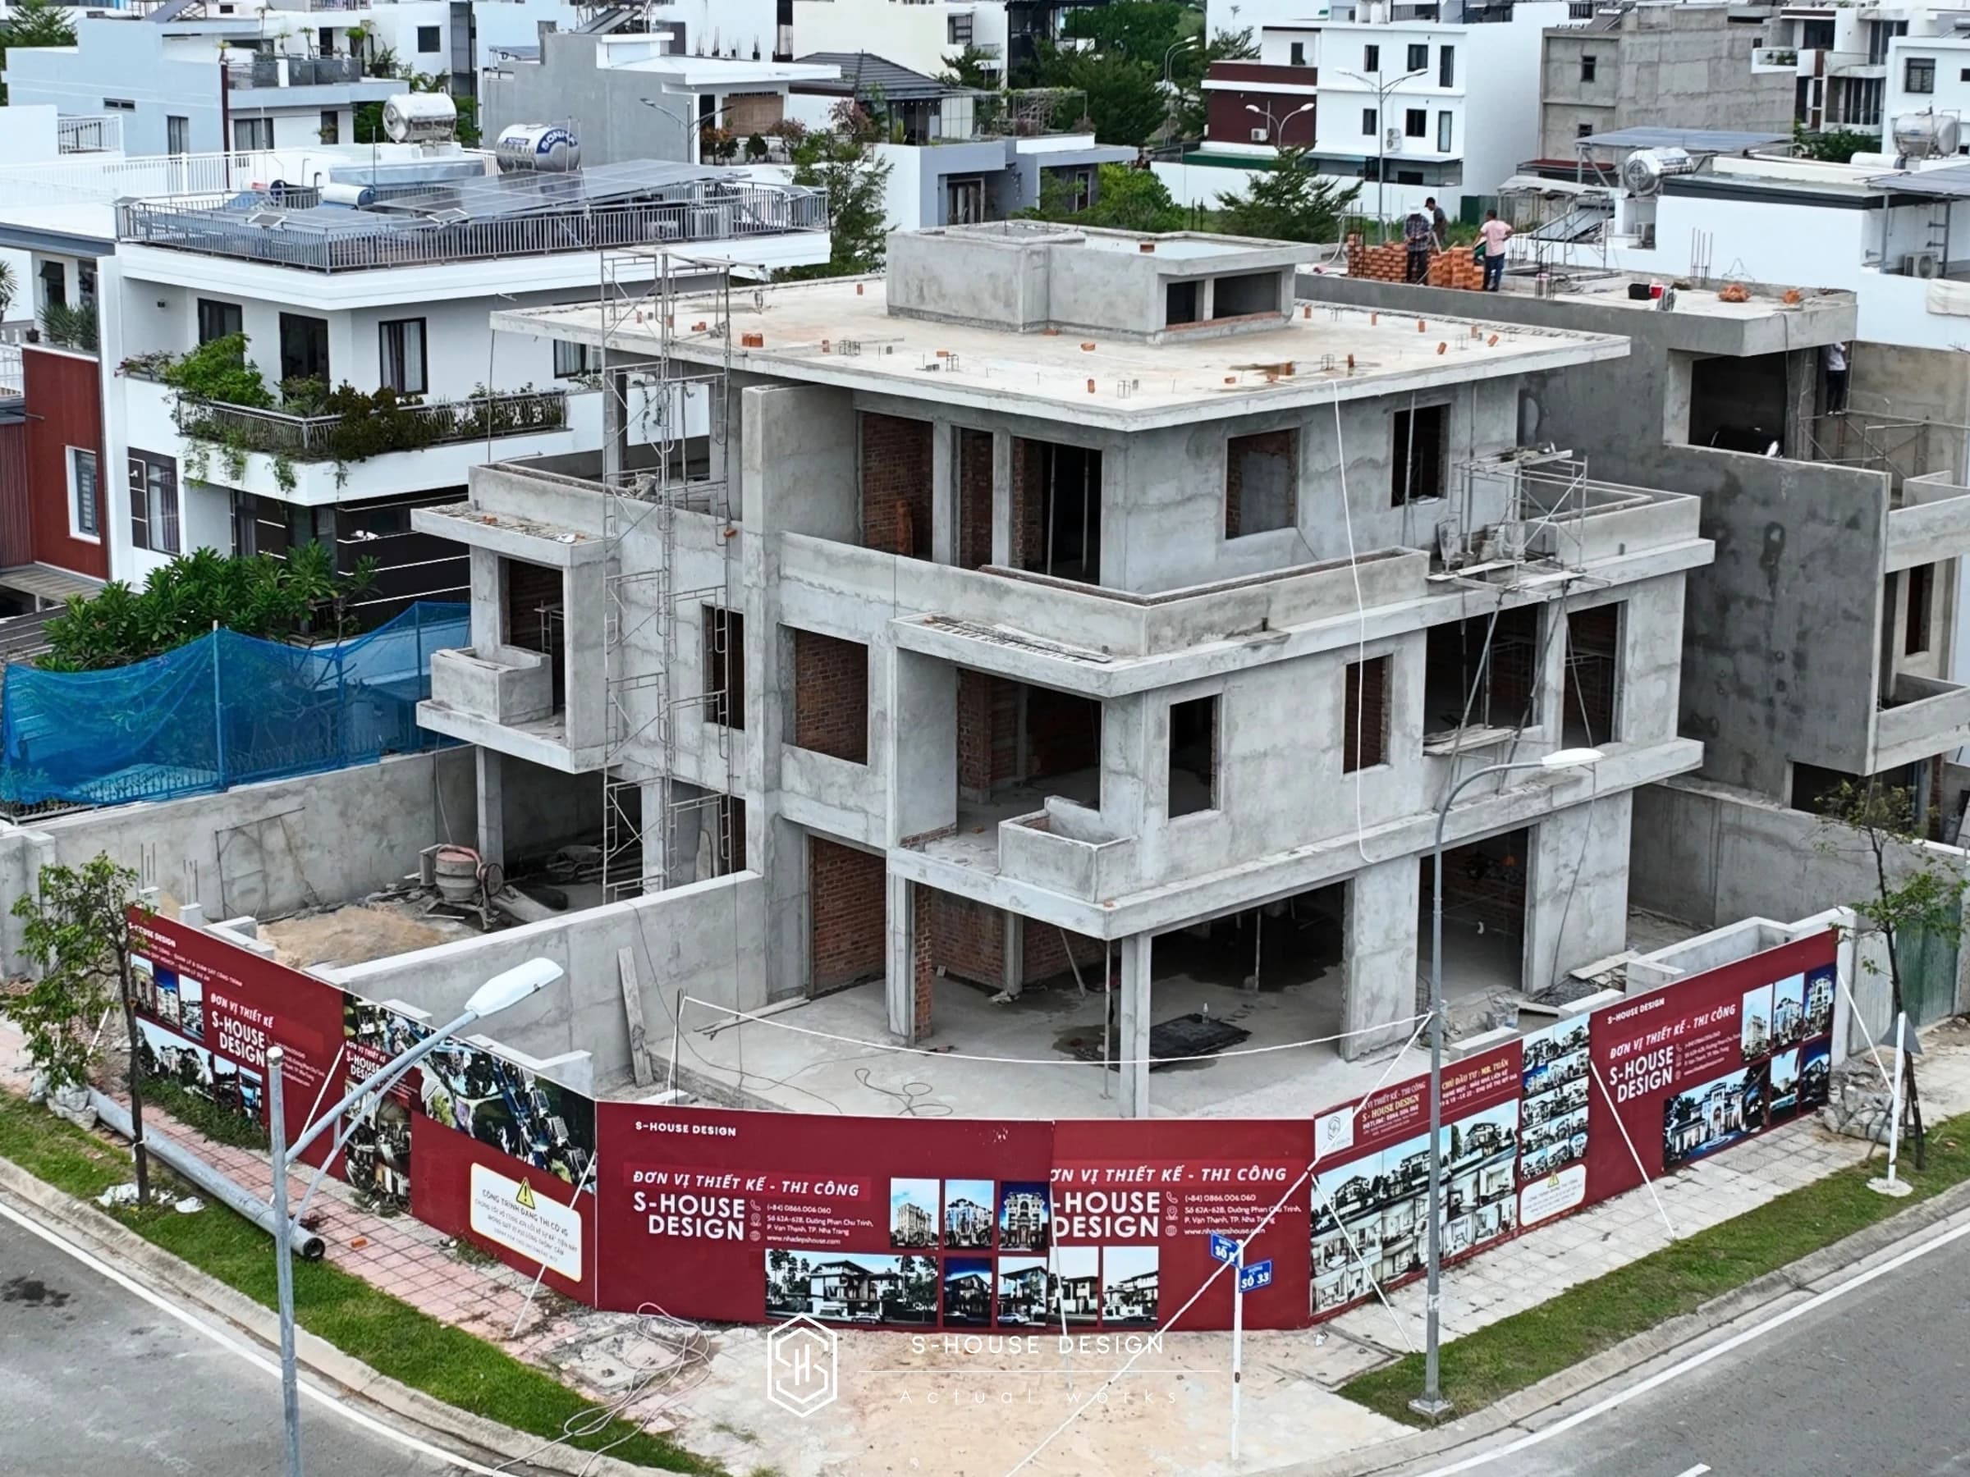
Formwork work for a 1000m2 Mediterranean villa
+ Always encourage customers to pour concrete on the entire ground floor and front yard.
+ Always pour concrete into the ends of doors, windows, balcony and terrace wall braces, horizontal wall braces for walls over 4 m high and balcony clamp columns... to ensure the structure is solid, without fear of cracking later.
+ Always pour concrete into the entire septic tank (basement part), underground water tank... to avoid any future problems.
C. Construction work of underground works: manholes, septic tanks,...(Done in parallel with the foundation construction process.)
Construction of body and roof
This stage usually lasts from 20 - 25 days/floor. Depending on the scale, architectural style, weather conditions, project progress requirements... the construction time will vary more or less.
This phase will take place for approx 20 – 25 days. Particularly for Thai roof styles, construction time is often added 15 days. Because the construction work is more complicated: pouring roof edges, roofing tiles, making steel trusses and installing electricity and water systems.
A. Column construction:
+ Locate the center of the column shaft, clean the column base: check the position, center of the column shaft, roughen, clean the steel waiting for the column base.
+ Installing column reinforcement: check type, location, length of steel and length of steel connection.
+ Erecting column formwork: check the position, size, formwork surface, verticality, tightness and stability of the formwork.
+ Pouring column concrete: cleaning, watering adhesion before pouring concrete, checking concrete pouring and compaction techniques.
+ Dismantling formwork and maintaining concrete.
B. Construction of beams and floors:
+ Locate shaft center, beam and floor elevation: check position, shaft center, beam and floor elevation.
+ Erection of beam and floor formwork: check the position, size, surface, verticality, tightness and stability of the formwork; cleaning formwork; rough chisel; Clean the construction stop circuit (if any).
+ Installing beam and floor reinforcement: check type, location, steel length, steel connection length, protective layer thickness, clean beam and floor steel.
+ Pouring concrete for beams and floors: check concrete pouring techniques, concrete compaction and concrete level.
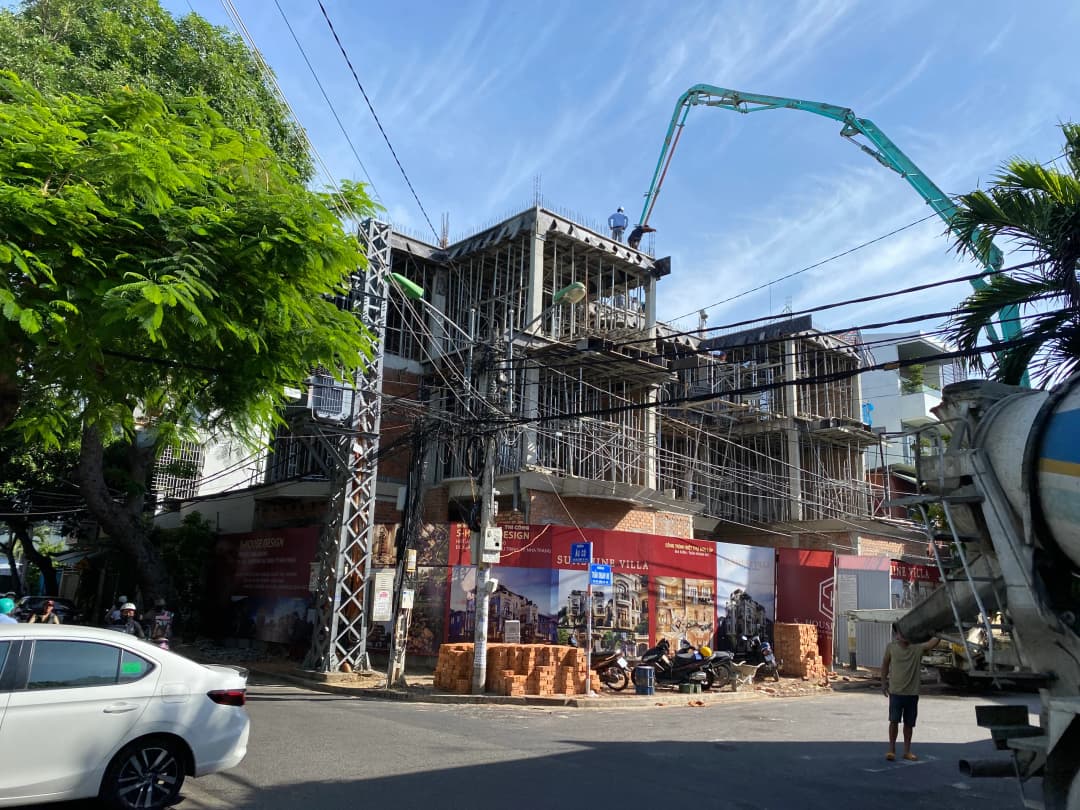
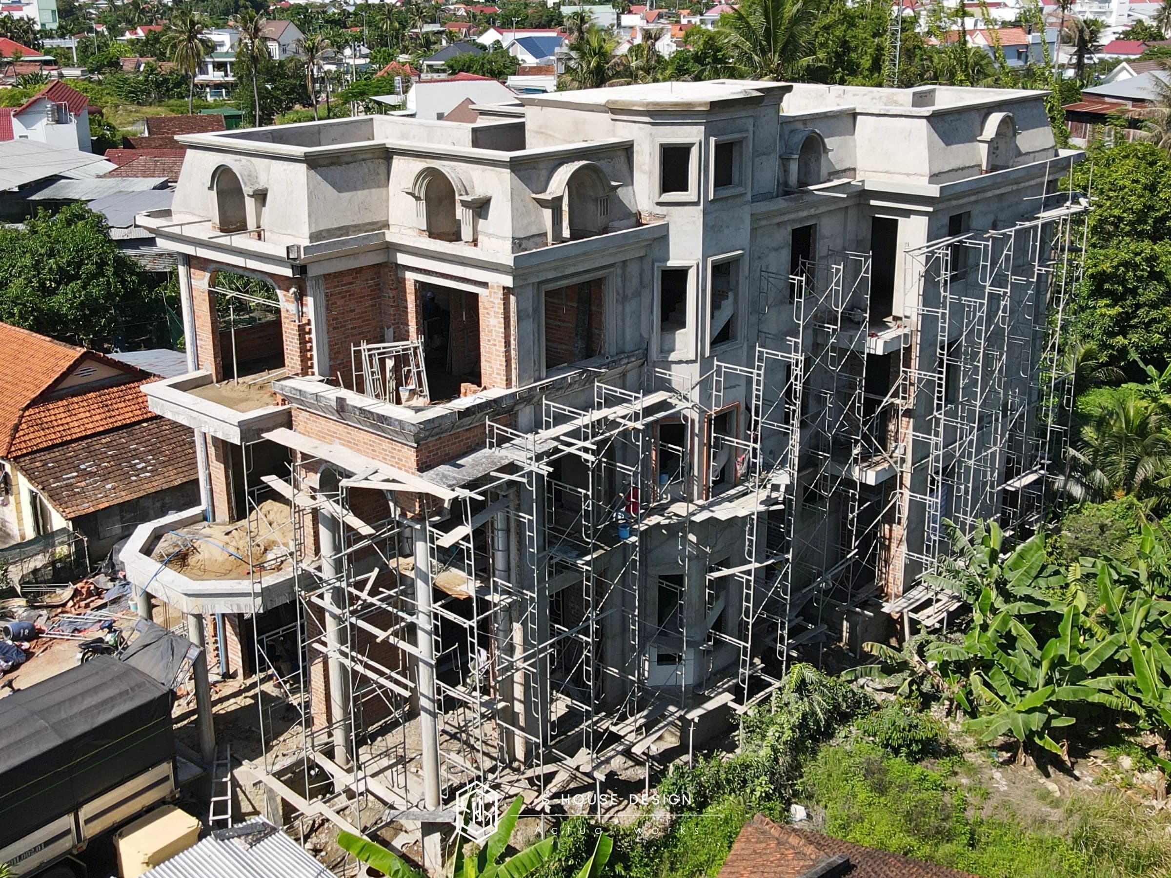
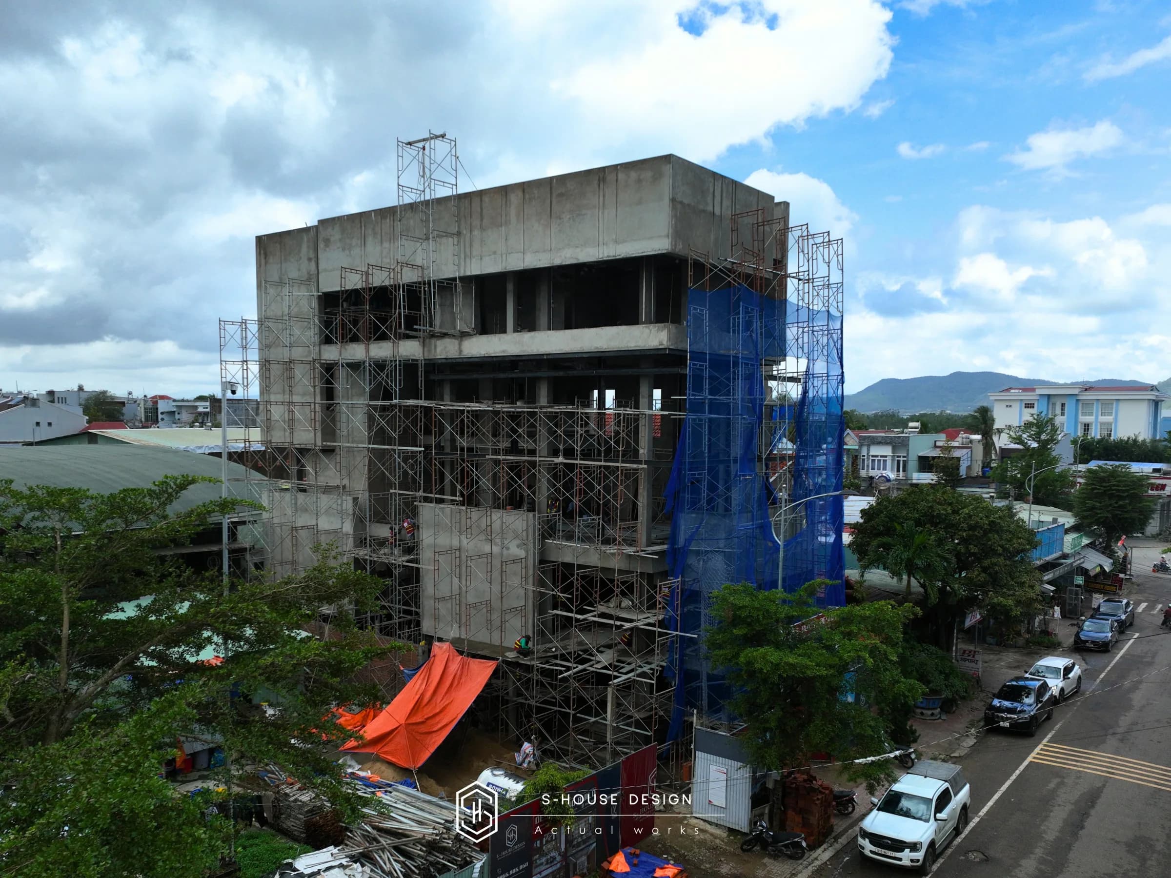
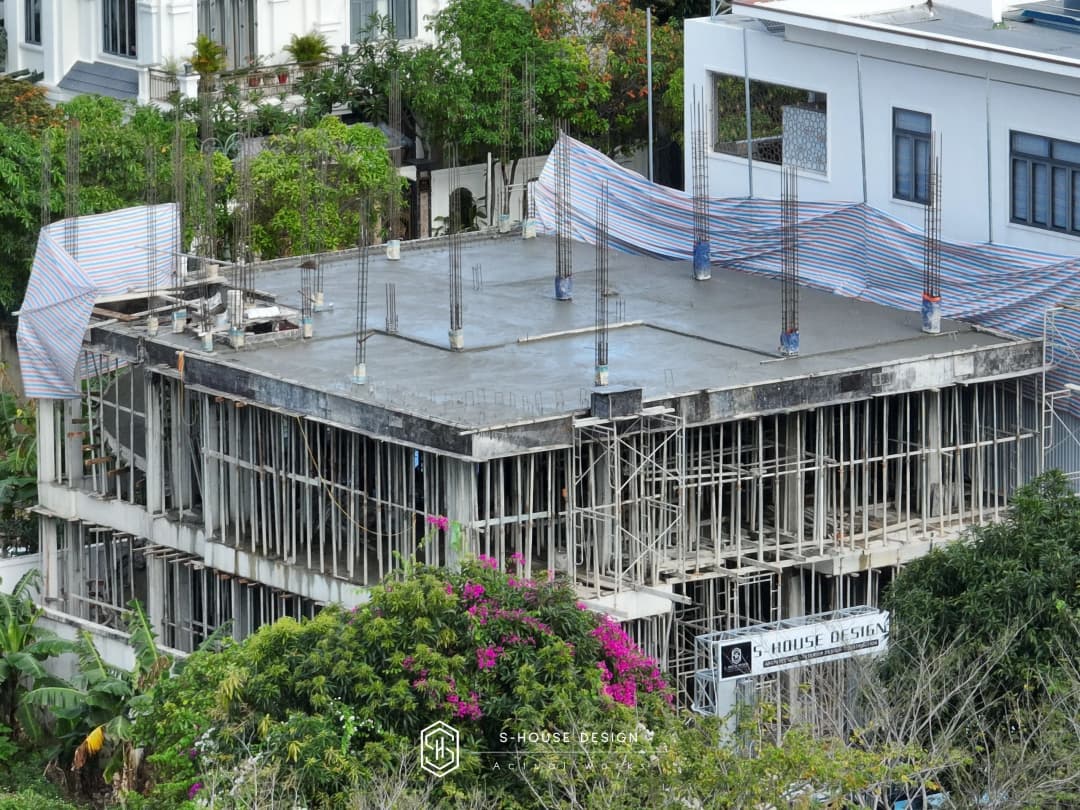
Construction of beams and floors on the 3rd floor for a 5-storey Neoclassical villa in Khanh Hoa
+ Watering and maintenance of concrete floor beams.
+ Fill the floor with soil to the design level, pour concrete to line the floor.
+ Install foundation reinforcement, foundation beams, floors, column collars and wall steel (if there is a tunnel).
+ Pour concrete foundation, foundation beams and floor.
+ Concrete maintenance.
C. Use commercial concrete: correct design label, pre-mixed at the factory and poured with a specialized pump (except for construction projects where concrete trucks cannot enter).
D. Always encourage customers to pour concrete on the entire ground floor, front yard, connected to floor beams and foundation stations.
E. Always pour concrete into the ends of doors, windows, balcony and terrace wall braces, and horizontal wall braces For walls over 4 m high, and balcony clamp columns... ensure the structure is solid, without fear of cracking later.
Construction completed
+ Use factory bricks manufactured using Tuynel technology, size 8x18, absolutely do not use composite bricks, kiln bricks...
+ Use clean sand to build the bowl.
+ Construction mortar is mixed with a tilting cage mixer, with correct ratio, do not mix by hand.
+ Always have steel anchors for columns and walls to prevent cracking.
+ Close the steel mesh connecting the entire wall section intersecting with beams, columns, stairs, walls leading to windows, doors, walls with plumbing, electricity, air conditioning... before painting, to prevent cracking and tearing later.
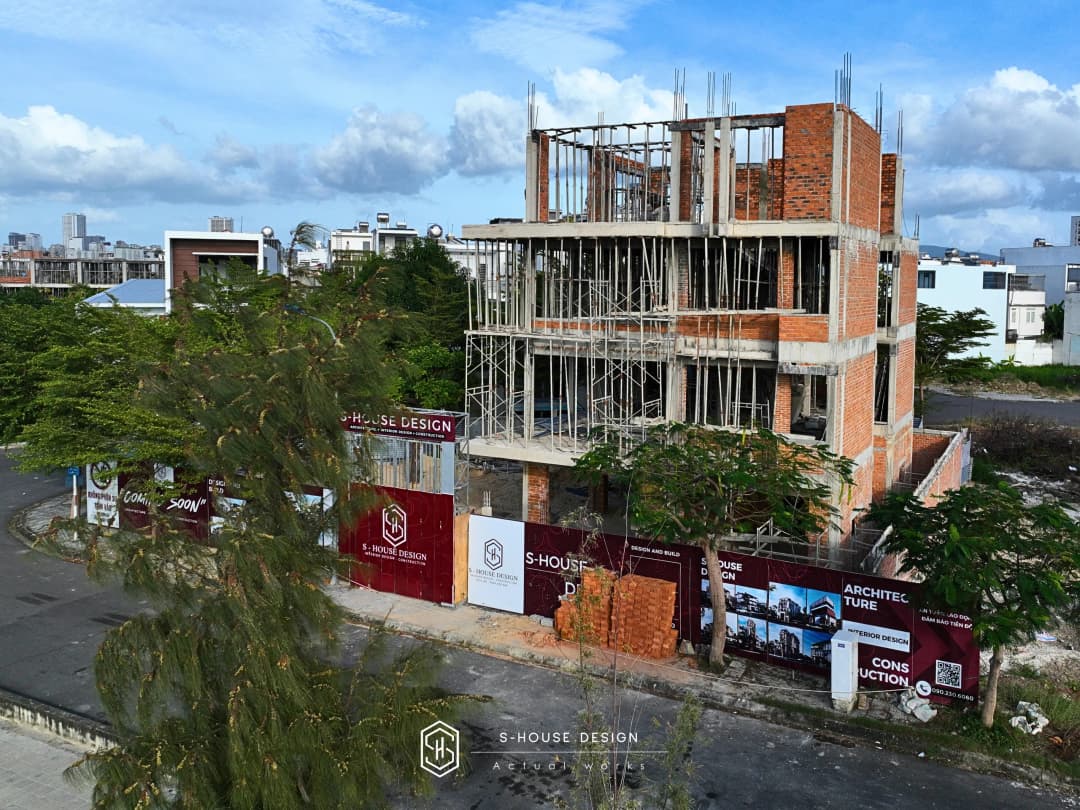
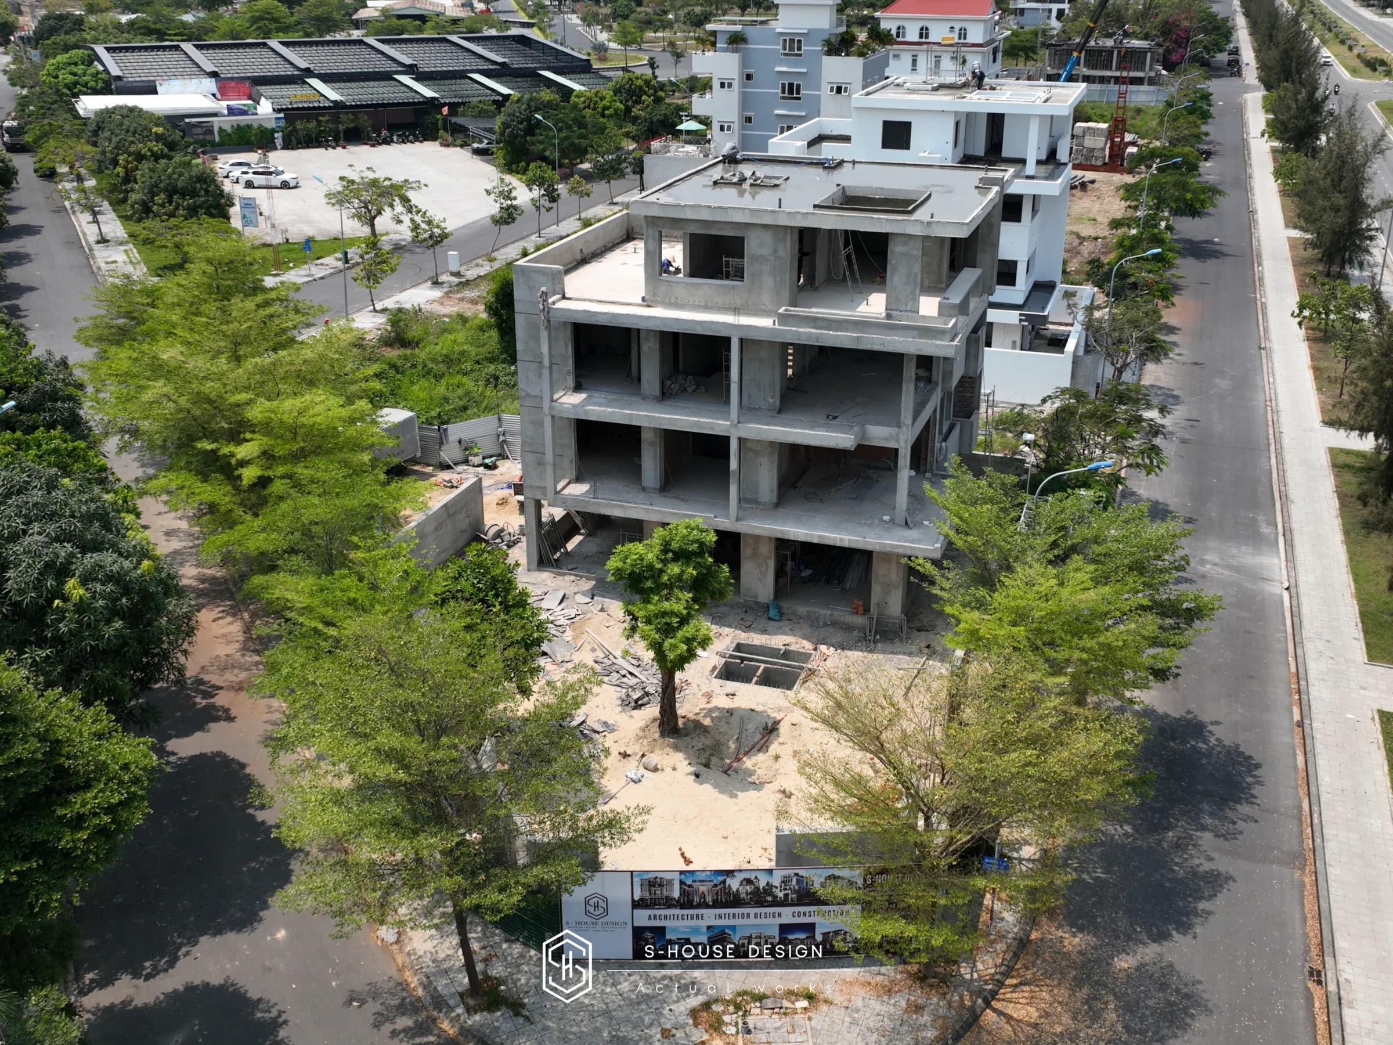
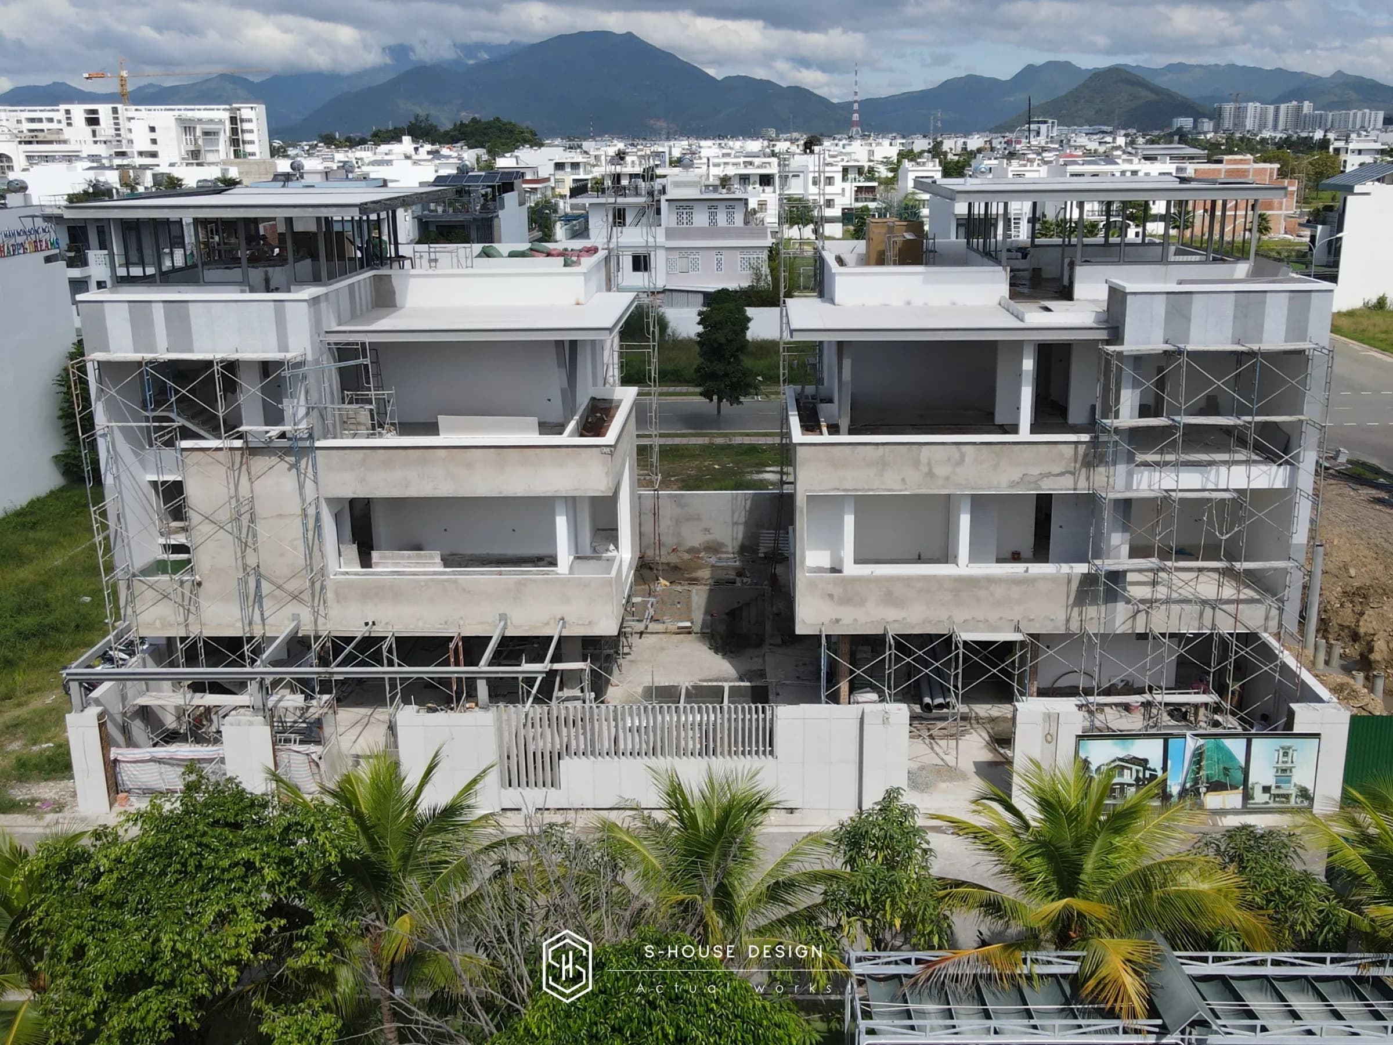
Complete construction of a 3-front villa in An Binh Tan Urban Area
Construction work:
+ Clean and locate construction walls.
+ Determine the vertical direction of the masonry wall, door edge, wall corner and drill and insert steel wire into the wall.
+ Water to moisten the bricks.
+ The connection between the brick wall and the column must have steel whiskers.
+ Install precast cold reinforced concrete at door locations.
+ Check the mortar joints: no overlap, straight and even. + Clean the construction site after completing the construction work.
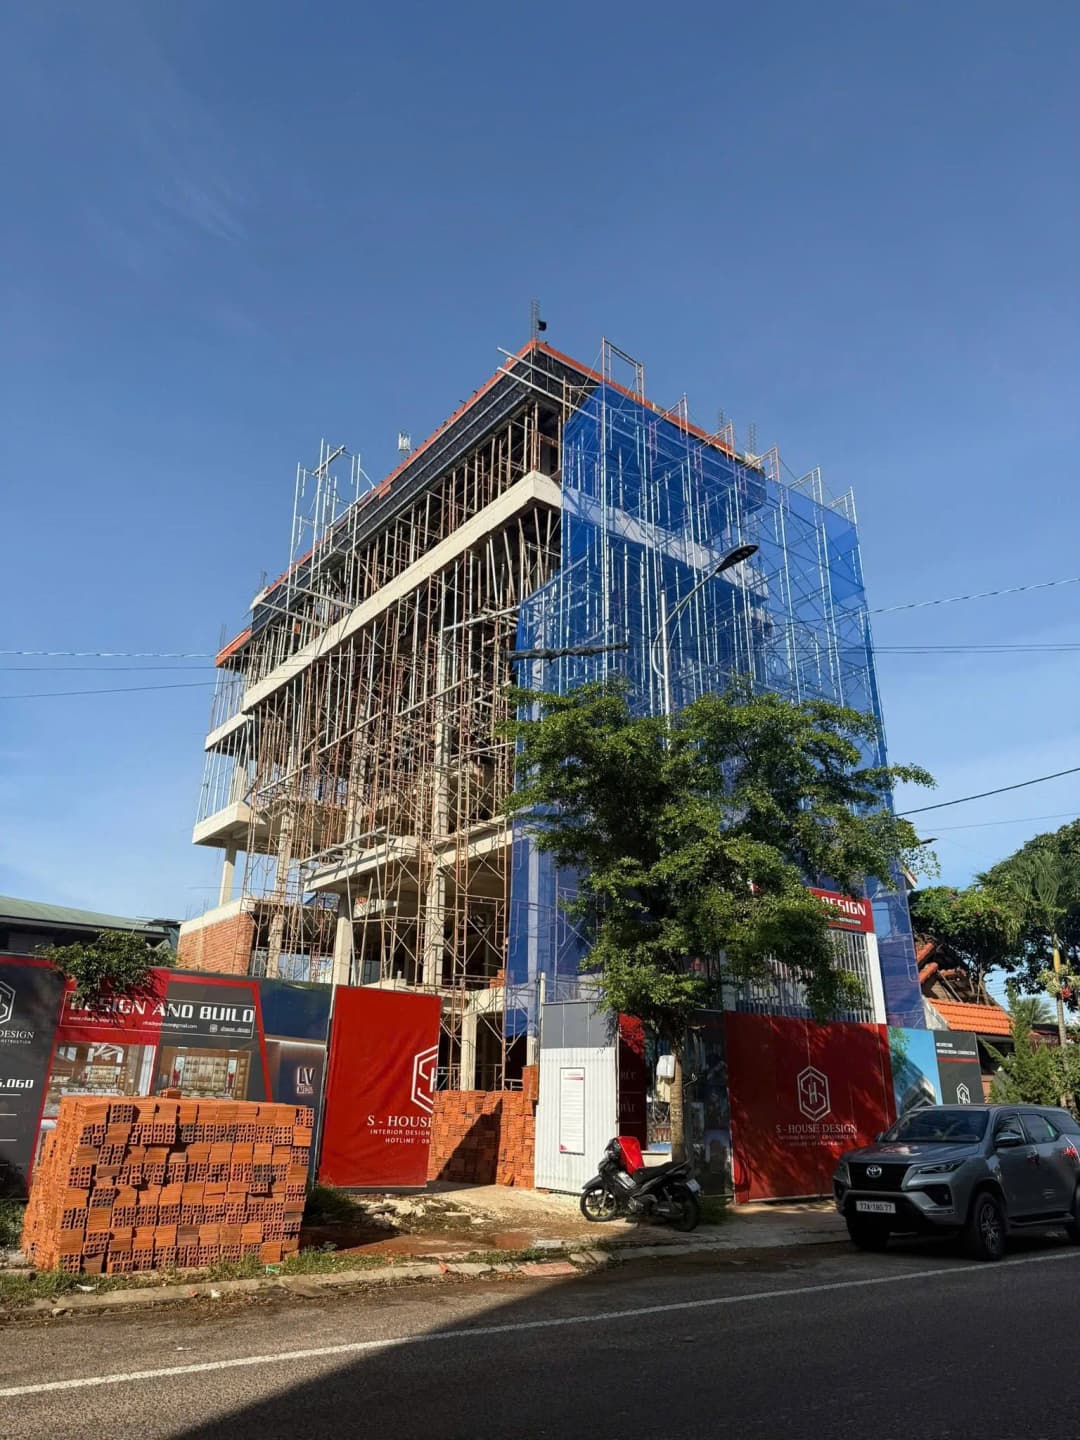
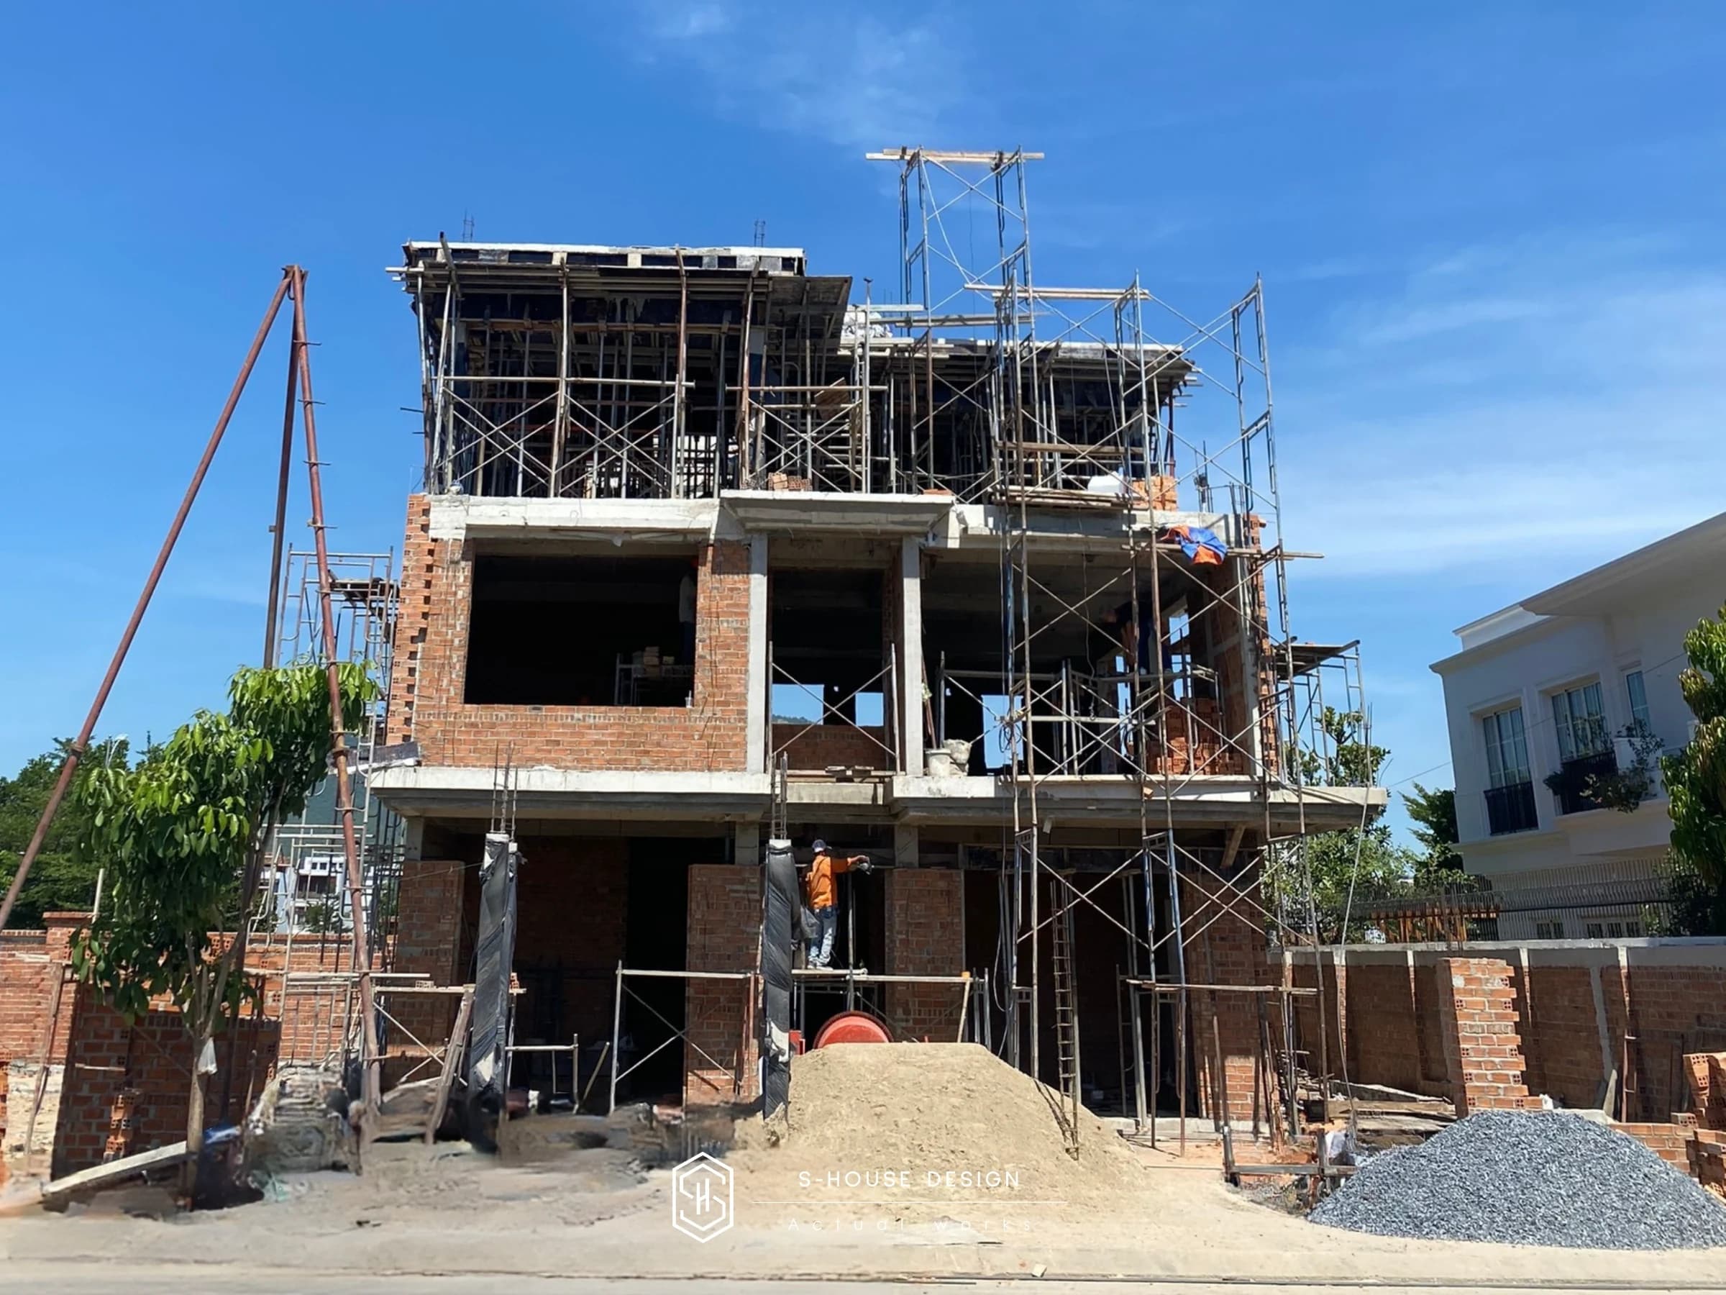
Construction work of a modern villa in Gia Lai
Plastering work:
+ Apply plaster marks, control the thickness of the plaster layer according to design, ensure parallel with the axis centers, the lowest plaster mark is 10 to 20 cm from the foundation.
+ Close the steel mesh at the interface between concrete and brick, and at the electrical pipe.
+ Water the wall before plastering.
+ For concrete, bricks, and oil-based mortar to create adhesion.
+ Plaster the wall according to the prescribed gradation, mix the mortar with a mixer.
+ When stopping plastering between 2 layers, the bevel must be cut along the stopping line.
+ After plastering, protective measures must be taken to avoid collisions.
+ Maintenance of plaster layer.
Smoothing work:
+ Degreasing, cleaning the floor, applying mold and smoothing.
+ Before screeding, water a layer of oil slurry on the floor surface and apply mortar according to the design mark.
+ Ensure the surface is flat and sloped according to design.
Waterproofing work:
+ Use Silka or Flinkote waterproofing additives, apply according to S-House standard procedures, waterproof warranty up to 5 years.
+ Waterproofing the entire toilet floor, balcony, porch, terrace, roof... constructed according to S-House's standard procedures, waterproof warranty up to 5 years.
Cladding and tiling work:
+ Cladding and tiling with proper technique and aesthetics.
+ Cladding and paving molds to measure and control the height and width of the circuit.
+ During the tiling process, you need to check the surface flatness with a ruler, and regularly check the position of the tiling surface according to the reference mark.
+ When tiling, it is necessary to check the color uniformity of the tiles.
+ Use glue to make tiling circuits.
Painting work:
+ Cleaning walls and ceilings that need to be painted.
+ Primer, primer and finishing coat.
MEP construction
Construction of ME part:
+ Use all water supply pipes as heat-resistant PPR pipes (High Molecular Weight Polypropylene Random Copolymers), constructed and connected by heat welding.
+ Use hard pipes to run electrical wires in the wall or floor. The conduit is only used to hang wires on plaster ceilings.
+ Electrical construction follows the method of dividing lines according to intended use, with self-disconnecting circuit breakers on each separate floor, avoiding all risks of short circuits, fires and explosions.
+ Electrical and water construction methods according to high-rise building standards, pressure testing the entire system before being put into use.
Arrange temporary offices, gates, fences, warehouses, and workers:
+ Prepare the ground, borrow sidewalks, prepare power and water sources for construction.
+ Organize construction sites and make camps for workers (if the site allows).
+ Install gates/fence walls according to S-House standards.
+ Demolition of old works, cleaning up old works (if required).
+ Prepare labor / prepare raw material supply process.
Measures for labor safety, environmental sanitation, and construction coverage
+ S-House has a labor safety construction process according to high-rise building construction standards. Workers are trained on occupational safety and use protective equipment during construction, ensuring labor safety.
+ Set up a system to shield the entire project, carry out special construction electrical connections according to foreign procedures, without affecting neighboring projects.
+ Buy insurance for workers, construction sites and third parties.
>>> You can also refer to: Full house building process at S-House
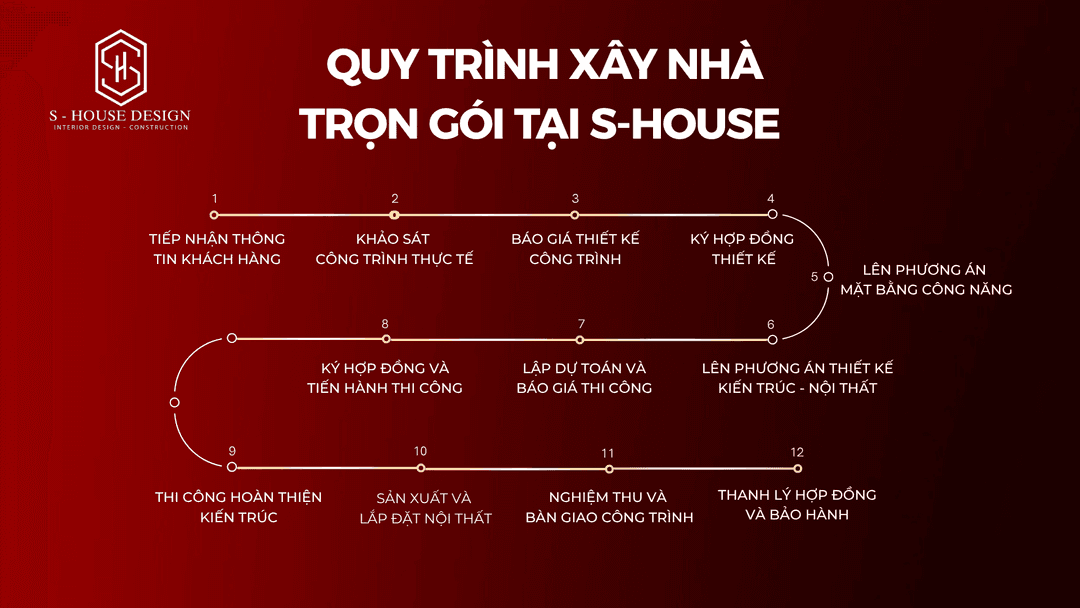
Warranty maintenance process
+ TECHNICAL warranty period: 5 years from the date of completion of the project.
+ During the warranty period, if there is any damage due to technical construction errors (no warranty on finishing materials), please notify by phone or contact directly with S-House. Within 48 hours, S-House will send someone to survey the project, determine the cause and propose solutions to overcome and repair.
+ S-House self-organizes construction, self-supplies raw materials, organizes technical supervision, ensures labor safety for all items of the project, COMMITS NO BIDDING.
Latest construction quote for 2027
Completed construction unit price: Contact us to receive a detailed quote.
Formula for calculating the price of raw house construction
ROUND CONSTRUCTION COST (VND) = Unit price (VND/m²) x converted construction area (m²).
CONVERSION CONSTRUCTION acreage (m²) Rough part = Area of converted foundation + Area of ground floor + Area of floors of floors + Area of Roof tilt coefficient + Area of converted auxiliary works.
CONVERSION FACTOR: CONSTRUCTION AREA = Area x coefficient (%)
NOTE:
+ Why is there the concept of "conversion" in the above formula? The reason is that the construction area will be larger, smaller or equal to the floor area, depending on the type of construction item.
+ In general:
Only for the ground floor, mezzanine and upper floors, if the conversion factor is 100%, the construction area will be equal to the actual area.
The basement has construction space larger than the actual area.
The remaining items have construction areas smaller or equal in area.
In fact, costs will arise for difficult designs, such as zigzag stairs or console stairs. The cost will be higher than that of slab stairs.
In addition, to calculate the price of building a complete house, many other costs are needed such as furniture costs, finishing material costs, garden costs, fence gates, etc.
5 factors affecting the price of raw house construction
Just like when calculating design costs, the price of building a rough house is also influenced by many factors. For example, the scale of the project, type of materials, and geology of each area affect the cost of foundation work, foundation processing, etc. In addition, the unit price of building the rough part of a high-rise building and the unit price of building the rough part of a townhouse also have certain differences.
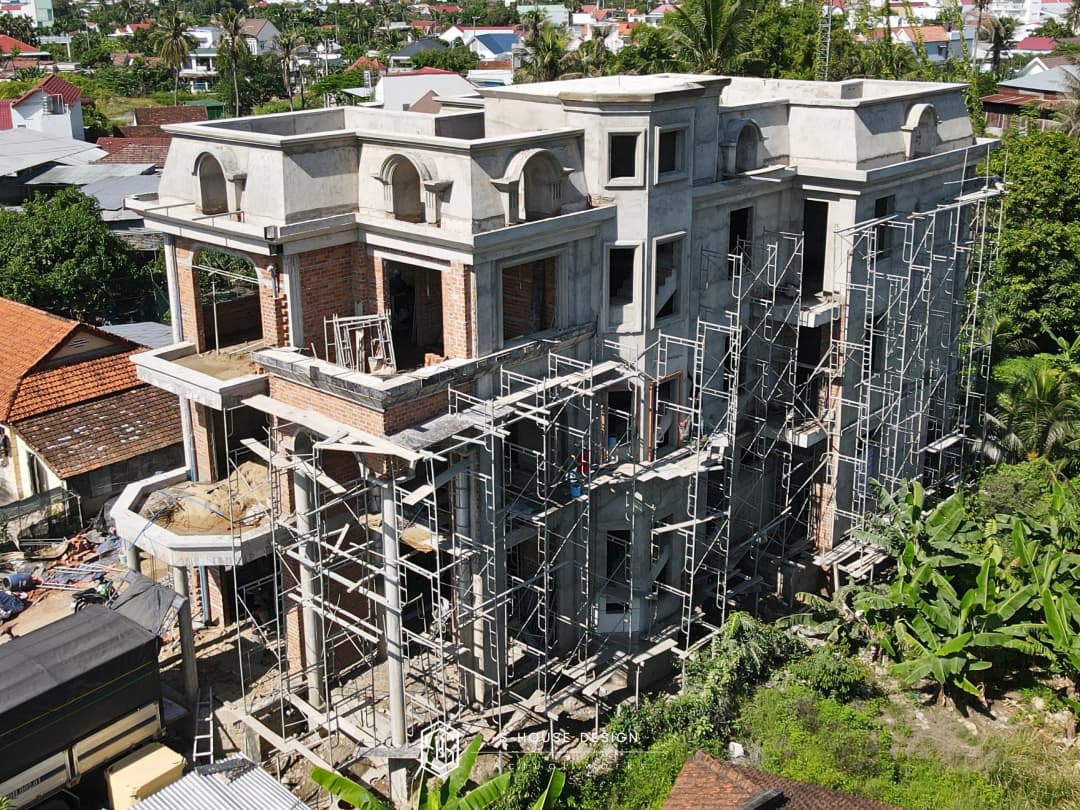
Factors affecting quotes for rough construction at S-House
You need to research and consult the construction unit to have the most accurate calculation. From there, you can estimate the necessary costs.
1. Project scale
For large-scale projects, Quotation for rough construction will be lower than small-scale projects. It can be simply understood that if the house size is large, more materials will be needed. At that time, the wholesale price of construction materials will be lower than when buying retail. This rule is applied in calculating the rough construction unit price of most construction units and companies.
2. Labor cost for rough construction
Depending on each locality, the cost of raw construction labor will vary. In addition, it also depends on the skill level of the construction team, the complexity of architectural details, the location of the project, the homeowner's progress requirements, and the cost of ensuring labor safety...
3. Geological structure affects the type of construction foundation
Depending on the condition of the ground, S-House will quote the exact rough house construction price for the foundation to the customer. For example, if the site is small, subsidence, low-lying, etc., costs must increase due to the need to reinforce the foundation and longer construction time.
4. Raw construction materials
The price of rough construction materials such as sand, stone, cement... of each brand, type and quality will be different. S-House will be based on the materials the customer wants to use to give the construction unit price.
Not only that, the price of raw materials constantly fluctuates depending on the time of year and season. If you determine a time to build a house that is longer than the time of the predetermined cost estimate, you need to have a backup financial plan.
5. House design drawing
Blueprint home design greatly affects construction costs. From the shape of the house to the density of functional layout. The more areas and more small and meticulous details a house has, the higher the cost.
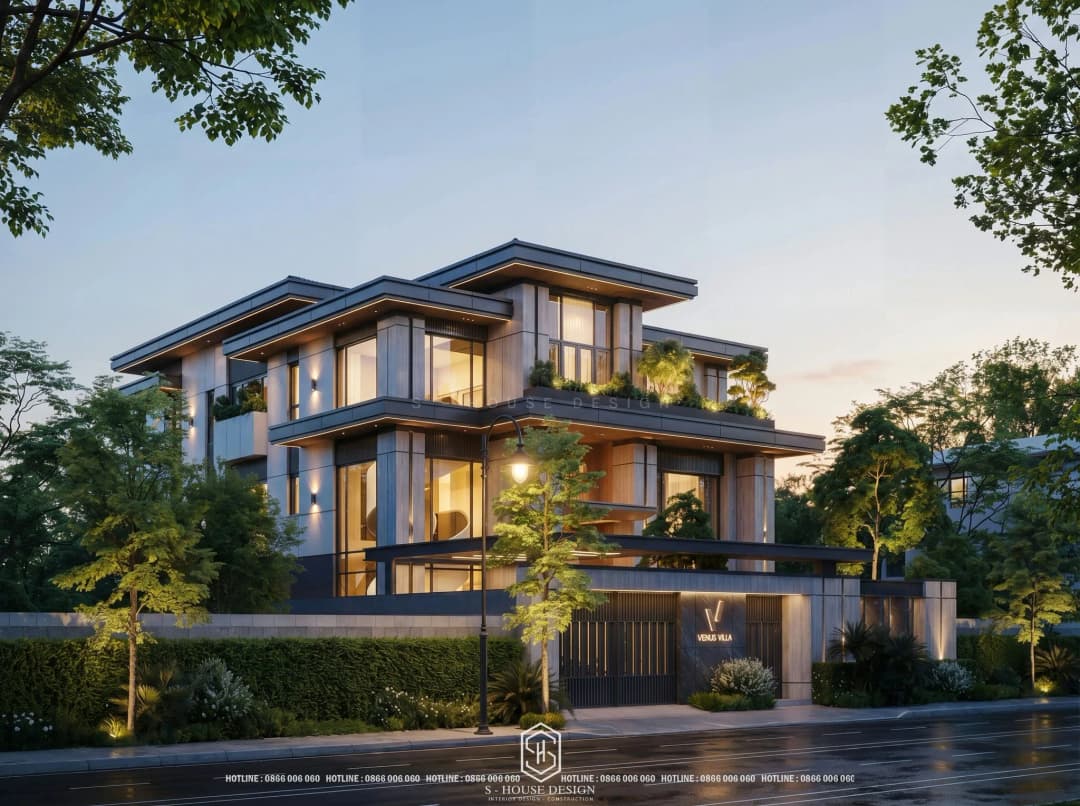
Design is an important stage to prepare for rough construction. Next, you need to consider how you intend to use the house. If you want the house to be more sustainable over time, construction plans for beams, high wall thickness, etc. should be taken into account. This leads to a change in the volume of materials and construction time, leading to an increase in the price of building a rough house.
Besides, other functional solutions such as soundproof walls, anti-vibration... also lead to changes in the unit price of raw and finished construction.
Note when constructing rough parts to save costs
To ensure an accurate estimate of the cost of building the rough part of the house, as well as minimize costs incurred, the following points should be noted.
1. Limit changes to design and construction plans
S-House provides a price list for building a rough house, which must be based on the architectural design and structural drawings previously finalized. If during the construction process there are changes in design, it will lead to changes in the cost of building a rough house.
For the foundation, based on geology, the architect will provide solutions and choose the appropriate foundation type. In this regard, homeowners should listen to the advice of architects and construction engineers.
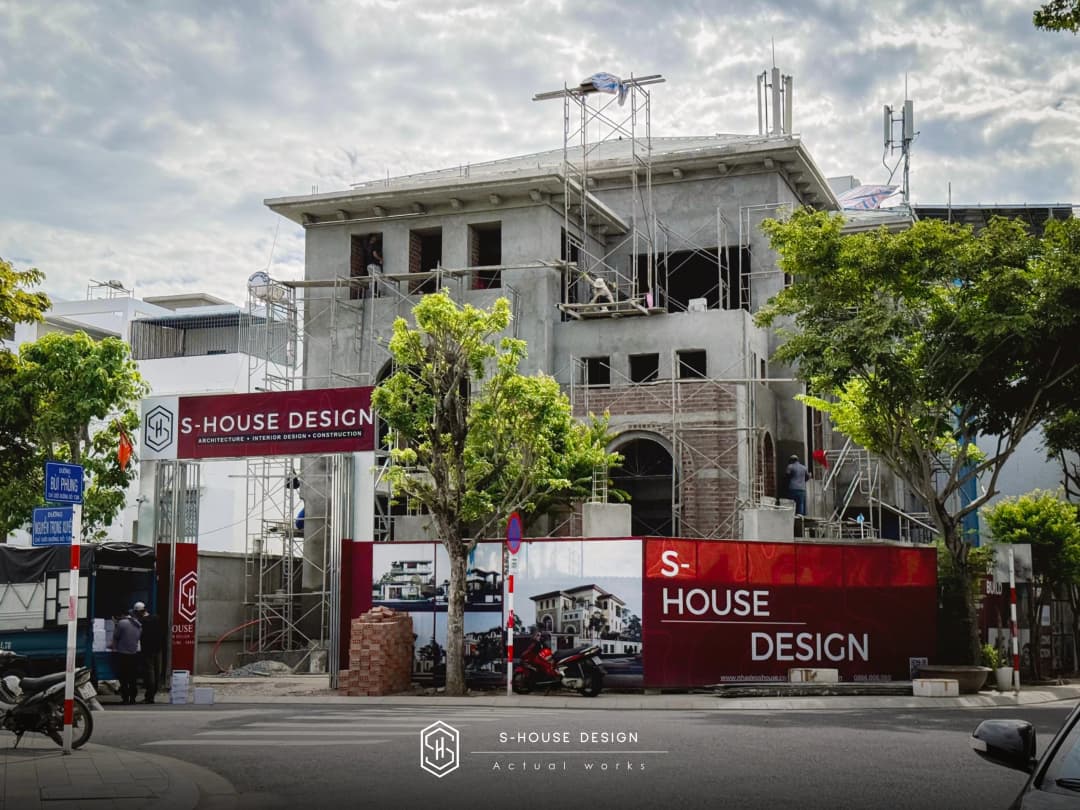
Note when constructing rough parts to save costs
2. Learn about the price of raw construction materials
The rough construction price list above includes construction materials. Therefore, when estimating costs, the homeowner needs to ask S-House to provide a detailed list of materials used.
Accordingly, depending on the quality, raw construction materials have different prices. At the same time, depending on the time, the prices of these materials will vary.
3. Choose construction options and investors
Many homeowners choose to buy the materials themselves and hire workers to build according to the design. This option seems to be more economical because the homeowner will find a good supplier and labor may be cheaper. But in reality it is not like that.
Because if you don't know how to choose materials and reputable suppliers, it's easy to buy at high prices and not guarantee quality. Furthermore, the homeowner has to spend a lot of time monitoring and ensuring the quality and progress of the project.
In general, the cost is even higher when choosing a complete house design and construction plan, from rough construction to completion.
It is a fact that there are always increases or decreases in the house building process. S-House will always advise and anticipate these increases and decreases. Any increase or decrease will always be informed in detail and continuously to the homeowner.
Why should you choose S-House for construction?
Proud is construction design company leading company in Vietnam, with many years of experience implementing nearly 1,000 large and small projects, gaining the satisfaction and trust of many customers, S-House has created projects bearing the mark "Creating space, enhancing life". S-House commit:
+ House design is suitable for the land area, ensuring a reasonable, scientific and aesthetic layout.
+ Calculate design based on the homeowner's budget, limiting additional costs.
+ Implement the design according to the homeowner's ideas, ensuring aesthetics and feng shui for the house.
+ Give advice on construction materials and supplies suitable to financial capabilities.
+ There is always a supervising engineer at the construction site throughout the construction process.
+ Construction contracts are made with clear and transparent plans.
+ Commitment to not incur unnecessary costs. At S-House, cost estimation accuracy is achieved 95%. Homeowners do not need to worry when materials prices increase.
+ Using genuine materials to ensure standard quality.
+ A team of highly specialized architects, engineers and a team of highly skilled construction workers.
Building a complete package of modern villas
Construction work is an important and complex step, requiring attention to detail and close coordination between technical elements, as well as a transparent working process. To achieve quality construction work, it is necessary to have a clear, principled working process that meets high standards and brings long-term value to the investor.
S-House has created sustainable living spaces worthy of homeowners. Thereby, S-House affirms its position as a leading villa design unit, always ready to meet all requirements and bring unique living experiences to each homeowner.
>>> See more: Completed projects handed over to homeowners are designed and constructed nationwide by S-House.
If you need design advice, please contact us now hotline 0866 006 060 or Schedule a consultation with S-House's architect. S-House will promptly contact you within 24 hours.
------------------------------
S-House Joint Stock Company, single taste ARCHITECTURAL - INTERIOR DESIGN AND CONSTRUCTION, has developed strongly with a system of 4 strategic branches stretching from North to South. Confident in being a reputable and quality architectural and interior design and construction company in terms of quantity and quality of projects. Our team of experienced architects not only builds houses but also creates living works of art. Let S-House turn your ideas into reality today!
Hotline: 0866 006 060
E-mail: [email protected]
Branch system nationwide:
► In the city. HCM: No. 280A1, Luong Dinh Cua Street, An Phu Ward, District 2, Ho Chi Minh City
► In Nha Trang: No. 62A - 62B, Phan Chu Trinh Street, Van Thanh Ward, City. Nha Trang, Khanh Hoa
► In the city. Vinh: No. 19, An Duong Vuong Street, Truong Thi Ward, City. Vinh, Nghe An
► In Hanoi: D49-01 LK7 Geleximco Le Trong Tan, Ward Duong Noi, Hanoi