Thanh Hoa A land rich in tradition and growing strongly with rapid urbanization, that's why the demand Design and build houses in Thanh Hoa is also increasing sharply. In the modern living trend, homeowners in Thanh Hoa do not just want a beautiful house but also need a living space that harmonizes aesthetics, functionality and sustainability. Choosing one Thanh Hoa housing design company Reputable, providing detailed quote is an important factor to realize your dream home, while avoiding risks in quality or additional costs.
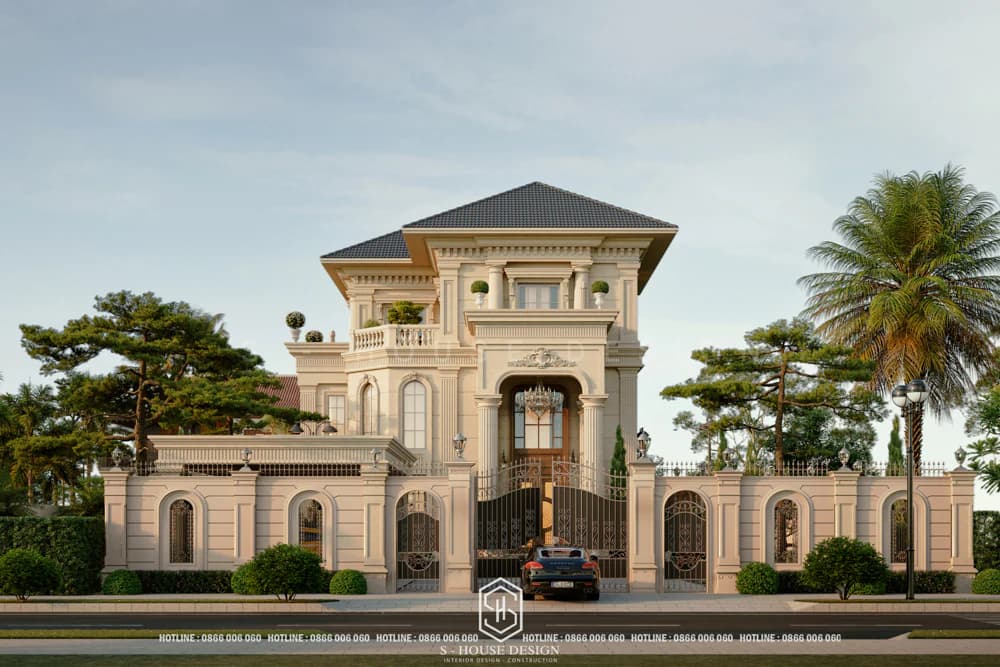
S-House Proud to be a leading unit in the field of housing design and construction in Thanh Hoa
S-House proud to be the leading unit in the field Housing design and construction in Thanh Hoa, providing complete solutions from modern townhouses, luxury villas to unique traditional designs. With a commitment to outstanding quality, detailed quote Transparency ensures absolute peace of mind for customers. Please contact us today to receive it Free consultation from S-House and start the journey to create the perfect living space in Thanh Hoa!
I. Characteristics and challenges in housing design in Thanh Hoa
Housing design in Thanh Hoa is receiving increasing attention thanks to rapid economic development and urbanization. With diverse terrain and unique climate, House models in Thanh Hoa not only meets daily needs but requires a harmonious combination between natural elements, user needs and modern trends. So the outstanding features, popular needs as well as challenges in House design in Thanh Hoa What is that? Let's find out with S-House now!
1. Geographic and climate characteristics affect house design in Thanh Hoa
Thanh Hoa has a diverse terrain, from coastal plains prone to flooding (such as Sam Son and Tinh Gia areas) to mountainous areas that need to withstand storms and winds (Quan Hoa and Muong Lat). The climate is hot and humid all year round House design in Thanh Hoa Prioritize natural ventilation and use anti-mold materials such as natural wood, insulated concrete or soundproof blocks. The House model in Thanh Hoa Often integrated with wide awnings and large windows to take advantage of sea breezes and reduce temperatures, helping to save energy and ensure residents' health.
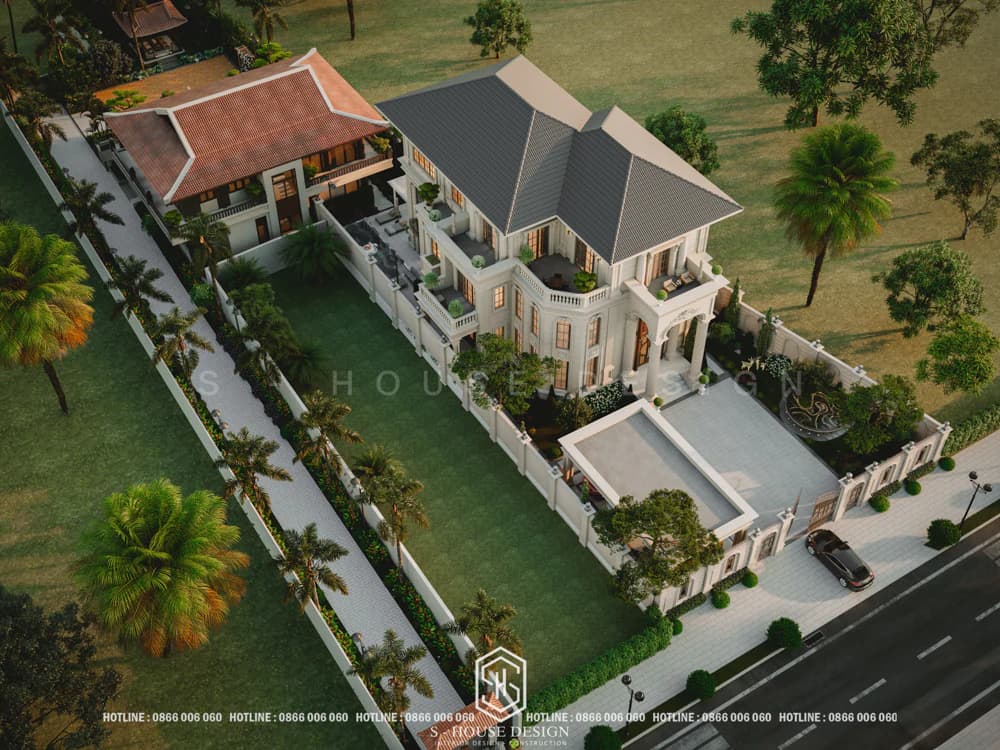
The sloping roof design increases the ability to withstand rain and sun, suitable for Thanh Hoa climate
2. House models in Thanh Hoa are loved by many homeowners
House models in Thanh Hoa that are loved by many homeowners are 2-storey townhouses, 3-storey townhouses with popular areas of 5x20m, 8x12m or 10x15m, suitable in urban areas. Neoclassical villas are popular in suburban areas, while modern 4-level houses are popular in industrial zones. These designs emphasize open space, integrating small gardens to cope with the hot climate and balance life.
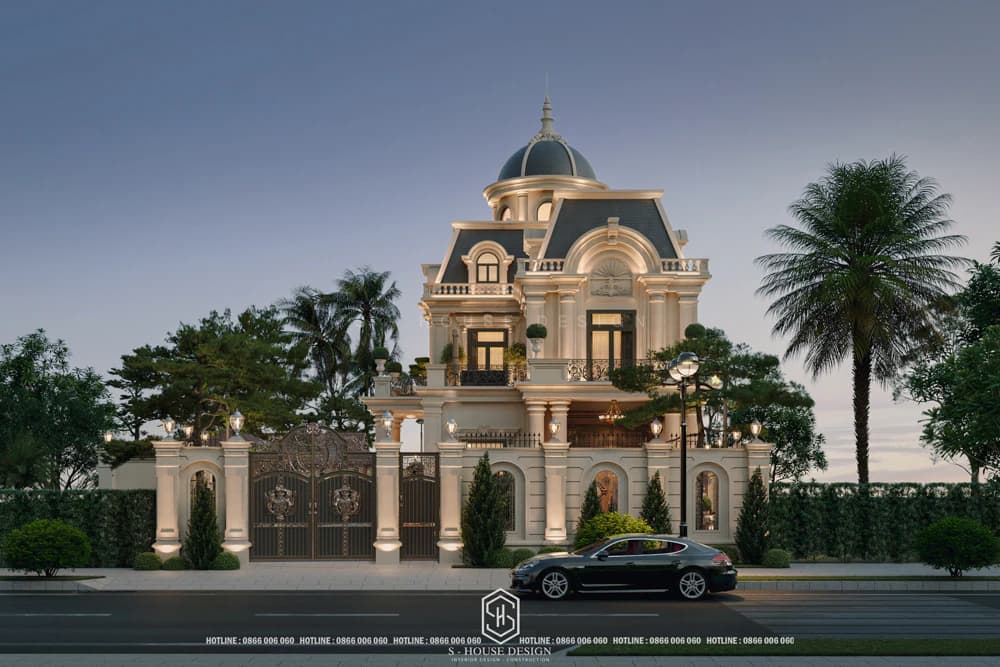
French-style neoclassical villa design with resort-style garden
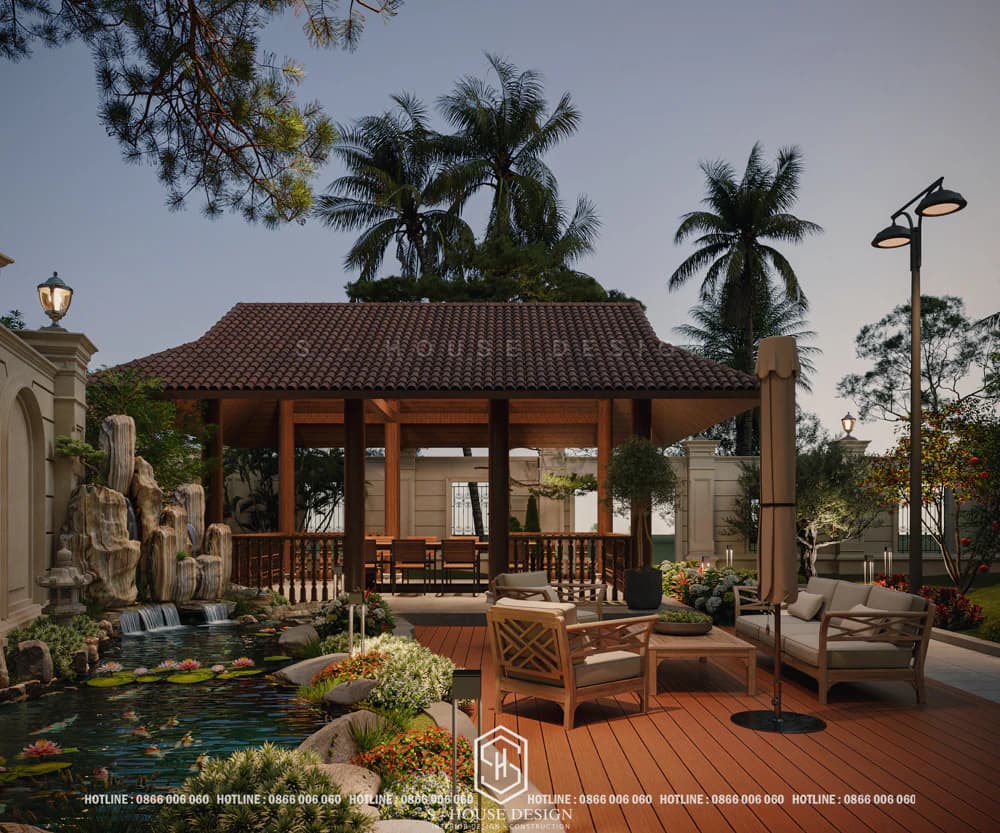
Landscape of resort garden and tea house
3. Challenges in housing design in Thanh Hoa
A big challenge when designing houses in Thanh Hoa is balancing traditional and modern architectural cultural elements. Climate change also requires flood protection and environmentally sustainable solutions. In addition, cost optimization is a key issue, with the cost of designing and building houses in Thanh Hoa requiring architects to be creative to ensure quality without increasing the budget.
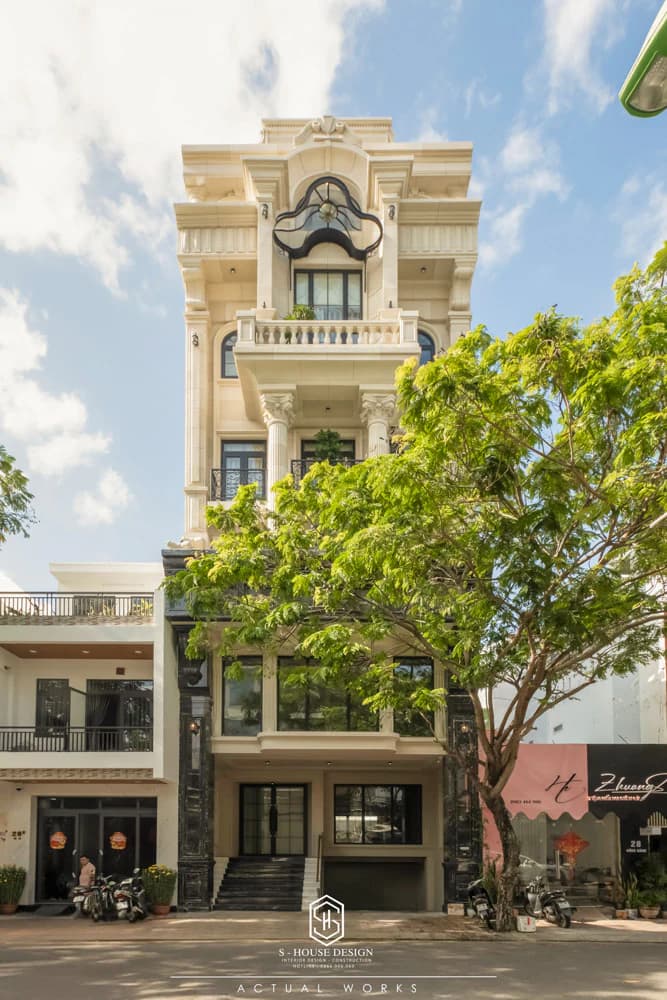
The 7x25m neoclassical townhouse project was designed and constructed by S-House as a complete residential and business package.
III. TOP 5 most popular home design trends in Thanh Hoa in 2025
In 2025, housing design trends in Thanh Hoa are shaping modern, comfortable and close-to-nature living spaces. Trends from neoclassical, minimalist, Japanese-roofed houses to green spaces and personalization not only meet the needs of comfort but also suit the climate, culture and lifestyle of Thanh Hoa residents. Below are 5 outstanding housing design trends:
1. Neoclassical style (Neo Classic)
Neoclassical style is becoming one of the prominent housing design trends in Thanh Hoa thanks to the delicate combination of classical European architecture and modernity. Symmetrical pillars, elaborate molding patterns, combined with high-end materials such as tempered glass and smart lighting systems, create a luxurious living space. This trend is popular because it brings elegance and class, helps homeowners express their social status and create a cozy living space, suitable for busy modern life.
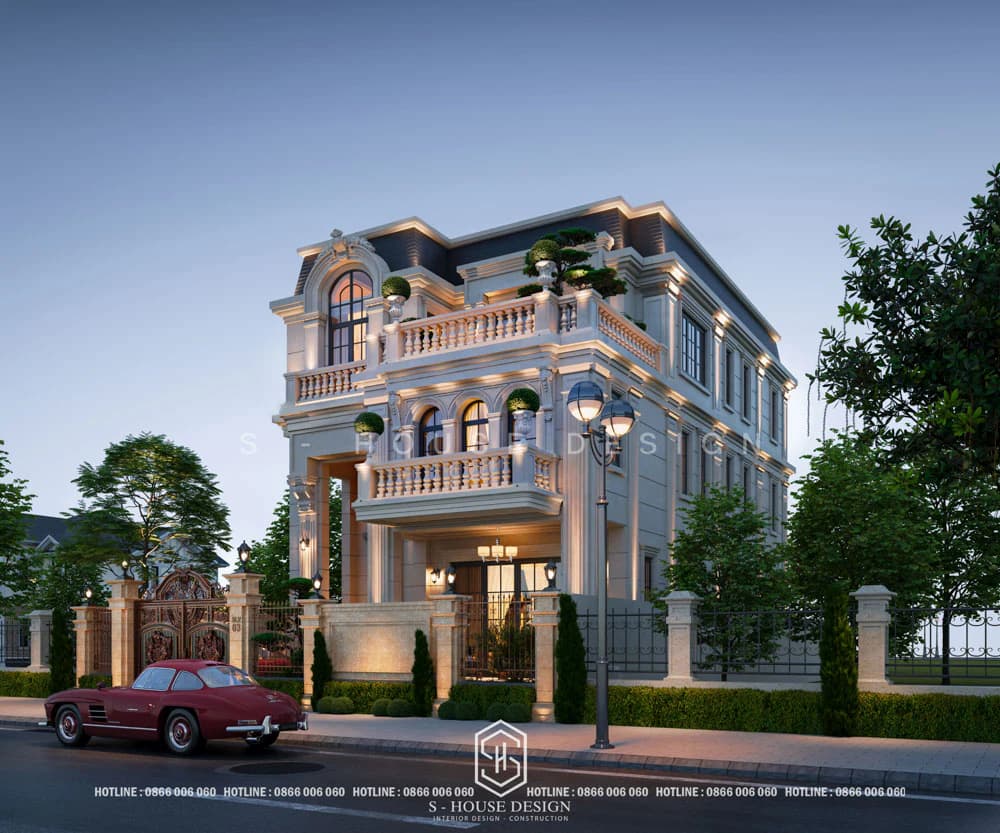
Villa design in neoclassical style with luxurious walnut wood furniture
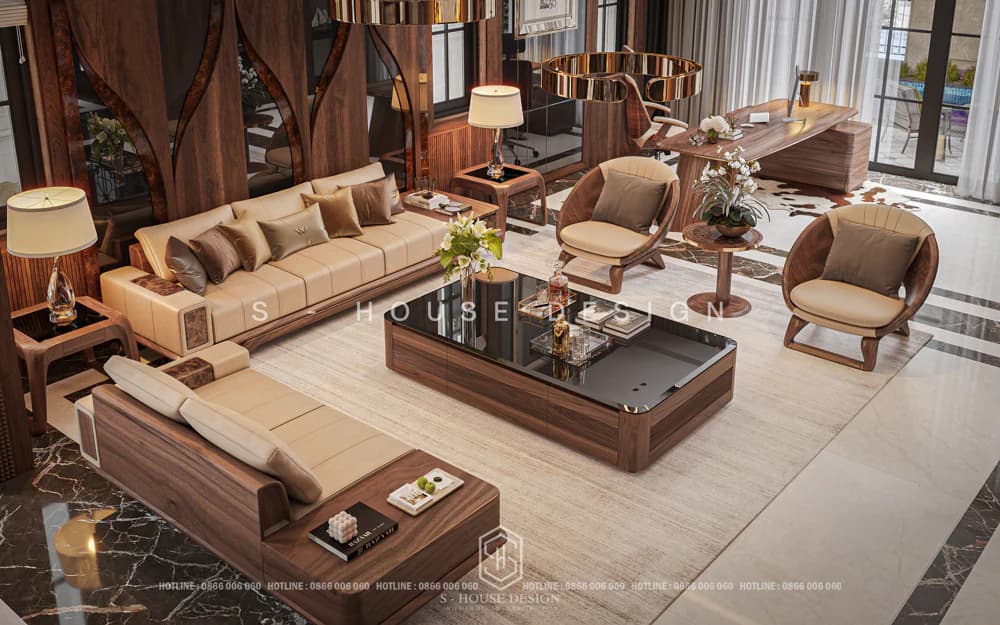
The interior design of a classy walnut villa worthy of the family
2. Minimalism Style - Minimalism Style
Minimalism leads the trend House design in Thanh Hoa Thanks to its neat design, use of neutral colors (white, gray, beige) and multi-functional furniture, it optimizes living space, bringing comfort without clutter. The open space connecting the living room, kitchen and common area creates a spacious and airy feeling.This trend is loved for its sophistication, ease of maintenance and cost savings, helping to reduce stress in daily life, while encouraging a sustainable lifestyle by eliminating excess.
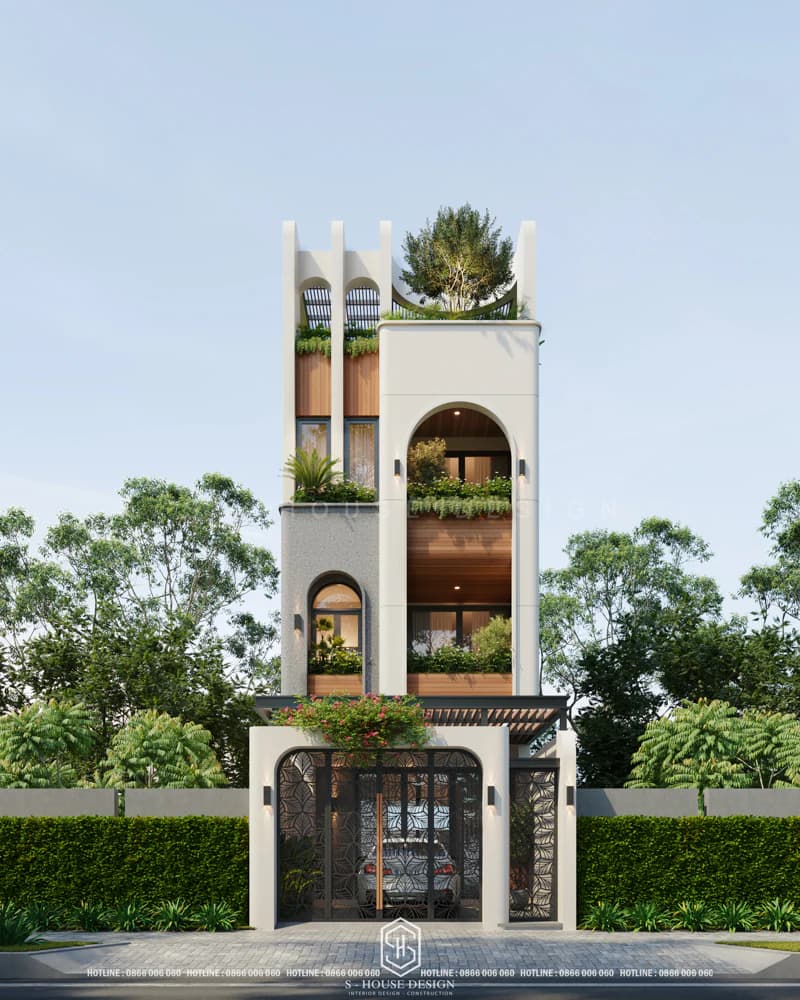
5x20m townhouse with modern minimalist style suitable for Thanh Hoa urban areas
In Thanh Hoa, the minimalist style is suitable for the narrow urban conditions in the city. Thanh Hoa or developing districts where tube houses are popular; It takes advantage of natural light and ventilation to cope with the hot and humid climate, and is suitable for young families' preferences towards simplicity and modernity, as in the 300m² minimalist villa models in the center of the province, contributing to the green urbanization trend.
3. Japanese roof house design
Japanese-roofed houses are emerging as a home design trend in Thanh Hoa in 2025, with gently sloping roofs, 30-40° tilt, using green or gray tiles combined with natural wood to create an elegant and close-to-nature look. This trend has a Zen feel, creating an elegant and peaceful living space to help homeowners feel peaceful and balanced. Japanese roofs effectively resist heat, drain water quickly during the rainy season, and are highly aesthetic.
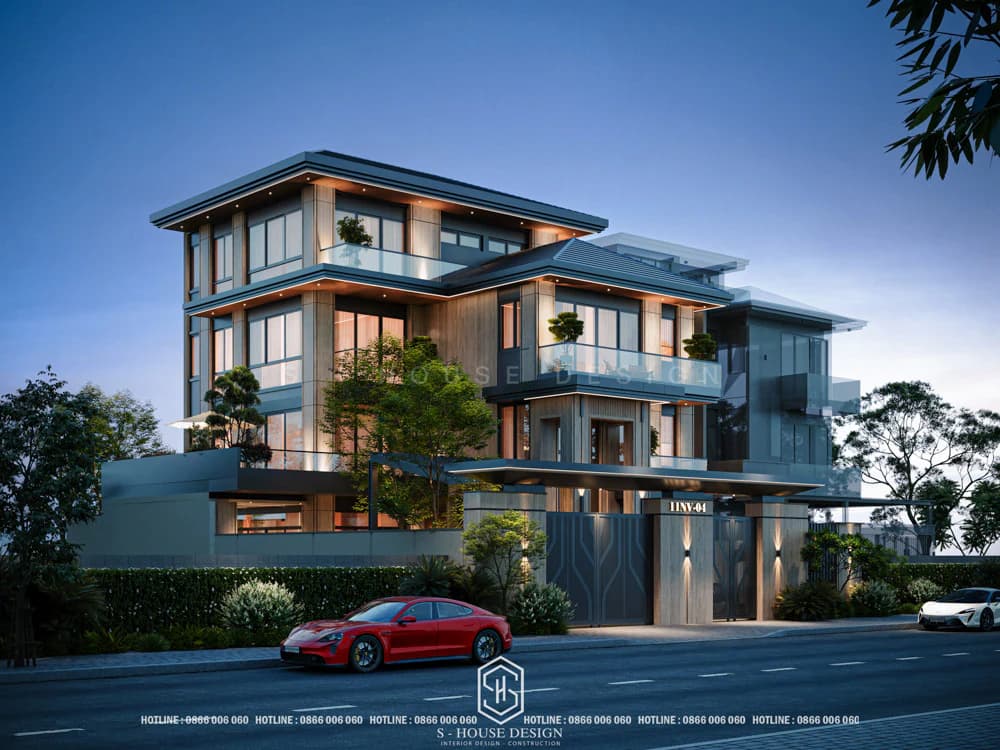
The design of a beautiful, elegant Japanese-roofed villa in Thanh Hoa with a front yard planted with Japanese grass
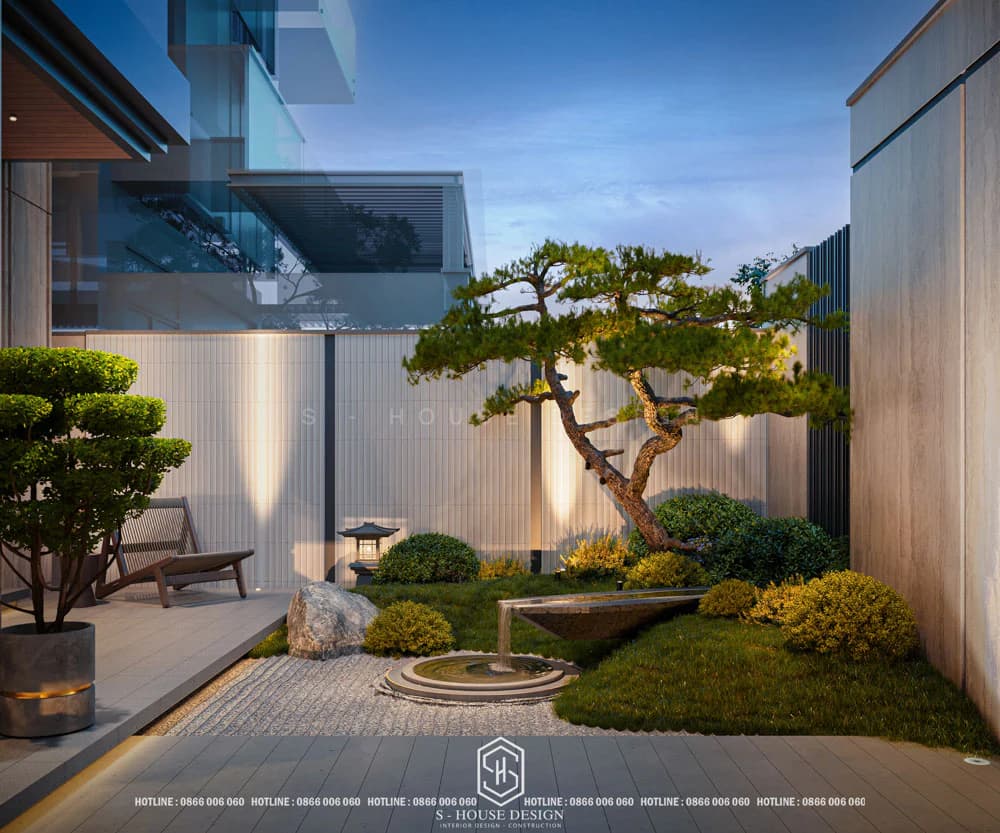
Zen style villa garden landscape design helps homeowners find balance
In Thanh Hoa, Japanese-roofed houses are especially suitable for climates prone to storms and floods, such as in the coastal areas of Sam Son or rural Quan Hoa, where this design connects with the Thai ethnic stilt house culture; Japanese roof garden house models of 1-2 floors with an area of 100-150m² not only optimize costs but also take advantage of spacious space to integrate gardens, supporting local economic development through eco-tourism.
4. Design an open-space house that connects with nature
The open space trend breaks down the boundaries between the living room, kitchen and common area, creating a spacious feeling. Stairs with integrated storage shelves or cabinets are a smart solution for homes in Thanh Hoa. This design is especially suitable for young families, meeting the needs of flexibility and optimizing living space.
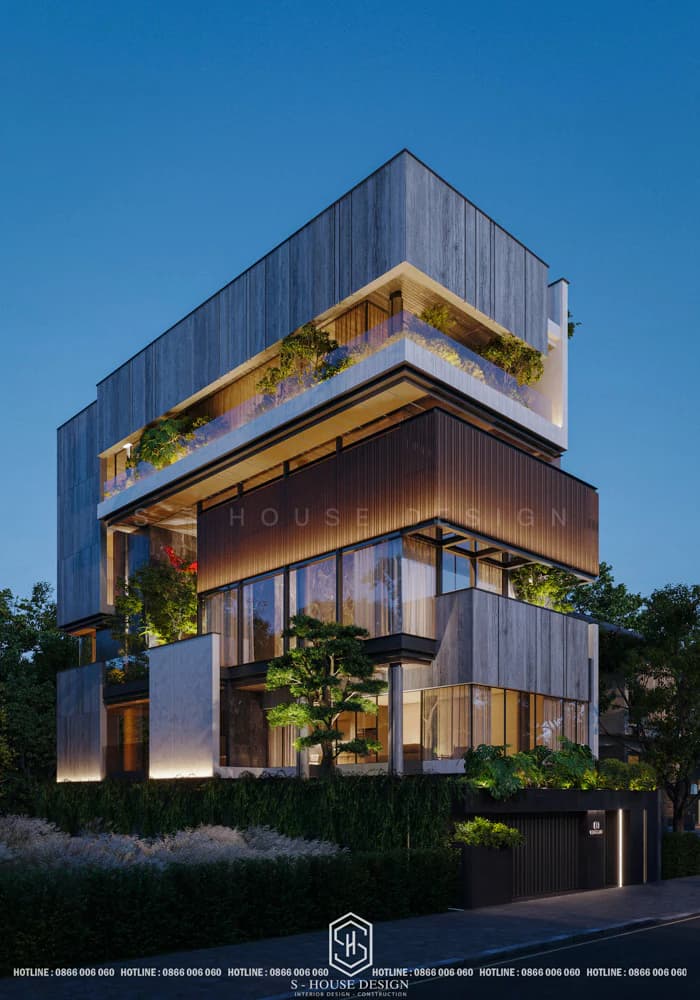
Modern villa design combined with green space
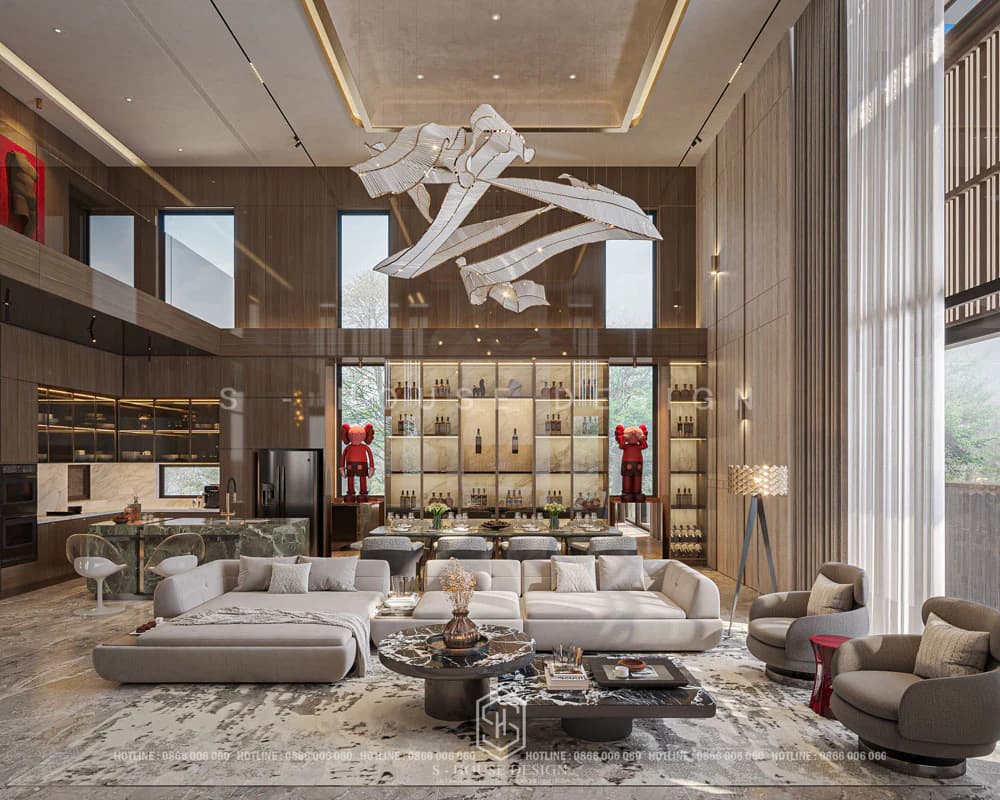
The villa's interior space is open, connecting the living room and kitchen
Sustainable design is popular, especially in coastal areas like Sam Son. The houses integrate green space (vertical gardens, green balconies) and use environmentally friendly materials such as recycled wood, bamboo, or solar panels. This solution not only reduces electricity and water costs but also creates a healthy, ideal living environment for people resort villa.
This trend is popular for its health benefits such as reducing stress, improving air quality and saving energy, especially after the pandemic when people prioritize "healing" through nature.
5. Personalized housing design
Personalization is shaping the housing design trend in Thanh Hoa in 2025, allowing homeowners to customize the space through a combination of multiple styles such as modern Art Deco, traditional Indochina or Neoclassical, with unique motifs and personality colors such as burgundy or earthy brown. This trend is loved because it helps express personal impressions, increase attachment to the home and meet the diverse needs of the community, turning the living space into its own story. In Thanh Hoa, personalization suits urban development with 7 architectural styles from Asian to European, taking advantage of the riverside location to optimize ventilation and light; It connects local culture through the integration of Dong Son motifs, while supporting the economy by attracting young residents and tourism, creating a diverse community in the context of a modernizing province.
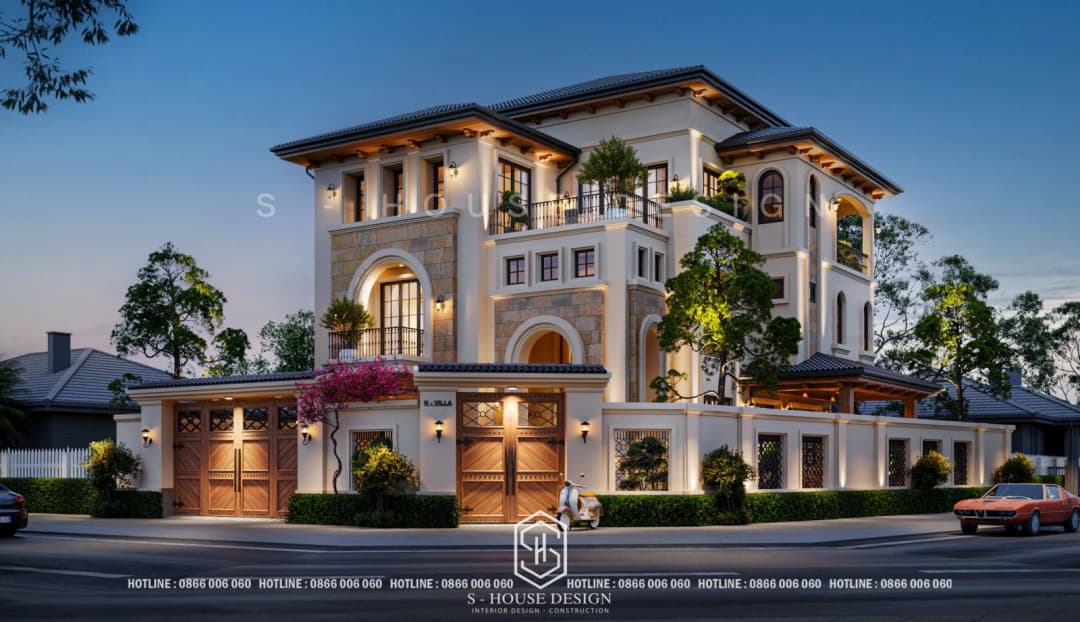
In 2025, housing design in Thanh Hoa aims for comfort, sustainability and personalization. From minimalist style, green houses, to smart technology and open spaces, these trends not only improve the quality of life but also reflect the modern lifestyle of residents. If you are looking for home design ideas in Thanh Hoa, consider these trends to create your ideal home.
IV. Housing design and construction process in Thanh Hoa
S-House's Design Consulting Process Includes 9 Steps:
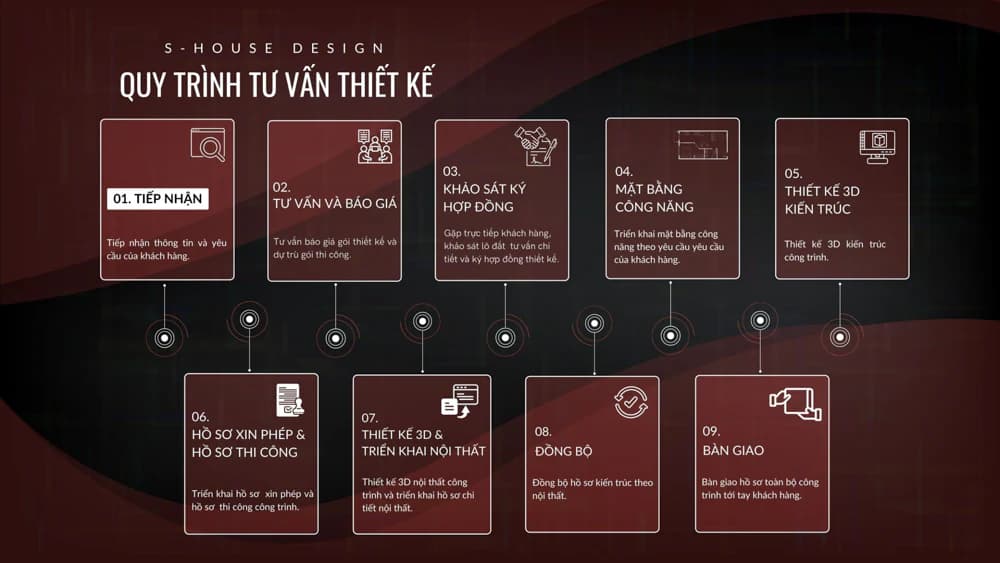
STEP 1: Receive Information, Design Consulting Via Fanpage/ Hotline/ Zalo
+ Investor directly inbox fanpage/ or leave information on website, S-House will proactively contact to receive preliminary need information such as area, function, style, finance,...
STEP 2: Consulting and Quotation
+ S-House will meet directly with customers, then conduct consultation, give ideas, functional solutions, and shape appropriate styles.
+ Based on the area, scale and special requirements of the customer, S-house will quote a suitable price to the Investor.
STEP 3: Survey and Sign Contract
+ After agreeing on the price, S-House's architect will come to the site to survey the current status of the land and give more detailed advice.
+ Sign the contract
STEP 4: Deploy the Functional Plan
+ Based on the customer's wishes and needs, S-House's architect will arrange appropriate functional space. Ensure aesthetic elements as well as feng shui analysis using bowls to design the house.
+ After completion, S-House will meet directly with the Investor to discuss and present his ideas when arranging the premises and receive comments from the investor. After the Investor finalizes the functional plan, S-House will continue to design the 3D architectural perspective.
STEP 5: 3D Architectural Design
+ At this important step, based on the agreed style and function, S-House's architect will begin to create a unique 3D architecture, bearing a distinct mark for the Investor.
STEP 6: Permit Application and Construction Documents
+ After the customer agrees with the 3D architectural plan, S-house will deploy the permit application and construction documents for the project.
+ S-house's dossier set is complete and detailed, ensuring correct techniques and procedures so that the homeowner can completely get permission.
STEP 7: 3D Design and Interior Deployment
+ After having the drawing that the Investor is most satisfied with, S-House will develop detailed 2D drawings of the architecture, interior, structure and electricity and water of the project.
STEP 8: Synchronization
Based on the 3D interior design that the customer is satisfied with, S-house will adjust the architectural profile to match the interior.
STEP 9: Handover
+ In case of continuing construction: S-House will quote a construction price and transfer documents to the construction department to start construction.
+ In case the Investor does not hire a design unit for construction: Hand over the infrastructure planning drawings and hand over 3D files to the construction unit to deploy the construction drawings.
V. Detailed quote for house design in Thanh Hoa in 2025
The cost of designing a house in Bac Ninh depends on the area, style and personalization requirements. We always understand that price is one of the most important factors affecting customers' decisions to use our services.
Note: The price list is for reference only and is not applicable to all projects. Prices may change depending on customer needs and project status. Please call 0898 900 333 for the most detailed and accurate quote.
VI. Refer to all-inclusive house construction projects in Thanh Hoa by S-House
1. Complete design and construction of An Chateau Villa 3000m2
When it comes to villas, castles, and mansions Neoclassical style in Vietnam, An Chateau is neoclassical villa The majestic building with an area of 3,000m² impresses anyone with its luxurious, noble and majestic beauty without feeling heavy and cheesy.
Neoclassical architecture is expressed through ink arches and mesmerizing slender curving cornice details, large halls, arches and imposing pillars. The interior is sumptuous with a living room in strong dark tones and a dining room divided into two areas: a large banquet hall for more than 20 people and a cozy family area. Homeowners, car business owners, choose S-House to create a classy "castle", demonstrating their status and high-class lifestyle.
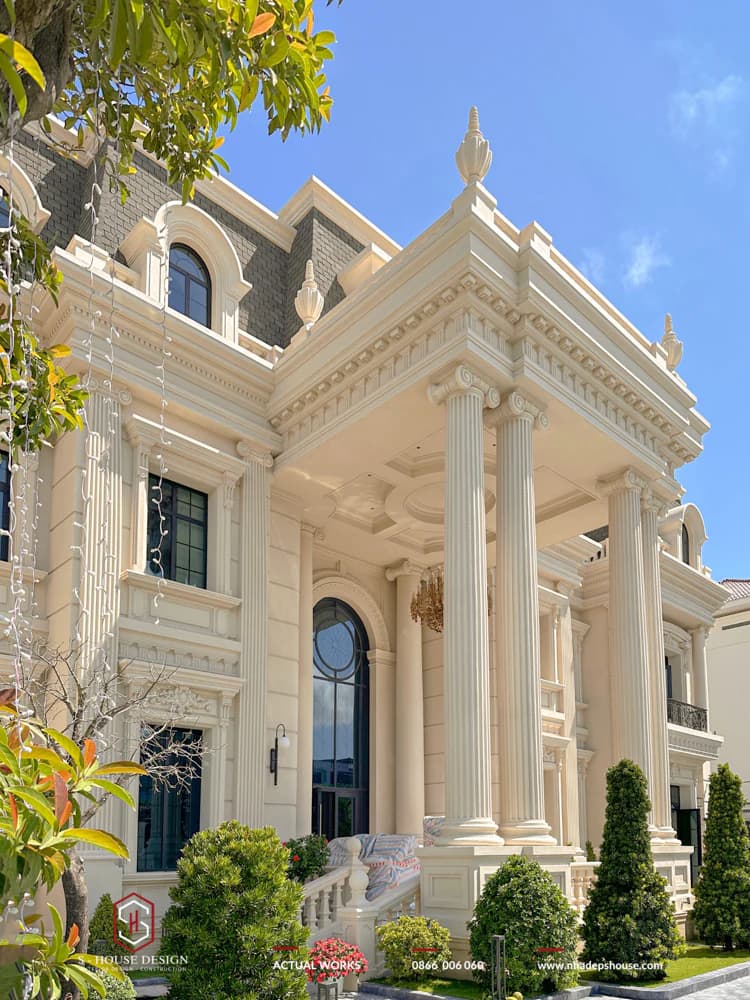
Neoclassical mansion with total area of up to 3,000 square meters
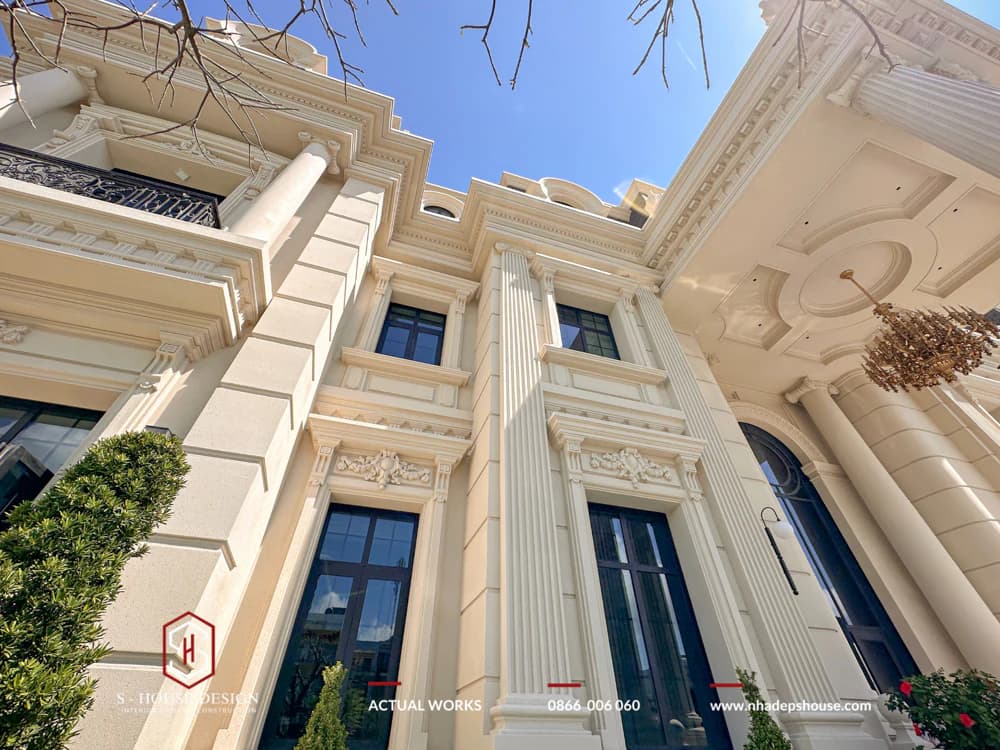
Sharp in every molding line, delicate in every carving
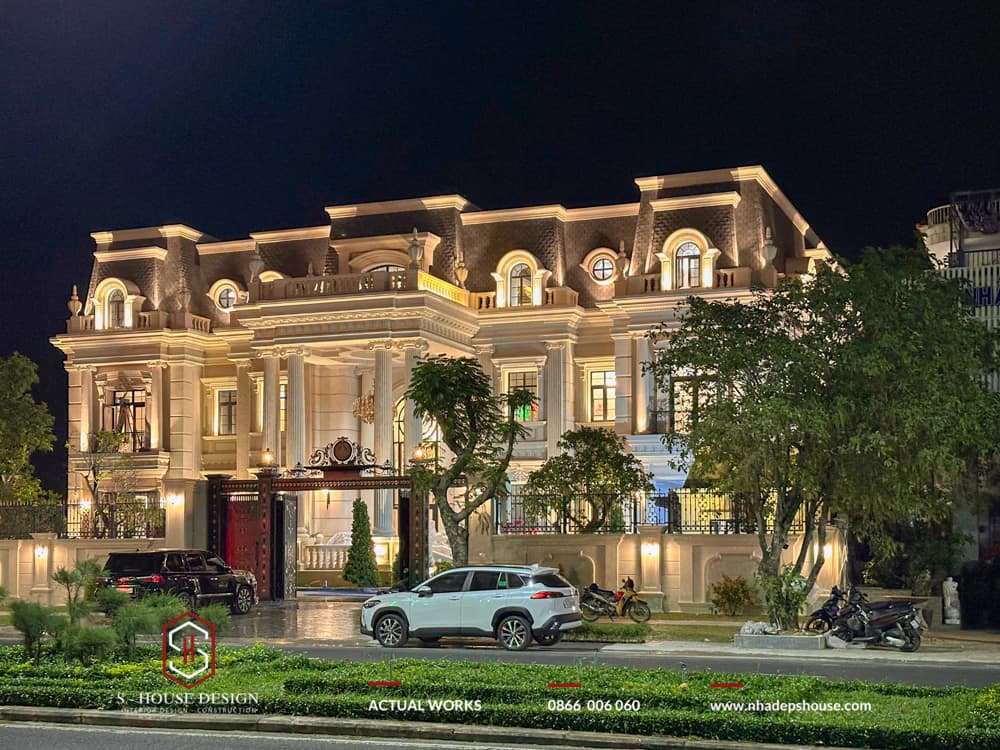
At night, each detail of columns, moldings, and arches becomes even more sparkling and valuable
>>> See more: Neoclassical masterpiece, a class symbol of a successful businessman
2. Complete design and construction of neoclassical villa Hoang Van Villa
Hoang Van Villa is a project villa renovation renovated by S-House from an outdated modern style villa to a 4-storey neo-classical architecture with a semi-basement as a garage. Balanced architecture and delicate moldings create a luxurious appearance. Luxurious living room interior, using high-quality materials.
S-house's team of architects and engineers have been trusted by her family to accompany S-house for 2 years from the design, construction, finishing, to furniture selection stages. The result brought to the homeowner is the house neoclassical villa class and living space worthy of the family.
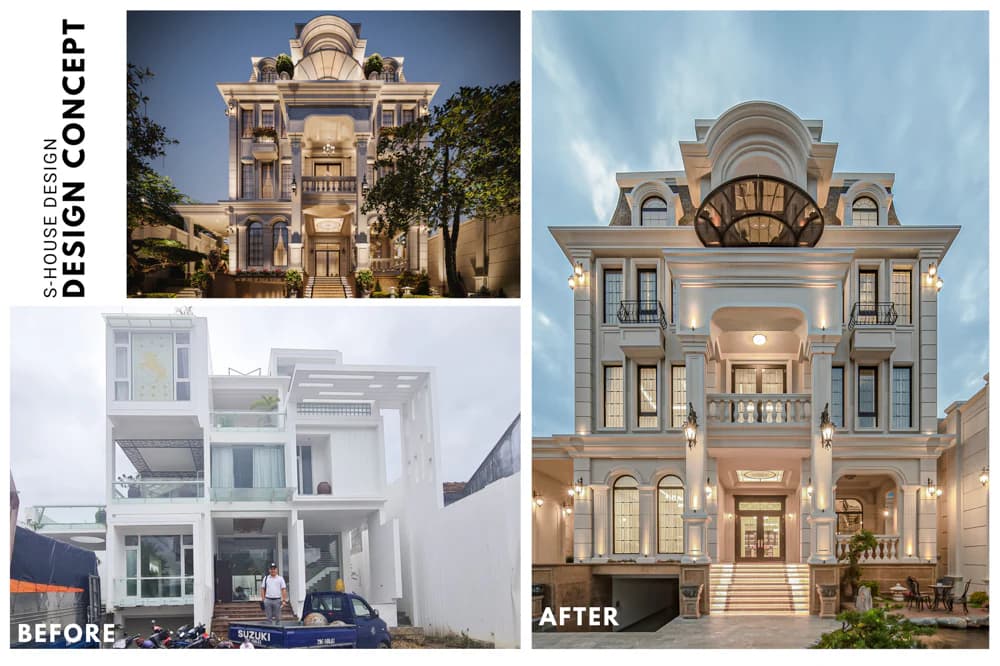
The villa after being renovated is luxurious and has an impressive standard design
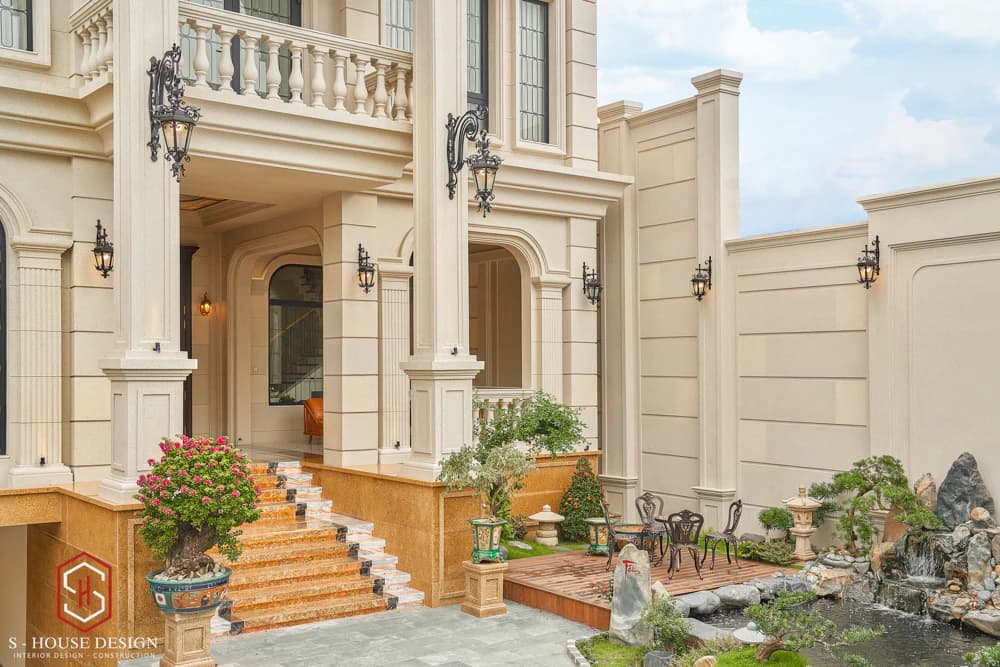
Neoclassical style villa with semi-basement design
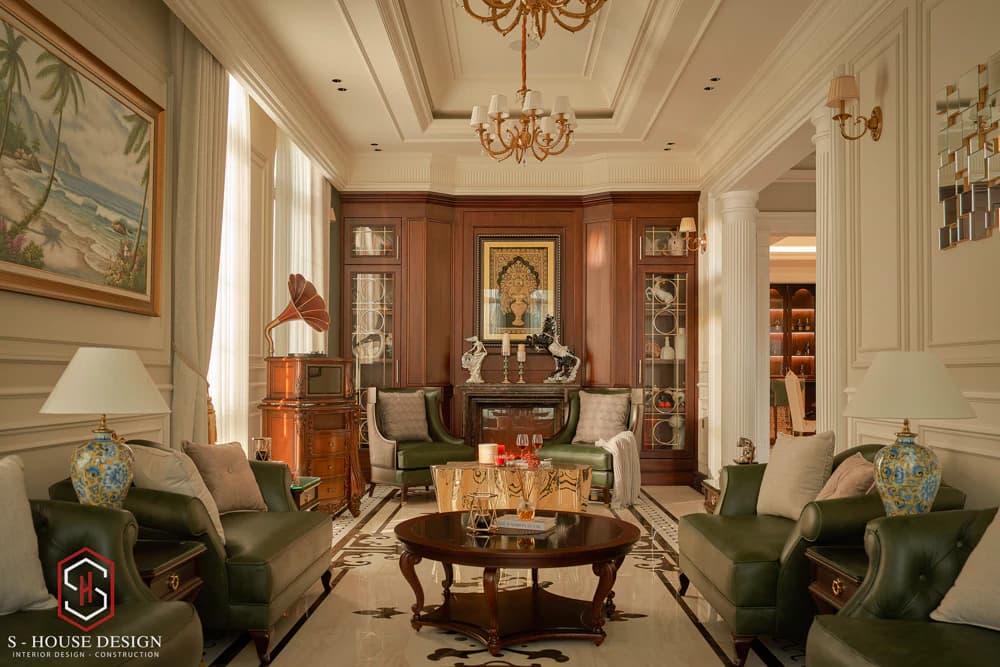
Luxurious and luxurious living room interior
>>> Reference: Enhance value with the project to renovate an outdated villa to a classy neoclassical one
3. Complete design and construction of neoclassical Sunshine Villa 1000m2
Sunshine Villa, a neoclassical villa masterpiece of more than 300 square meters, stands out with its sophisticated moldings and regal light tones. Neoclassical architecture with sharp lines creates splendid beauty. Elegant neoclassical interior and high-quality finishing materials make every space in the house become regal, with a distinct class that is completely worthy of the upper class of the villa.
>>>>> See the entire completed interior architecture
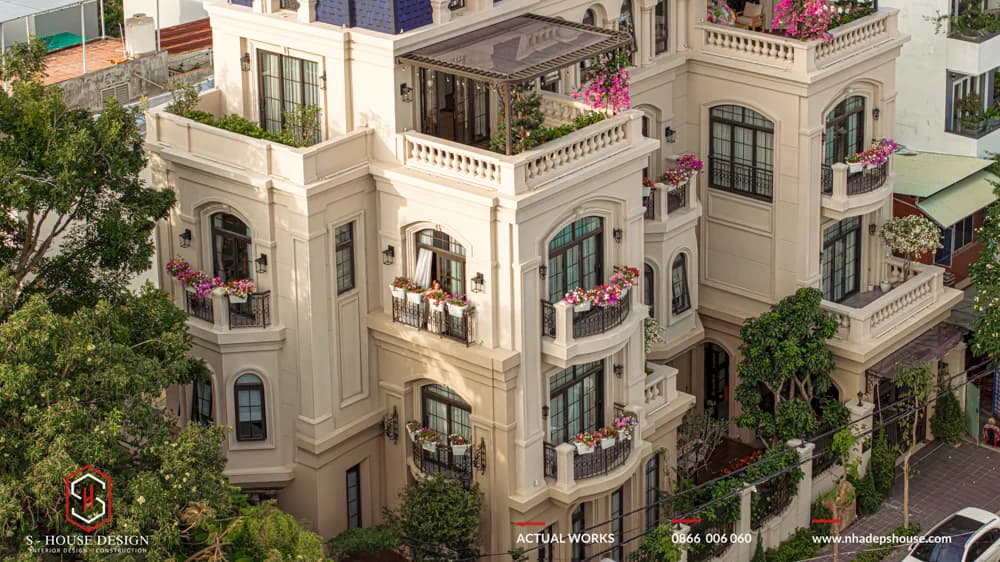
The cornice lines are sharp and gentle but very impressive
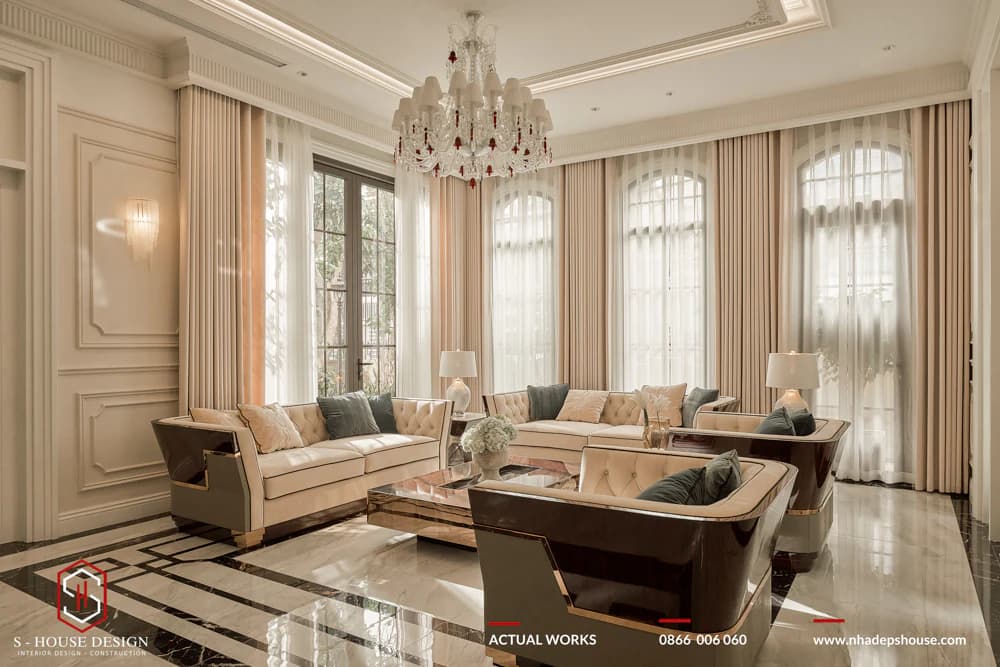
Luxurious interior, connected open space
4. Complete design and construction of the neoclassical Rose Villa
Rose Villa is a masterpiece neoclassical villa 670m2 of S-House, has elegant beauty with gentle moldings and a minimalist, easy-to-care-for garden. The architecture includes a playground, private garage, and bright color tones that create grandeur. Luxurious interior, showing sophisticated aesthetic taste. Homeowners want a comfortable living space, combining aesthetics and functionality for daily life.
The villa is designed according to neoclassical style, aiming for elegant and luxurious beauty, gentle molding lines create a highlight. The playground and garage are allocated separate spaces. The garden is simplified, choosing perennial trees that are easy to care for and does not take much time, creating a perfect living space in terms of both aesthetics and functionality.
>>> See all completed architecture and interiors
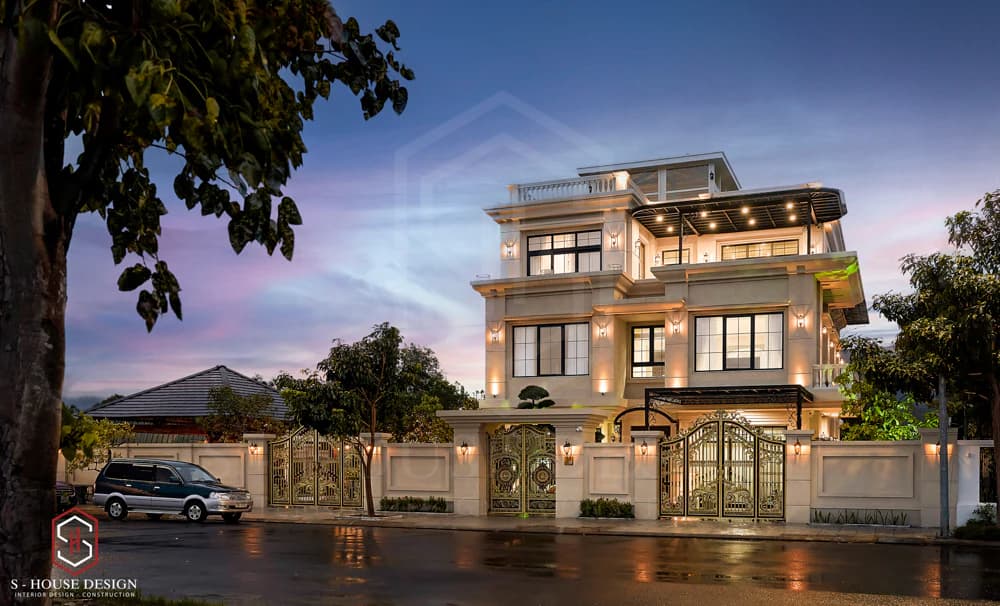
Villa after completion
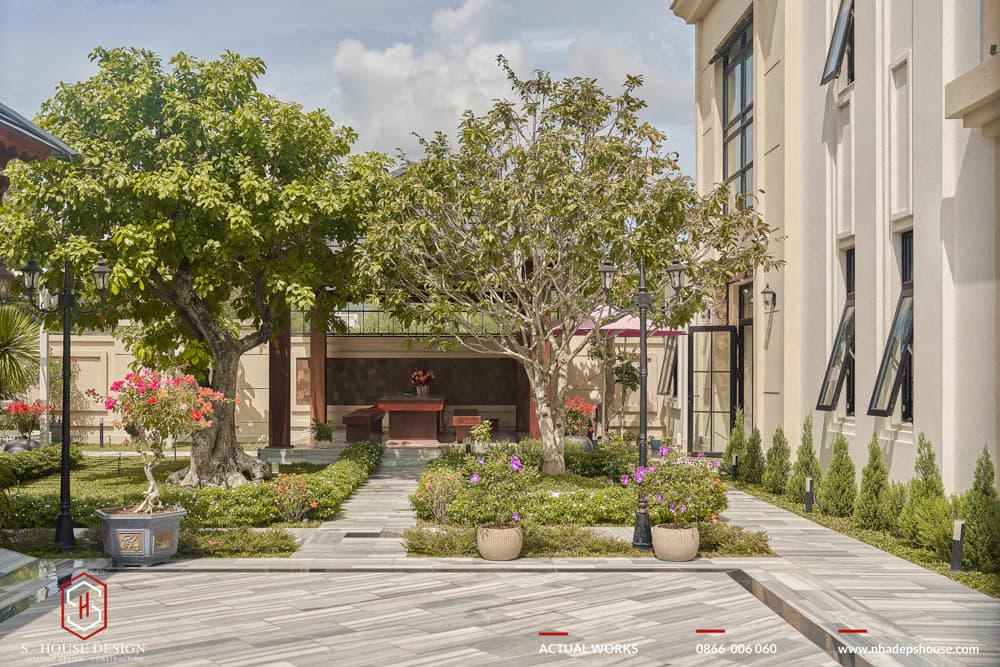
Large garden with many types of flowering plants
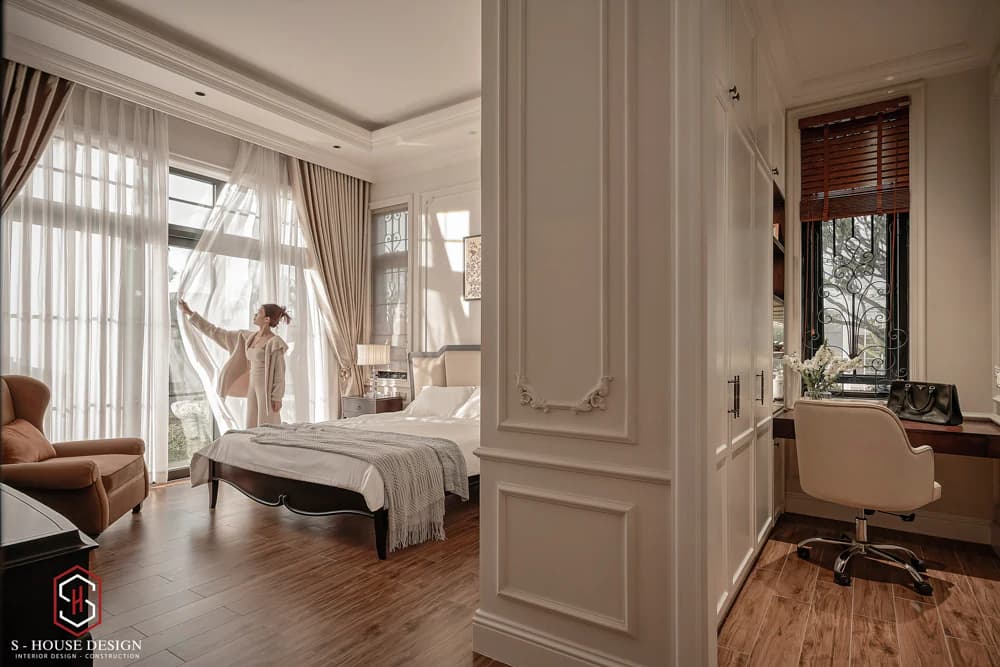
Luxurious interior reflects the homeowner's classy taste
5. Complete design and construction of a 6-storey 7x25m neoclassical townhouse
This 6-storey neoclassical townhouse model stands out with the scale of 1 6-storey semi-basement and 1 tum on an area of 7 x 25m, bringing luxurious and majestic beauty. From sketching ideas to realizing every detail, the team of architects S-House has meticulously taken care to create a perfect living space. The classic architectural lines are skillfully handled, both preserving traditional European beauty and bringing a modern breath suitable for contemporary life. High-class Indochine-style interior in the main black-white color scheme is harmoniously coordinated with golden light from chandeliers combined with natural light, creating a classy living space that is both elegant and cozy.
>>> See the entire architecture and interior of the 6-storey neoclassical townhouse
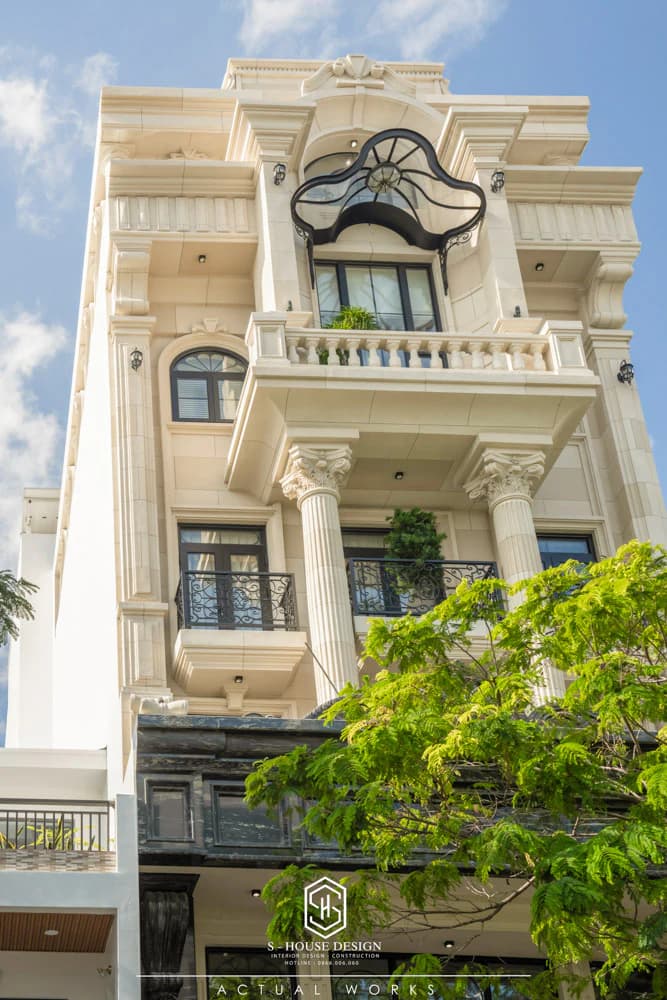
Attracts the eye with impressive design lines
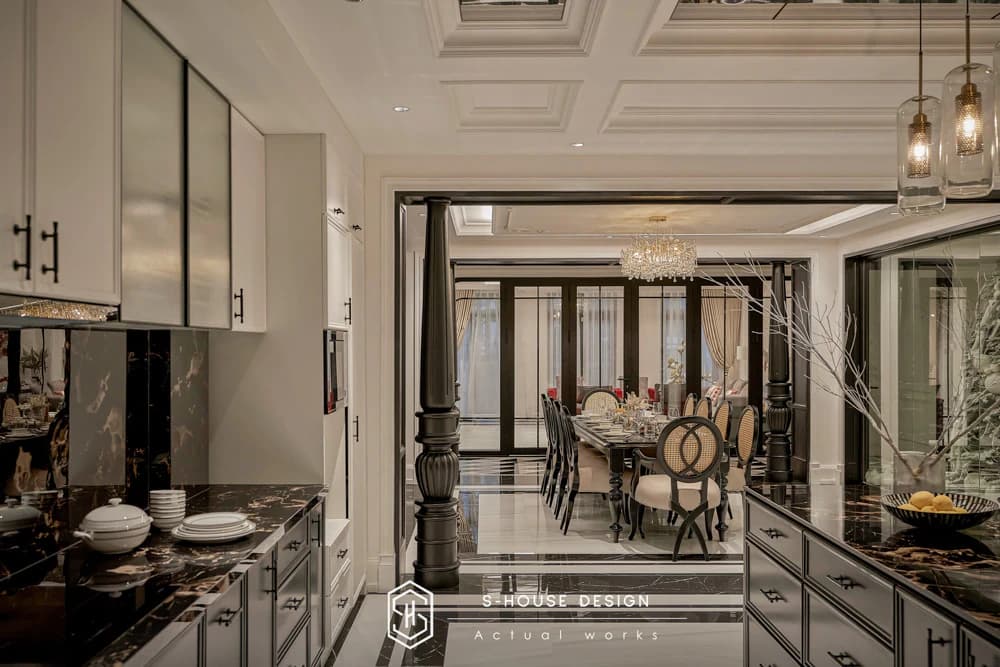
Indochine townhouse interior is luxurious with black and white tones
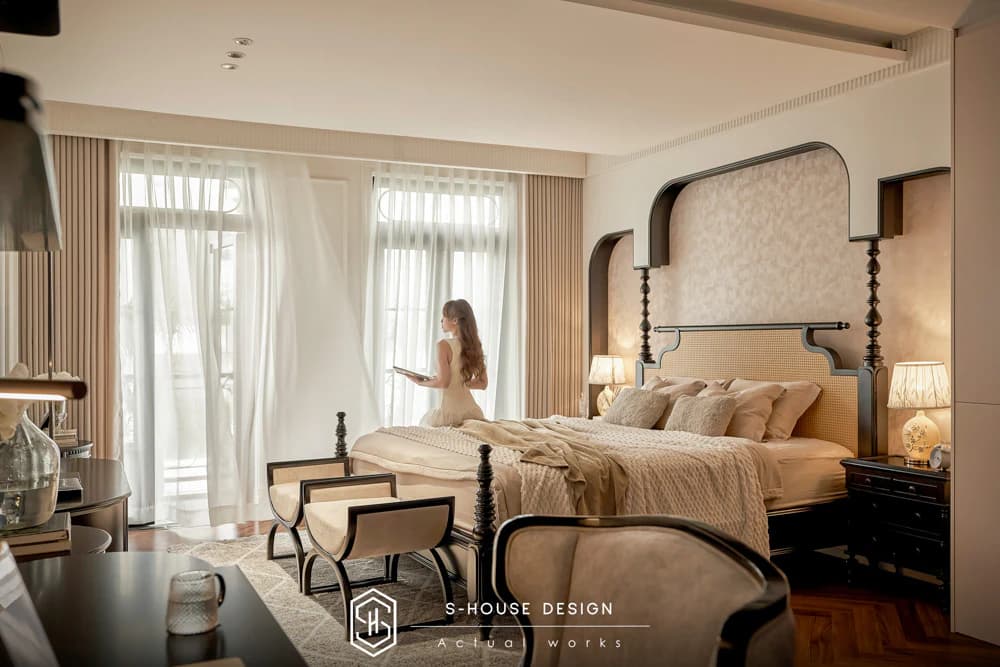
Indochine bedroom furniture gives a resort-like feeling
>>> See more: Full villa design and construction company S-House
If you need advice on villa design, please contact us immediately hotline 0866 006 060 or leave information via: https://nhadepshouse.com/nhan-mau-thiet-ke/ S-House will quickly contact you within 24 hours.
------------------------------
S-House Joint Stock Company - Unit ARCHITECTURAL - INTERIOR DESIGN AND CONSTRUCTION has developed strongly with a system of 4 strategic branches stretching from North to South. Confident in being a reputable and quality architectural and interior design and construction company in terms of project quantity and quality. Our team of experienced architects not only builds houses, but also creates living works of art. Let S-House turn your ideas into reality today!
Hotline: 0866 006 060
E-mail: nhadepshouse@gmail.com
Branch system nationwide:
► In the city. HCM: No. 280A1, Luong Dinh Cua Street, An Phu Ward, District 2, Ho Chi Minh City
► In Nha Trang: No. 62A - 62B, Phan Chu Trinh Street, Van Thanh Ward, City. Nha Trang, Khanh Hoa
► In the city. Vinh: No. 19, An Duong Vuong Street, Truong Thi Ward, City. Vinh, Nghe An
► In Hanoi: D49-01 Geleximco, Duong Noi, Ha Dong, Hanoi, Hanoi, Vietnam


