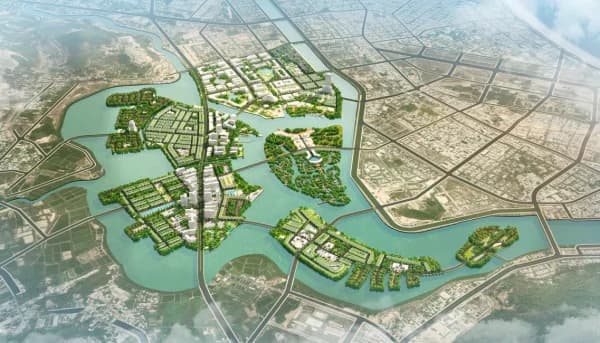
Sun Group Nha Trang mixed-use urban area project Khanh Hoa is oriented to become a modern, multi-functional and synchronous urban area, with planning including villas, townhouses and luxury apartments. Located in the golden location of the coastal city of Nha Trang, the project not only provides an ideal living space but also brings together luxurious designs that attract investors and high-class residents. S-House, Leading construction design unit, proudly making its mark through a series of projects Luxury villas and townhouses in major urban areas nationwide. Let's explore top outstanding design of S-House, where unique architecture combines aesthetic quintessence, bringing a perfect living space to residents Sun Group Nha Trang mixed-use urban area project and many other famous urban areas.
See more: List of top 10 prestigious construction design companies in Ho Chi Minh
I. Overview of Sun Group Nha Trang Khanh Hoa project
Sun Group Nha Trang Khanh Hoa is seriously invested and carefully calculated. Project located in Vinh Thai, Phuoc Dong, Nha Trang. This place is considered to have a lot of development potential thanks to the combination of natural landscape and strongly developed infrastructure. From there, it promises profitable opportunities in the future, becoming an ideal place to settle for anyone. Below is general information:
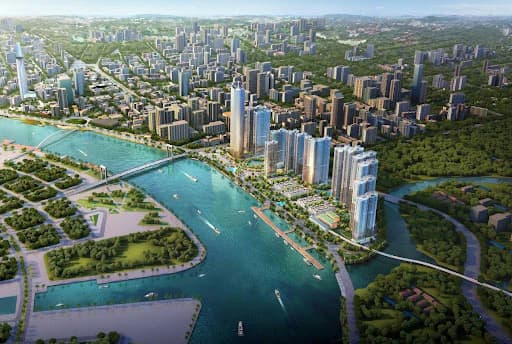
Project name: Nha Trang mixed urban area
Project investor: Sun Group Joint Stock Company (Sun Group)
Location: in Vinh Thai commune and Phuoc Long ward, Nha Trang city
Total scale: 226.7 hectares.
Population size: 20,000 people.
Total capital: more than 17,330 billion VND.
Project investor: Sun Group Joint Stock Company (Sun Group).
Project implementation progress: Estimated 6 years, from the fourth quarter of 2024 to the fourth quarter of 2030.
The project's operating term is 50 years
>>> You may also be interested in: Top 10 livable urban areas in Nha Trang and outstanding housing design projects of S-House
II. Project location Sun Group Nha Trang mixed-use urban area
Sun Group Nha Trang Khanh Hoa is located in a prime location. This not only facilitates the moving process. Moreover, the project also gathers abundant prosperity, creating a wonderful place for all residents. The project is located west of Nha Trang city; belongs to the administrative boundaries of Vinh Thai and Phuoc Dong communes (a small part) with the following borders:
+ East: bordering Quan Truong river and urban areas west of Le Hong Phong street, Nha Trang city.
+ West: adjacent to Tac River and Northern Residential Area of Provincial Road 3, Phuoc Dong commune
+ South: adjacent to Dong Bo and Hon Ro residential area, Phuoc Dong commune
+ North: adjacent to Phong Chau street and My Gia Urban Area.
III. Land use planning for mixed urban areas Sun Group Nha Trang
Land use planning for the entire area: Land for construction of subdivisions: Urban area - park - new administrative center includes: Construction land of about 399.51 hectares, accounting for 61.04% of the planning area and other land of about 255.04 hectares, accounting for 38.96% of the planning area.

Orientation for spatial organization, architecture, and landscape

The project is divided into 6 subdivisions to manage the organization of landscape architectural space as follows:
(1) Sub-area A: Administrative center area
(2) Sub-zone B: Urban ecological park
(3) Subzone C: Urban service area
(4) Subzone D: Thanh Phong service urban area
(5) Subzone E: Urban service area
(6) Subzone F: Urban service area

Sub-Division A
Scale: about 133.51 hectares
Population: approximately 6,398 people
Characteristics: is an administrative center, renovated residential area and a new urban area combining commercial services

Sub-Division B
Characteristics: It is an ecological park
Scale: about 52.93 hectares.

Sub-Division C
Scale: about 90.77 hectares
Population: approximately 16,550 people
Characteristics: It is a service urban area.

Sub-Division D
Scale: about 71.51 hectares
Population: approximately 12,752 people
Characteristics: It is a service urban area

Sub-Division E
Scale: about 41.61 hectares
Population: approximately 12,500 people
Characteristics: It is a service urban area

Sub-Division F
Scale: about 9.19 hectares
Population: about 400 people
Characteristics: It is a service urban area

Urban design of Nha Trang Mixed Urban Area

IV. Sun Group Nha Trang Khanh Hoa product lines
Sun Group Nha Trang Khanh Hoa is expected to have a total investment of 17,330 billion VND. The project has a scale of 226/7 hectares and a population of 20,000 people. Of which, 4,200 commercial housing units and 1,500 social housing units are allocated. The land fund for social housing is 5.9 hectares. This is to meet the needs of most customers:
1. Housing bvilla
Types villa The project includes single, duplex and quadruple villas. This brings diversity of choice to customers.
>>> See more: 8 villa design styles loved by many homeowners
+ Single villa:
It is the most high-end villa type, possessing a separate space with a large area. The space is suitable for families who love privacy, quiet, and class. The design often comes with a swimming pool, garden, and luxurious resort space.

Single villa project Sun Group Nha Trang Khanh Hoa
+ Semi-detached villa:
This type of villa is designed to share a common wall with the neighboring house. This helps optimize land area while still ensuring convenience and comfortable living space. This is the ideal choice for small families or investors.

Semi-detached villa project Sun Group Nha Trang Khanh Hoa
>>> TLearn more about what a semi-detached villa is?
+ Quadruple villa:
Designed synchronously into a cluster of four apartments and quadruple villas. Thanks to that, it brings a modern living space but still saves costs. This is suitable for close family groups or customers who want to combine residential and business.

Four-bedroom villa with modern design
2. Adjacent townhouses
Townhouses are one of the outstanding product lines at the Sun Group Nha Trang project. This place is designed to combine modern living space and profitable business potential.

Townhouse at Sun Group Nha Trang Khanh Hoa project
The adjacent townhouses are built synchronously with a luxurious architectural style, in harmony with the overall urban area. Smart design helps optimize space usage in each home.
Each townhouse is reasonably arranged with a common living area. This type is designed with a wide frontage, suitable for opening shops, cafes, offices, or service businesses. The ground floor is usually reserved for business space, while the upper floors are used for living.
Townhouses are often arranged along major roads or near the central square. Thereby ensuring a large number of potential customers for business activities.
3. Luxury apartment
Luxury apartments at the project are divided into many types with different areas and functions. Thereby meeting the needs of individuals, couples, small families to large families:
+ Studio Apartment:
Compact apartment type, smart design. The space is suitable for singles or young couples. This apartment optimizes living space, often has an open design, combining the living area, kitchen and bed.

Sun Group Studio Apartment Nha Trang Khanh Hoa
+ 1 bedroom apartment:
This is the ideal choice for individuals or couples who want more private space. The design usually includes a living room, kitchen and an independent bedroom.

1 bedroom apartment in the project
+ 2 bedroom apartment:
Suitable for young families with small children. Living space is distributed harmoniously. This place includes 2 bedrooms, large living room, kitchen and airy balcony.

2 bedroom apartment in the project
+ 3 bedroom apartment
With a spacious range, this product line meets the needs of larger families. From there, it brings a comfortable and convenient living space.

3-bedroom apartment in the project
+ 4 bedroom apartment
The most high-end apartment type, this place is suitable for large families or customers who require luxurious, classy living space.

4 bedroom apartment in the project
See more: 29+ Beautiful apartment interior designs with diverse areas and functions
V. Construction design company S-House and projects in urban areas of S-House have been completed
S-House is proud to be leading design and construction company in Vietnam. Perfection and uniqueness in each project are the top criteria we set. In addition to optimizing functionality, luxury in space design, harmony between interior and exterior architecture, landscape and feng shui are also given special attention by the S-House team. After many years of establishment, S-House has made its mark with nearly 1,000 completed projects, from mansions, villas, townhouses, farmstays, homestays to hotels nationwide, with a diversity of designs, including styles such as Modern, Neoclassical, Mediterranean, Indochine, and many other styles spanning many provinces and cities across the country.
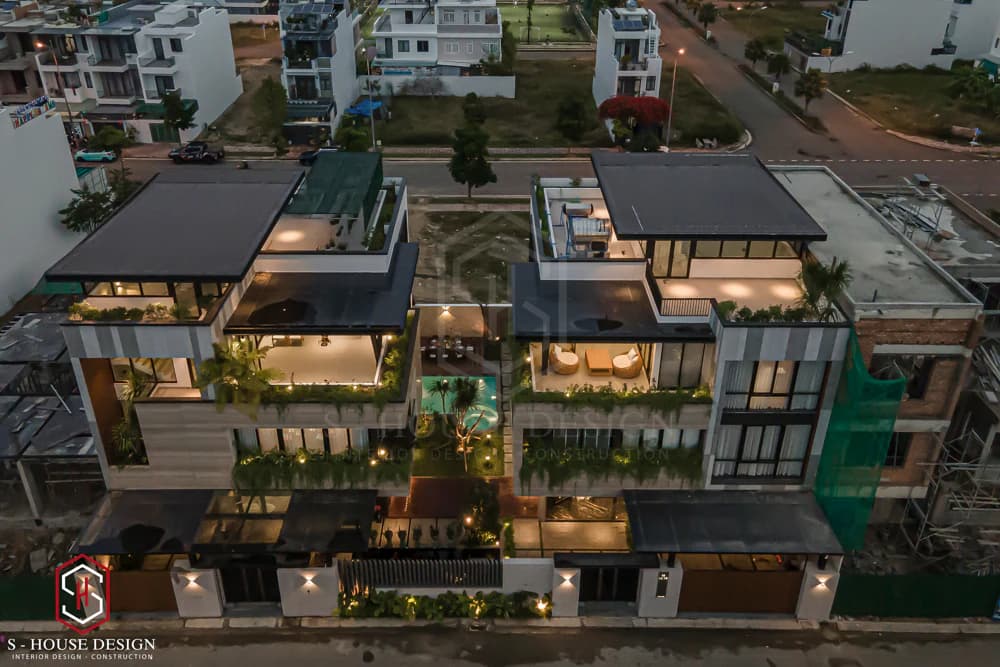
Top typical projects of S-House in large urban areas
>>>See more: Nha Trang construction design company with top reputation and quality
S-House has affirmed its capabilities through a series of complete design and construction projects in prestigious urban areas nationwide. Below is a list of outstanding projects, demonstrating the diversity and class of S-House's design:
1. Design and construction of a complete villa package in VIP VCN Phuoc Hai urban area
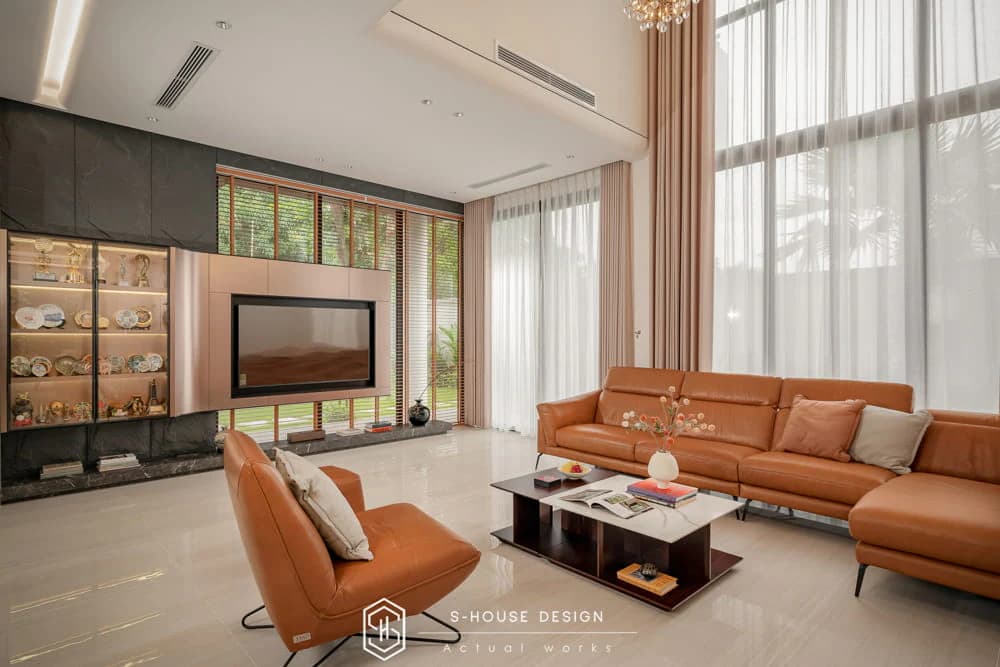
With a modern style, the villa project at VCN Phuoc Hai optimizes living space with a harmonious combination of architecture and natural landscape.
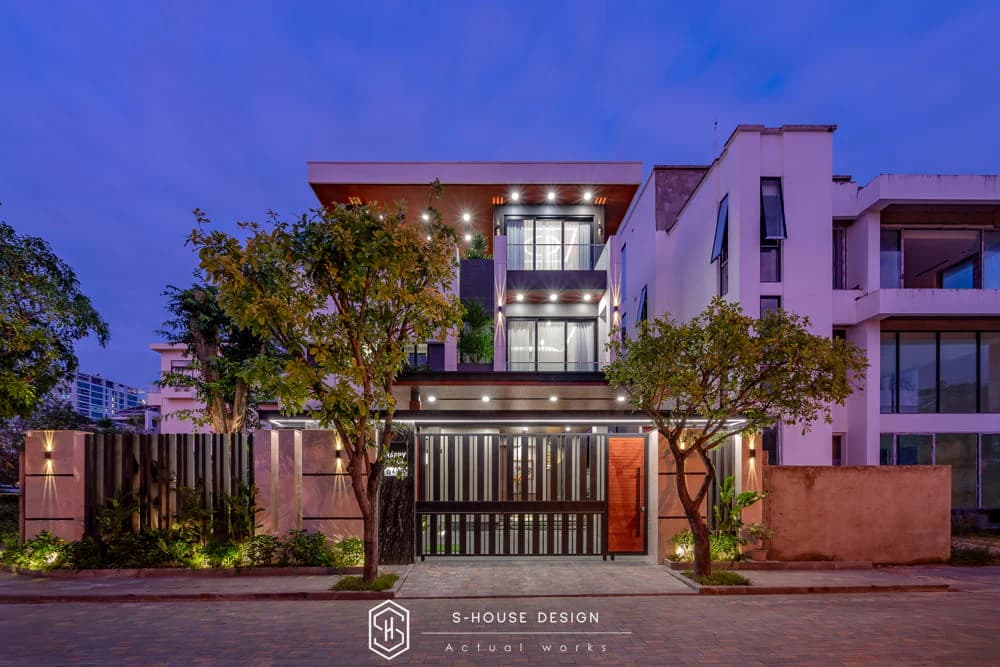
Complete design and construction of a modern 3-storey villa at Riverside VIP I Phuoc Hai
2. Design and construction of a complete neoclassical villa package in My Gia Nha Trang urban area
Neoclassical villas at My Gia stand out with luxury and sophistication in every detail, providing a classy and noble living space.
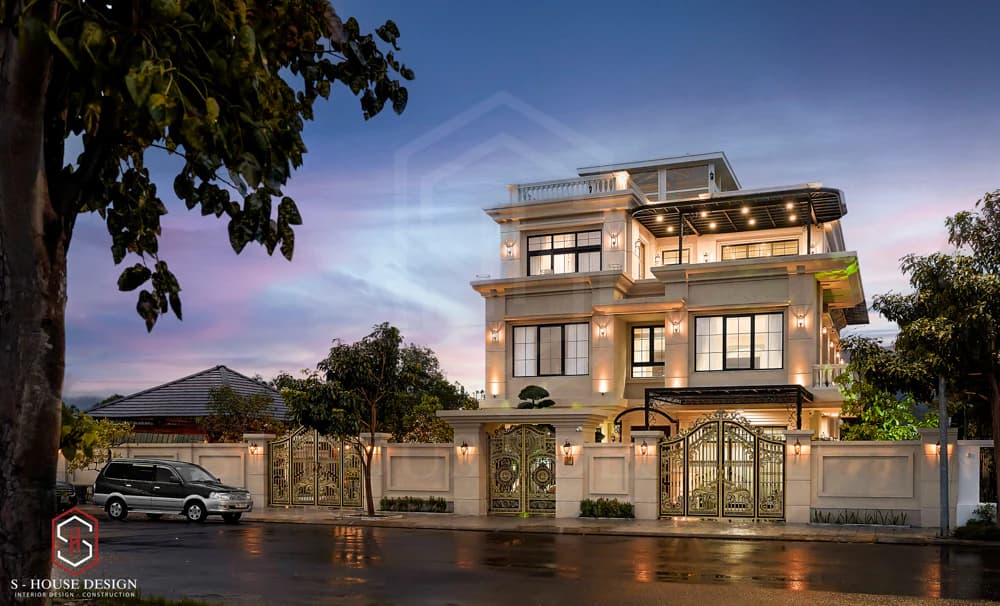
Complete design and construction of a 700m2 neoclassical villa in My Gia Nha Trang Urban Area
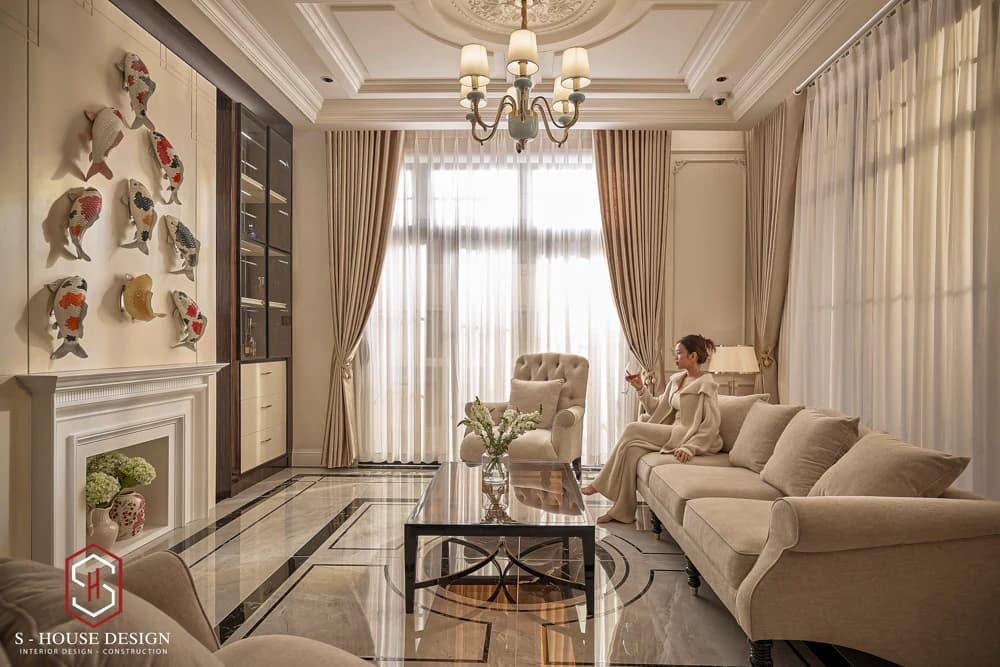
The neoclassical interior is beautiful and elegant
3. Design and construction of a full package of semi-detached villas in package 2 of My Gia urban area
With a smart duplex design, this project combines optimal functionality and modern style, creating an ideal living space.
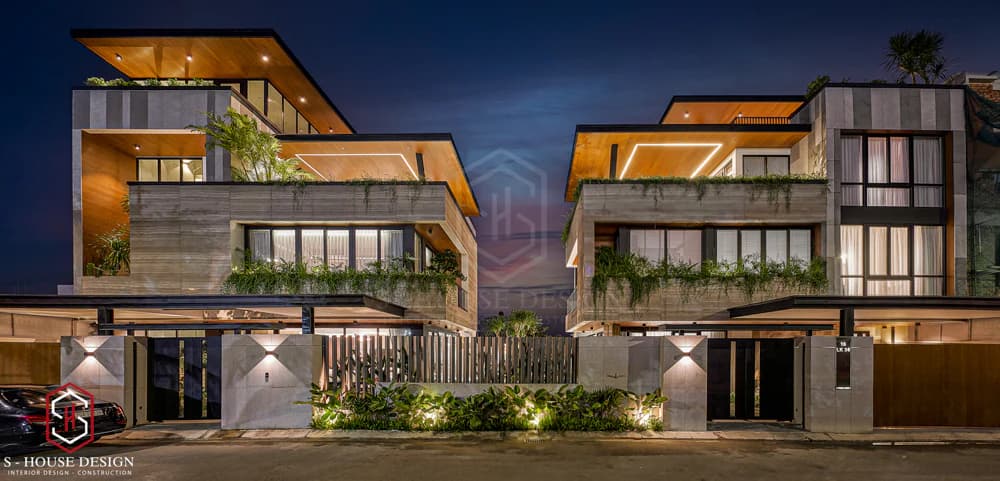
Enjoy luxurious living space in a modern semi-detached villa of more than 600m2 in package 2 of My Gia Nha Trang urban area
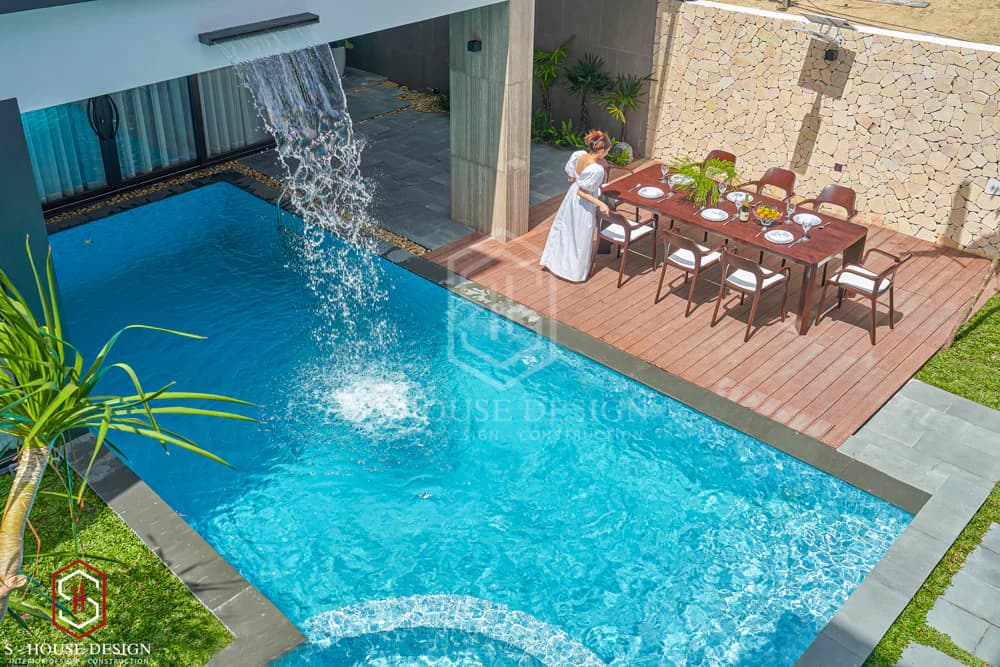
The villa has a swimming pool with full resort amenities
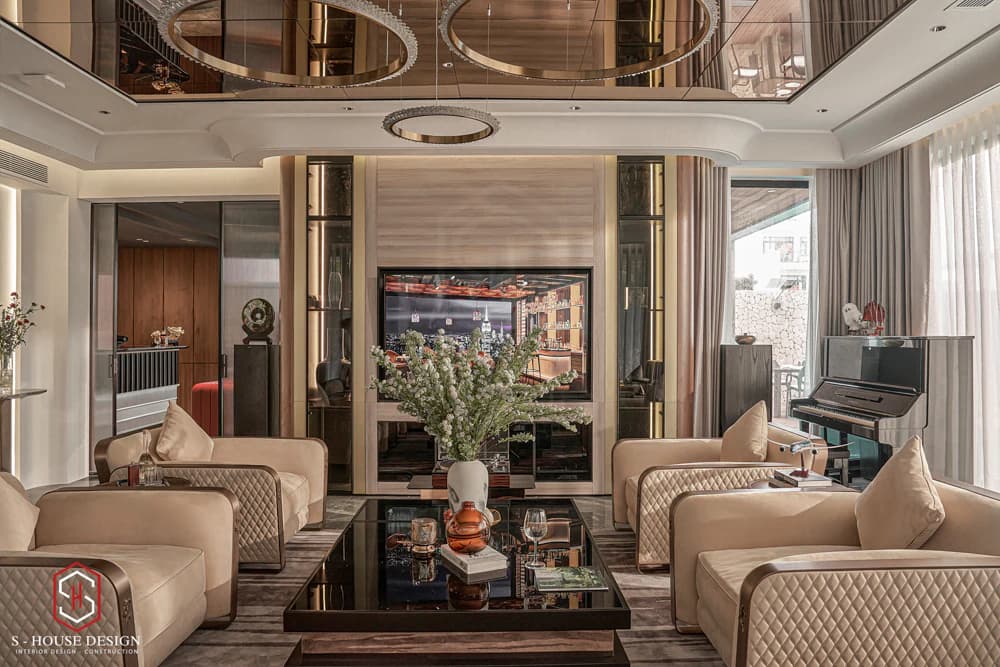
Luxurious modern style villa interior design
4. Design and construction of Mediterranean villas in VCN Phuoc Hai urban area
Inspired by Mediterranean style, this villa breathes the sea with bright colors and open space. Walnut wood villa interior Luxury makes anyone who visits admire it.
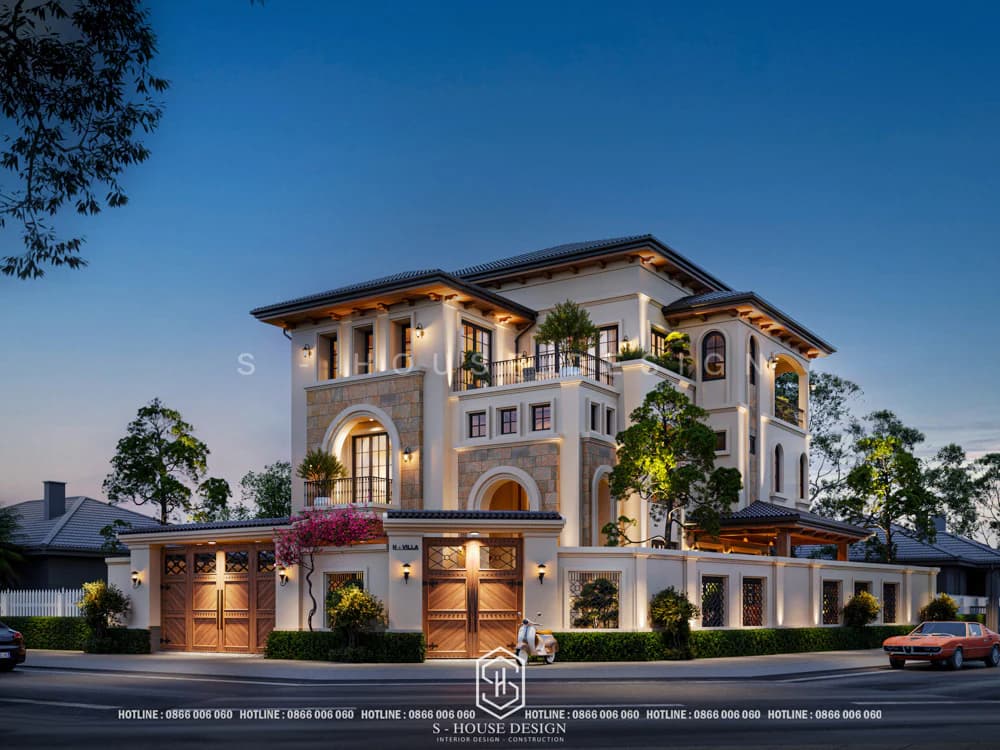
Mediterranean villa design in VCN Phuoc Hai urban area
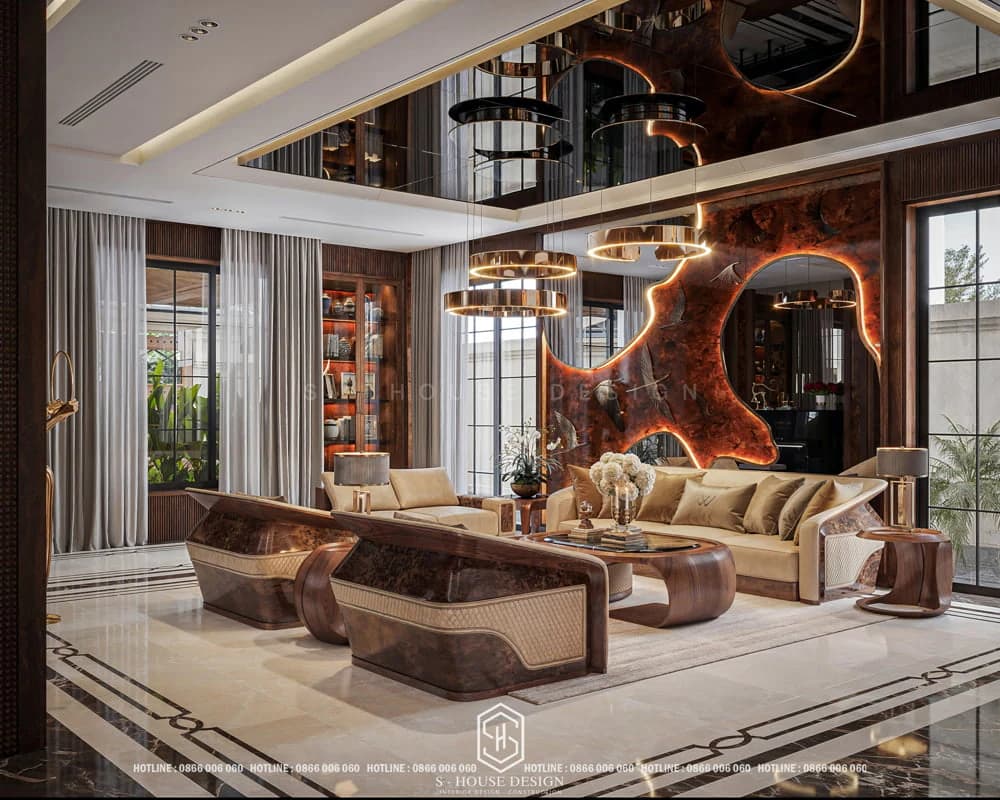
Classy walnut wood furniture
5. Design and construction of modern corner villas in My Gia urban area
Corner lot villas in My Gia stand out with modern design, making the most of natural light and open space.
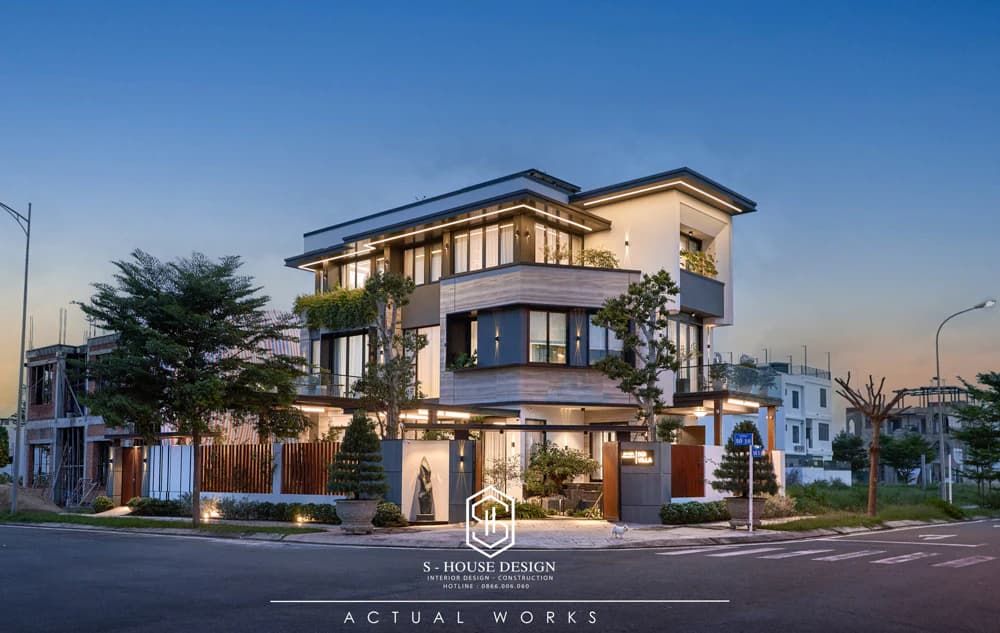
Complete design and construction of a modern corner villa in My Gia urban area
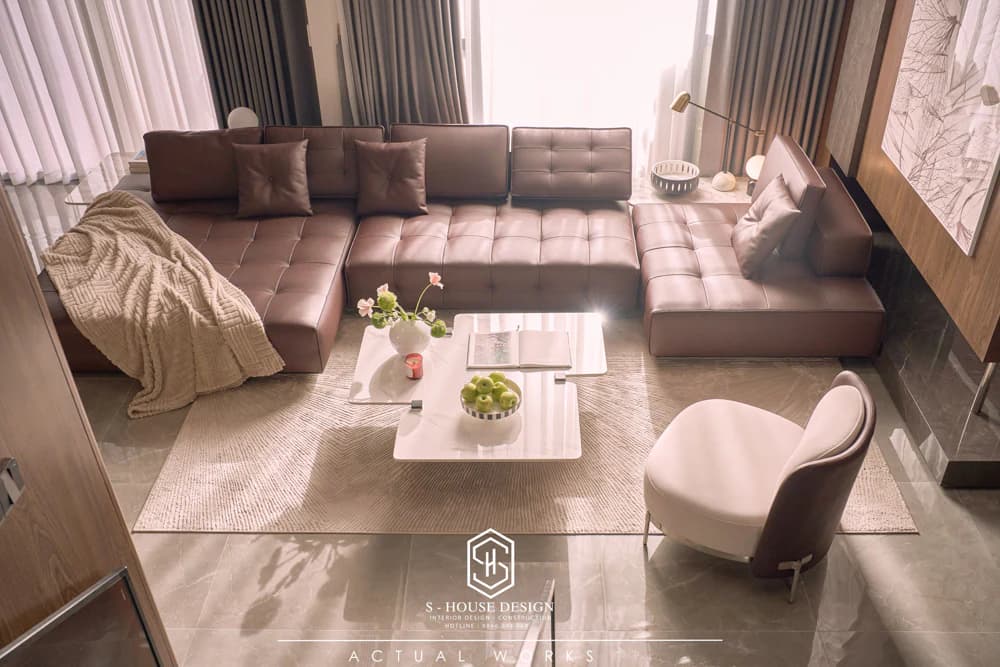
Unique modern interior with strong gray-brown tones
6. Design and construction of modern villas in Vinh Tan urban area
The villa project in Vinh Tan demonstrates sophistication in modern design, combining superior functionality and aesthetics.
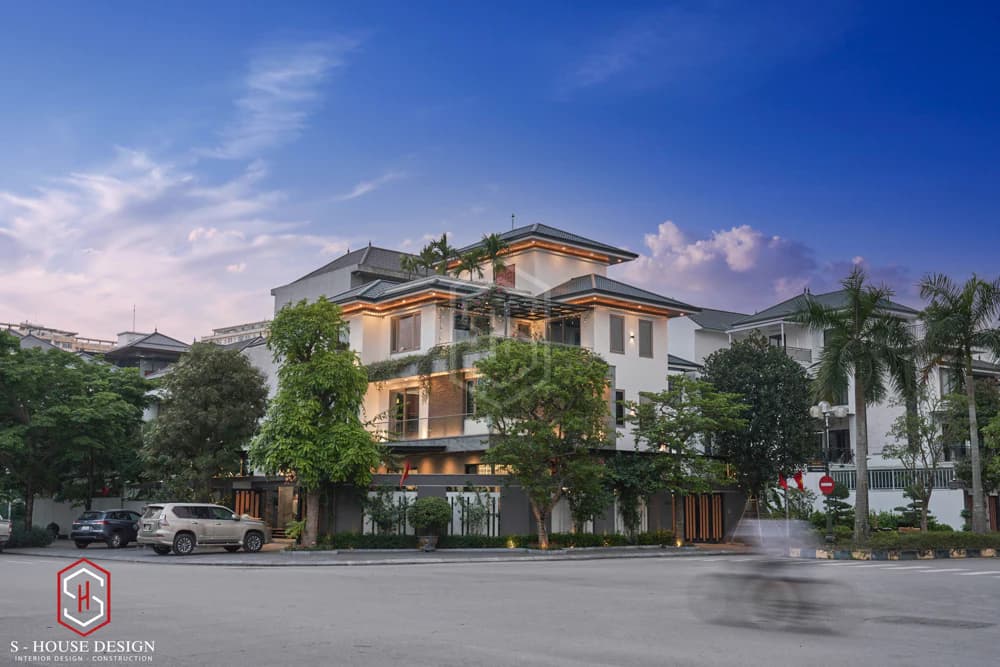
Design and construction of Thai roof villas in Vinh Tan urban area
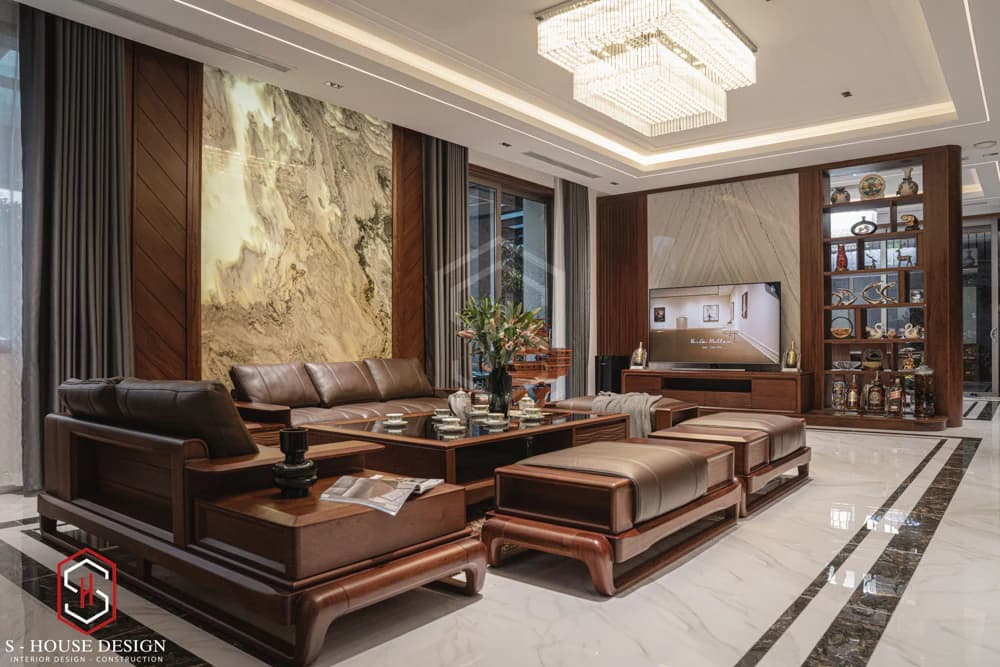
The entire interior is 100% natural walnut wood
7. Design and construction of townhouses in Phuoc Long urban area
Townhouses in Phuoc Long are designed with a minimalist style, optimizing space for dynamic urban life.
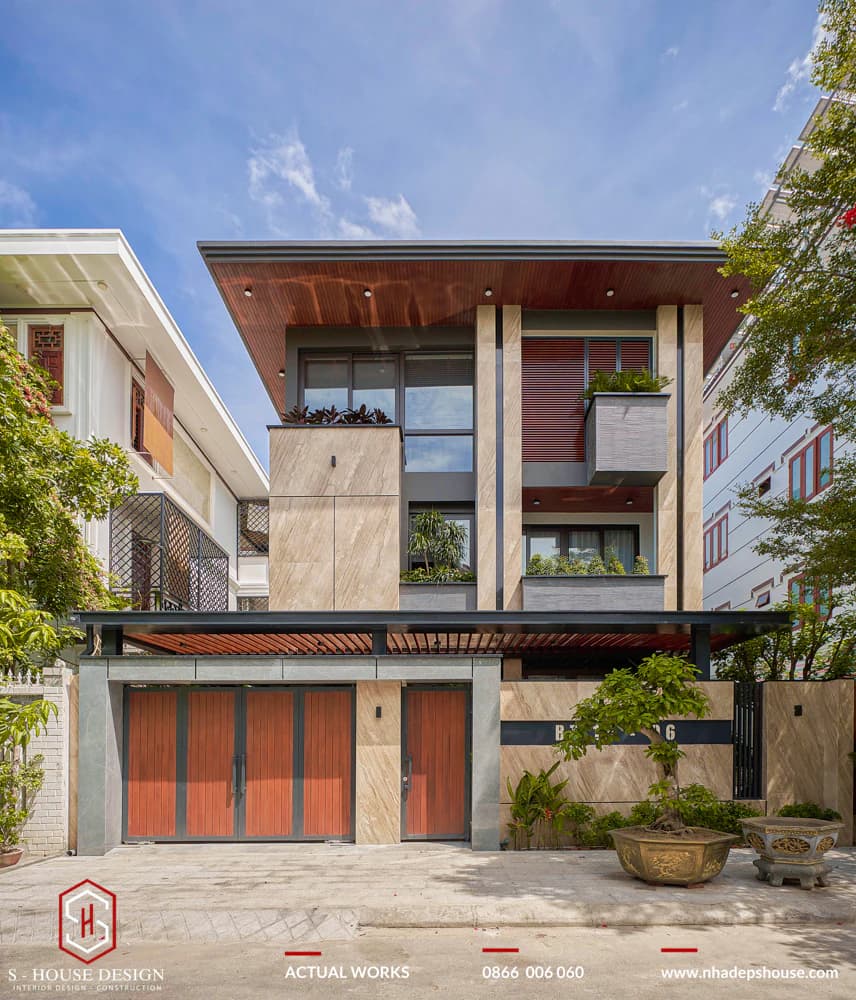
3-storey townhouse with 8m frontage, modern style
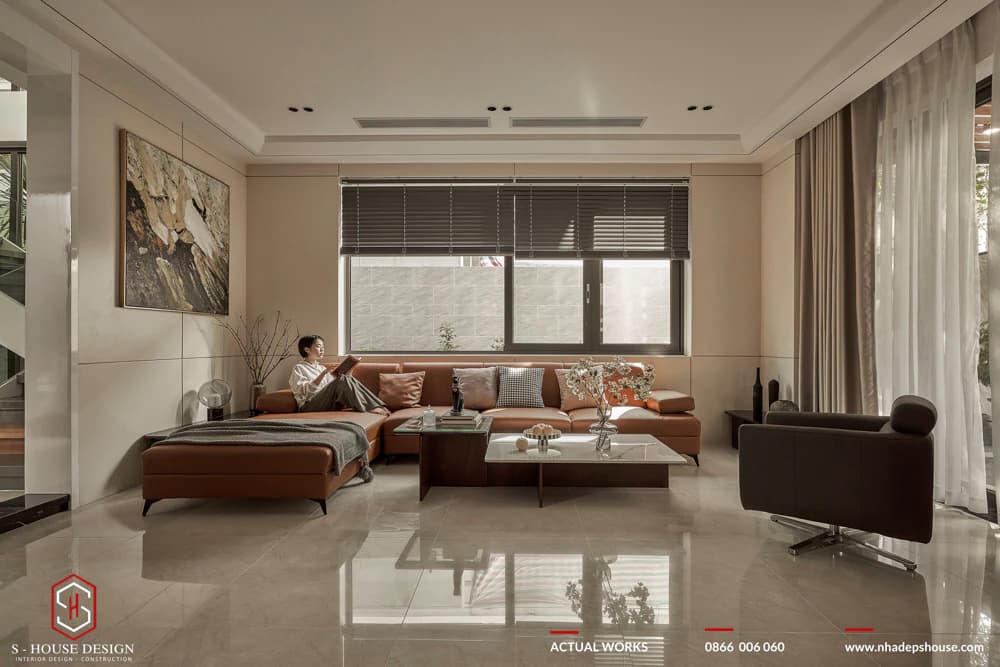
Luxurious modern townhouse interior design
8. Design and construction of townhouses in VCN Phuoc Hai urban area
With modern and comfortable design, townhouses at VCN Phuoc Hai provide a comfortable and trendy living space.
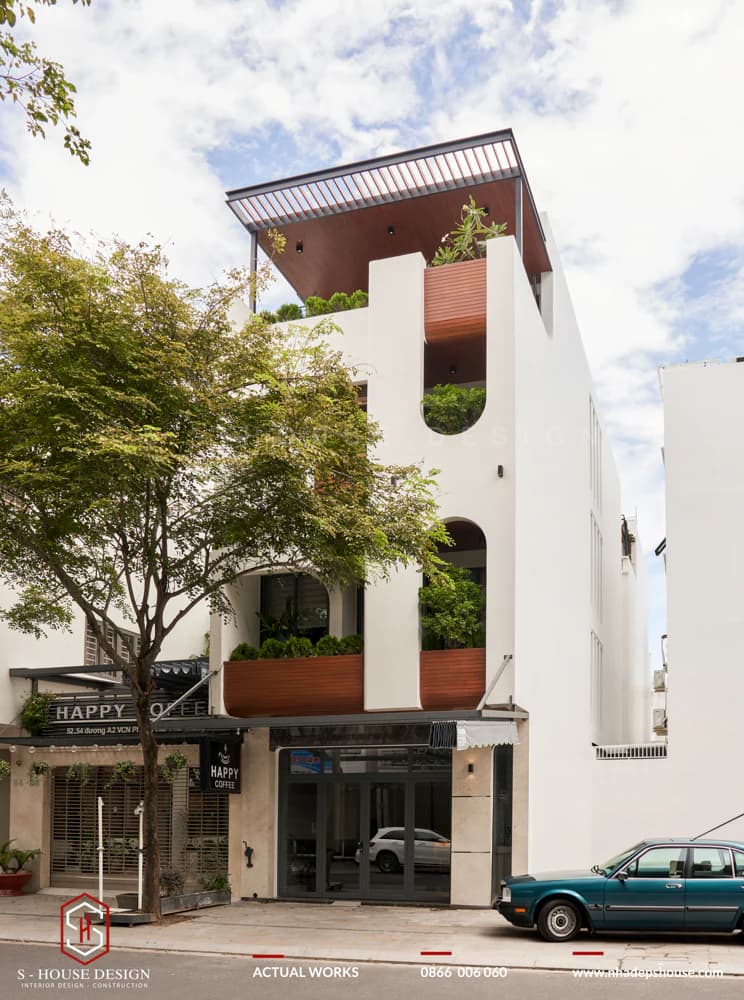
Design and construction of a 5x20 townhouse package in VCN Phuoc Hai urban area
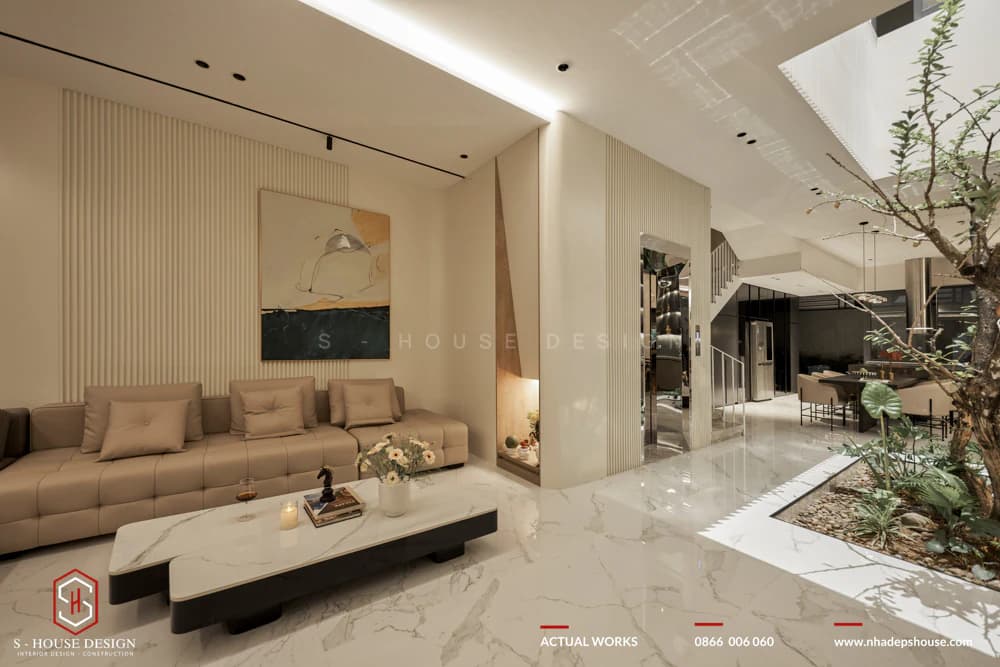
The interior of the 3-storey townhouse has an atrium and an elevator with greenery
9. Modern villa renovation design in Phu My Hung urban area
The villa renovation project in Phu My Hung has a modern style, enhancing the value of living space with creative design solutions.
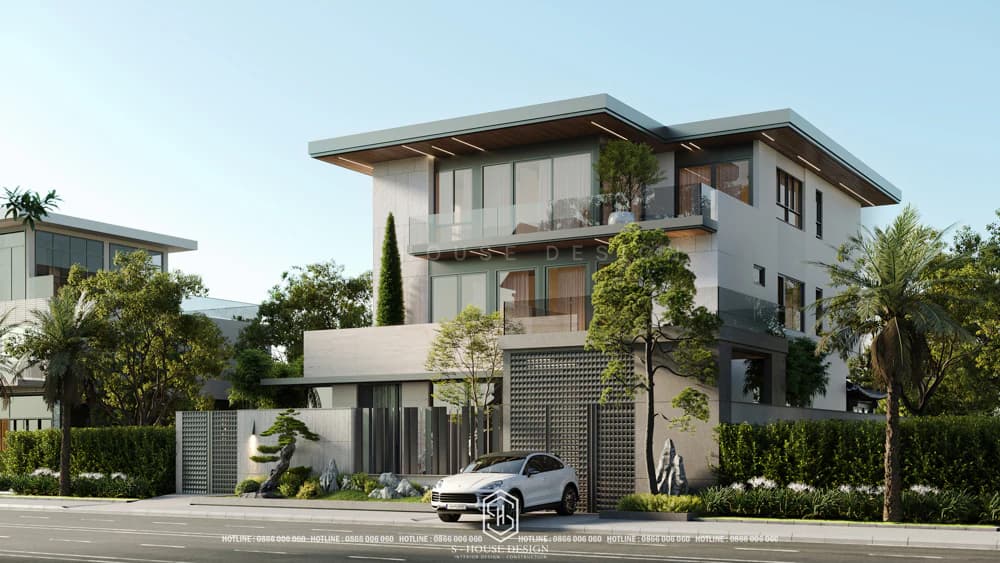
Modern 3-storey villa design
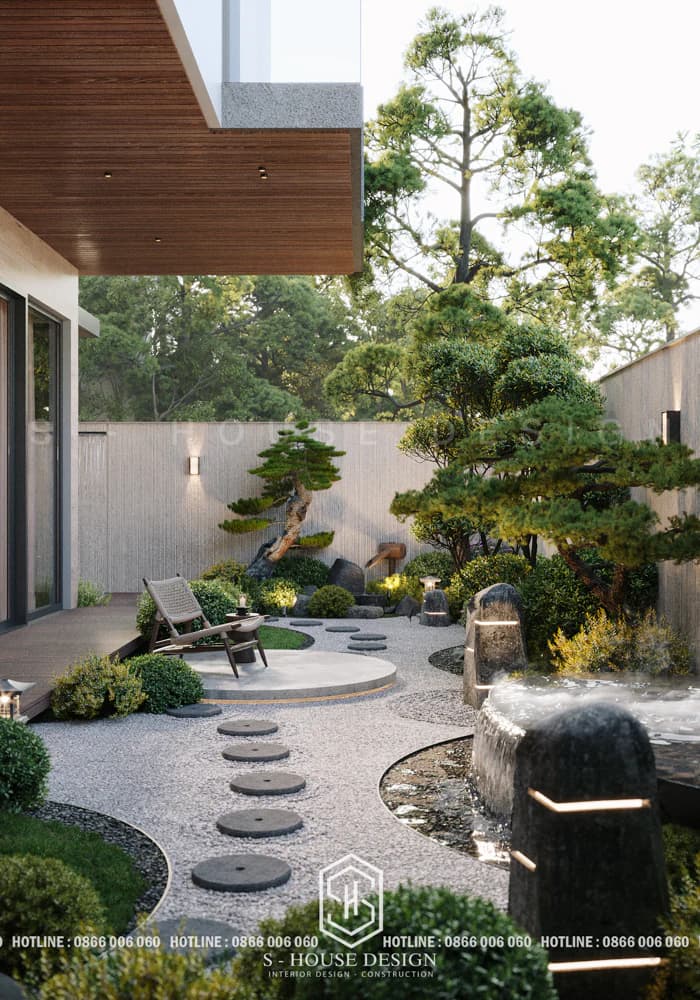
Japanese style garden design
10. Neoclassical villa renovation design in Vinhomes Central Park Tan Cang area
The villa at Vinhomes Central Park was renovated in a neoclassical style, exuding luxurious and sophisticated beauty.
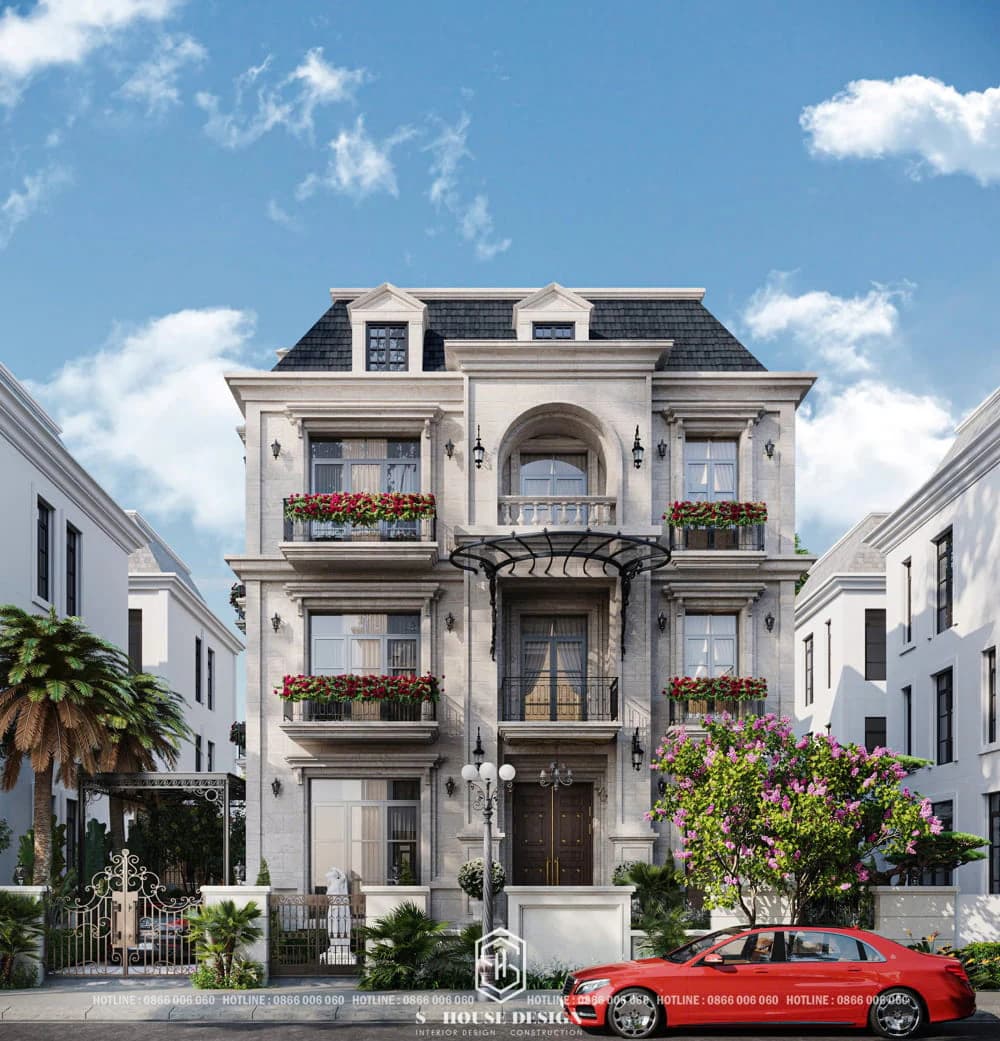
French-style villa design - a mark in the heart of the urban area
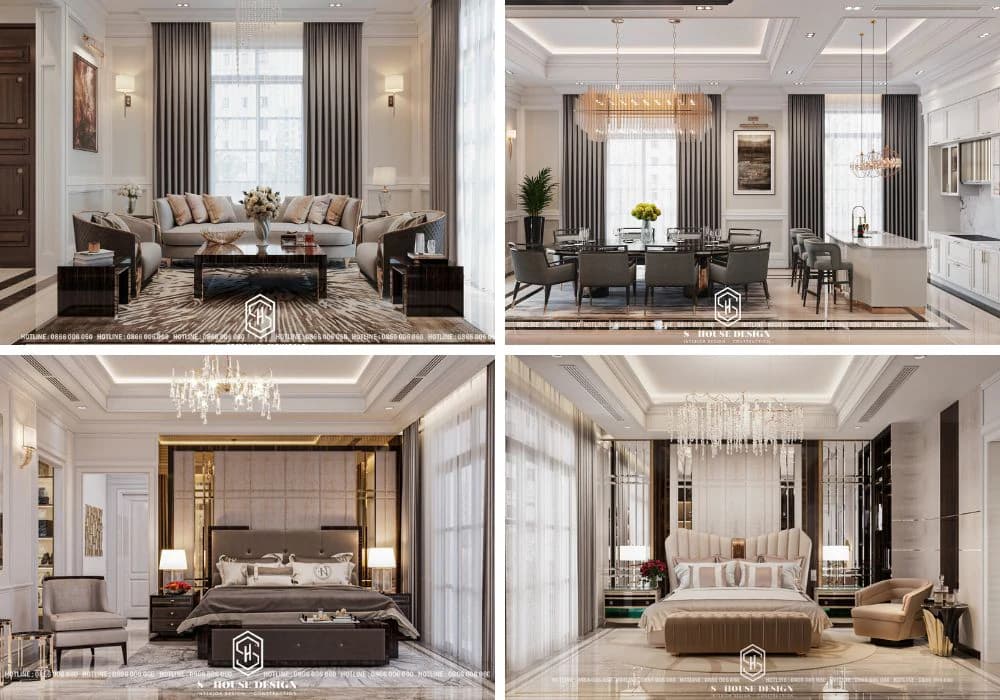
High-class interior of the villa
11. Unique villa renovation design at The Manhattan Glory Vinhomes
With a unique design, the villa at The Manhattan Glory is a testament to the creativity and class of S-House.
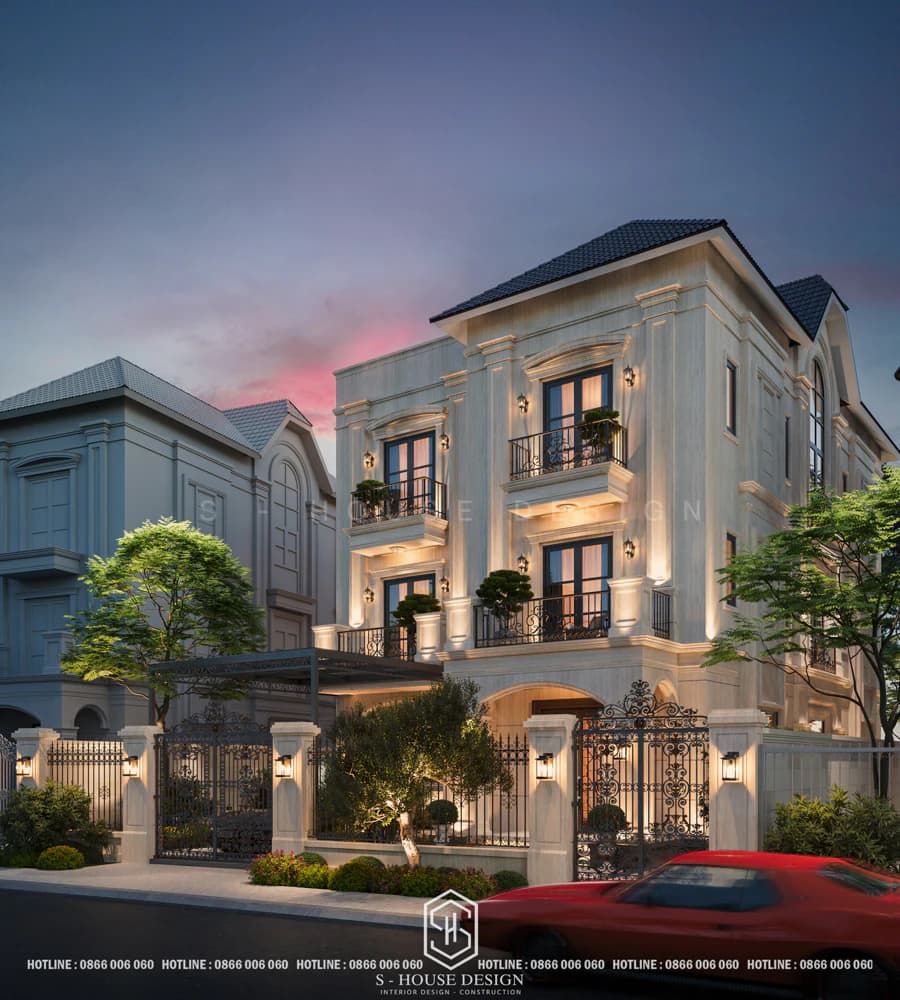
Unique villa design in The Manhattan Glory area
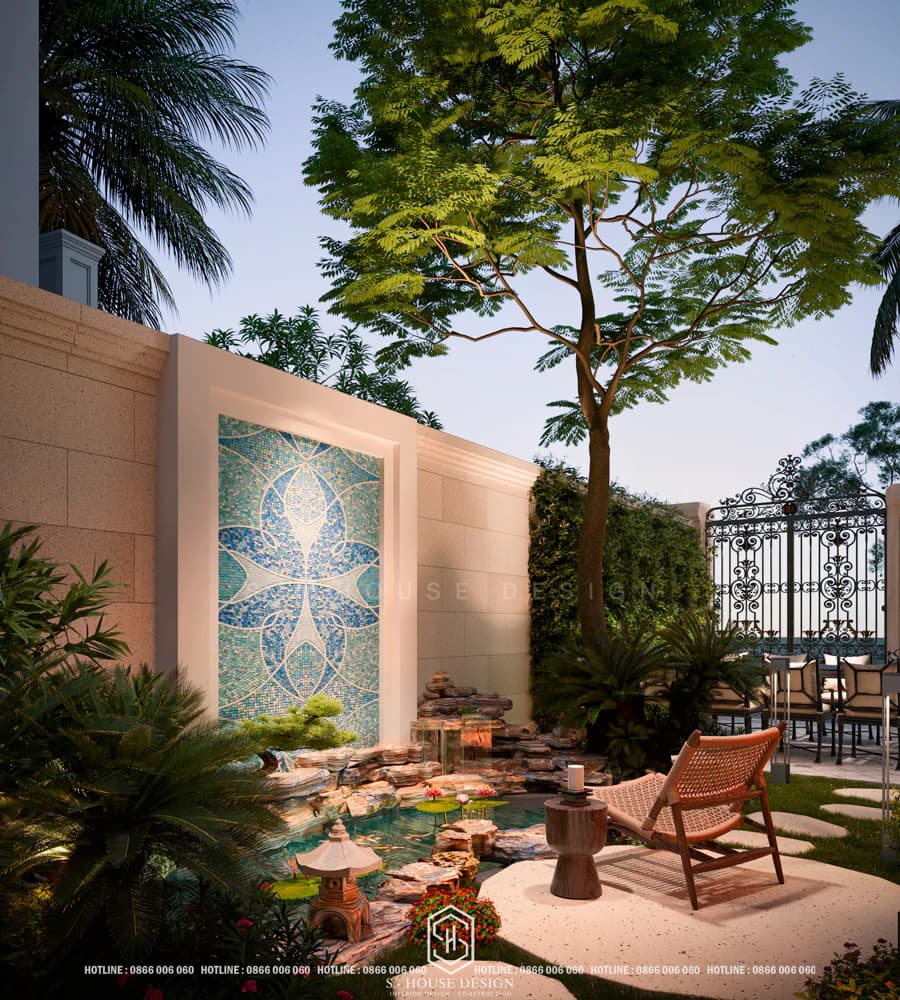
Relaxing garden landscape area
12. Interior design of townhouses at Classia Khang Dien
Townhouses at Classia Khang Dien have sophisticated interior design, providing a modern and cozy living space.
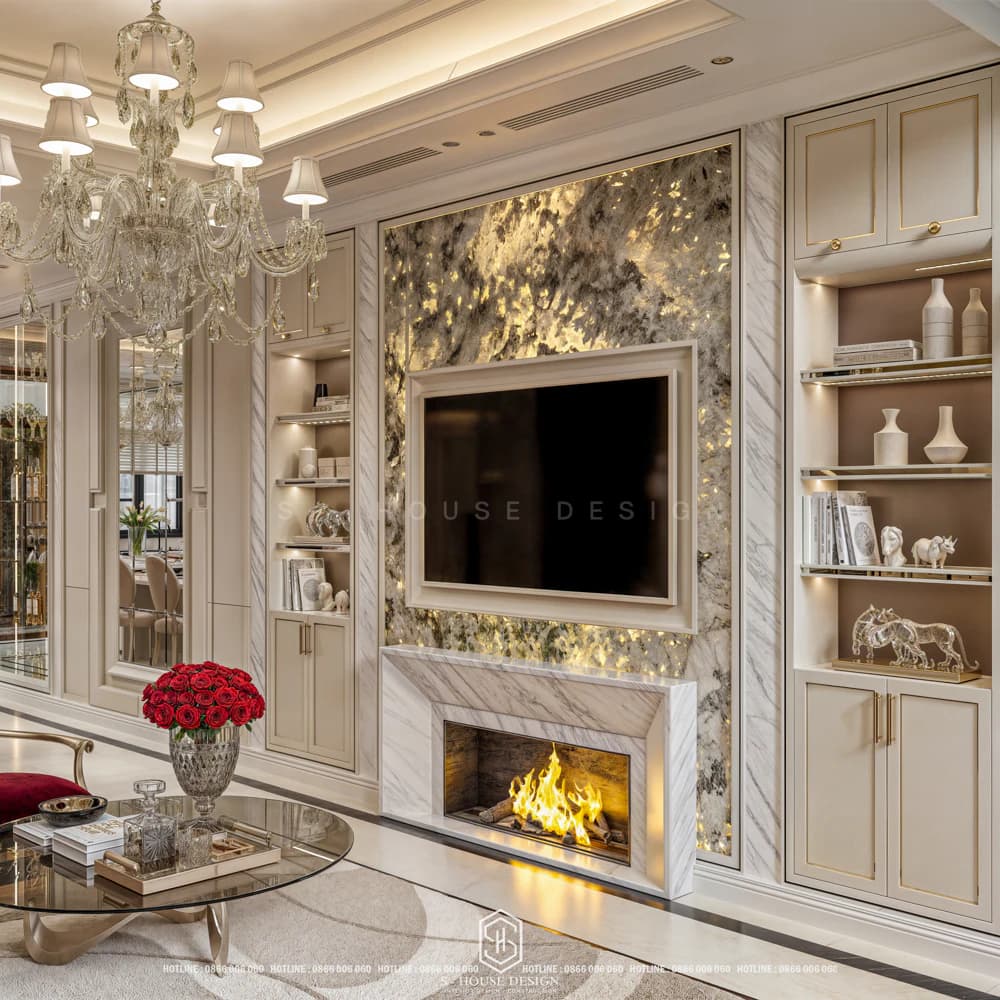
Neoclassical interior design of townhouse in Classia Khang Dien area
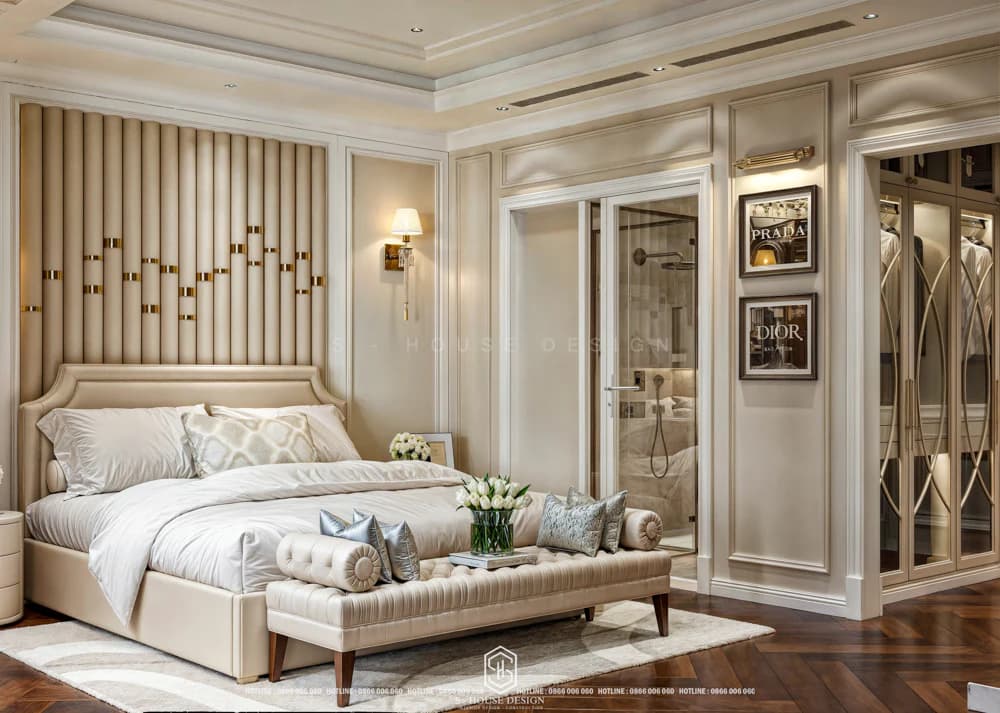
Neoclassical luxury bedroom interior
13. Modern villa design in Villa Thu Thiem area
Villas at Villa Thu Thiem area are designed in a modern style, with open space and optimal interiors, providing a classy living experience in one of the most luxurious urban areas in Ho Chi Minh City.
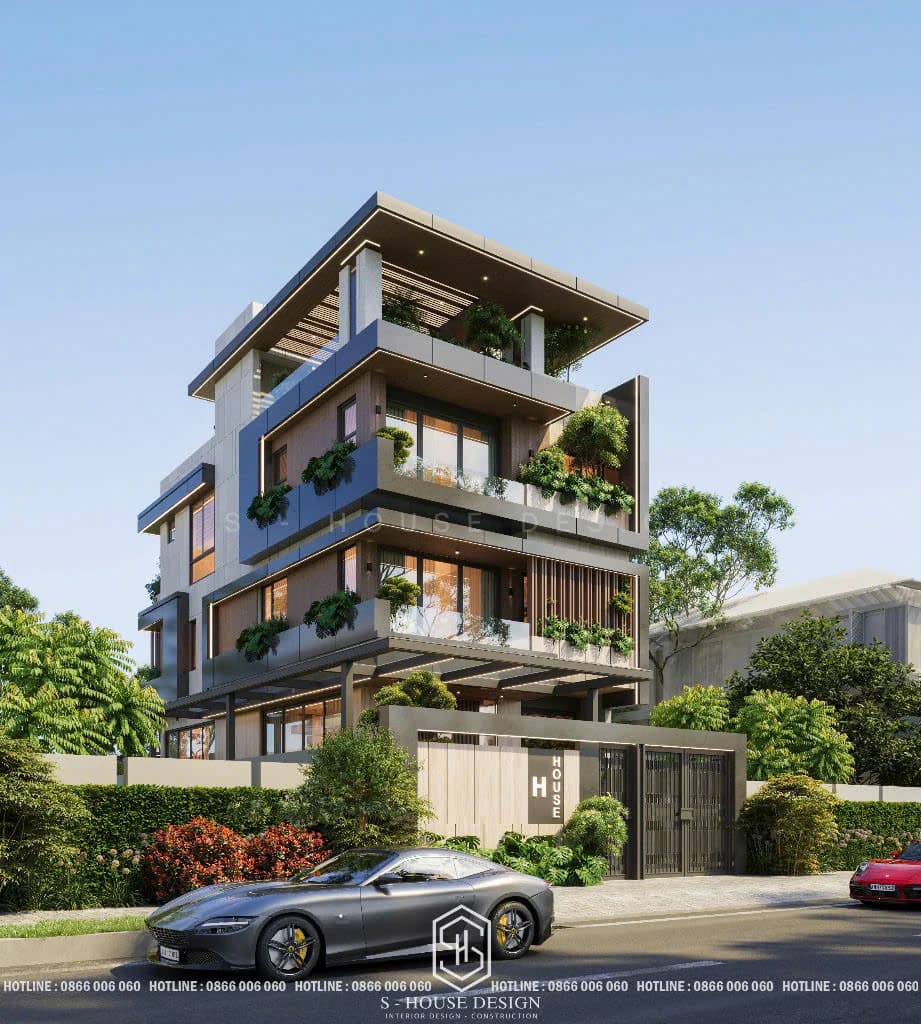
Modern 4-storey villa architecture
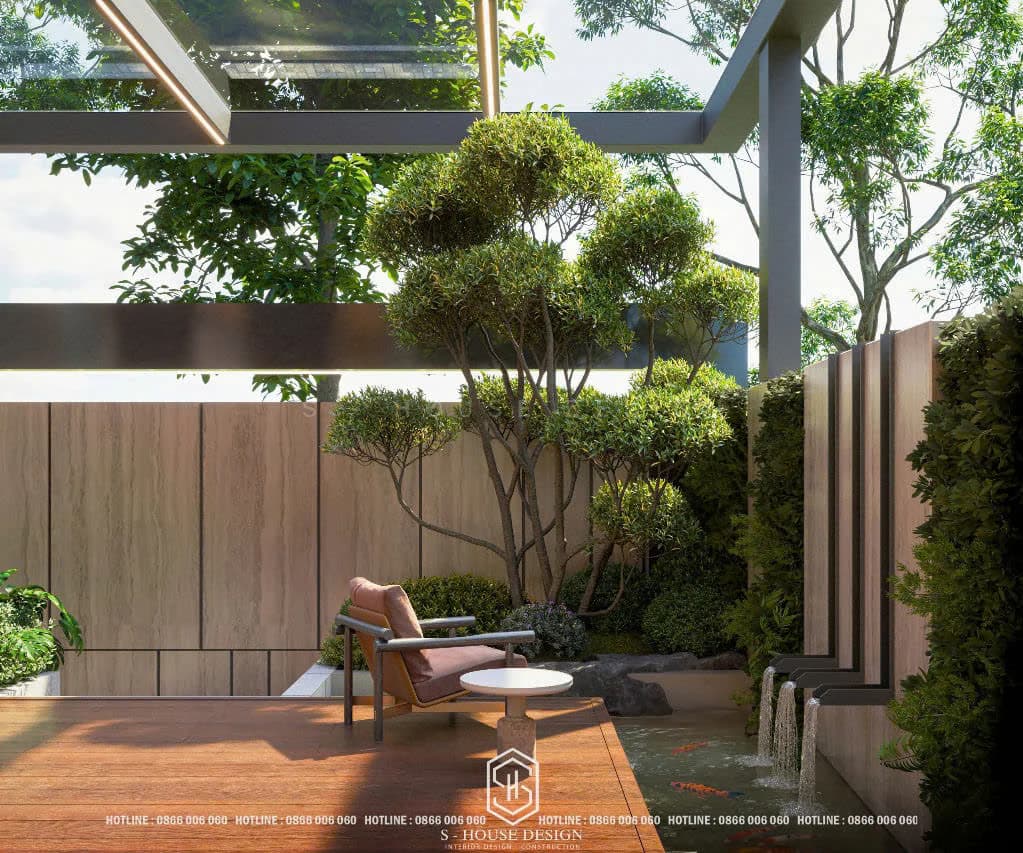
Miniature garden landscape increases green living space in the middle of a "diamond" urban area
The above projects not only demonstrate S-House's outstanding capabilities but also affirm the unit's position in creating classy living spaces, contributing to enhancing the value of Sun Group Nha Trang Nha Trang Khanh Hoa mixed-use urban area project and other large urban areas nationwide. With constant creativity and commitment to quality, S-House continues to be the top choice for those looking for a perfect and unique living space.
See more: Beautiful house design S-House and top impressive projects implemented
If you need design advice, please contact us immediately hotline 0866 006 060 or leave information via: https://nhadepshouse.com/nhan-mau-thiet-ke/ S-House will quickly contact you within 24 hours.
------------------------------
S-House Joint Stock Company - Unit ARCHITECTURAL - INTERIOR DESIGN AND CONSTRUCTION has developed strongly with a system of 4 strategic branches stretching from North to South. Confident in being a reputable and quality architectural and interior design and construction company in terms of project quantity and quality. Our team of experienced architects not only builds houses, but also creates living works of art. Let S-House turn your ideas into reality today!
Hotline: 0866 006 060
E-mail: nhadepshouse@gmail.com
Branch system nationwide:
► In the city. HCM: No. 280A1, Luong Dinh Cua Street, An Phu Ward, District 2, Ho Chi Minh City
► In Nha Trang: No. 62A - 62B, Phan Chu Trinh Street, Van Thanh Ward, City. Nha Trang, Khanh Hoa
► In the city. Vinh: No. 19, An Duong Vuong Street, Truong Thi Ward, City. Vinh, Nghe An
► In Hanoi: Apartment Y01.L07 An Phu Shopvilla, Duong Noi Urban Area, Ha Dong, Hanoi.