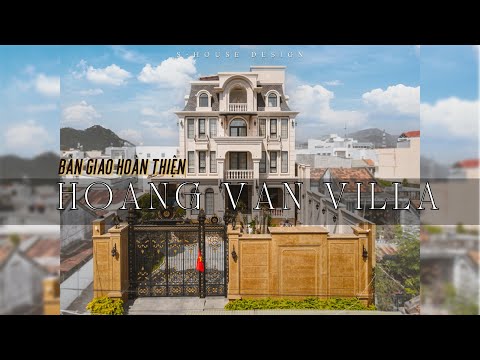
Project Neoclassical villa renovation It's not just a matter of repair, This is an opportunity to increase the value of the villa, worthy of its royal architectural beauty. We, the S-House team, are proud to bring our customers the journey renovate old house to an impressive neoclassical villa, where class and fashion are returning to reaffirm the timeless value of the villa.
Location and financial potential
The owner of the apartment Neoclassical villa Hoang Van Villa is a successful businessman with a reputation in the motorbike business and has good financial and economic potential. Therefore, S-House's customers always want to own a place to live worthy of their status and enjoy their achievements after many years.
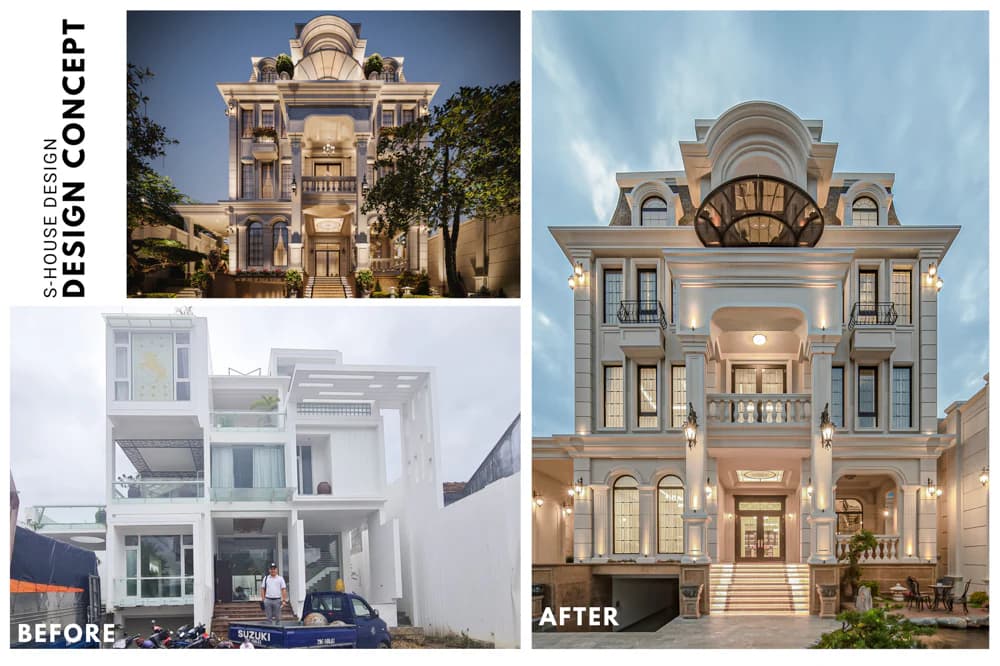
Compare before and after design
The villa is located in a central location Nha Trang city, Vietnam, where the climate is mild and the scenery is charming. With quiet and peace, this is the ideal place for those who want to find a peaceful and peaceful living space level. Not only that, the villa is also close to modern amenities such as shopping centers, restaurants, and entertainment areas.
Overall architectural design
The villa the owner is living in was built more than 10 years ago. Modern style Inside there is an extremely airy atrium. But there are many space and style problems such as quite messy space, unclear functions of each room, and many dead corners. Therefore, the house did not feel cozy, so the aunt and uncle decided to renovate the entire house to suit the family's needs and lifestyle.
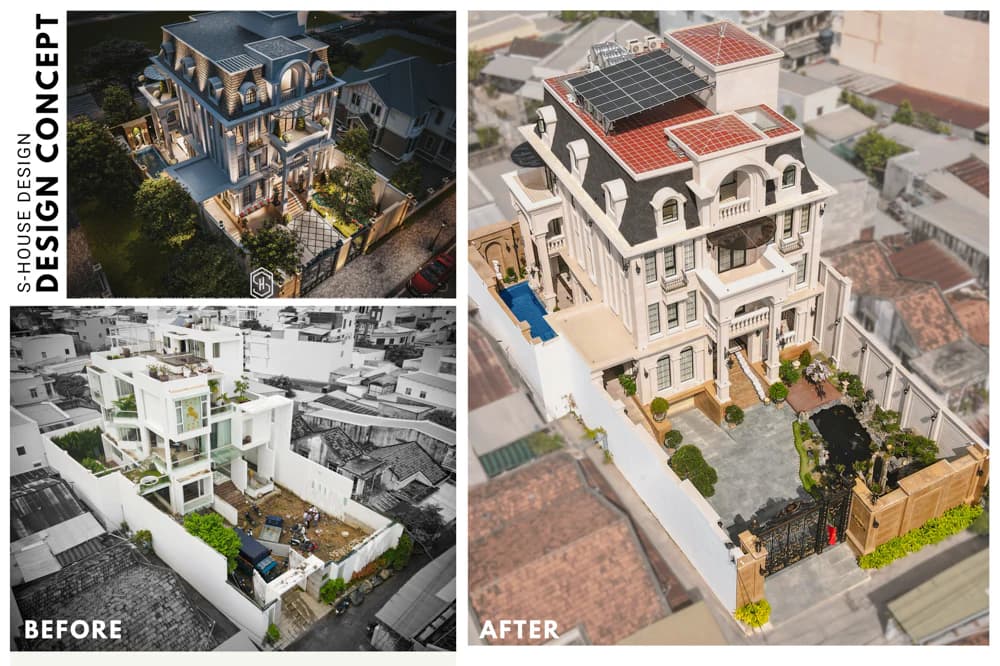
Villa seen from above
They don't like to be too ostentatious, they want to have a cozy house with reasonable functions, each space has its own function that is luxurious enough and makes the most of the corners in the house with no dead corners. So, S-House made his choice neoclassical style to meet all the requirements of the aunt and uncle who has just expressed the classy luxury fit not outdated over time.
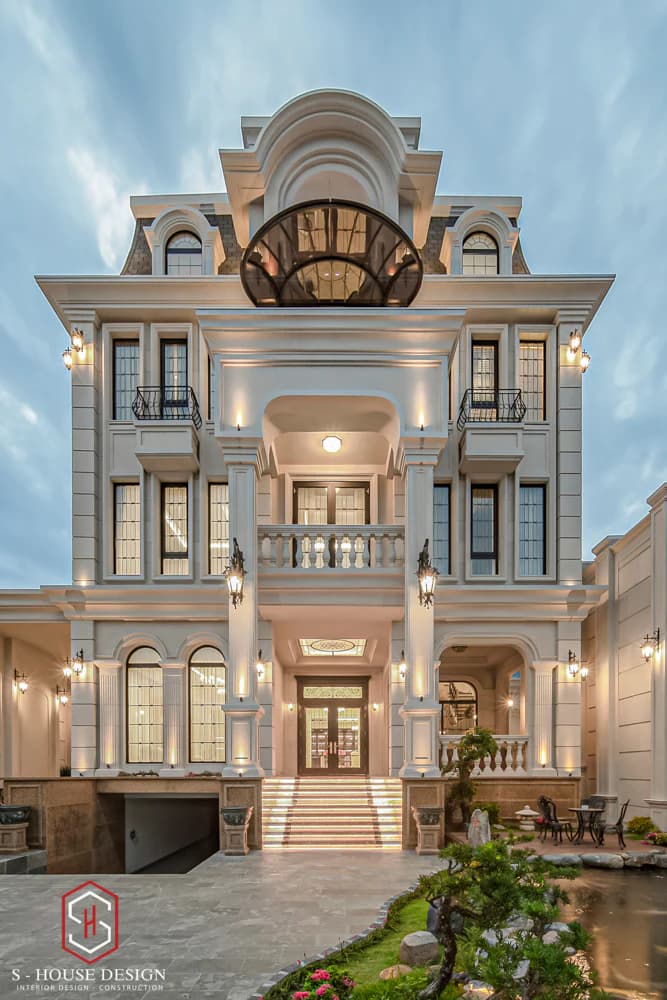
Neoclassical villa architecture with semi-basement
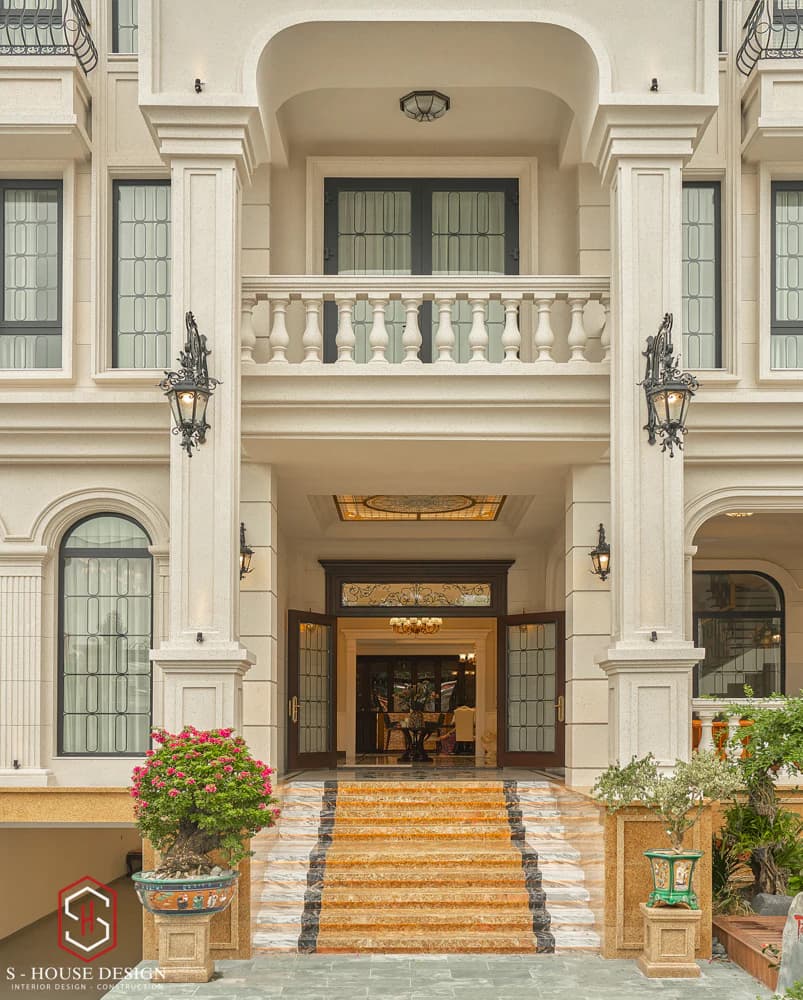
Exquisite in each carving
>>> See more: Solutions to renovate and upgrade townhouse and villa floors to improve living space
Green space design for garden landscape
The villa is designed with people as the center, focusing on optimizing the living experience and emotions of family members. The architect pays special attention to natural elements such as light, air conditioning as well as the green spaces of the house. Besides, instead of using complex shapes and diverse colors, the architect streamlined every aspect of the design, focusing on the process of researching finishing materials as well as the depth of space to help not only connect people with the surrounding nature, but also connect people with people.
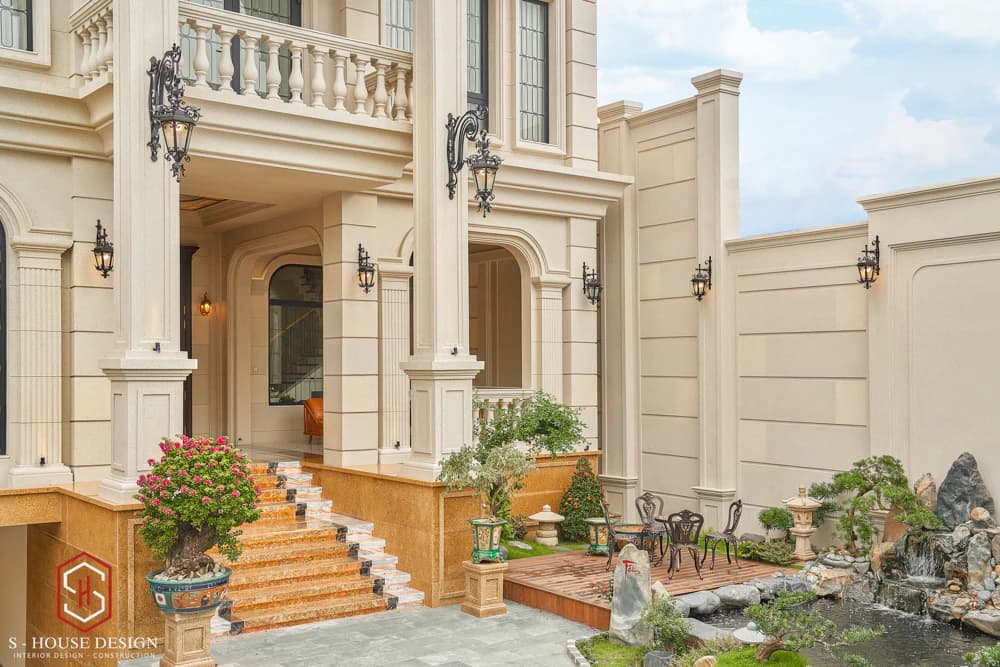
Space connected to nature
Green space covers the villa, with lush green plants. The tea table and Koi fish pond are arranged in the front yard, creating a poetic and peaceful space. Small landscape and garden areas are also delicately arranged, creating a highlight for the outdoor space.
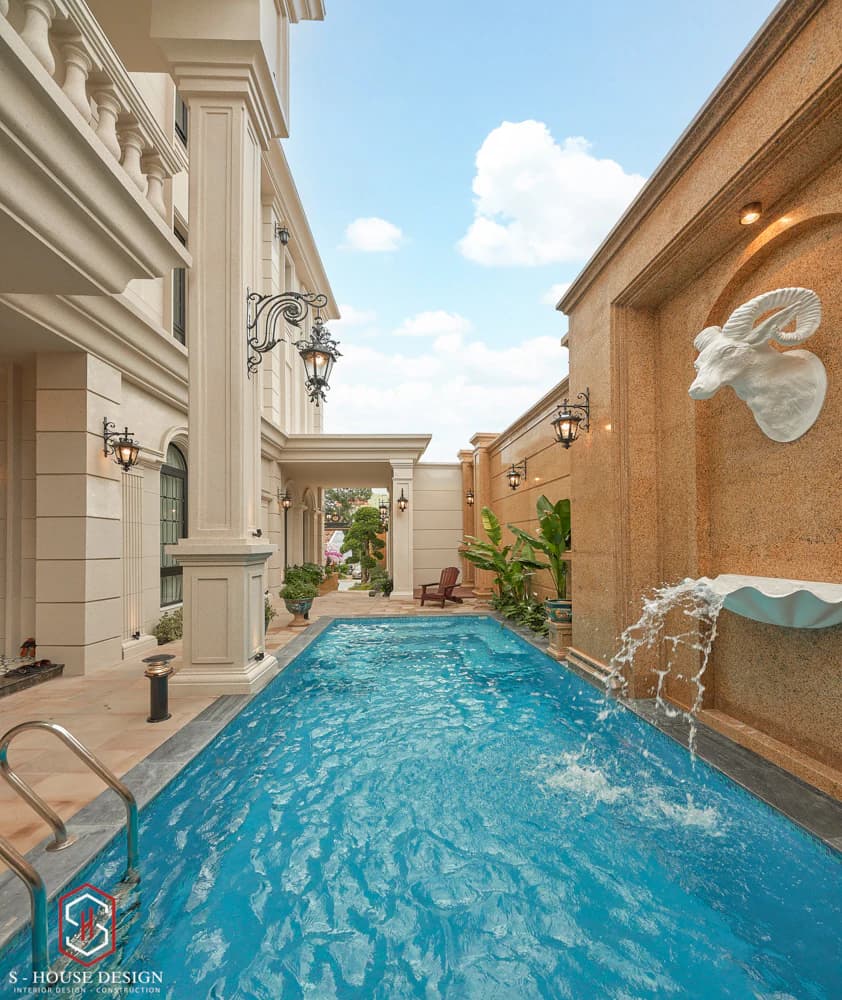
Large swimming pool and green garden
The outdoor area of the villa is especially impressive with a large swimming pool and cool green flowers. Surrounding the pool are comfortable lounge chairs and an outdoor seating area where you can relax and enjoy the fresh air.
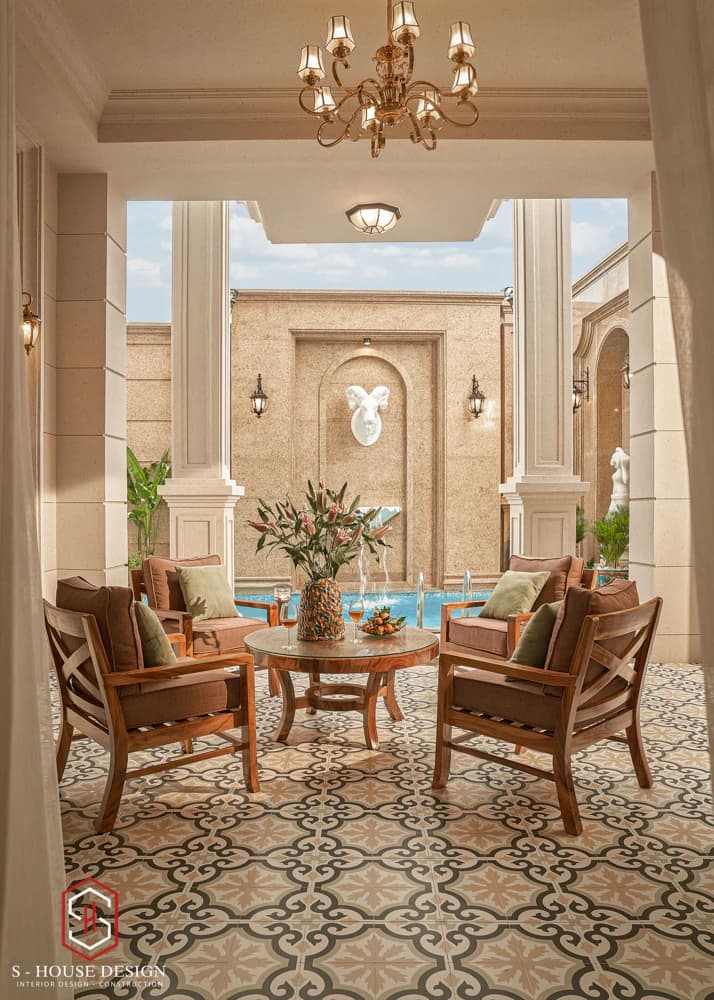
Seating or relaxation area
Luxurious and comfortable neoclassical interior
The villa seems to have completely transformed because of the 100% change. design style from modern to neoclassical. Mainly keep the old house frame, everything else is fine renovation, the interior will also be upgraded worthy of class with the homeowner.
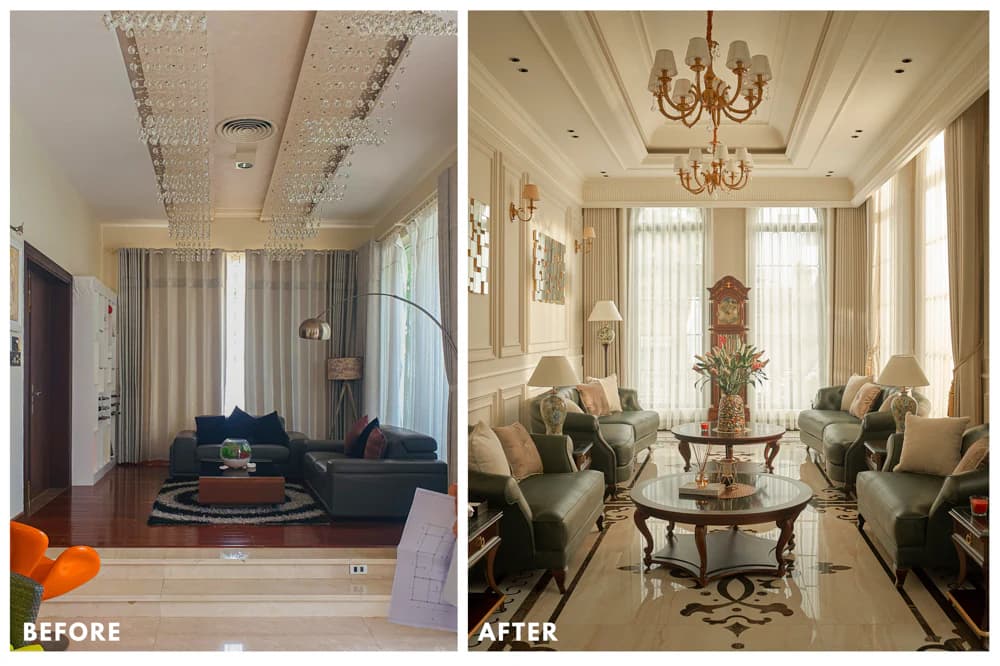
Interior before and after renovation
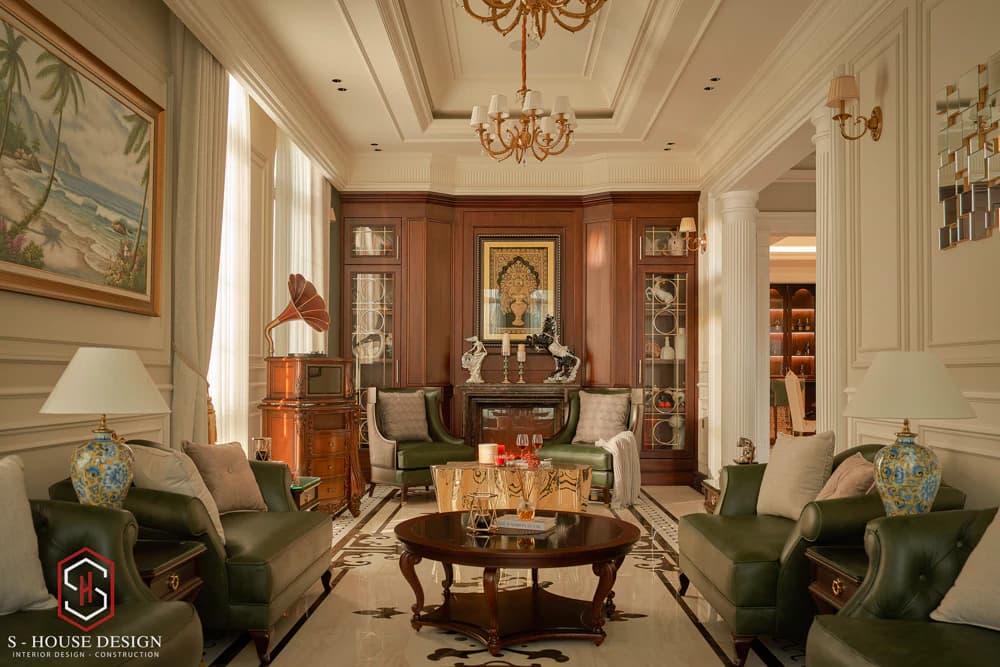
Luxurious neoclassical interior
Make a layout plan functional surface of the entire house, the architect must calculate in the most reasonable way. The old floor plan is a modern floor plan with a skylight in the middle connecting all three floors. Therefore, it is necessary to handle the space to ensure the functionality of each room to take full advantage of the space so that the house has no dead corners.
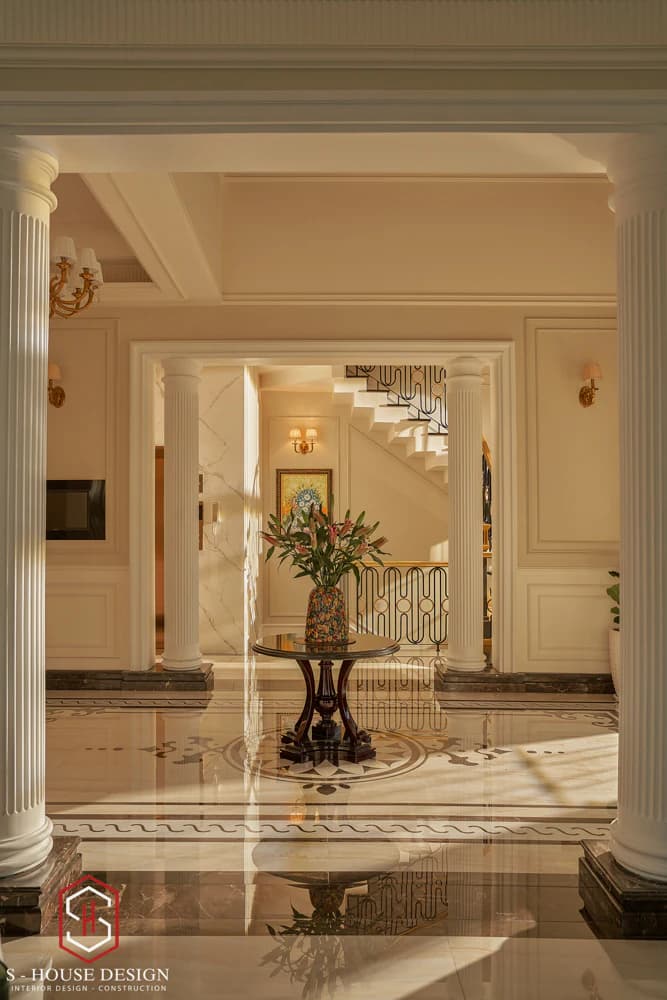
Atrium lobby
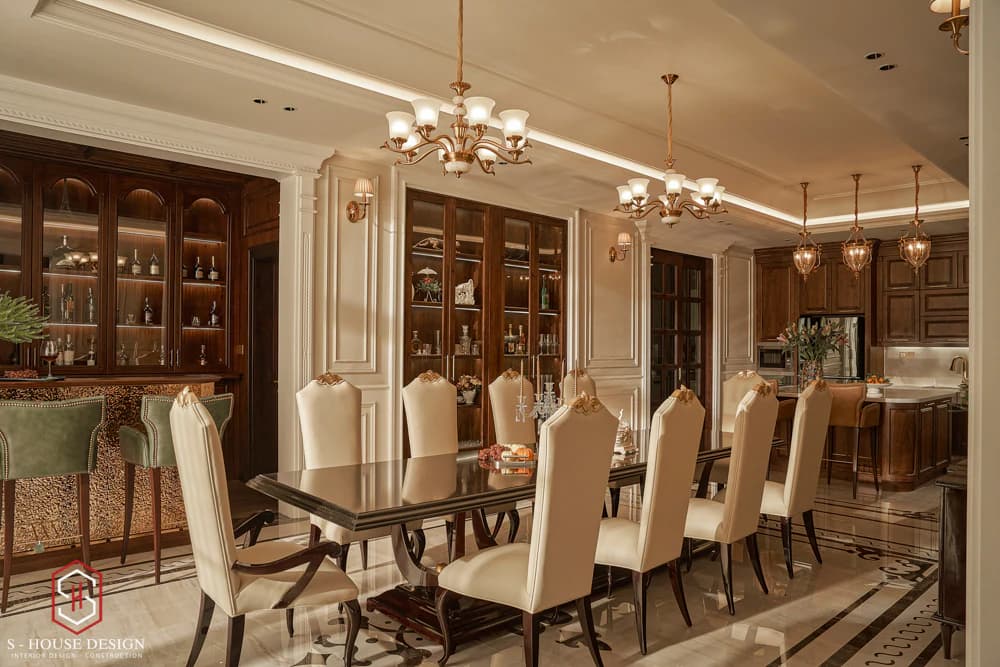
The kitchen, dining room and bar space connect together
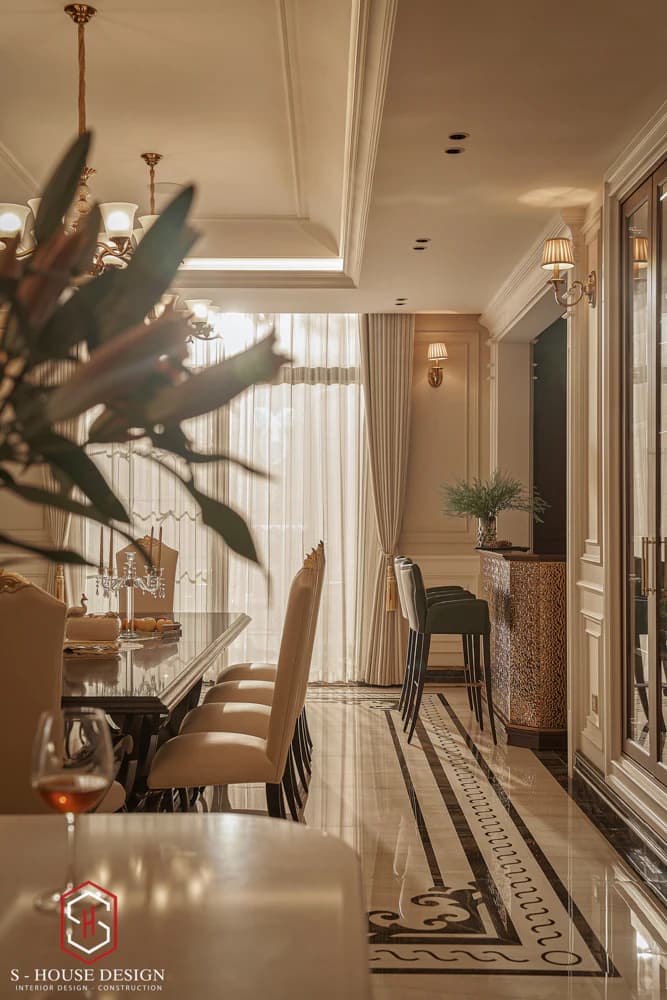
The common living space can see the swimming pool
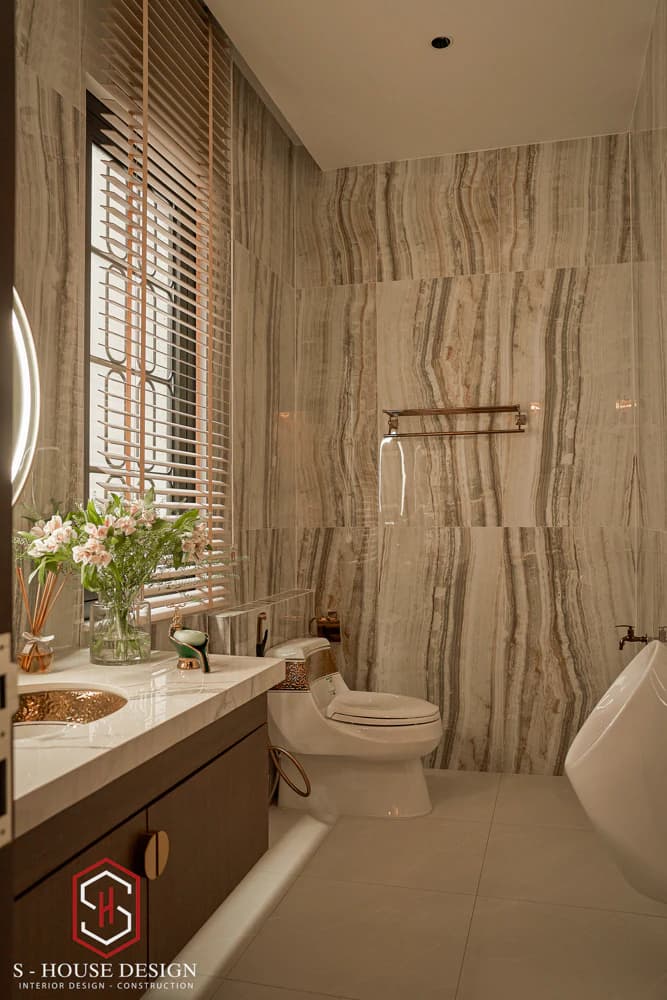
Shared bathroom on 1st floor
After 2 years of closely monitoring the process design, construction, completion, the results we have achieved are impressive. The old villa has truly transformed into a magnificent castle, sharp in every molding, delicate in every carving, all creating a timeless beauty. royal neoclassical style mesmerizingly beautiful.
>>> Reference: Top 20+ Trend-Leading Classy Villa Models That Investors Should Not Miss
Hopefully this article will inspire and help those who are thinking house renovation yours. Take a look and get inspired by this emotional and creative house of your aunt and uncle to create a wonderful living space for yourself. To start your journey to the peak of life with a perfect living space, contact S-House via hotline 0866 006 060 - where your dreams come true!
>>>> See More: Full practical completion of handing over the luxury neoclassical villa to the homeowner in Nha Trang
------------------------------
S-House Joint Stock Company - Specializing in design and construction
Hotline: 0866 006 060
E-mail: [email protected]
Branch system nationwide:
► In the city. HCM: No. 280A1, Luong Dinh Cua Street, An Phu Ward, District 2, Ho Chi Minh City
► In Nha Trang: No. 62A - 62B, Phan Chu Trinh Street, Van Thanh Ward, City. Nha Trang, Khanh Hoa
► In the city. Vinh: No. 19, An Duong Vuong Street, Truong Thi Ward, City. Vinh, Nghe An
► In Hanoi: D49-01 LK7 Geleximco Le Trong Tan, Ward Duong Noi, Hanoi