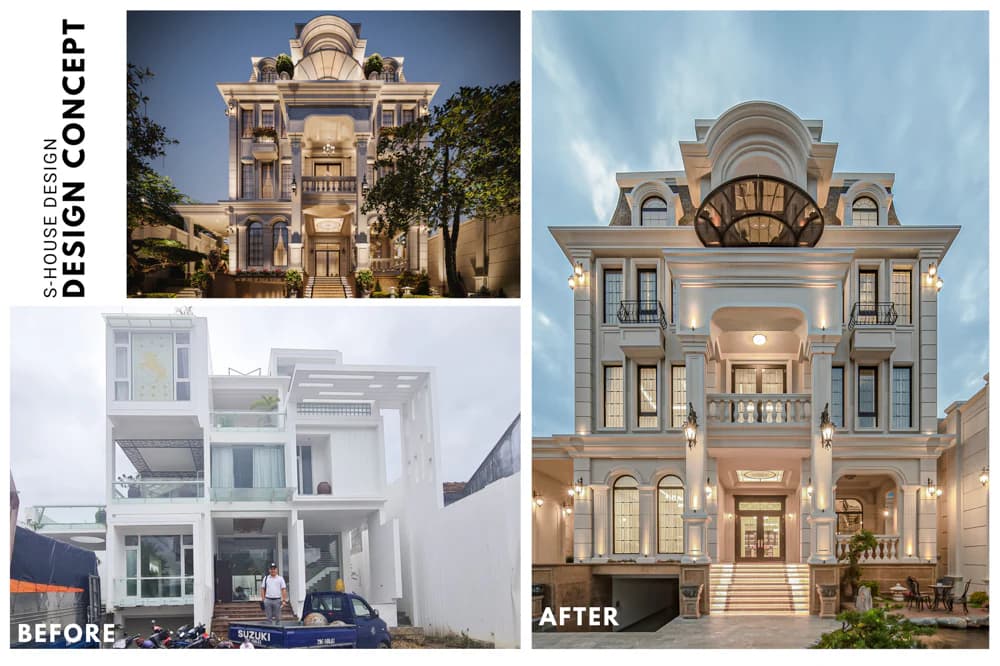
S-House Proud to be the leading prestigious construction design company in Vietnam, ranked in the top 10 sample villa, realistic townhouse Impressive that S-House has completed and handed over to the homeowner. From neoclassical villas, modern villas to modern townhouses and resorts, each project is S-House complete design and construction, Combining creative architecture and professional construction, bringing a classy living space. Explore 10 outstanding real-life projects below to find inspiration for your dream home!
1. Design and construction of a 3,000m² neoclassical mansion - An Chateau
When it comes to villas, castles, and mansions neoclassical in Vietnam, An Chateau is one of the majestic neoclassical villas with an area of 3,000m², impressing with its luxurious, noble and majestic beauty but without feeling heavy or cheesy.
Neoclassical architecture is expressed through square arches and mesmerizing, slender, curving cornice details; large lobby; imposing arches and pillars. The interior is sumptuous with a living room in strong dark tones and a dining room divided into 2 areas: a large banquet hall for more than 20 people and a cozy family area. Homeowners, car business owners, choose S-House to create a classy "castle", demonstrating their status and high-class lifestyle.
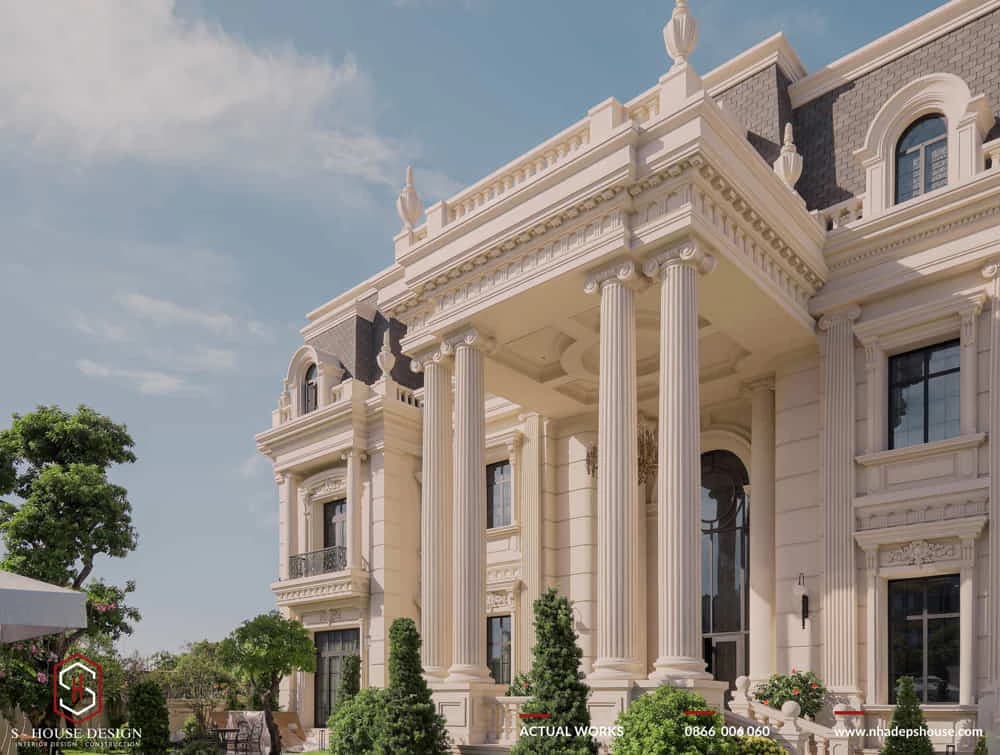
Neoclassical mansion with total area of up to 3,000m²
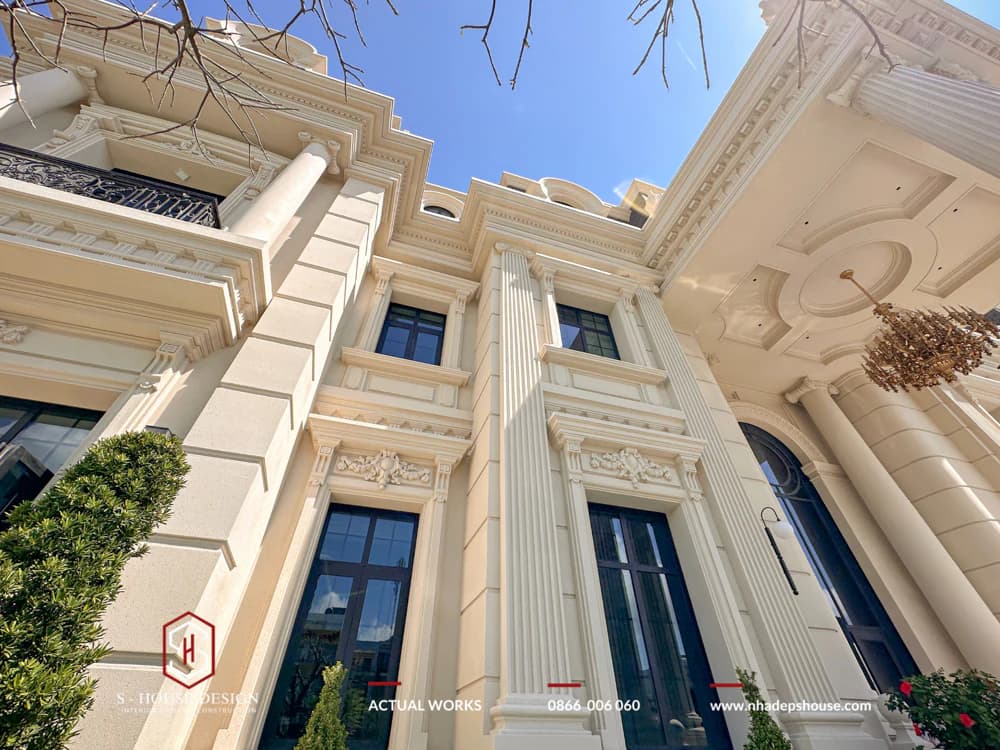
Sharp in every molding line, delicate in every carving
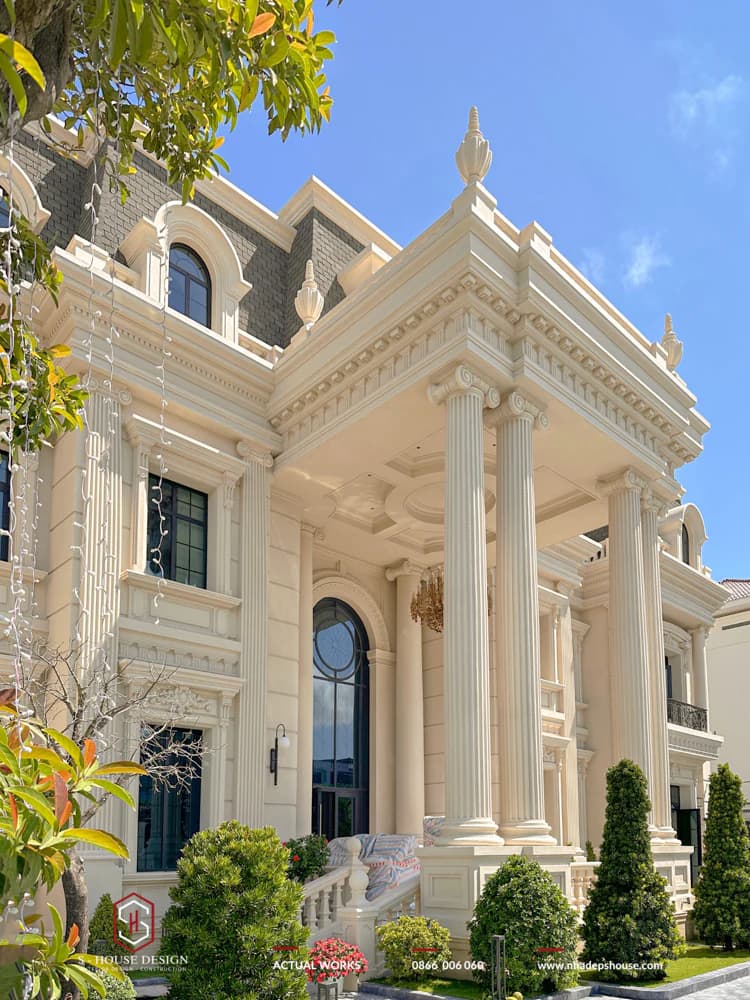
Neoclassical mansion sAccurate to every molding line, delicate in every carving
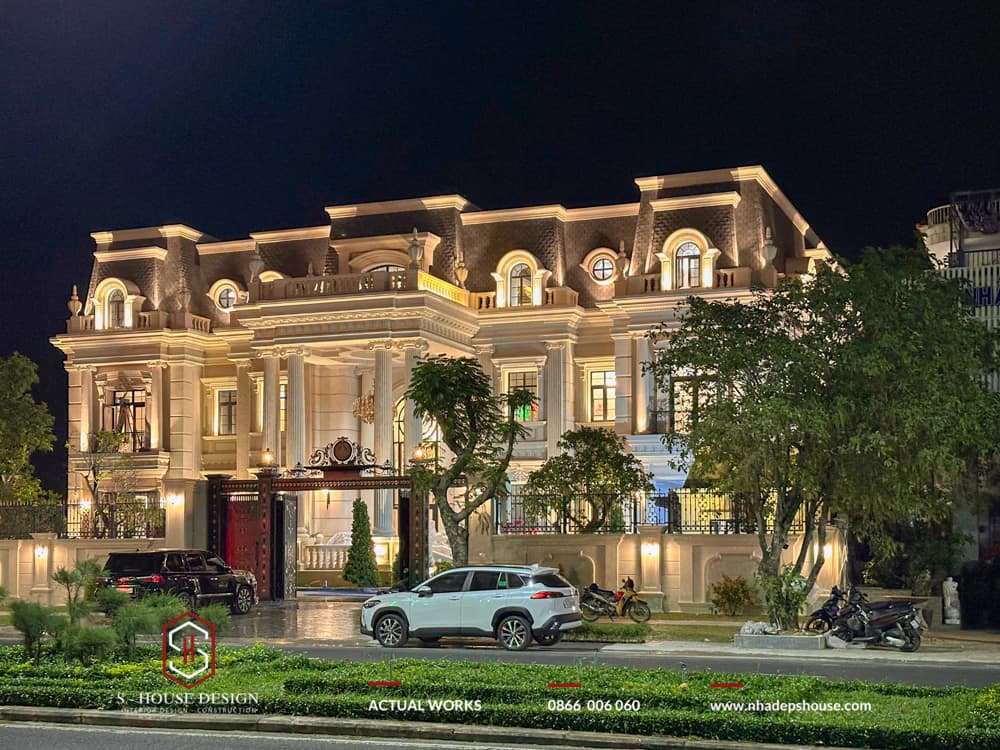
At night, each detail of columns, moldings, and arches becomes even more sparkling and valuable
>>> See more: Neoclassical masterpiece, a class symbol of a successful businessman
2. Design and construction of a 1000m2 neoclassical villa - Sunshine Villa
Sunshine Villa, a neoclassical villa masterpiece built on a plot of nearly 300m² and a total floor area of more than 1000m2 of S-House. A neoclassical villa stands out with its sophisticated moldings and regal light tones. Neoclassical architecture with sharp lines creates splendid beauty. Elegant neoclassical interior and high-quality finishing materials make every space in the house become regal, classy, different, completely worthy of the upper class of a villa.
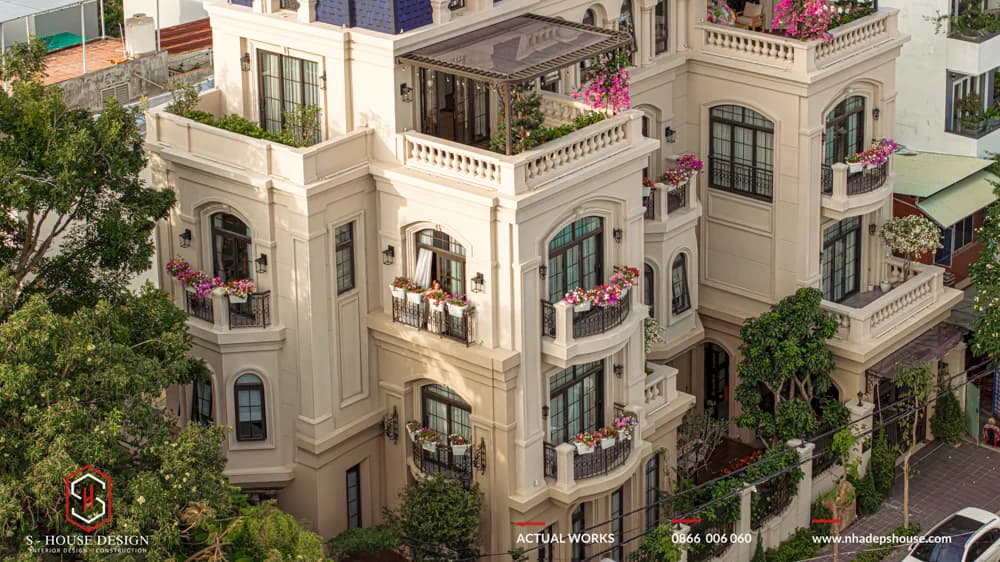
See the entire interior architecture of Sunshine Villa, which stands out in the neighborhood
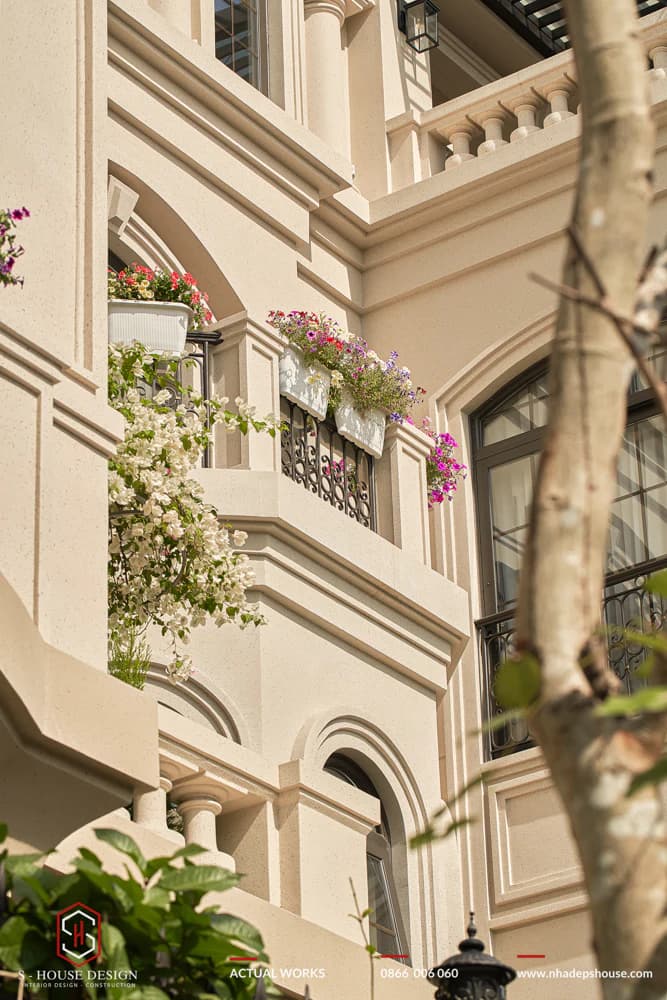
The cornice lines are sharp and gentle but very impressive
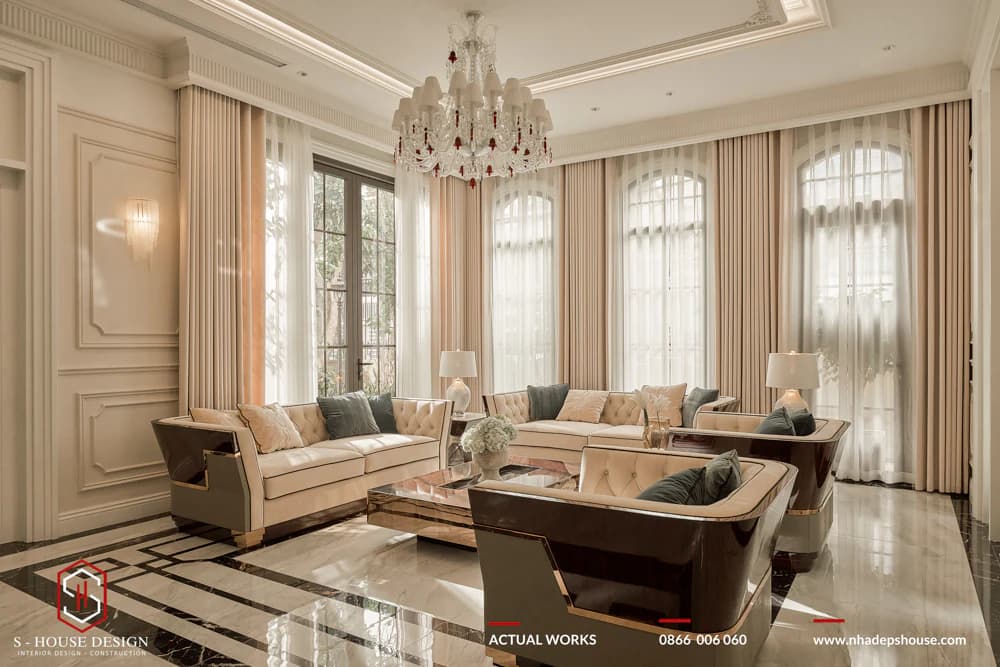
Luxurious interior, connected open space
3. Renovating the villa to neoclassical style - Hoang Van Villa
Hoang Van Villa is the project villa renovation converted by S-House from an outdated modern style villa 4-storey neoclassical architecture, with semi-basement as a garage. Balanced architecture and delicate moldings create a luxurious appearance. Luxurious living room interior, using high-quality materials.
S-House's team of architects and engineers has been trusted by her family for 2 years, from the design, construction, finishing stages to the selection of bespoke neoclassical furniture. The results for the homeowner are: Classy neoclassical villa and living space worthy of the family.
The villa after being renovated is luxurious and has an impressive standard design
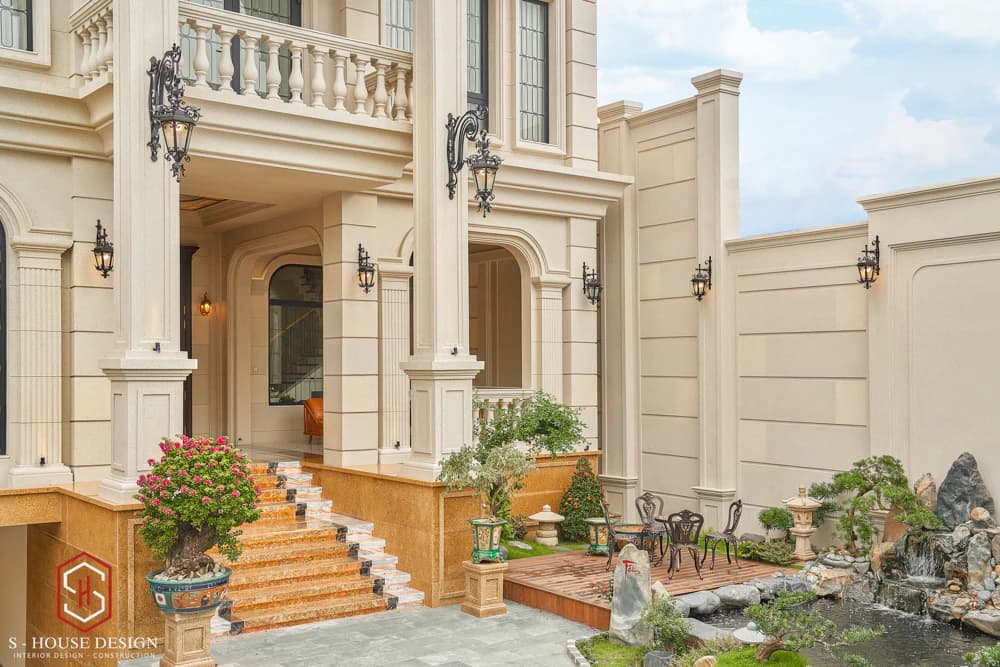
Neoclassical style villa with semi-basement design
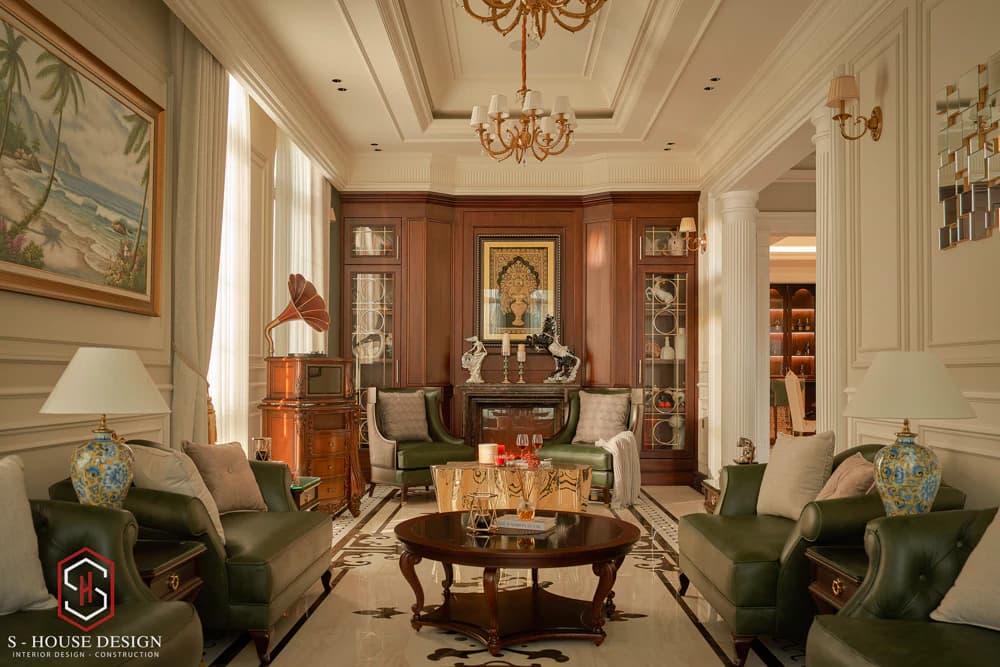
Luxurious and luxurious living room interior
>>> Reference: Enhance value with the project to renovate an outdated villa to a classy neoclassical one
4. Complete design and construction of a modern villa in Riverside Villa - KC Villa urban area
KC Villa is a modern villa located in Riverside Villa urban area with an area of 16x20m, designed and fully constructed by S-House. The exterior is full of natural stone combined with tempered glass to create a luxurious, modern, yet approachable beauty. The garden is equipped with a swimming pool and surrounding tropical greenery, bringing a "resort in home" experience right at home.
The interior is in a luxurious modern style, synchronized with the overall exterior architecture, creating a classy, relaxing living space like being on vacation in the heart of an urban area.
See all actual images of KC Villa's architecture and interior
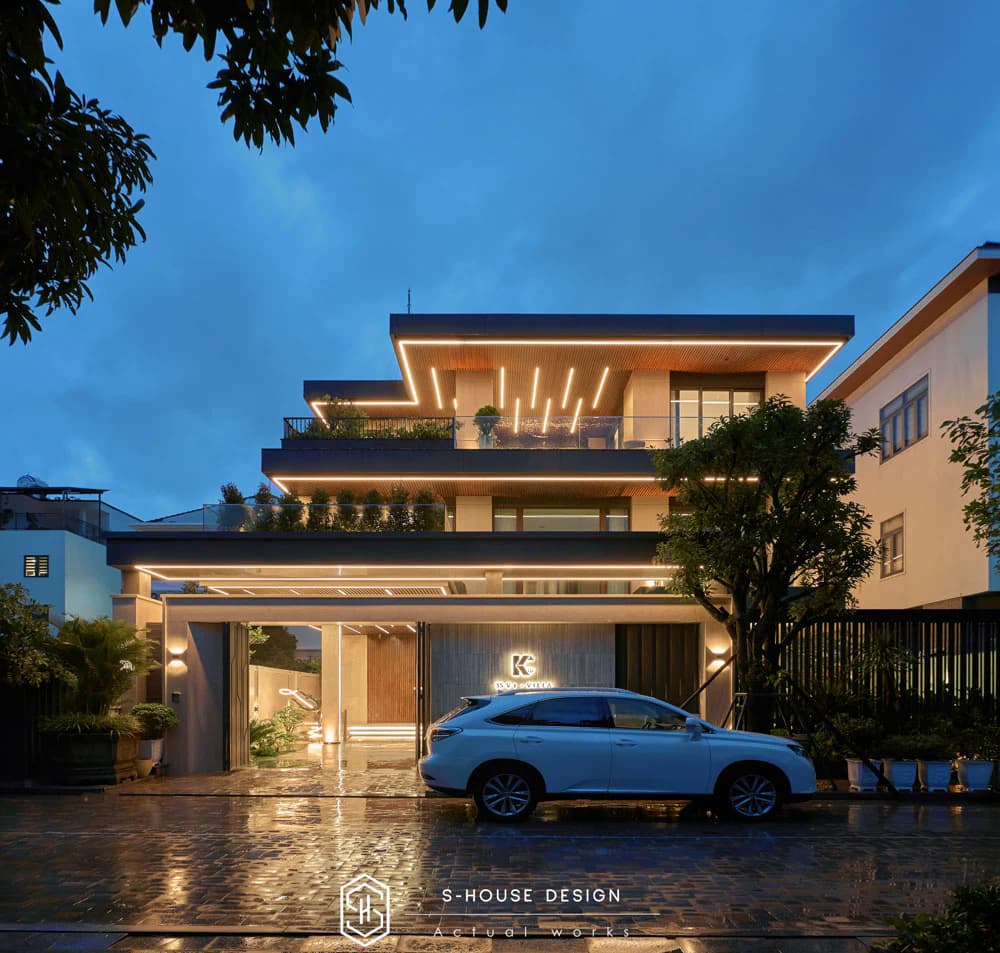
KC Villa's exterior is covered with natural stone and tempered glass
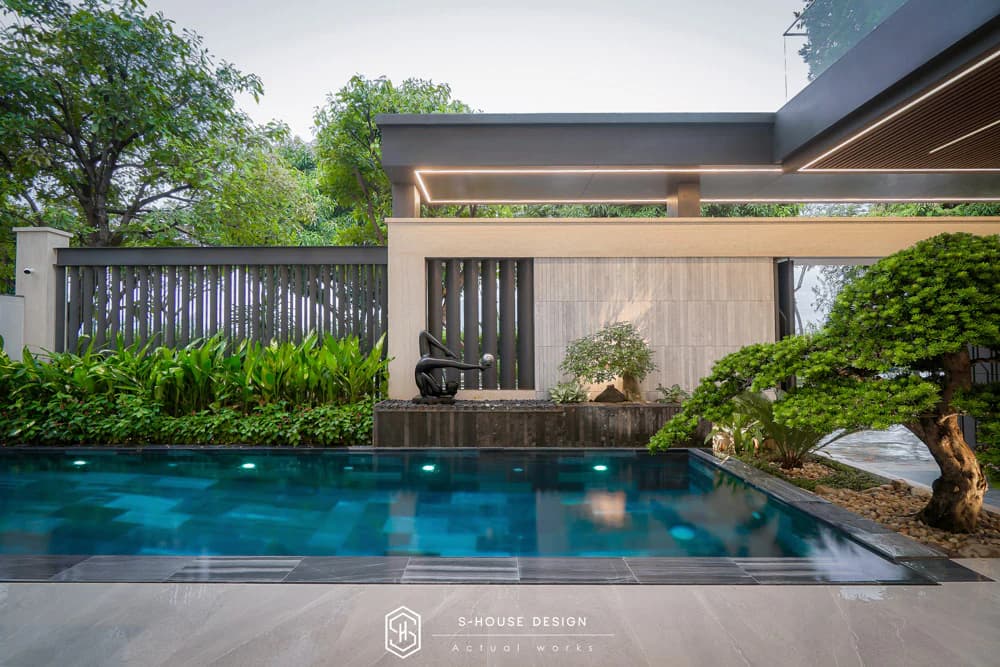
The swimming pool garden brings a resort experience at home
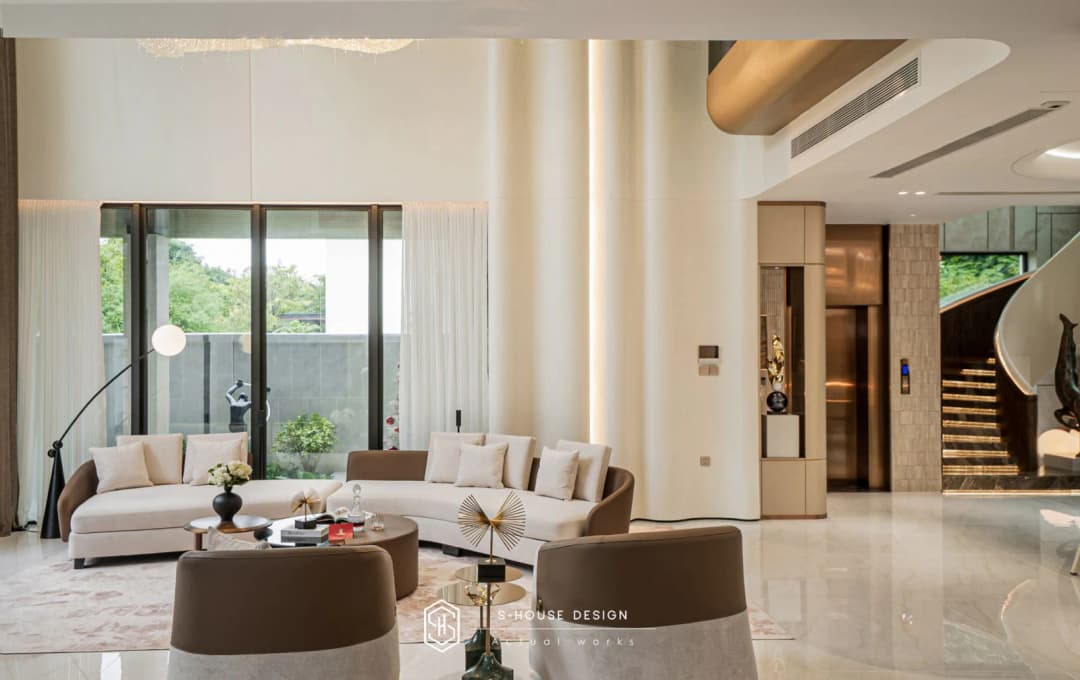
Luxurious modern interior inside KC Villa
5. Complete design and construction of a 600m² modern villa in My Gia urban area
S-House design and construction Modern semi-detached villa in My Gia urban area with open space, taking advantage of natural light and green trees. Between the land area of more than 600m2 and the building block of more than 1200m2, the 3-storey garden villa architecture with a unique atrium, combined with a large swimming pool, creates the feeling of resort right at home.
The semi-detached villa was designed by S-House with many modern amenities, garden landscape system and swimming pool cleverly taking advantage of light and green space. The interior uses high-quality materials, spacious living room layout, bringing luxury and class to the house.
The homeowner is a successful businessman who wants to combine nature and modern life to enjoy life after every working day. Therefore, S-House creates an ideal, comfortable and relaxing living space right in the heart of the urban area.
>>>>> See the entire completed interior architecture
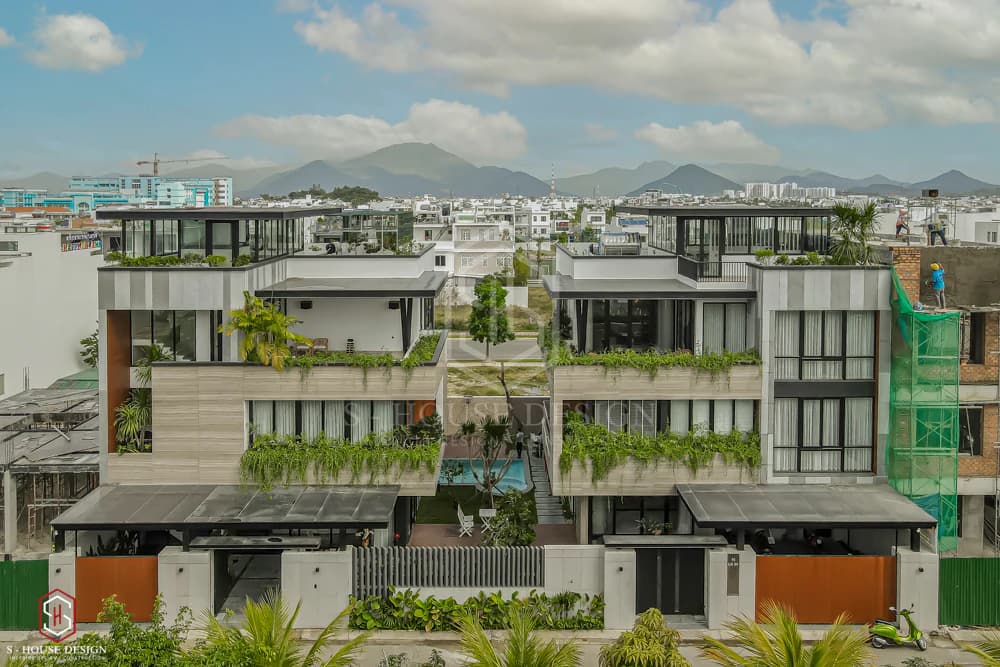
Modern semi-detached villa in My Gia urban area
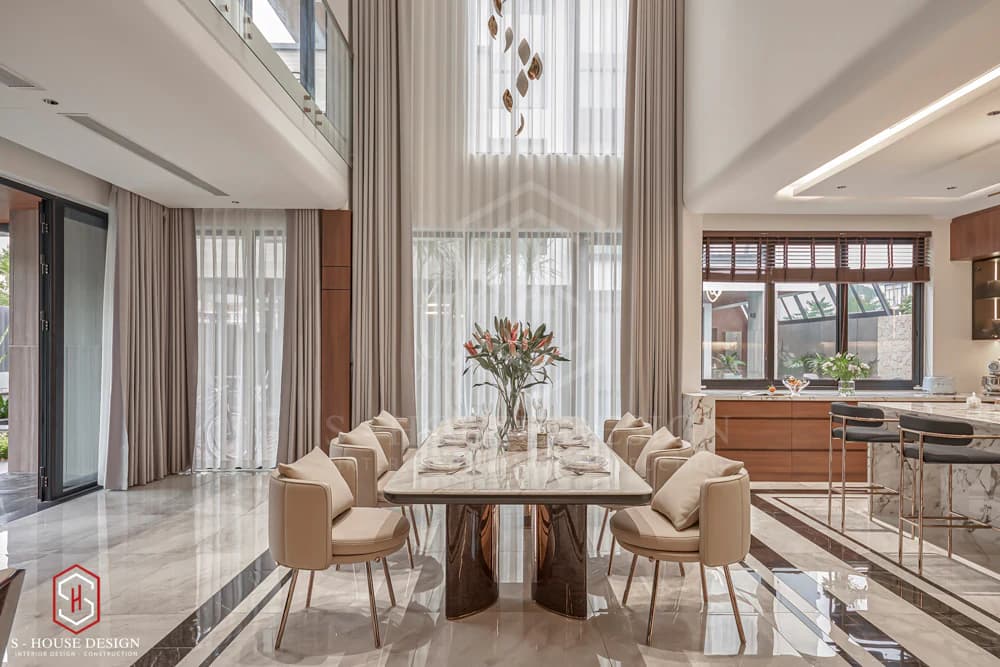
The interior has an atrium
6. Complete design and construction of a modern villa in Modern Luxury style, area 10x25m
Xuan Dieu Villa is a modern 3-storey building on an area of 10 x 25 m, designed by S-House for the homeowner who is a Gen Z technology CEO. The unique facade is covered entirely with black mother-of-pearl stone, creating a strong, distinct and unique appearance. The interior is modern luxury, featuring a unique red-black color scheme, clearly showing the homeowner's youthful, modern and bold personality.
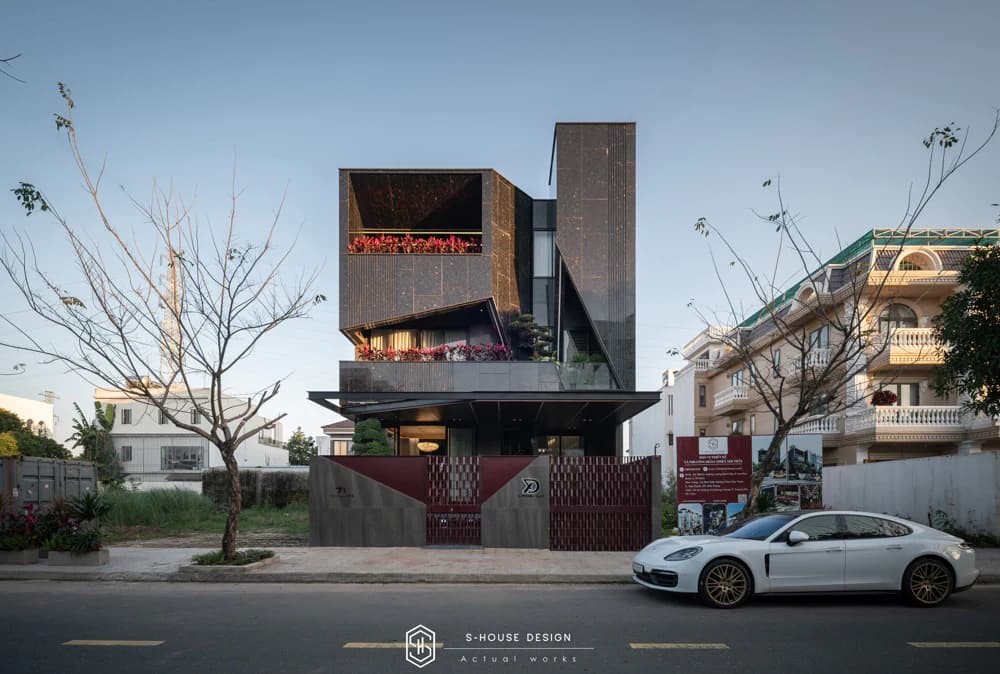
See the entire architecture and interior of Xuan Dieu Villa
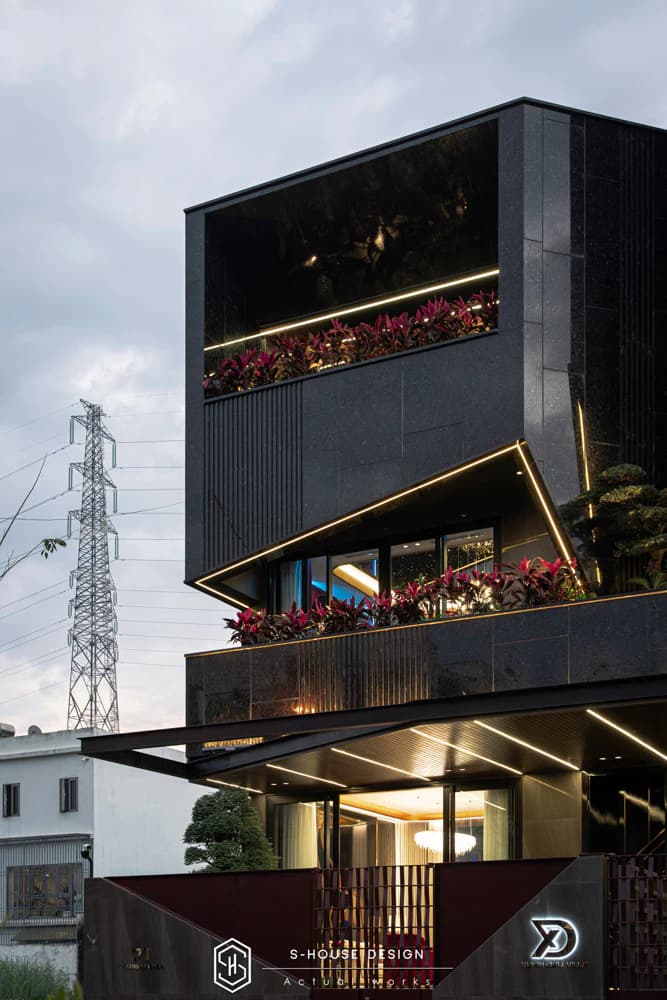
The front of Xuan Dieu Villa is covered with impressive black mother-of-pearl stone
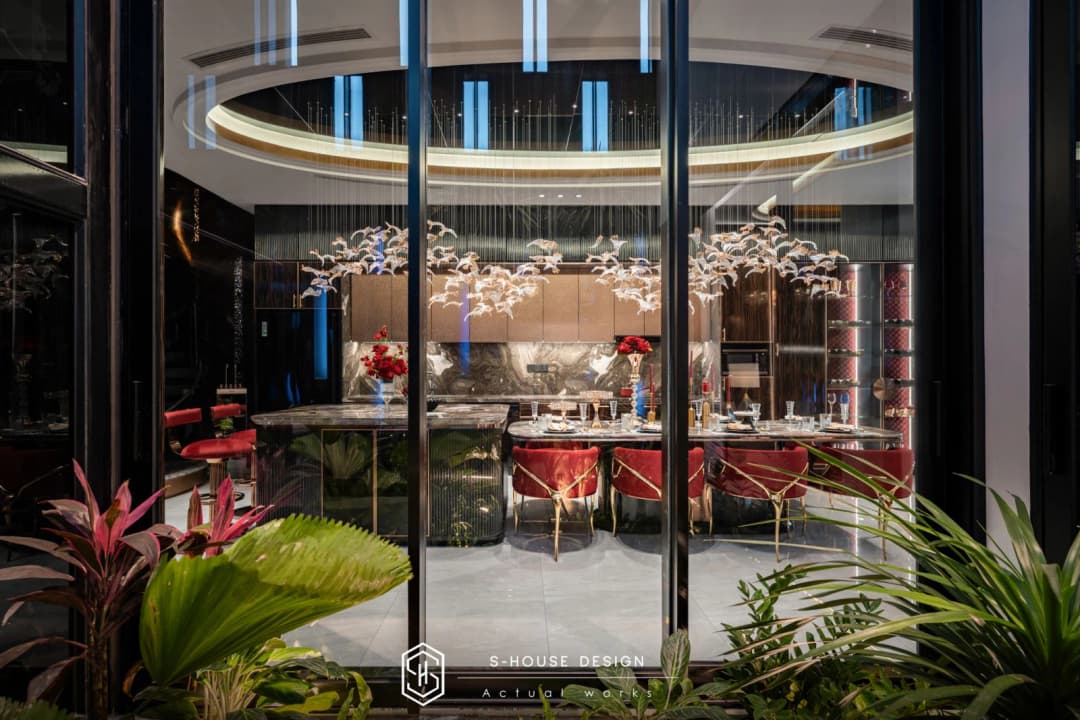
Modern luxury interior with unique red and black tones
7. Design and construction of a 3,000m² ecological garden villa in Mediterranean style
Ecological garden villa on a suburban plot of 3,000m² was designed by S-House in a rustic Mediterranean style, using natural wood and stone, blending with the mountains and hills. Romantic garden with lotus pond, fish tank and sparkling decorative lights. The homeowner of the house is a seafood import-export businessman who wants a relaxing space on the weekend and at the same time satisfy his passion for plants.
The very large garden landscape around the house was meticulously arranged by S-House's architects, from ditches, lotus ponds, fish tanks, gentle hills to the shimmering decorative electric lighting system around the house and along the walkway. All create an extremely poetic scene in the afternoon light. The interior has a Mediterranean style with a bit of rustic Rustic, friendly and close to nature.
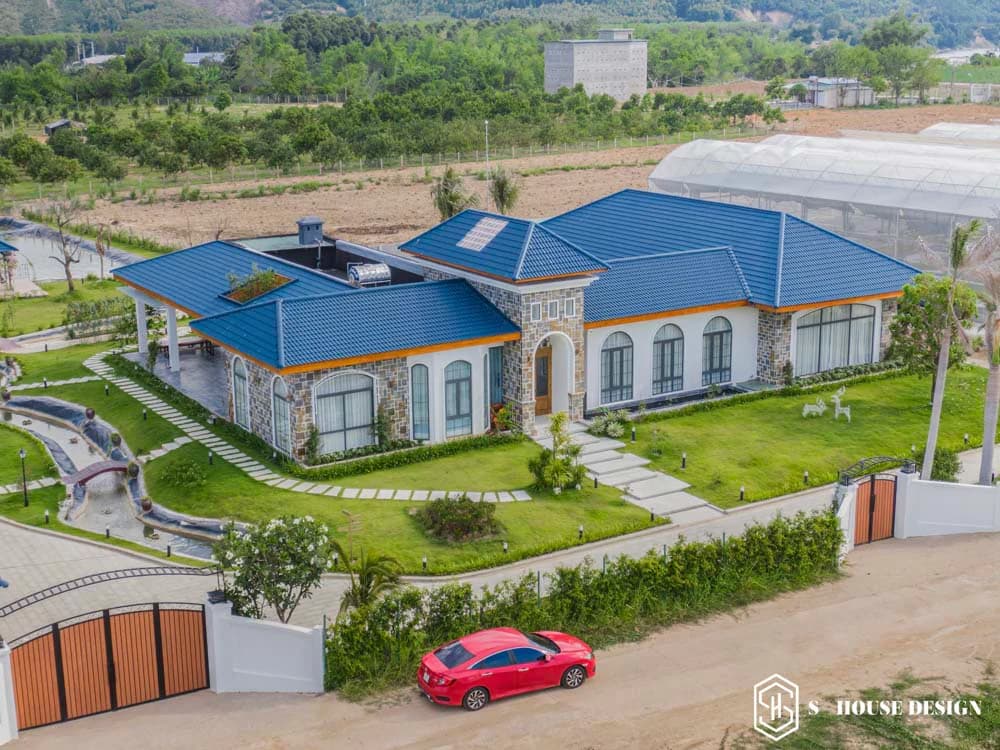
See the full architecture and interior of the ecological garden villa
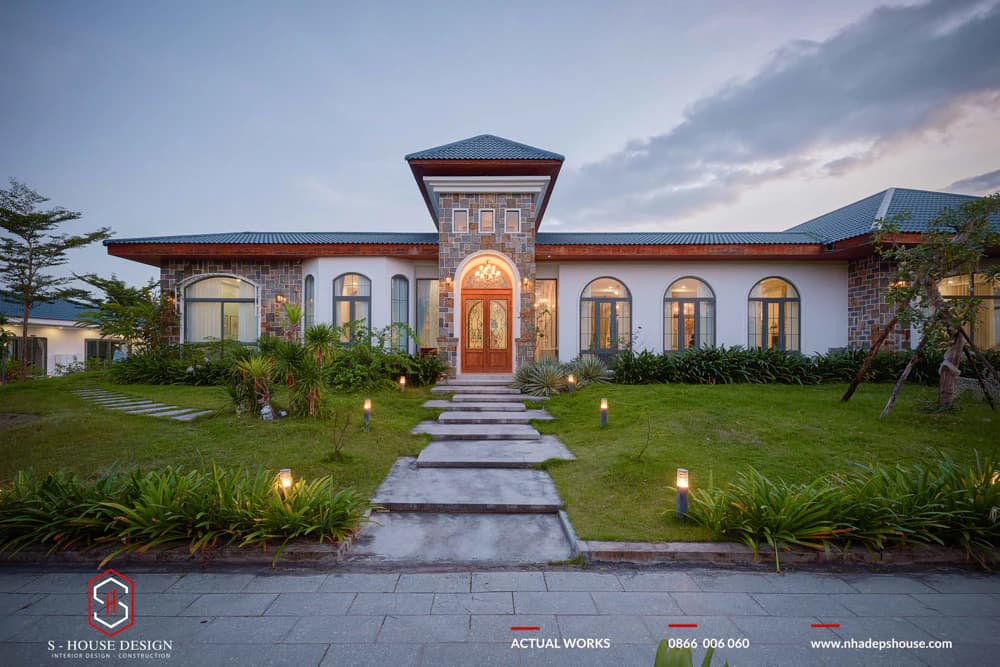
The garden landscape is carefully distributed by S-House
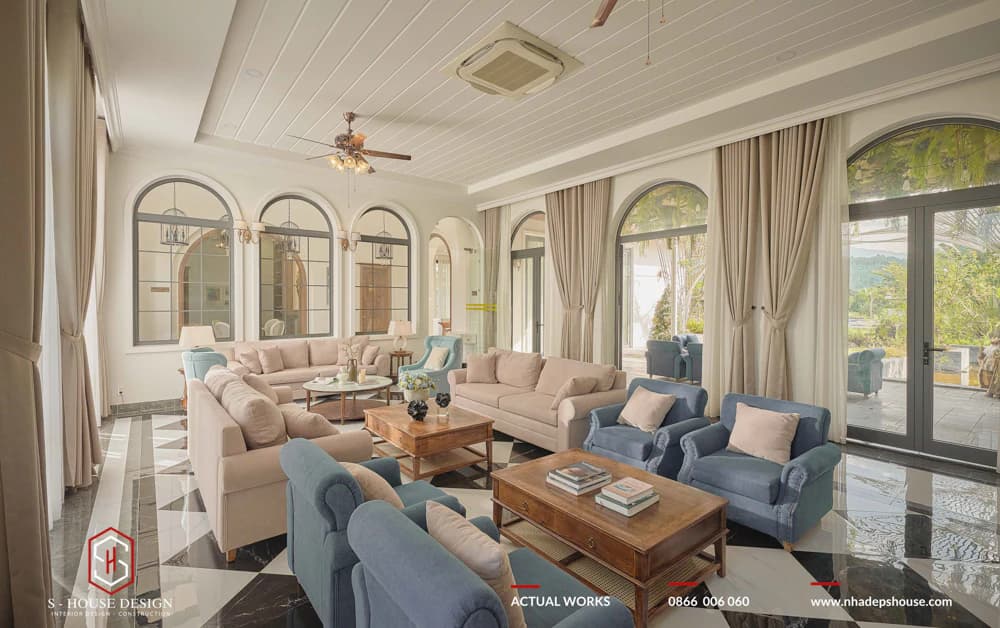
Interior space Ecological garden villa Brings the marine flavor of Mediterranean style mixed with a bit of Rustic and gentleness
>>> See full architecture and completed interior
8. Complete design and construction of a 200m2 corner lot villa - Dui Villa
Dui Villa is a corner plot villa with an area of more than 200m², designed by S-House to skillfully neutralize the inherent disadvantages of corner plots, while ensuring harmonious feng shui for the homeowner. The project stands out with its unique deep brown color palette, creating a different highlight compared to the usual light-toned villas.
The problem of designing a corner plot always requires meticulous calculation of function and direction of the house, and this is the strength that the S-House team of architects clearly demonstrates through Dui Villa - both optimizing the location and fully preserving the feng shui and aesthetic elements.
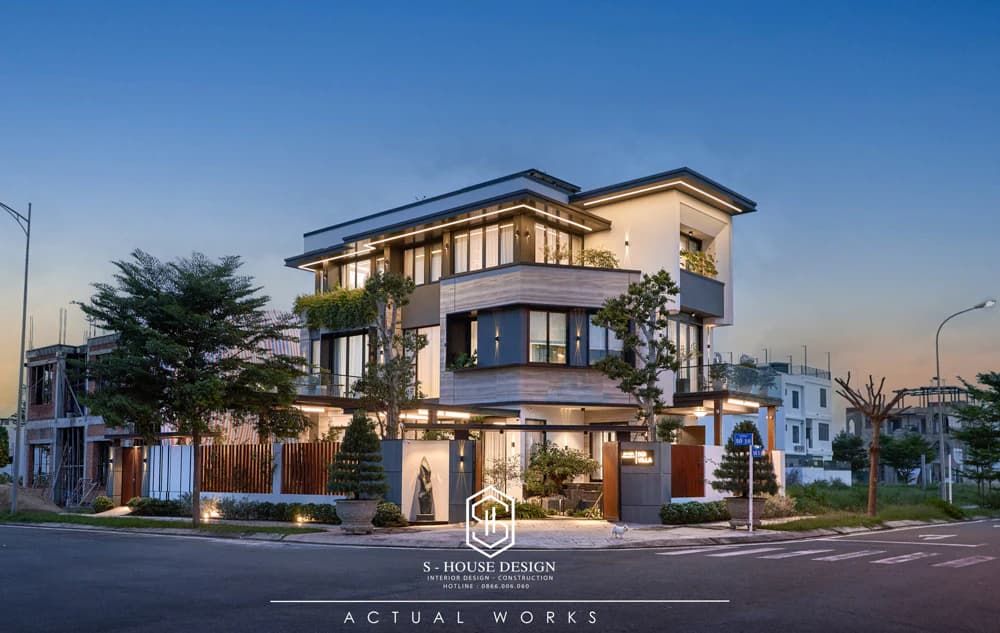
See the entire architecture and interior of Dui Villa
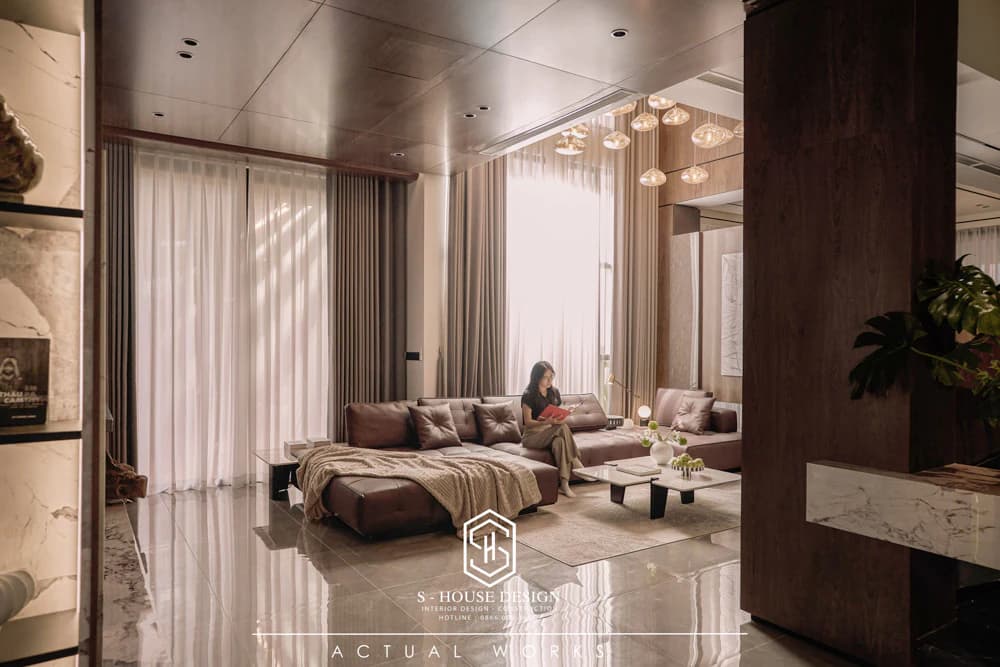
Dui Villa stands out with its unique deep brown color palette
9. Complete design and construction of 670m² neoclassical villa - Rose Villa
Rose Villa is a masterpiece neoclassical villa 670m2 of S-House, has elegant beauty with gentle moldings and a minimalist, easy-to-care-for garden. The architecture includes a playground, private garage, and bright color tones that create grandeur. Luxurious interior, showing sophisticated aesthetic taste. Homeowners want a comfortable living space, combining aesthetics and functionality for daily life.
The villa is designed in a neoclassical style, aiming for luxurious and elegant beauty; Gentle molding lines create a highlight. The playground and garage are arranged in separate spaces. The garden is simplified by choosing perennial trees that are easy to care for and does not take much time, creating a perfect living space in terms of both aesthetics and functionality.
>>> See all completed architecture and interiors
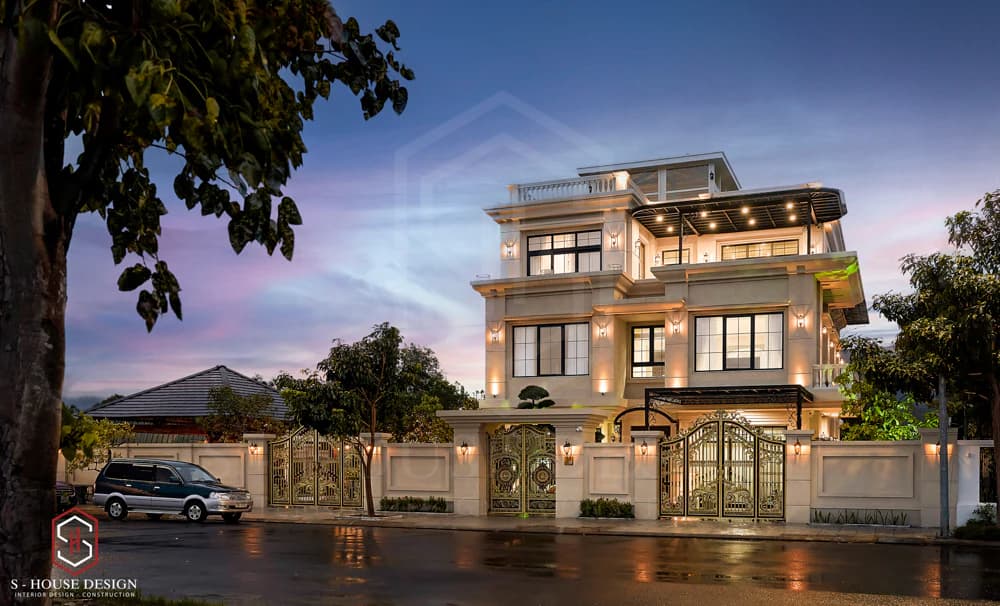
Villa after completion
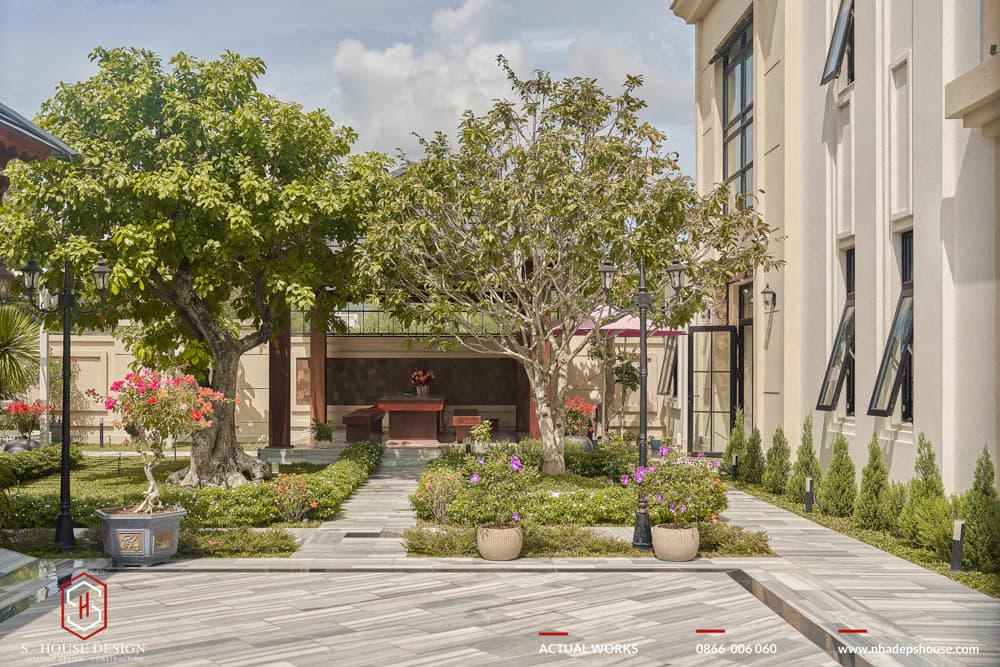
Large garden with many types of flowering plants
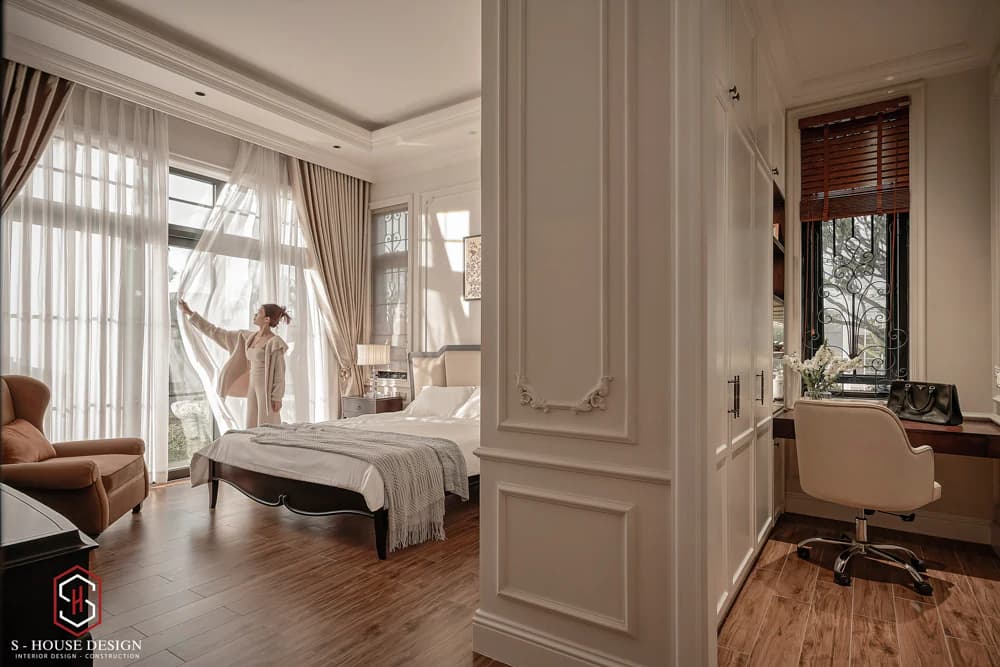
Luxurious interior Shows the homeowner's classy aesthetic taste
>>> Reference: Design and construction of townhouse villas in My Gia urban area
10. Complete design and construction of a 14x40m French-style neoclassical villa — a mark of European architecture by S-House
Located on a plot of land with an area of 14 x 40 m, the 3-storey villa is a symphony of French neoclassical architecture designed and fully constructed by S-House. If Italian neoclassicism favors grandeur and authority, then French neoclassicism conquers with sophistication and softness in every line. This is the consistent spirit that the team of architects S-House pursued when realizing this project.
The facade is treated according to standard classical proportions: elegant Corinthian or Ionic columns support the lobby roof, softly curved arched windows interspersed with moldings running along the body of the house create a steady visual rhythm, characteristic of classic French style. The cornice here does not stop at a decorative role but is calculated as an architectural language - each layer of cornice is meticulously embossed around the door frame, louvers and top of the wall, creating depth and subtle shadow under the sunlight, reminiscent of ancient villas in Provence or mansions along Paris avenues.
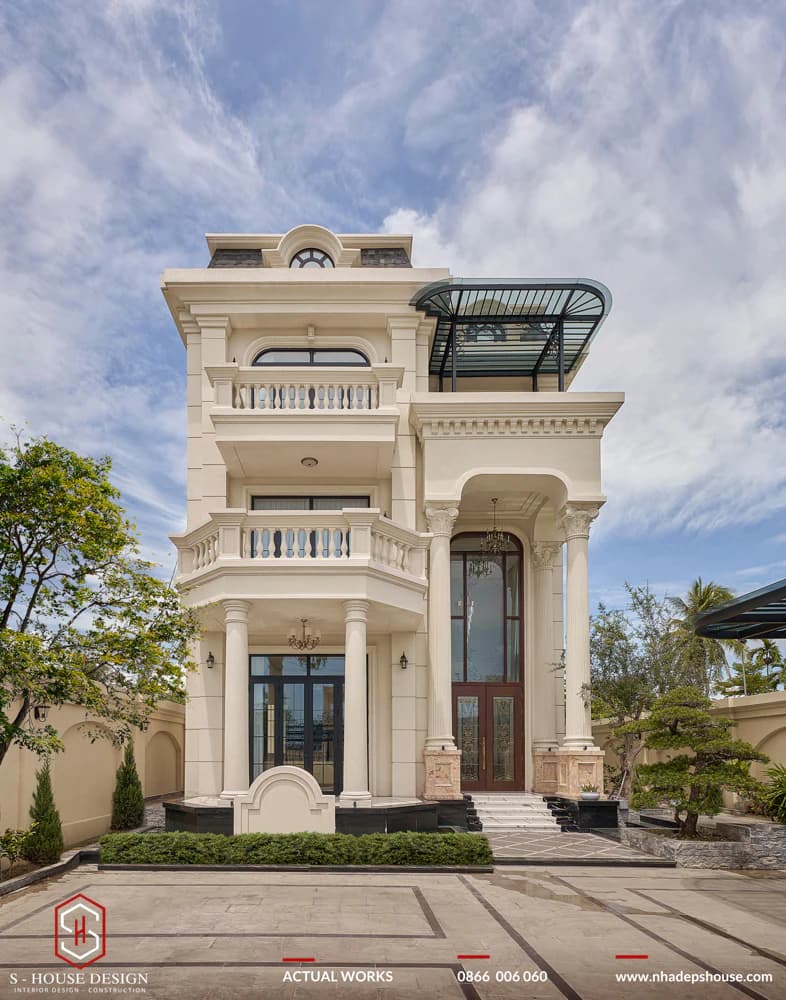
European Neoclassical style is gentle yet regal
This is one of the works that clearly demonstrates S-House's strength in "localizing" the European neoclassical style, while preserving the original architectural spirit, while optimizing functionality and climatic conditions, as well as actual premises in Vietnam.
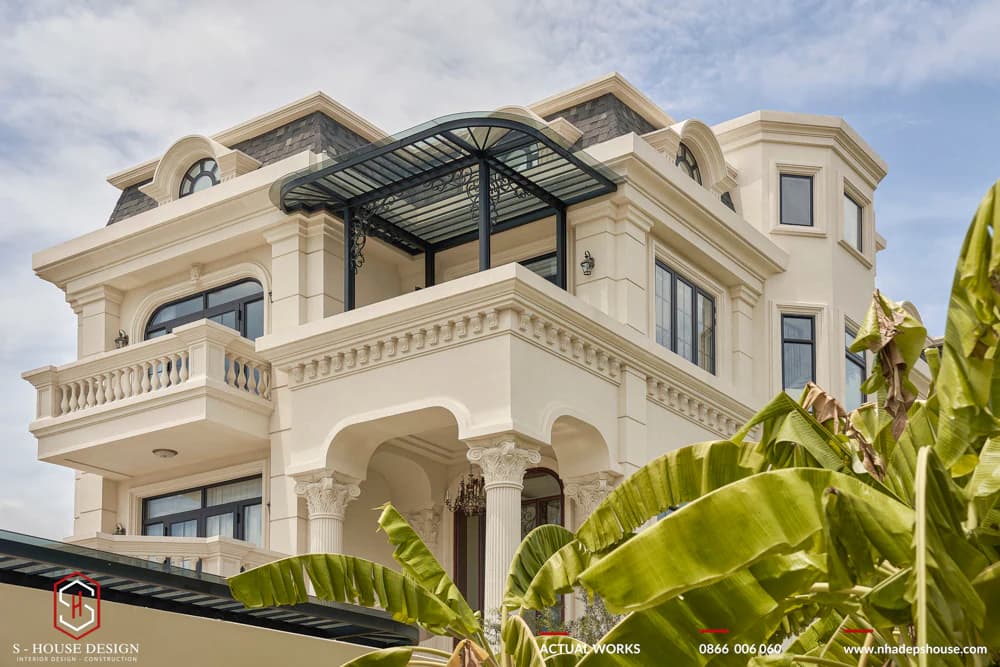
The cornice was skillfully emphasized by the architect
11. Design and construction of a level 4 resort garden villa in Rustic style
The garden villa is designed in a gentle Rustic style, using mainly natural wood and natural light to create a special living space.
Level 4 villa was designed by S-House with a gentle Rustic style, using natural wood, taking advantage of light to create a resort space like a miniature resort. The homeowner wants a peaceful house to enjoy daily happiness, close to nature.
The lush green garden with a variety of trees and different plant layers is both relaxing and a place to enjoy peace and happiness in the beautiful moments of life. Rustic interior mainly uses natural wood combined with open space, making the space both luxurious and cozy.
>>> See all completed architecture and interiors
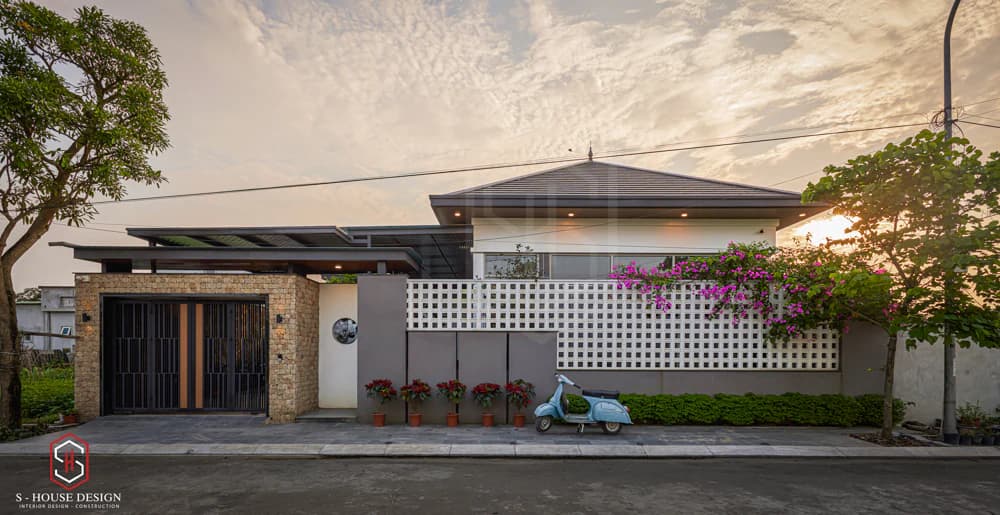
The house is peaceful like a miniature resort in the heart of the city
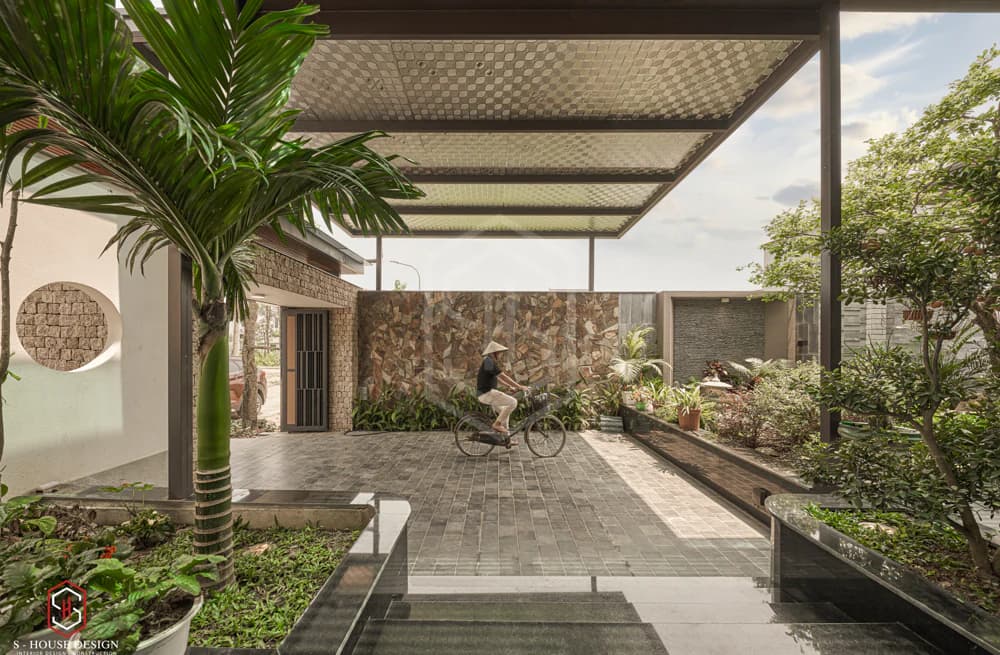
The garden grows many types of plants
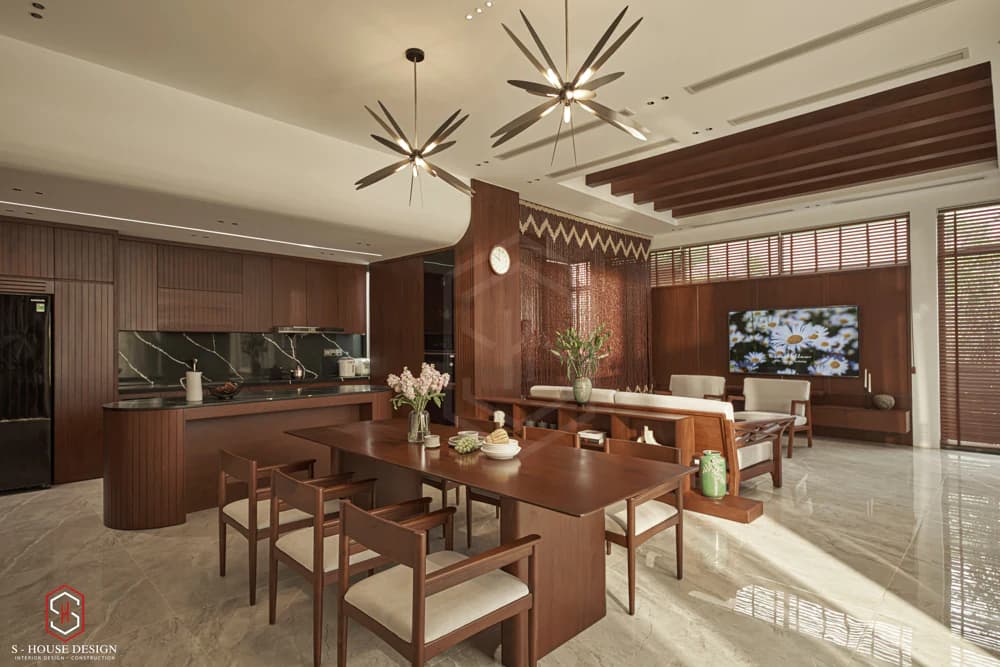
The interior uses wood as the main theme, both cozy and luxurious
>>> Reference: The design of a Japanese-roofed villa resembles a resort to show filial piety to parents
12. Design and construction of a 6-storey neoclassical townhouse, area 7x25m
This 6-storey neoclassical townhouse model stands out with the scale of 1 semi-basement, 6 floors and 1 tum on an area of 7 x 25m, bringing luxurious and majestic beauty. From sketching ideas to realizing every detail, the team of architects S-House has meticulously taken care to create a perfect living space. The classic architectural lines are skillfully handled, both preserving traditional European beauty and bringing a modern breath, suitable for contemporary life. High-class Indochine-style interior in the main black-white color scheme is harmoniously coordinated with the golden light from the chandelier combined with natural light, creating a classy living space that is both elegant and cozy.
>>> See the entire architecture and interior of the 6-storey neoclassical townhouse
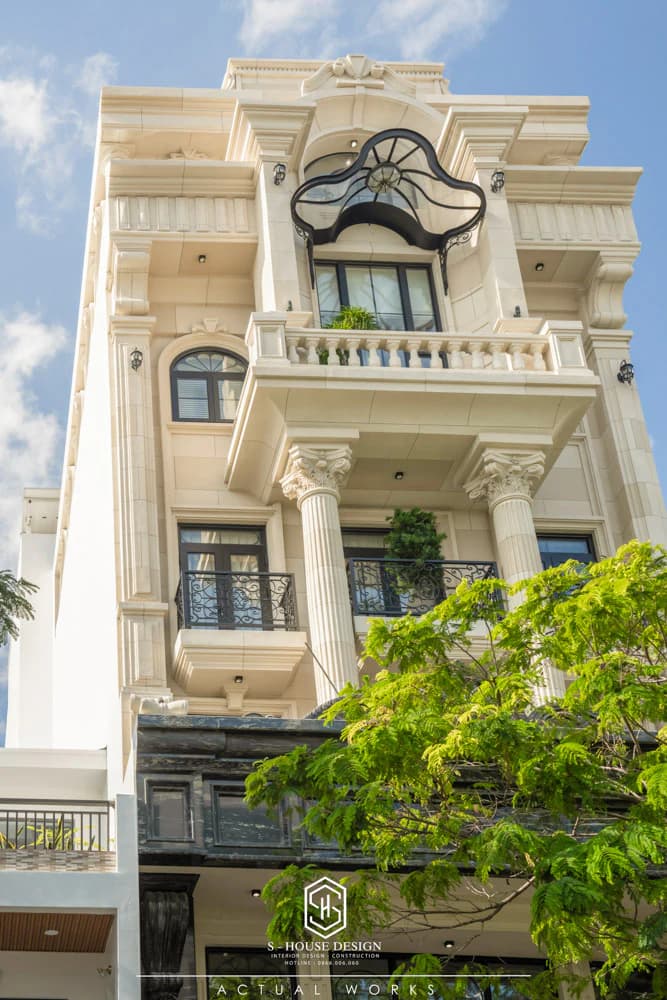
Architectural design in modern style, open space but still has its own character
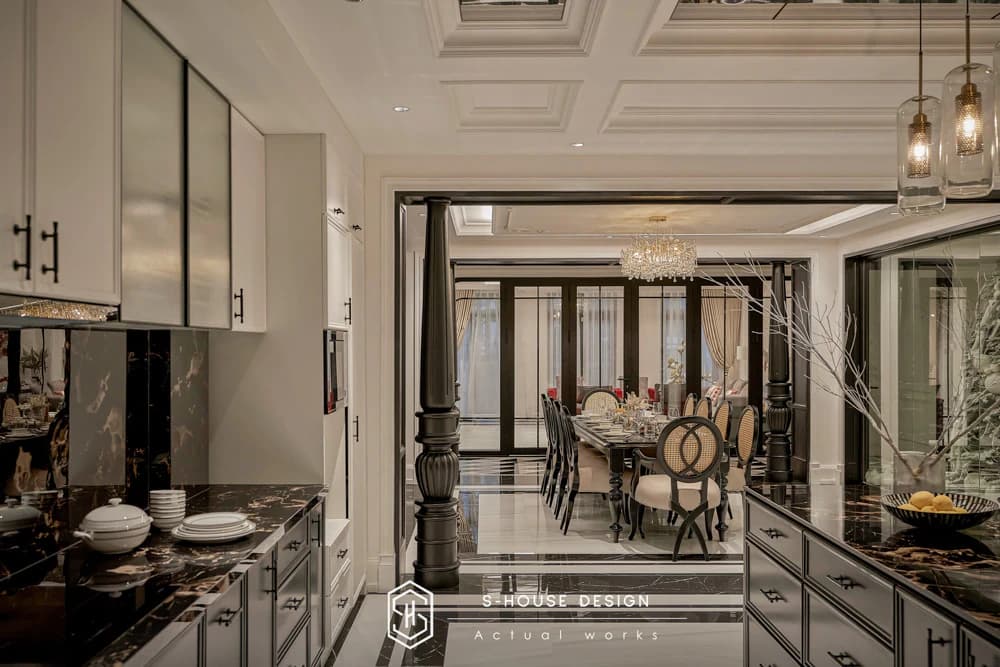
Indochine townhouse interior is luxurious with black and white tones
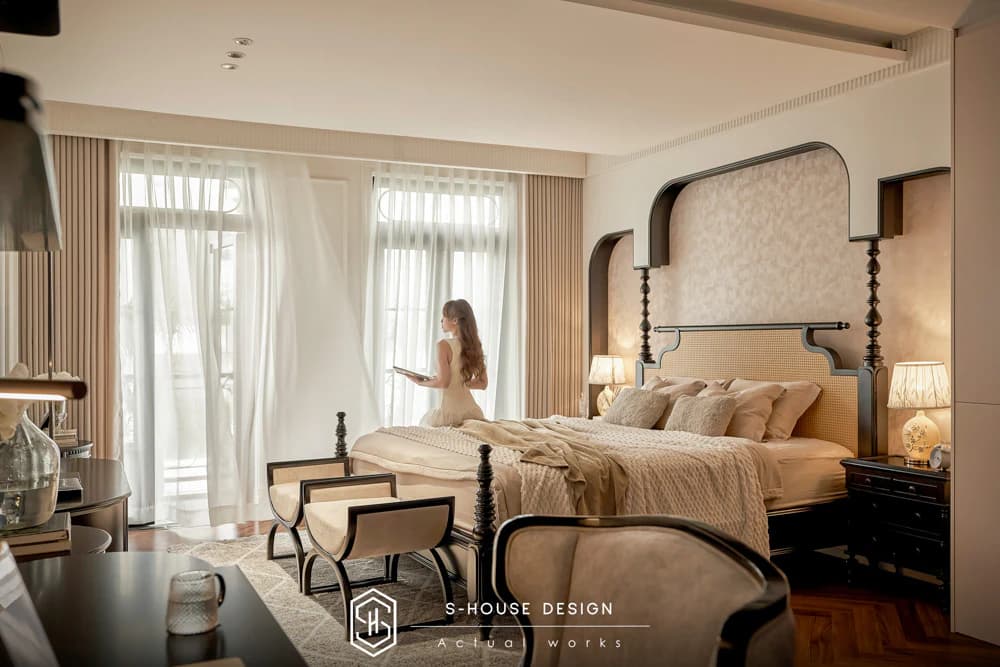
Indochine bedroom furniture gives a resort-like feeling
13. Complete design and construction of a 3-storey modern townhouse in an urban area
S-House's modern 3-storey townhouse stands out with its liberal lines, while complying with the planning of the urban area. The facade of the townhouse is modern and impressively beautiful thanks to Indian black stone and Onyx stone, accentuated by green trees. Airy townhouse garden space with lively relaxation corner. Sophisticated interior, optimizing natural light, creating a highly aesthetic effect.
The house is designed in a modern style with liberal and free lines and shapes, creating an attractive beauty for the house's exterior, but still ensuring compliance with the regulations of the urban area.
>>> See all completed architecture and interiors
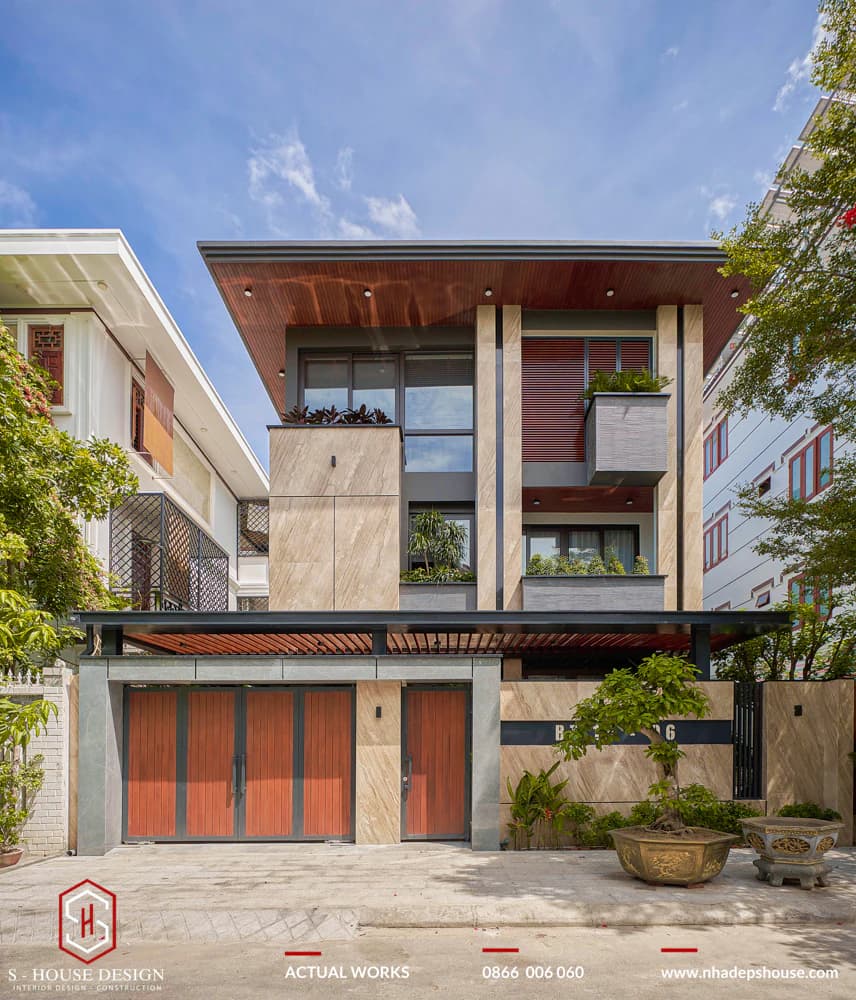
Outstanding modern townhouse architecture
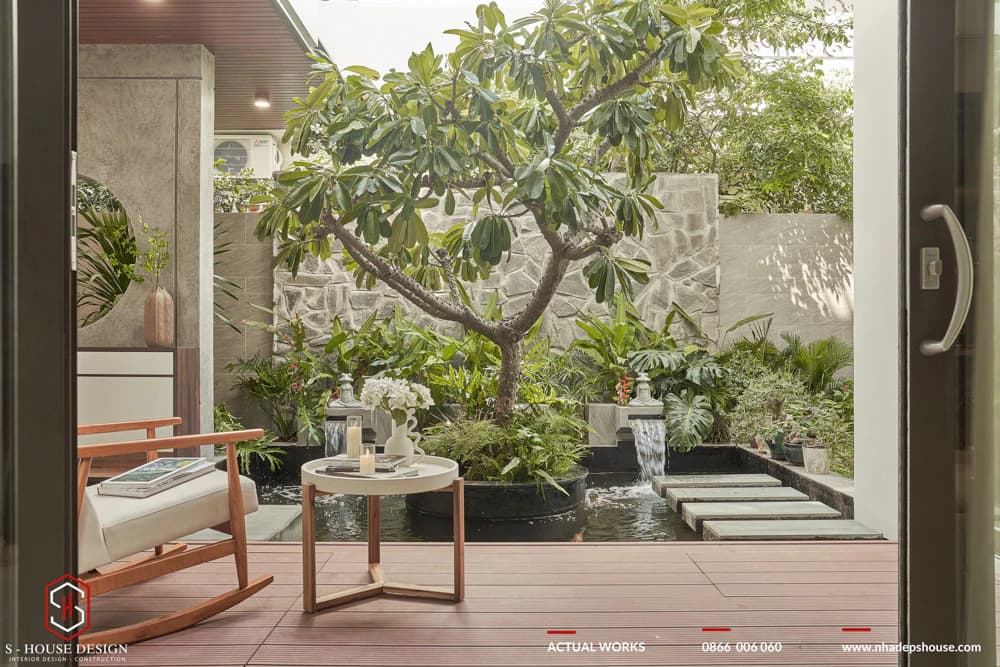
Small relaxing corner Helps make the living space more lively
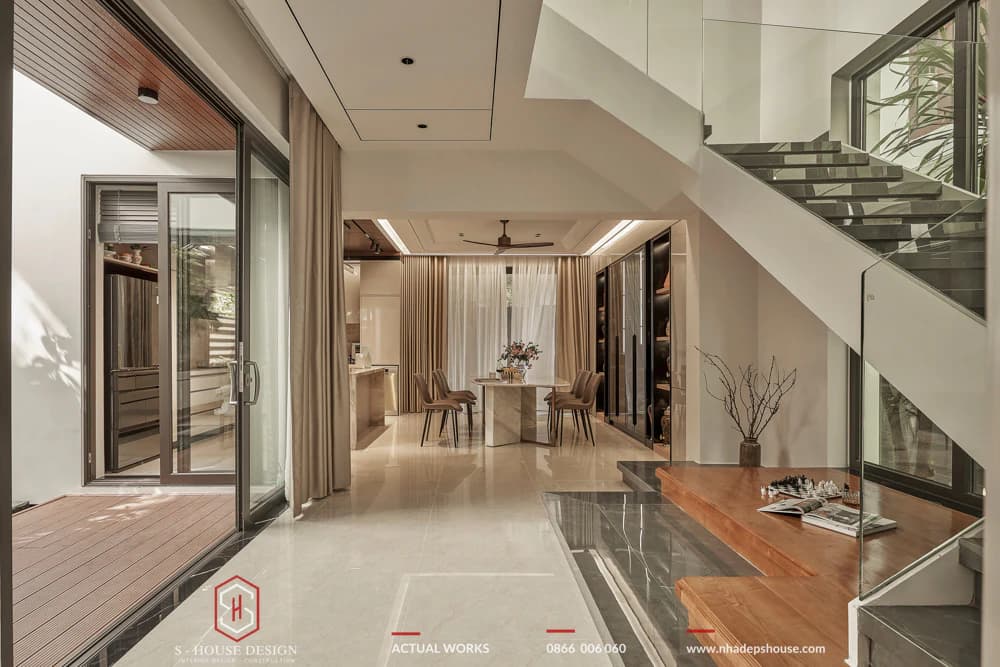
Modern style with airy open space helps accentuate sophistication and brings high aesthetic effect
Hopefully, after consulting the top models of townhouses and villas S-house has designed and constructed, it will help customers have more choices and ideas for their projects. LContact S-House immediately via hotline 0866 006 060. Our team of architects are always happy to assist or you can See more latest models on fanpage Beautiful house S-House.
>>> See more: Full villa design and construction company S-House
See more: Beautiful house design S-House and top impressive projects implemented
------------------------------
S-HOUSE JOINT STOCK COMPANY – Vietnam's leading ARCHITECTURAL DESIGN - INTERIOR AND CONSTRUCTION PACKAGE brand. With a system of 4 strategic branches from North to South, we have affirmed our position with 10 years of experience and more 1,000 design projects, construction work, Stands out for its uniqueness and quality. S-HOUSE ready to accompany elite homeowners to create projects UNIQUE ARCHITECTURE nationally and internationally. Contact S-House today to create your dream living space into reality!
Hotline: 0866 006 060
E-mail: nhadepshouse@gmail.com
Branch system nationwide:
► In the city. HCM: No. 280A1, Luong Dinh Cua Street, An Phu Ward, District 2, Ho Chi Minh City
► In Nha Trang: No. 62A - 62B, Phan Chu Trinh Street, Van Thanh Ward, City. Nha Trang, Khanh Hoa
► In the city. Vinh: No. 19, An Duong Vuong Street, Truong Thi Ward, City. Vinh, Nghe An
► In Hanoi: D49-01 LK7 Geleximco Le Trong Tan, Duong Noi Ward, Hanoi