Ha Quang Nha Trang Urban Area (also known as Le Hong Phong Urban Area I and II) is one of the leading real estate projects in the west of Nha Trang city, Khanh Hoa province. With the new urban area - park - administrative center planning project west of Le Hong Phong street, the project aims for harmonious and sustainable urban development. If you are looking for information about Ha Quang Nha Trang Urban Area, from geographical location, land use structure to housing design and construction process, this article will provide the most comprehensive and updated view in 2025.
1. Overview of Ha Quang urban area
Ha Quang Nha Trang urban area possesses the most beautiful location among urban area projects in the west of Nha Trang, playing an important role in coordinating traffic and reducing load for the Ma Vong roundabout area. With urban area planning project - conG Vien - the new administrative center west of Le Hong Phong street, Nha Trang city is aiming for harmonious and sustainable urban development. The project provides a large land fund for residents, contributing to the expansion of the city center. By 2025, this area will become a symbol of a modern urban area, with synchronous infrastructure and stable residential communities, attracting thousands of households and investors..
2. Geographical location of Ha Quang urban area
Location Ha Quang Nha Trang urban area is the key factor that makes the project attractive. Located in Phuoc Hai - Phuoc Long ward, the area owns:
+ Long riverbank line, bringing cool green space and high feng shui value.
+ Intersection of important traffic intersections: Ring Road 2, Vo Nguyen Giap Avenue, Road 22 connecting the airport - western area - new provincial administrative center, Road 23/10, Phong Chau Street, and Road No. 4.
+ Only 1.7km from Nha Trang beach and the square - ideal for a lifestyle near the beach.
+ Only 5 minutes to supermarkets and large shopping centers.
+ Near Nha Trang station (500m), southern bus station (1km), Nha Trang port (5km), and Cam Ranh airport (30km).
Infrastructure Ha Quang Nha Trang urban area more than 90% completed by 2025, with a dense population, ensuring easy access to daily amenities.
3. Land use structure of Ha Quang urban area
The Ha Quang Nha Trang Urban Area project is designed to address housing needs, while expanding the city center area. Land use structure includes:
+ Townhouses, luxury villas.
+ Modern apartment complex with internal amenities such as swimming pool and gym.
+ Kindergarten, primary school.
+ Green parks, landscape lakes, parking lots.
+ Shopping centers and other commercial facilities.
This is a multi-purpose urban complex, suitable for young families and investors looking for high quality Nha Trang real estate.
4. Processes and regulations for design and construction of houses in Ha Quang Urban Area
The design and construction of houses in Ha Quang Nha Trang must strictly comply with regulations from Khanh Hoa Department of Construction. Here are the details:
a. Architectural design
Depending on location and plot area Therefore, there will be different regulations, basically there are mandatory regulations as follows:
Townhouse :
+ Front setback: 0-3m; back: 1m.
+ Construction density: 80%.
+ Number of floors: 3-4 floors (depending on the street).
Villa:
+ Front setback: 5m; Side setback: 2m.
+ Construction density: 50%-60%.
+ Number of floors: 3 floors.
b. Architectural form:
Can be changed but must still ensure the following regulations:
+ Floor height: 3.8m (1st floor), 3.3m (other floors), 3m ceiling.
+ Balcony is 1.2m wide, not built on both sides, holes in the wall.
+ Do not make convex rooms (for townhouses).
+ Balcony railing is 1.2m high.
+ Fence 2.2m high from sidewalk level.
c. Procedure for applying for permission to design villas in Ha Quang urban area:
+ The owner provides land measurements.
+ The design unit completes the dossier (architecture + structure + estimate) and sends it to the verification unit.
+ Verify in order: Architecture → Structure → Estimate. The verification time for each process is 3-7 days if there are no errors and adjustments
+ Total time: 20-30 days (may be longer depending on the project).
+ After the application is approved with stamps and signatures of the participating parties, the homeowner proceeds to press the pile, carefully sign the 3-party contract and carry out construction.
Note: Always update new regulations from the government to avoid delays.
5. Refer to some townhouse villa design and construction projects in Ha Quang urban area by S-House
Proud is Nha Trang construction company Top quality, S-House Joint Stock Company is a reputable unit with experience in designing and constructing hundreds of townhouse villa projects in Ha Quang Nha Trang.
Neoclassical 3-storey villa with natural wood interior
This 3-storey neoclassical villa is located in a prime location in Ha Quang Urban Area, with the advantage of being close to the Cai River and main traffic routes, bringing a peaceful but convenient living space. The lot has an area of more than 300m², allowing for a spacious design with a garden and landscape lake. That's why S-House has arranged a garden landscape with a swimming pool to help the homeowner increase living convenience and show the homeowner's distinct luxury class.
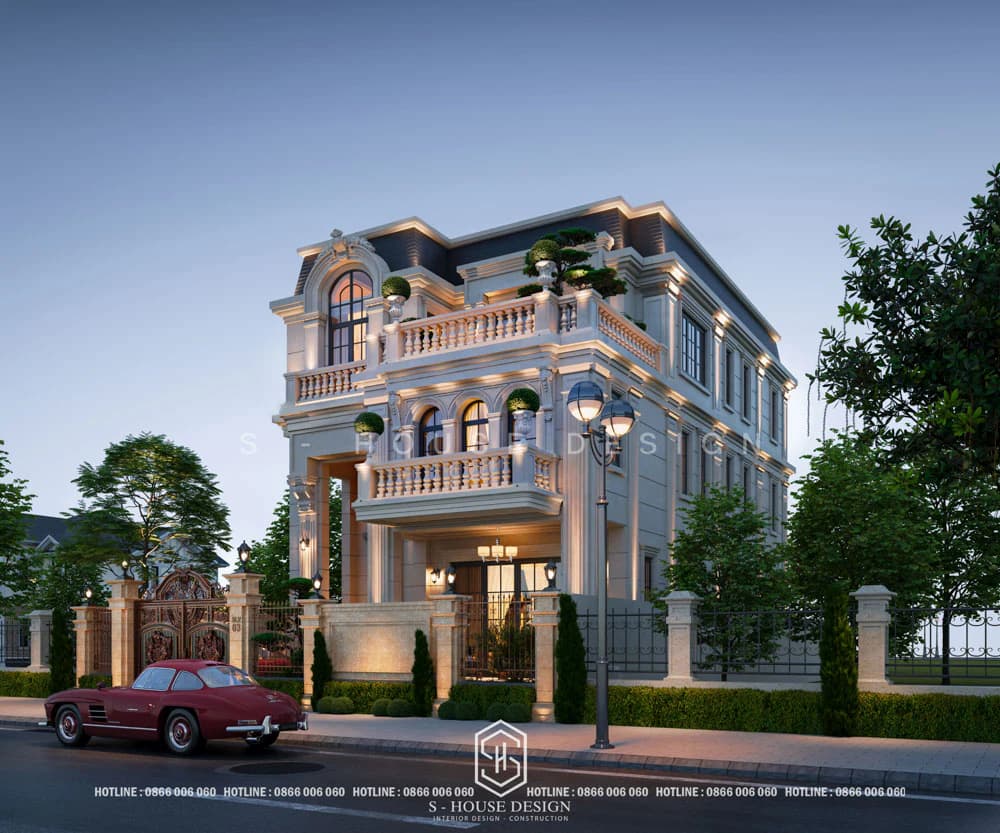
3-storey neoclassical villa architecture in Ha Quang urban area
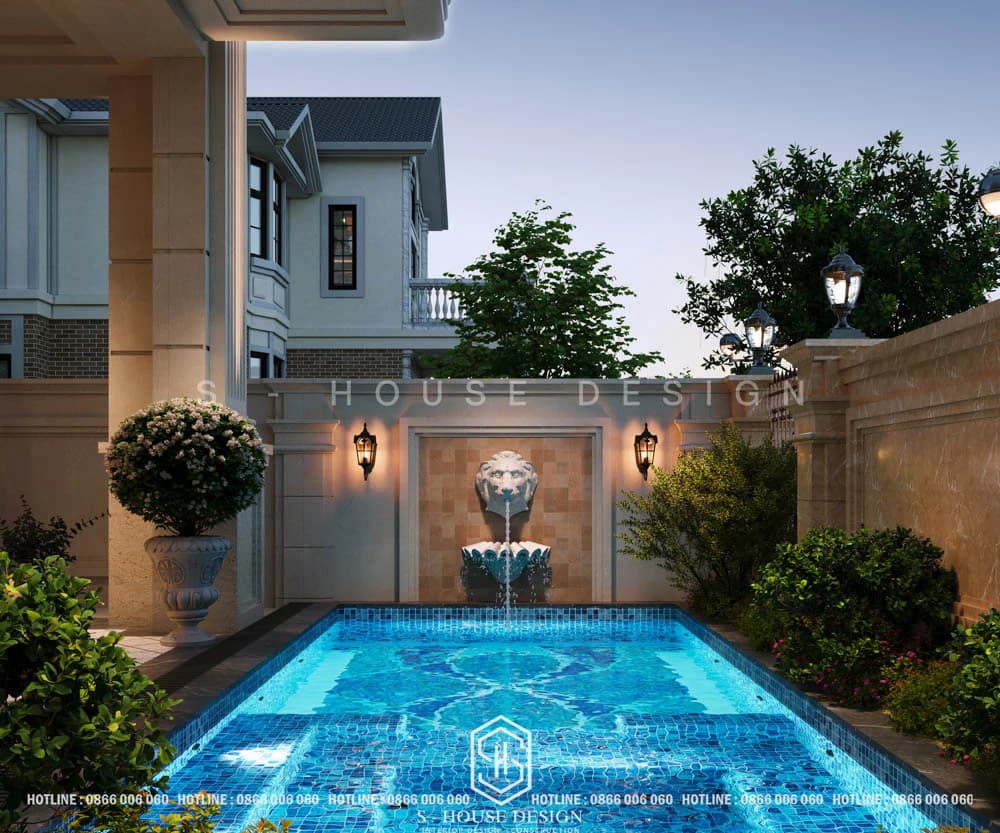
Villa garden with swimming pool
Neoclassical style is expressed through delicate molding details, symmetrical pillars and ancient domes, harmoniously combined with 100% natural wood furniture from walnut and oak. S-House differentiates itself from competitors with scientific design solutions that integrate natural ventilation and advanced insulation systems, helping to save energy up to 30% optimizing living space, ensuring luxury and long-term sustainability.
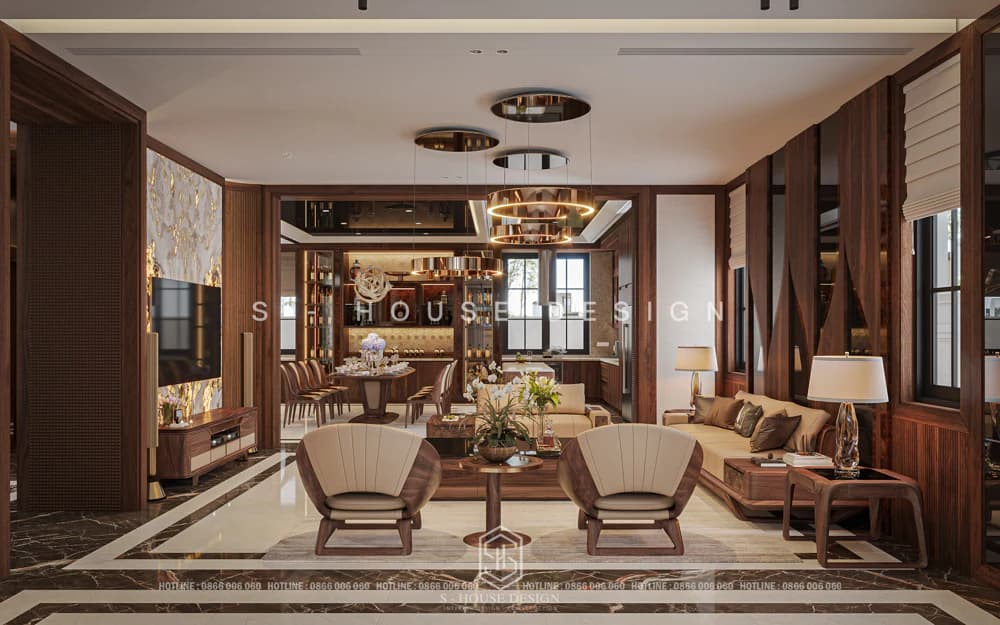
Luxurious walnut wood villa interior
Modern 3-storey townhouse for a German couple
Modern 3-storey townhouse for a German couple built in the central subdivision of Ha Quang Urban Area. With a plot area of 100m² (5x20m), the project focuses on neatness and high functionality. The modern design style emphasizes minimalist lines, large tempered glass to let in natural light, and neutral colors inspired by European architecture.
S-House stands out with scientific design solutions such as a smart home system integrating IoT to control light and temperature remotely, and anti-mold techniques suitable for Nha Trang climate, creating a comfortable living space and saving operating costs by more than 20% compared to conventional designs from competitors.
Neoclassical style corner lot villa combined with office business
This neoclassical style corner lot villa is located on a busy street corner in Ha Quang Urban Area, Nha Trang, convenient for both living and business. The plot area is more than 400m² allowing flexible space division with the ground floor for offices. The neoclassical style is highlighted by a two-pronged façade with intricate reliefs, large balconies and a classic roof, which incorporates modern elements such as soundproof glass.
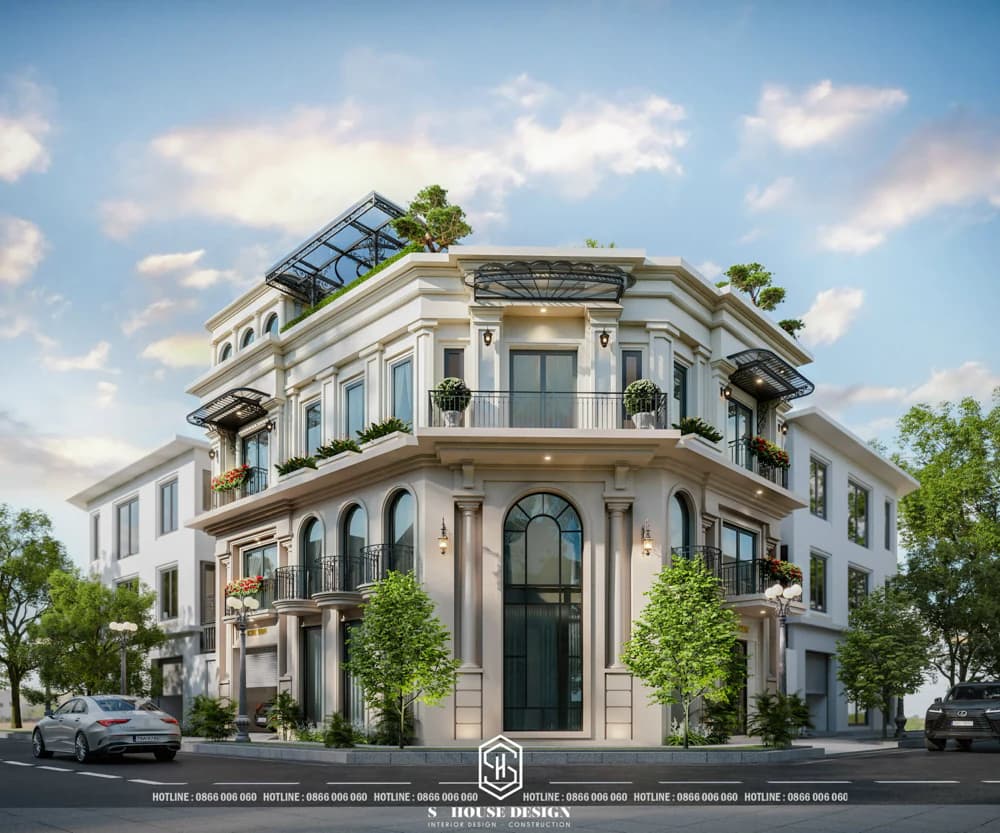
Building combined with offices in Ha Quang urban area
S-House makes a complete difference with a scientific design solution using CFD air flow analysis to optimize ventilation, combined with high-quality insulation materials to reduce noise from the street, helping the project save energy and increase business value by twice as much as similar projects from competitors.
Modern townhouse with green terrace
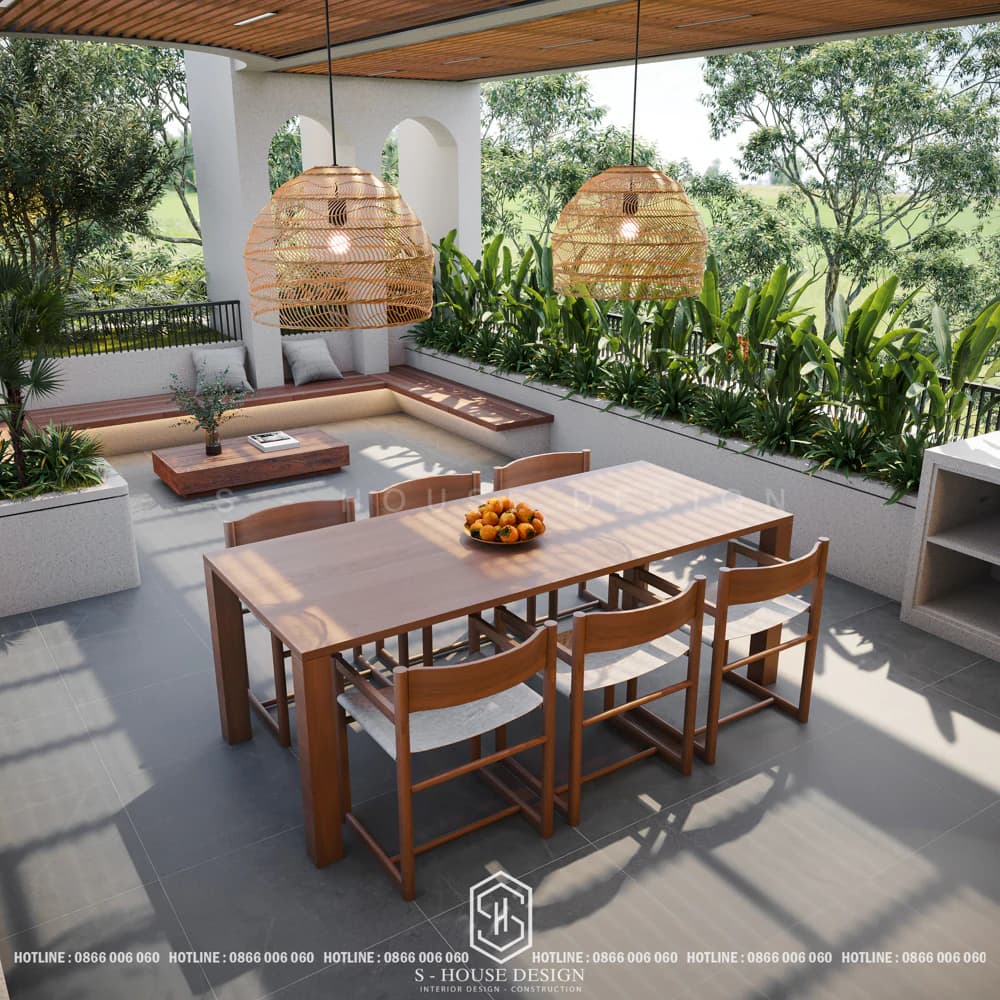
Modern townhouse with green terrace located in a quiet area in Ha Quang Urban Area, Nha Trang, near green parks and landscape lakes, only 5 minutes from the shopping center. With a plot area of 5x20m, the design focuses on height and open space. Modern style is expressed through square shapes, large glass facades and green terraces with hanging gardens, bringing a feeling of closeness to nature in the city.
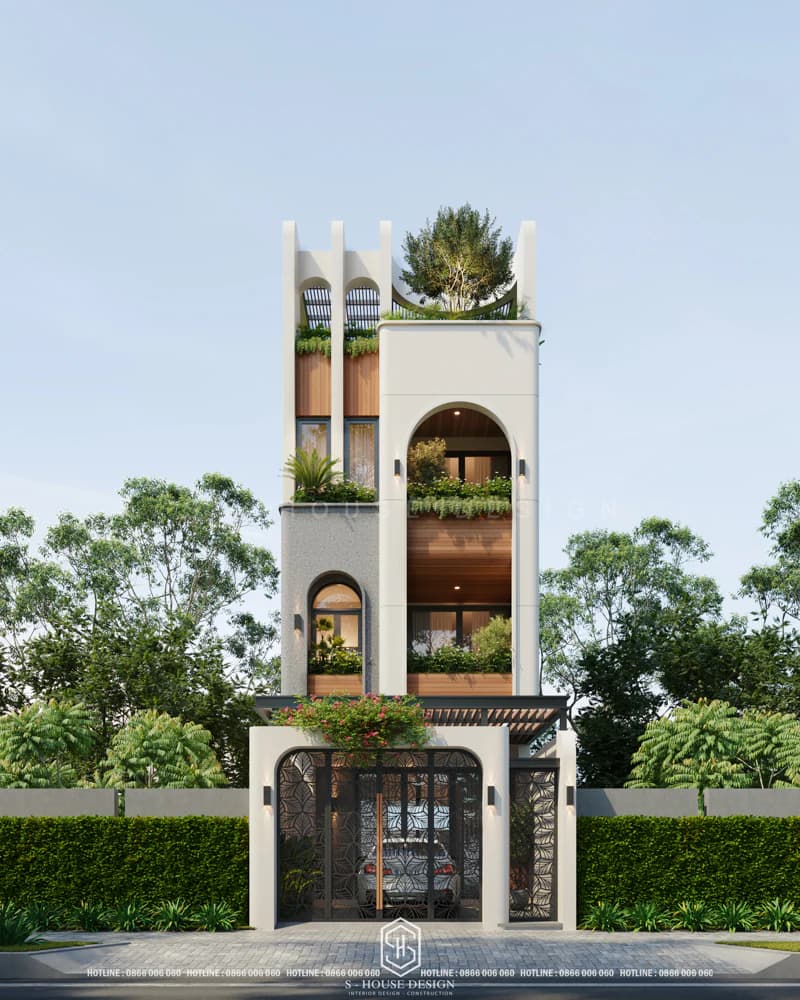
S-House outperforms competitors thanks to a scientific design solution integrating an automatic irrigation system and green insulation from environmentally friendly materials, helping to reduce interior temperature by 5-7 degrees Celsius, while using BIM software to simulate and adjust the design, ensuring sustainability and saving water up to 40%.
Townhouse 5x20m modern style
Modern style 5x20m townhouse built in a convenient location in Ha Quang Urban Area, Nha Trang for young families. The standard lot area of 100m² allows the construction of a 3-storey townhouse with optimal space. Modern design style emphasizes simplicity, using glass and metal materials to create a spacious feeling, combining multi-functional furniture.
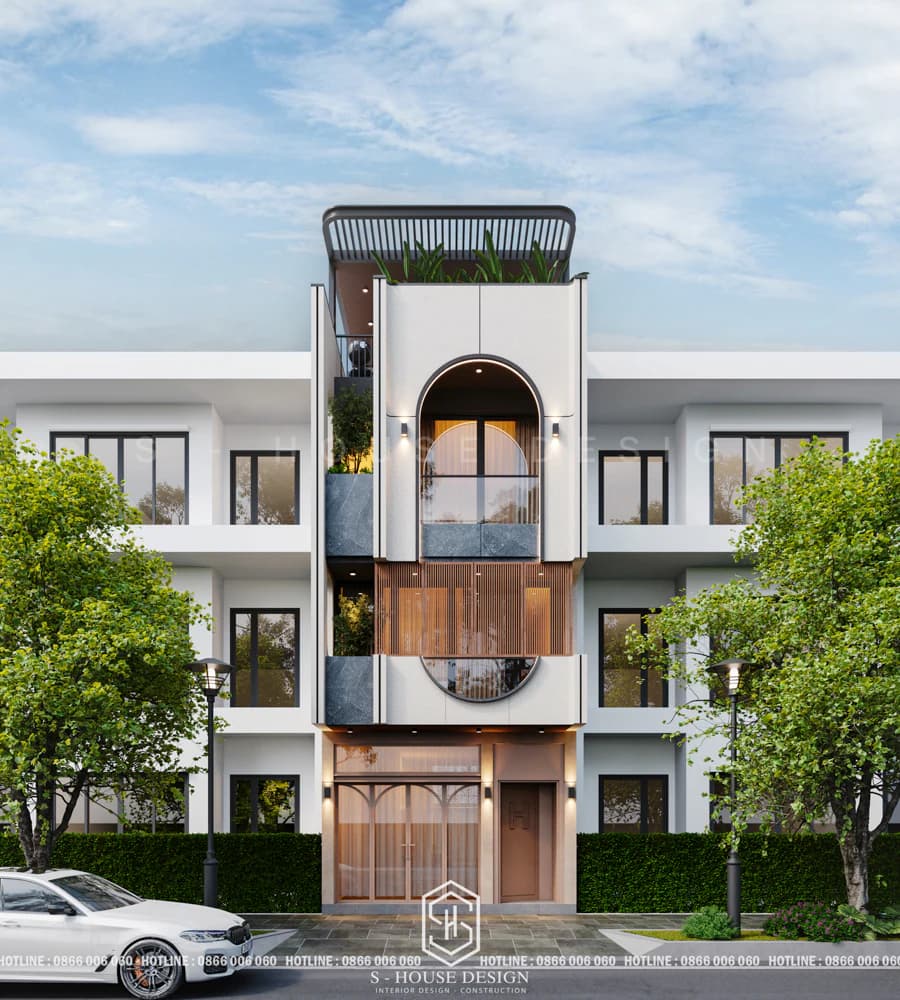
S-House makes a difference with scientific design solutions such as space allocation according to ergonomics principles to enhance natural air circulation, along with advanced waterproofing technology to withstand marine weather, helping to reduce maintenance costs by 25% and bring a more comfortable living experience than comparable projects from competitors.
Modern style 3-storey townhouse
This modern 3-storey townhouse was designed and constructed by S-House, located in a prime east-facing location in Ha Quang Urban Area, Nha Trang, close to amenities such as green parks and landscape lakes, providing a living space close to nature in the heart of the city. With a plot area of about 230m², the project makes the most of the space to create spaciousness and airiness. Modern design style emphasizes minimalist lines, uses large transparent glass to welcome natural light, combines heat-resistant wooden slats and a green garden with Koi fish pond, creating a sophisticated appearance and harmony with the environment.
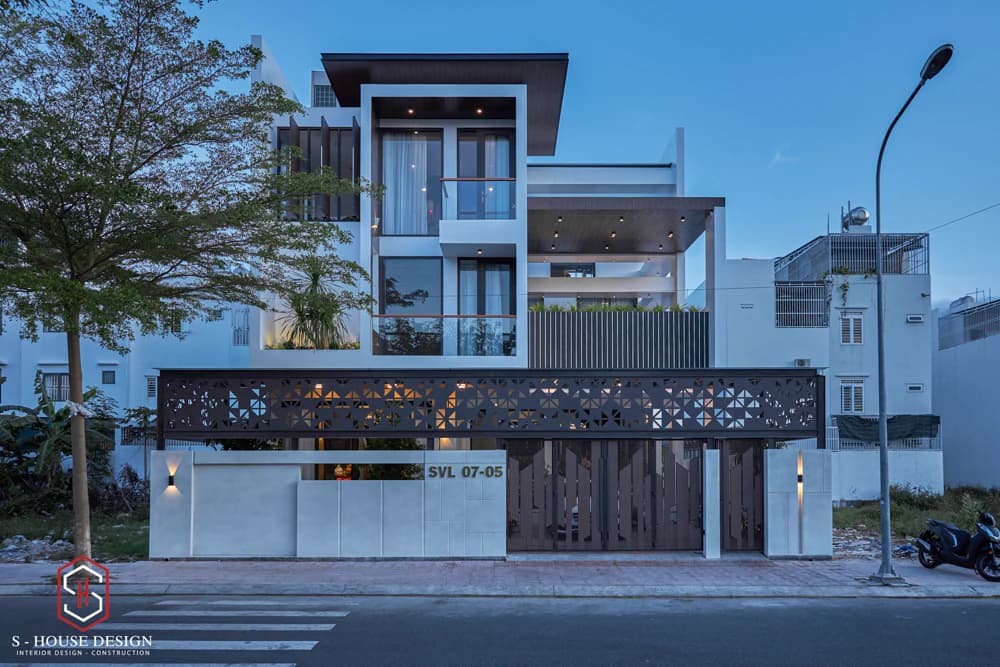
Actual photos of townhouses in Ha Quang urban area
S-House differentiates itself from competitors thanks to scientific design solutions such as integrating skylights and aquariums for natural air conditioning, an open ventilation system linking living spaces with the garden, helping to reduce interior temperature and save energy up to 25%, while also providing a high-end relaxation experience with amenities such as wine tasting rooms and 3D golf.
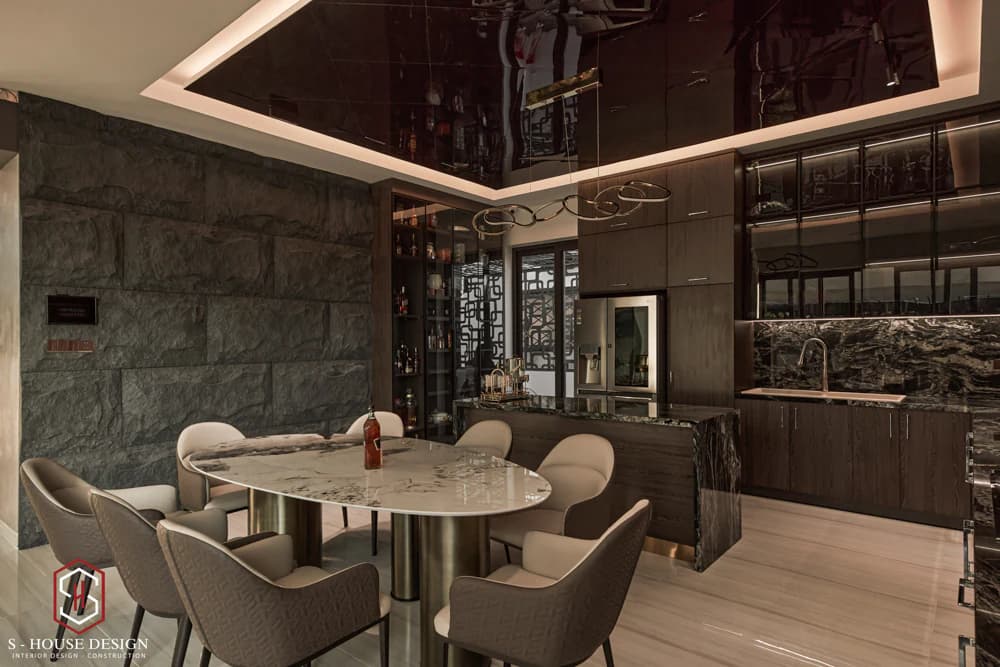
Modern townhouse interior
S-House Joint Stock Company with experience in designing and constructing hundreds of projects inside and outside urban areas. Customers are asking for design and construction projects townhouse, villa in Ha Quang urban area, please contact S-House via hotline 0866 006 060 for advice and design plans for the perfect home.
>>> See more: Full villa design and construction company S-House
If you need advice on villa design, please contact us immediately hotline 0866 006 060 or leave information via: https://nhadepshouse.com/nhan-mau-thiet-ke/ S-House will quickly contact you within 24 hours.
>>> See more: Actual completion of modern 3-storey townhouse in Ha Quang urban area
------------------------------
S-House Joint Stock Company - Unit ARCHITECTURAL - INTERIOR DESIGN AND CONSTRUCTION has developed strongly with a system of 4 strategic branches stretching from North to South. Confident in being a reputable and quality architectural and interior design and construction company in terms of project quantity and quality. Our team of experienced architects not only builds houses, but also creates living works of art. Let S-House turn your ideas into reality today!
Hotline: 0866 006 060
E-mail: [email protected]
Branch system nationwide:
► In the city. HCM: No. 280A1, Luong Dinh Cua Street, An Phu Ward, District 2, Ho Chi Minh City
► In Nha Trang: No. 62A - 62B, Phan Chu Trinh Street, Van Thanh Ward, City. Nha Trang, Khanh Hoa
► In the city. Vinh: No. 19, An Duong Vuong Street, Truong Thi Ward, City. Vinh, Nghe An
► In Hanoi: D49-01 LK7 Geleximco Le Trong Tan, Ward Duong Noi, Hanoi
Source: S House synthetic


