Thanh My Loi Area, District 2 (now in Thu Duc City) is known as the "green avenue" of the city. Ho Chi Minh, where the most modern urban values converge. With a strategic location on the Saigon River, this area is not only a destination for the upper class but also a symbol of outstanding urban development with smart, synchronous planning. Learn qRegulations on housing design and construction in Thanh My Loi area becomes a key factor, compliance with professional standards not only ensures legality but also brings added value to real estate, optimizing living space according to the standards of this urban area.
Choose one Prestigious full package design and construction unit in Ho Chi Minh City will be the key to turning bold architectural ideas into reality. The article below will provide detailed information about this process and its steps Comprehensive housing design and construction project Okay S-House Done in the most expensive area of the city!
>>>See more: List of Top 10 reputable construction design companies in Ho Chi Minh
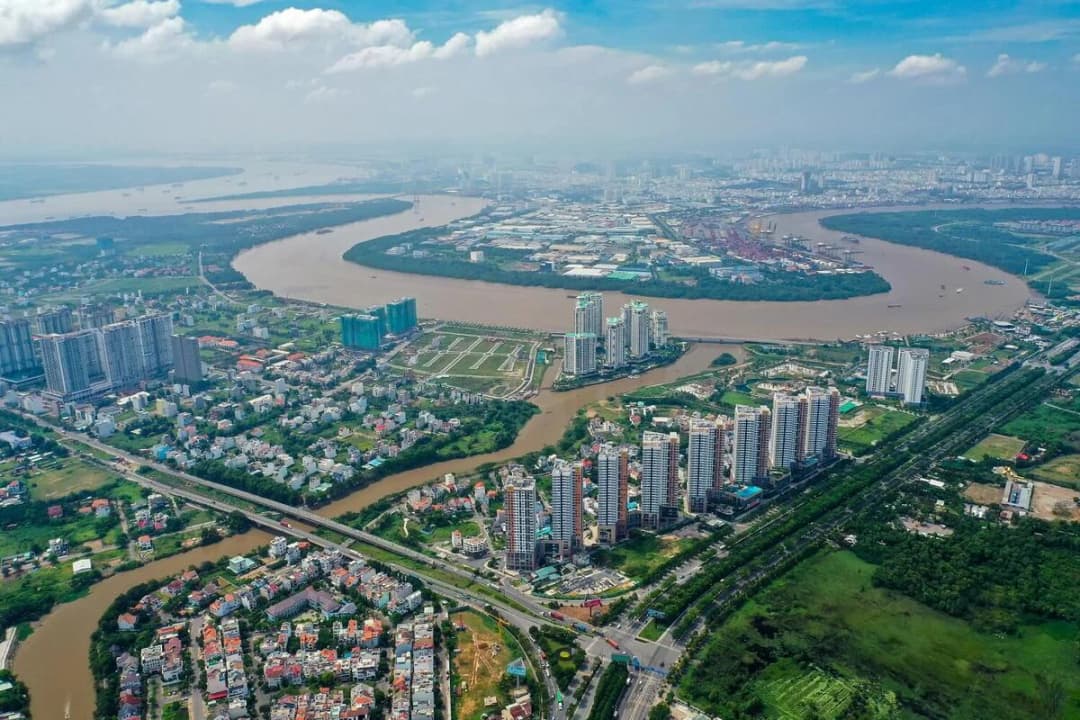
Actual images of Thanh My Loi area, District 2
I. Overview of Thanh My Loi area, District 2
Thanh My Loi Ward is a new urban residential area planned and developed in a synchronous and modern manner, with a complete technical infrastructure system and diverse community service areas. This area is designed to fully meet the living needs of residents, including space for living, studying, working and social, sports and entertainment activities.
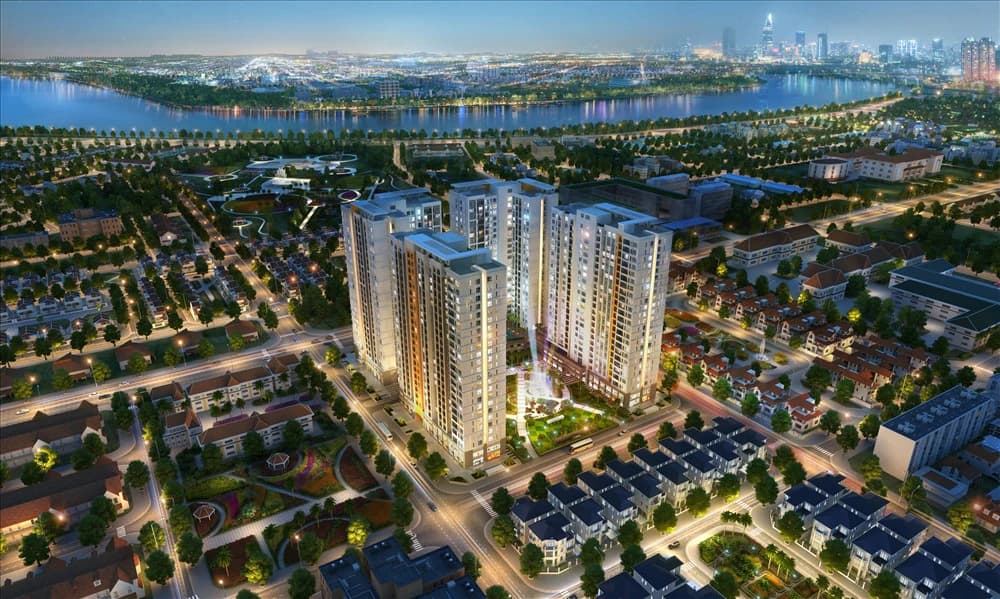
Perspective of Thanh My Loi area - prosperity and prosperity at night
1. Location of Thanh My Loi area, District 2
Thanh My Loi Ward is located in the south of Thu Duc city, geographically:
+ The east borders Cat Lai ward
+ The west borders District 7 with the boundary being the Saigon River
+ The south borders Dong Nai province with the boundary being Dong Nai river
+ The north borders Binh Trung Tay ward.
2. Master plan
According to detailed planning information, the planning area will have an area of 178.84 hectares, Thanh My Loi possesses a multi-functional and balanced spatial structure. Of which 13 hectares are green parks, 39 hectares are for traffic, 68.2 hectares are residential land...
+ Apartments account for 77% of the residential land area, the rest is low-rise housing. Construction density of apartment land is 25 - 40%, height is from 5 - 25 floors, land use coefficient is 2.5 - 3.5 times.
+ Land for low-rise housing construction has a construction density of 40 - 60%, 2 - 4 floors high, land use coefficient 1.25 - 2.1 times.
+ Low-rise buildings in the form of villas and garden terraces are located mainly along the Saigon River and at the Phu My bridgehead area.
As for the land fund for the construction of 5-15-storey resettlement houses, it is expected to arrange a park landscape combined with Ky Ha canal water surface, creating green space for the Thanh My Loi project area.
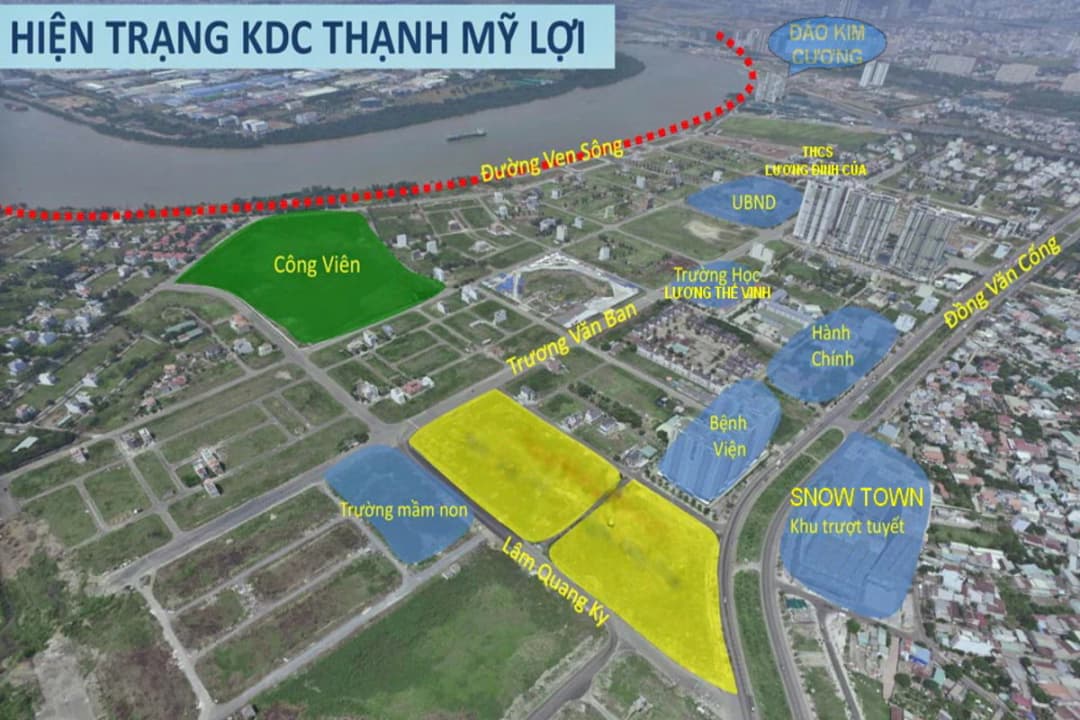
Planning map of Thanh My Loi area
II. Housing design and construction process in Thanh My Loi area
1. Regulations on housing design and construction in Thanh My Loi area, District 2
a. Planning and architectural criteria:
- Residential land: area 63.31907ha. in there:
+ Land for construction of houses (apartments) 49.1511ha, accounting for 77.63%
+ Construction density: 25 - 40%
+ Construction height: 5 - 25 floors
+ Land use coefficient: 2.5 - 3.5
- Land for low-rise housing construction (villas, garden terraces): 14.1596ha, accounting for 22.36%.
+ Construction density: 40 - 60%
+ Construction height: 2 - 4 floors
+ Land use coefficient: 1.25 - 2.1
- High floor construction : 2 - 4 floors (For low-rise housing areas).
: 5 - 25 floors (For apartment buildings).
: 1 - 15 floors (For public construction areas).
- Construction density: 40 - 60% (For low-rise housing areas).
: 20 - 45% (For apartment buildings).
: 25 - 40% (For public works areas).
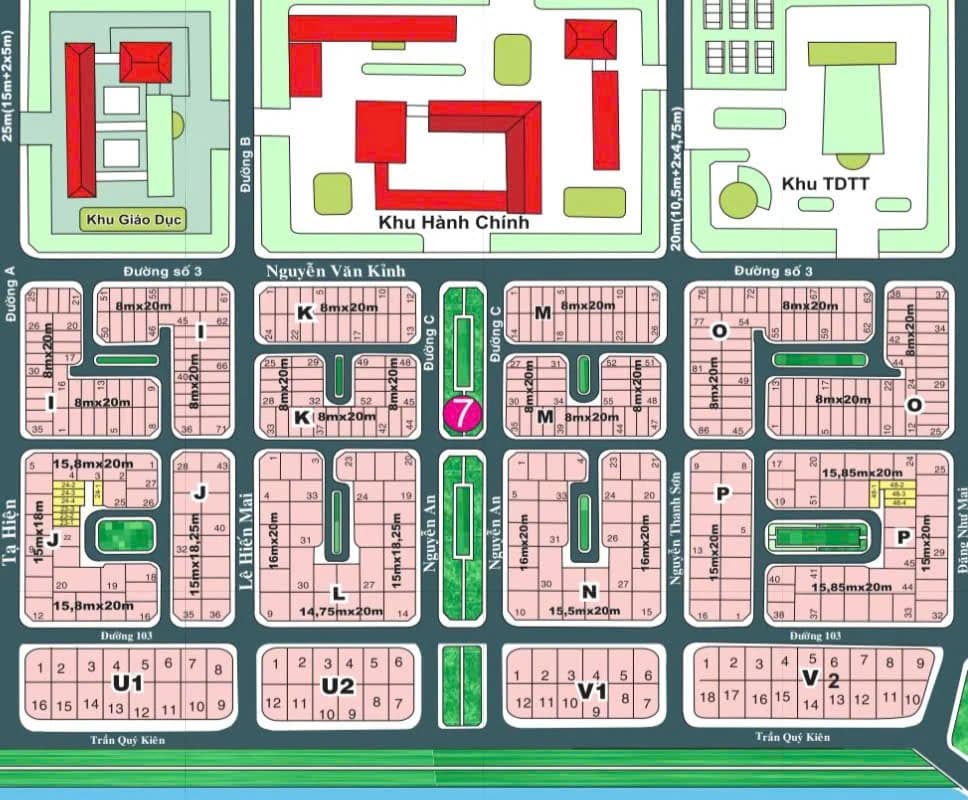
2. Construction specifications in Thanh My Loi Area, District 2
a. Construction specifications for Thu Thiem villa area
+ Construction height is 16m but can be built lower than 16m.
+ Normal notarized name transfer contract, red book in the company's name.
+ Leave 3m in front, leave 2m in back, leave 2m on the 1st floor, leave 1.2m, leave 3m in front, leave 2m in back, leave 2m on both sides
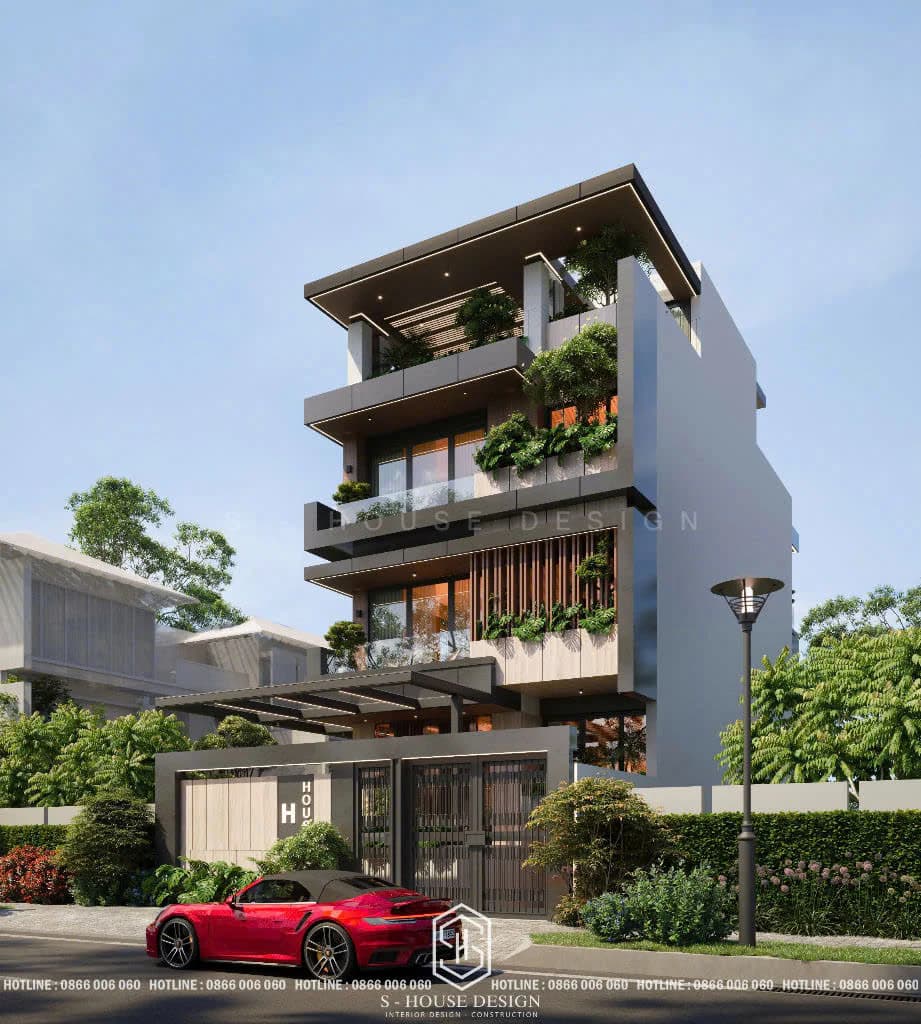
Modern villa project in Villa Thu Thiem area was implemented by S-House
b. Construction specifications for Huy Hoang townhouses with individual red books
+ 20m road, area 8x20, 5x20, built 6 floors, not 3m in front, 2m in back, when built the floor is planned to be 1.2m, the specified height is 24m.
+ 12m road, area 8x20, 5x20, construction of 5.5 floors containing 3m in front and 2m in the back, when building up the floor is given 1.2m, the prescribed height is 20m
+ Built according to the model of a free house with 3m in front and 2m in depth, up to the first floor, the balcony will be 1.2m wide and 10m wide, then all will be built, 14.15m wide, leaving 2m on each side.
+ A 20m road is built 24m long, for example, a ground floor with 5 attic floors.
+ A 12m road is built at a height of 20m, for example 1 ground floor and 4 attic floors (It is mandatory to build like this and not lower. Otherwise, it will not be completed)
+ Corner or front side of the original lot: 3m in front, 2m in back, up to a balcony, 1.2m out
+ 12m road, 8x20 original furnace, leaving 2m at the side, 3m at the front, 2m at the back, built on 1 floor with an extension of 1.2m. Regulation height is 20m.
+ 20m road, original lot 8x20 contains 2m side, 3m front, 2m rear, built on 1 floor, 1.2m. Regulation height is 24m.
c. Construction specifications for Ha Do area
+ Semi-detached villas (two houses adjacent to each other) must leave 2m on one side. Usually 10m across and 11m long.
+ Build a free model with 3m in front and 2m in the back. When building 1, pull out 1.2m.
+ Single villa: from 13m or more, containing 3m in front, 2m in back, 2m on each side, built according to the required model. If built at this time, it can be built freely according to the horizontal design of 9m. If it's not a river, it's all built. When the house is finished, the number will be released.
3. Housing design and construction process in Thanh My Loi area, District 2
The housing design and construction process in Thanh My Loi area, District 2 includes the following important steps:
Step 1: Survey and Prepare Legal Documents Before starting the project, the investor needs to conduct a detailed survey of the land plot and check legal documents including:
+ Certificate of land use rights
+ Detailed planning of the area
+ Construction conditions according to local regulations
+ Construction permit from District 2 People's Committee (now in Thu Duc City)
Step 2: Create a Design Task Clearly define specific requirements:
+ Construction area
+ Number of floors
+ Architectural style
+ Usage function
+ Estimated budget
Step 3: Detailed Architectural Design Important stage with steps:
+ Sketch initial ideas
+ Preliminary design
+ Detailed technical design
+ Evaluate and edit designs
+ Final design approval
Step 4: Specialized Technical Design Includes items:
+ Structural design
+ Electrical design
+ Air conditioning and ventilation design
+ Water supply and drainage design
+ Fire prevention design
Step 5: Apply for Construction Permit
+ Prepare complete documents
+ Submit documents to the competent authority
+ Waiting for approval and licensing
Step 6: Construction Construction stages:
+ Prepare the ground
+ Foundation construction
+ Construction of frames and walls
+ Installation of technical systems
+ Complete interior and exterior
Step 7: Acceptance and Handover
+ Check project quality
+ Acceptance of each item
+ Handover and instructions for use
Step 8: Construction Warranty
+ Monitoring and support during the warranty period
+ Fix problems that arise
Special Note:
+ Strictly comply with construction standards
+ Ensure aesthetics and conformity with regional planning
+ Prioritize green and sustainable solutions
+ Always under the supervision of technical experts
This process requires professionalism, detail and compliance with regulations to ensure a high quality project in the Thanh My Loi area.
III. Reasons to choose S-House as the design and construction unit for townhouse villas in Thanh My Loi area, District 2
1. S-House office location in District 2 is convenient for the design and construction process
S-House is a professional and reputable design and construction unit in the city. Ho Chi Minh, known for its excellent capabilities in the field of villa, townhouse and interior design. With an impressive project portfolio and positive reviews from customers, S-House has affirmed its position in the architectural design industry.
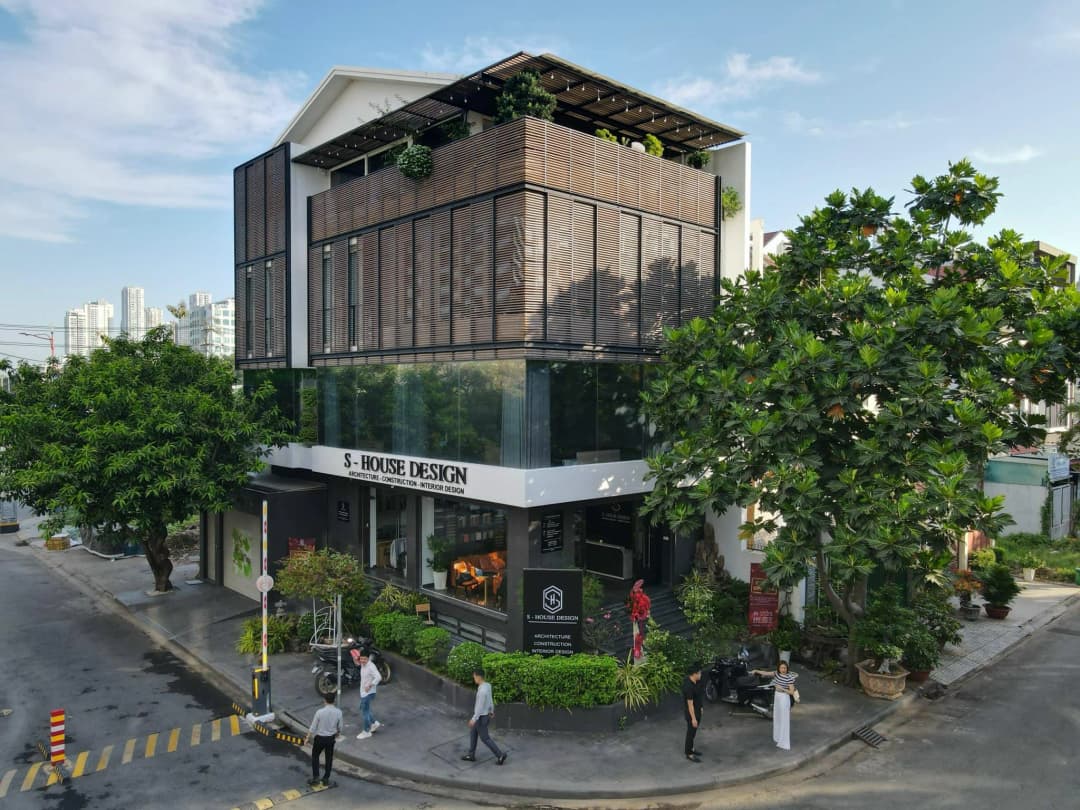
S-House office is located in the central administrative area of District 2
S-House is the ideal choice for designing and constructing townhouse villas in Thanh My Loi area, District 2, thanks in part to the convenient office location of this unit. With an office location right in District 2, S-House can easily access and control projects in the area, helping the design and construction process take place quickly, accurately and effectively.
2. Refer to the townhouse villa design projects in District 2 that S-House has done
a. Design and construction of a complete neoclassical townhouse package in Phu Nhuan
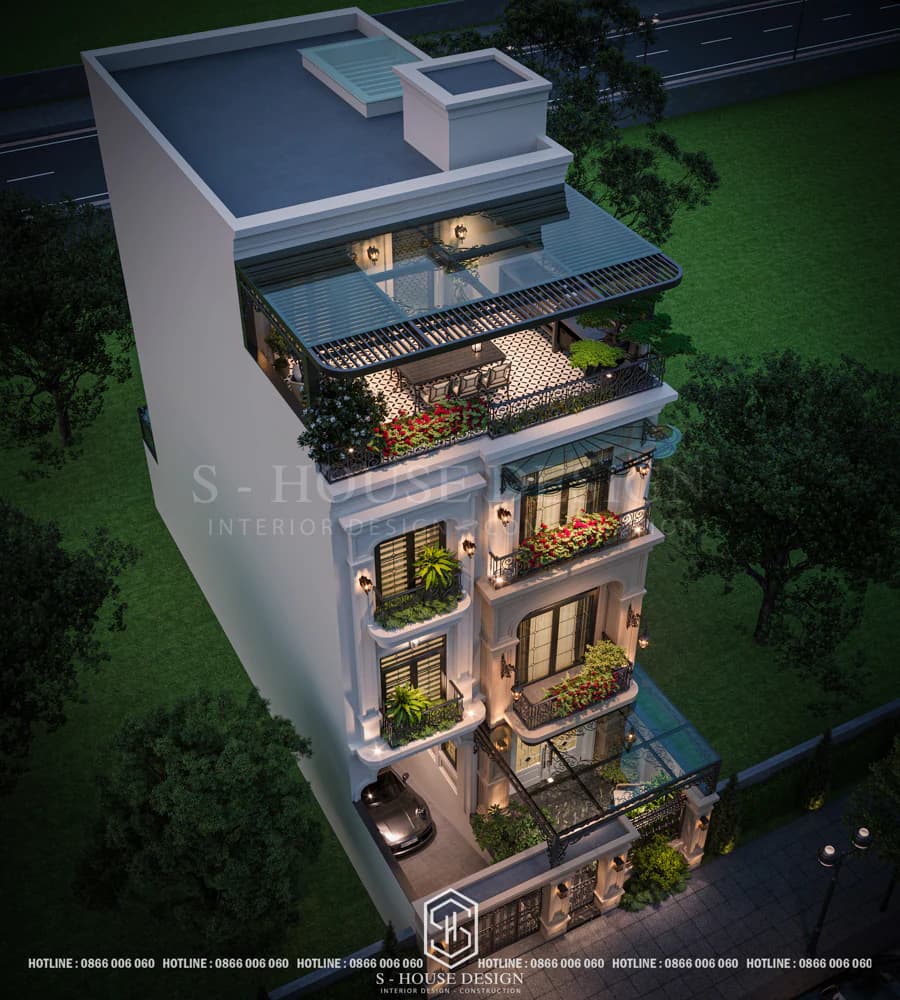
Throne Neo-duplex townhouse villa in European Neoclassical style, harmoniously combining gentle beauty and royalty, meeting the homeowner's preference for a living space that is both sophisticated and luxurious. The project is built with 3 main floors, 1 basement floor for parking and 1 top floor for relaxing activities such as drinking afternoon tea or holding BBQ parties. European Neoclassical style is clearly expressed through symmetry in design, sophisticated classic details and skillful combination with modern elements.
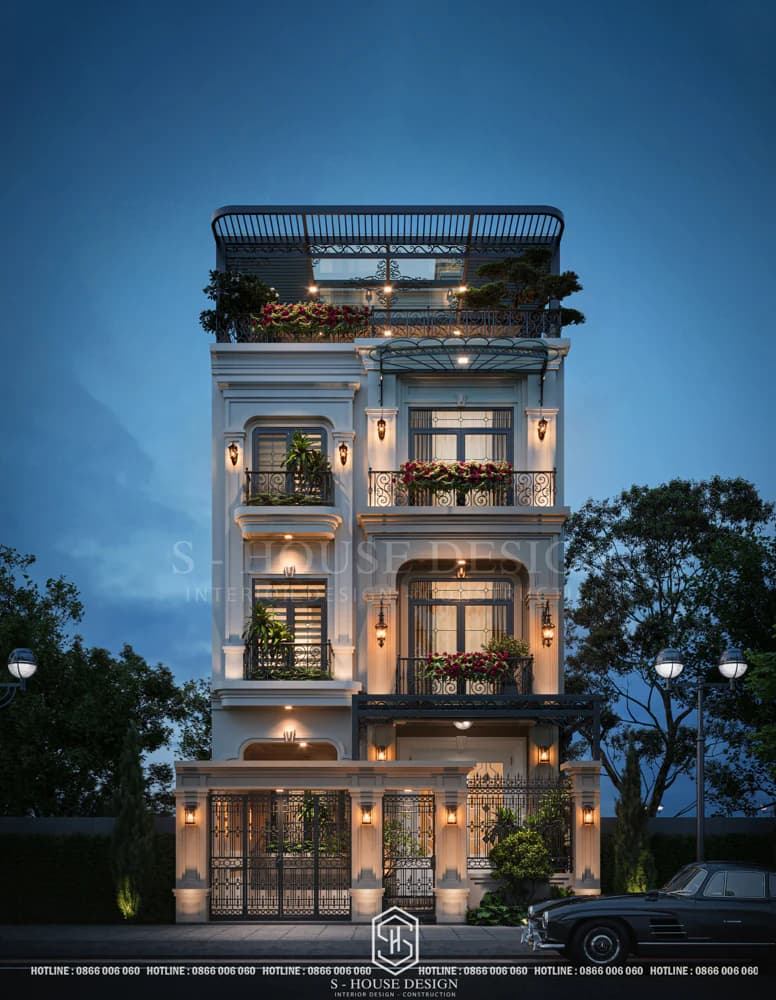
S-House designs and constructs a complete package of neoclassical town villas in Phu Nhuan District
Located in a beautiful location near the city center, 3-storey townhouse design There is convenience in transportation and access to urban amenities, while still maintaining a peaceful and classy space. The delicately designed street villa facade, the flower-filled balcony, and the relaxing rooftop space, all blend together to create an ideal home, reflecting the owner's aesthetic taste and class. The house is surrounded by mature trees, neatly trimmed bushes and elegant streets, creating a setting that is both elegant and close to nature.
b. Design and construction of The River Thu Thiem penthouse interior package
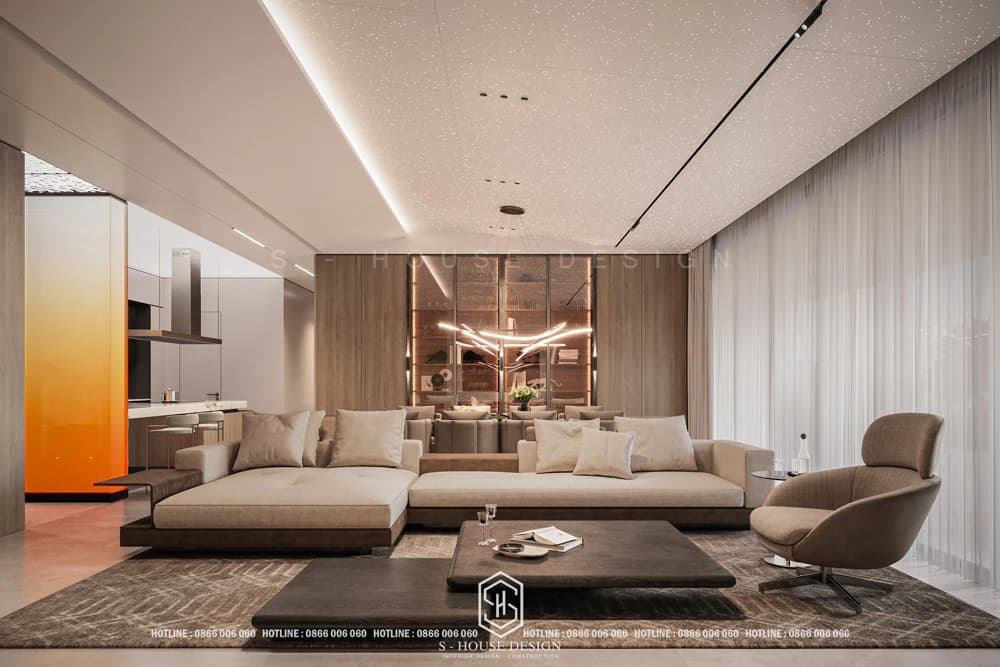
Located in a prime location in the heart of Saigon, Penthouse The River Thu Thiem is not only a living space but also a symbol of luxury and class. With an area of nearly 300m², the apartment is fully designed and constructed by S-house, providing an ideal home, reflecting the unique personality and aesthetic taste of the homeowner.
>>>See more: Top hottest luxury apartment penthouse interior designs in 2025
Interior design in modern minimalist style But still maintaining elegance, the penthouse uses warm, bright neutral tones (beige, gray, wood brown) as the main theme. This combination creates a harmonious, gentle space, while exuding sophistication and modernity. The design lines are optimized, eliminating cumbersome details, focusing on minimalism but no less sophistication.
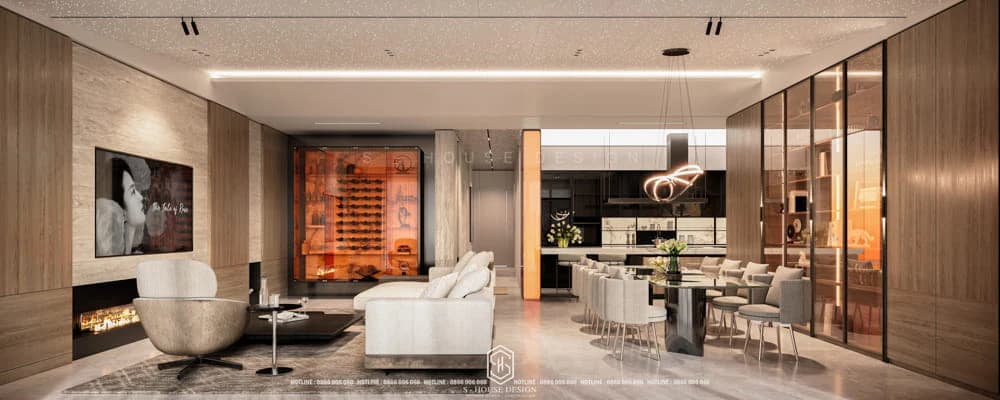
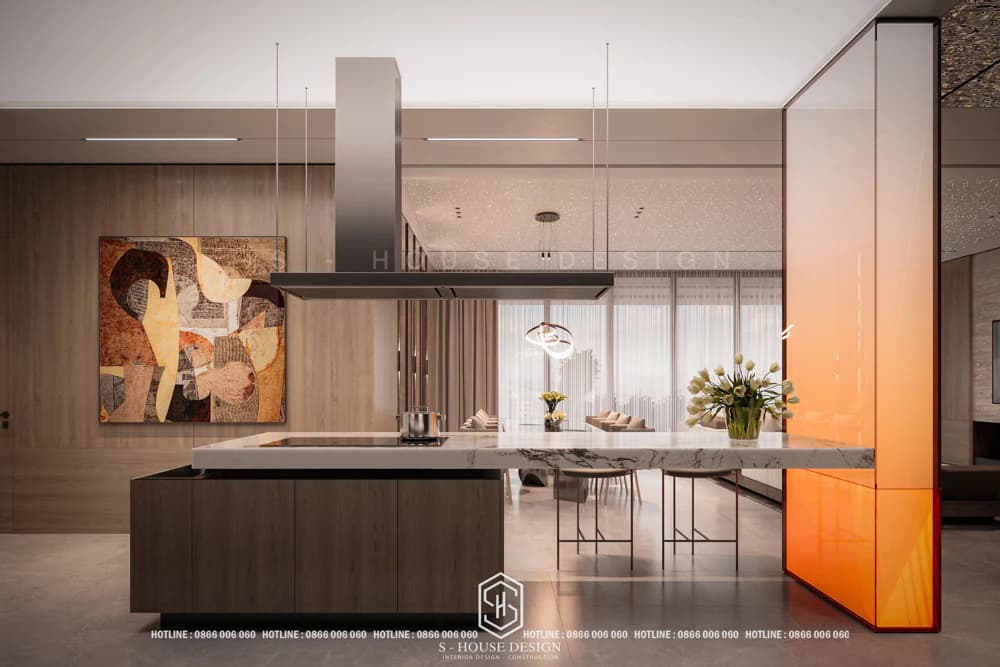
Items Penthouse interior All are carefully selected, belonging to the high-end segment with durable, beautiful and easy-to-clean materials. Living room furniture, single chairs have a soft design, upholstered in high-quality fabric, combined with a square-shaped coffee table and dining table, creating a neat feeling. This streamlining not only enhances aesthetics but also makes cleaning convenient, suitable for the homeowner's busy lifestyle.
>>> See more: Top 12 hottest interior design styles today
A unique highlight is that the original swimming pool area has been renovated into an "extremely chill" relaxation lounge. This space can include relaxing chairs, soft carpets or small tables, combined with soft lighting, creating a comfortable feeling for the homeowner to rest after a long day. Besides, the exquisite Japanese garden with tea table is designed to enjoy the view of the million-dollar city - a cultural and aesthetic highlight, bringing peace amidst the bustling urban life.
c. Design and construction of a 3-storey villa package in Villa Thu Thiem area
Located in a prime location on the "diamond island", H-Villa is a masterpiece Beautiful villa design Okay S-House perform Design and construct a full villa package at Villa Thu Thiem. With a scale of 1 basement, 3 floors and 1 tum, the project optimizes space on a land area of 226m2, perfectly meeting both living and aesthetic needs.
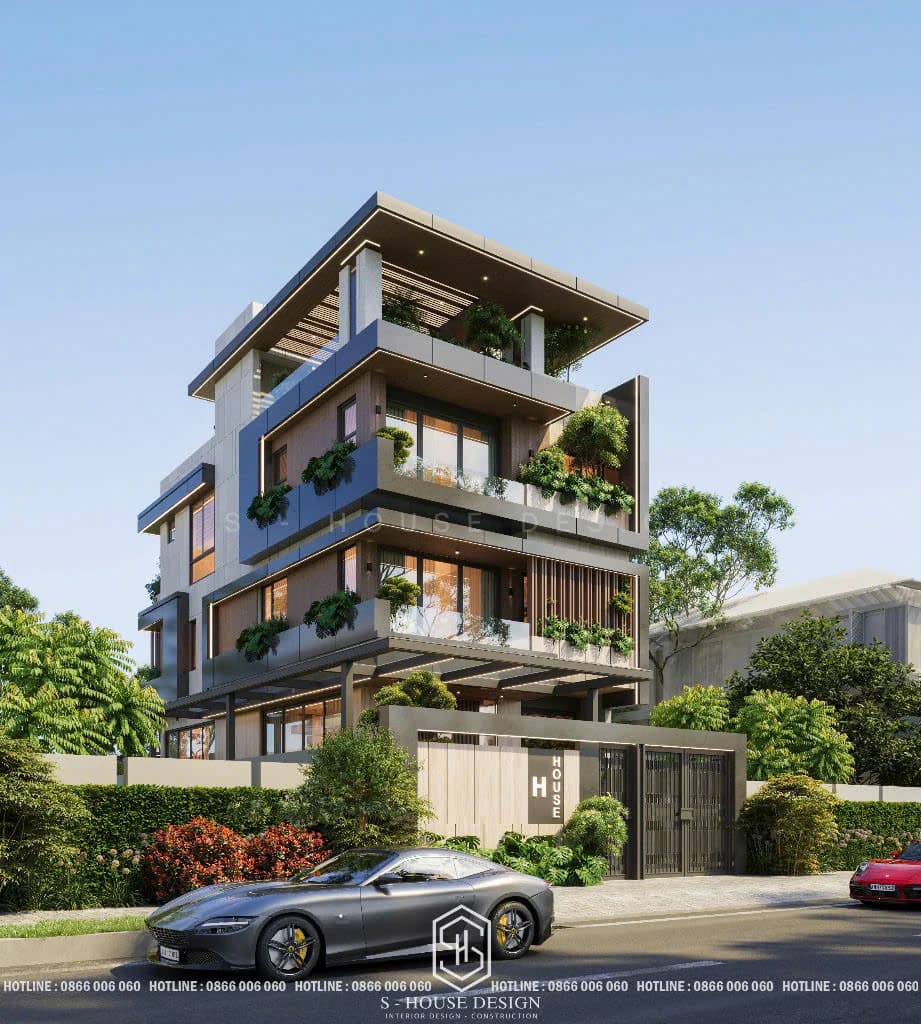
Modern style of Beautiful villa design This is expressed through minimalist lines, cleverly combining glass, steel and natural stone materials. The facade stands out with clear geometric blocks, bringing a feeling of strength and luxury, affirming the class of the building. S-House in Design and construct a full villa package at Villa Thu Thiem. The green tree system integrated on the balcony and surrounding walls not only beautifies the space but also regulates the air, demonstrating the trend of advanced green architecture.
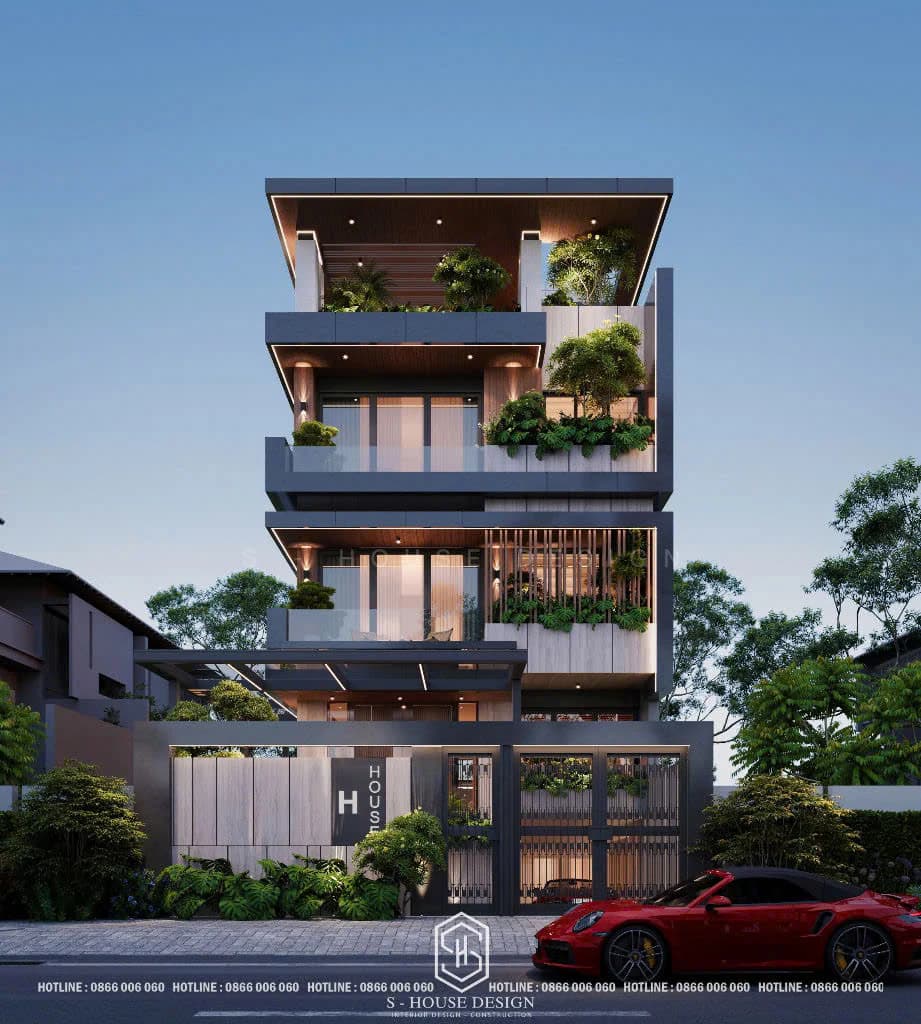
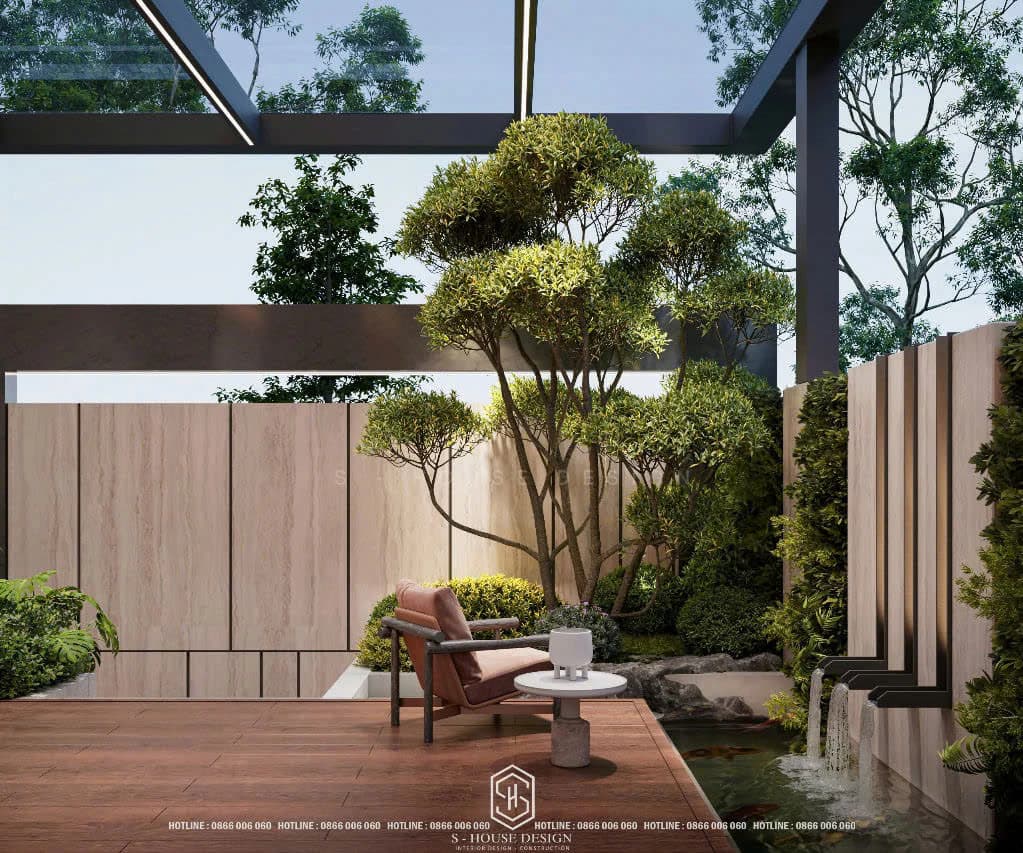
Each floor is arranged with a modern living space, with large glass doors and spacious balconies, creating ventilation and a deep connection with nature. The delicately arranged array of green trees on the balcony brings a feeling of closeness to the environment, enhancing the living experience. H-Villa is not only an impressive architectural work but also an ideal living space, blending modern functionality and friendliness with nature, reflecting the high-end lifestyle typical of the Villa Thu Thiem area thanks to the professionalism of S-House in Complete design and construction of villas.
See more: Completed projects handed over to homeowners are fully designed and constructed by S-House.
Housing design and construction process in Thanh My Loi requires strict compliance with regulations to ensure project quality and value. With a strategic location and practical experience, S-House is the top choice to realize your architectural ideas. Hopefully the above article by S-House will provide homeowners with useful information, If you need design advice, please contact us immediately hotline 0866 006 060 or leave information via: https://nhadepshouse.com/nhan-mau-thiet-ke/ S-House will quickly contact you within 24 hours.
------------------------------
S-House Joint Stock Company - Unit ARCHITECTURAL - INTERIOR DESIGN AND CONSTRUCTION has developed strongly with a system of 4 strategic branches stretching from North to South. Confident in being a reputable and quality architectural and interior design and construction company in terms of project quantity and quality. Our team of experienced architects not only builds houses, but also creates living works of art. Let S-House turn your ideas into reality today!
Hotline: 0866 006 060
E-mail: nhadepshouse@gmail.com
Branch system nationwide:
► In the city. HCM: No. 280A1, Luong Dinh Cua Street, An Phu Ward, District 2, Ho Chi Minh City
► In Nha Trang: No. 62A - 62B, Phan Chu Trinh Street, Van Thanh Ward, City. Nha Trang, Khanh Hoa
► In the city. Vinh: No. 19, An Duong Vuong Street, Truong Thi Ward, City. Vinh, Nghe An
► In Hanoi: Apartment Y01.L07 An Phu Shopvilla, Duong Noi Urban Area, Ha Dong, Hanoi.
See more: Completed projects handed over to homeowners are fully designed and constructed by S-House.


