S-House proud to be a pioneer in the field Design and construction of luxury villas in Nha Trang. We provide complete solutions from consulting, design to construction, bringing high-class projects that meet the strict standards of high-end urban areas. Article "Process of regulations on design and construction of housing in SeaPark Nha Trang area" provides detailed instructions on requirements and standards in villa construction in the SeaPark Nha Trang area. From regulations on architectural and structural design to construction processes and quality management, this document is an essential handbook for investors and construction units.
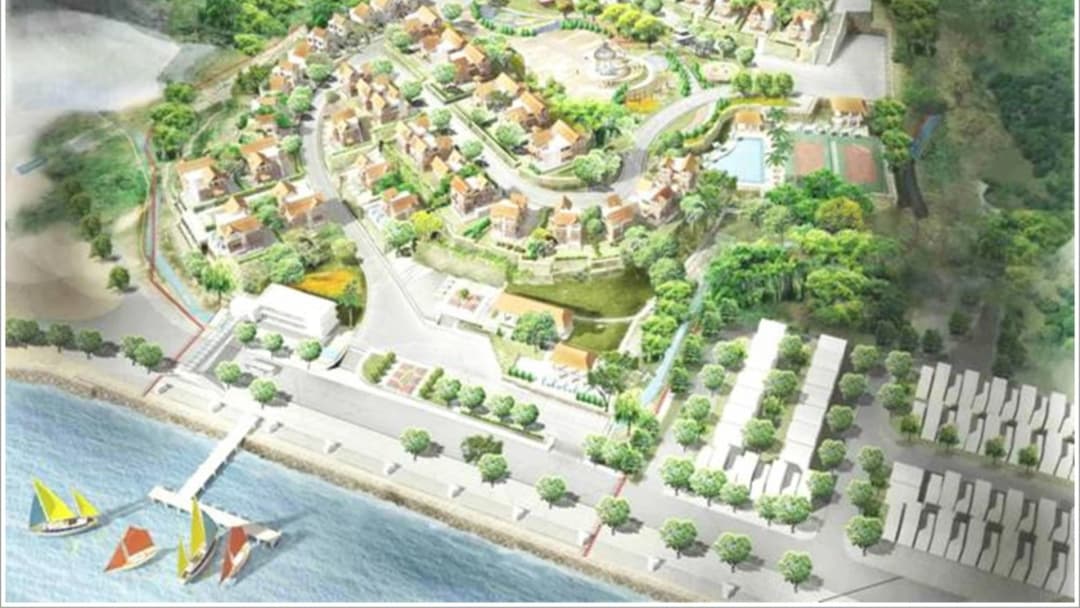
Sea Park Beach Villa Project (Photo source: HUD Nha Trang Housing and Urban Development Investment Joint Stock Company)
I. General information about SeaPark Nha Trang villa area
1. Overview of SeaPark Nha Trang beach villa area
Located in Hon Ong mountain area, Phuoc Dong commune, Nha Trang city, Seapark Nha Trang Villa Area is a unique project with a scale of 7.7 hectares, of which 6.5 hectares are well-planned. The project is invested by HUD Nha Trang Housing and Urban Development Investment Joint Stock Company, and was approved by Khanh Hoa Provincial People's Committee to adjust the detailed construction planning in 2009 and locally adjust the detailed planning in 2014. The total technical infrastructure investment for the entire urban area is up to 95 billion VND, Nha Trang - Seapark villa area is truly the leading resort villa area in the area.
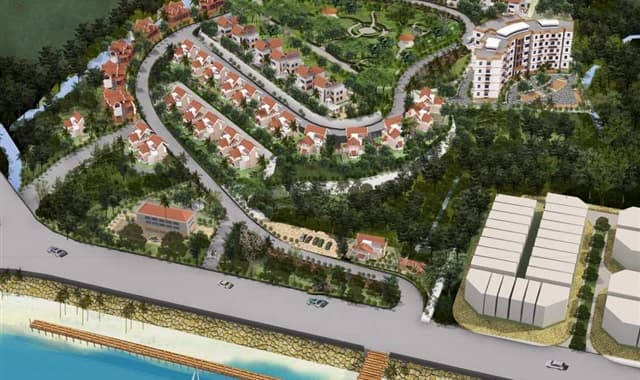
Perspective of Seapark Nha Trang beach villa project
With beautiful sea views and unique landscape design, Seapark Nha Trang Villas deserves to be a high-end resort destination, on par with the world's leading beach resorts, meeting the most rigorous standards of the upper class.
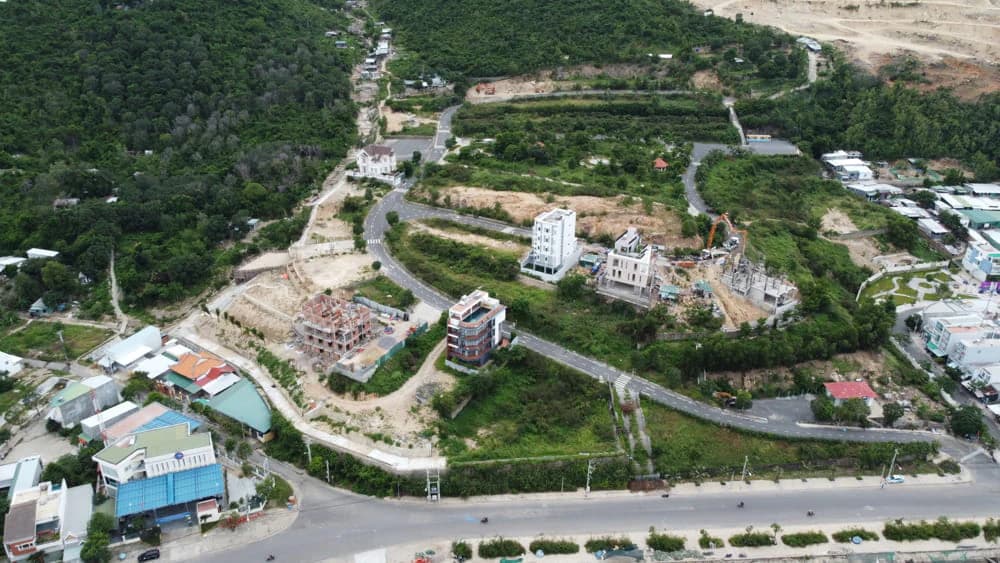
Actual status of villas under construction at Nha Trang SeaPark beach villa area
2. Location of SeaPark Nha Trang villa project
Complex project Nha Trang Sea Park villa area Located on the slopes of Hon Ong mountain sloping towards the Cuu Be River and the East Sea, in Hon Ro residential area, Phuoc Dong commune, City. Nha Trang, Khanh Hoa province with the following boundaries:
+ The North borders Hon Ro residential area.
+ The East borders Nguyen Van Linh street.
+ The West and South border Hon Ong mountain.
Nha Trang Sea Park villa area is located on a beautiful plot of land along the mountainside, facing the East Sea and Be River Estuary, with its back leaning against Hon Ong Mountain. The harmonious combination of priceless gifts from nature and the ingenuity of talented architects has created a romantic and luxurious living space, a place for you and your family to enjoy every peaceful, quiet and meaningful moment of life.
II. Process regulating the design and construction of housing in SeaPark Nha Trang area
The project was also allowed by the People's Committee of Khanh Hoa province to allow HUD Nha Trang Company to transfer land use rights with invested infrastructure for people to build their own houses. The villa lots are designed in the style of independent apartments. The facades of the villa plots with harmonious lines and uniform designs create a beautiful and attractive architectural overall.
According to planning, the project has 62 villa lots with an area of 250-800 m2, a height of no more than 3 floors, and a construction density of no more than 40%.
+ The first floor has a height of 3.6m.
+ The 2nd and 3rd floors have a height of 3.3m.
+ Open space design, filled with natural sunlight and airy space.
In addition, the SeaPark Nha Trang villa area is planned synchronously, completely, and in an advanced civilization. With a design of interwoven low-rise and high-rise villas, along with green areas, sports areas, entertainment areas (swimming pools, tennis courts...) in harmony with nature, creating the luxury of a classy coastal villa area, with amenities no less than the most luxurious beach resorts in the world. Modern synchronous technical and social infrastructure system, diverse and charming architectural landscape, harmoniously attached to nature. Nha Trang - Sea Park villa area is truly an ideal destination for those who know how to enjoy life.
Standards for design and construction of 3-storey villas
Villa design is a trend loved by many homeowners with the integration of many different spaces based on the homeowner's financial conditions, usage needs and land area. Villa standards certain. Currently, there are many types of villas being built such as: detached villa, duplex villa, town villa, garden villa, mini villa nice resort villa. The villa design standards will be in the set Villa design standards with the following basic requirements:
+ For villa standards Must have a garden, fence and separate entrance and exit.
+ Minimum area of Villa design should not exceed 40% of the land area with at least 3 sides facing the yard or garden.
+ Villa The number of main floors does not exceed 3 floors (not including the stair roof, roof and basement).
+ Construction land area of villa Usually from 120m2 or more and with a minimum frontage of 10m. In it, type detached villa or duplex The villa's land area ranges from 350m2 to 500m2.
+ In addition, the location of villa must be included in the detailed urban construction planning approved by competent authorities.
For 3-storey villa design is one of the most popular and popular choices today, providing spacious, luxurious living space and fully meeting the living needs of multi-generational families.
III. Refer to some 3-storey villa projects S-House has designed and constructed in full
These 3-storey villa model Okay S-House Construction designs vary from neoclassical to modern styles that the company can conquer. From the choice of premium materials to the details Complete construction of the villa Exquisite, each project's All affirm their leading position in the segment High-end villa design in Vietnam.
Neoclassical 3-storey villa design model is the perfect combination of classic European beauty and modern conveniences. This style stands out with the design features such as: massive facade with a sturdy pillar system, sophisticated molding lines, luxurious decorative patterns and elegant colors (usually white, beige, light yellow). The interior space is scientifically arranged, fully integrated with high-end amenities but still retains classic beauty through details such as sophisticated plaster ceilings, winding stairs, artistic railings and natural wooden door systems. Neoclassical villa design They often have spacious grounds with beautifully planned gardens, creating an overall luxurious and classy architecture.
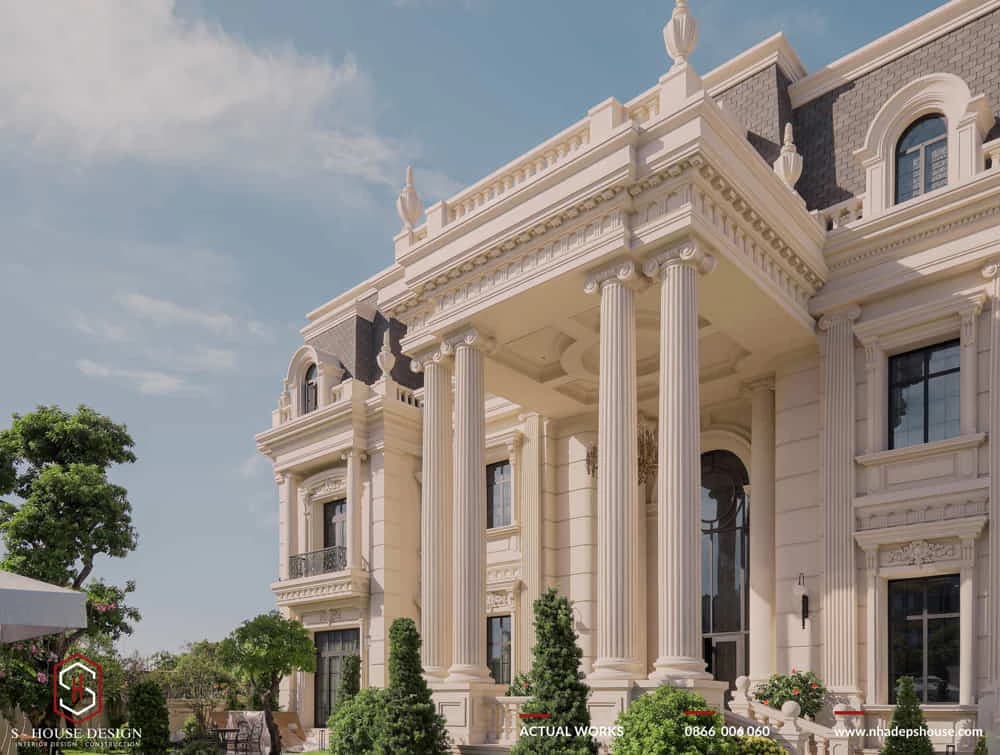
Splendid and flawless 3-story European-style neoclassical mansion
2. French-style 3-storey villa with beautiful garden
This 3-storey French-style villa aims for luxurious and elegant beauty, located in an area of 669m2 on 2 spacious plots of land, one side is the house and the other is the garden. The typical mansard roof is covered with dark gray tiles and the gentle moldings create a highlight. The exterior walls are painted delicate ivory white, dotted with high arched windows with embossed details and artistic wrought iron balconies.
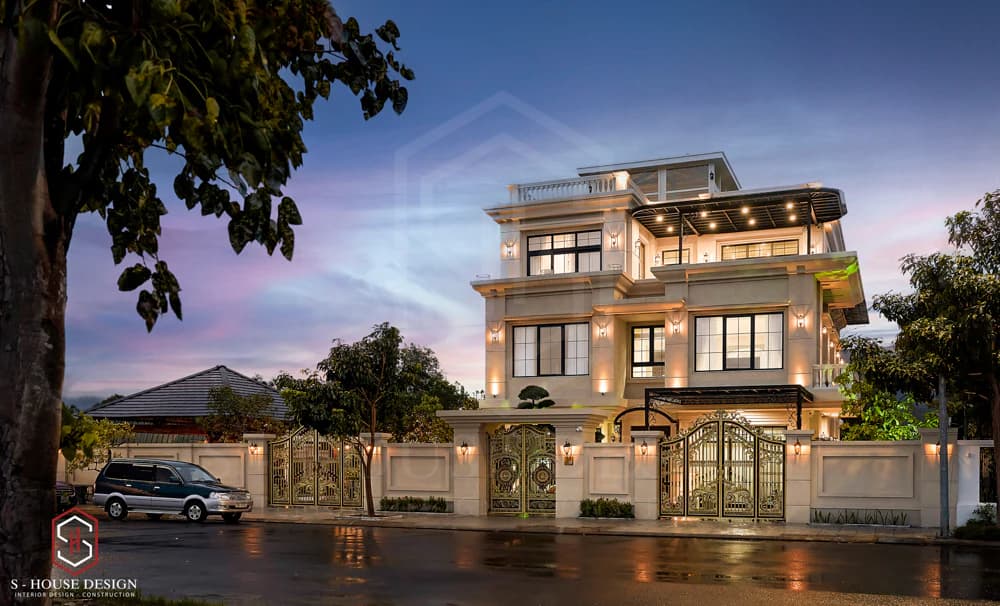
3-storey French-style villa with garden has been designed and completed by S-House in My Gia Nha Trang Urban Area
Stepping inside, the first floor is an open space with a large main hall leading to the luxurious living room. The kitchen and dining area are designed seamlessly, creating convenience in living. The 2nd floor contains the main bedrooms and family living room. Up to the 3rd floor is a quiet space for a reading room, entertainment area or solemn worship room.
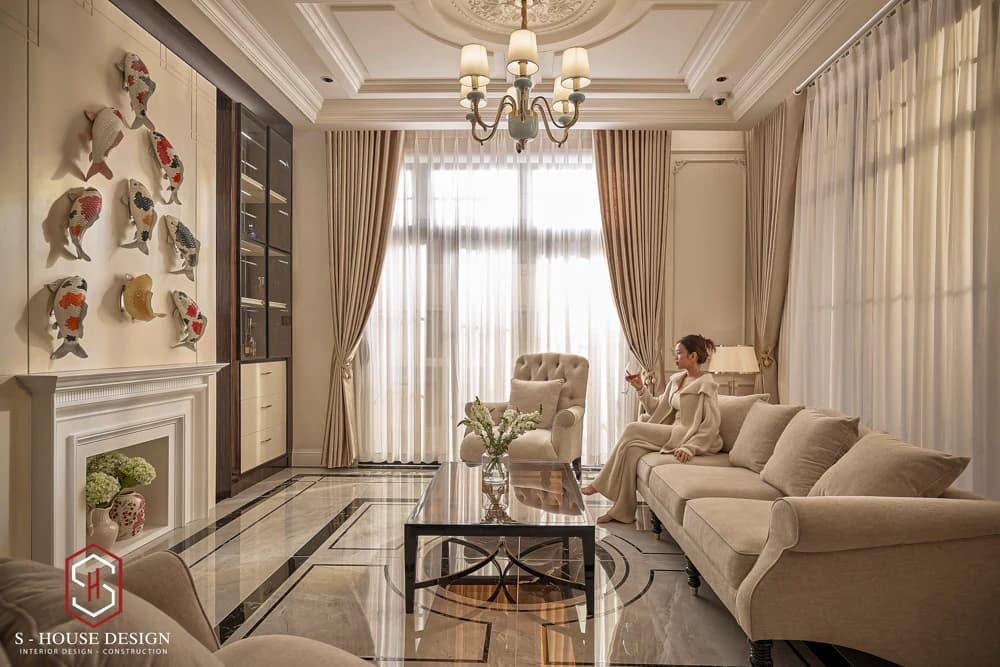
The interior of the living room of the neoclassical villa is elegant and elegant
A special highlight of the project is the delicately planned garden area. The garden is simply selected with perennial green plants that are easy to care for, this also creates a cool green space but is still aesthetically pleasing. Natural stone walkways wind between neatly manicured green lawns. Flower beds with roses and lavender give off a fragrant scent, dotted with a decorative fountain in the center. The small landscape area with resting chairs is surrounded by green fences, creating a private space and close to nature.
>>>See more: Top Neoclassical Villas Conquering the Upper Class
3. Modern 3-storey villa with flat roof
Modern villa lThe villa's architectural design style is simple in terms of space and shape, asymmetrical layout, eliminating the fussy and cumbersome features of motifs and patterns in the interior design. Classic villa design. Instead, the Beautiful modern 3-storey villa design stands out with the use of advanced materials such as glass, brick, industrial wood and a bright color palette, creating a harmonious and sophisticated overall.
Modern villas have 2 schools:
+ Modern villa with flat roof
+ Modern villa with sloping roof
4. Modern corner lot 3-storey villa
Located in a prime location on a corner lot, the 3-storey villa has a modern style that attracts all eyes with its luxurious and classy design. Unique architecture with square, minimalist lines, combined with a glass facade and high-quality materials create a sophisticated and modern beauty.
Open two-front space with surrounding green garden, optimizing natural light and wind. The main facade is impressive with a curved roof and a spacious balcony, the highlight is the large glass door system combined with wood and metal paneling details to create depth for the building.
The interior is arranged scientifically with the first floor being a luxurious common living space, the second and third floors being private resting areas and family rooms. The corner garden is designed into a unique landscape with waterfalls, fountains and trees, providing a classy living space for homeowners.
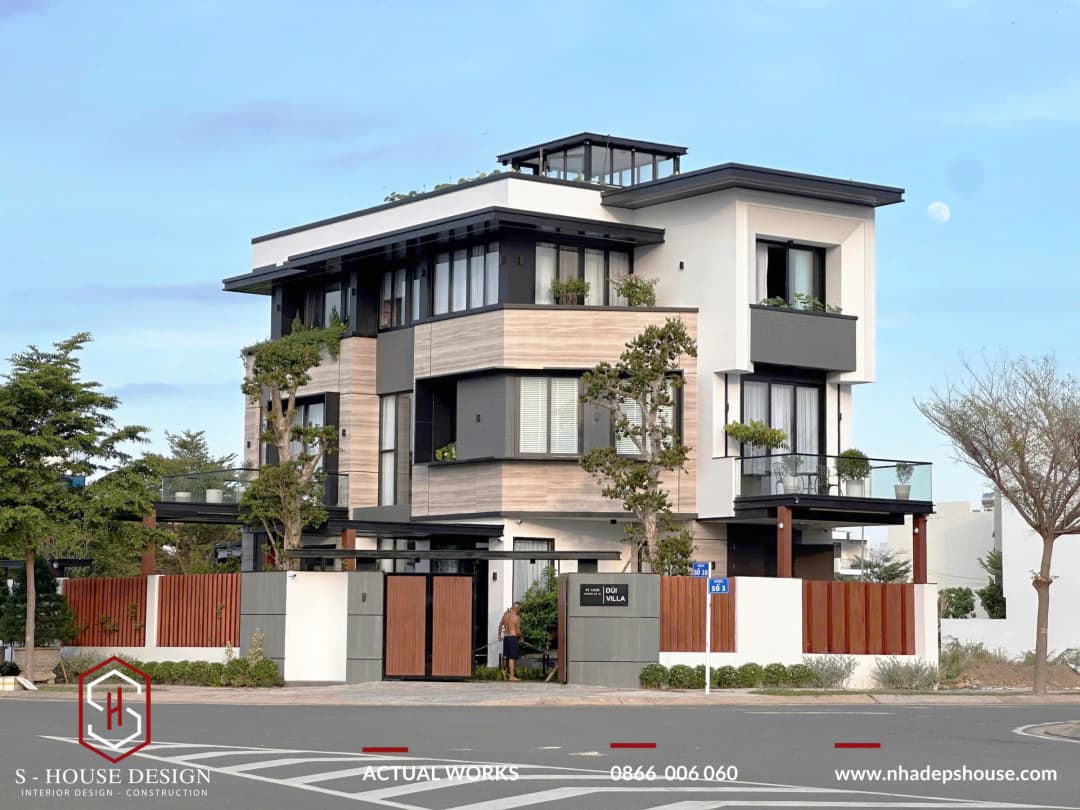
Beautiful modern 3-storey villa model with corner plot in My Gia Nha Trang urban area
5. 3-storey Mediterranean style villa
This 3-storey Mediterranean villa was designed and fully constructed by S-House for a young German couple, he is German and she is Vietnamese. After many years of working in Ho Chi Minh, too stuffy with the hustle and bustle of life, they chose Nha Trang as a place to stop and built this resort villa for long-term living.
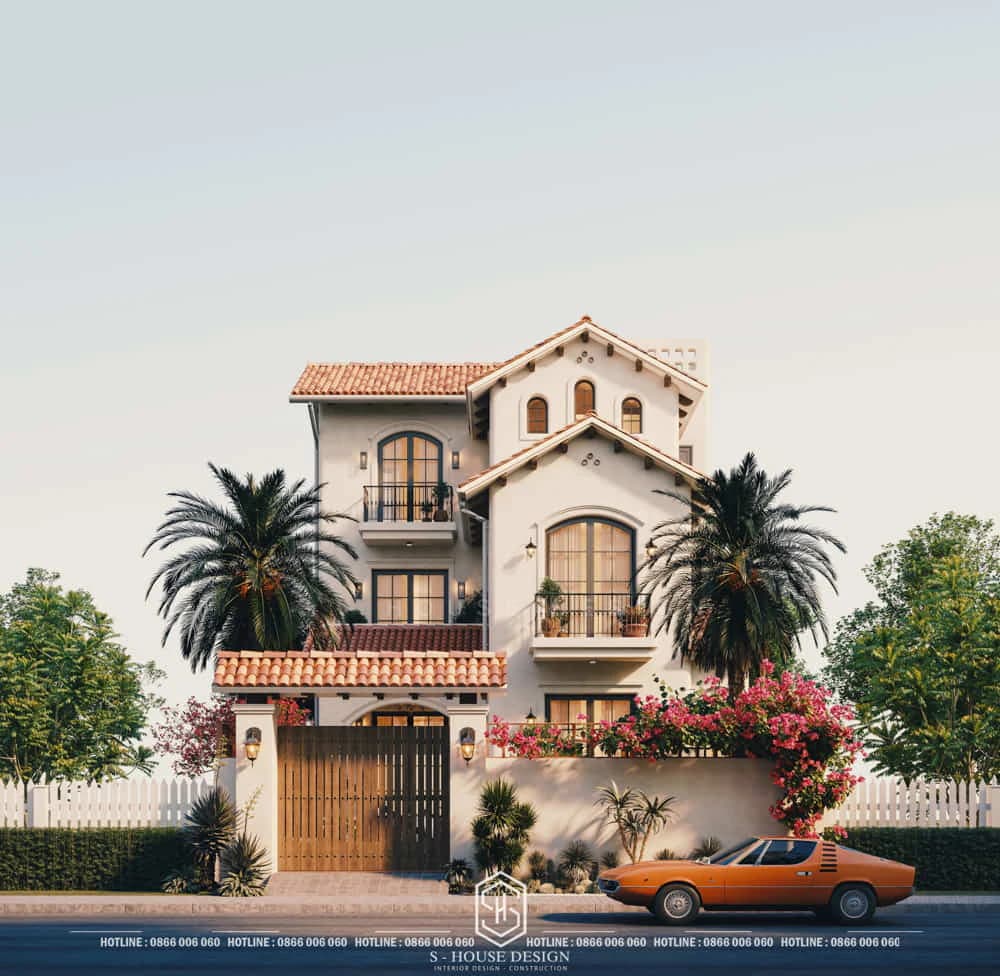
Mediterranean-style resort villas possess impressive development potential thanks to their rustic, bright beauty and characteristic spacious atmosphere. With its light-filled architecture, the Mediterranean villa offers pure beauty with predominantly white architecture, domed roofs, thick walls, and typical decorative details such as mosaic tiles, wrought iron railings, and stone pillars. The living space is close to nature and has its own unique appeal, full of art and charm.
Mediterranean-style resort villas possess very attractive investment potential. The increased value of real estate is guaranteed thanks to unique design, sustainable beauty and high rental capacity in the high-end tourism segment.
6. Renovate the old villa into a luxurious and classy 3-storey neoclassical villa
Project Neoclassical villa renovation This is not simply a repair, This is an opportunity to increase the value of the villa, worthy of its royal architectural beauty. We, the S-House team, are proud to bring our customers the journey renovate old house to an impressive neoclassical villa, where class and fashion are returning to reaffirm the timeless value of the villa.
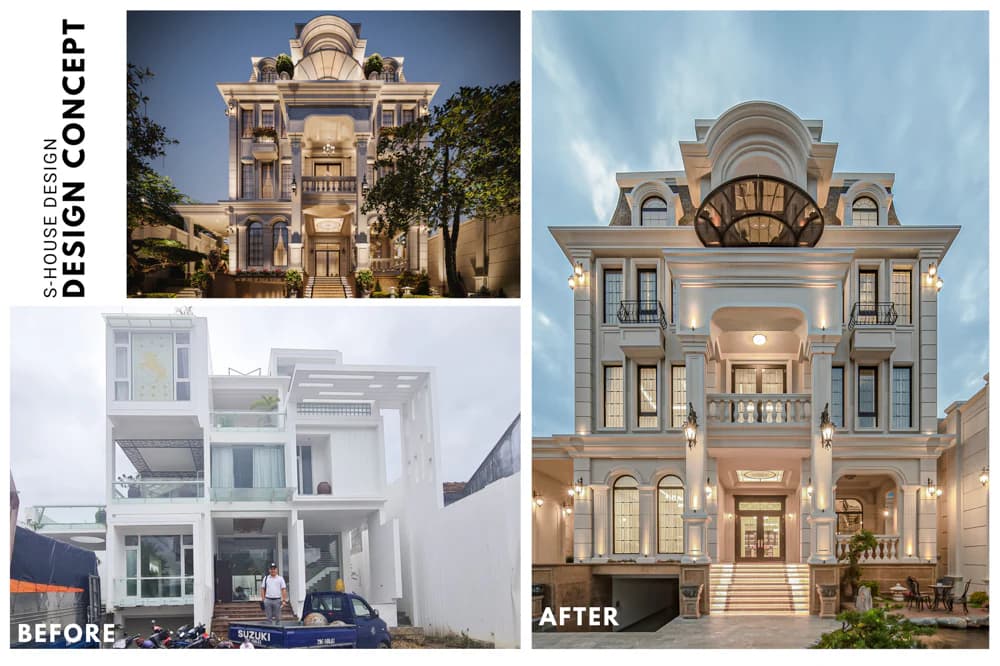
The villa is designed with people as the center, focusing on optimizing the living experience and emotions of family members. The architect pays special attention to natural elements such as light, air conditioning as well as the green spaces of the house. Besides, instead of using complex shapes and diverse colors, the architect streamlined every aspect of the design, focusing on the process of researching finishing materials as well as the depth of space to help not only connect people with the surrounding nature, but also connect people with people.
After 2 years of closely monitoring the process design, construction, completion, the results we have achieved are impressive. The old villa has truly transformed into a magnificent castle, sharp in every molding, delicate in every carving, all creating a timeless beauty. royal neoclassical style mesmerizingly beautiful.
>>> Reference: Top 20+ Trend-Leading Classy Villa Models That Investors Should Not Miss
Hope this article is about process regulating the design and construction of housing in SeaPark Nha Trang area will inspire and help those who are planning to design and build houses in beach villa area this beautiful. Take a look and get inspired by this emotional and creative villa of your aunt and uncle to create a wonderful living space for yourself. To start your journey to the peak of life with a perfect living space, contact S-House via hotline 0866 006 060 - where your dreams come true!
See more: Completed projects handed over to homeowners are fully designed and constructed by S-House.
If you need design advice, please contact us immediately hotline 0866 006 060 or leave information via: https://nhadepshouse.com/nhan-mau-thiet-ke/ S-House will quickly contact you within 24 hours.
------------------------------
S-House Joint Stock Company - Unit ARCHITECTURAL - INTERIOR DESIGN AND CONSTRUCTION has developed strongly with a system of 4 strategic branches stretching from North to South. Confident in being a reputable and quality architectural and interior design and construction company in terms of project quantity and quality. Our team of experienced architects not only builds houses, but also creates living works of art. Let S-House turn your ideas into reality today!
Hotline: 0866 006 060
E-mail: nhadepshouse@gmail.com
Branch system nationwide:
► In the city. HCM: No. 280A1, Luong Dinh Cua Street, An Phu Ward, District 2, Ho Chi Minh City
► In Nha Trang: No. 62A - 62B, Phan Chu Trinh Street, Van Thanh Ward, City. Nha Trang, Khanh Hoa
► In the city. Vinh: No. 19, An Duong Vuong Street, Truong Thi Ward, City. Vinh, Nghe An
► In Hanoi: D49-01 LK7 Geleximco Le Trong Tan, Duong Noi Ward, Hanoi


