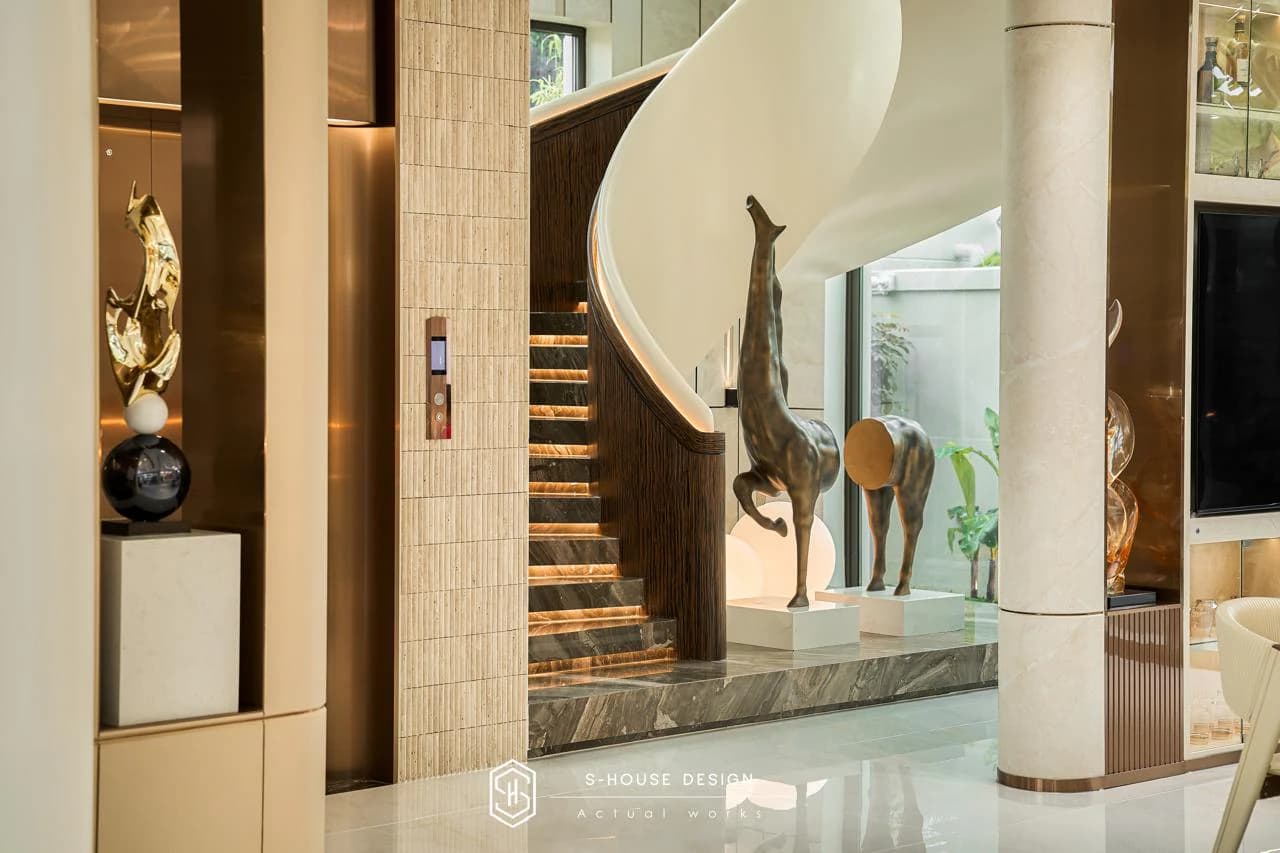
Dong Son new urban area located in two communes Dong Hung and Dong Tan, Dong Son district and Phu Son ward, Thanh Hoa city. In 2026, this urban area is witnessing a spectacular transformation, with... villa area and modern townhouse, Outstanding comfort and luxury in Thanh Hoa. That's why the need for personalized living space has become the new living standard for high-end residents here. With more 10 years of quality design and construction experience, accompanying a series of projects nationwide and locally in Thanh Hoa, S-House brings services High-end interior design and construction at Dong Son urban area with prestige, quality, reflecting personal style, sustainability and full of emotion. Let's explore the details in the article!
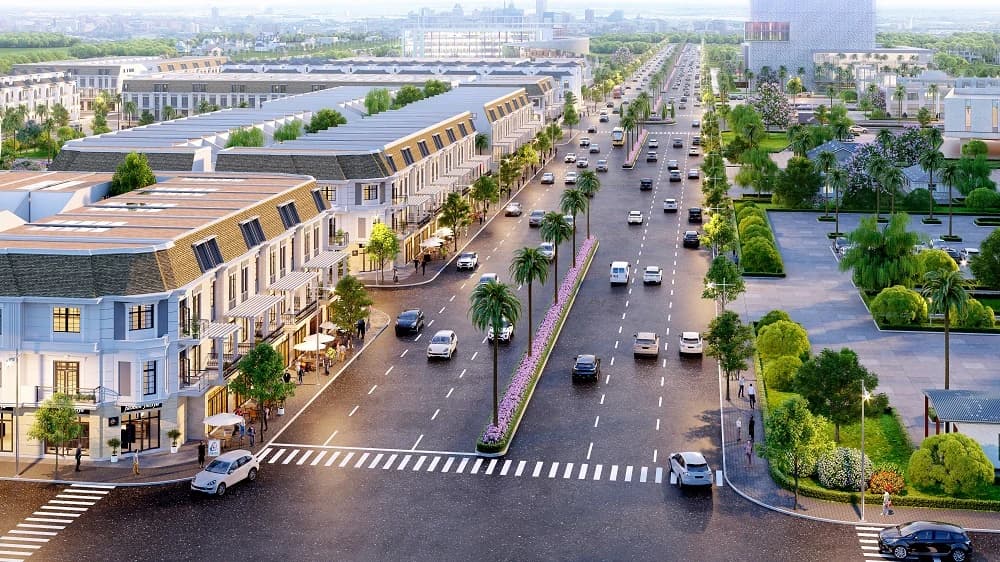
The boom in demand for Dong Son Thanh Hoa home designs with unique modern living spaces is shaping the region's new symbol of prosperity
I. Information on Dong Son Thanh Hoa urban area project
The Dong Son New Urban Area project, Thanh Hoa province (located in the overall development planning of urban areas in Thanh Hoa city) was assigned by the Province to the Housing and Urban Development Investment Corporation as the investor, aiming to build a new urban area with a synchronous technical infrastructure system and high-standard social infrastructure, contributing to completing the Master Plan of Dong Son district in particular and of Thanh Hoa province in general according to the trend of urban modernization in the future.
Overview information about Dong Son Thanh Hoa urban area
The project has a total area of 78.35 hectares. According to the Design Plan, the Project has a main urban traffic route running between the land, in the North-South direction, connecting to Highway 47 and connecting to the extended Le Loi Avenue axis, forming a regional traffic route in the East-West direction connecting to the Western ring road of the City and inner-city traffic routes to organize space and exploit the land fund.
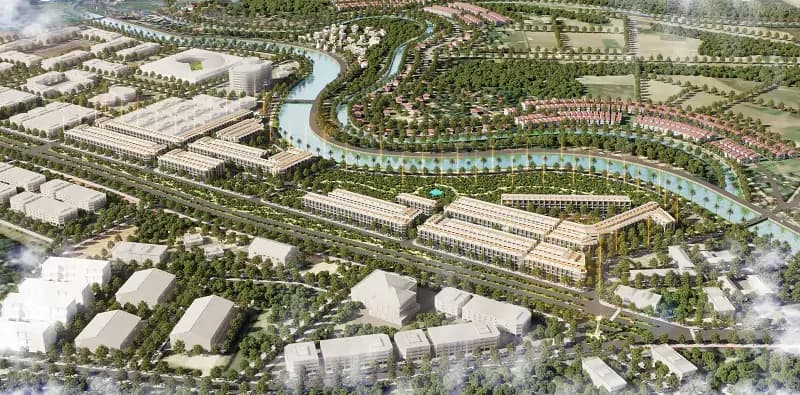
Dong Son - Thanh Hoa new urban area is being built on a land area of 78.35 hectares, including 2 functional areas: central area and housing area.
Products – Utilities:
The central area is divided into 3 subdivisions: The urban center has medical stations, schools, shopping centers, sports centers, and parking lots; The center of the housing area will arrange a cultural house, service area, and green campus; and the central area arranges entertainment and community activities.
+ Central area (public works): newly built, beautiful modern works associated with high-rise residential areas create a highlight for the whole area, suitable for the general landscape space of the urban area, internal courtyards and roads paved with rough stones associated with flower gardens and green trees create unique features for the urban area. Floor height is 2-3 floors, construction density is 30-35%. Apartment buildings are 9–13 floors high.
+ Adjacent housing area: construction from 3-5 floors, density 60-70%, lot area 80-100 m². The overall construction in general, shape, facade, architectural form and aesthetics, style and architectural details are unified, modern, with clear lines, no frills, the townhouses are designed independently, self-contained in accordance with the shape and location of the lot, harmoniously along the entire street. In the land areas, there are green tree cores to improve the environment and improve the quality of life.
+ Garden house: forming a garden house area with architectural models of single and duplex villas with luxurious modern architectural style, to create a lively, civilized urban face, meeting the requirements of organizing a high-quality living environment for residential areas. Construction works have an average height of 3 floors, density of about 30%, lot area of 150-300m2.
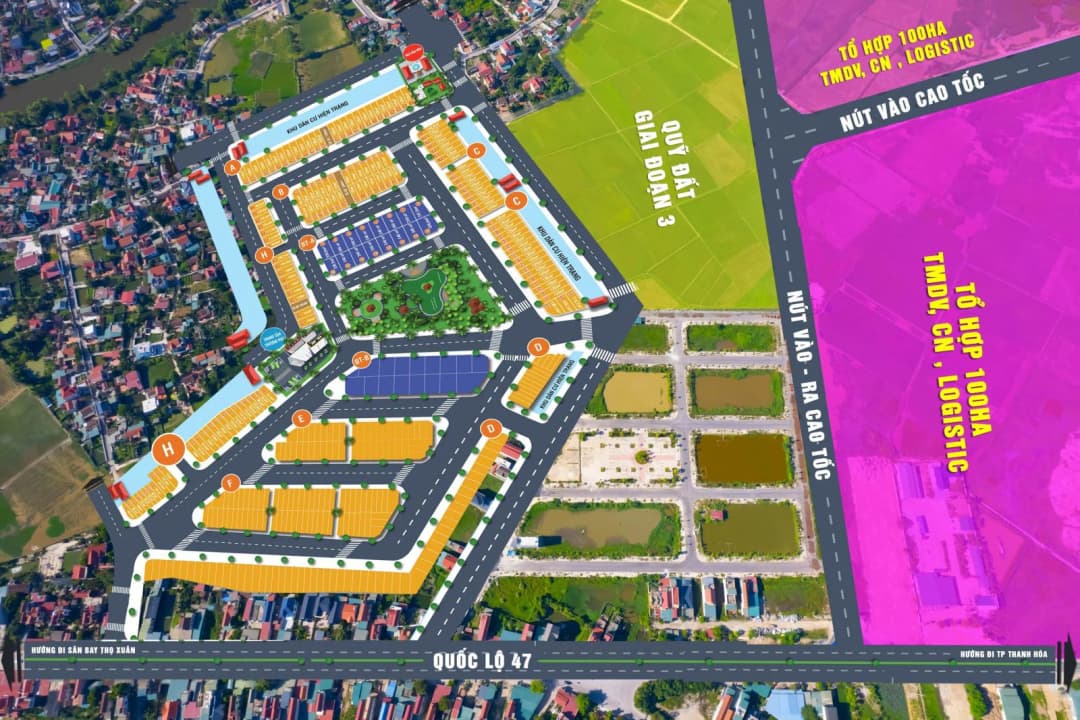
Dong Son new urban area - Thanh Hoa
>>> Detailed information about the layout of Dong Son urban area from the investor
Why should you choose a reputable interior design unit in Dong Son Urban Area?
As Dong Son Thanh Hoa urban area increasingly develops with hundreds of completed villas, townhouses and shophouses, the demand for high-quality Dong Son interior design explodes. However, not all units are trustworthy. Choosing the wrong partner can lead to increased costs, delayed progress or an unsustainable living space. So what is the reason to prioritize a reputable interior design unit in Dong Son?
1. Deep understanding of the project site
Dong Son Thanh Hoa urban area has diverse designs: spacious corner villas, narrow townhouses, 2-storey shophouse with dual functions. A reputable interior design unit will be able to master the detailed diagrams at Dong Son Urban Area, Thanh Hoa - from the location of windows to receive sunlight, ceiling height to the specific drainage system. You don't need to spend more time doing repeated surveys. The team is ready to provide the optimal Dong Son interior design right from the first meeting, making the most of the area while still ensuring feng shui and ventilation.
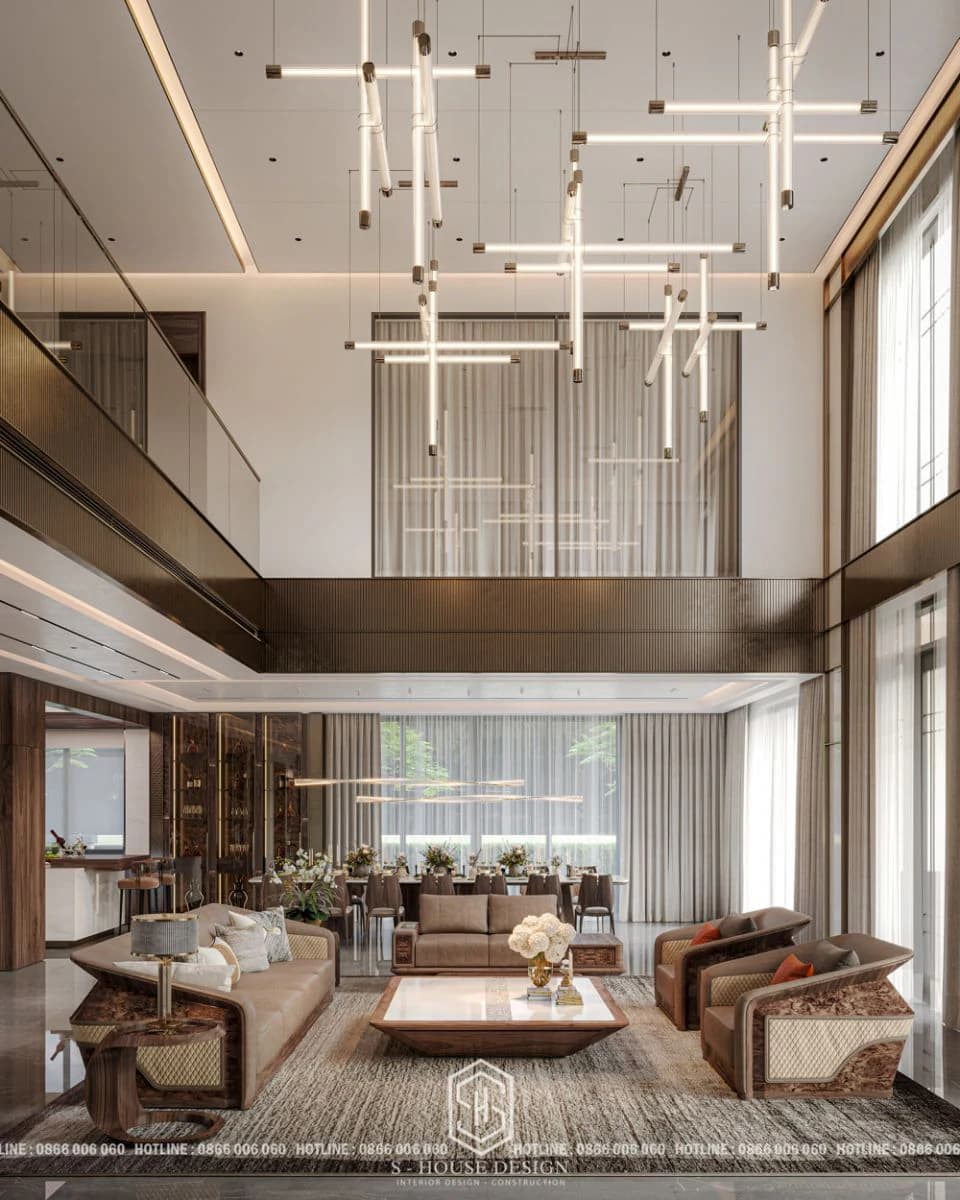
Living room of Dong Son villa
Quick support and on-site warranty are the second deciding factors. A reputable unit like S-House has carefully researched each specific site, from the typical Southeast wind direction to the high density of trees. The result is a 100% optimal Dong Son interior design solution - turning the adjacent 80 m² into an airy, multi-purpose living space without wasting a single centimeter.
2. Personalized "tailoring" process - interior design according to the homeowner's personality
Interior design unit in Dong Son Professional, distinct "tailoring" process is a testament to dedication. S-House starts from a personal story: the architect will sit down with the homeowner, listen to their personal story – from favorite color preferences to daily living habits – to create a truly "private" living space, where every detail tells a part of your life journey. Young families love pastel colors or businessmen prefer minimalist walnut wood? Architects make unlimited 3D edits until you are satisfied, creating a home that reflects your own lifestyle.
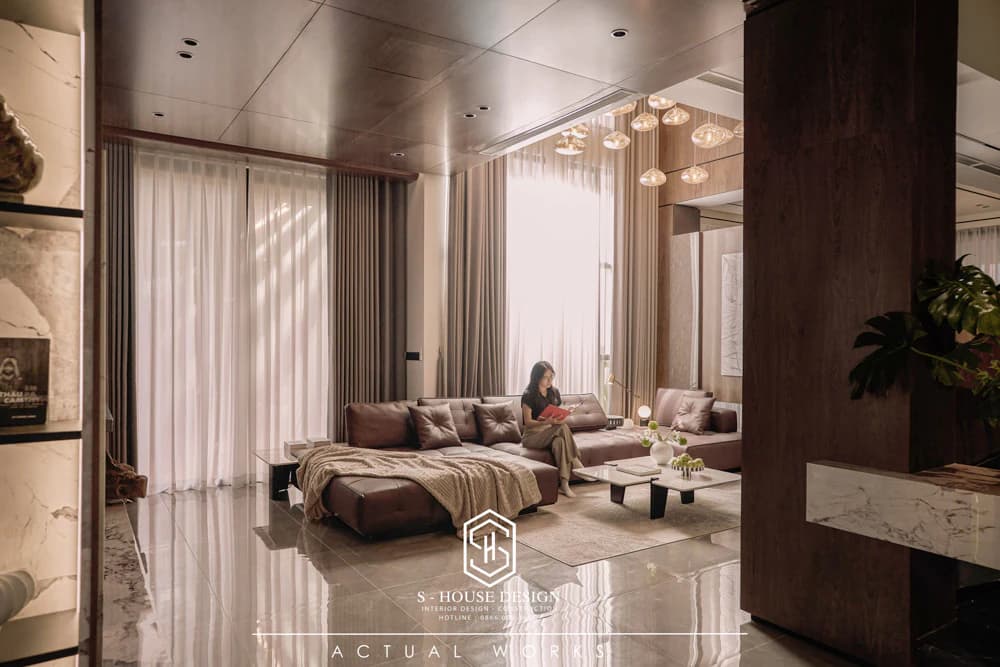
>>>Discover: Personalized interior design consultation process at S-House
3. Optimize costs and commit to quality
Comprehensive cost optimization is the "secret weapon". Minimize transportation costs for heavy materials (natural wood, marble), installation workers do not need to live far away, and avoid logistics delays. Result? You save up to 20-30% of your budget, but with quality interior construction S-House Still meeting high standards, delivered on time.
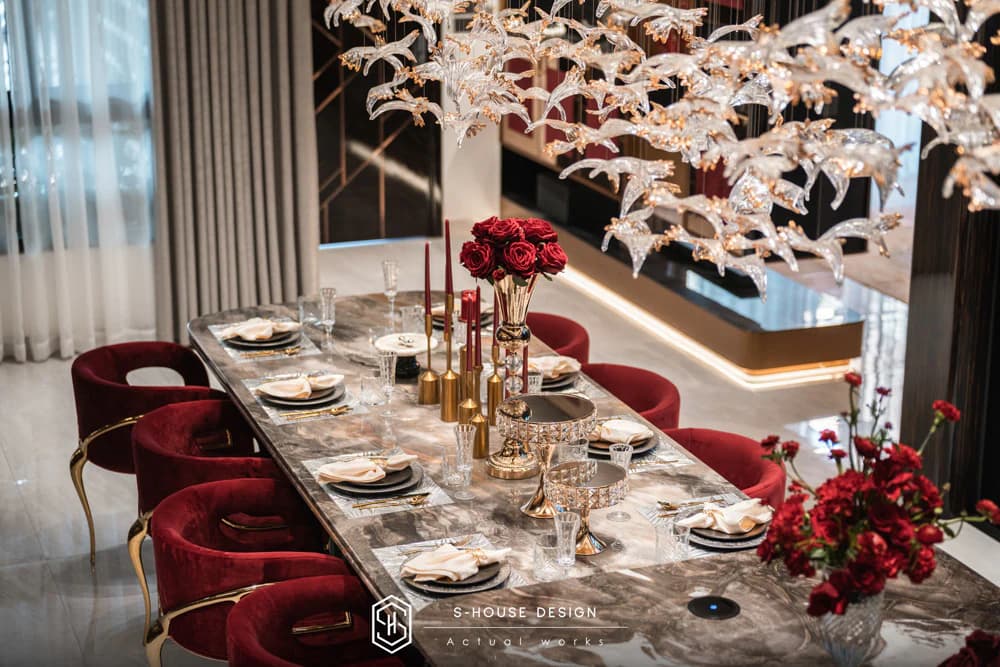
In the context of Dong Son Thanh Hoa urban area becoming increasingly crowded with successful young families, choosing a reliable interior construction unit becomes a top priority. S-House does not make empty promises but proves it through actual values, helping residents feel secure in long-term investments.
Interior design trends in Dong Son Thanh Hoa in 2026
Interior design trends in Dong Son, Thanh Hoa in 2026 emphasize the harmonious combination of luxury, minimalism and technology, suitable for the humid Northern climate as well as the modern living needs of local residents, meeting the diverse needs of residents from garden villas to townhouses.
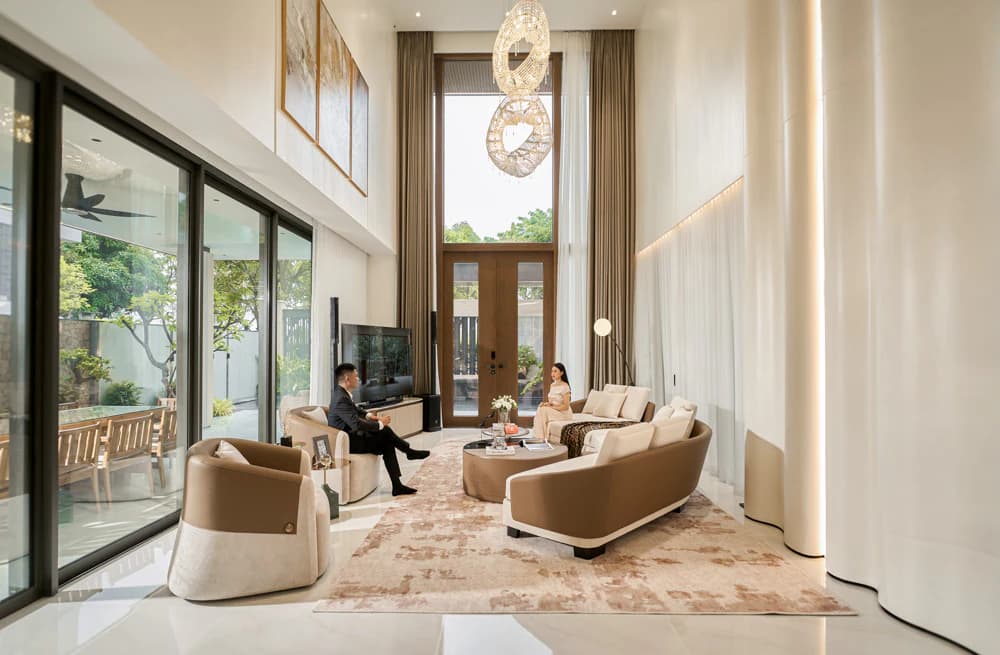
Modern Luxury style interior of Dong Son villa 2026 creates a luxurious and spacious space.
Modern Luxury Style
Modern Luxury style dominates large garden villas in Dong Son, with delicate lines, high-quality materials such as natural stone, natural wood, combined with natural light and smart LED lights, creating luxurious depth. S-House is different thanks to its experience in full package construction, customizing and personalizing details - from automatic IoT kitchen cabinets to panoramic glass walls - helping the villa not only be luxurious but also optimize functionality, attracting the local elite.
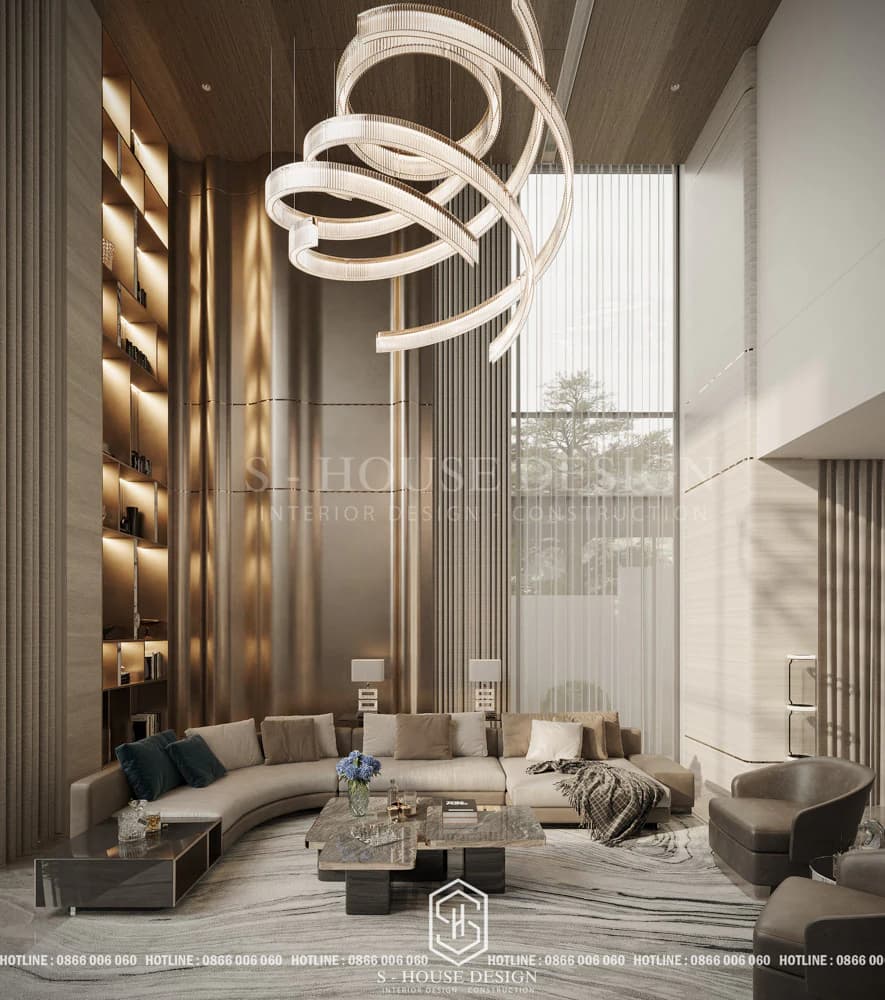
Modern Luxury interior of Dong Son Thanh Hoa villa 2026 S-House
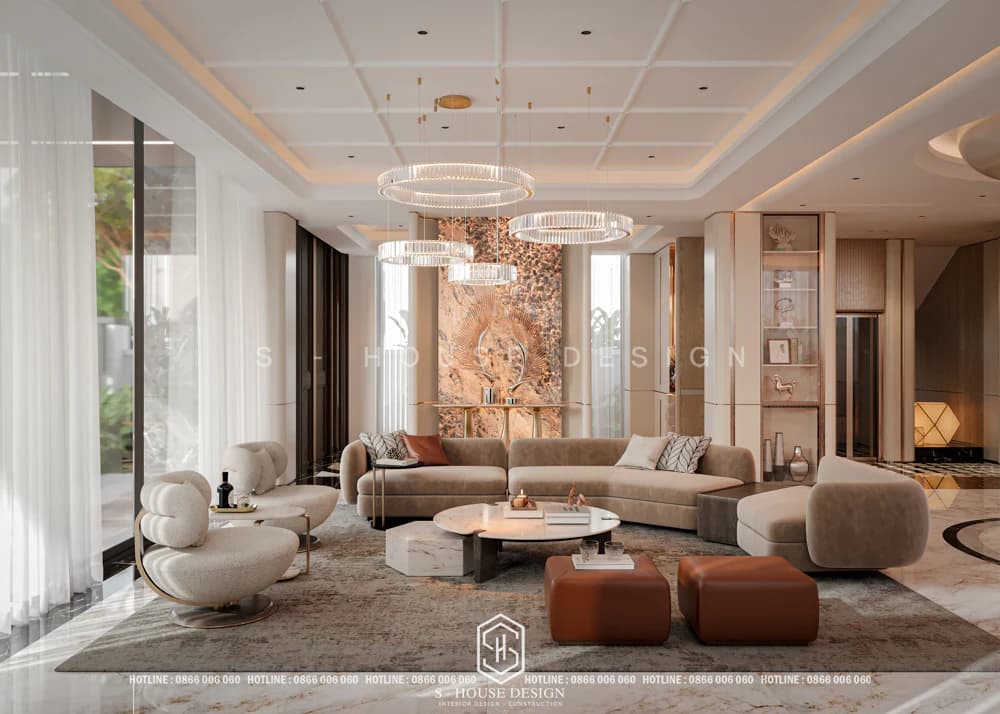
Luxurious modern villa interior
Neoclassical Style
Neoclassical style (Neo-Classical) is strongly reviving in Dong Son in 2026, suitable for high-end villas and townhouses, with sophisticated molding details, curving curves and a blend of European classics and modernity. S-House stands out thanks to its team of handcrafted artisans combining precision CNC technology, bringing outstanding authenticity and sustainability, helping potential customers own a noble space, demonstrating long-term cultural class.
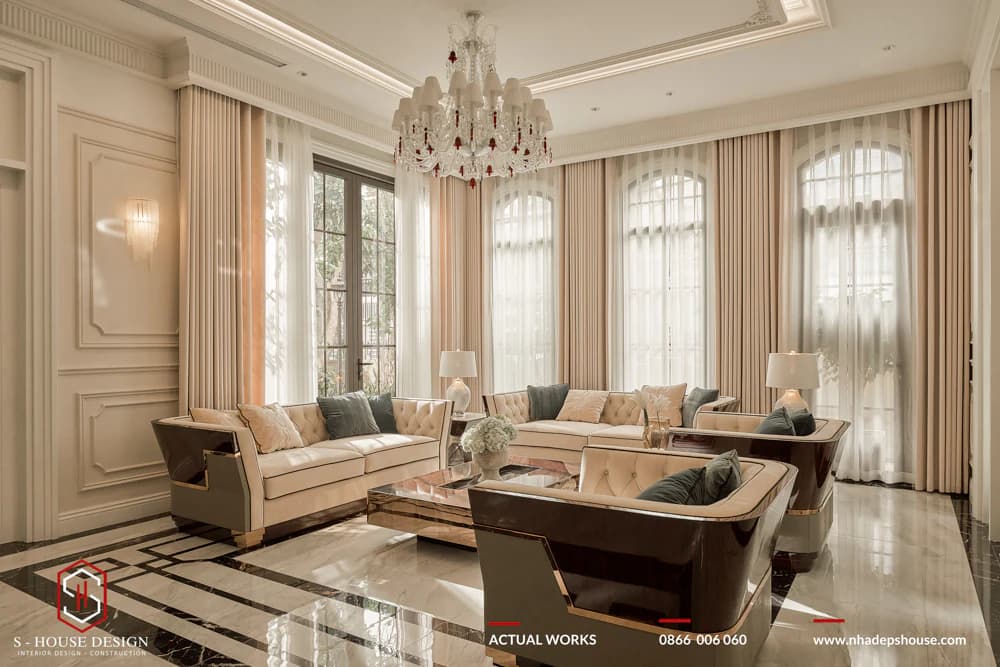
Neoclassical interior of Dong Son Thanh Hoa villa 2026 S-House
>>> See more: Neoclassical interior - timeless value of upscale beauty
Minimalist Style (Minimalism)
Minimalist is the ideal choice for townhouses in Dong Son, using neutral colors, multi-functional furniture and moisture-resistant An Cuong wood to create a spacious and airy feeling despite the limited area. The difference of S-House lies in its "intentionally minimalist" design with hidden IoT furniture integration (such as a smart folding dining table), ensuring sophistication while still providing daily comfort, helping potential customers easily upgrade their urban living space.
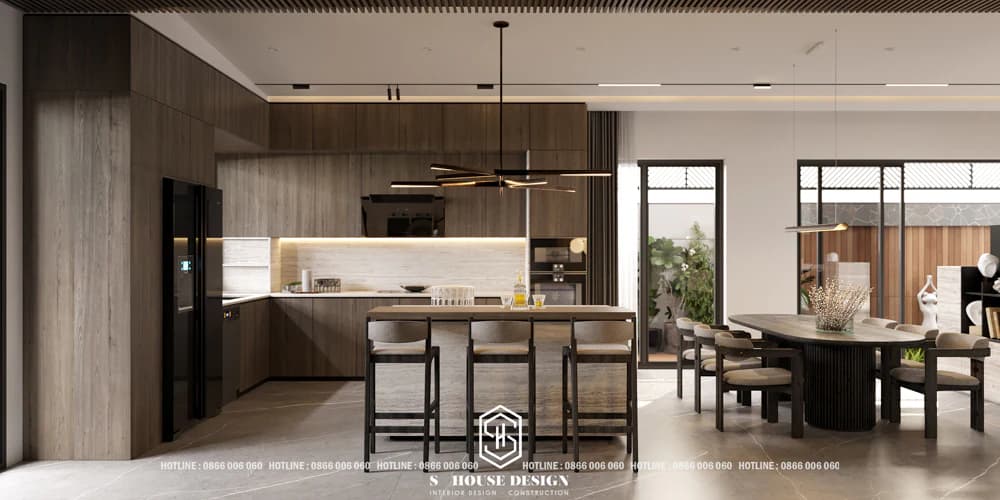
Natural Wood Furniture
Natural wood furniture such as walnut, oak or white oak leads the sustainable trend in Dong Son, with vivid wood grain, natural warmth and high resistance to warping in humid climates. The strength of S-House is imported wood that meets FSC standards, advanced anti-termite treatment and a warranty of up to 10 years, creating a difference in quality and long-term investment value, attracting customers who love high-end authenticity.
The ultimate combination of traditional wooden furniture and 4.0 technology. Imagine kitchen cabinets that automatically open with touch, LED lighting systems that adjust according to biological time, or bookshelves with built-in wireless charging. These solutions do not lose the rustic beauty of walnut or oak wood but also enhance comfort, suitable for the busy lifestyle of high-end residents of Dong Son urban area.
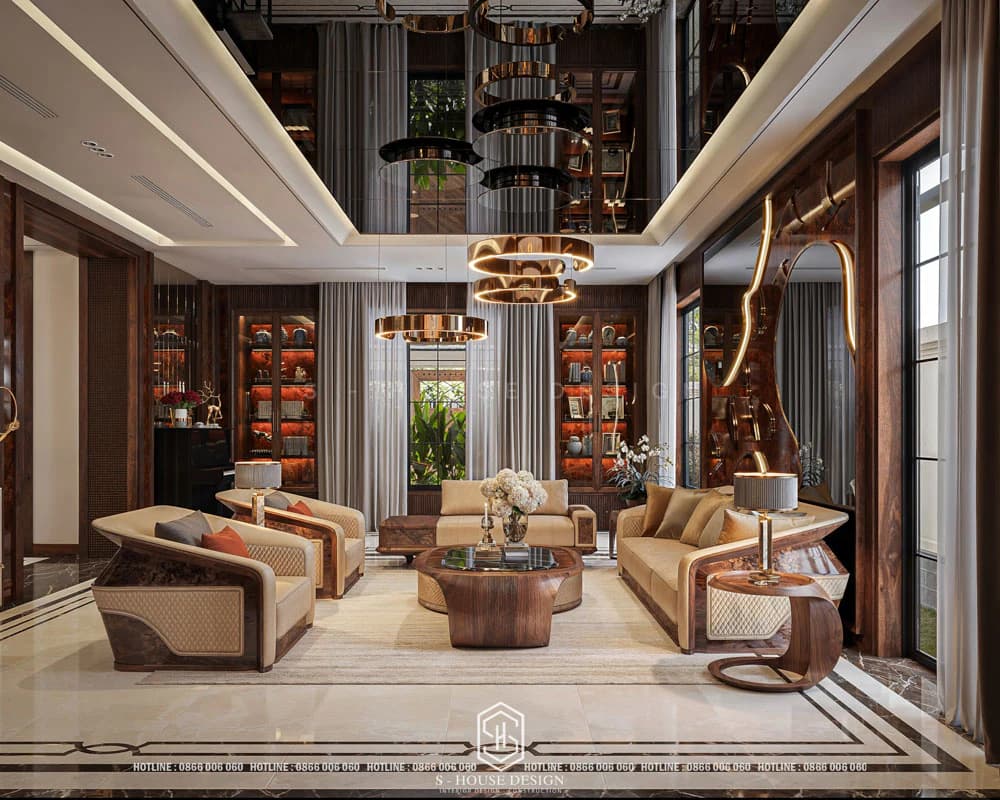
Classy and sustainable walnut wood villa interior design
>>> You may also be interested in: Top 12 hottest interior design styles today
Standard E0 E1 for interior wood - Vietnam Ministry of Construction
Price list for interior design and construction at S-House 2026 - latest update
S-House makes interior construction costs transparent by each segment, helping residents of Dong Son Urban Area easily choose the one that suits their budget and needs.
Important note: The above price is for reference based on the standard floor plan of Dong Son urban area. S-House always offers a FREE current status survey for the most accurate quote, with detailed 3D drawings.
Instead of giving one interior design unit price permanent, S-House Customers are encouraged to contact directly via hotline 0866 006 060 or leave information via: https://nhadepshouse.com/nhan-mau-thiet-ke/ to architect S-House can give accurate advice based on the actual status of the house. In particular, customers who choose a full package service will receive a reduction in design fees depending on the project.
Calculation formula: Total design value = Design area (m2) x design unit price (VND/m2)
Receive detailed quotes for specific villas according to customer needs
Detailed price quote for interior construction S-House Dong Son Thanh Hoa Urban Area 2026
Top practical projects with beautiful interior design and construction that create the class of S-House
1. Interior design of neoclassical mansion An Chateau in Phu Yen
Interior of the neoclassical mansion An Chateau is a combination of resonant artistic value, usability and lifestyle of leading businessmen with the ultimate understanding and aesthetic thinking. Although it exudes luxury, every detail is carefully considered, avoiding frills or ostentation. The result is a classy living space, where classic beauty and modern conveniences blend delicately, carefully reflecting the owner's aesthetic taste and lifestyle.
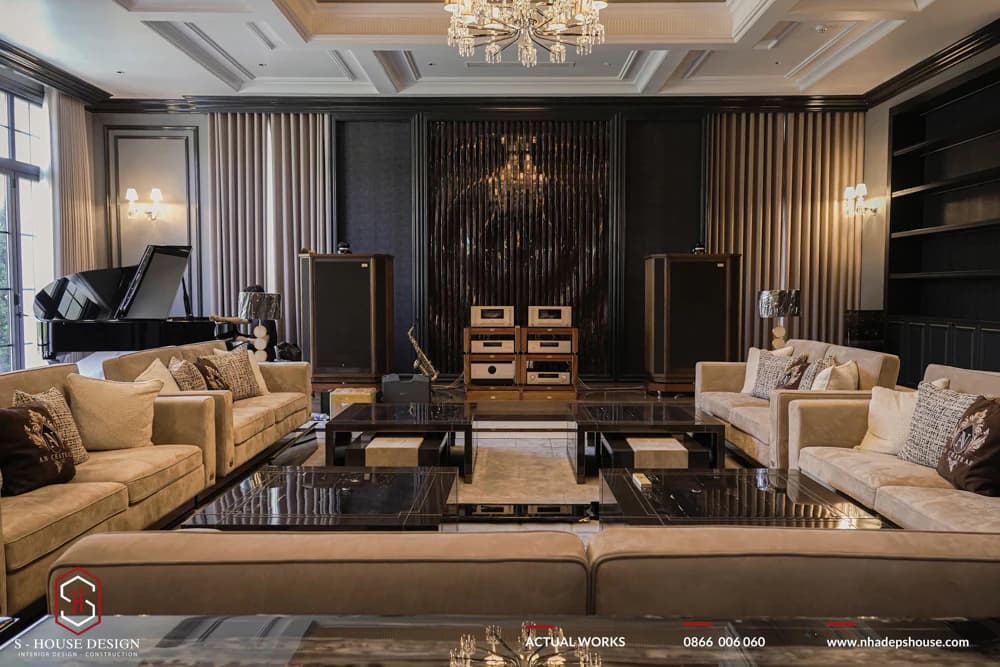
Luxurious living room
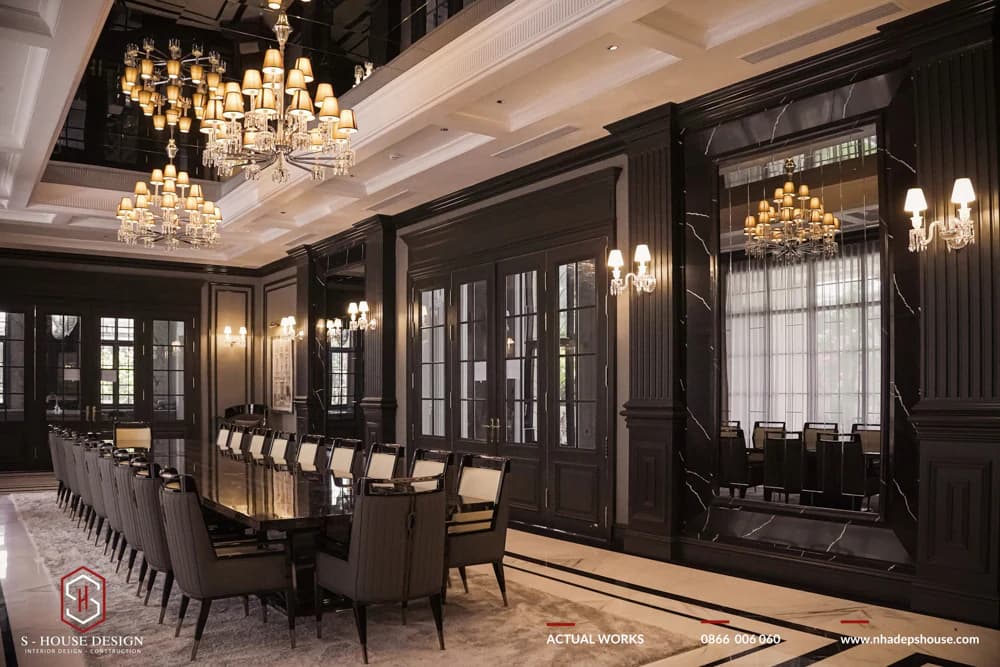
Dining room for guests with a capacity of more than 20 people
2. Interior design of neoclassical villa Hoang Van Villa
Project villa renovation Hoang Van Villa has completely changed its appearance thanks to 100% conversion of design style from modern to neoclassical. The old house frame is kept intact as the foundation, while all remaining elements are renewed. Neoclassical interior style selected and upgraded to match the homeowner's class. When planning the functional layout for the entire house, the architect must calculate carefully to achieve optimal reasonableness. The old floor plan in a modern style with a skylight in the middle of the 3 floors has been skillfully handled, ensuring the functionality of each room and making full use of every space, completely eliminating dead corners in the house.
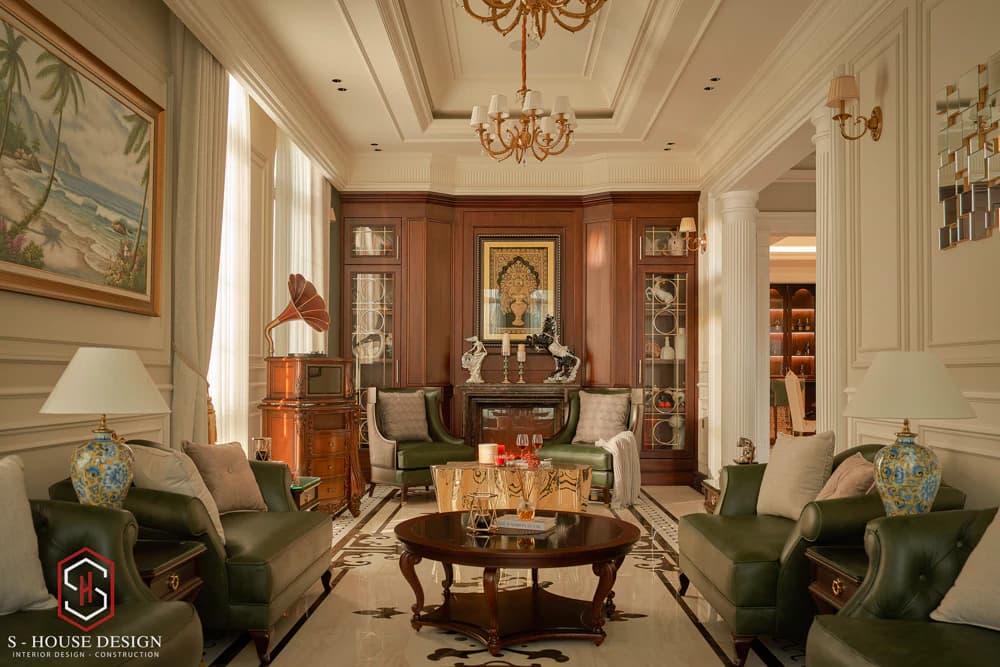
Neoclassical living room with royal style
See more: Neoclassical interior - timeless value of upscale beauty
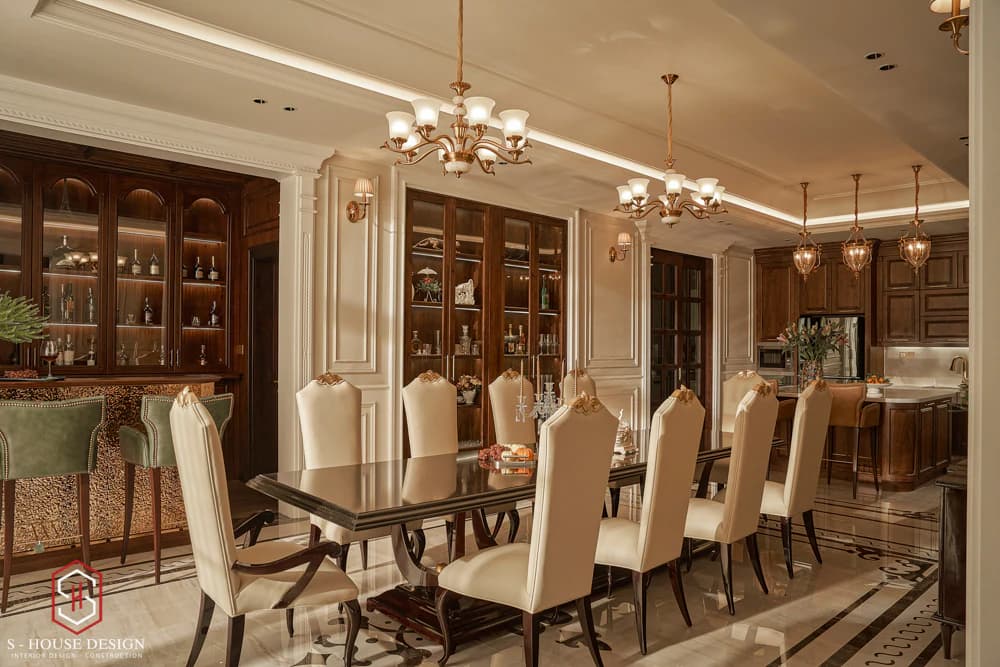
Neoclassical dining room with natural wood furniture
3. Modern interior design of Romantic Villa in My Gia Nha Trang Urban Area
Modern interior design at Romantic Villa offers an airy, luxurious space. Each interior space is individually marked, exuding true luxury and class. S-House always prioritizes airy and open spaces, making the most of natural light to create a fresh and comfortable atmosphere. The use of modern furniture is not too fussy about details but ensures maximum comfort.
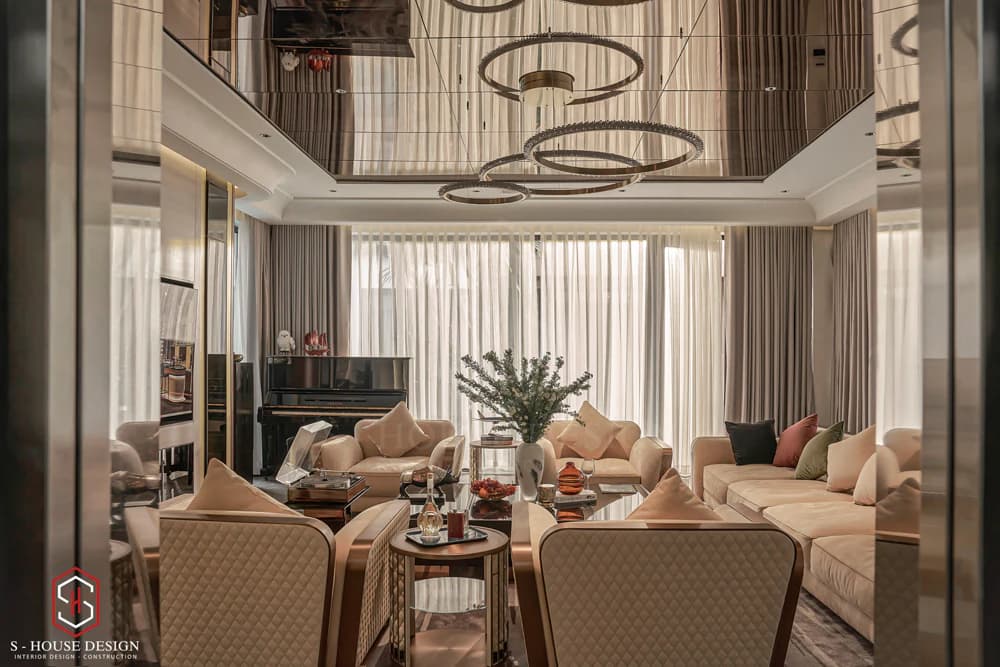
Impressive modern villa living room
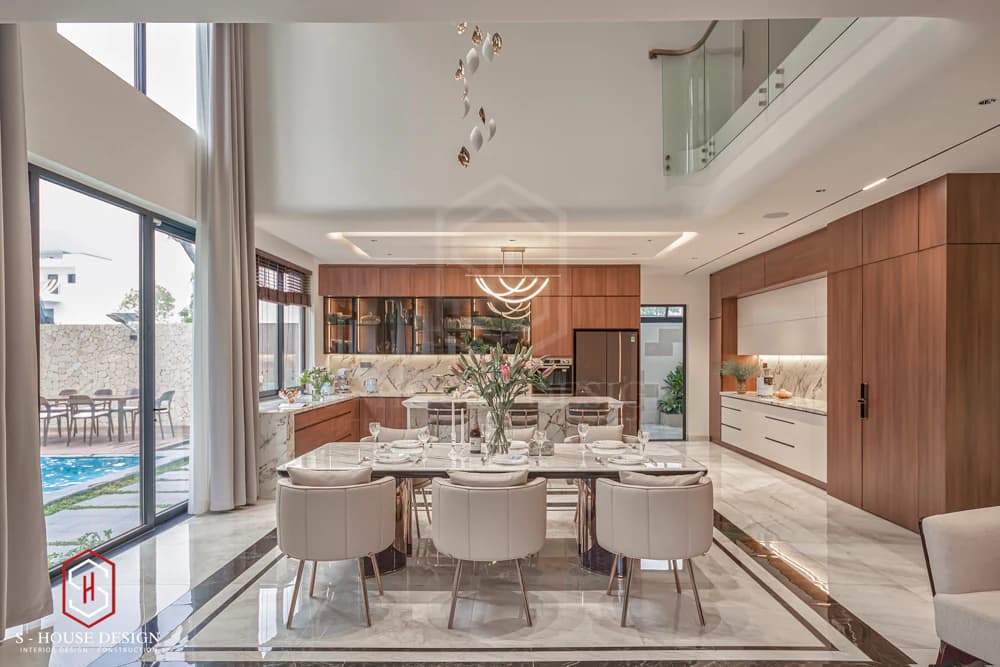
Modern kitchen design with open space overlooking the outside with large glass doors
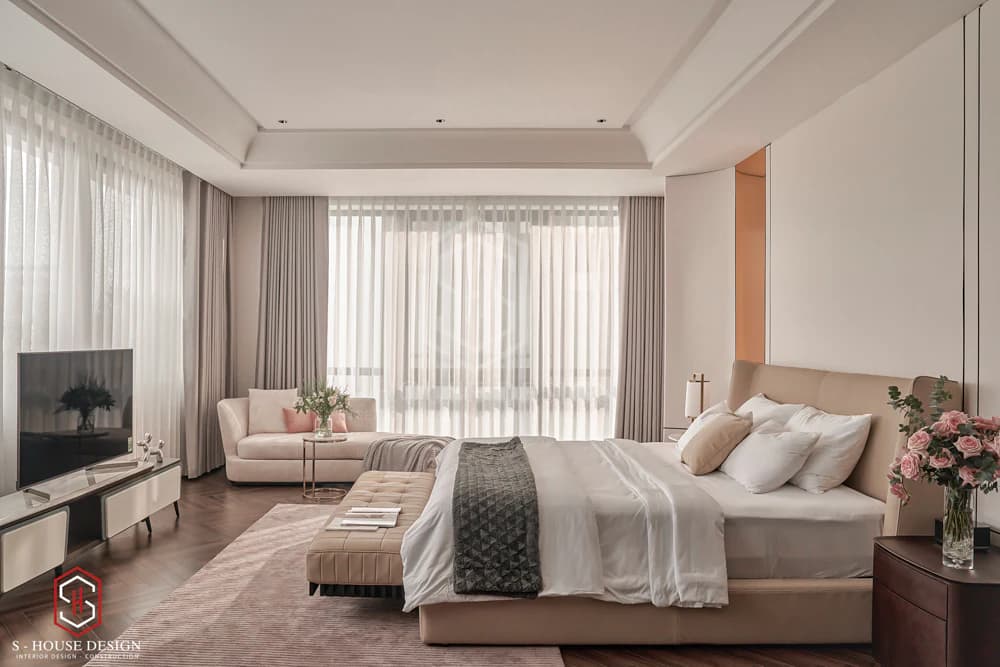
Modern bedroom design in gentle pastel tones
4. Interior design of neoclassical Sunshine Villa
Neoclassical villa interior design Sunshine Villa stands out with The most beautiful interior of 2026, luxurious but not cumbersome. Each space in the house is arranged and divided appropriately to optimize usage and meet the daily needs of each family member. The interior space harmoniously combines color and light to create warmth. Unique details of chandeliers and wall paintings add class to the space.
Elegant neoclassical living room with chandelier as a highlight
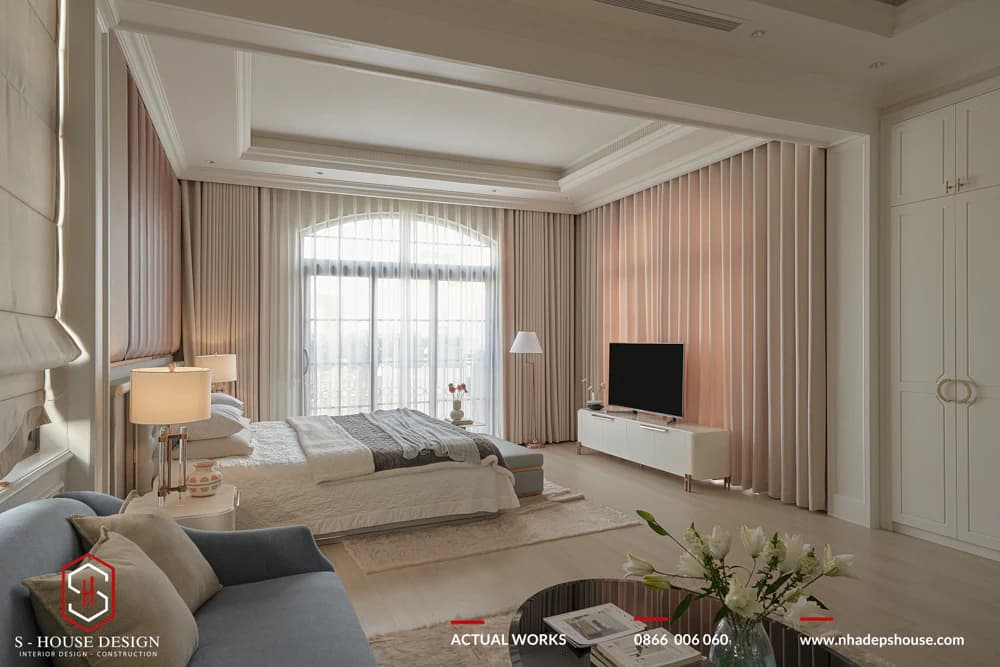
Neoclassical bedroom
5. Modern villa interior design at Riverside Villa
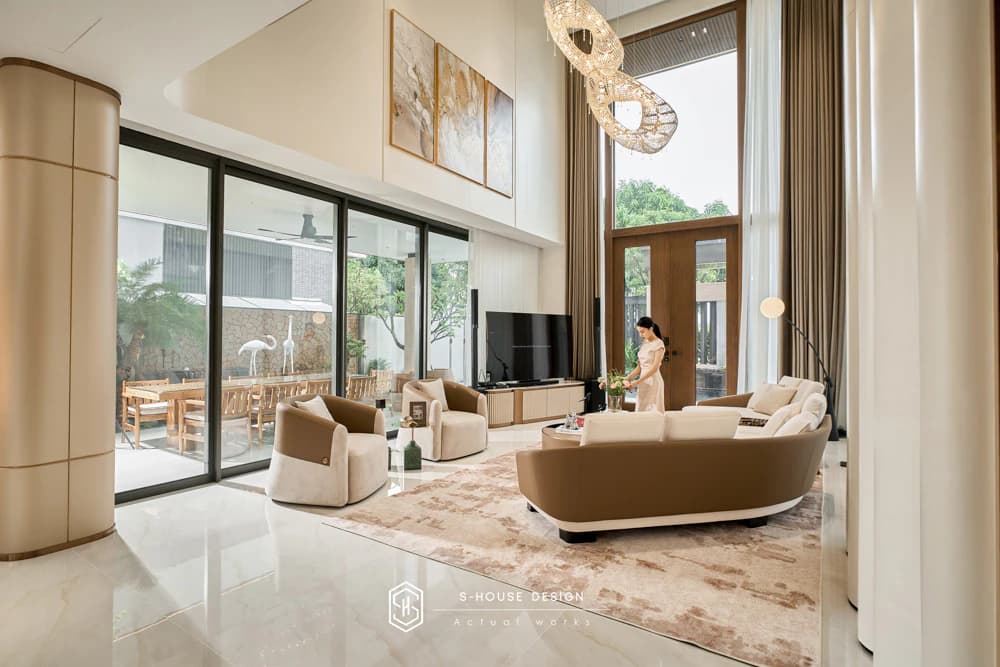
Happy Villa stands out with Modern interior design, airy thanks to large glass doors and open layout. Neutral tones such as white, beige, orange-brown, gray combined with red, bronze, and green accents create a generous space, close to nature. The design focuses on functionality, natural light and optimal amenities, bringing comfort while still maintaining the liberal and harmonious nature of a resort villa.
Discover : S-House designs and constructs townhouse villas in VCN Phuoc Hai urban area
6. Modern corner villa interior design
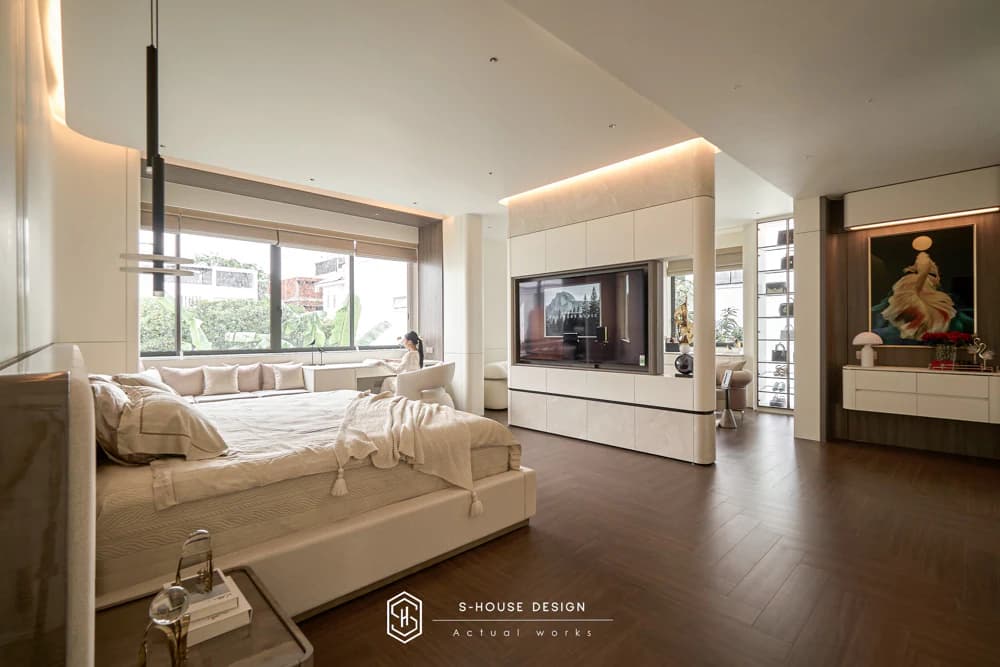
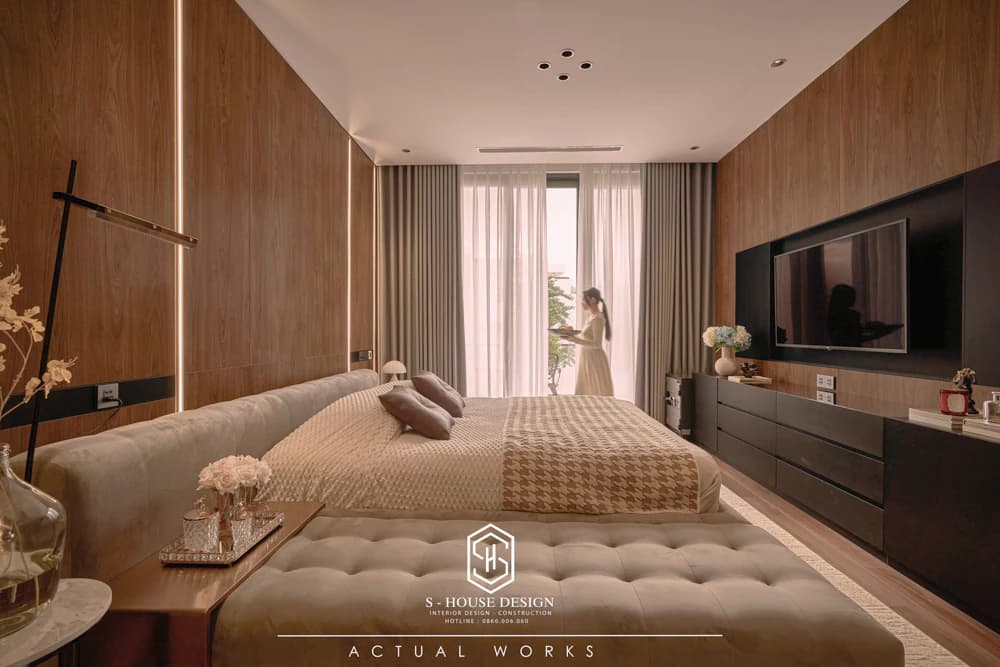
Villa interior Designed in a luxurious modern style with strong dark brown tones, reflecting the homeowner's personality and sophisticated aesthetic taste. The spaces are designed to be open, minimizing the use of partitions, helping homeowners make full use of the usable area and creating an airy and spacious feeling. The interior designs focus on intelligence and versatility, minimalism and functionality, creating a harmonious combination of open space and natural elements.
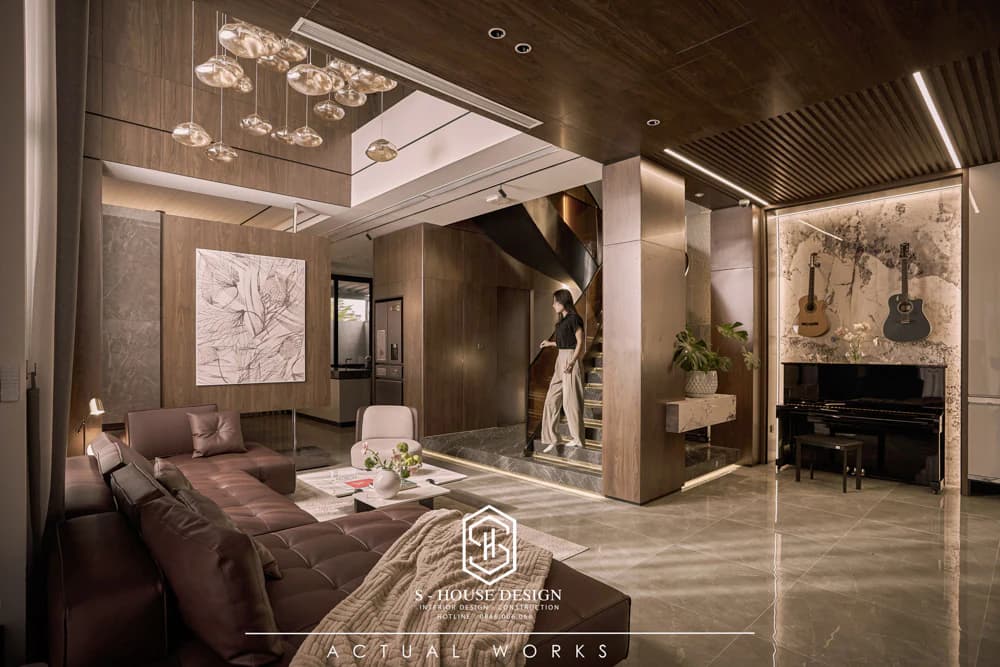
Unique modern villa interior design with personality dark brown tones
7. The interior design of the townhouse in neoclassical style is as beautiful as Europe
With a spacious area and smart design, the 6-storey townhouse combines business and living, with a unique style. neoclassical interior royal. Entering the interior space of a neoclassical townhouse, the homeowner cannot help but be overwhelmed with the beauty of the neoclassical interior with sophisticated, luxurious lines distilled from the quintessence of European architecture. Classy living space with warm colors, delicate patterns and high-end furniture, bringing a luxurious Western-like living experience. Every interior detail is meticulously cared for, creating a classy living space, reflecting the homeowner's sophisticated and classy aesthetic taste. Not only a place to live, the house is also a symbol of success and lifestyle.
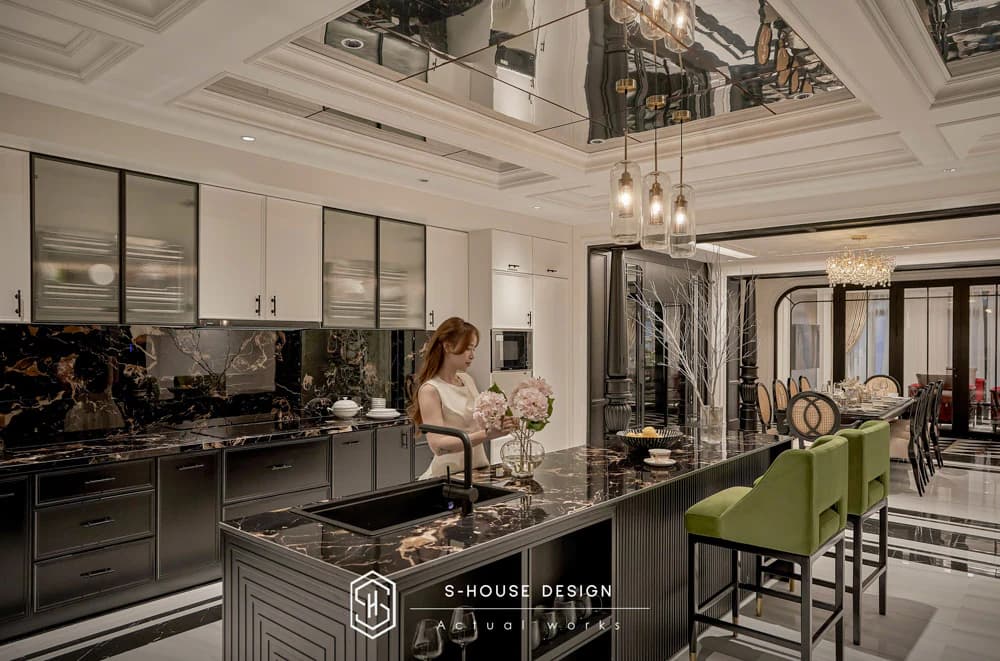
Luxurious neoclassical style townhouse kitchen
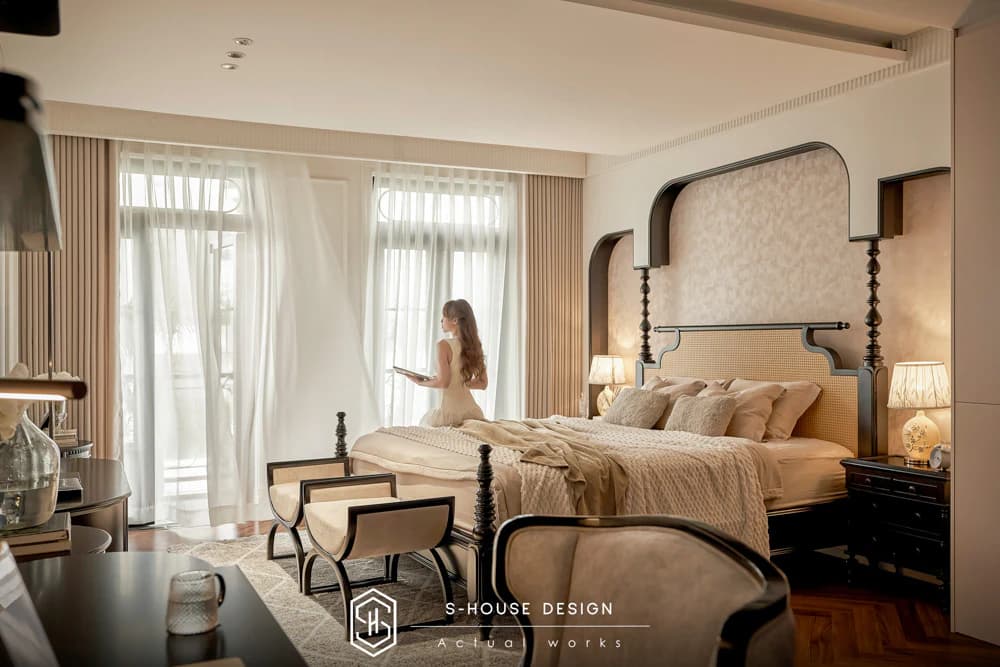
Neoclassical bedroom design is elegant but no less luxurious
Complete design and construction process at Dong Son Thanh Hoa by S-House
S-House commits to a clear process, with no unexpected costs for residents of Dong Son urban area:
With over a decade of experience in the field High-end interior design and construction, S-House is proud to bring a professional, closed package interior construction process, ensuring seamlessness, optimization and meeting all strict requirements of the homeowner. Below is a detailed process, optimized to create a luxurious, classy villa space:
Step 1: Create design and construction drawings
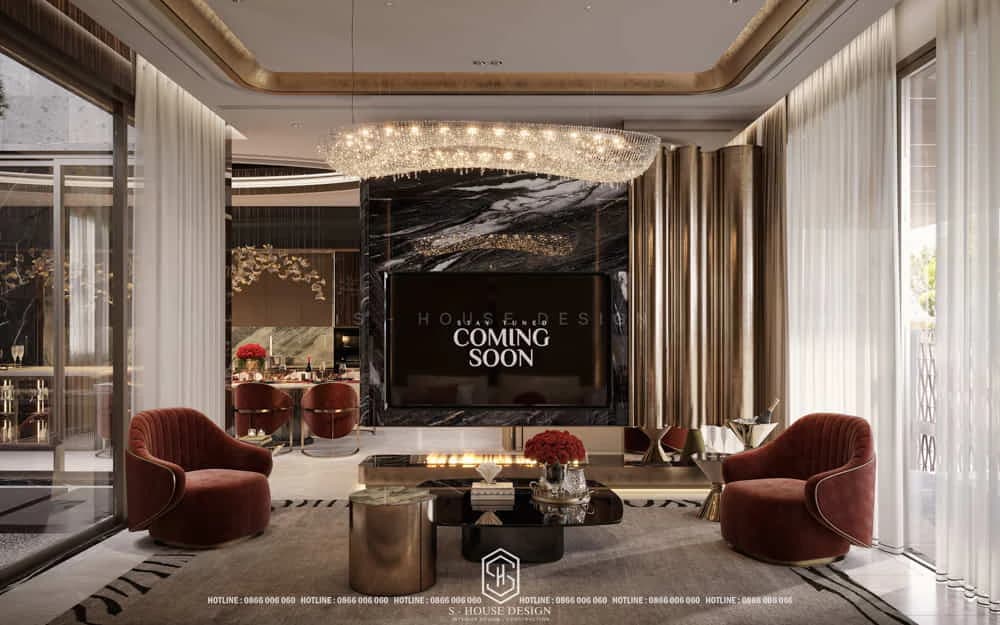
S-House's team of experienced architects works directly with homeowners to understand their needs, design style (modern, neoclassical, luxury, etc.) and desired functionality. From there, we create 3D design drawings and detailed structural technical drawings, clearly expressing ideas and space layout, ensuring harmony between aesthetics and function.
Step 2: Finalize the design plan
After completing the 3D drawings, S-House held a meeting with the homeowner to present and adjust the design according to feedback. Every detail from color, materials to interior layout is unified to ensure the final design meets 100% of the homeowner's wishes.
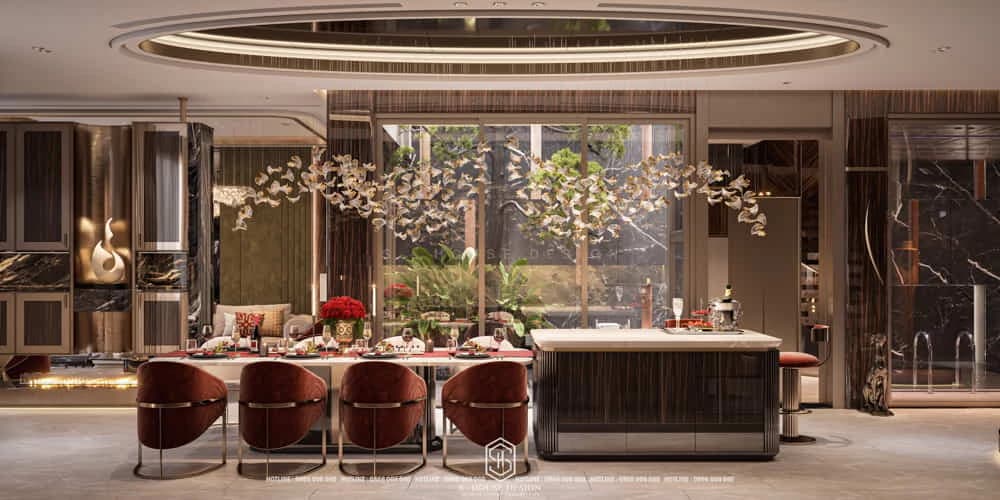
Step 3: Make an estimate and sign a construction contract
Based on the finalized design, S-House prepares a detailed and transparent estimate of construction costs, including materials, labor and related items. The construction contract is signed, clearly stating the terms of progress, quality, warranty, ensuring optimal benefits for the homeowner.
Step 4: Approve material designs and sign to confirm drawings and material table
Customers are invited to come to S-House's office and conduct a material review with the architects. Here, the architect will advise based on 3D design drawings for customers to check and avoid errors (high-quality HDF wood, natural stone, high-end accessories, etc.). Customers will make the decision to choose materials according to drawings or customize according to their wishes, budget and personal taste. Throughout the process, S-House will closely follow the customer's needs and provide suggestions and advice on suitable materials to create the most perfect overall look.
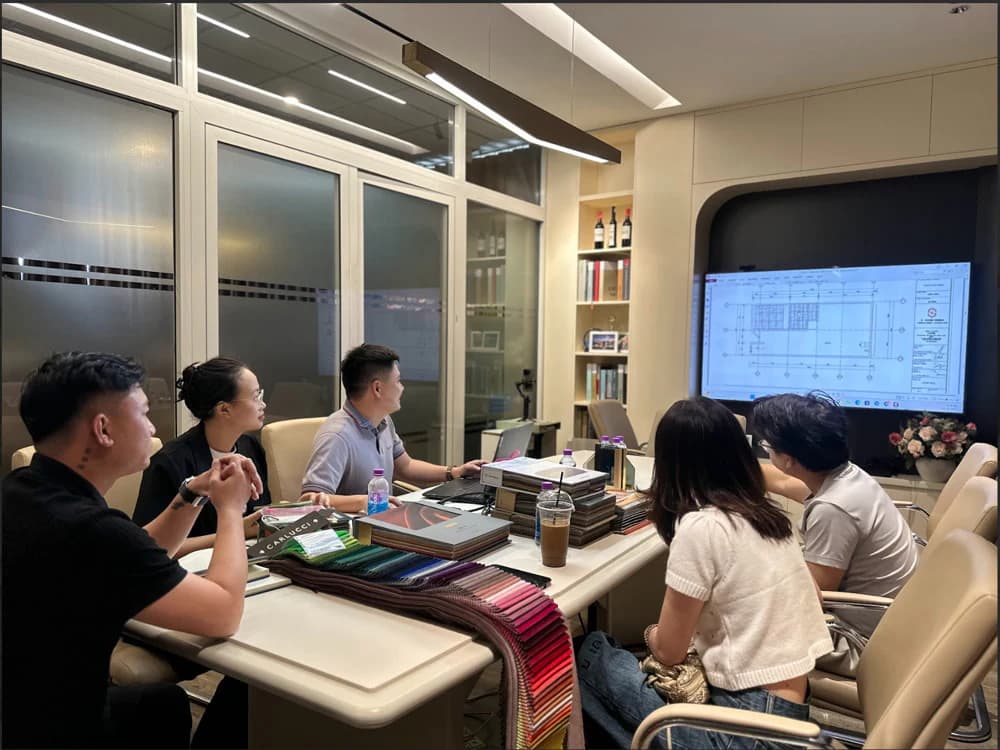
After approval of materials, construction drawings and material tables are signed for confirmation to ensure accuracy and avoid errors during construction.
Step 5: Proceed to production and installation
Furniture is manufactured in S-House's modern workshop according to dimensions and specifications from drawings. A team of skilled technicians ensures products meet high standards. After completion, the furniture is transported and installed at the construction site on schedule, ensuring accuracy and aesthetics.
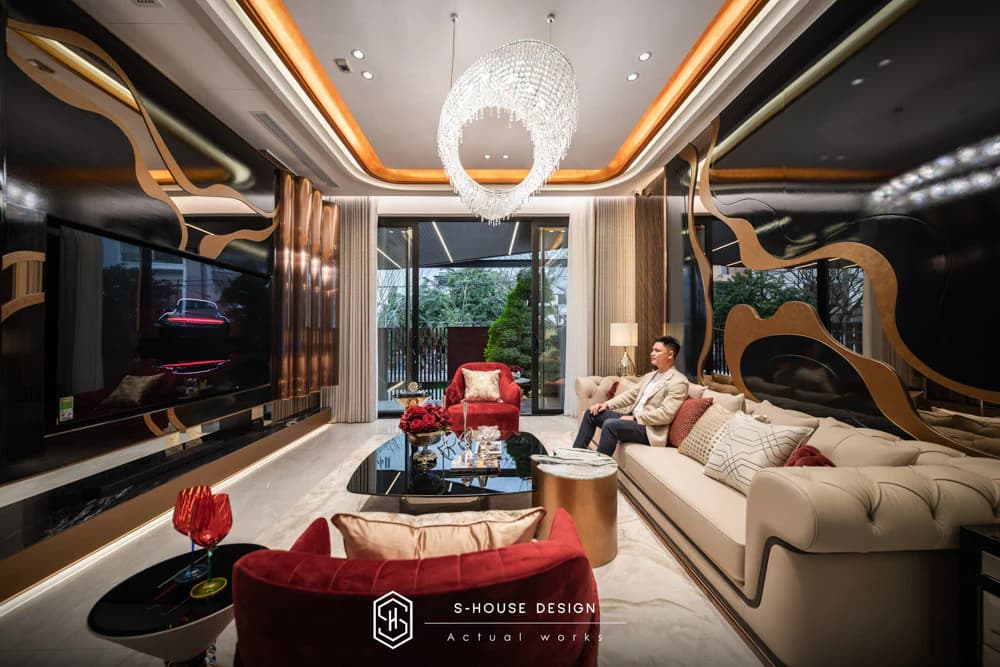
Step 6: Acceptance and handover
After completing construction, S-House's supervision team thoroughly inspected all technical and quality items. The project is cleaned thoroughly before being handed over to the homeowner. The homeowner checks and accepts, ensuring the villa space is perfect as designed.
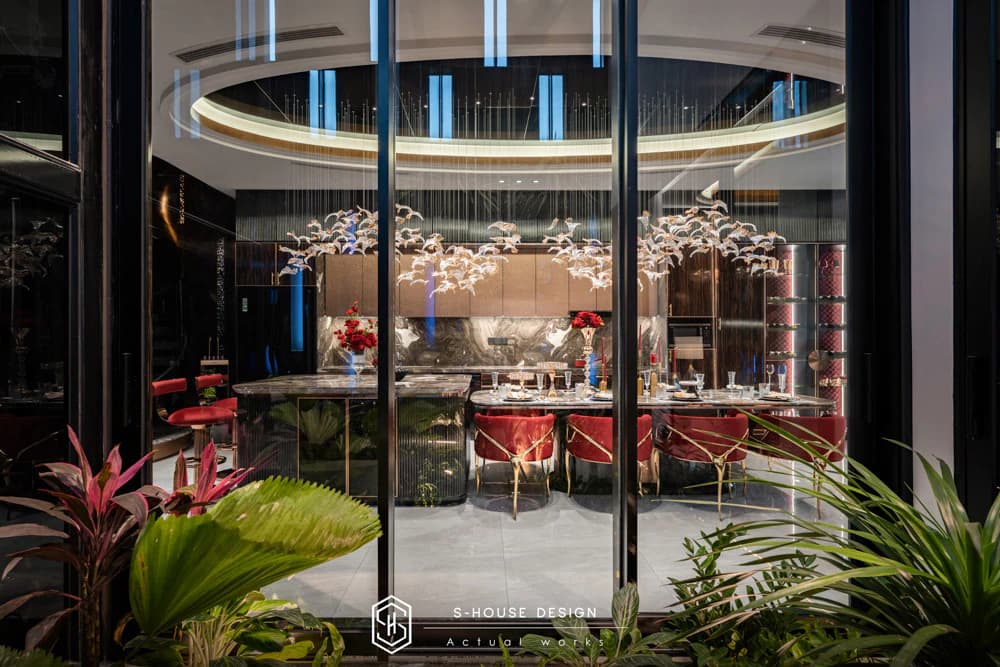
Full interior construction time
Construction time after completing the design will take place within 30 - 45 days (excluding holidays and New Year) depending on the volume of work as well as the scale of the project.
Note: Construction time in the table above is based on a 3-storey modern villa interior construction project with a scale of more than 500m2
Interior construction warranty policy
The issue of post-construction warranty is always a concern for customers. For individual contractors, they still provide warranties but only within the scope of the products they provide. In this case, if incidents involving multiple parties arise, it will be difficult to assign responsibility to each unit.
When choosing interior construction at S-House, we always commit to fully fulfilling our project warranty responsibilities after acceptance and handover, with a warranty period of 1 - 5 years.
*Note: Depending on the project and service package, the warranty period may vary (this will be clearly shown in the construction contract).
Furniture is not just wooden or marble items - it is the place that nurtures family emotions, preserves memories and shapes lifestyle. S-House is proud to be a reliable partner, turning all Dong Son interior design ideas into durable and beautiful realities for residents of Dong Son Thanh Hoa urban area.
See more: Beautiful house design S-House and top impressive projects implemented
If you need design advice, please contact us immediately hotline 0866 006 060 or leave information via: https://nhadepshouse.com/nhan-mau-thiet-ke/. S-House will quickly contact you within 24 hours.
------------------------------
S-HOUSE JOINT STOCK COMPANY – Vietnam's leading ARCHITECTURAL DESIGN - INTERIOR AND CONSTRUCTION PACKAGE brand. With a system of 4 strategic branches from North to South, we have affirmed our position with 10 years of experience and more 1,000 design and construction projects outstanding in uniqueness and quality. S-HOUSE ready to accompany elite homeowners to create projects UNIQUE ARCHITECTURE nationally and internationally. Contact S-House today to create your dream living space into reality!
Hotline: 0866 006 060
E-mail: nhadepshouse@gmail.com
Branch system nationwide:
► In the city. HCM: No. 280A1, Luong Dinh Cua Street, An Phu Ward, District 2, Ho Chi Minh City
► In Nha Trang: No. 62A - 62B, Phan Chu Trinh Street, Van Thanh Ward, City. Nha Trang, Khanh Hoa
► In the city. Vinh: No. 19, An Duong Vuong Street, Truong Thi Ward, City. Vinh, Nghe An
► In Hanoi: D49-01 LK7 Geleximco Le Trong Tan, Duong Noi Ward, Hanoi