


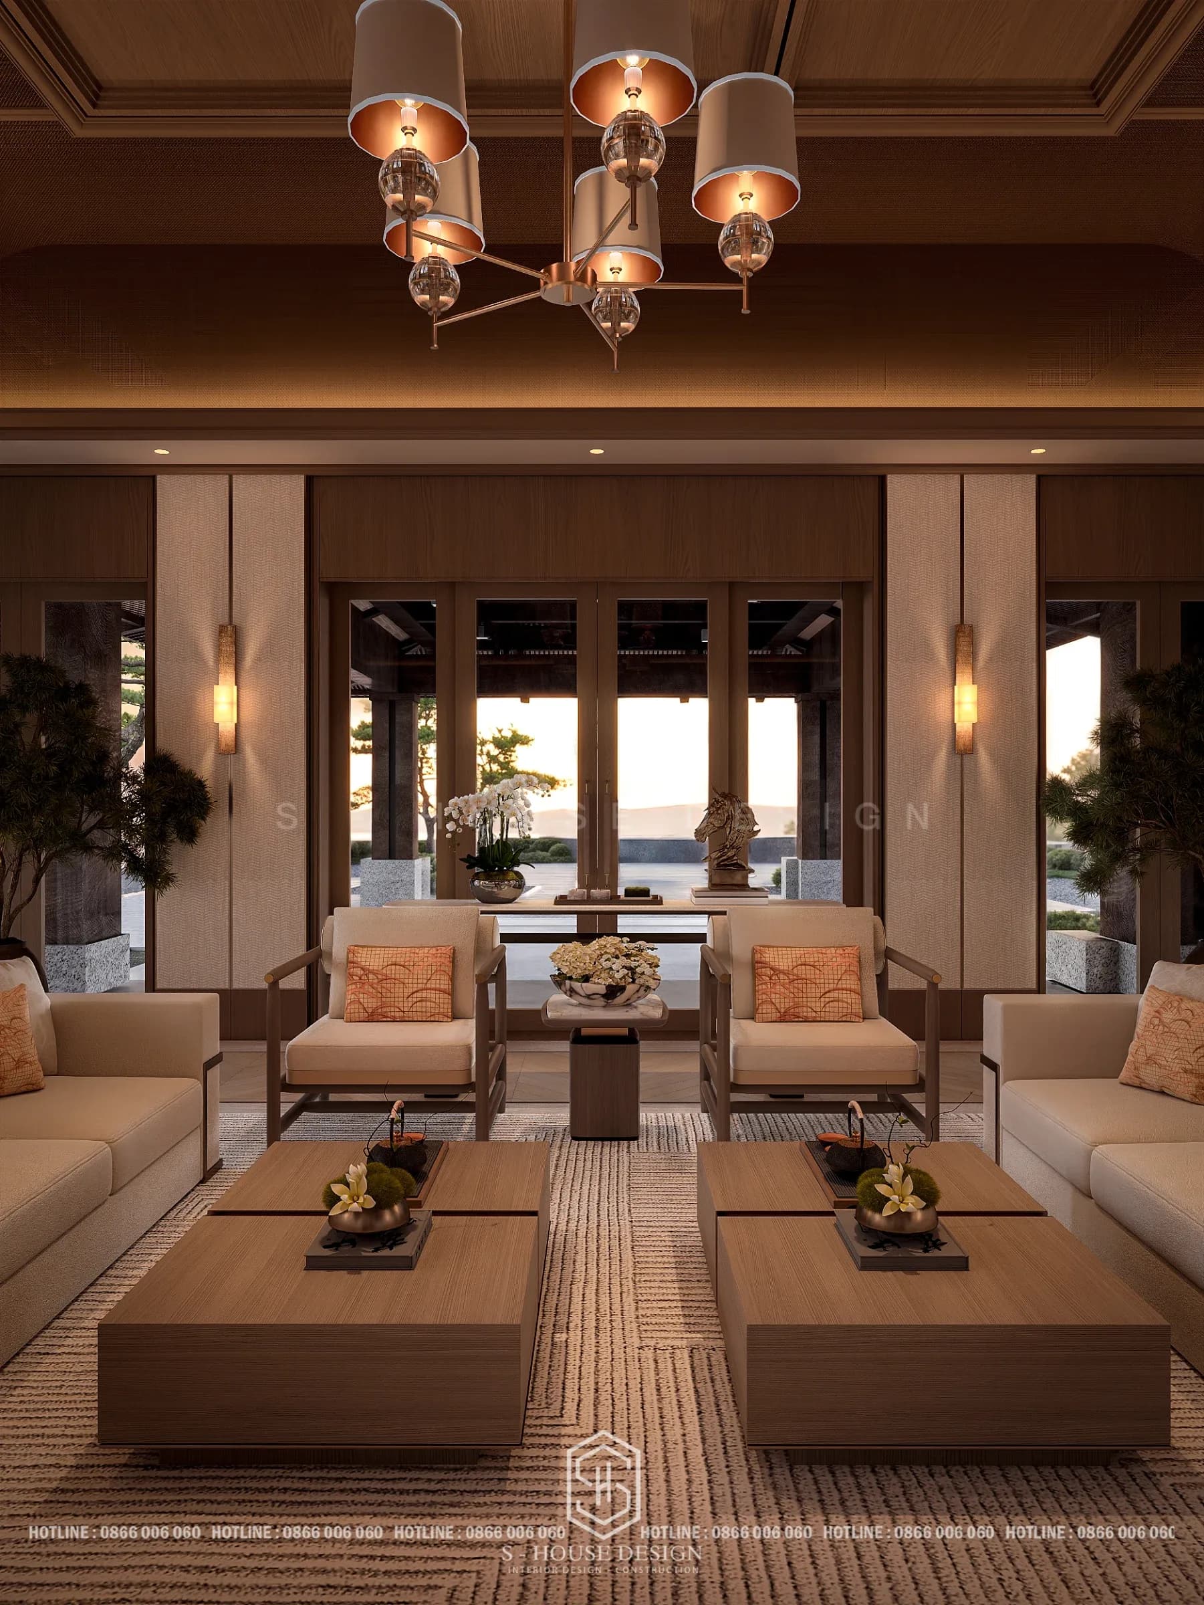
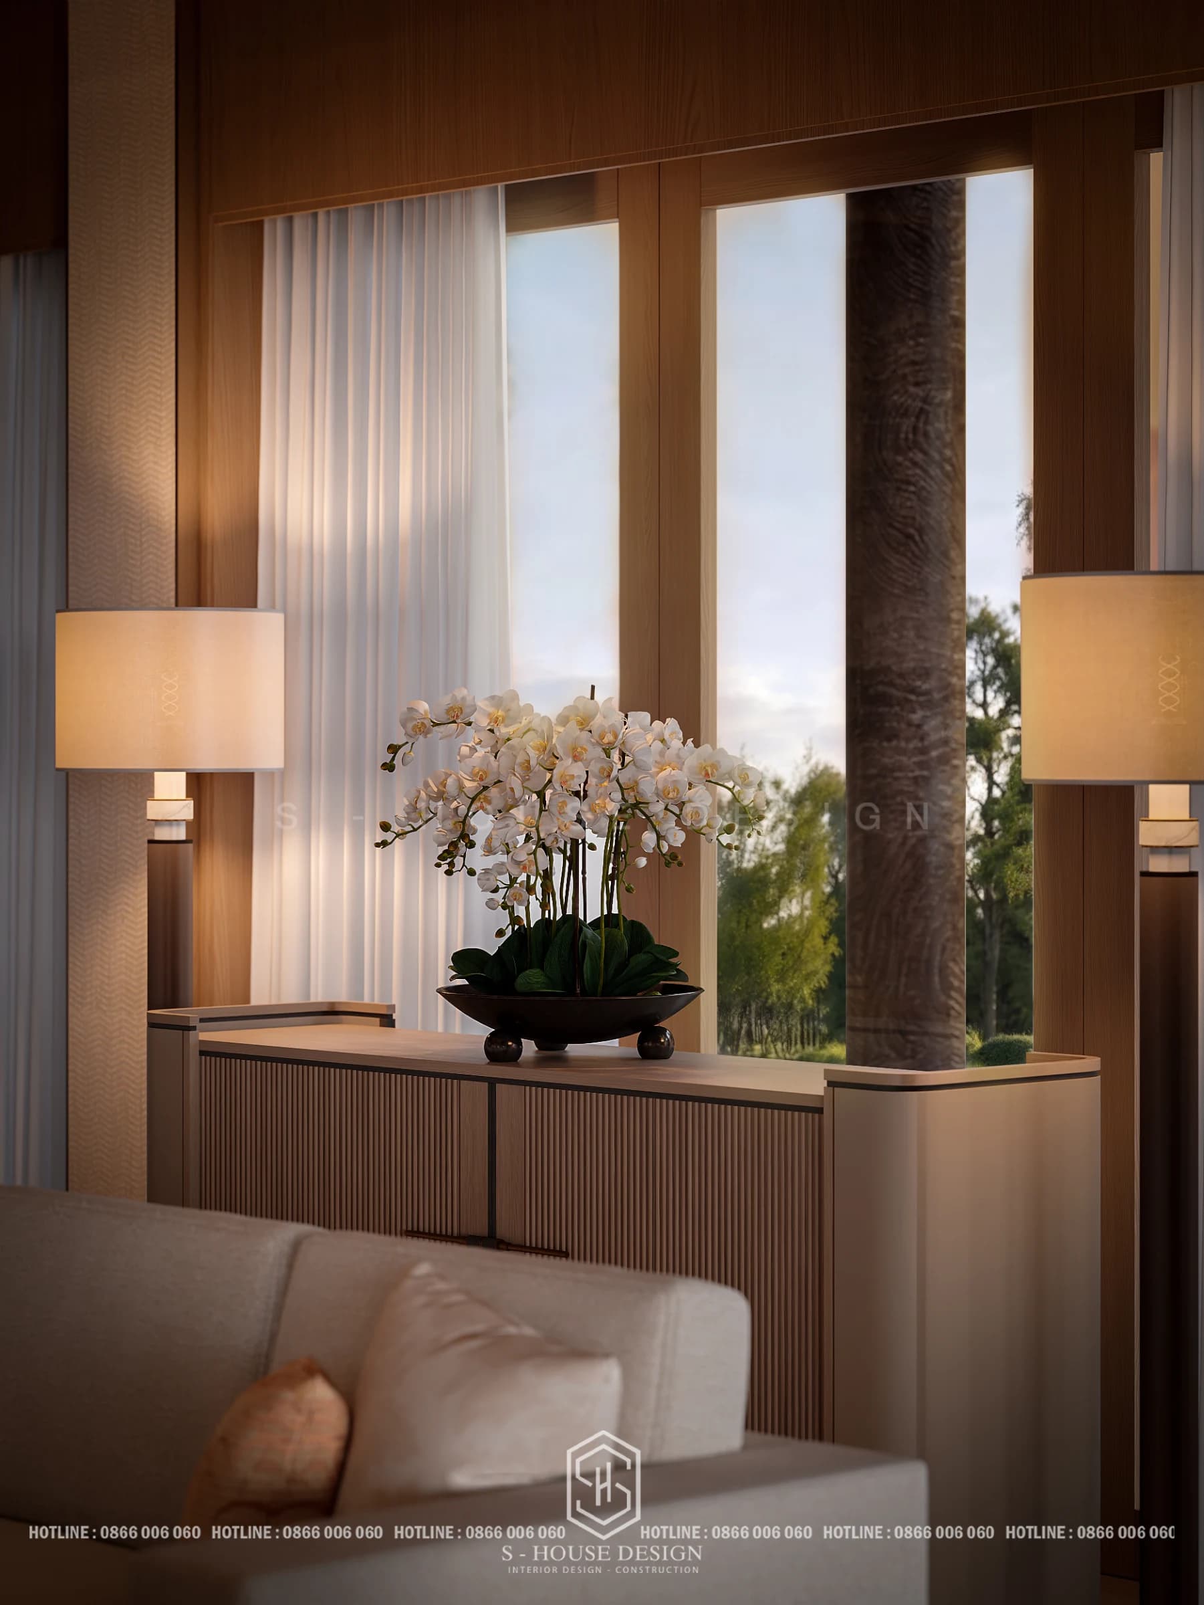
One Asian style living room design For a resort villa, it must do two things at the same time: create a feeling of solemnity when welcoming guests and maintain the relaxation of a place to rest. In Yen Phu Retreat, S-House solves that problem by letting natural materials, soft lighting and the exterior landscape be the main characters, while the interior plays a leading role. This article breaks down each of the room's design decisions, so you understand why the space feels the way it does and what you can do about it. Asian living room own.
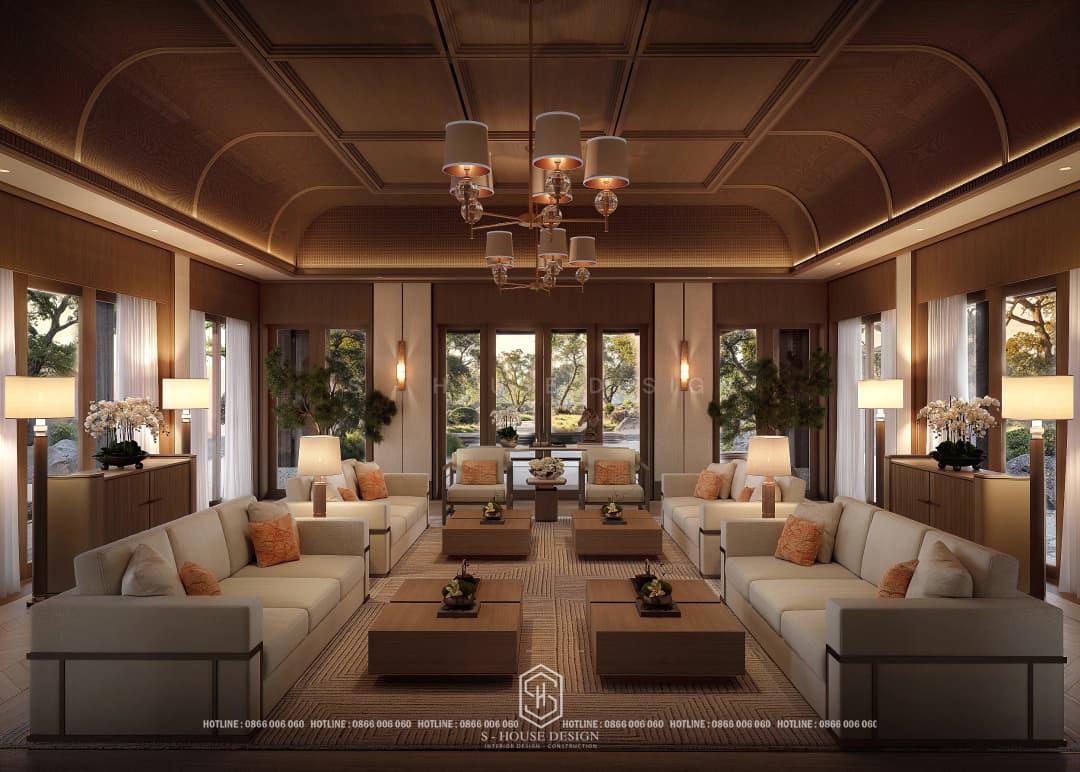
Overview of Yen Phu Retreat living room project
The living room is the largest common living space of the villa. The building is located in the middle of nature, with water and mountains in the distance, so the entire interior idea starts from one question: how to make people sitting in the room always feel the landscape outside.
Asian style living room design ideas by S-House
The main idea is "interiors step back, nature moves in". Instead of using many typical motifs and decorations, the team of architects chose an interpretation Modern Asian style: clean lines, solid proportions, a wood brown and cream color palette, and a few earthy orange accents are enough to bring the room to life.
This approach is suitable for a resort project. Guests often want to relax, so the space needs to be quiet and large enough for many people to sit at the same time without being cramped. If you are looking to learn the foundations of this design direction, this article Asian style living room interior design by S-House synthesizes the core principles of color, materials, and composition.
The highlight of the Asian living room design at Yen Phu Retreat
Curved ceiling and warm lighting
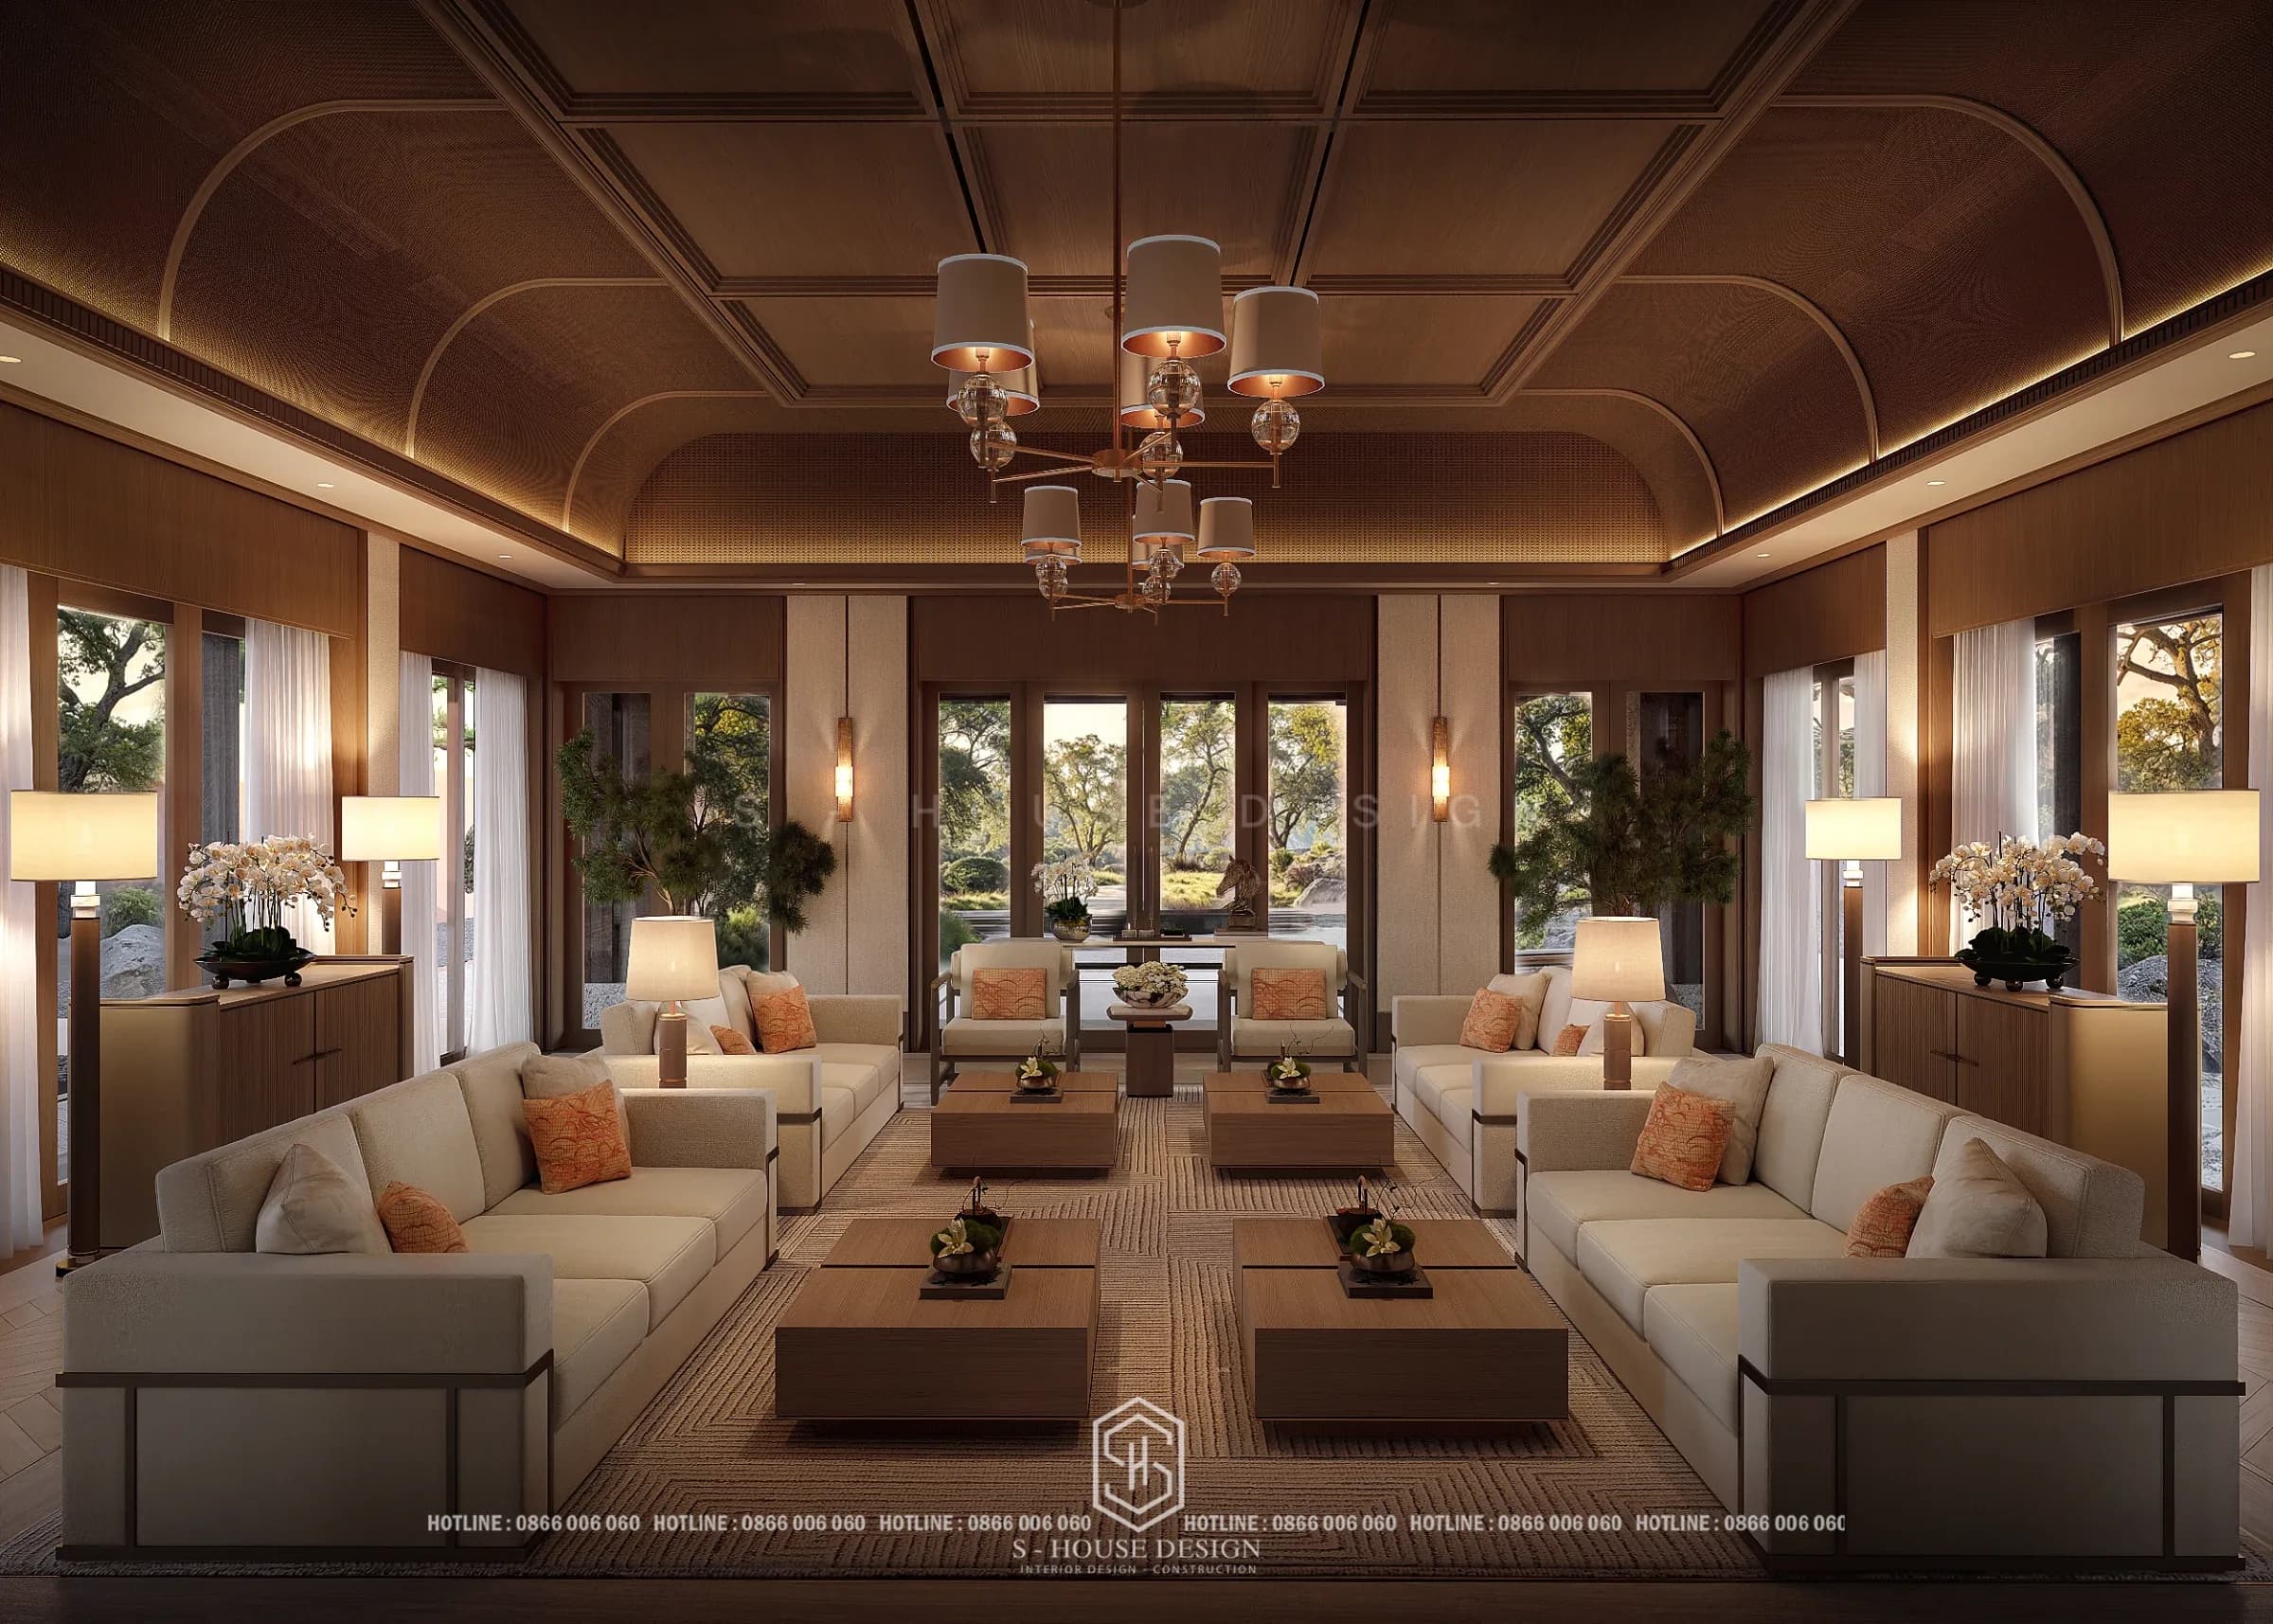
The first thing that attracts attention is the living room ceiling. The curved arches follow each other, combined with wooden-framed ceiling panels in the central area, creating a rhythm that is both solemn and soft. The LED light strip hidden in the ceiling cavity casts warm yellow light onto the dome surface, making the ceiling seem to glow slightly instead of being directly illuminated.
This choice solves two problems. The room has a high ceiling so it's easy to feel cold and empty. Warm light helps draw the space closer to people. The thin woven ceiling surface also creates material depth, a familiar feature of the house Asian furniture instead of heavy carved details.
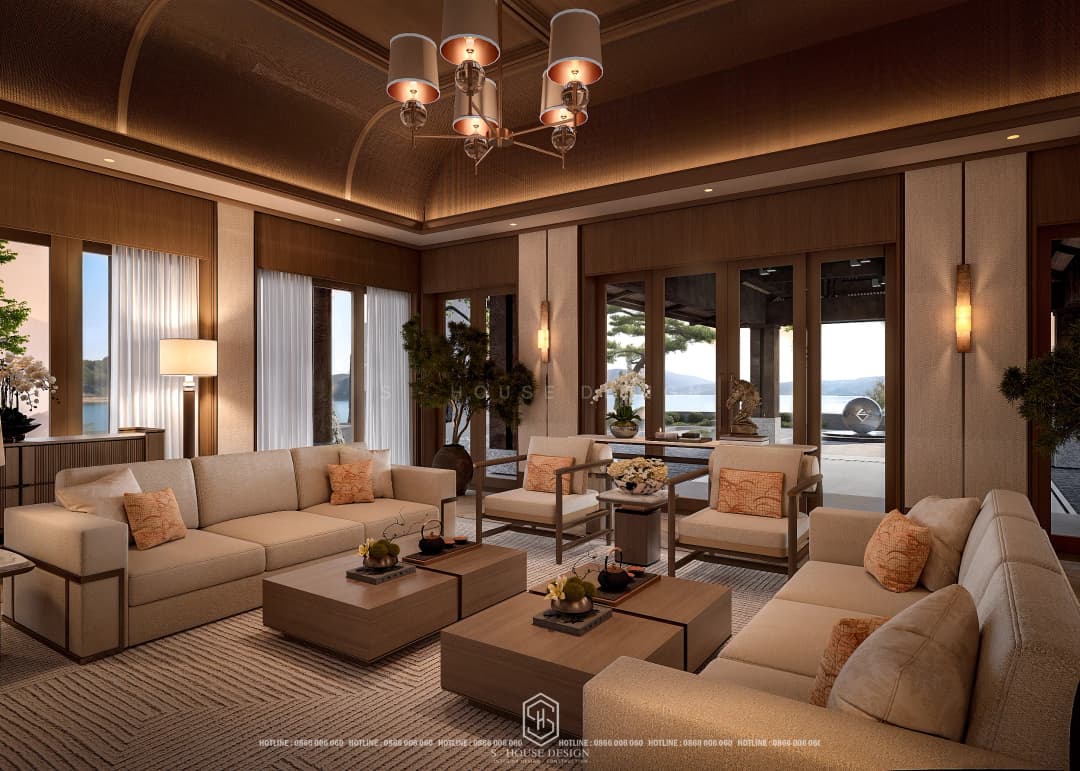
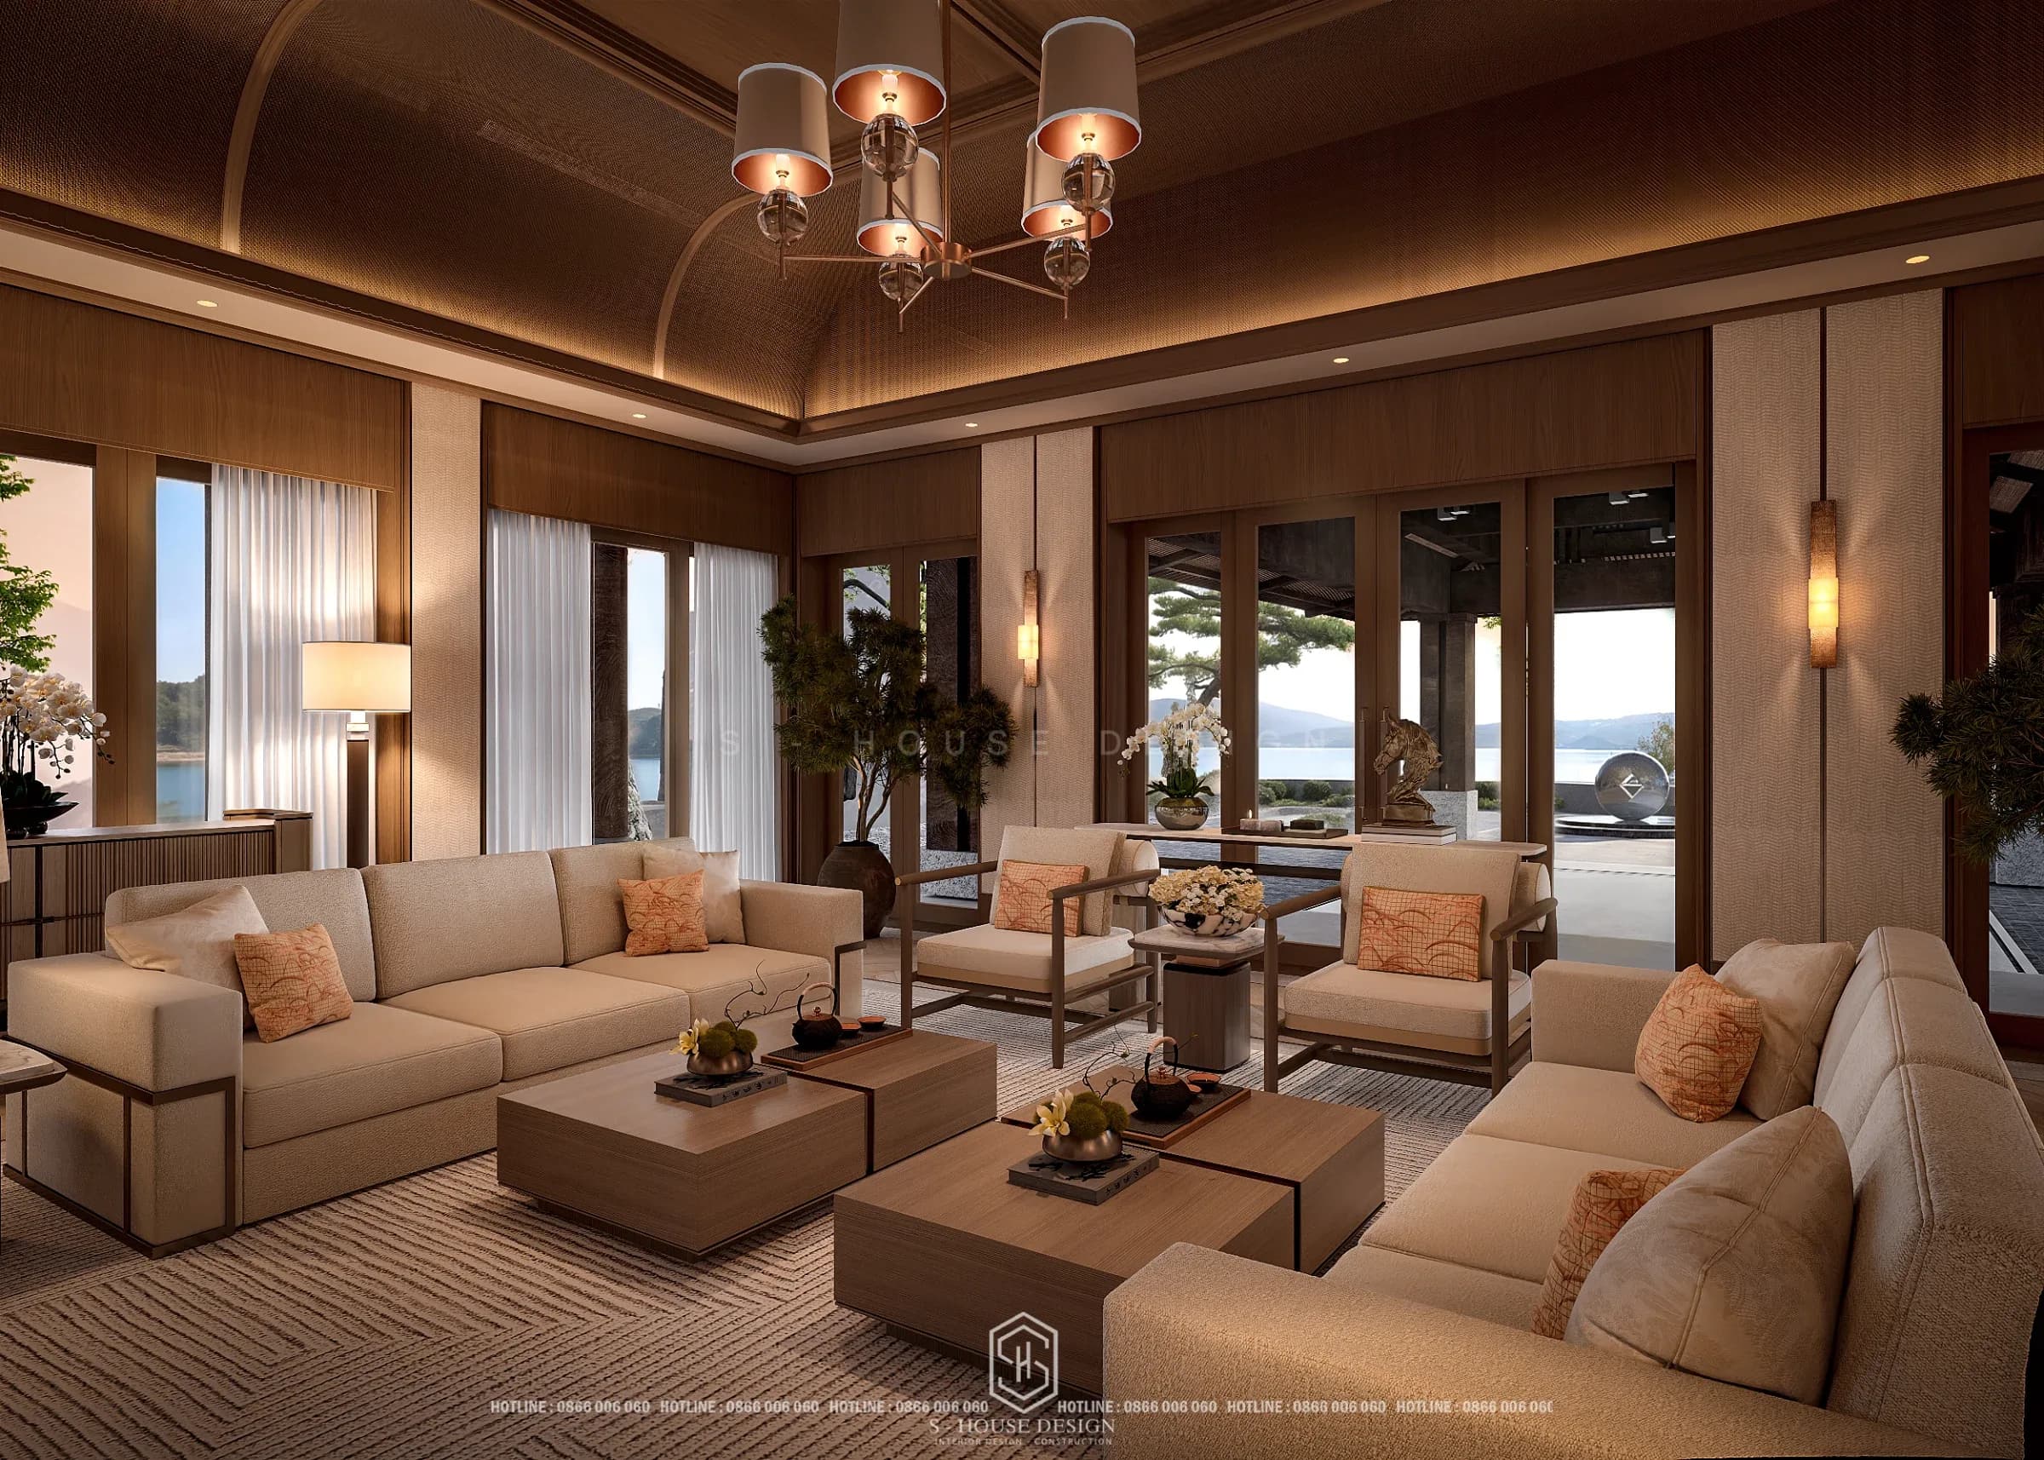
The side view shows the vaulted ceiling, fabric chandeliers and wood paneling surrounding the room
Wood paneling and natural materials
The living room wall is paneled wooden furniture Warm tones, interspersed with panels covered in cream-colored woven fabric. The two layers of material are of the same color, so the whole is seamless, while creating a slight contrast between the smooth glossy surface of the wood and the rough surface of the upholstered wall.
Herringbone wood floors and a central striped carpet complete the base. The carpet's pattern evokes the image of a dry stone garden, a small detail but true to the Asian spirit, and helps delineate the sitting area without the need for partitions.
Large glass doors open to the lake and mountains
On both sides and at the end of the room are high wooden frame glass doors that nearly reach the ceiling. Through it, people sitting in the room can see pine trees, water and mountain roads in the distance. Thin white chiffon curtains filter sunlight while still maintaining visibility.
This is a familiar practice of Asian architecture: the boundary between inside and outside the house blurs. For resort villas, that is also a great advantage, because the landscape becomes a "picture" that always changes with the hours of the day, without the need for any other decorations.
Symmetrical layout and restrained interior
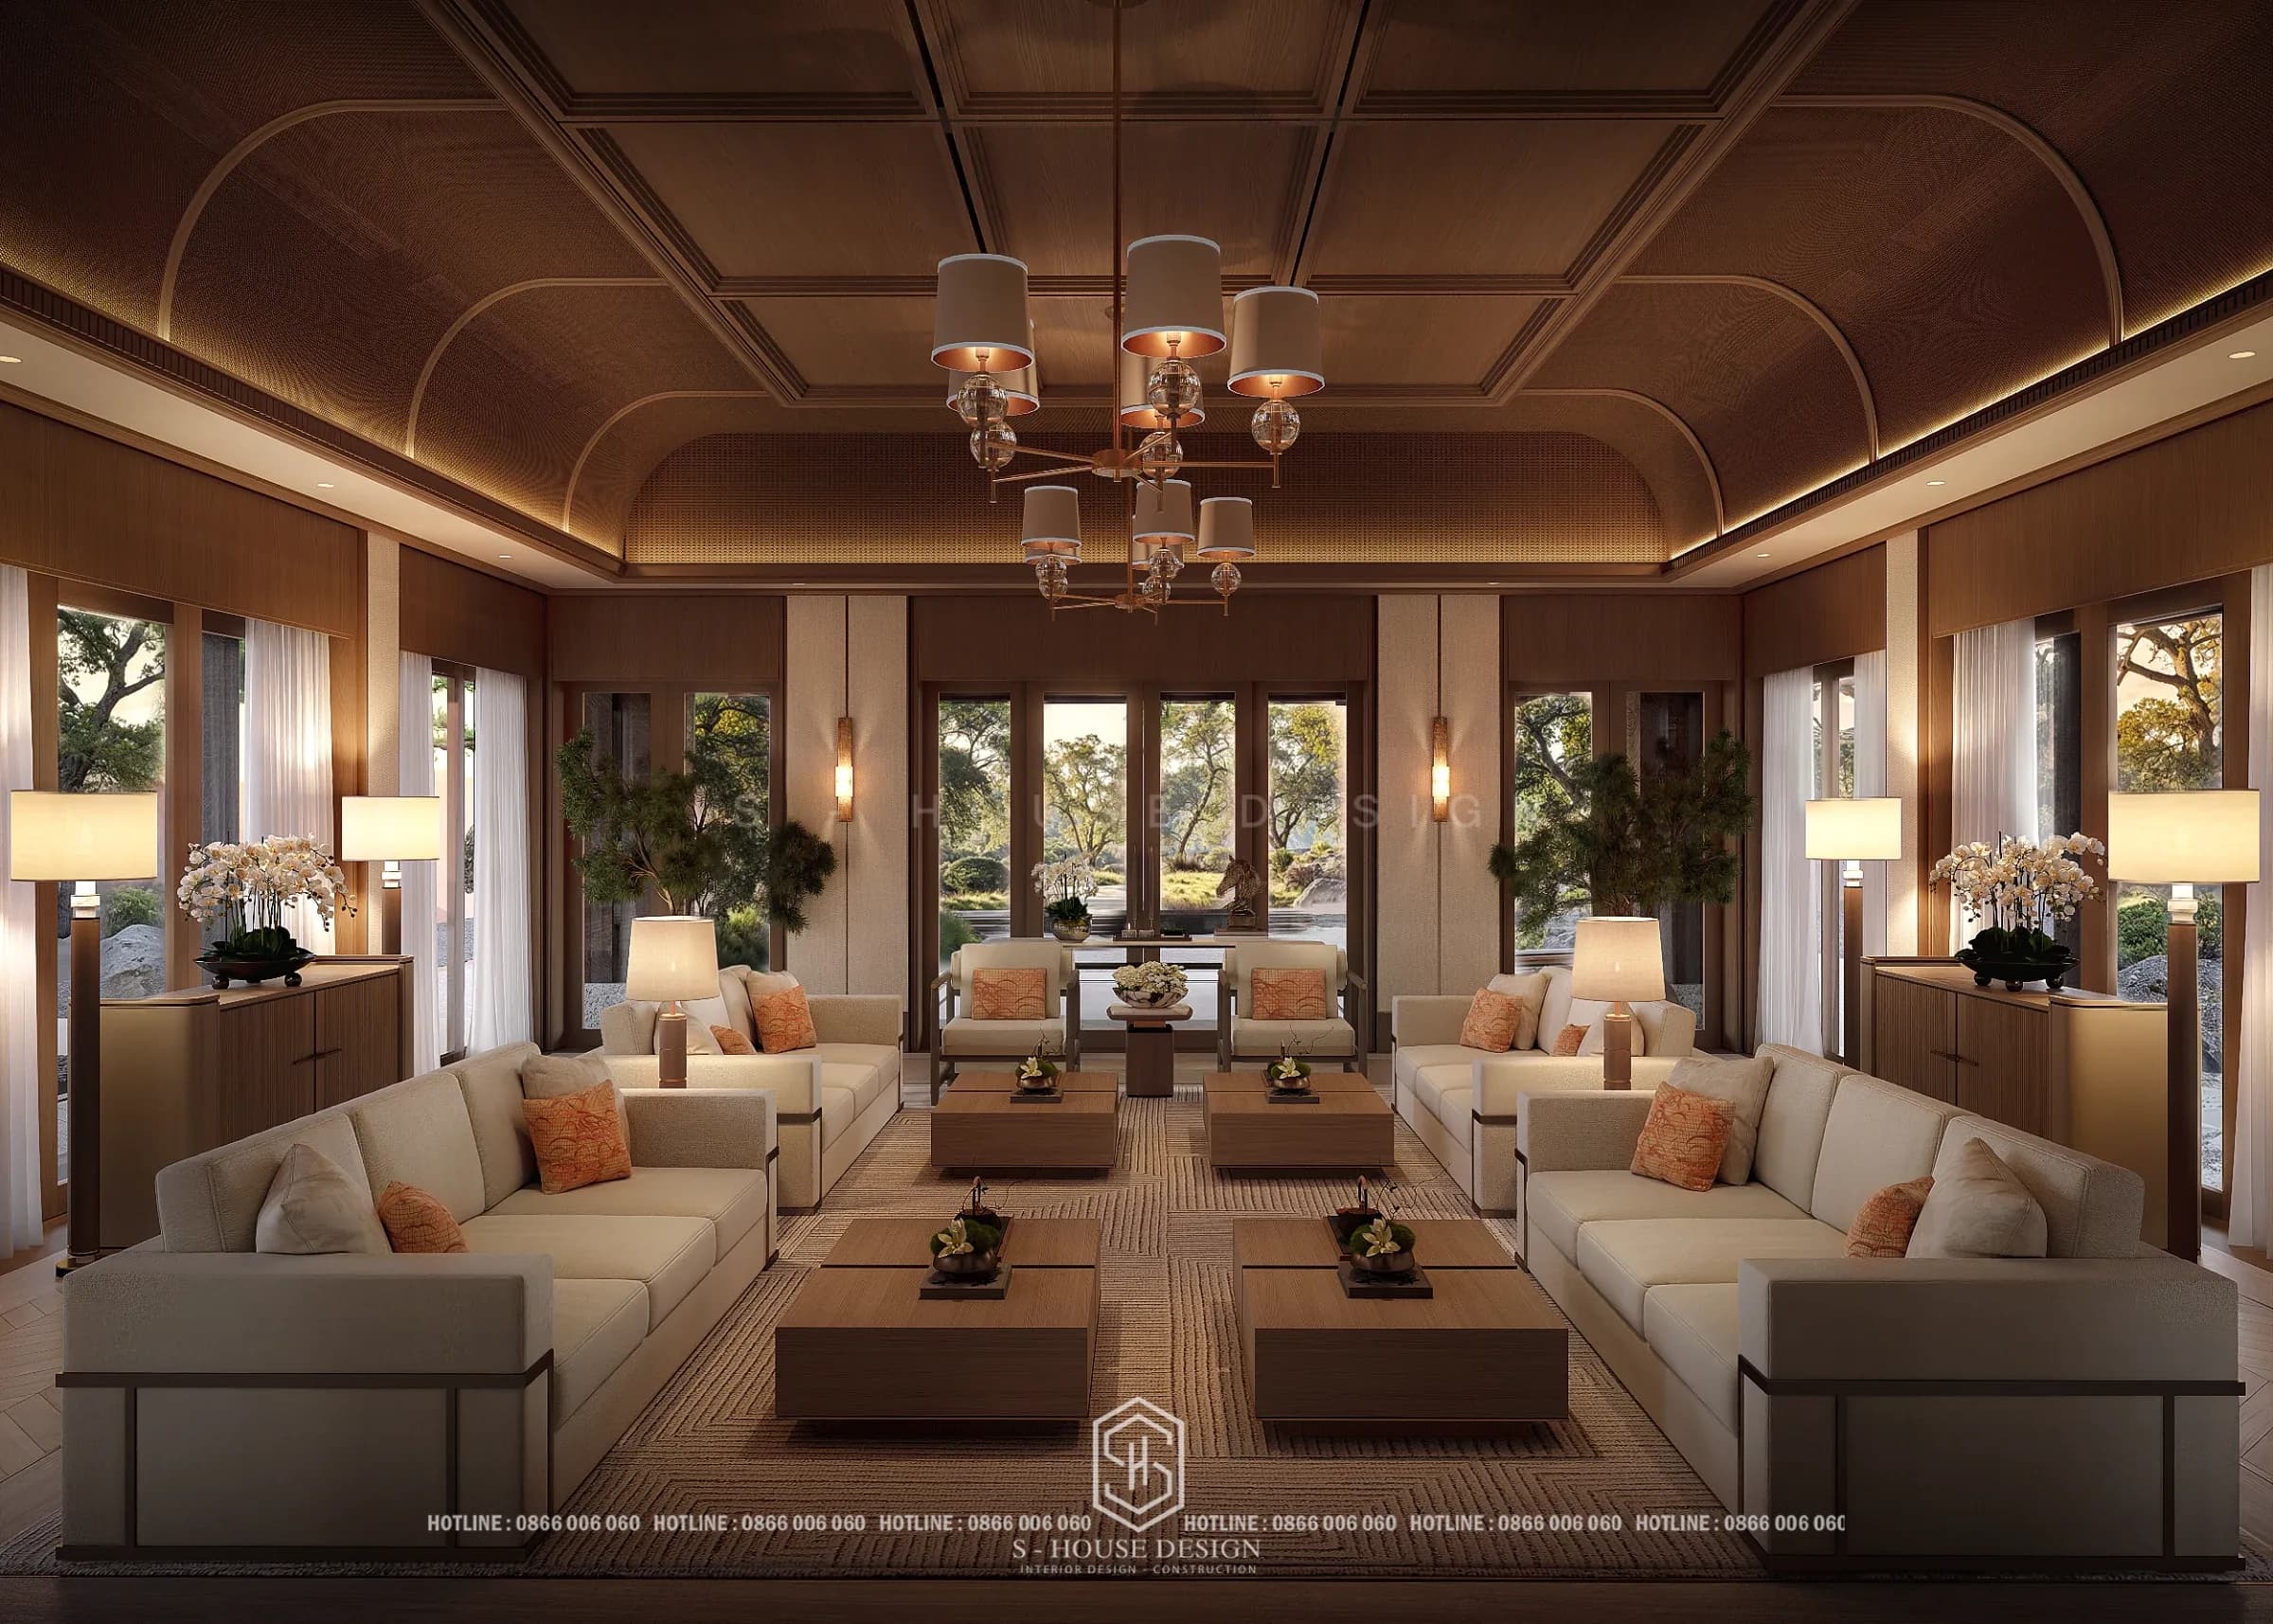
On the main axis, the living room is arranged symmetrically: two large sofa sets placed on both sides, a low square wooden tea table in the middle, two wooden frame armchairs placed at the end overlooking the garden. This layout creates a feeling of stability and formality, suitable when the homeowner receives many guests or holds a family meeting.
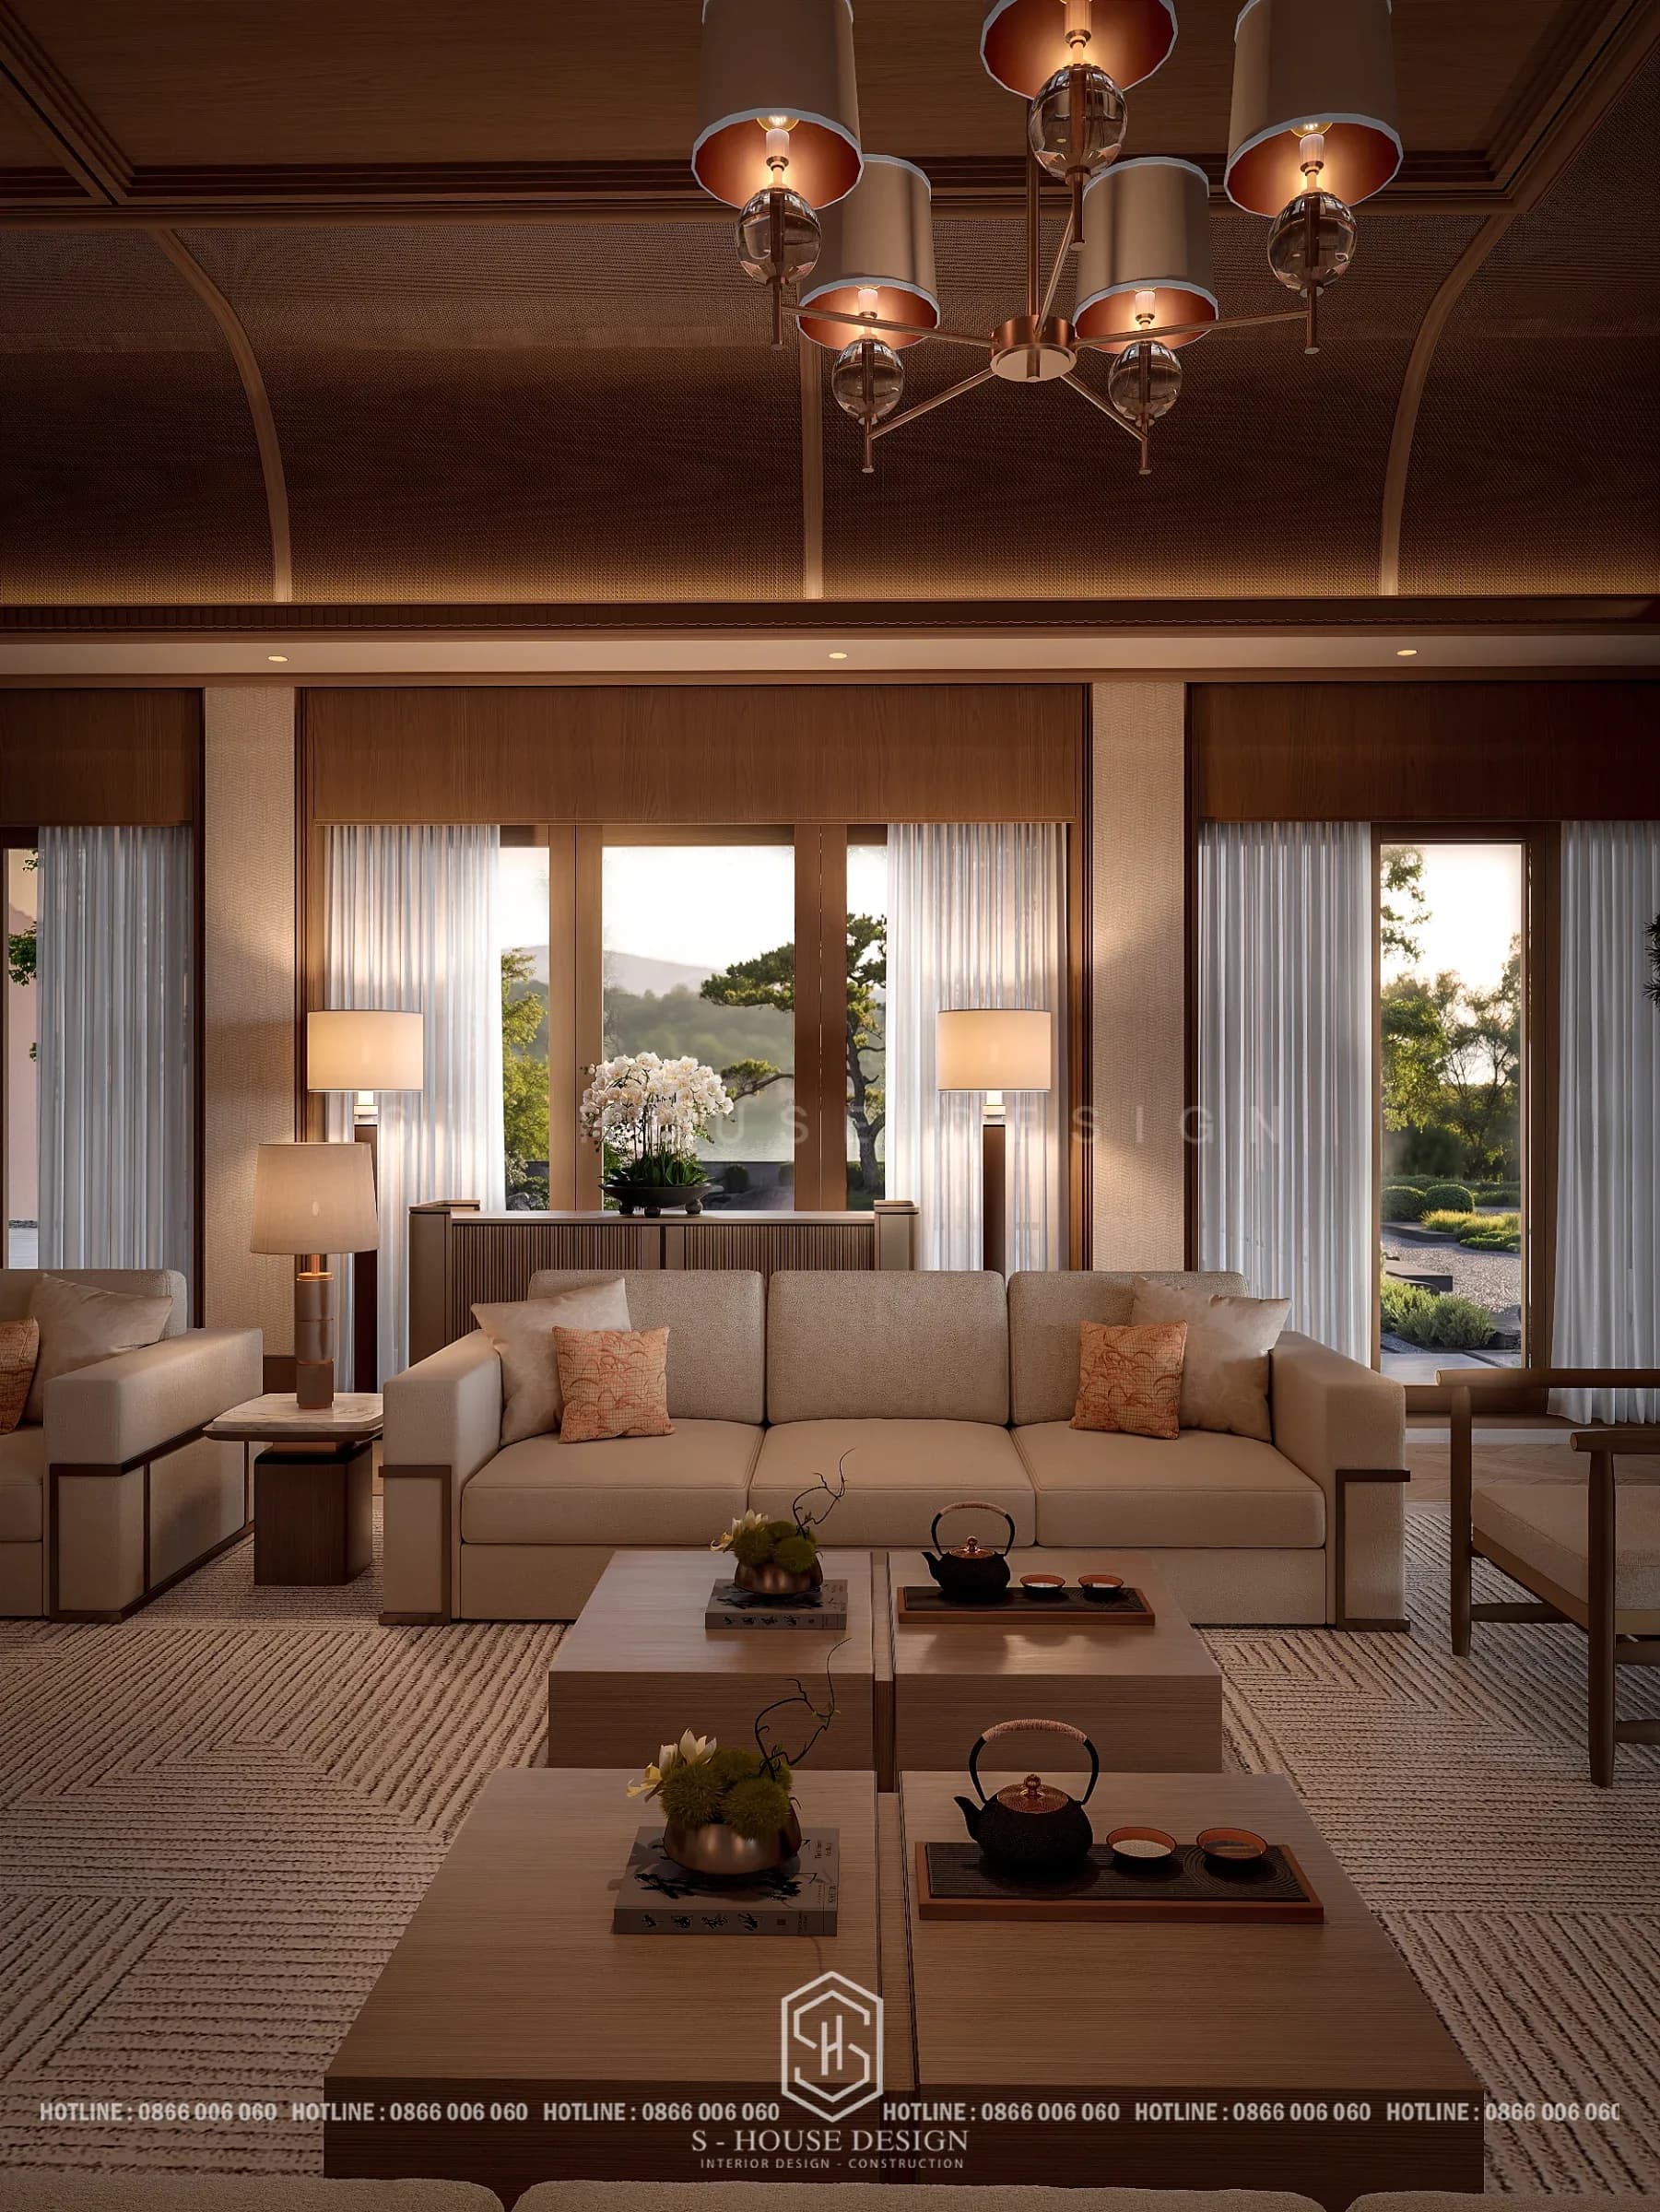
Sofa upholstered in cream-colored fabric, with dark wood frame, low and square shape. Tea tables are square wooden blocks divided into cells, which can be combined or separated depending on need. All items are in close proportion, so the room is neat despite its large area. This is a principle to remember when living room interior design in this style: few varieties, uniform color tones, placed in the right place.
Multi-level lighting system
The lighting in the room is arranged in four layers: a fabric chandelier with a crystal ball in the center, translucent stone wall lights on the wall pillars, lamps and table lamps in the sitting area, and finally a strip of lights hidden in the ceiling. Each layer serves a purpose, from general lighting to creating an evening atmosphere. Thanks to that, the living room remains warm and comfortable when it's dark, without having to turn on harsh white lights.
Decorative items with Asian spirit
Selected decorative highlights: a large bonsai pot placed next to the glass door, a white orchid vase on the console table, a cast iron tea set placed on a tray, a small bronze horse statue and a few earthy orange pillows with wave patterns. The quantity is small but each item has its own place, consistent with the way of thinking about internal space Asian style.
Why is Asian style suitable for resort villas?
Resort villas are often located near nature, so the interior needs to be designed to not compete with the landscape. Asian style living room do this well for three reasons. First, natural materials such as wood, rough fabric, and stone blend with the color of the trees outside. Second, restrained lines help the eyes rest, suitable for relaxation purposes. Third, traditional layout principles such as having a cushion in front of the entrance, chairs leaning against the wall, and avoiding displaying too many items also give good results in terms of functionality.
According to Youth, placing too many unnecessary objects will block air flow, which is also the reason why Asian design always prioritizes neatness. VnExpress also mentioned that there should be a lobby or screen in front of the living room. For those interested in cultural background, feng shui is an ancient conceptual system about the relationship between humans and the living environment, often used as a reference when arranging space in an Asian direction.
Suggestions for applying Asian style living room design to your home
You don't need a resort villa to apply the ideas at Yen Phu Retreat. Some take home points:
Choose a dominant wood tone for walls, tea tables and chair frames, instead of mixing many wood colors.
Use layered lighting with warm yellow lights, avoid relying on a single ceiling light source.
Let the landscape be the highlight: If you have a garden, prioritize large glass doors and thin curtains. If not, a corner of pine, bamboo or small landscape will be a partial substitute.
Keep space: Three quality items are better than ten average items.
Limit accent colors in a single shade, like the earthy orange in this project.
If your project is a villa, see the service Villa interior design to know how the interior is handled in sync with the architecture. With accommodation facilities, resort interior design of S-House is a suitable starting point.
How does S-House design an Asian-style living room?
For each project, the S-House team of architects starts by surveying the landscape and how the homeowner uses the space, then chooses the style, materials and layout. At Yen Phu Retreat, the starting point is the view of the lake and mountains, so all choices from glass doors, colors to chair placement are oriented towards that direction.
After approving the perspective, the detailed construction documents are used to deploy and monitor, helping the living room to be completed in accordance with the agreed drawings. You can see more similar projects at Yen Phu Maison Retreat project, or learn about the service interior design overall of S-House.
If you are in need of one Asian style living room design For villas or resort buildings, please contact S-House for advice on suitable plans.
Frequently asked questions about Asian style living room design
What are the outstanding features of Asian-style living room design?
Recognizable features are natural materials (wood, fabric, stone), wood brown and cream color palette, clean lines, actively retained space and warm yellow light. The highlight is often green plants, ceramics, tea tools or paintings, chosen sparingly but carefully.
How is a modern Asian living room different from a traditional style?
Traditional styles are often rich in carvings, patterns and rich red and yellow colors. The modern version keeps that spirit but eliminates cumbersome details, switching to straight lines, soft tones and a lower, wider, more comfortable interior.
Should the large living room be arranged symmetrically like at Yen Phu Retreat?
So if you often receive large guests or want a formal space, the symmetrical layout gives a feeling of stability and makes it easy to divide the sitting area. With smaller rooms, you can keep one main axis and simplify the number of chairs.
What does the cost of designing an Asian-style living room depend on?
Cost depends on the area, type of wood and cladding material, level of craftsmanship, number of bespoke furniture and lighting system. To get an accurate quote, you should send the premises and desired style to S-House to estimate for each item.
Does S-House accept Asian living room designs for townhouses and apartments?
Have. The principles of materials, color and light still apply to townhouses and luxury apartments, just need to adjust the interior proportions and level of moderation to suit the area.
Yen Phu Retreat living room shows a Asian style living room design Persuasion is created from simple decisions: a consistent wood tone, layered lighting, clear layouts and landscapes that invite indoors.
Look to S-House - a villa design and construction unit with a system of works carried out in many provinces and cities nationwide. If you need advice from an architect, please contact hotline 0866 006 060 or Schedule a consultation with S-House. We will receive the information and contact you within 24 hours.