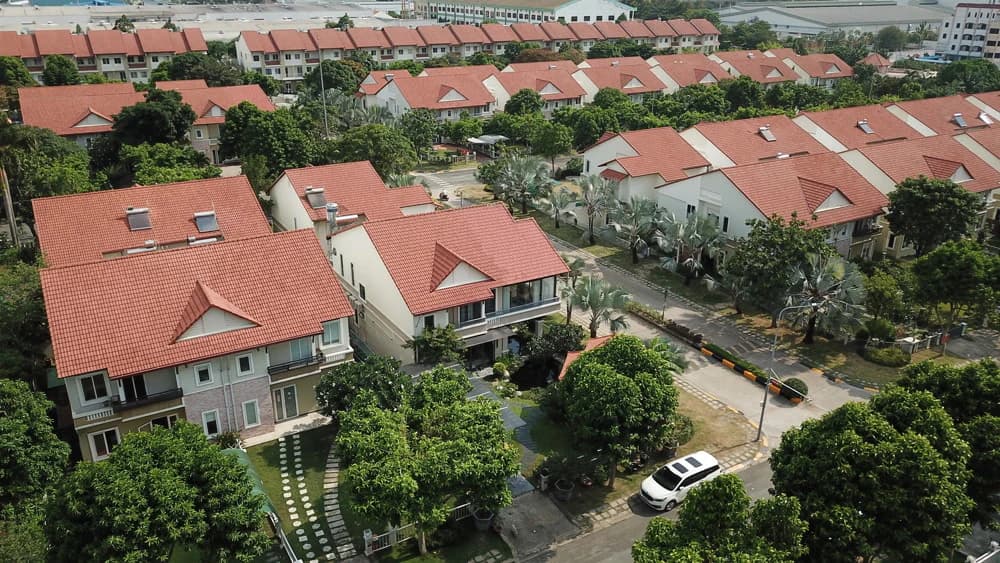
Are you looking for a classy living space? Oasis Binh Duong villa design? At The Oasis Riverside Binh Duong urban area, S-House did a project Modern villa High-end, sustainable and rich in personalization, providing a harmonious living experience between luxurious architecture and riverside nature. This is not just one high-end villa projects, but also an ideal living space for homeowners who love privacy, comfort and long-term value.
From architectural problems to interior solutions, S-House turned the homeowner's idea into one Oasis Riverside Binh Duong villa design model Outstanding aesthetics, functionality and durability. Let's explore the design details that S-House has implemented, from project overview to floor layout and luxurious interior, to clearly see why S-House is the top choice for high-end villa design in Binh Duong.
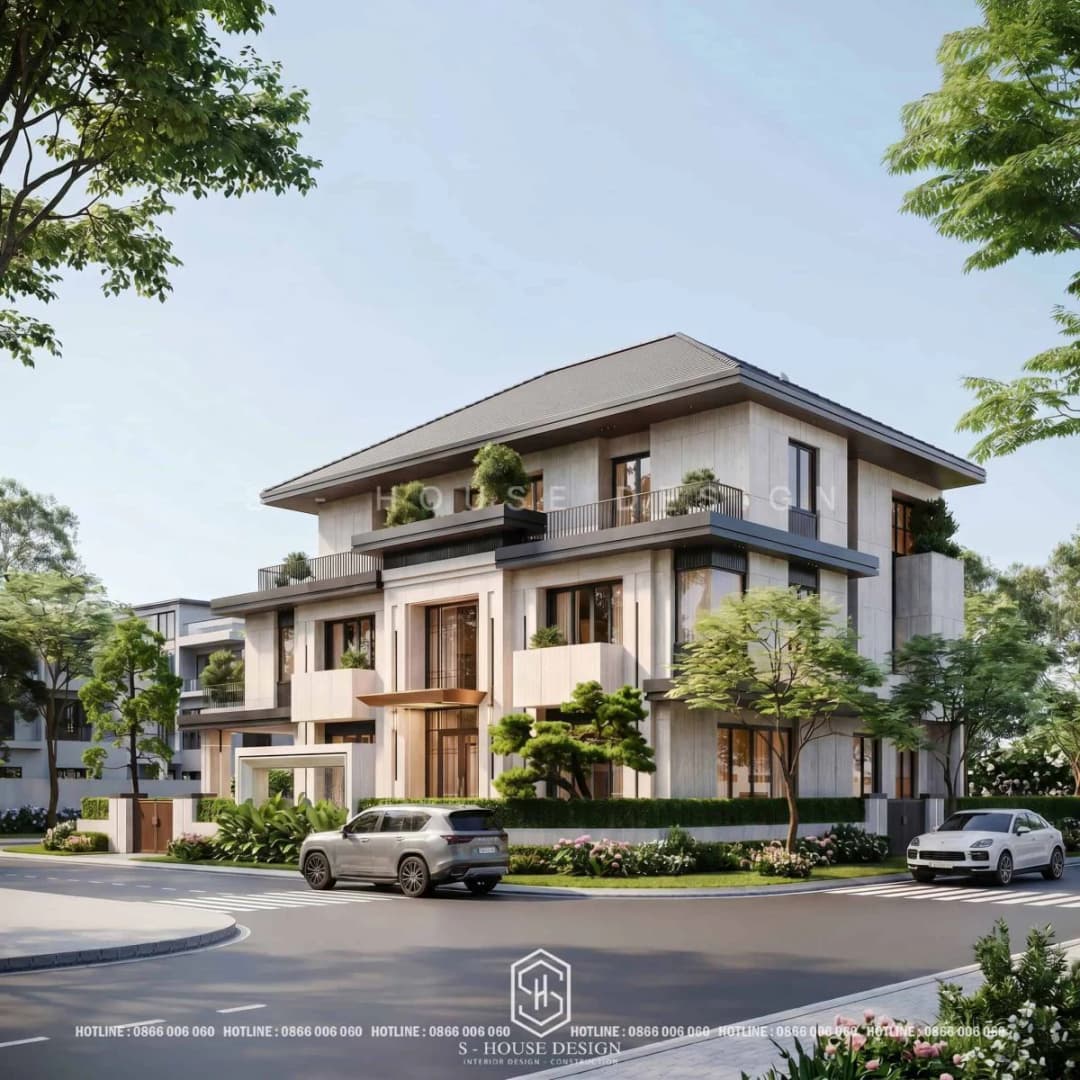
Luxurious riverside Oasis Riverside Binh Duong villa model house
Overview of The Oasis Riverside Binh Duong
Project overview
The Oasis Riverside is a high-end closed riverside compound urban area in Binh Duong, developed by Saigon North International Joint Stock Company (SNI). With a scale of nearly 25 hectares, the project includes more than 1,200 diverse products such as townhouses, shophouses, villas and apartments, focusing on a modern lifestyle blending with nature. The project stands out with its two-sided location bordering Thi Tinh and Binh Minh rivers, bringing fresh air, prosperous feng shui and classy internal amenities such as riverside park, clubhouse, swimming pool, gym and yoga room.
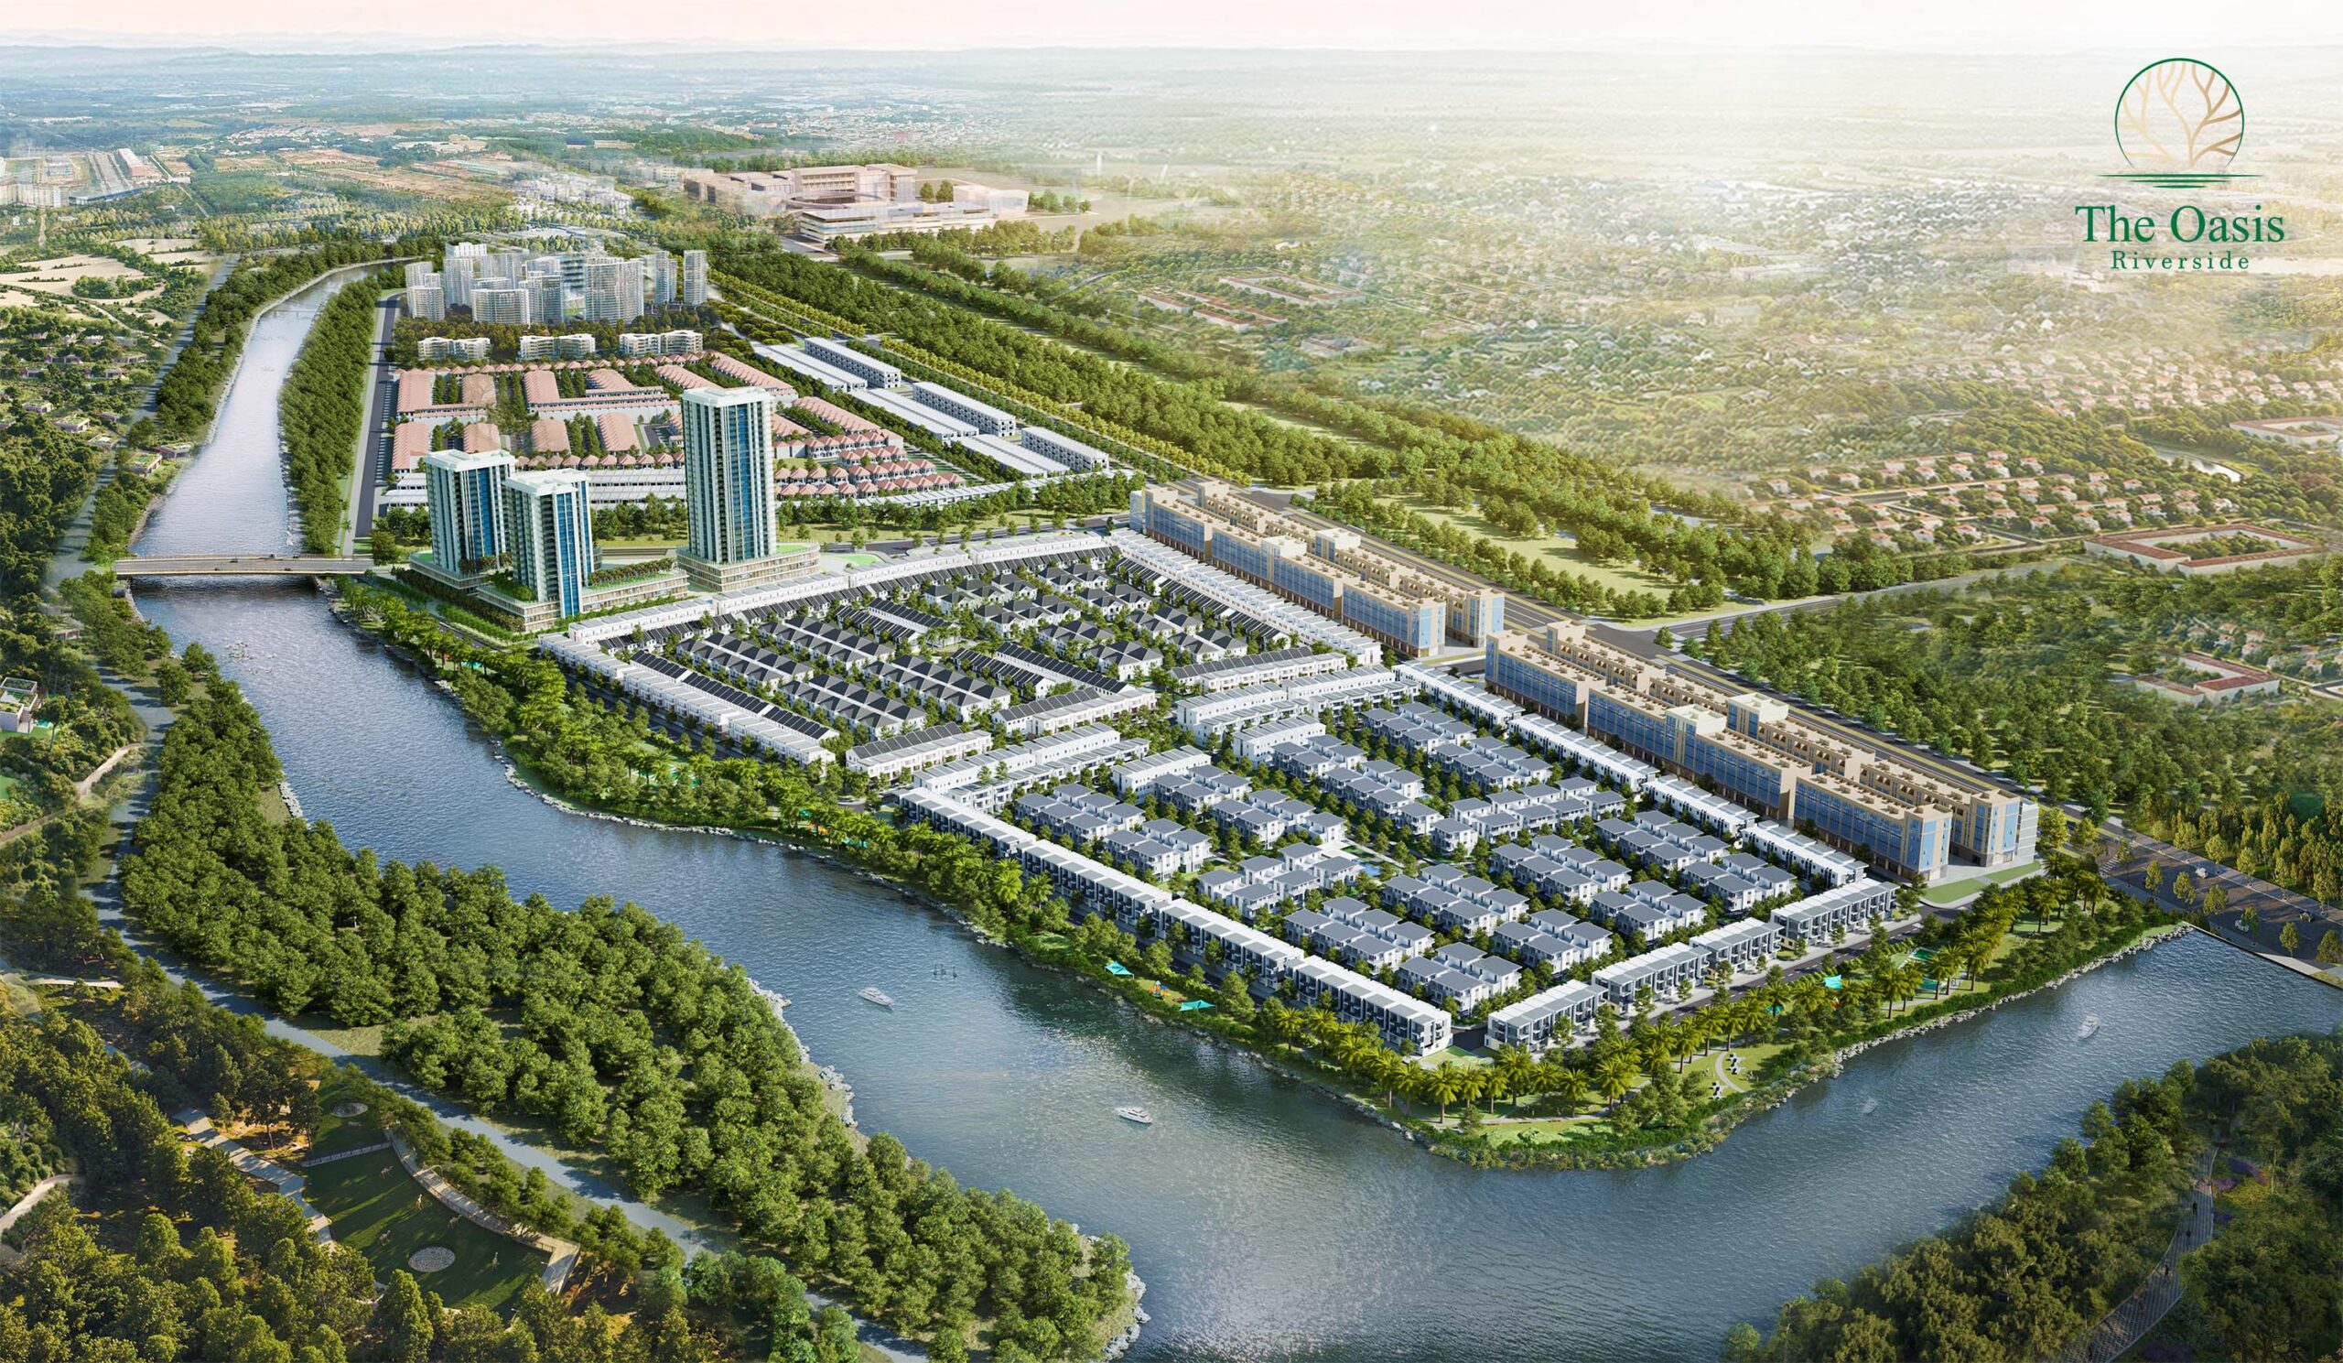
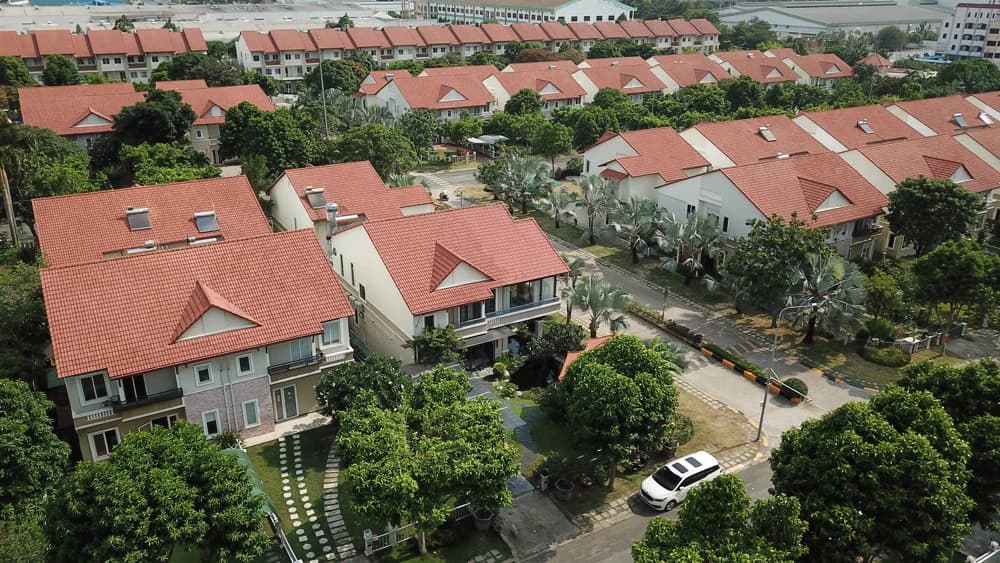
Overall perspective of the luxurious riverside The Oasis Riverside Binh Duong project.
The project is located on both sides of Thi Tinh and Binh Minh rivers, providing a fresh, airy living space with good feng shui values. In addition, high-class internal amenities such as riverside park, clubhouse, swimming pool, gym and yoga room also contribute to creating a quality living environment for elite residents.
The Oasis Riverside continues the success of SNI's previous Oasis projects, aiming at an elite residential community with low construction density (about 20%), possessing a synchronous internal utility system and prioritizing green areas, suitable for the high-quality living needs of modern residents. Thanks to its riverside location, the space here brings airiness, coolness and good feng shui values. This is also the ideal foundation to develop Oasis Binh Duong villa models in a modern, private and sustainable style.
The project hands over the house with raw furniture, allowing customization, suitable for multi-generational families or long-term investments. Complete legal status with long-term ownership pink book and the urban area already exists with residents.
Prime location of The Oasis Riverside
The project is located in front of Ring Road 4, Thoi Hoa Ward, City. Ben Cat (Binh Duong), only 500 meters from Highway 13, quickly connects to Ho Chi Minh City, Dong Nai and large industrial parks. The advantage of two river sides creates a cool living space, close to amenities such as Viet-German International University (2 minutes), GO! Mall and My Phuoc General Hospital (5 minutes). This location is not only convenient for transportation but also helps The Oasis Riverside become an attractive choice for both residence and increasing investment value thanks to the completed infrastructure, such as the 200 km long Ring Road 4.
The advantage of two sides bordering the river not only helps the project have a beautiful view but also creates a cool, pleasant living environment all year round, helping Oasis Binh Duong villa designs maximize the advantages of light, natural wind and landscape.
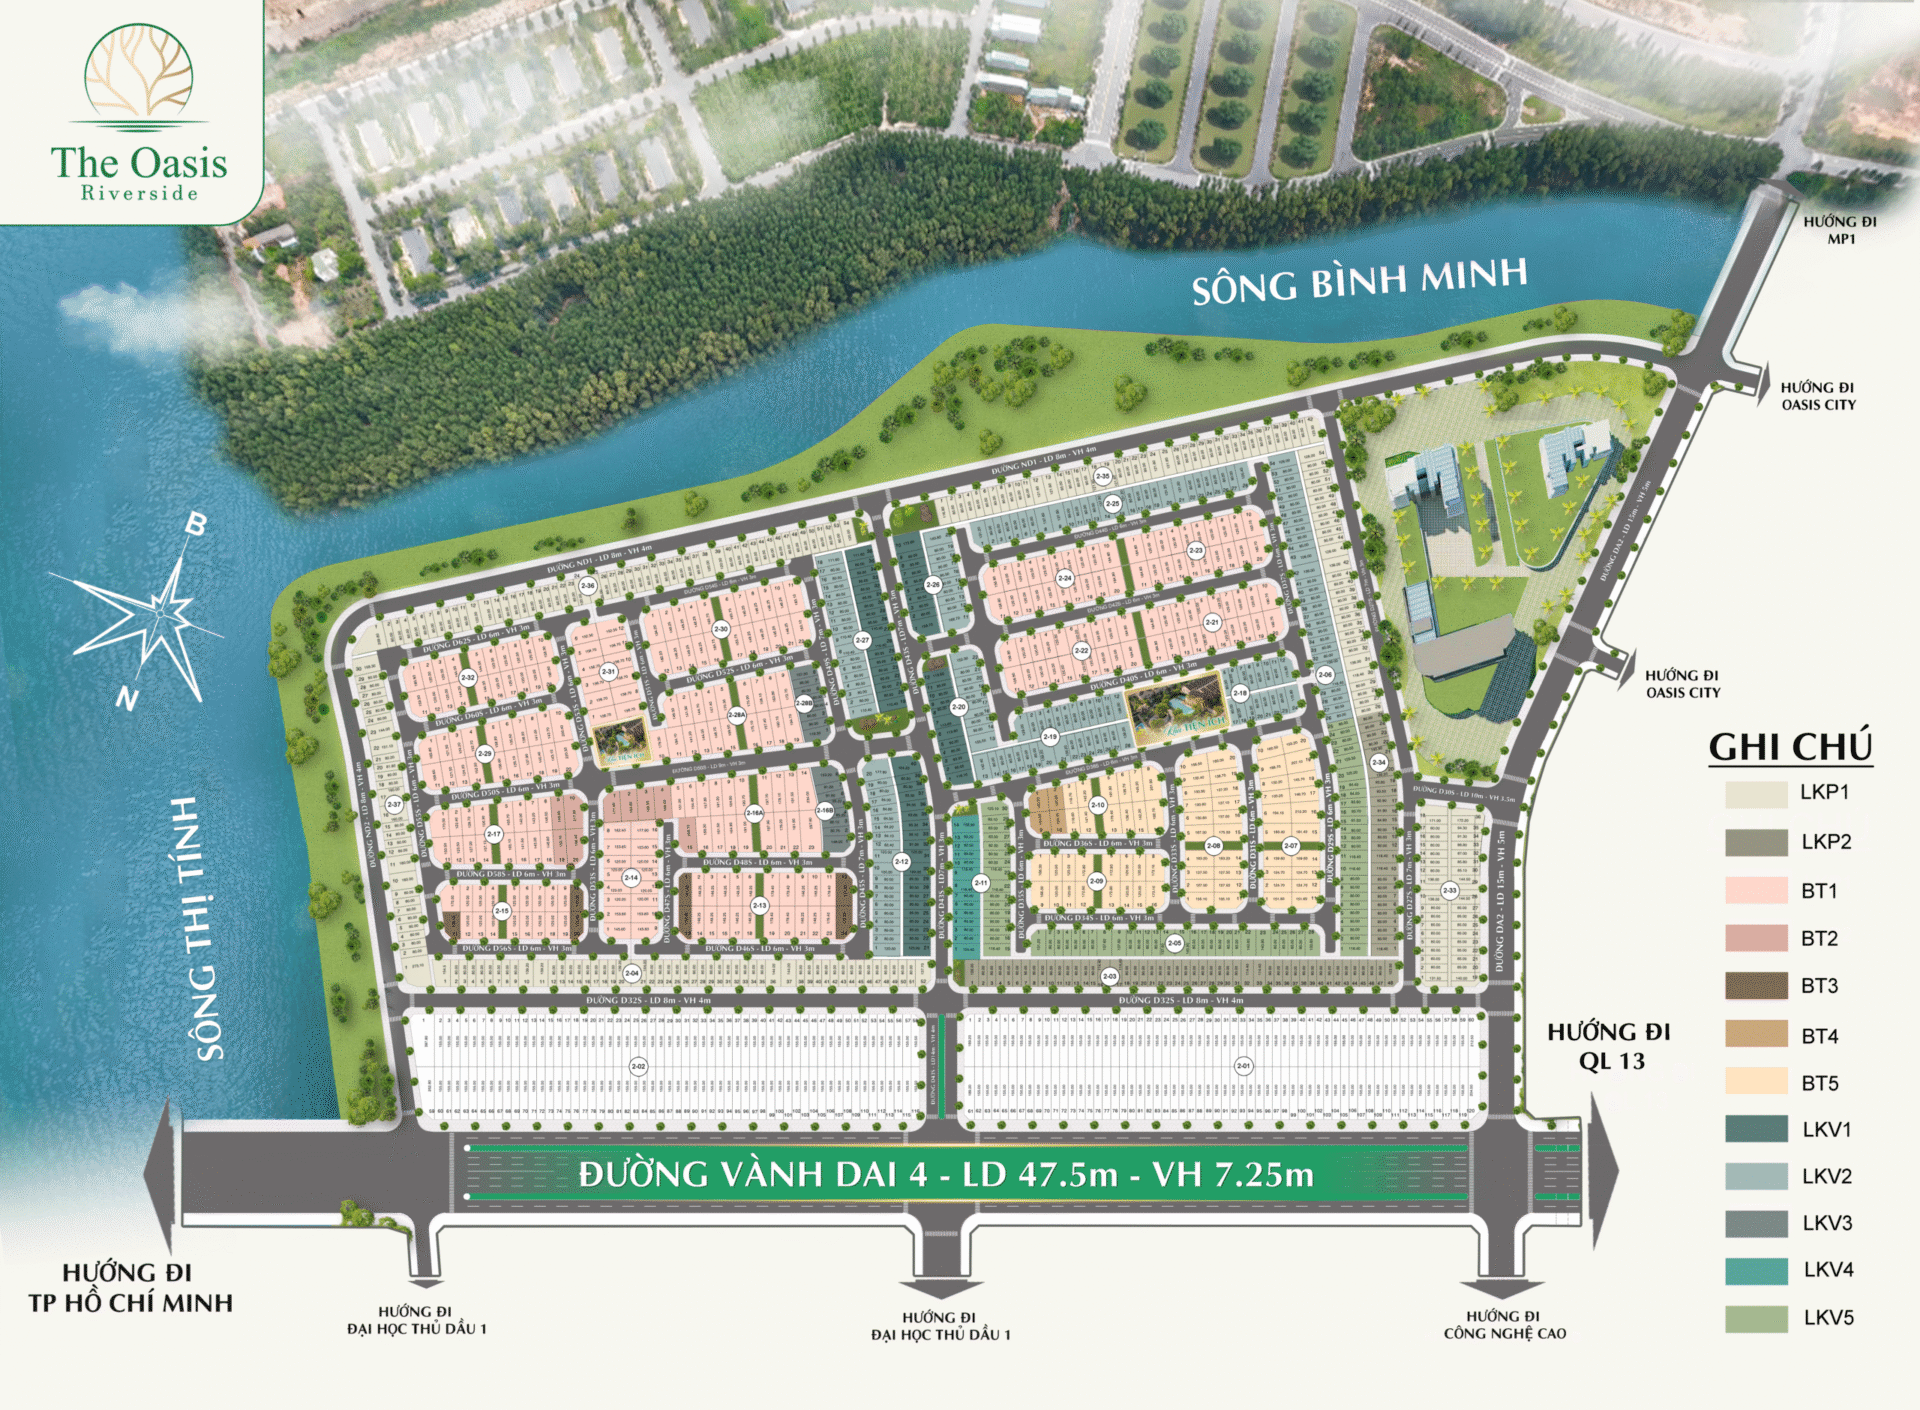
Prime location map of The Oasis Riverside Binh Duong.
Oasis Riverside villa design project by S-House
S-House proudly delivered the project villa design The Oasis Riverside Binh Duong, focusing on the harmonious combination between modern architecture, optimal functionality and natural landscape. With in-depth experience in high-end villa design, S-House has taken full advantage of the riverside location to create outstanding living value, turning each space into a classy, private and sustainable, highly personalized home.
Overview of Oasis Riverside Binh Duong villa design
The villa design project of S-House this time is a high-end single villa in a closed riverside compound in Binh Duong, dedicated to homeowners who are successful businessmen in the real estate and financial fields, who love certainty, stability and authoritative style. The modern villa is oriented in the spirit of strength and firmness. On a plot of land measuring 20 x 23.5 m and with a scale of 3 floors, S-House has built a design plan that reflects the owner's personality, from architectural problems to interior solutions that are all outstanding in terms of aesthetics, functionality and durability, while fully meeting practical living needs.
Oasis Riverside villa design ideas from S-House
With this project, S-House does not follow an ostentatious or cumbersome design, but focuses on the spirit of solidity, strength and sustainability. The architectural language is developed from clear shapes, strong facades, highly durable materials and a harmonious layout with riverside nature.
The highlight of this Oasis Binh Duong villa design is the balance between aesthetics and applicability. The villa is not only impressive on the outside but also optimizes the living experience inside, suitable for homeowners with clear aesthetic tastes and high requirements for space quality.
The overall design style is inspired by the customer's strong personality, aiming for a modern, luxurious and deep space. Every detail is calculated to create stability, comfort and difference.
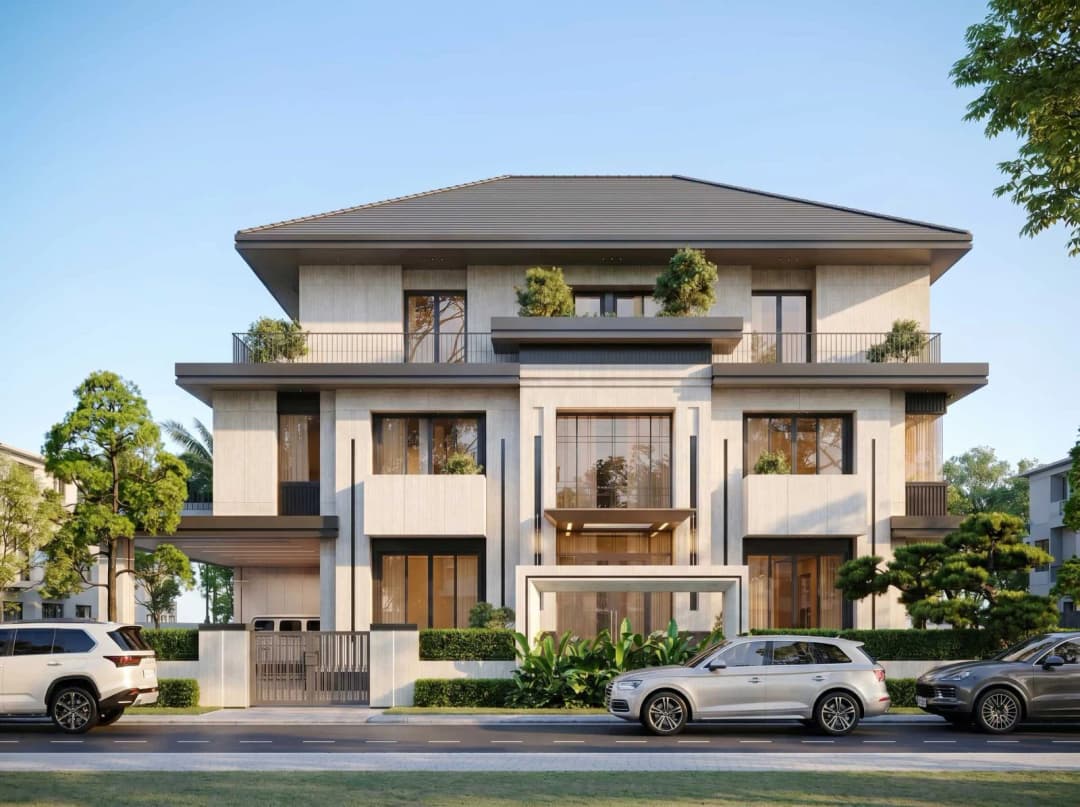
Perspective of detached villa The Oasis Riverside Binh Duong designed by S-House
Modern architectural style – a sustainable highlight of S-House
The overall design style is inspired by the customer's strong personality. Villa Oasis Riverside Binh Duong oriented in a modern, luxurious and strong style, combining a variety of materials instead of traditional wood. The facade is the most important highlight of the project. S-House uses a strong, coherent language of shapes, combining reasonable solid and hollow arrays covered with 100% stone, creating architectural depth and rhythm. Natural stone materials also create distinct luxury, sustainability and ease of maintenance in Vietnam's climate.
Large glass windows are arranged to receive natural light and expand views of the outside landscape. This treatment helps the villa to be both modern and airy, while taking advantage of the riverside advantage of the project.
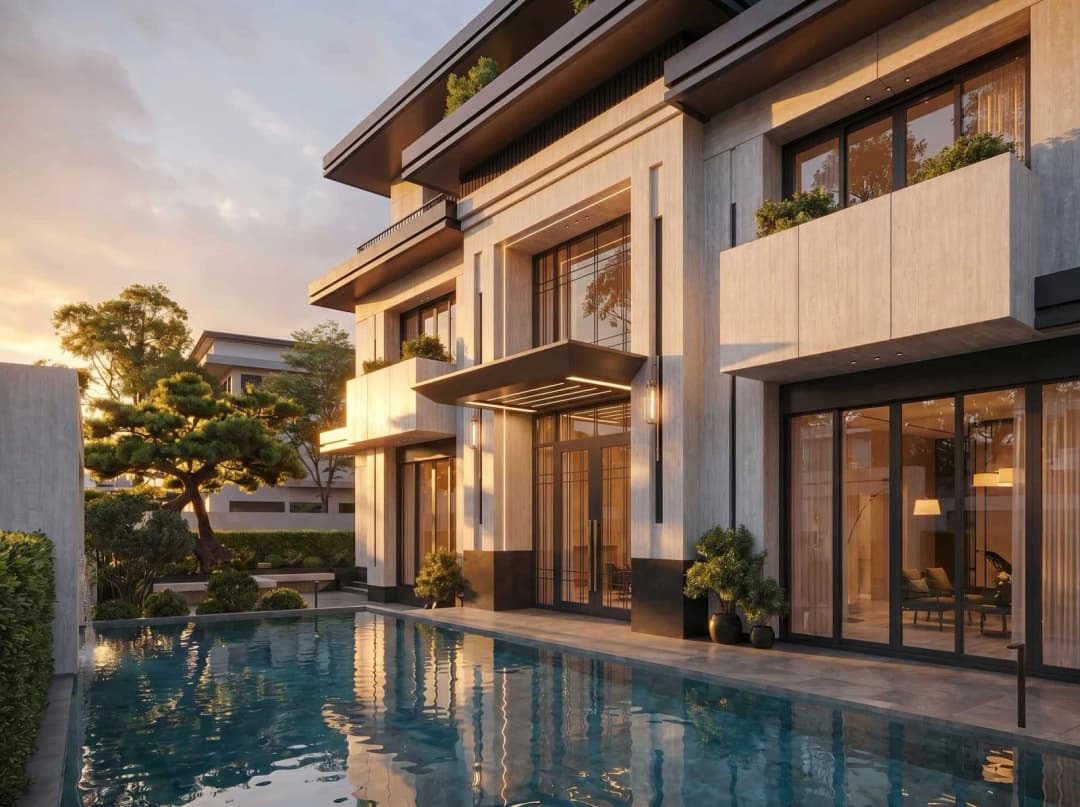
The exterior of Oasis Riverside Binh Duong villa is covered with 100% natural stone, with a strong design from S-House
Regarding materials, priority is given to the exterior of the building based on the criteria of durability, low maintenance and suitability for the Vietnamese climate such as natural stone, load-bearing concrete, glass and metals such as stainless steel, aluminum, and high-quality scratched stainless steel. This is a very suitable direction for Oasis Riverside Binh Duong villa projects with long-term use value and high requirements for finishing quality.
Unlike wood-heavy projects, S-House's design prioritizes sustainability and solidity: high-strength concrete walls, natural stone for weather-resistant exterior, metal (stainless steel, aluminum) for interior and decorative details, providing long life and easy maintenance. With a prime riverside location in Binh Duong, the villa becomes a symbol of strength and prosperity, harmoniously combining modern architecture and green nature.
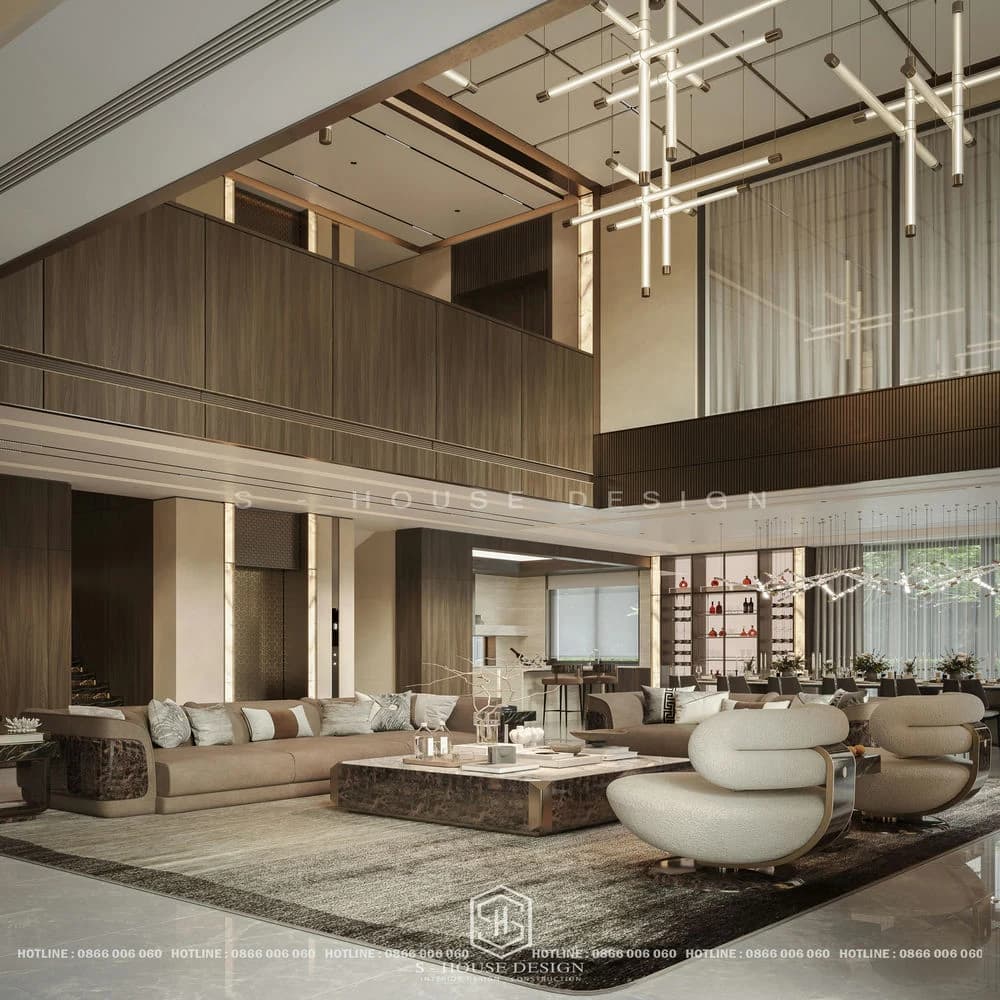
The interior prioritizes metal materials (high-grade scratched stainless steel for decorative details), natural stone for stairs, kitchen bar and dining table. A part of light-toned natural walnut wood is included as a highlight, combined with monochrome industrial wood to balance the feeling of warmth and sustainability. Thanks to that, the villa retains its long-lasting elegance while still being warm, without relying too much on easily outdated decorative materials.
Functional floor plan and interior of modern villa The Oasis Binh Duong
S-House designed Oasis Riverside villa floor plan not only optimizes functionality in the direction of comfort, but also emphasizes sustainability, expressing the strong personality of the homeowner who likes to encompass and control space, likes to "own the house". Each floor is intentionally arranged to ensure privacy, comfort and reasonable connection between functional areas.
The interior is deployed in a modern, comfortable and consistent manner with the exterior architectural language. The interior space prioritizes openness, high-quality materials and streamlined decorations to maintain a lasting luxurious look. S-House focuses on the homeowner's actual feeling of use. Therefore, each area is optimized for function, light, air circulation and connection between family members.
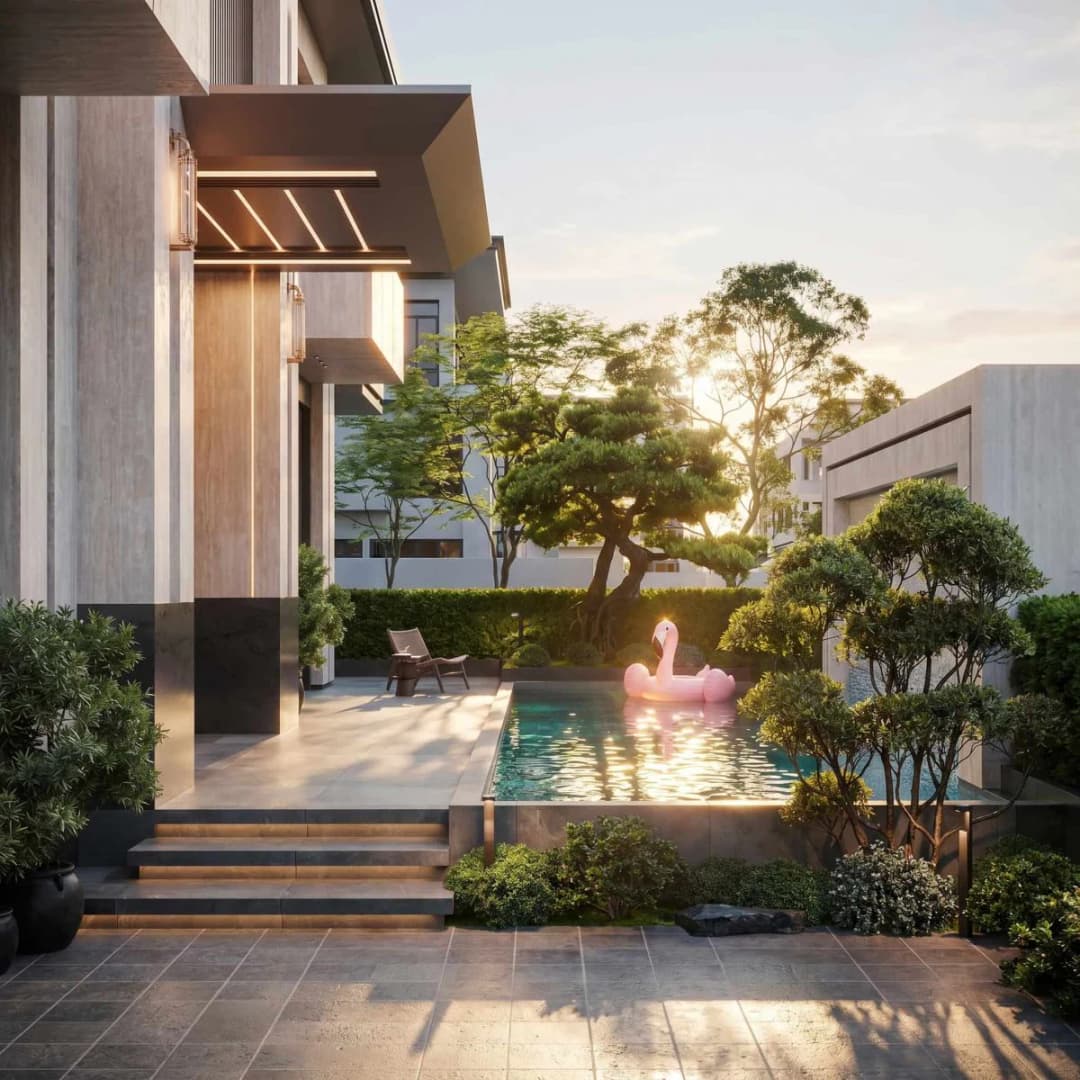
Large garden (parking for 3 cars) with green landscape, swimming pool and outdoor relaxation area. With this implementation, the Oasis Binh Duong villa design is not only beautiful in perspective but also has practical depth of use, creating long-term value for the owner.
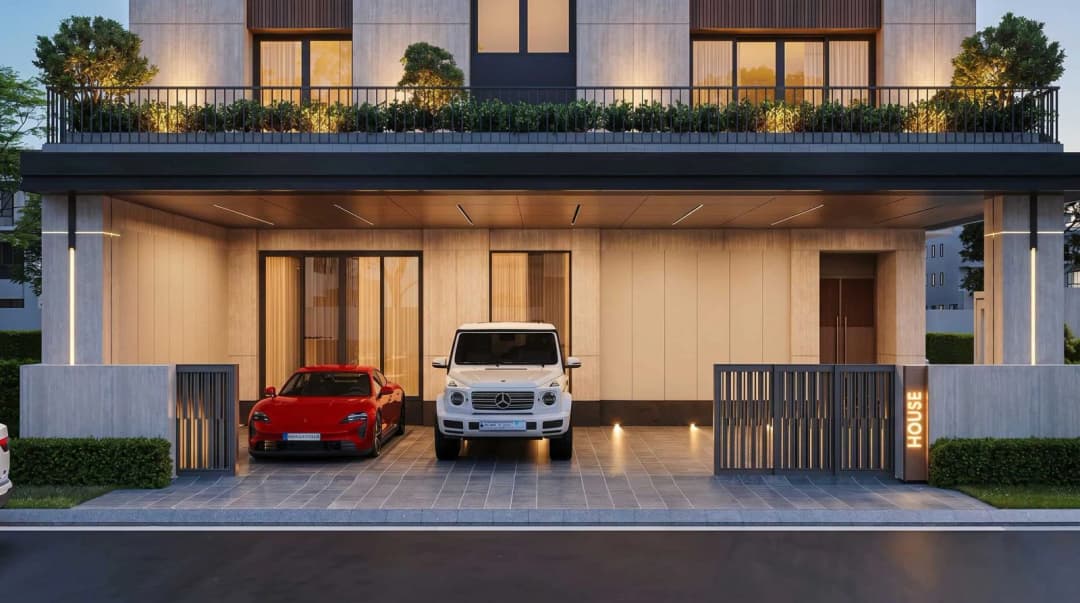
The first floor area focuses on communal living and outdoor connection. Make sure that when sitting at the living room sofa or dining table, the chair always faces the main road (riverside swimming pool), creating a feeling of openness and relaxation. Living room design of double-storey villa high and airy, combining an entertainment room, a dining room connected to a modern kitchen with a natural stone bar and convenient elevator. The sofa and dining table face directly to the pool, creating a panoramic view, creating a modern living experience.
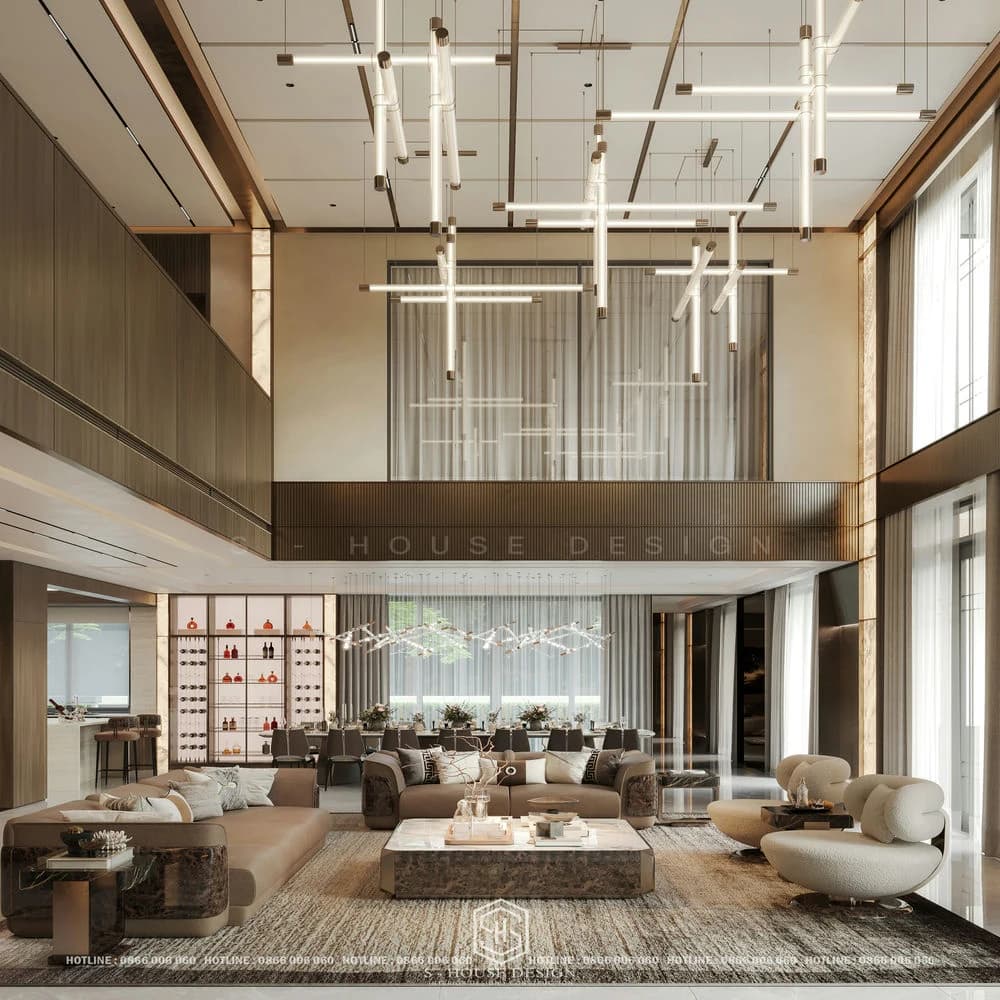
The living room floor plan of Oasis Riverside Binh Duong villa is optimally arranged, with a panoramic view from S-House.
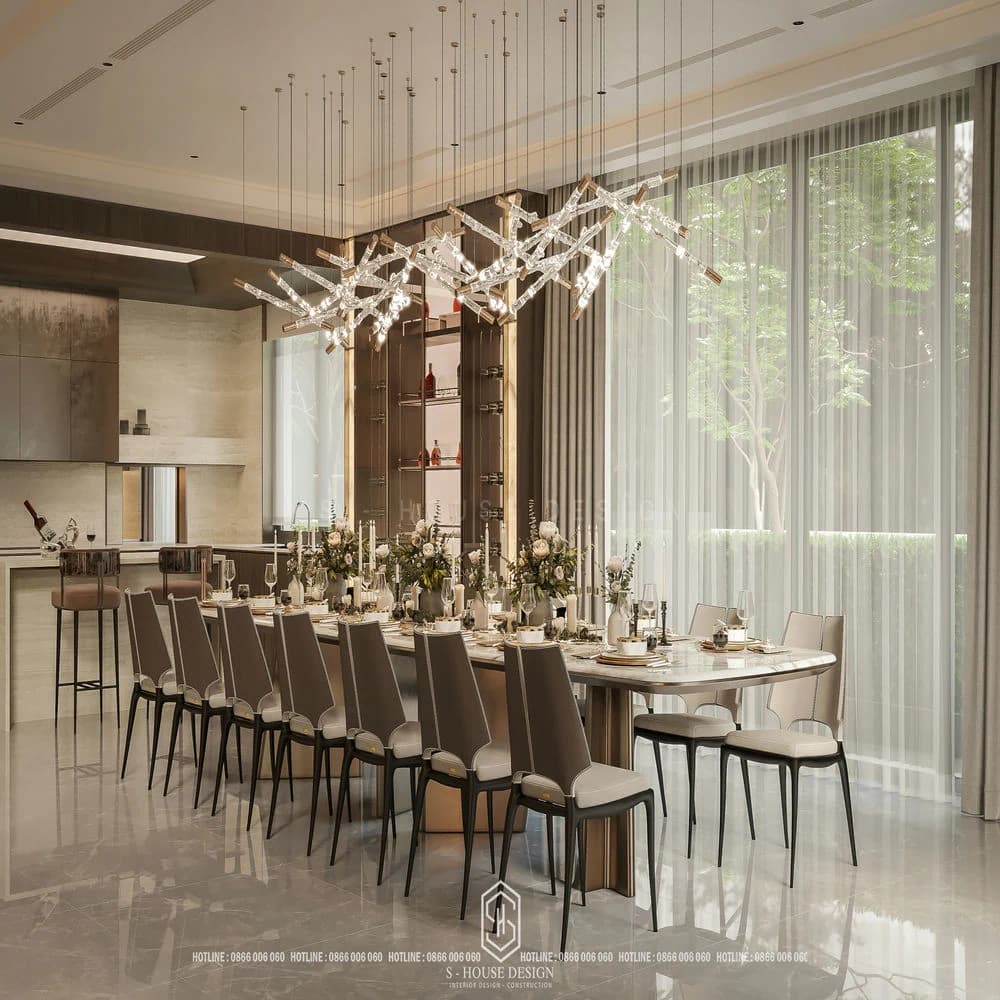
The 2nd floor is for rest space and personal areas. The luxurious master bedroom with a large dressing area and boxing gym is strategically located, allowing a view down to the living room (main hall) to cover the entire house, affirming the owner's position. The 2 children's bedrooms are designed in a modern, sophisticated manner with modern materials and a neutral color palette, creating a feeling of maximum relaxation.
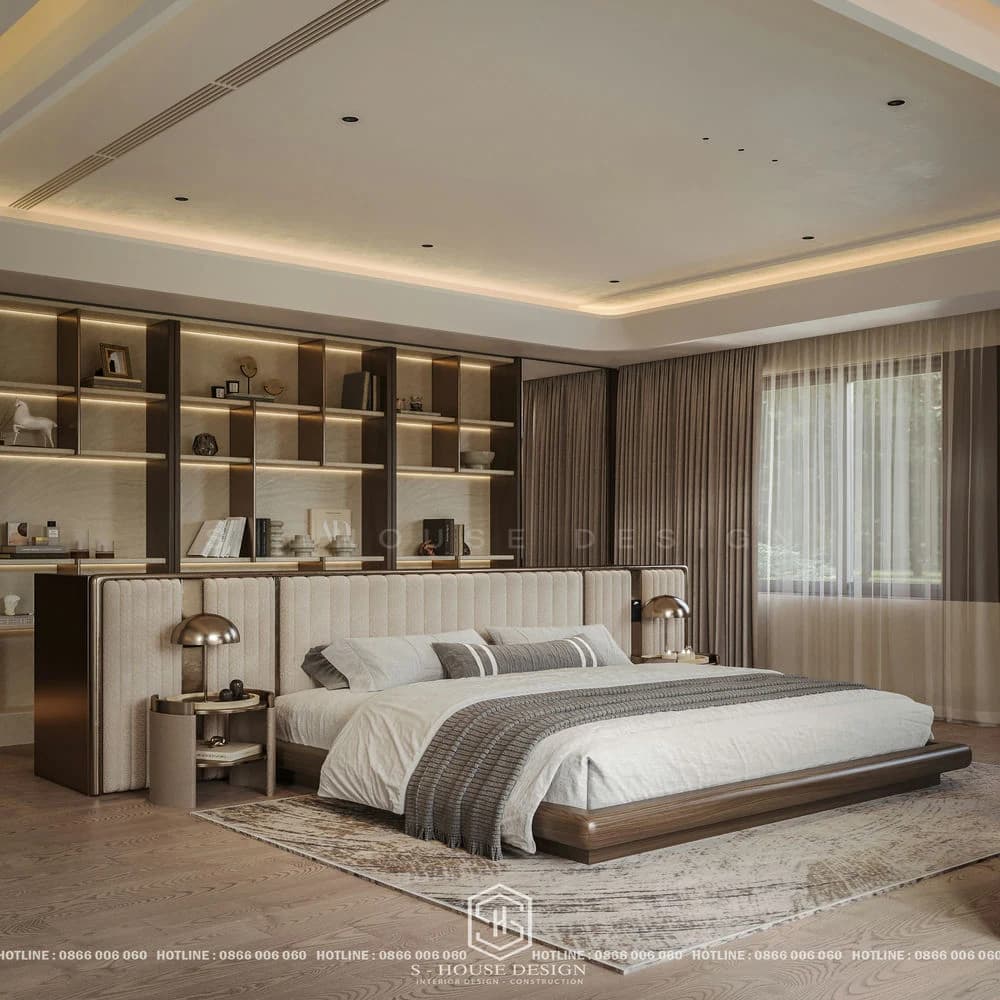
The villa's master bedroom combines a specialized boxing gym with a panoramic view of the main lobby to monitor the entire house during training.
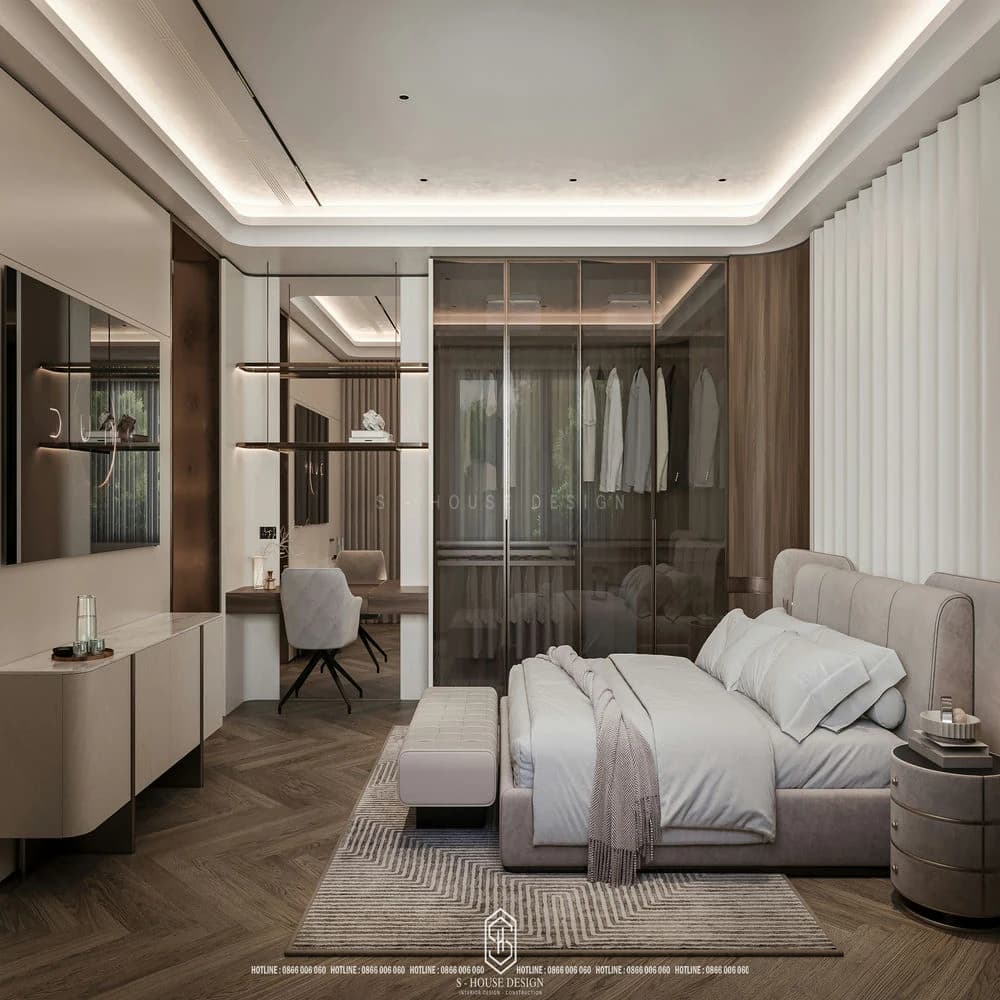
The 3rd floor has additional bedrooms, altar rooms and spaces that require quiet. This organization helps the Oasis Binh Duong villa design to be both scientific and in-depth.
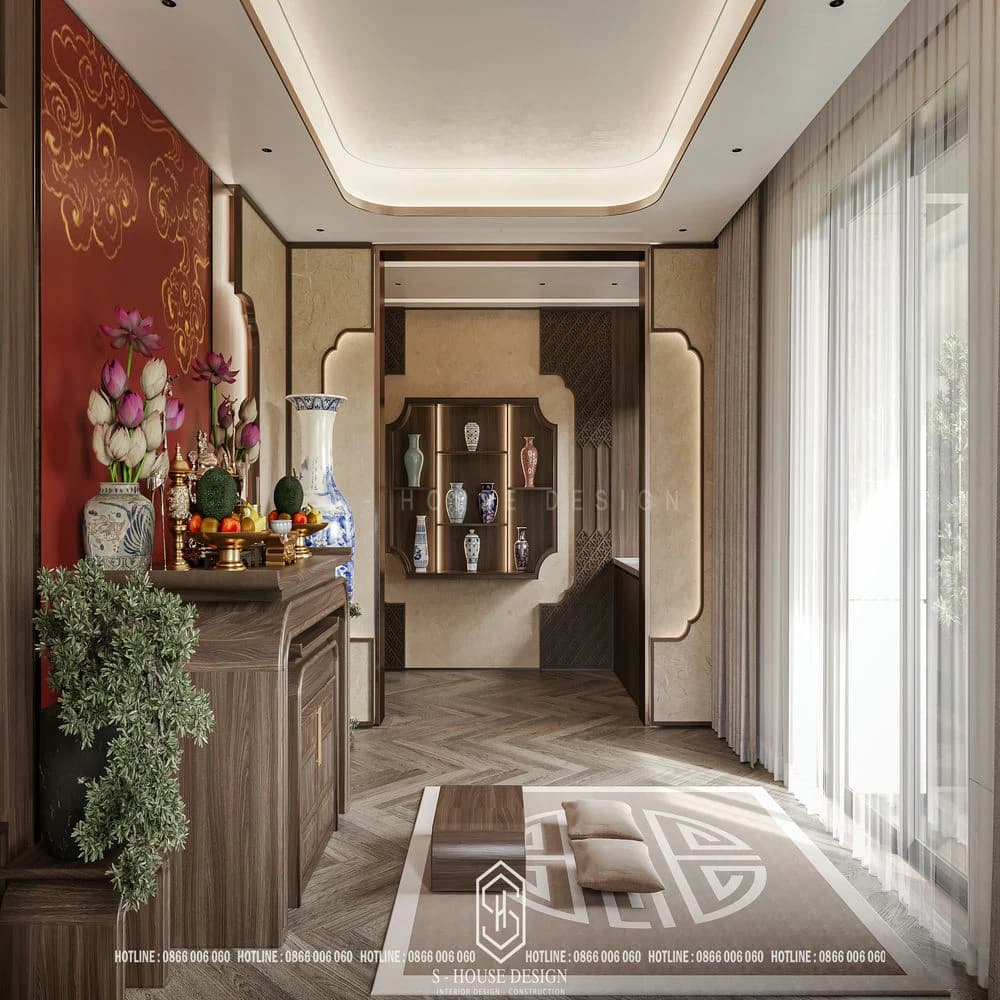
The interior design of The Oasis Riverside villa is modern and luxurious.
S-House's Oasis Riverside Binh Duong villa design project not only meets sustainability requirements but also creates a classy riverside living space, exclusively for strong, tough businessmen - owners who love certainty and authority.
In the context that Binh Duong continues to be one of the major industrial centers of the Southern region, The Oasis Riverside possesses remarkable price increase potential thanks to its convenient location, improving infrastructure and increasing demand for high-end housing. With riverside advantages, long-term legal status and existing resident community, the project brings both residential and sustainable investment value.
More importantly, S-House not only designs a beautiful house but also creates a living space that reflects the homeowner's position and style. This is the difference that makes the Oasis Binh Duong villa design a worthy choice for those who are looking for a high-end, personalized and long-term living solution.
Why should you choose S-House to design The Oasis Binh Duong villa?
S-House has experience in design and construction of high-end villas, especially projects that require high personalization and strict performance requirements. With anticipation judgment special The Oasis Riverside villa, S-House Not only does it design a beautiful house, but it also creates a living space that suits the homeowner's habits and reflects the homeowner's position and style.
The strength of S-House lies in its ability to combine aesthetics, functionality and the homeowner's living spirit. From the initial idea to the completed plan, the team of architects always prioritizes meticulousness in every detail to ensure the project is both luxurious and practical in use. This is a factor that helps the article about Oasis Binh Duong villa design to be more convincing to the target customer group.
Oasis Binh Duong villa design by S-House is a harmonious combination of modern architecture, sustainable materials and optimal functionality. The living space is organized scientifically, luxuriously and with a personal touch, suitable for homeowners looking for a classy riverside villa in Binh Duong.
If you are interested in Oasis Riverside Binh Duong villa design, S-House is ready to advise on a plan that suits your needs, lifestyle and investment budget. S-House is committed to providing personalized design and optimal functionality so that owners can always "own the house" with a panoramic view. This is not only an ideal place to live but also a long-term investment property, worthy of the homeowner's position.
Some frequently asked questions when designing The Oasis Binh Duong villa
Who is Oasis Binh Duong villa design suitable for?
Suitable for homeowners who love riverside villas, prioritizing privacy, sustainability and optimal functionality.
What are the strengths of The Oasis Riverside?
The project possesses a riverside location, green living environment, full amenities and good price increase potential.
Does S-House accept personalized designs?
Have. S-House develops plans according to the needs, aesthetic tastes and lifestyle of each homeowner.
See more: Beautiful house design S-House and top impressive projects implemented
If you need design advice, please contact us now hotline 0866 006 060 or leave information via: https://nhadepshouse.com/nhan-mau-thiet-ke/ S-House will quickly contact you within 24 hours.
------------------------------
S-House Joint Stock Company - Unit ARCHITECTURAL - INTERIOR DESIGN AND CONSTRUCTION has developed strongly with a system of 4 strategic branches stretching from North to South. Confident in being a reputable and quality architectural and interior design and construction company in terms of project quantity and quality. Our team of experienced architects not only builds houses, but also creates living works of art. Let S-House turn your ideas into reality today!
Hotline: 0866 006 060
E-mail: [email protected]
Branch system nationwide:
► In the city. HCM: No. 280A1, Luong Dinh Cua Street, An Phu Ward, District 2, Ho Chi Minh City
► In Nha Trang: No. 62A - 62B, Phan Chu Trinh Street, Van Thanh Ward, City. Nha Trang, Khanh Hoa
► In the city. Vinh: No. 19, An Duong Vuong Street, Truong Thi Ward, City. Vinh, Nghe An
► In Hanoi: D49-01 LK7 Geleximco Le Trong Tan, Ward Duong Noi, Hanoi