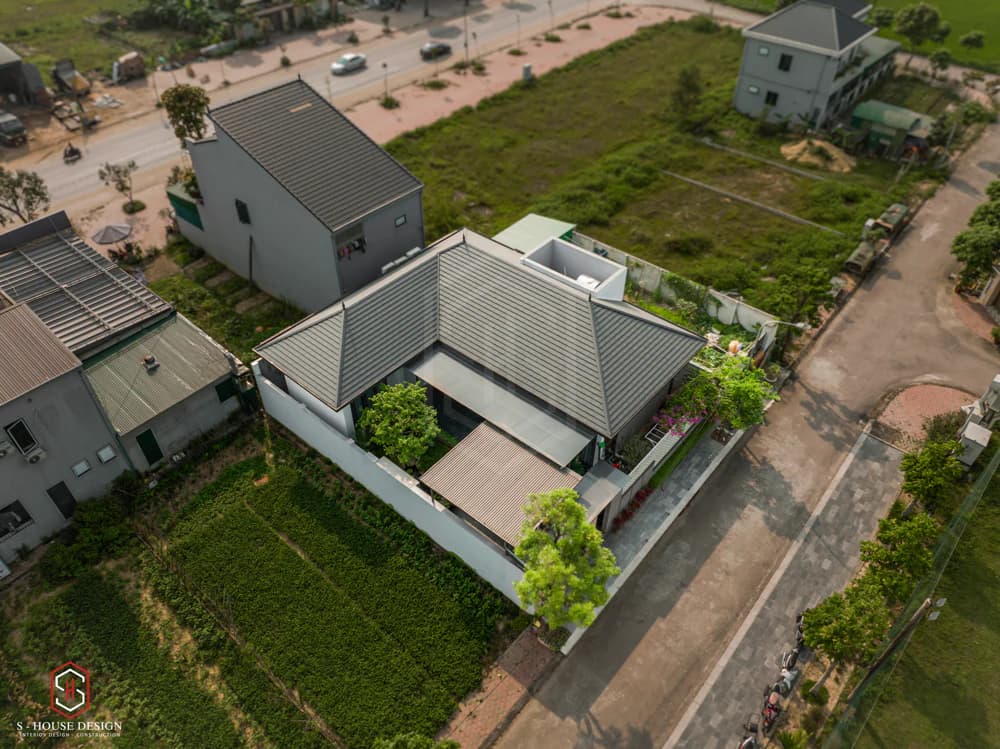
Japanese roof resort villa After completion, not only the homeowner S-House We all feel satisfied with the results of the investment and love put into every detail. The sun is out, this is the place where people want to return, to have parents, family, a peaceful place, all worries are outside the door, and we don't have to go somewhere far away for treatment.
1. Architectural design
Step in The Japanese-roofed house is over 300 square meters wide, the homeowner feels lost in a wonderful relaxing space, like a neighborhood resort resort zoom out. This is a house filled with filial piety, which the customers spent their efforts to build and give to their parents back home.
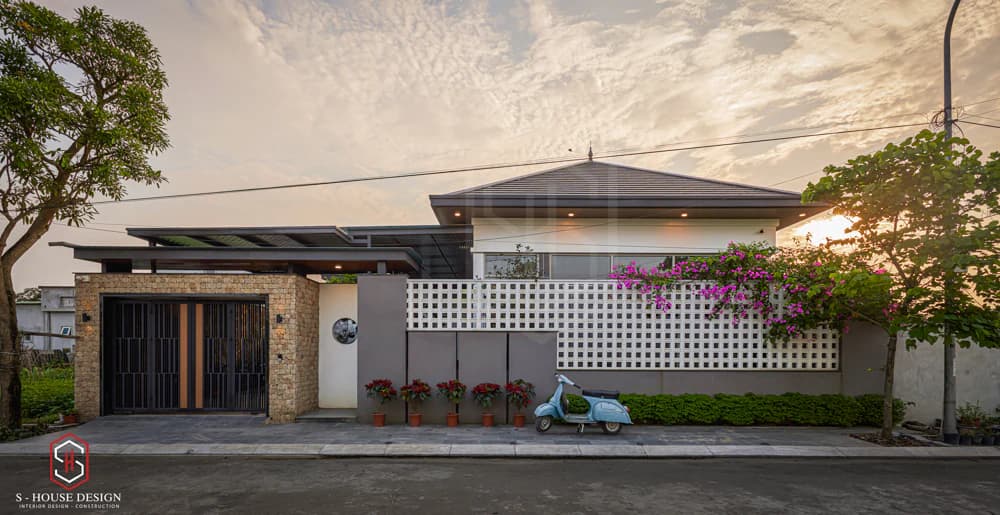
Japanese roof garden villa at sunset
In the evening, the architectural blocks and landscape of the house appear even more sparkling, thanks to the properly arranged lighting system, creating a highlight. Every detail of lighting is taken care of, helping to highlight the charming lines of the house, making people unable to take their eyes off it.
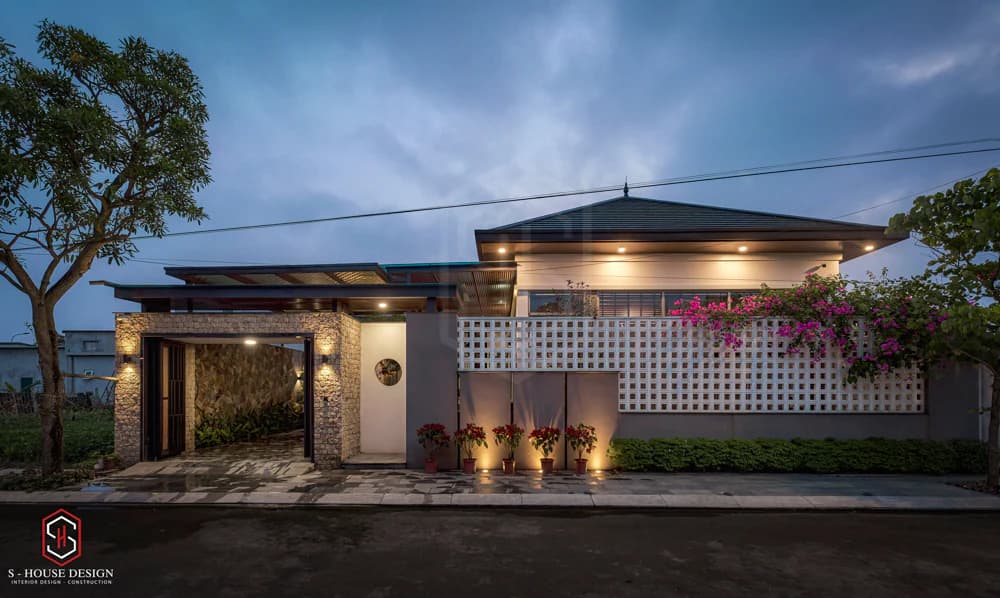
Peaceful evening of the house at night
The house will be completed in 2022 after 6 months of construction.
In particular, the architect was Design a large garden in the front yard where grandparents often relax and admire the scenery, water the plants, take care of fish, and immerse themselves in the natural beauty of the surrounding flowers and plants whenever they are bored in their free time.
>>> See more: 7 principles of beautiful and simple garden design for every home style
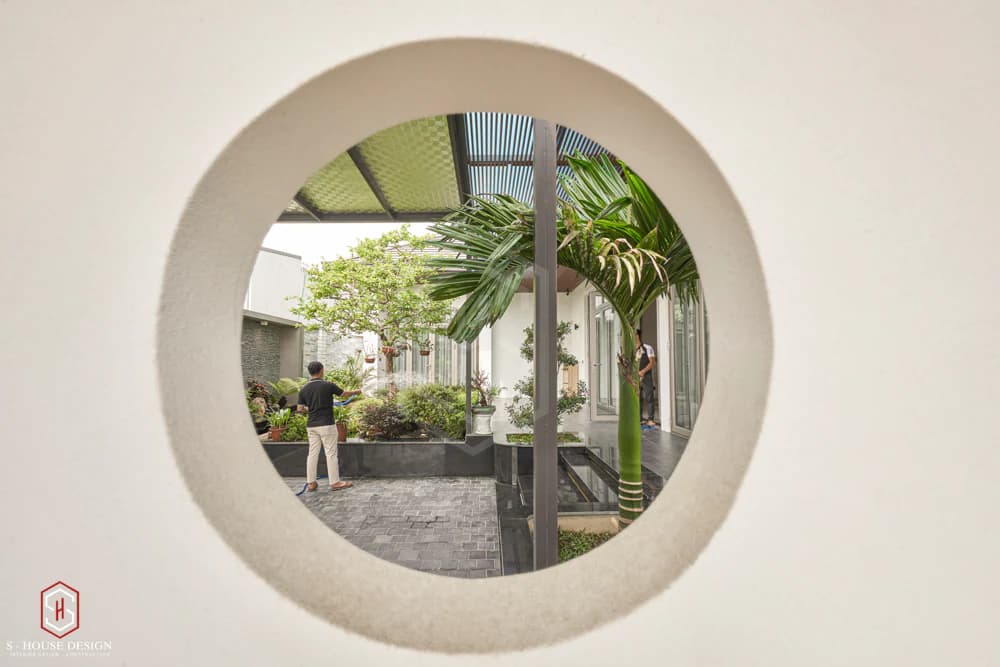
New perspective on resort villas
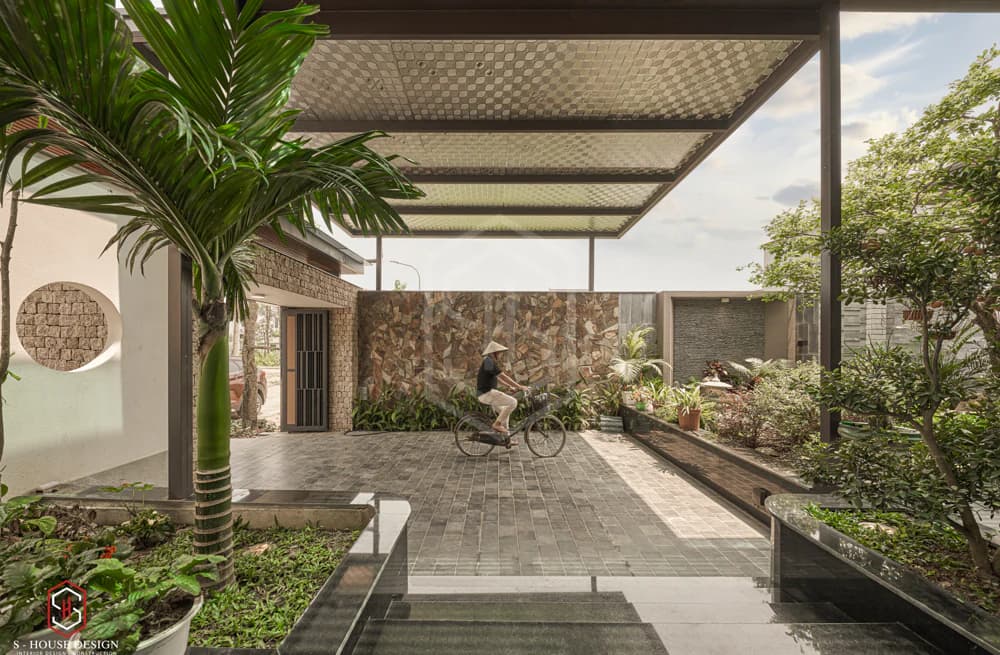
Front yard area
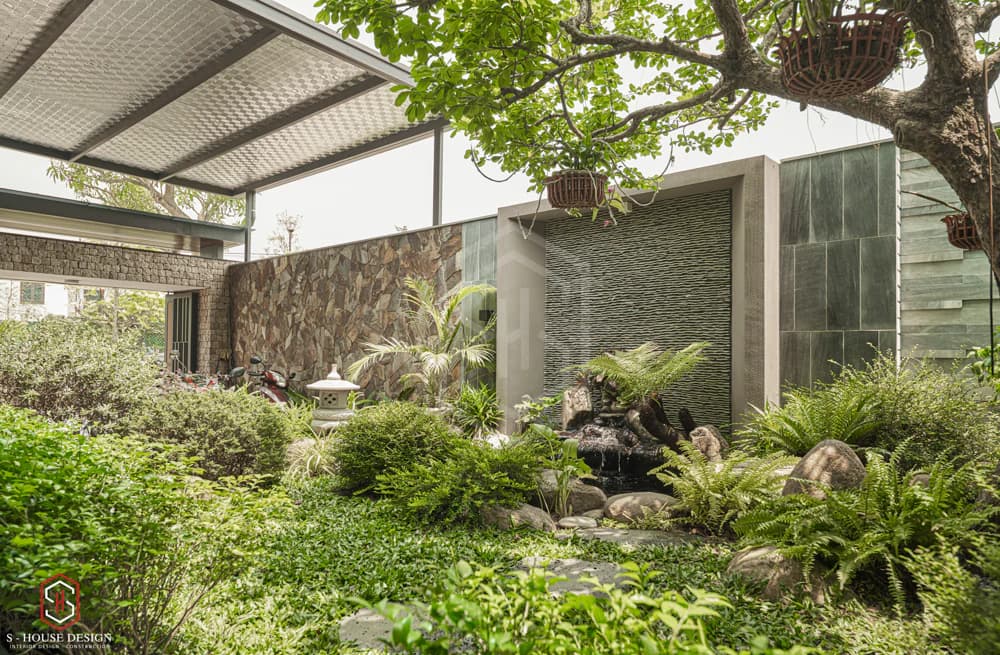
Garden with diverse trees
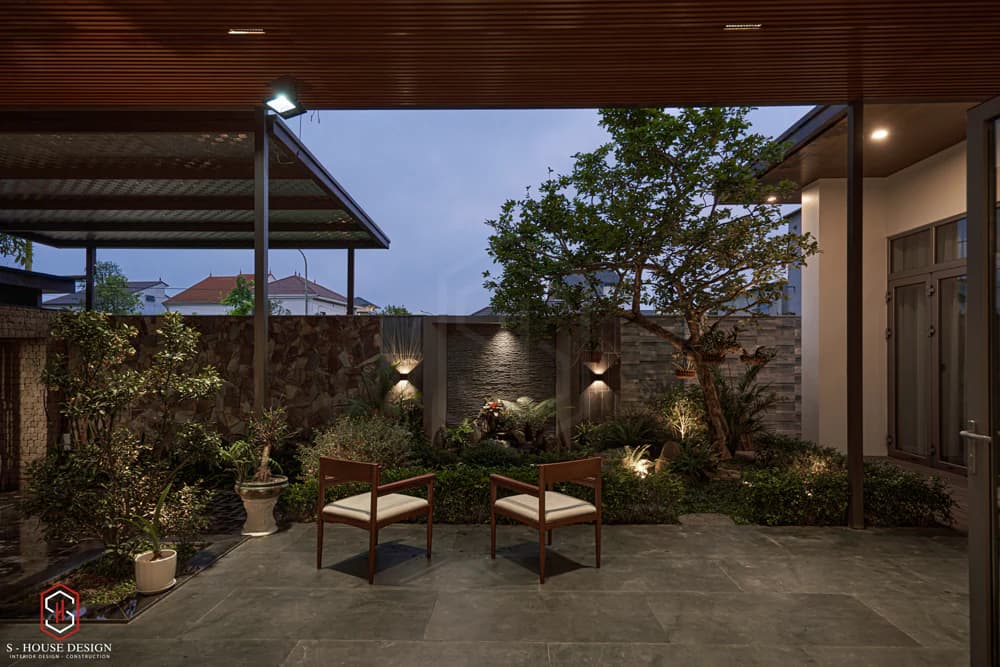
A place to enjoy tea with grandparents
Here, every little corner is okay S-House skillfully designed and arranged, reflecting the careful investment and love put into every detail. The harmonious combination between design and natural wood furniture creates modern living space while still maintaining a traditional, peaceful and comfortable atmosphere
>>> Reference: Level 4 garden house resort where nature and class combine
2. Interior design
The interior is okay Designed in a rustic style Natural wood, minimalism, priority for airy space. This is not only the result of a regular exchange process but also the product of careful research from the architect team and close interaction with the homeowner. The goal is to provide the most optimal solution in terms of space, especially to meet the needs and ensure comfort for two elderly people. Every detail is carefully considered to ensure harmony between aesthetic elements, the reasonableness of the space and at the same time create a feeling of closeness and warmth for all family members.
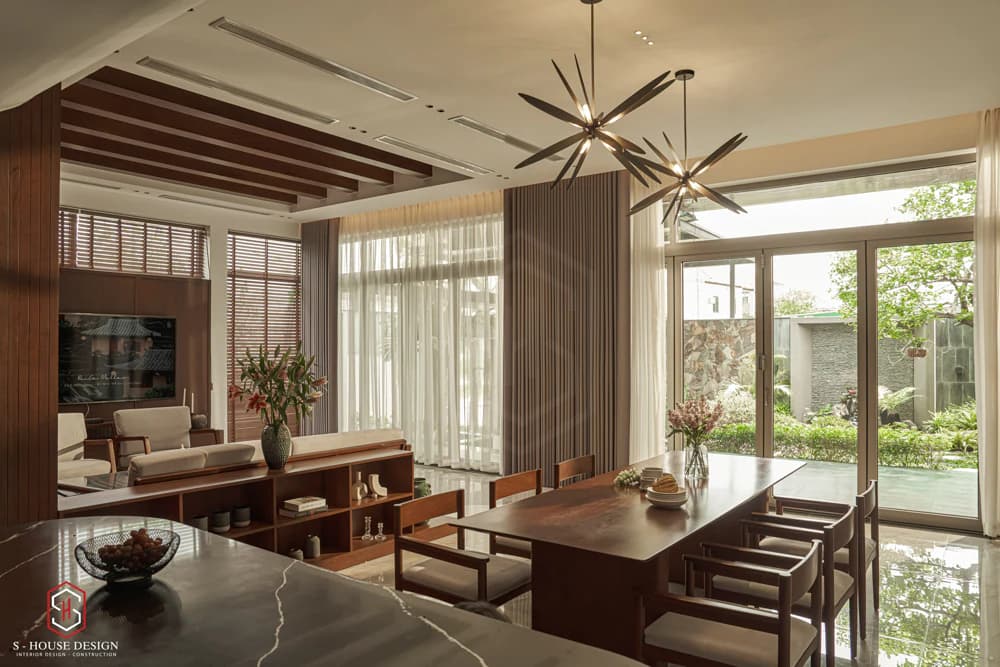
Inner and outer spaces connect with each other
The worship area is designed with solemnity and discreetness, delicately hidden behind the curtain next to the living room.
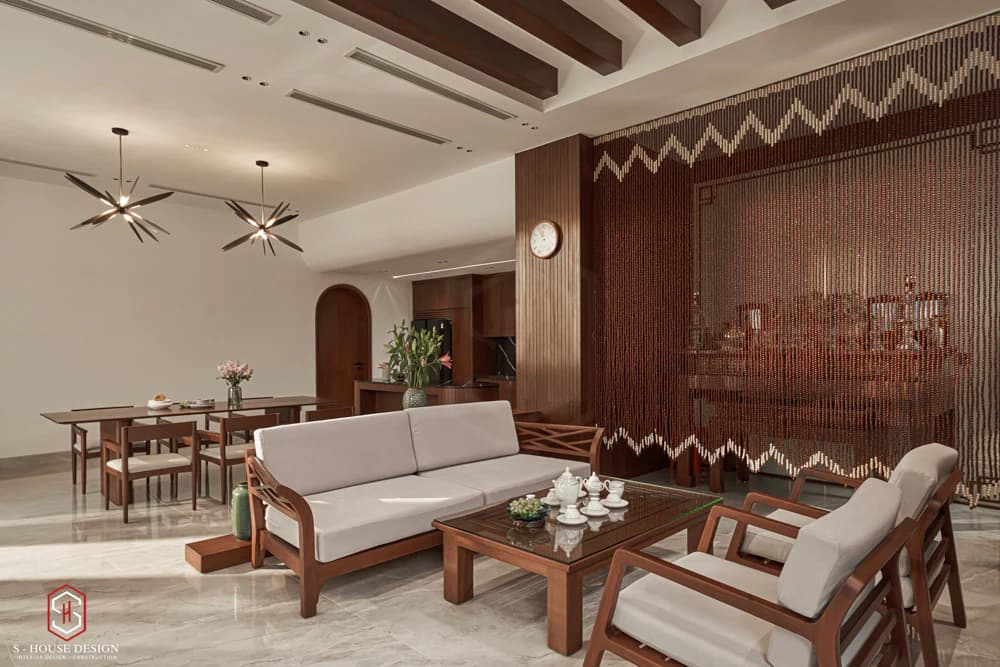
Arrange space reasonably
The living area is separated from the kitchen area by a small, convenient shelf, which just separates the area between the two rooms, bringing a spacious feeling to the whole space.
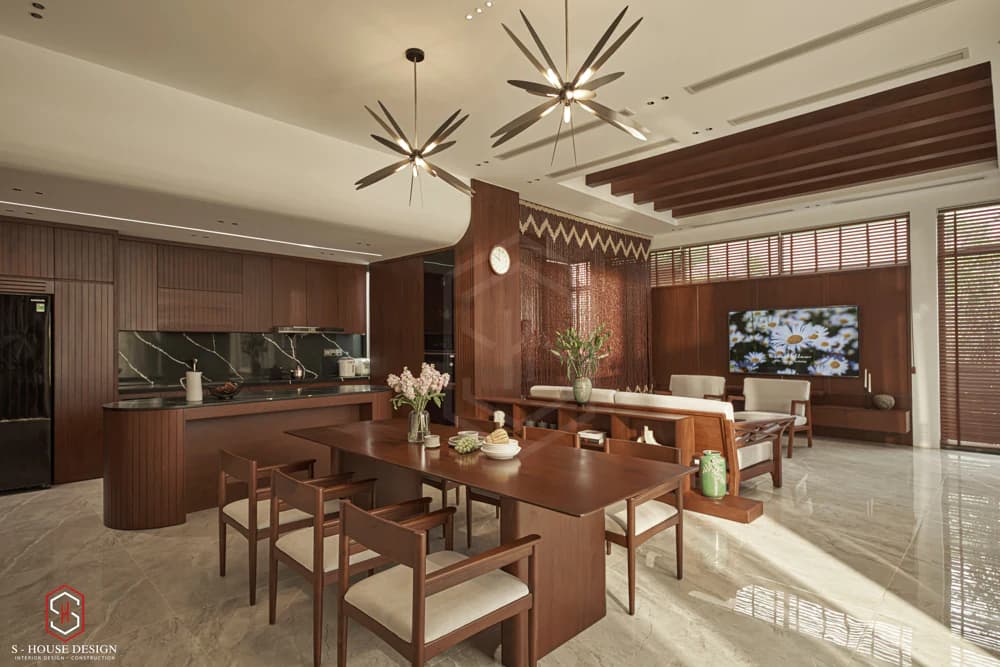
Furniture is mainly used wood
The ceiling area is decorated with accents by decorative lighting, and the living room's wooden ceiling matches the frame of the house. This combination not only creates a beautiful living room but also adds liveliness and impression to the family's living space.
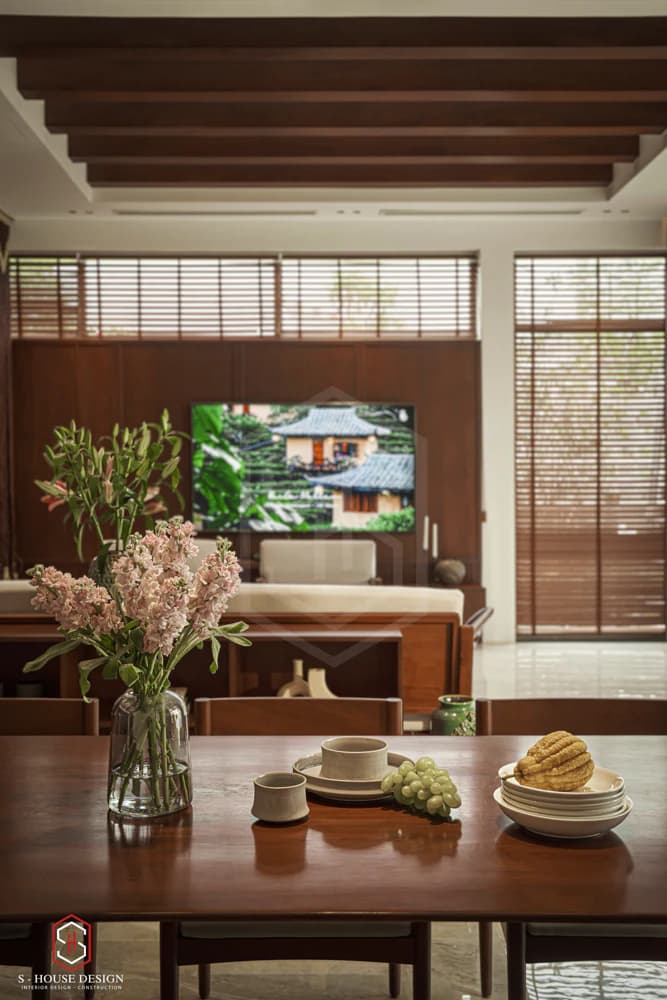
The common living spaces are all connected to each other
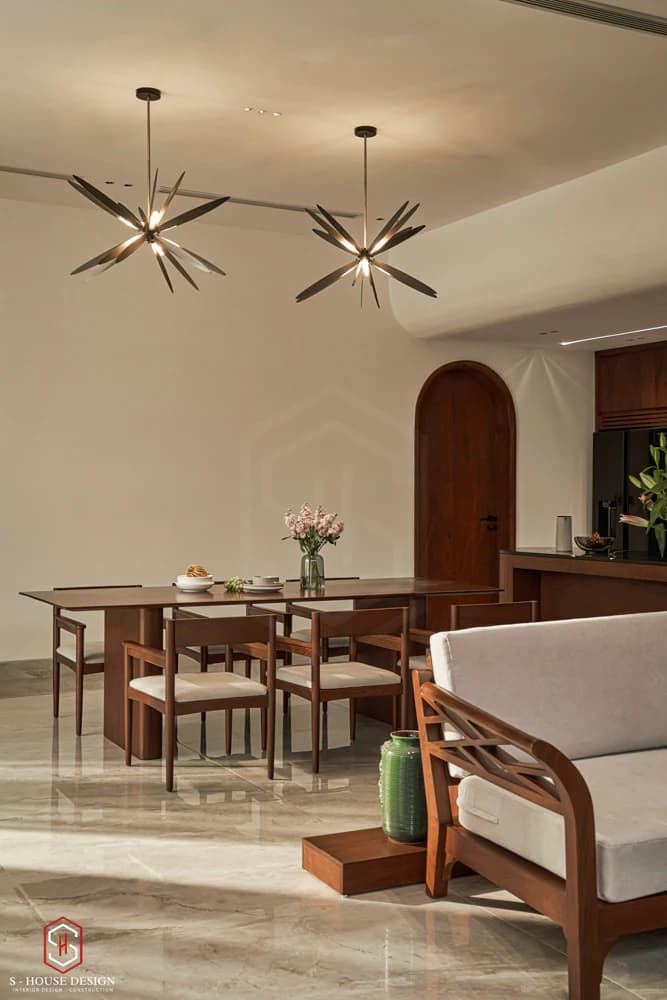
A place for the whole family to gather every day
Kitchen cabinets are mostly arranged inside, helping to optimize the space inside the cabinet, hiding unnecessary details, creating a clean and tidy space. This not only brings an aesthetic impression but also enhances utility and comfort when used, creating an ideal kitchen space for the family.
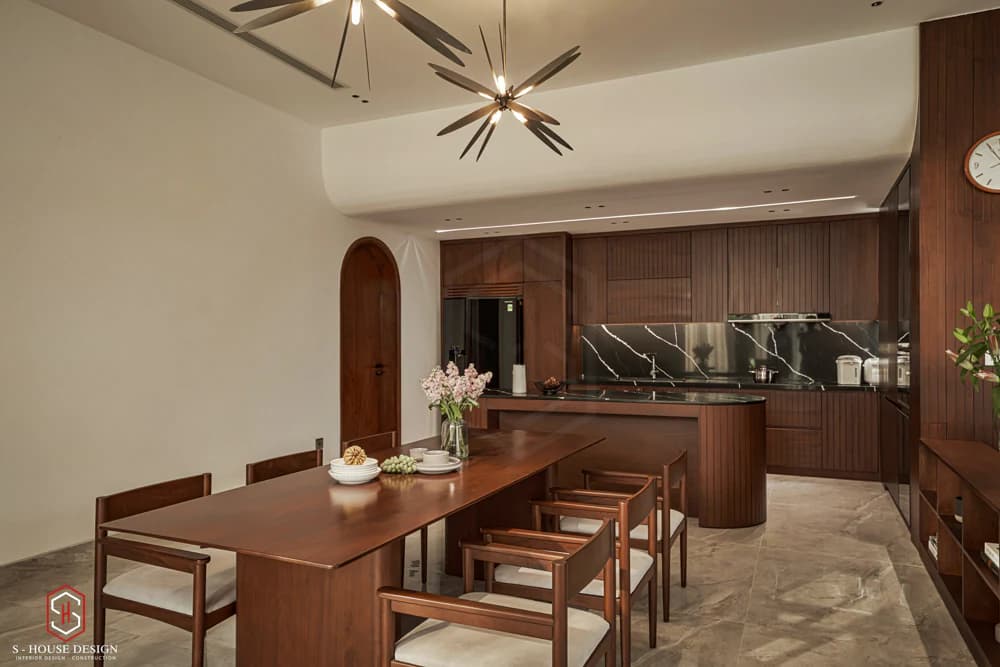
Most of the kitchen cabinets are arranged inside, creating a neat and luxurious feeling
The bedroom brings an extremely pleasant feeling, natural light is maximized to create a bright and airy space that helps promote a feeling of comfort and happiness. Warm wood tones give the impression of winter and coolness in summer. Choosing this wooden furniture not only makes the room comfortable but also highlights the flexibility and multi-dimensionality of the resting space.
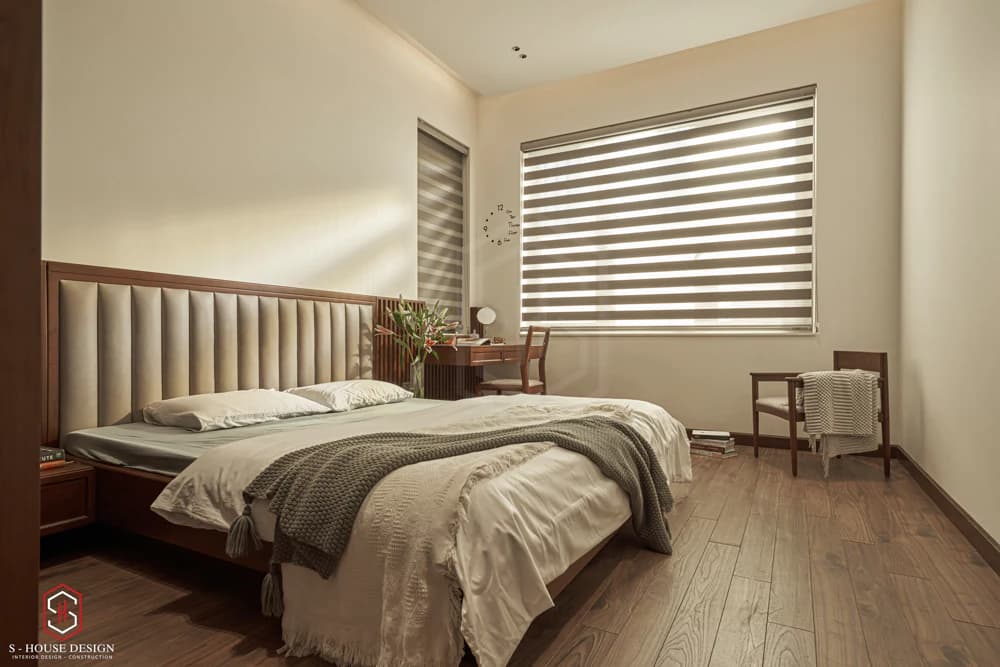
Simple and neat bedroom design
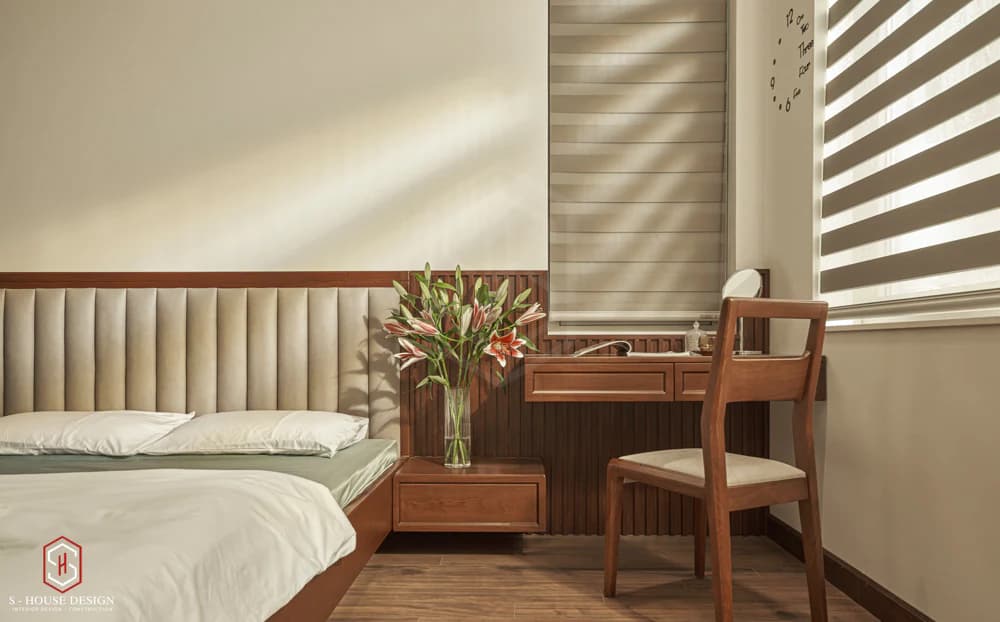
Light shines through the bedroom door
The bedroom with an open door facing the garden and aquarium has become an ideal resting place, where the homeowner often enjoys his passion for reading, relaxing and immersing himself in the poetic garden scenery. This not only creates a harmonious interplay between the interior space and natural beauty, but also highlights a peaceful, relaxing space surrounded by light and nature where every moment is fully and completely experienced.
>>> Reference: 5 bedroom design rules that cannot be ignored
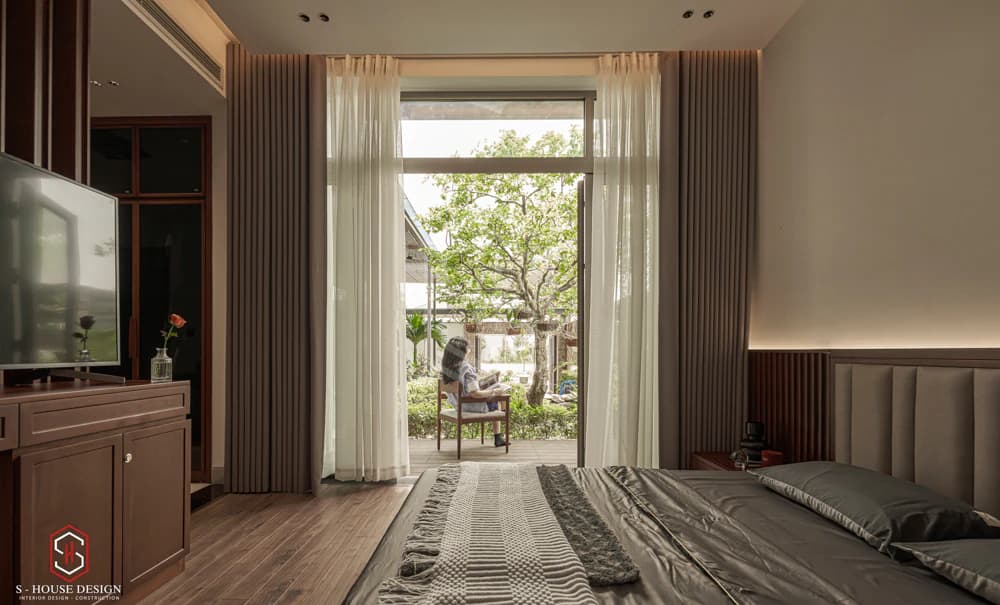
Beautiful view from the bedroom
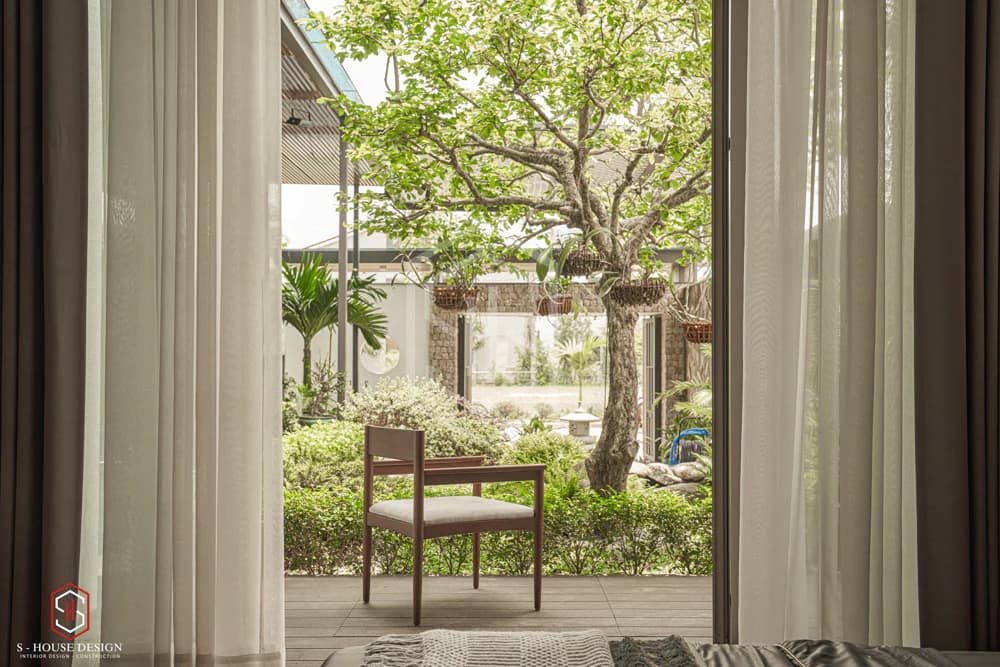
From the bedroom, you can see the lush green yard
The makeup room and dressing room areas are combined to make effective use of space, making the process of preparing for the new day easy and quick.
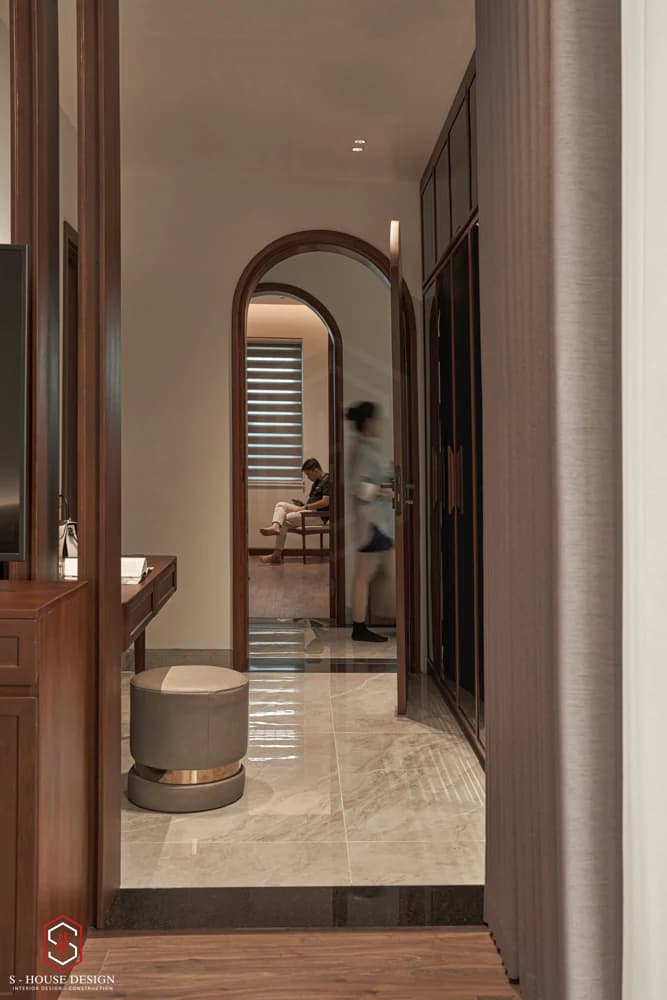
Makeup room area, combined with a convenient dressing room, takes advantage of space.
Here, every corner exudes comfort and convenience, from the cozy living room to the private spaces, all of which create a perfect picture of family life. The magic comes not only from formal elegance but also from the devotion put into every smallest detail.
S-House a place that not only creates a lot townhouse villa project, but we also create a place for memories to fly freely and happiness to naturally sprout. This is not just a home, but a symbol of connection and modernity, the place every family wishes to call home. "my house".
Please contact S-House via hotline 0866 006 060 for advice and support, Or click to follow the Fanpage right away Beautiful House Design S-House, to update the latest design projects created by S-House!
>>> Discover more about the beauty of the house in everyday life through realistic, realistic videos:
------------------------------
S-House Joint Stock Company - Specializing in design and construction
Hotline: 0866 006 060
E-mail: [email protected]
Branch system nationwide:
► In the city. HCM: No. 280A1, Luong Dinh Cua Street, An Phu Ward, District 2, Ho Chi Minh City
► In Nha Trang: No. 62A - 62B, Phan Chu Trinh Street, Van Thanh Ward, City. Nha Trang, Khanh Hoa
► In the city. Vinh: No. 19, An Duong Vuong Street, Truong Thi Ward, City. Vinh, Nghe An
► In Hanoi: Apartment Y01.L07 An Phu Shopvilla, Duong Noi Urban Area, Ha Dong, Hanoi.