Complete design and construction of townhouses in Nha Trang is becoming the top choice of homeowners thanks to comprehensive solutions, saving time and costs. S-house proudly introduced top beautiful townhouse designs impressive both inside and outside the urban area, Fully designed and constructed by S-House From concept to completion, ensuring modern aesthetics combined with optimal functionality. Let's explore together
I. Benefits when choosing a complete townhouse design and construction
S-House's full townhouse design and construction service helps homeowners avoid incurring costs, with transparent unit prices ranging from 3.9-4.5 million VND/m² of rough parts. We handle everything from construction permits to completed interiors, suitable for the hot climate of Nha Trang. Outstanding projects use high-quality materials such as natural stone and heat-resistant wooden slats, creating airy spaces close to nature.
II. Design and construction of townhouses in Nha Trang urban area
S-House is a leading reputable unit that designs and constructs complete townhouses in Nha Trang. With a team of experienced architects, S-House Committed to bringing customers beautiful urban townhouse projects, bearing a personal impression, urban area standards and Meets all the most stringent standards and requirements.
1. 3-storey townhouse, 1 ward, VCN Phuoc Hai
To prevent heat in the West, S-House designed Modern townhouse with 3 floors and 1 tum With a wooden louver system and arched concrete frame, it not only reduces heat absorption but also ensures effective air circulation. The facade is impressive thanks to its curved, combined shape Modern townhouse interior Gentle, minimalist tones give a spacious space even if the area is limited.
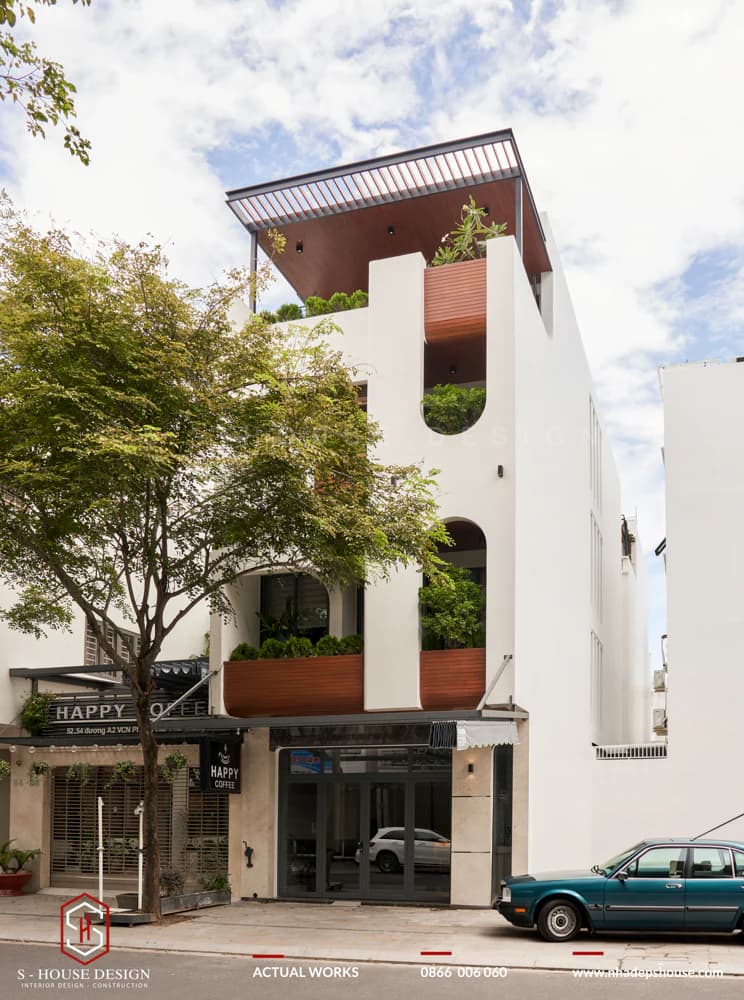
Modern townhouse design at VCN Phuoc Hai own Impressively beautiful townhouse facade with curved arch shape
Modern townhouse interior designed with light, elegant, neat and minimalist tones, creating a spacious feeling for townhouses with limited area. This house is a perfect product, the result of a close coordination process from consulting, ideation, design, material selection, to full construction and interior finishing. The skylight connects common activities, the bedroom has sliding doors to the balcony, creating maximum airiness.
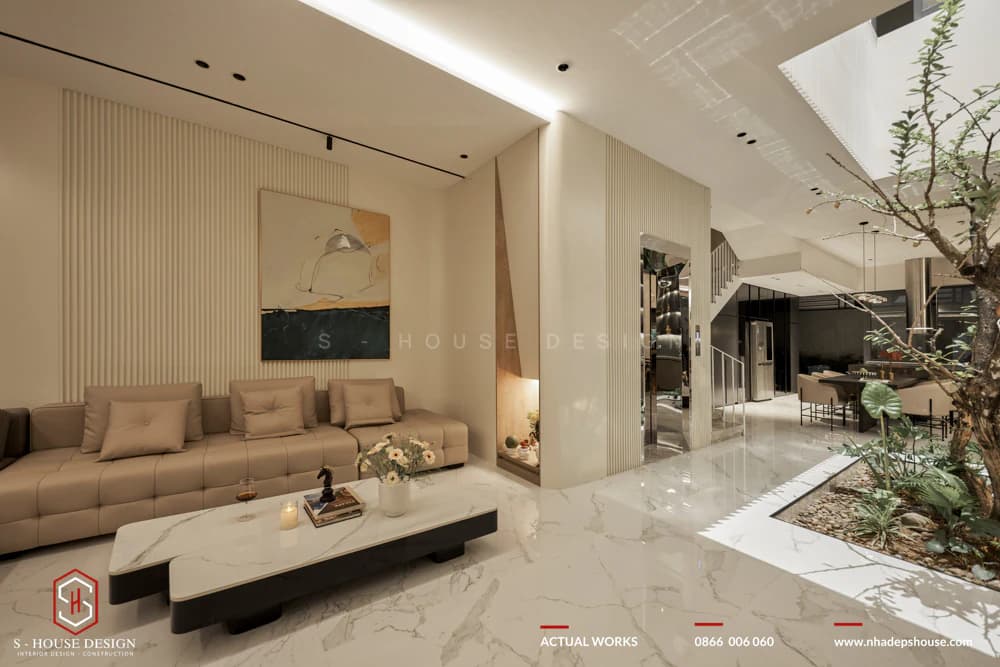
Skylights connect common living spaces
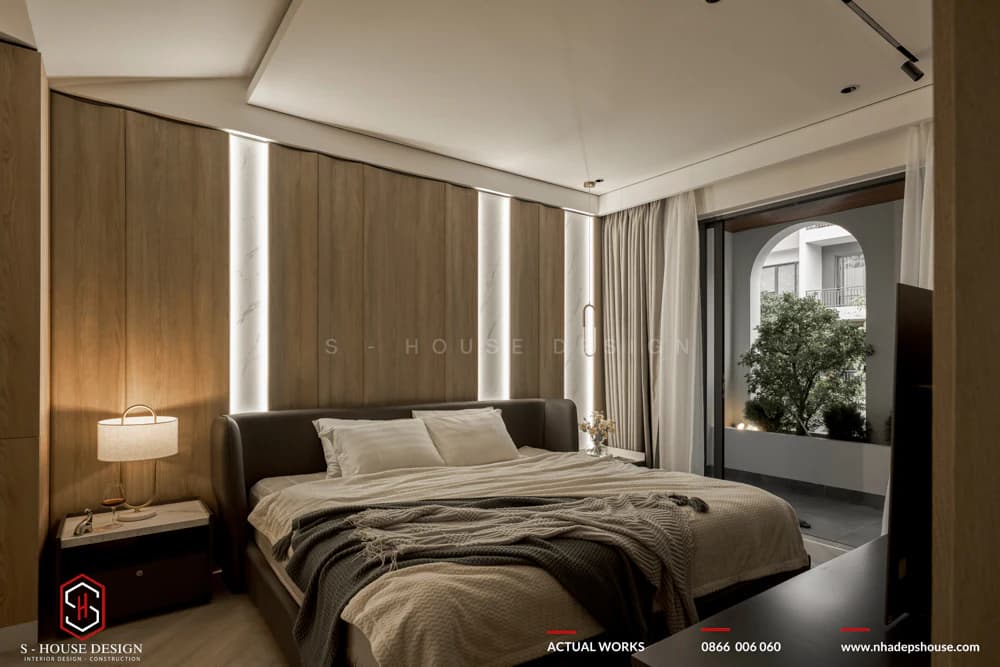
The bedroom is designed with sliding doors connecting to the balcony
2. Modern townhouse in Phuoc Long urban area
This modern townhouse makes a strong impression with its unique design, a harmonious combination of square shapes and clean lines, creating a strong and sophisticated architectural overall. Townhouse facade becomes the center of attention thanks to the delicate combination of luxurious Omanbay stone and classy Indian black stone, creating an attractive architectural picture. The highlight of the house also lies in the smart anti-heat louvre system, which not only protects the house from the direct impact of harsh sunlight but also ensures the living space is always airy and cool. This combination not only raises the bar Aesthetically beautiful house facade than but It also shows sophistication in optimizing usage.
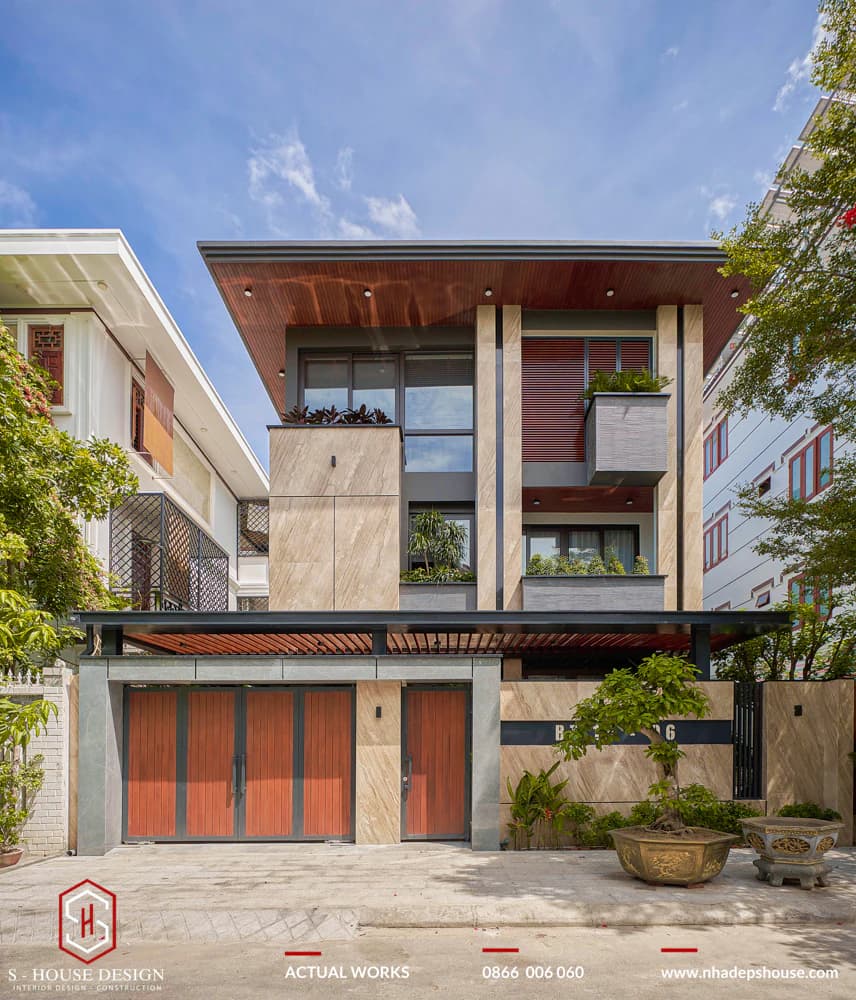
Image of modern 3-storey townhouse in Phuoc Long urban area
The house focuses on open, airy space and closeness to nature, from impressive architectural design to open interiors and cool landscapes. Interior space Harmoniously combining colors, highlighting the modern highlights of the house, bringing both delicate beauty and creating a cozy and comfortable living space.
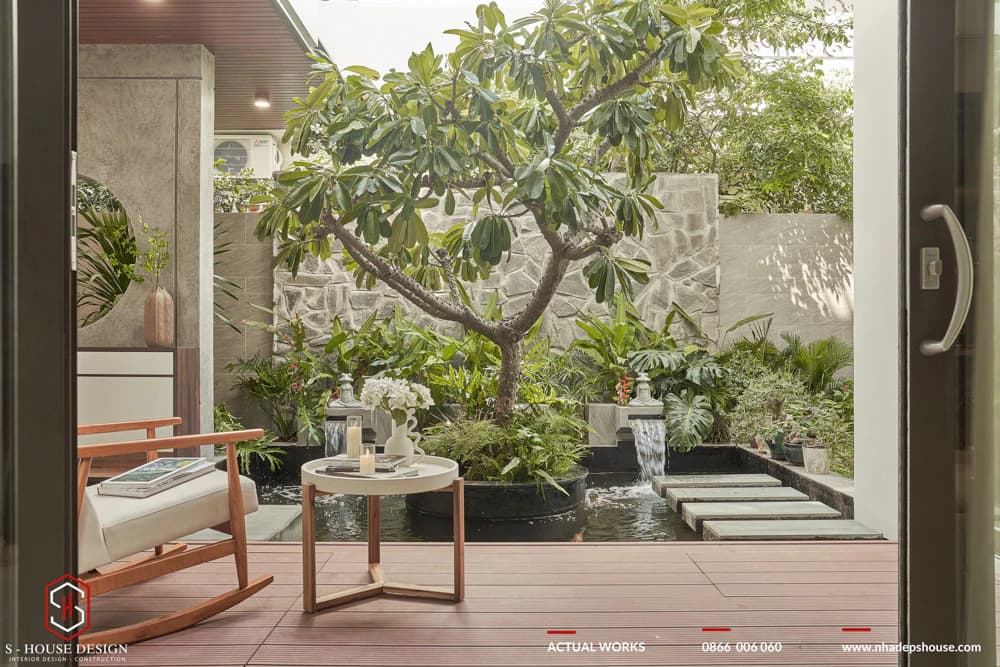
The garden is meticulously cared for
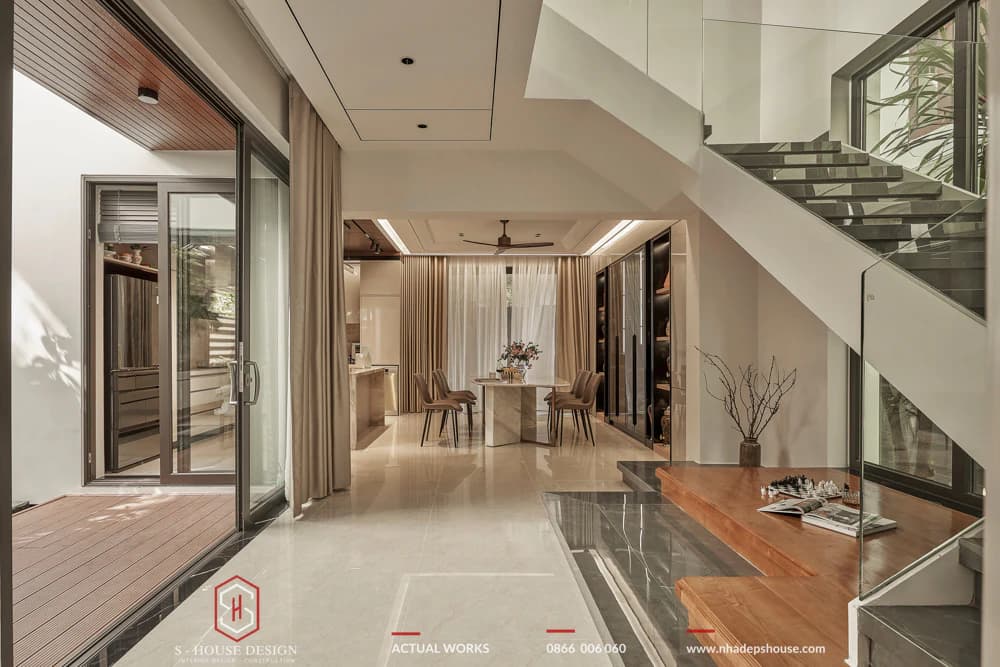
Open and airy design connects spaces
3. Townhouse in Ha Quang urban area 2
a. Modern townhouse design
Townhouse design with a horizontal facade 5 m Optimize living space for modern families. Inspired by the beauty of shapes and contrasts of materials, cleverly combined with light, this design creates a splendid, artistic overall architecture and interior.
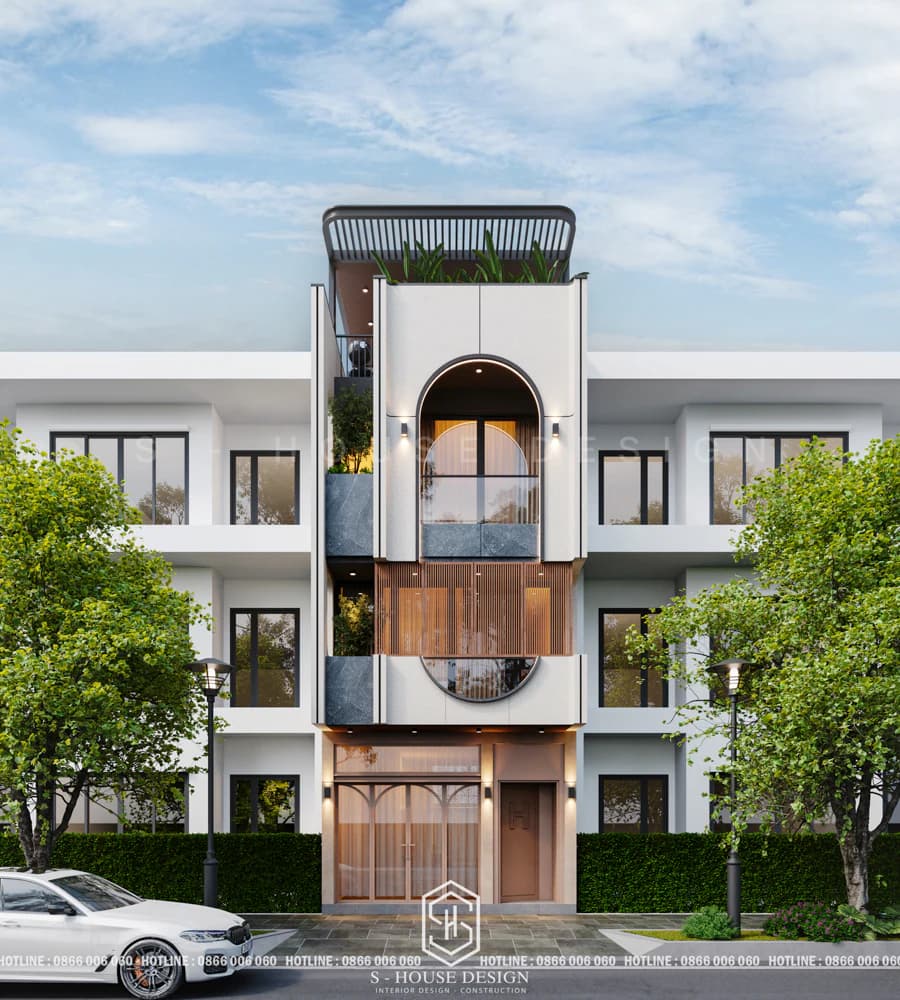
Townhouse frontage 5m is inspired by material contrasts
Although limited by facade width 5 mm, townhouse design This skillfully creates a spacious and airy feeling for each space. In particular, the private area for the homeowner's son is an impressive highlight. Designed as a miniature apartment complete with personality tones and full amenities, this place not only meets the needs of use but also reflects the owner's lively style.
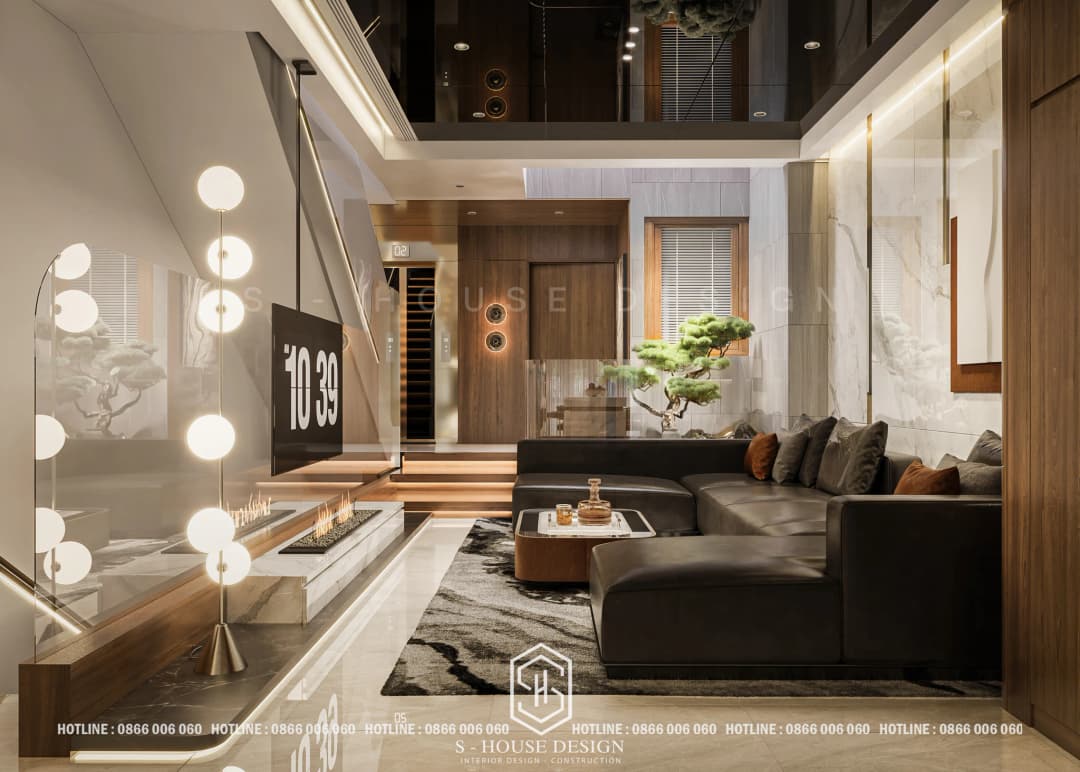
Beautiful and luxurious living room design
See more: 5 Principles of beautiful townhouse interior design
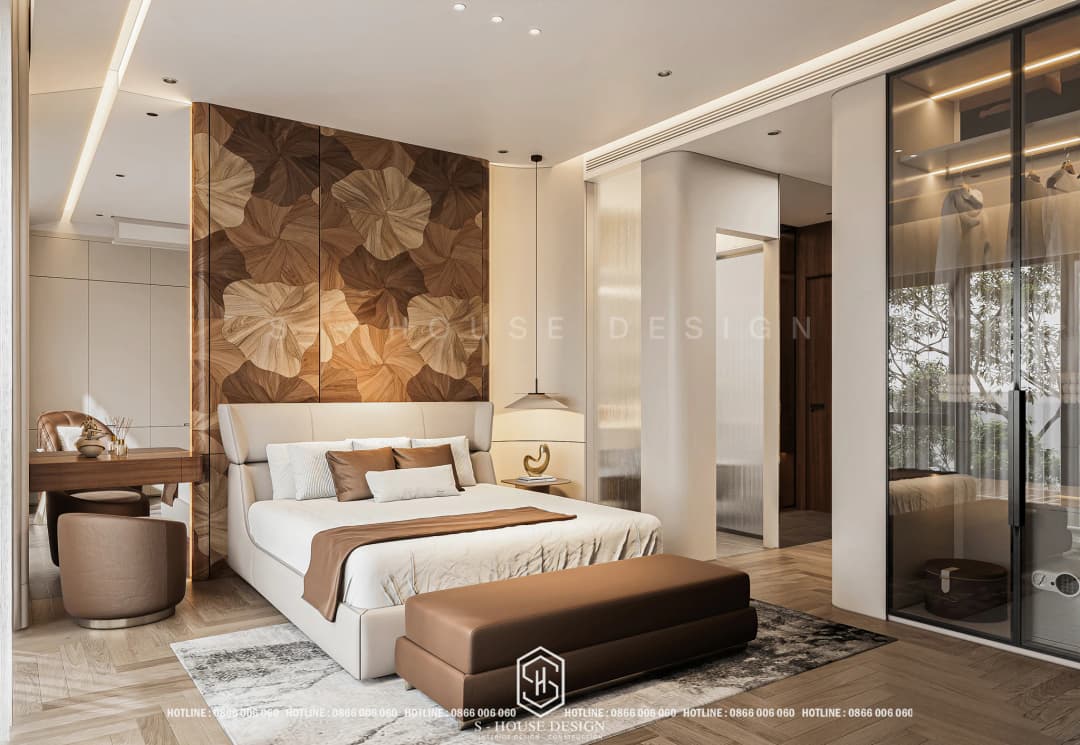
Son's bedroom in a complete miniature apartment
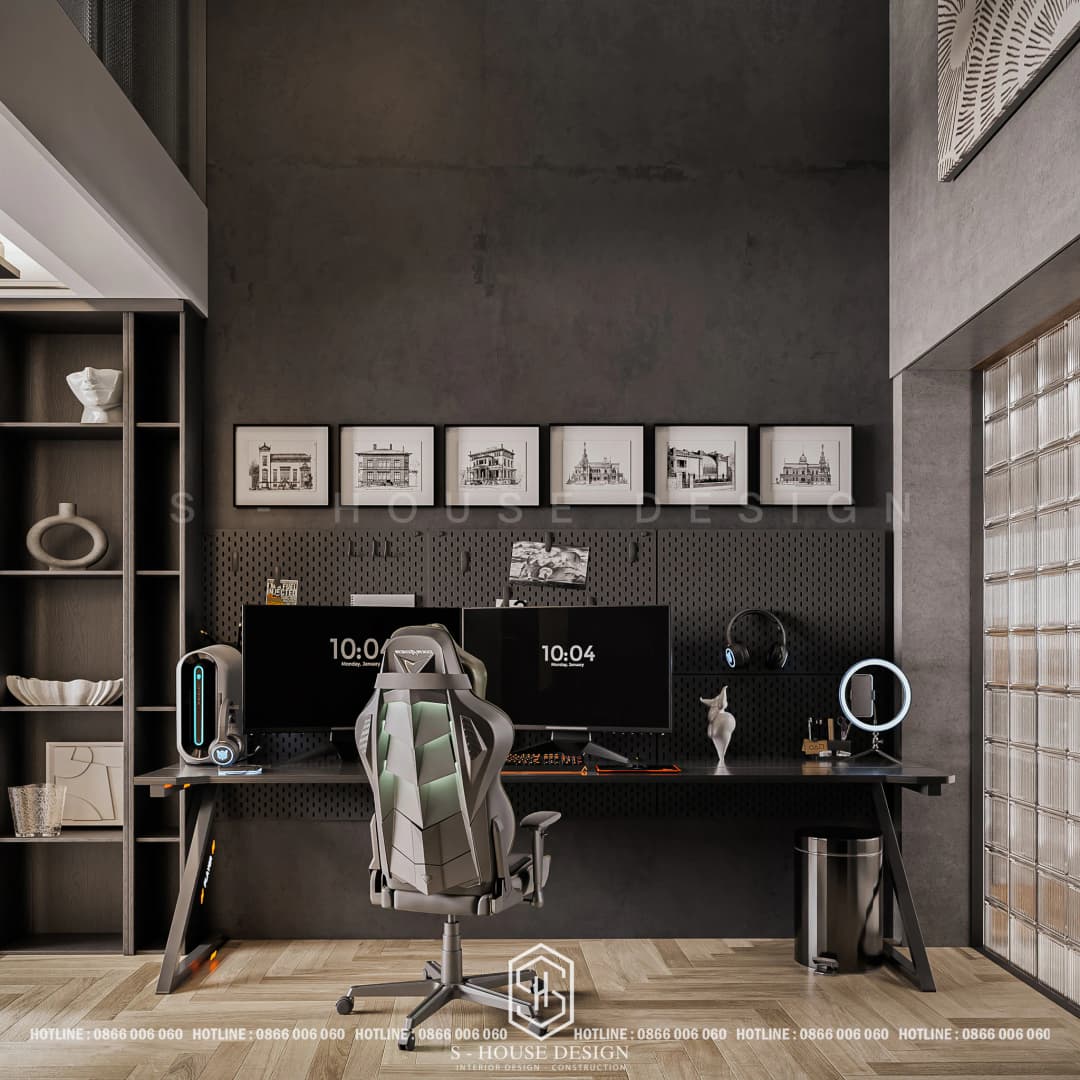
Private space full of personality that the homeowner's son loves
b. Modern townhouse project has been completed
Modern townhouse design in Ha Quang urban area According to the homeowner's preferences, there is open, airy space, many trees, a garden, a relaxing aquarium and ensures the required functionality.
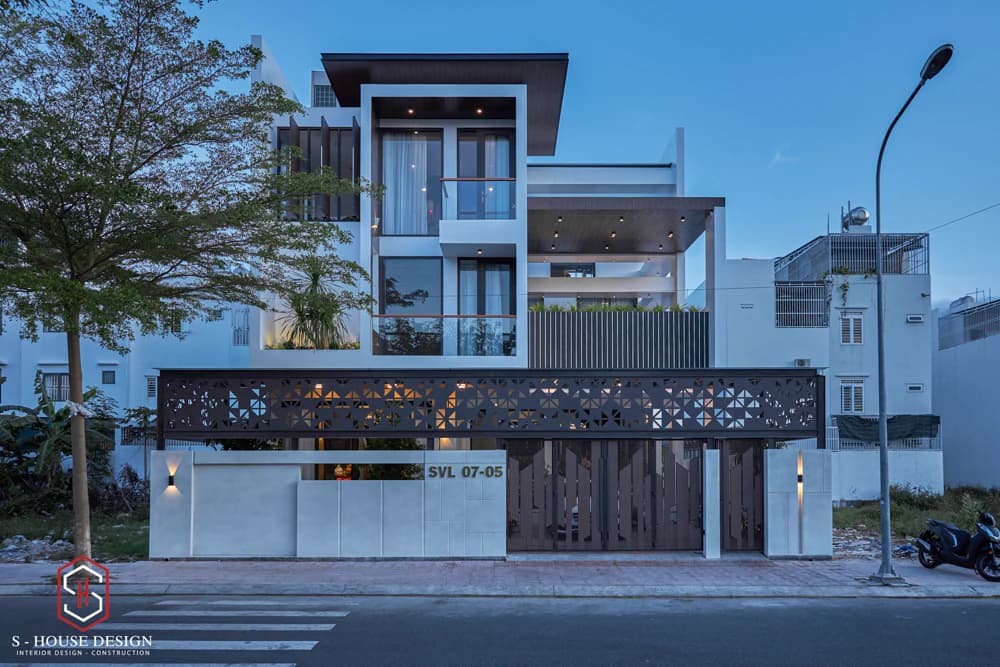
3-storey townhouse with modern open space design
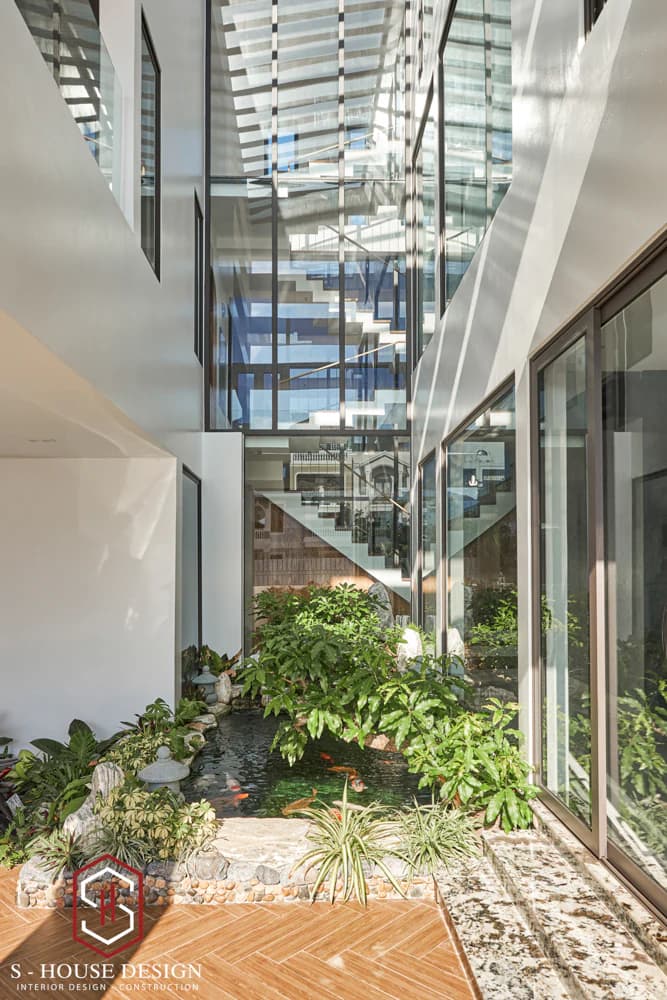
Stair Impressive highlight for modern style
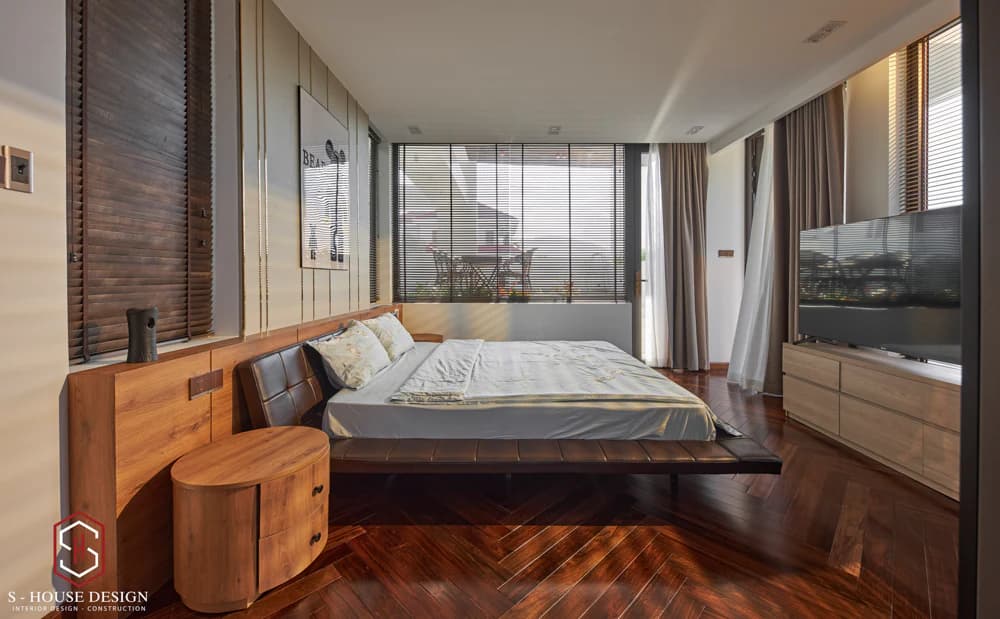
Bedroom Using neutral colors and large windows creates maximum airy space
4. Townhouse in My Gia urban area - Nha Trang
a. Modern 3-storey townhouse design
The facade of this beautiful house makes a strong impression with its unique design, a harmonious combination of modern lines and soft details. In particular, the main highlight of this townhouse is the delicate curved lines, creating an artistic and lively 3D effect. CThese curves not only bring aesthetic beauty but also create a feeling of movement, as if the facade is "transforming" in space. The combination of flat surfaces and curved parts creates a harmonious whole, softening the appearance of this modern house.
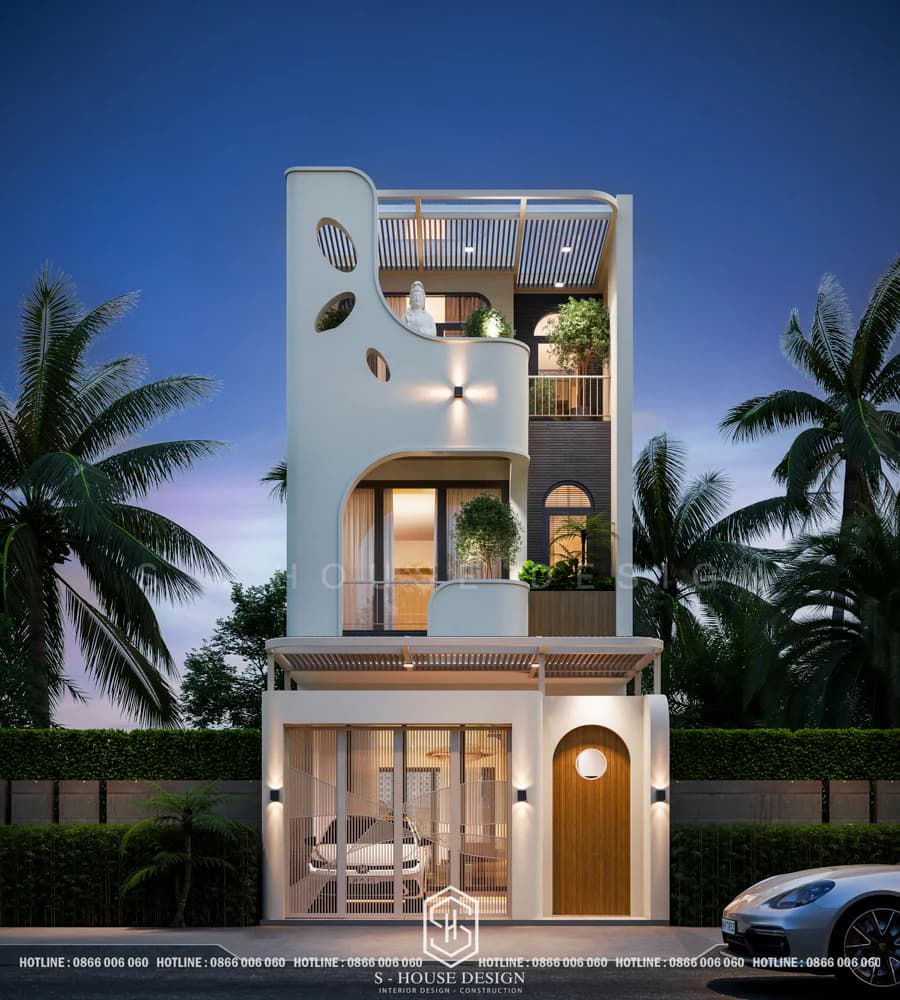
The 3-storey modern townhouse design stands out with a beautiful facade made of lively curved lines
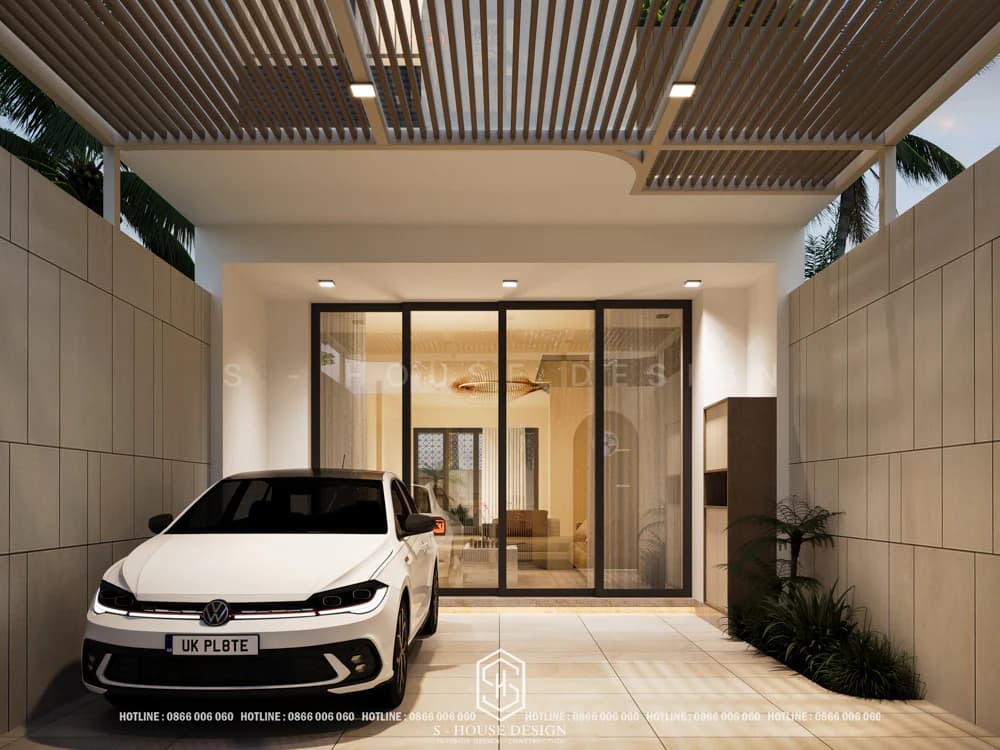
The front hall of the house is minimalist in design with a metal louver system that welcomes natural sunlight
The beautiful facade of the house is not only an architectural highlight but also a symbol of the owner's sophisticated and contemporary lifestyle. The combination of materials such as glass, metal and concrete creates a diverse surface that reflects light in different ways, making the facade always change according to the viewing angle and time of day. The overall architecture of the townhouse represents the perfect balance between aesthetics and functionality, creating a living space that is both modern and close to nature.
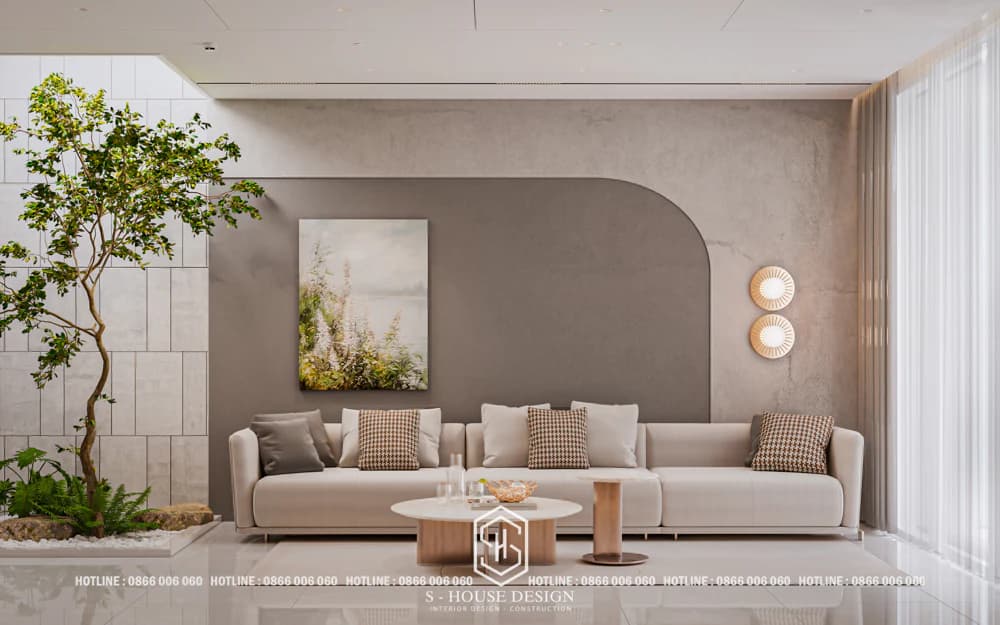
Beautiful and elegant living room space of a sophisticated modern townhouse with light beige tones
The interior of this modern house is designed to be gentle and minimalist, creating an elegant and sophisticated living space. The special highlight of the townhouse is the atrium combined with a transparent glass elevator, which not only brings a spacious and airy feeling but also creates unique light effects throughout the floors, highlighting the beauty of this modern house.
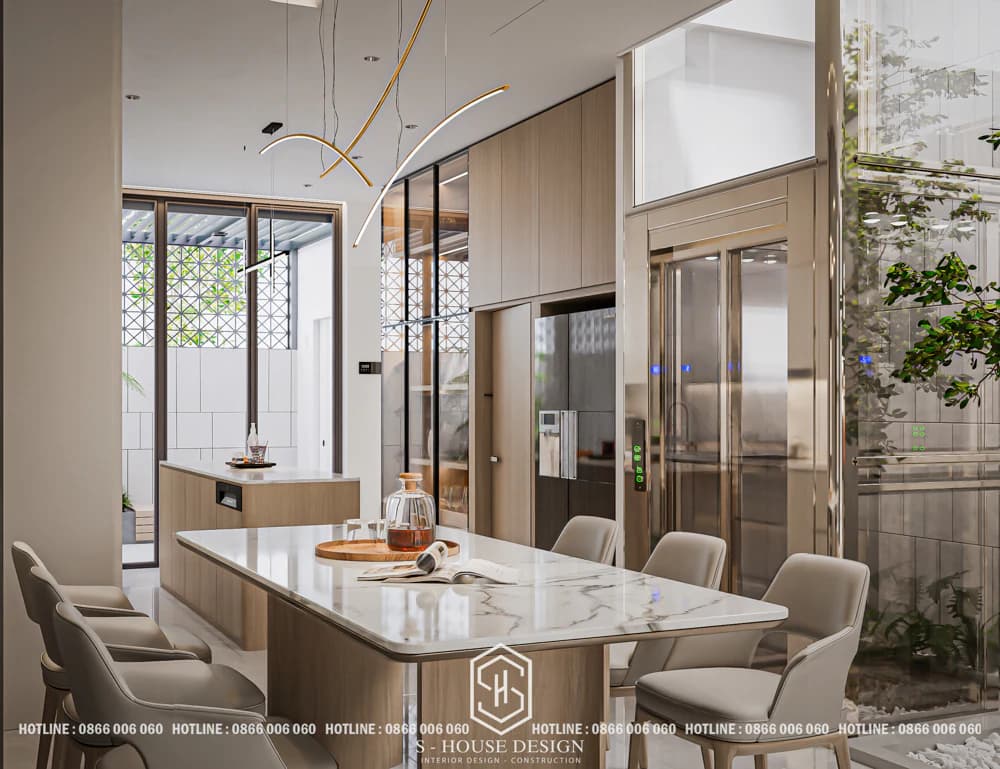
Kitchen and dining table furniture
b. 3-storey townhouse in Thai Hung - My Gia urban area
The overall house exudes elegance with a modern and minimalist style. Every detail and function in the house is carefully calculated to achieve optimal efficiency, creating seamlessness in the design language.
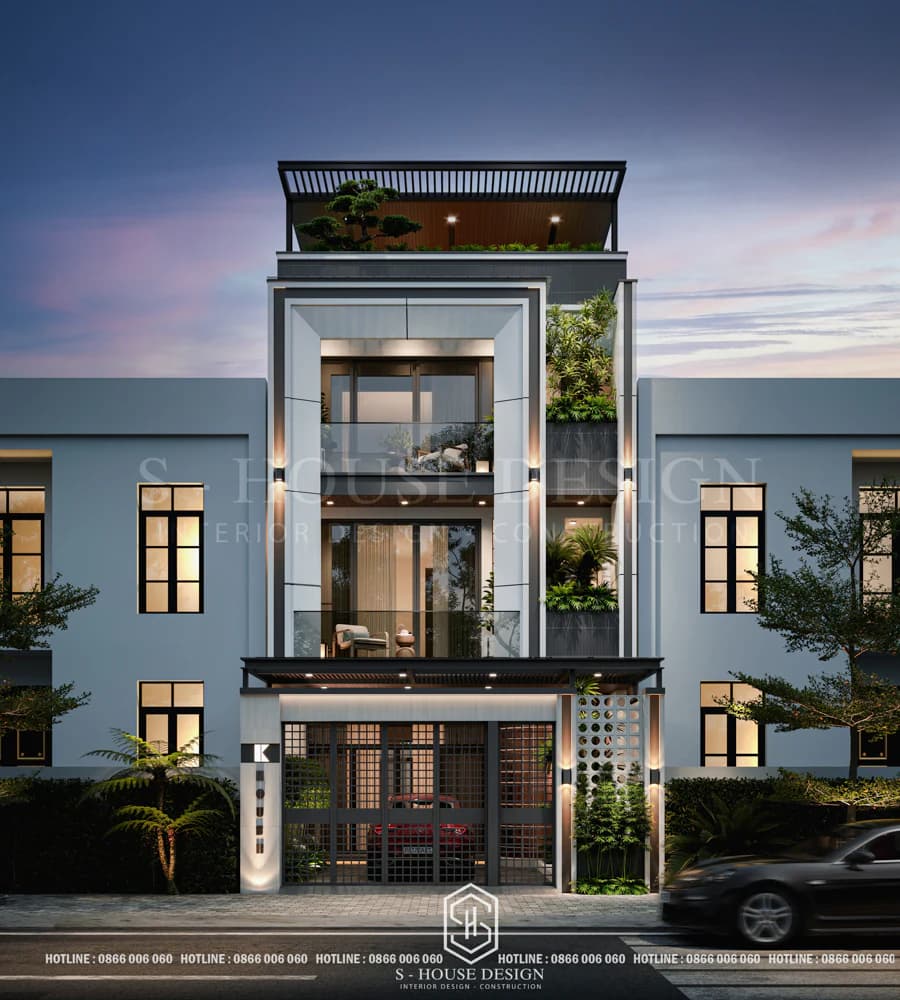
Modern townhouse in Thai Hung - My Gia urban area
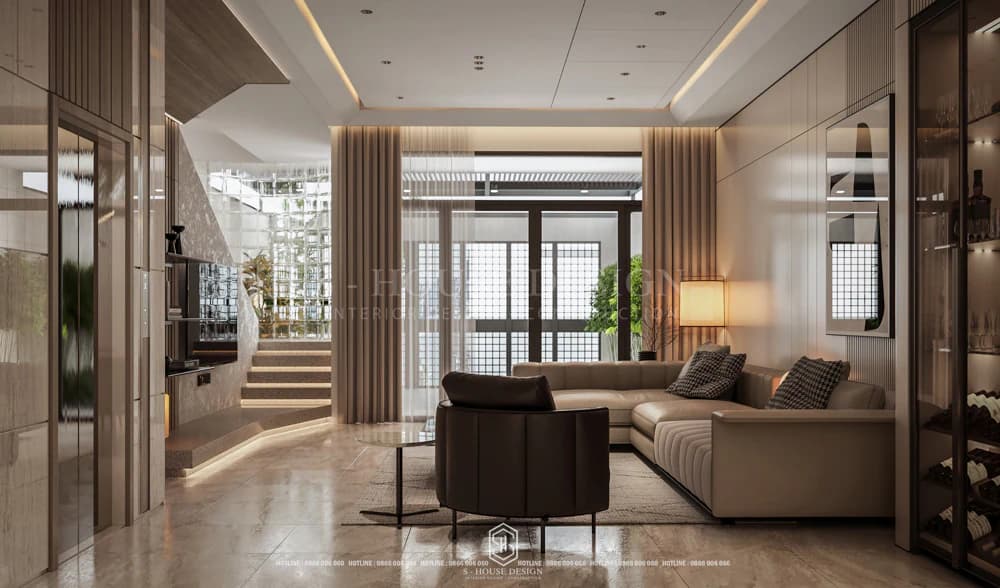
The staircase uses glass tiles to help the staircase area always have natural light
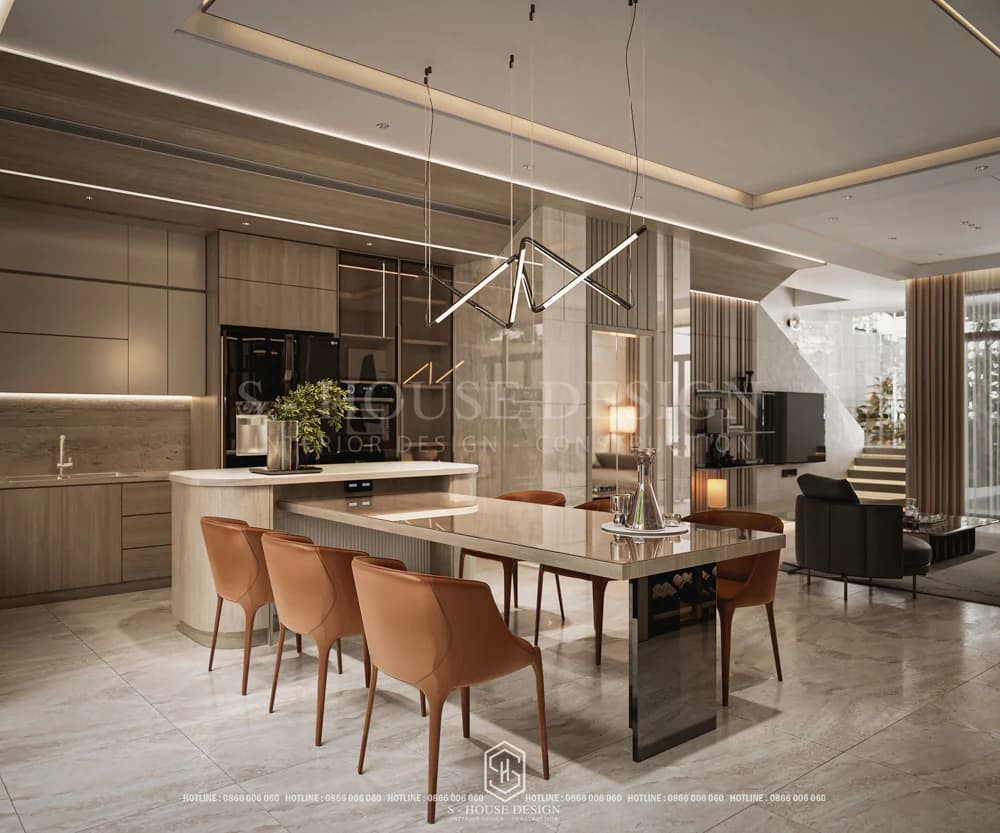
Open space design for living room and kitchen
>>> Reference: Design and construction of townhouse villas in My Gia urban area
5. My Gia townhouse
The architectural design of the townhouse impresses with its heat-resistant faux-wood louver system, ensuring both light and natural ventilation, keeping the house cool and airy. The interior is designed in a modern style, harmoniously combining elegant white-gray and brown wood tones, bringing a gentle and relaxing feeling.
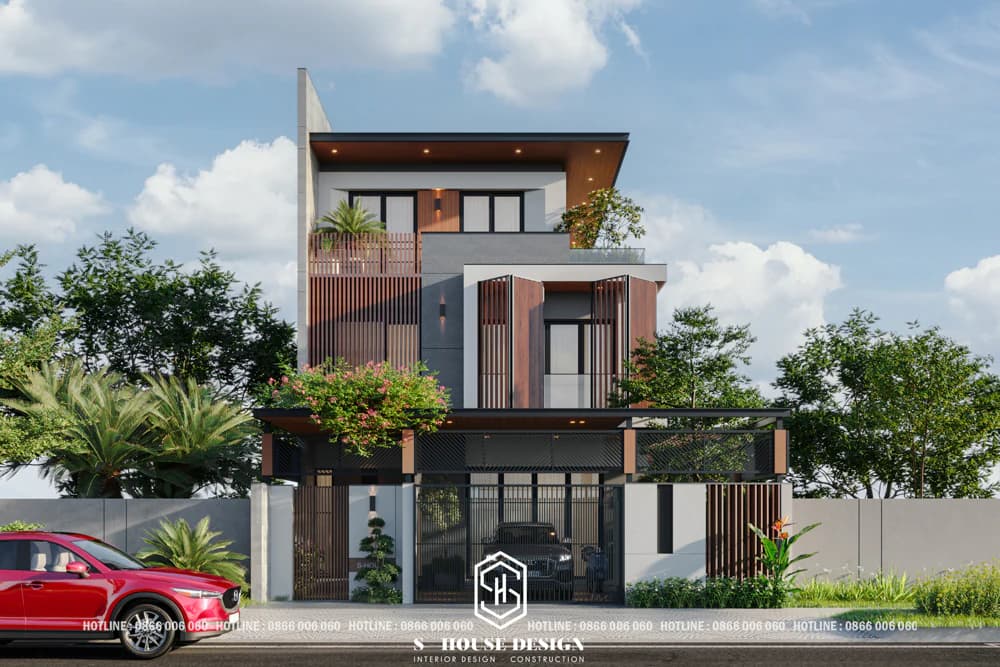
Modern townhouse in My Gia urban area
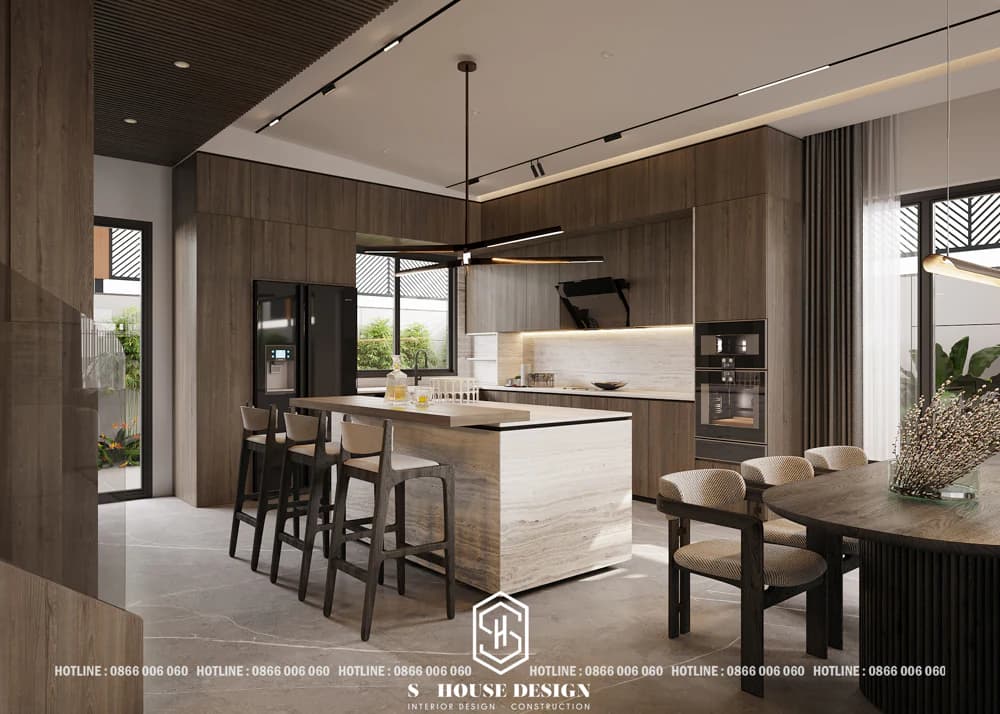
Modern interior design style
>>> Reference:The townhouse architecture is beautiful and modern
II. Design and construction of townhouses outside urban areas
S-House team too Committed to bringing unique design solutions, making the most of space and surrounding landscape.
1. Modern townhouse Dien Khanh
TDesigned in a modern style with liberal and free lines and shapes, creating an attractive beauty for the house's exterior. The house prioritizes the use of white and gray colors combined with brown wood and a glass door system, making the space airy and close to nature.
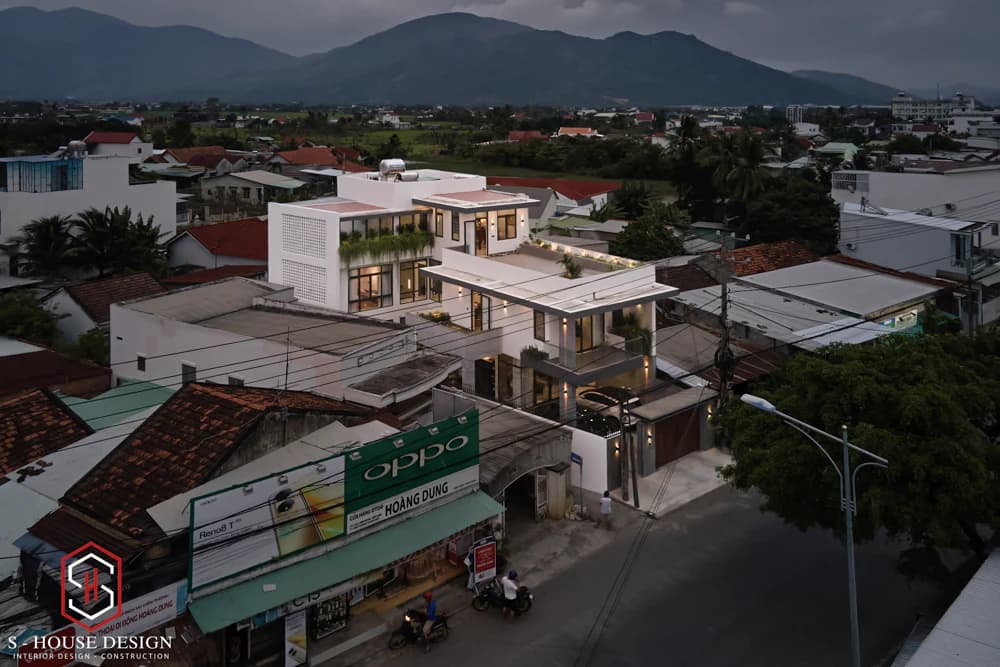
2-storey 1-storey townhouse with a bustling atmosphere
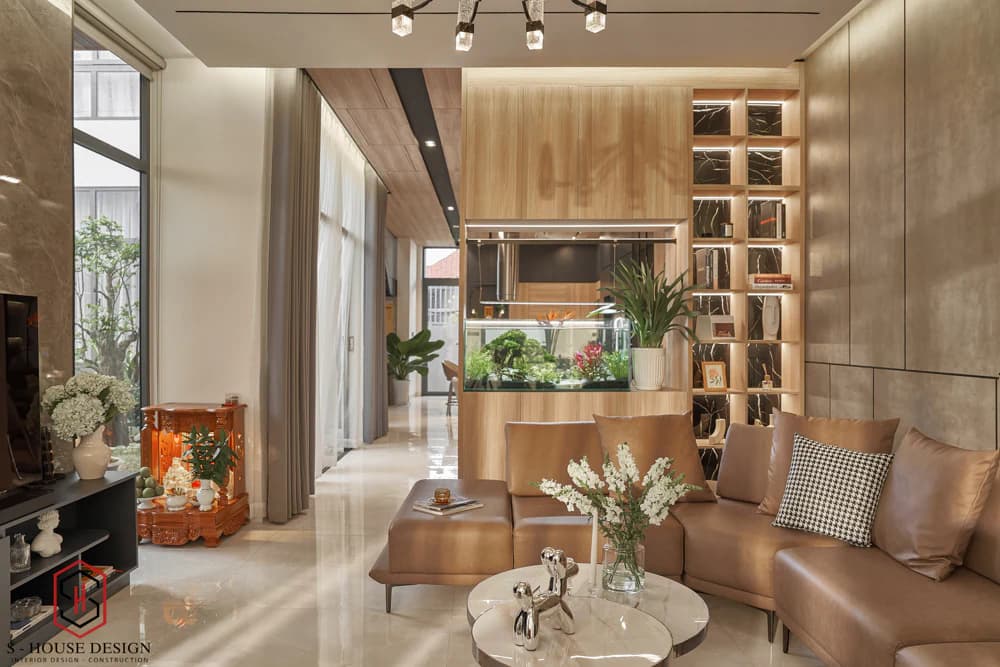
Modern living room design
2. Neoclassical townhouse business combination
6-storey townhouse designed in a luxurious neoclassical style, a residential house combined with a spa business. With the harmonious combination of proportions, shapes and soft, elegant features from molding details and decorative patterns, all have created majesty, elegance and an impressive distinctive mark for the house.
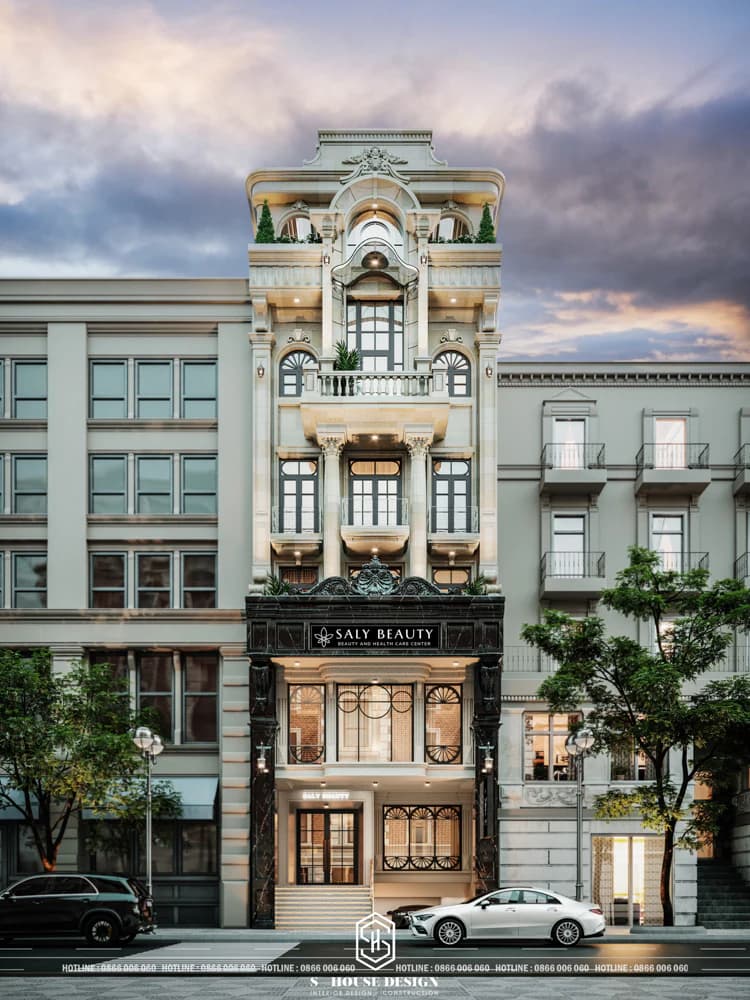
Neoclassical style house combined with spa business
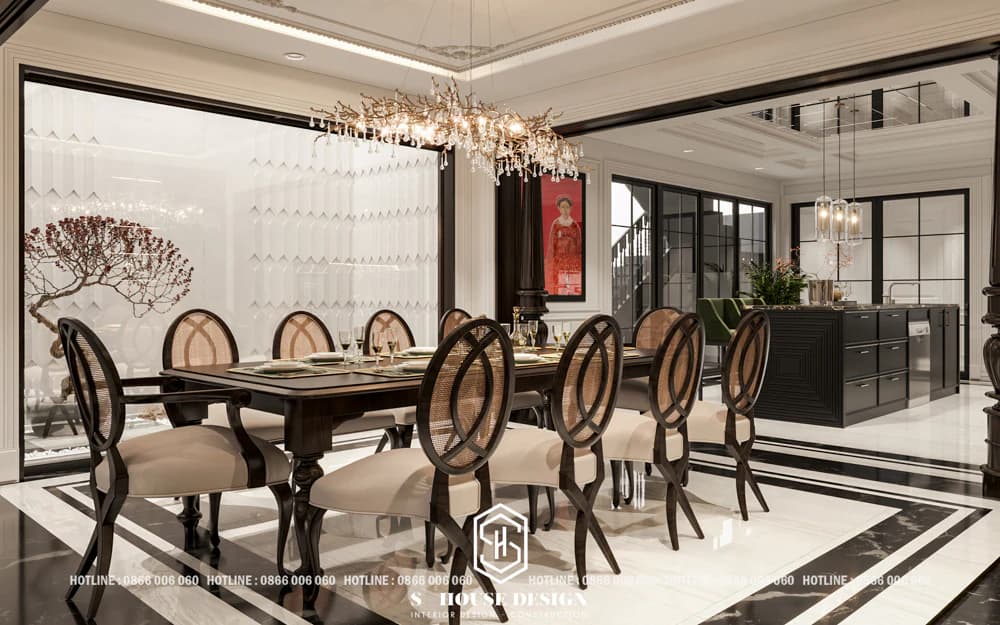
Luxurious neoclassical interior
3. Modern 3-storey townhouse in Ba Lang
3-storey townhouse tTaking advantage of the wide frontage, S-House's architects took care to create a very impressive appearance for the house, with two duplex blocks firmly linked together. The overall design is in a modern style, creating maximum open space.
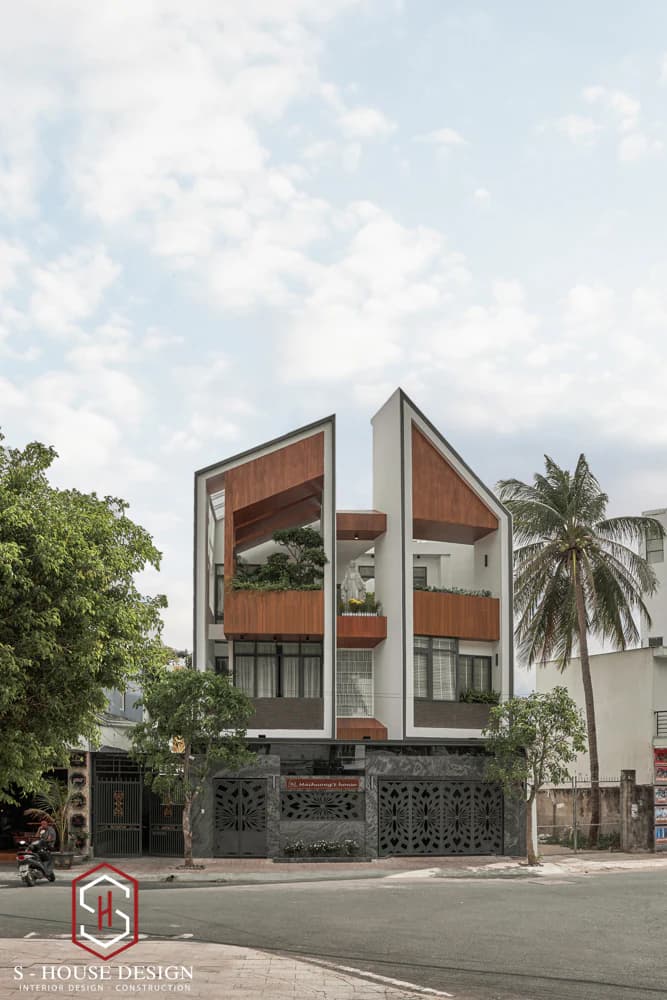
Modern townhouse with impressive design
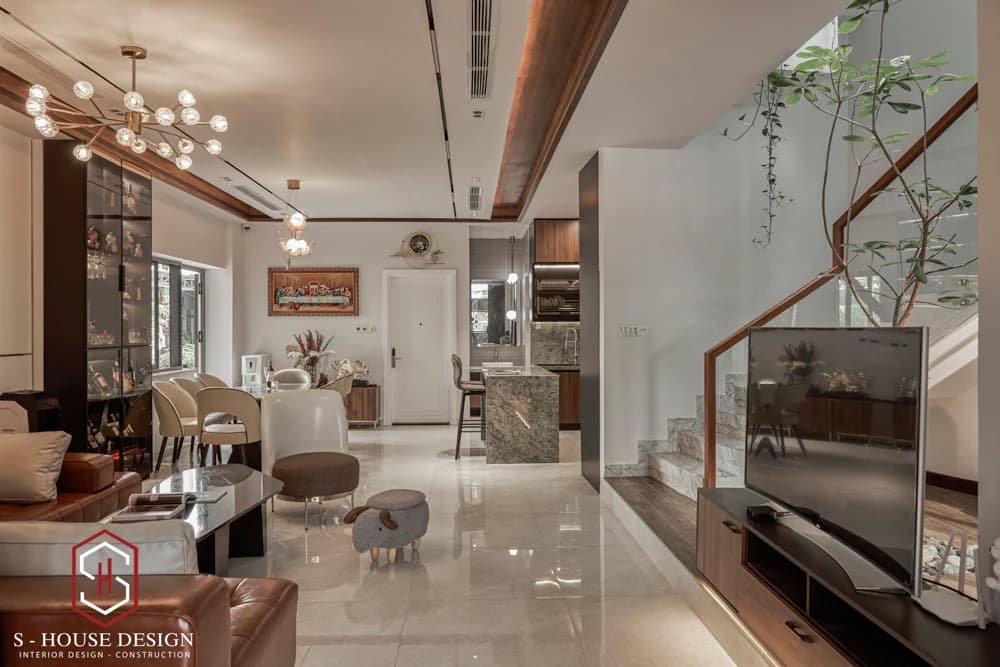
The first floor is the living space and kitchen
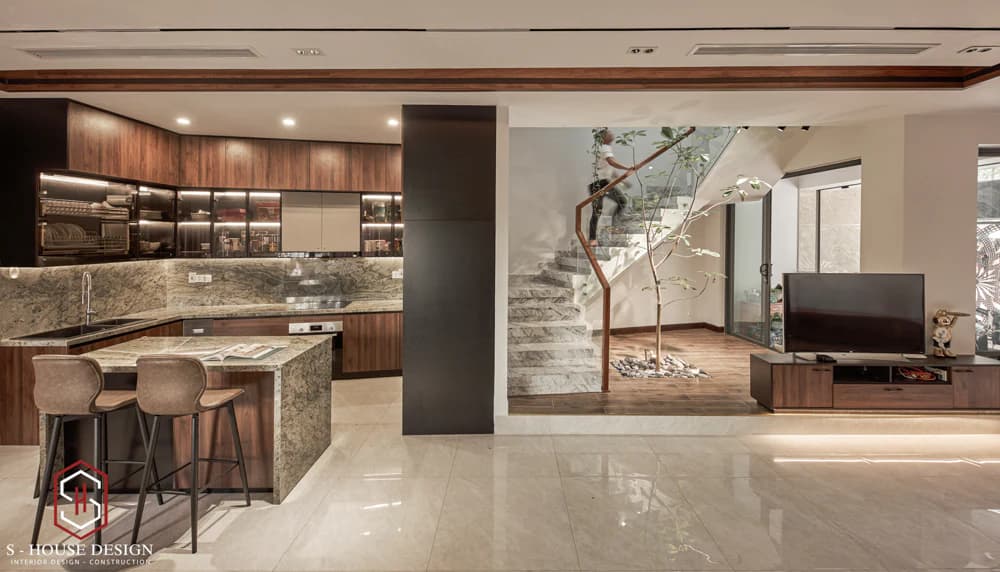
The house's skylight design is always airy
4. Townhouse on Yersin street
Architectural design with curves, arches, and shapes intertwined together creates an extremely impressive exterior space for a modern townhouse model, combined with an extremely luxurious and classy deep-tone interior.
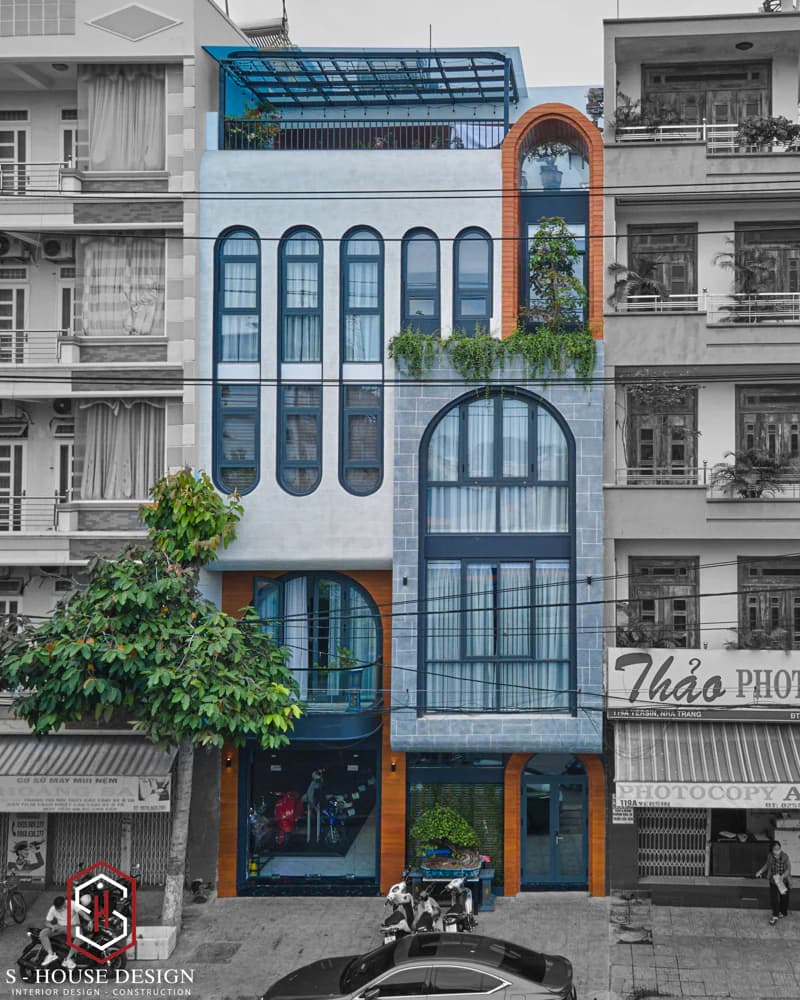
Complete modern townhouse
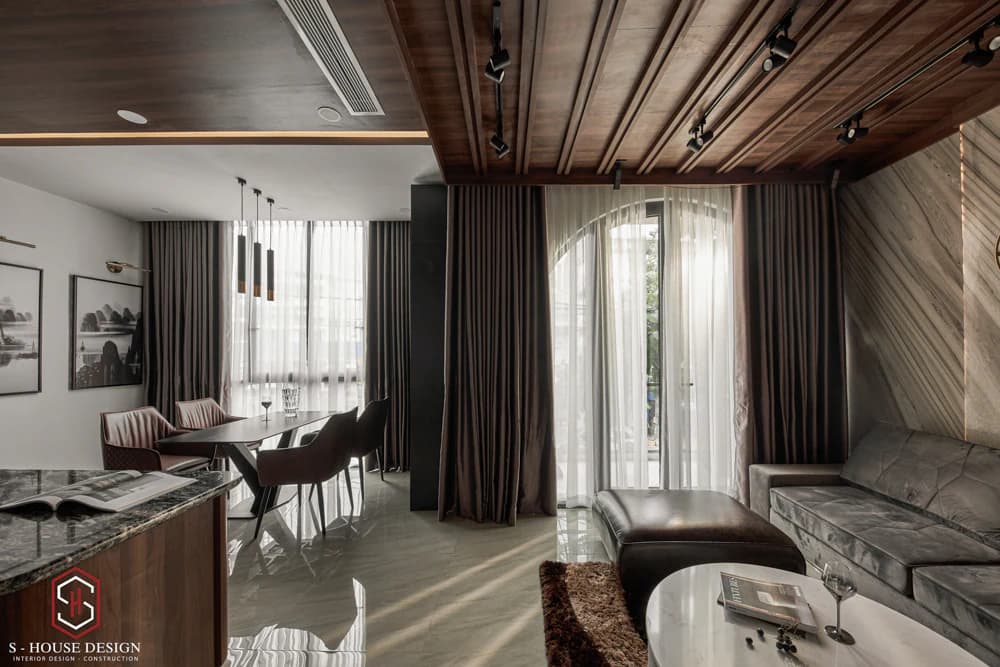
Open design but still ensures light does not shine directly into the house
5. Modern 2-storey townhouse
TModern 2-storey townhouse design, discreet but no less impressive facade, and extremely poetic interior space. The interior is okay Designed in modern style, luxurious, harmoniously combined with the homeowner's commemorative wooden table and chairs set with a bit of nostalgia.
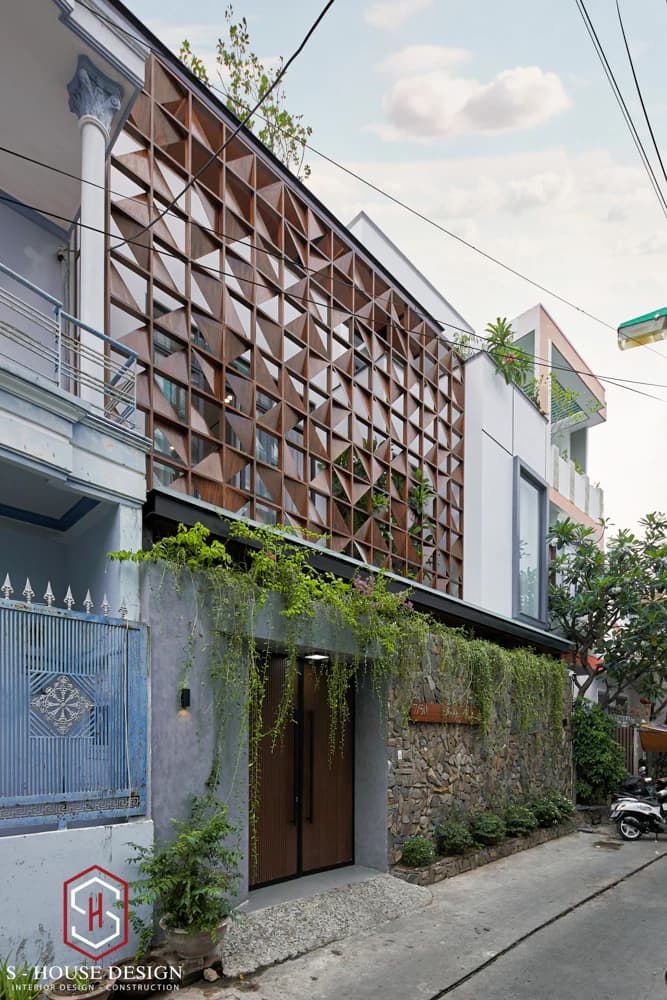
2-storey townhouse is discreet on the outside, open on the inside
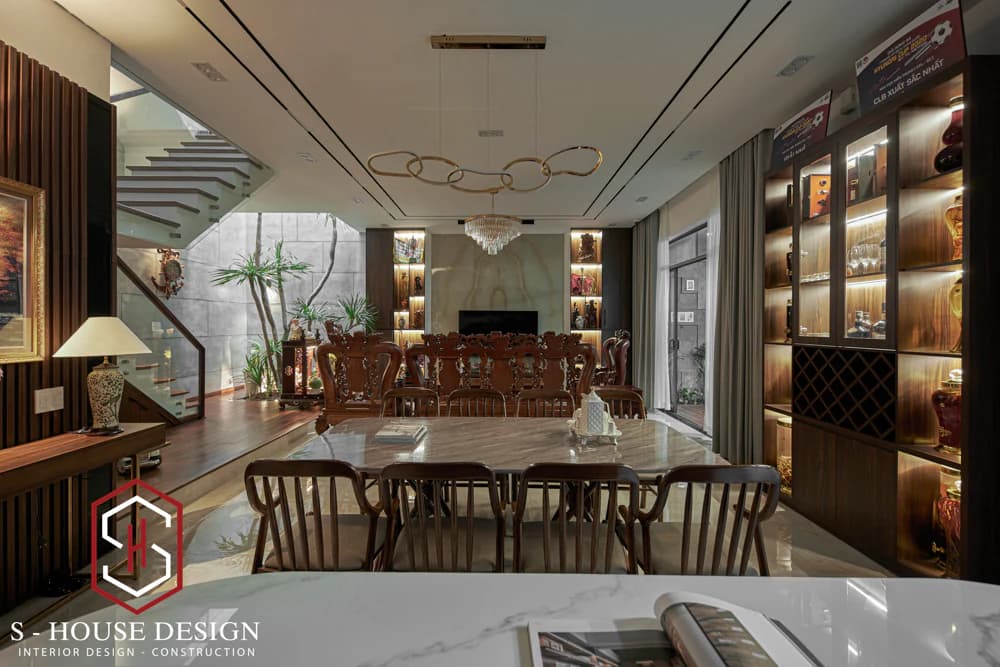
Wooden interior is warm and cozy
>>> Reference: Top 10 modern townhouse designs
Samples townhouse design in Nha Trang that S-House introduces not only brings modern and luxurious beauty but also optimizes living space and comfort for the family. Please contact S-house via hotline 0866 006 060 to receive detailed advice and start the journey to creating your dream home. Don't forget to follow the page Beautiful House Fanpage S-House to update more impressive townhouse designs and the latest architectural trends.
>>> See More: Completely Liveable Townhouse Space in VCN Phuoc Hai Urban Area
See more: Beautiful house design S-House and top impressive projects implemented
If you need design advice, please contact us now hotline 0866 006 060 or leave information via: https://nhadepshouse.com/nhan-mau-thiet-ke/. S-House will quickly contact you within 24 hours.
------------------------------
S-HOUSE JOINT STOCK COMPANY – Vietnam's leading ARCHITECTURAL DESIGN - INTERIOR AND CONSTRUCTION PACKAGE brand. With a system of 4 strategic branches from North to South, we have affirmed our position with 10 years of experience and more 1,000 design and construction projects outstanding in uniqueness and quality. S-HOUSE ready to accompany elite homeowners to create projects UNIQUE ARCHITECTURE nationally and internationally. Contact S-House today to create your dream living space into reality!
Hotline: 0866 006 060
E-mail: [email protected]
Branch system nationwide:
► In the city. HCM: No. 280A1, Luong Dinh Cua Street, An Phu Ward, District 2, Ho Chi Minh City
► In Nha Trang: No. 62A - 62B, Phan Chu Trinh Street, Van Thanh Ward, City. Nha Trang, Khanh Hoa
► In the city. Vinh: No. 19, An Duong Vuong Street, Truong Thi Ward, City. Vinh, Nghe An
► In Hanoi: D49-01 LK7 Geleximco Le Trong Tan, Duong Noi Ward, Hanoi


