


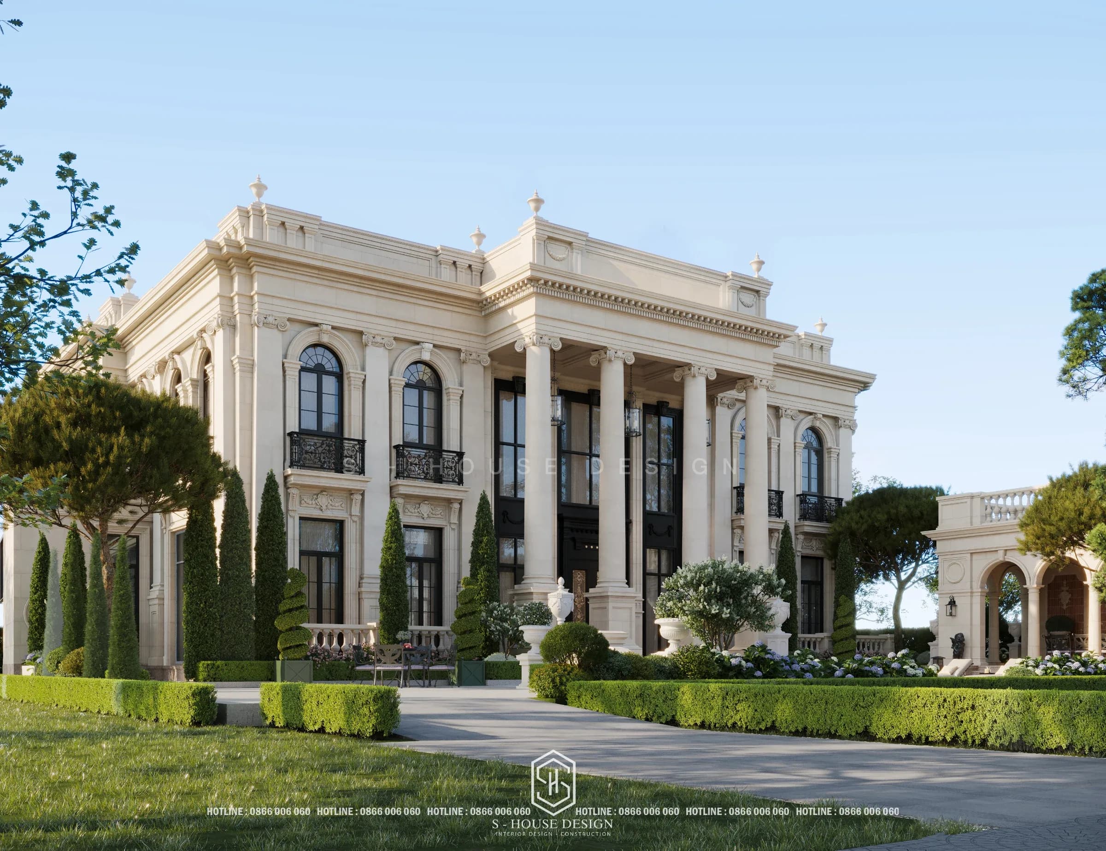
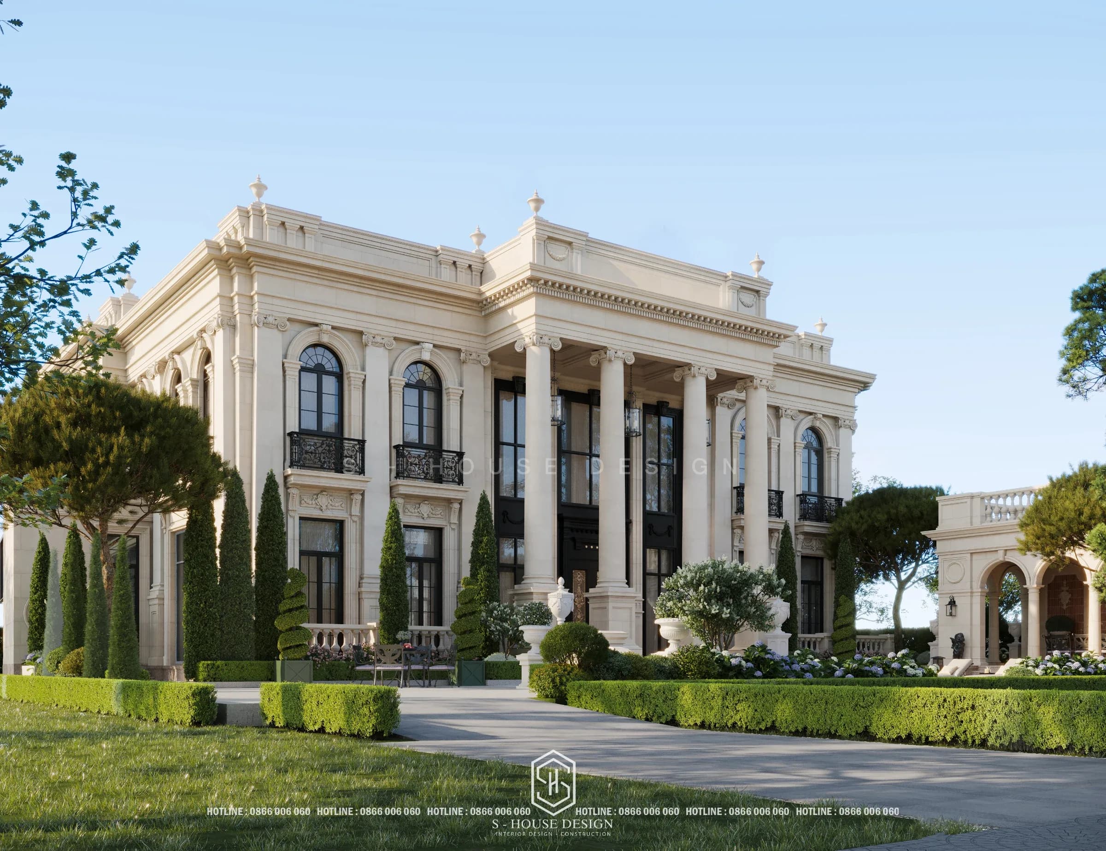
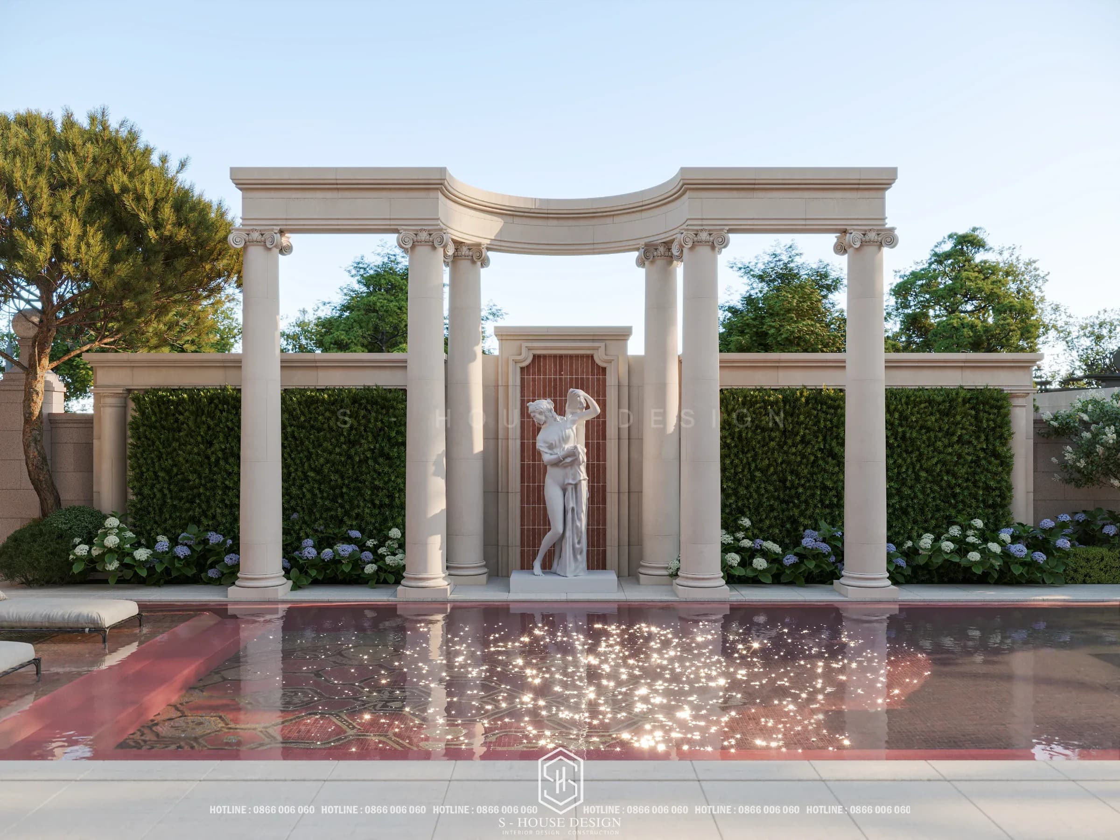
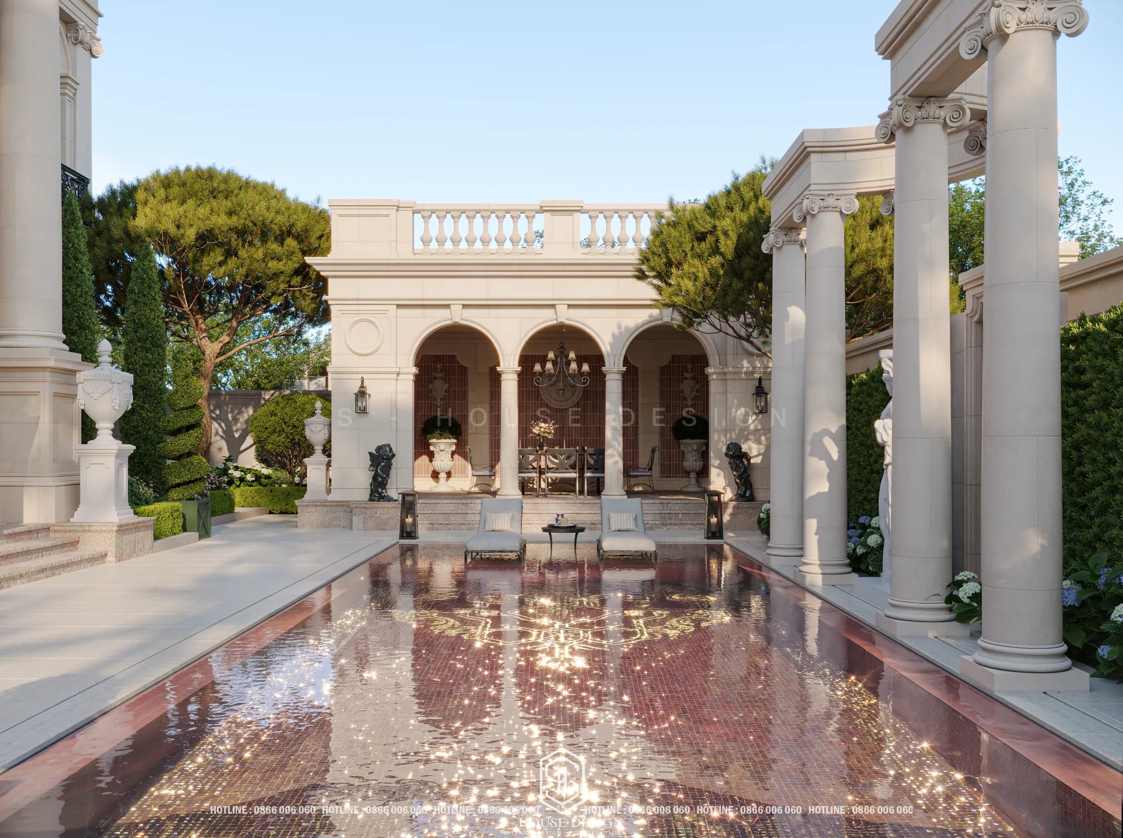
In the middle of a famous port area with works bearing the mark of French architecture, neoclassical villa design is a natural direction for homeowners who want a house that is both formal and has lasting aesthetic depth. Project Neoclassical villa of nearly 1000m2 in Hai Phong by S-House is a clear example: the cream-colored block is set in the middle of a meticulously manicured garden, the Ionic columned hall opens as a welcome to guests right from the entrance.
This article goes through each layer of the building's design, from the facade language, garden landscape to technical notes when building in coastal areas, so that you have more basis when considering a villa of the same style.
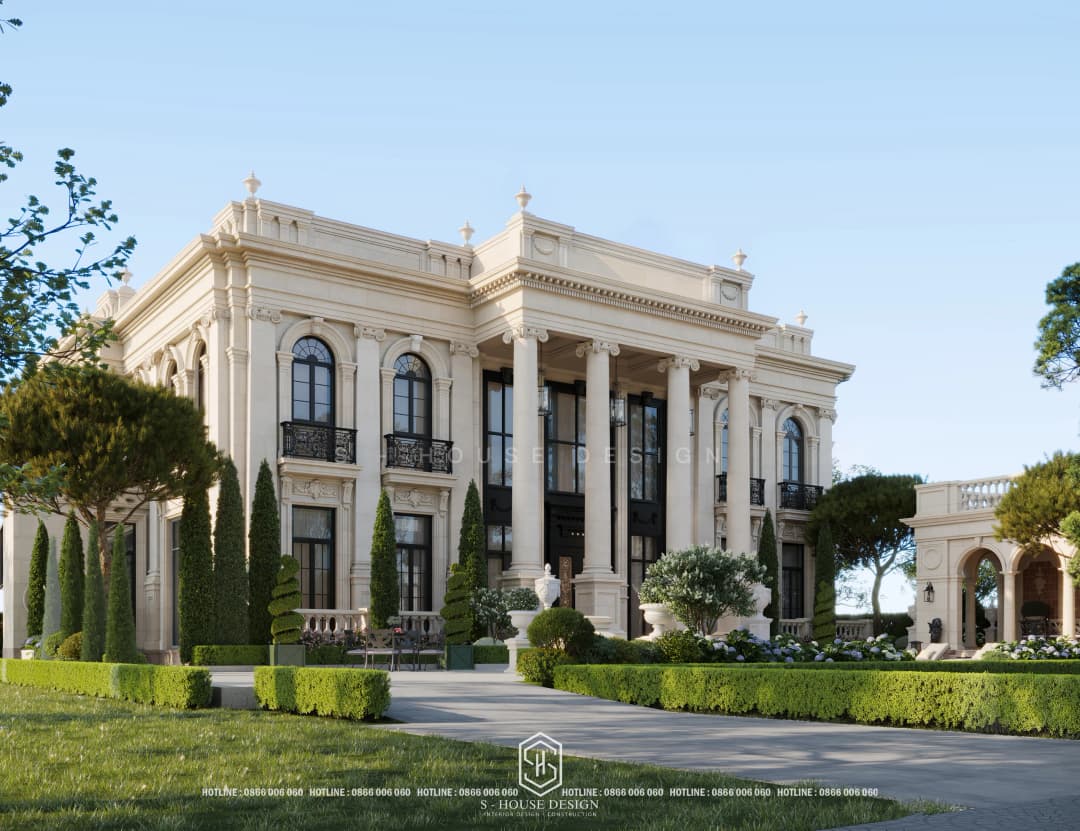
Overview of the neoclassical villa project of nearly 1000m2 in Hai Phong
The project belongs to the line neoclassical villa large scale, researched by S-House as a whole including the main block, columned lobby to welcome guests, side arched porch and surrounding garden system.
The point that makes the project's personality lies in its moderation. The color palette only revolves around cream, black and green, but thanks to standard proportions and rich details, the overall look is still rich in class.
Why is neoclassical architecture suitable for Hai Phong?
The port city's French architectural heritage
Hai Phong is one of the urban areas that still preserves many works influenced by French architecture, from theaters, headquarters to old streets. Many city dwellers grew up surrounded by arches, cornices and wrought-iron balconies. So, neoclassical architecture It doesn't feel out of place but feels like a natural extension of urban memories. You can learn more about neoclassical school of architecture and Hai Phong city to see this connection clearly.
The coastal climate places unique demands on design
Hai Phong has a tropical monsoon climate, high humidity, salty sea breeze and a long rainy and stormy season. One Hai Phong villa design In the right sense, you need to take into account a roof that protects from sun and rain, materials that can withstand salty moisture, sturdy glass doors and a reasonable garden drainage system. The deep roofs and columned halls with wide shadows in this project are both aesthetic elements and a practical shielding solution for the rear doors.
Facade design language of neoclassical villa
The hall of Ionic columns serves as the central axis
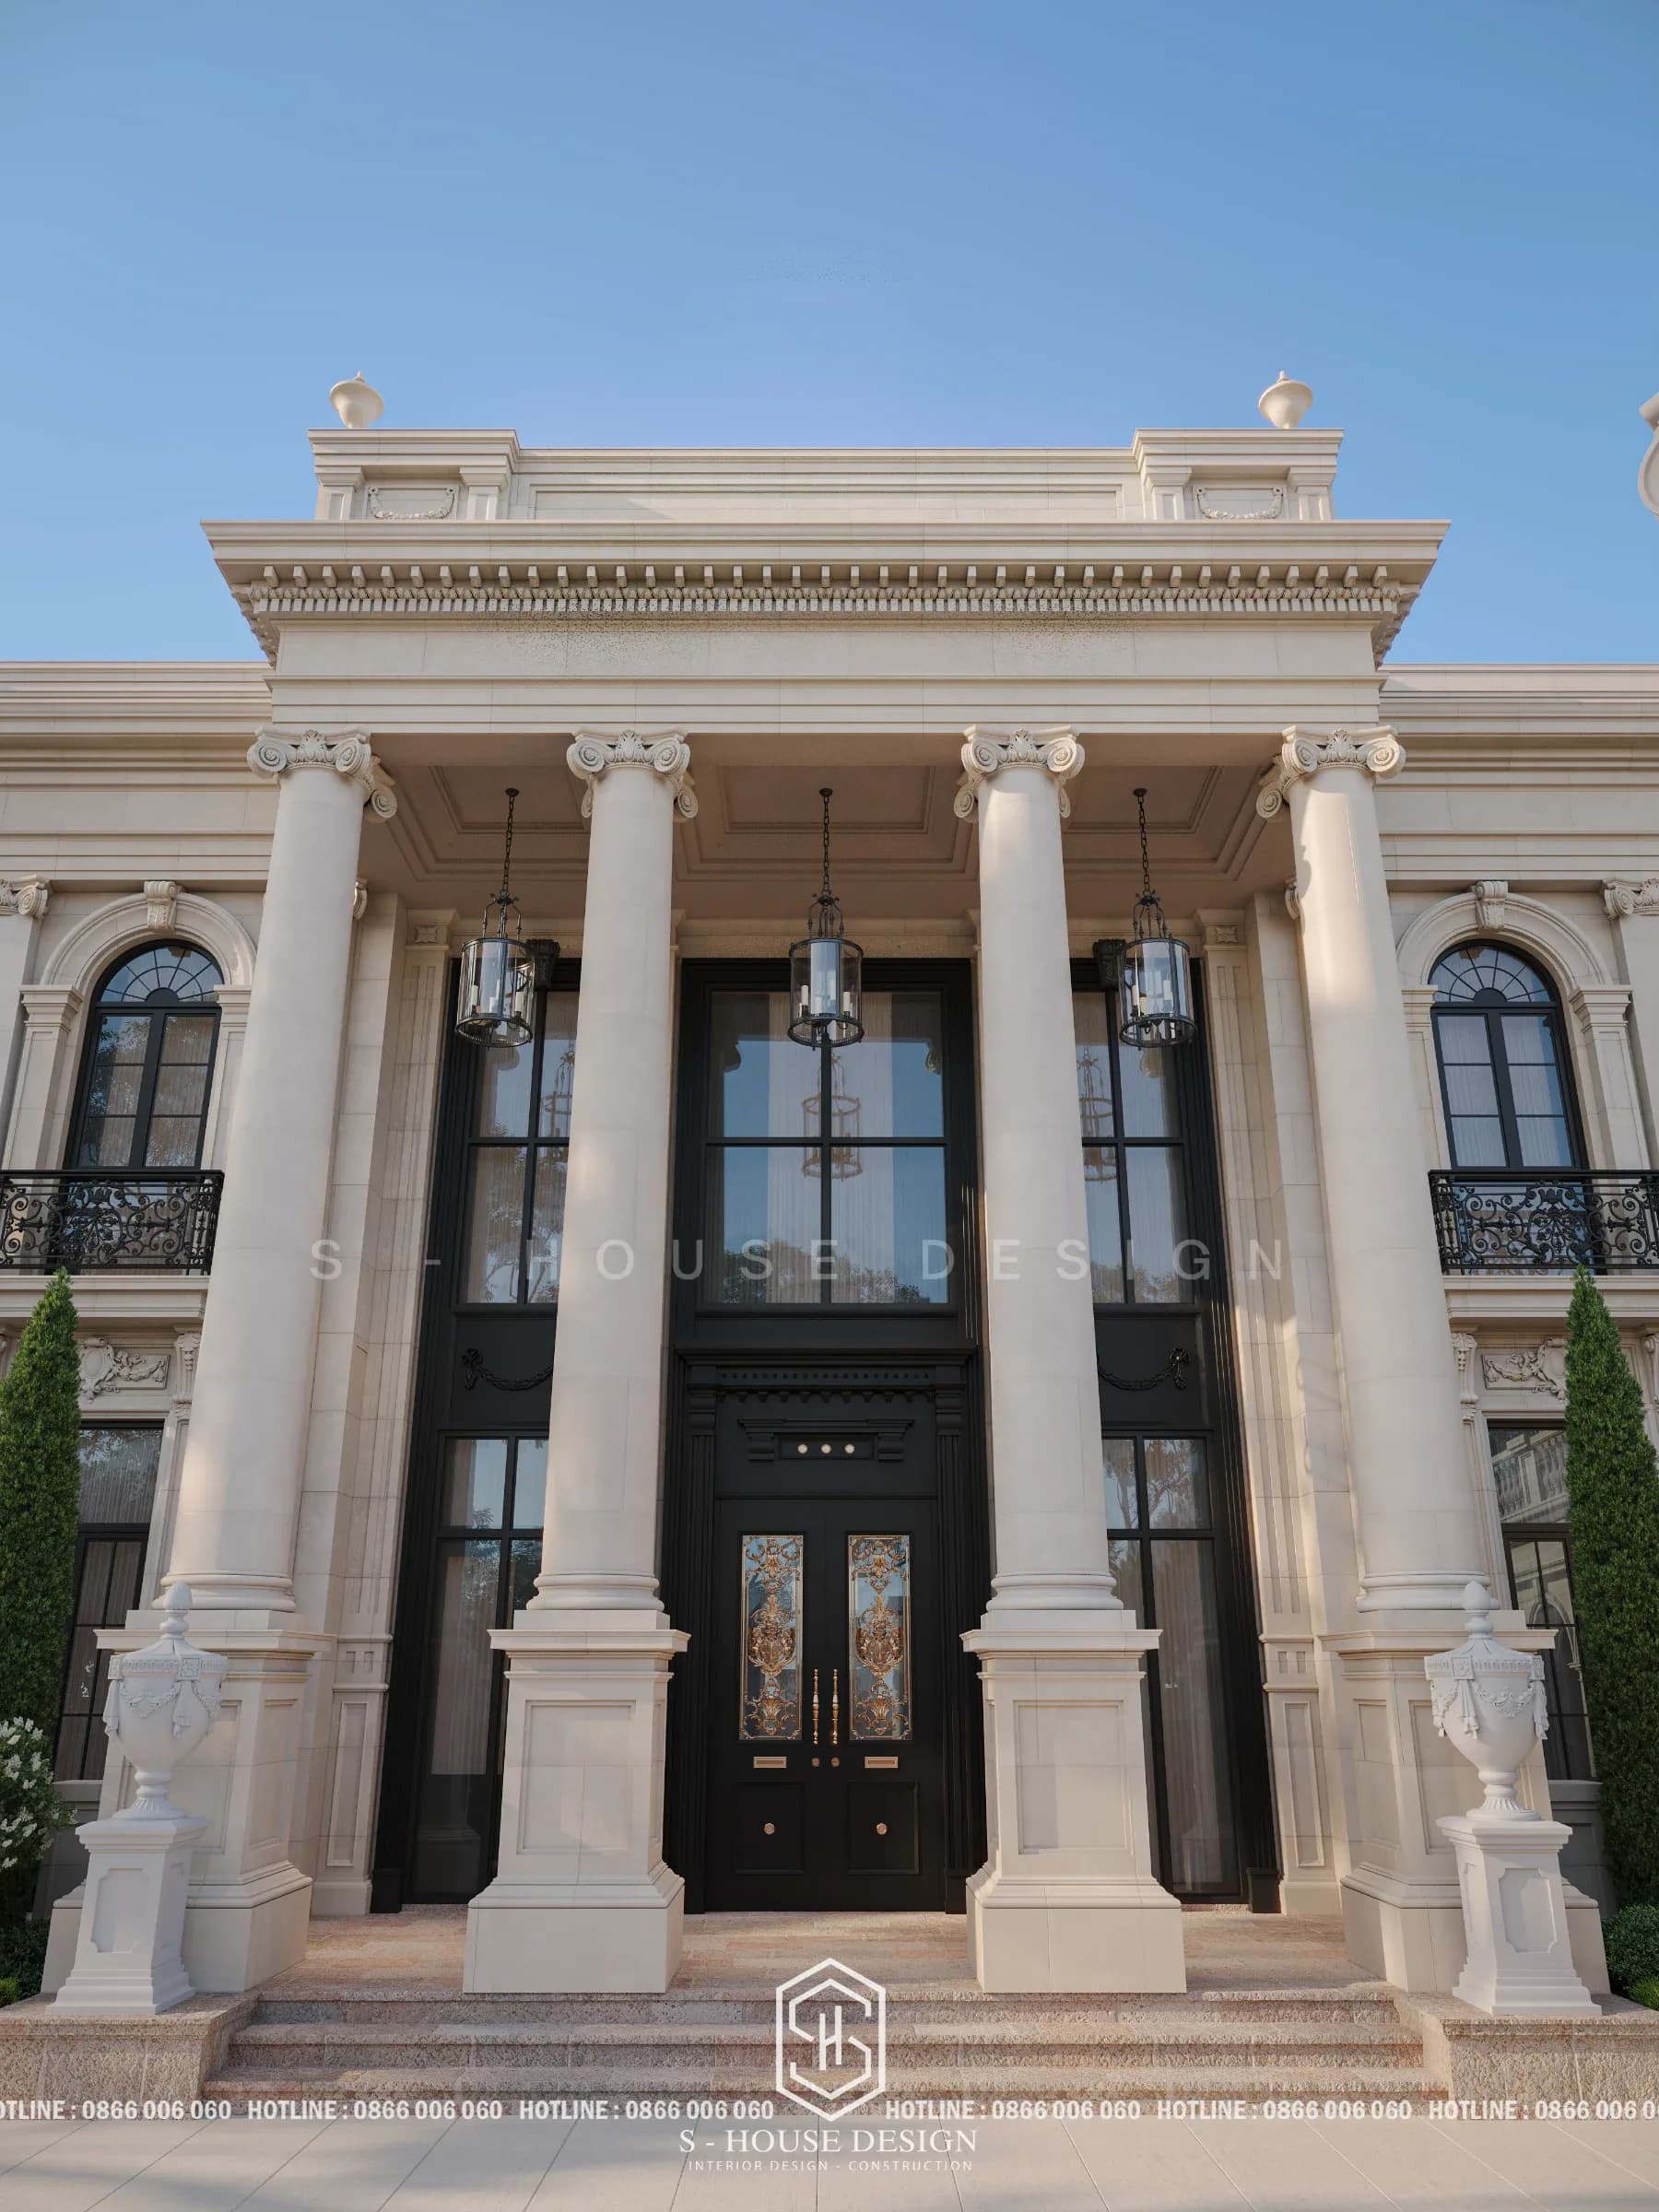
Four round columns with twisted Ionic capitals (Learn about Ionic orders) supports the thick roof, creating a two-story high reception hall. Behind the columns is a tall black-framed glass door, combined with hanging lanterns, making the space both majestic and bright. This is the highlight that determines the solemn feeling of the entire facade.
Arched windows and wrought iron balconies
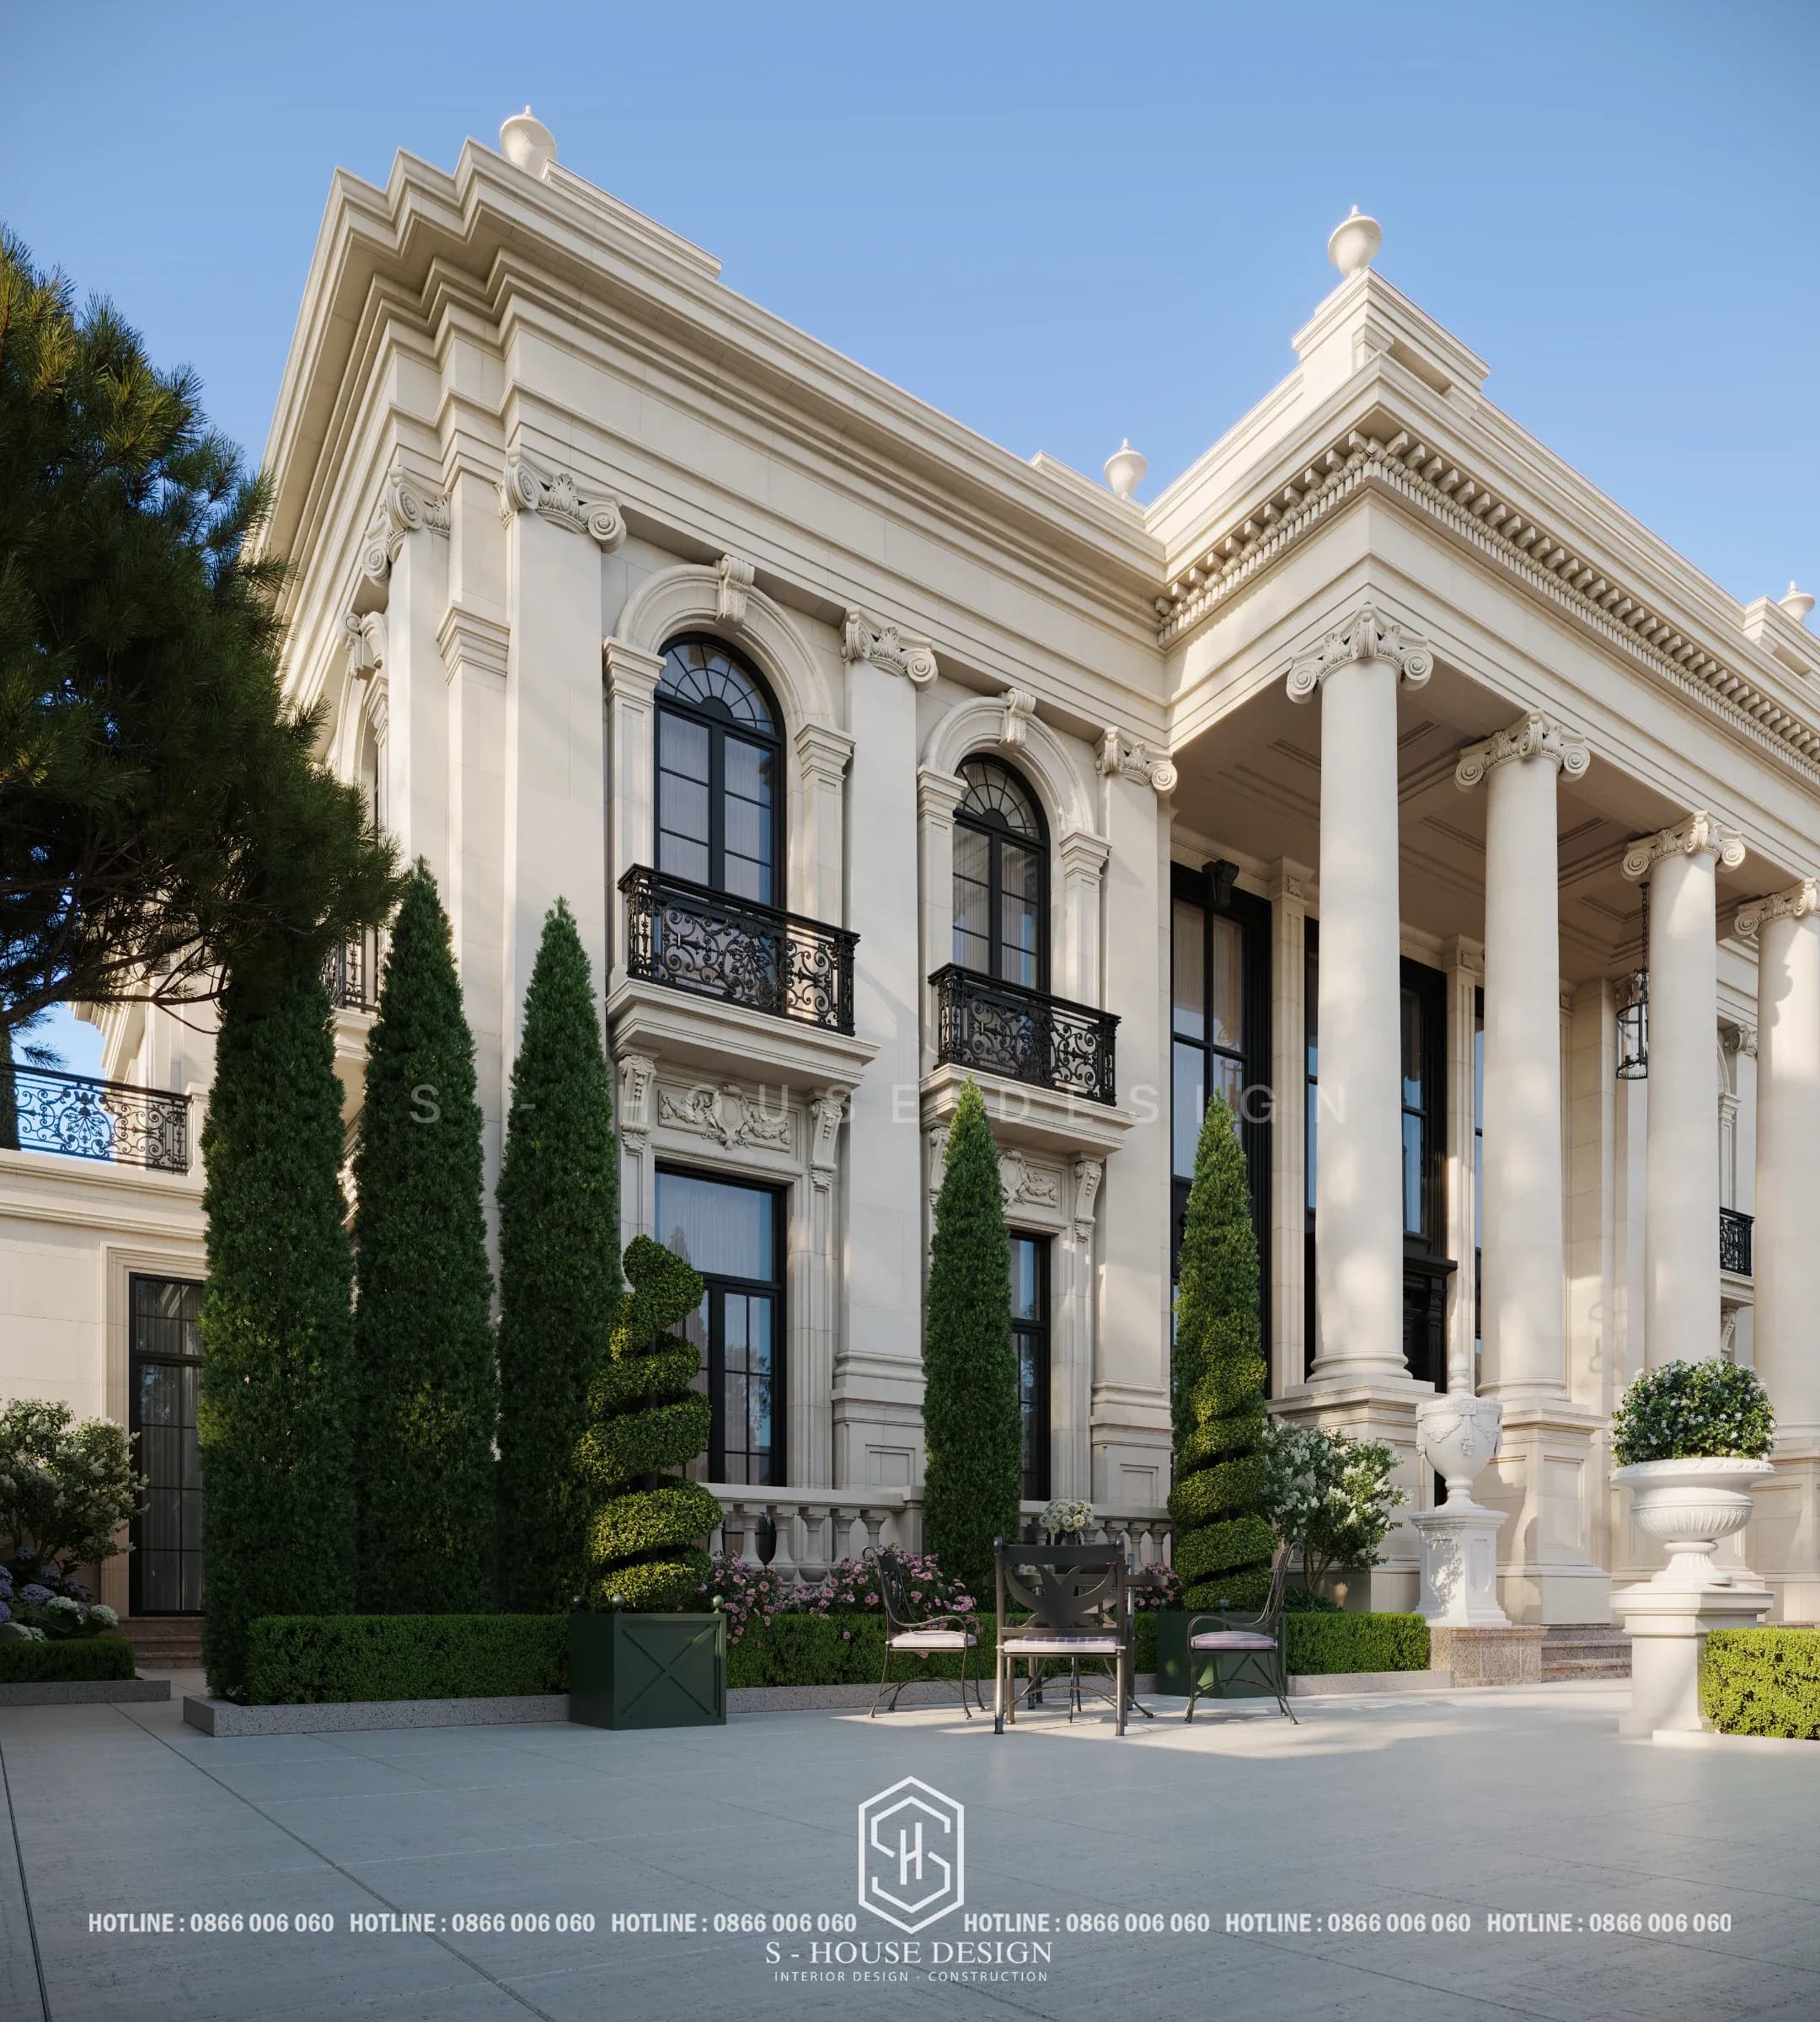
On both sides of the main hall, rows of arched windows are surrounded by embossed cornices and column capitals. Wrought iron balconies with scroll patterns placed under each second floor door create a regular repeating rhythm, a basic principle of neoclassical villa design standards. The slim black door frame contrasts with the cream background, making the architectural lines more visible without being ostentatious.
Cornices, roofing and decorative details
The serrated strip under the roof, the small patterns on the walls and decorative vases placed along the roof line help the building's skyline have rhythm, not being flat. With a building block of nearly 1000m2, controlling the ratio between these details determines whether the building looks balanced or heavy.
Cream and black color palette: simple but durable
Warm cream tones retain a luxurious look over time, rarely go out of fashion, and blend in with the natural light of the sea. Black accents in the door frames, balconies and lanterns create depth and help make the building more modern than a purely classical style.
French-style garden landscape around the villa
Cubic pruned trees and boxwood hedges
In front of the villa are flat-cut hedges, evenly arranged tower-shaped cypress columns and two spiral-pruned trees placed in dark green square pots. This symmetrical layout is true to the spirit of a French garden: orderly, calculated, but still soft thanks to the clusters of hydrangeas and spreading trees in between. One neoclassical villa design Complete always consider the garden as an extension of the architecture, not an appendage.
Side arched porch and walkway
To the right of the main block is an arched porch with convenient railings, which can be used as an outdoor reception space or a relaxation area next to the lake. The wide, gently curving walkway leads straight to the lobby, serving both vehicles entering and exiting and creating the most beautiful diagonal view of the facade.
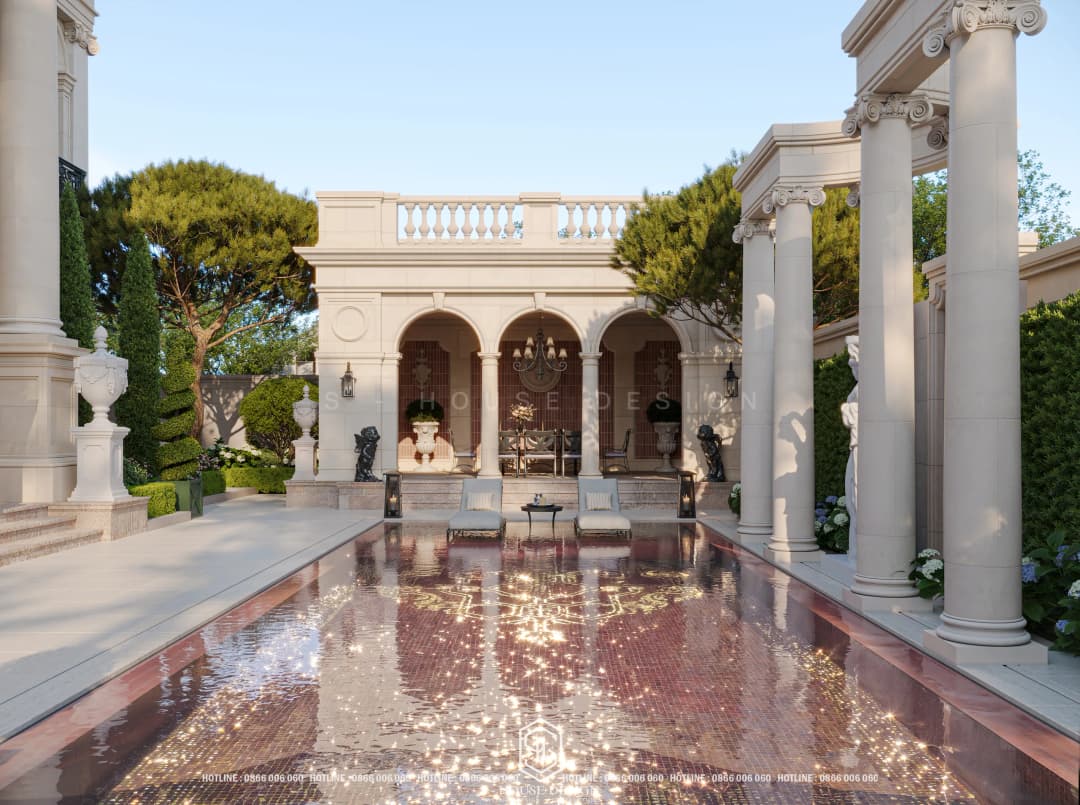
Neoclassical Villa Design 1000m2 Hai Phong | S-House
Neoclassical villa design process at S-House
With large-scale projects like Neoclassical villa 1000m2, S-House deploys step by step so that homeowners can understand the progress and decide together at each milestone:
Survey and consulting: Find out your living needs, number of members, interests, and land conditions.
Ideas and functional layout: lock in block layout, movement flow and relationship between house and garden.
3D perspective: Shows the facade, materials, and lighting for the homeowner to visualize before construction.
Detailed technical profile: Architectural, structural, electrical and water drawings, molding and landscape details.
Author supervision: The architect closely follows the project so that actual details match the drawings.
If you need a unit to accompany you from design to construction of a neoclassical villa design, you can refer to it S-House's full house building service and Villa design service.
Note when building a neoclassical villa with a scale of nearly 1000m2
Foundation and waterproofing: Coastal constructions need more thorough ground treatment, waterproofing and anti-corrosion than usual.
Materials resistant to salty humidity: Prioritize moisture- and salt-resistant finishes, paints, metals and wood.
Accuracy of details: Cornices, column capitals, and arched door coverings require an experienced team of workers, otherwise the overall aspect can easily be out of proportion.
Coordinate the landscape from the beginning: Large trees, lakes, and drainage systems need to be included in the design documents, avoiding repairs after completion.
You can see more projects of the same style in the category Neoclassical villa model by S-House to compare different treatments.
Frequently asked questions about neoclassical villa design in Hai Phong
What do you need to prepare when designing a neoclassical villa of nearly 1000m2 in Hai Phong?
You need to prepare information about the land (red book, shape, direction, current status), members' needs, favorite reference images and expected budget. Based on that, S-House will advise on layout options and style orientation before entering the perspective section.
How is the cost of designing a neoclassical villa calculated?
Cost depends on the area, level of detail of the facade, interior items and accompanying landscape. With a project of nearly 1000m2, you should work directly with the architect to receive a quote according to the specific scope.
In what ways is a neoclassical villa different from a classical villa?
The classic villa retains the dense decoration of last century European architecture. Neoclassical villas inherit that proportion and rhythm but simplify details, use many large windows, glass frames and a more restrained color palette, so they suit modern living needs.
How long does it take to design a neoclassical villa?
The time depends on the scale, level of detail and response speed of the homeowner at each stage. For large projects, the perspective stage and technical documents often take up the most time.
Does S-House accept neoclassical villa designs in Hai Phong?
Have. S-House operates with four branches including Ho Chi Minh City, Nha Trang, Vinh and Hanoi, in which the Hanoi office is in charge of many projects in the Northern region. Homeowners in Hai Phong can contact for direct consultation or remote communication in the early stages.
Conclude
One throne neoclassical villa Success lies not in the number of decorative details but in the proportion, rhythm and harmony between architecture and landscape. This nearly 1,000m2 project in Hai Phong shows that: the Ionic column hall, black-framed arched door and French-style garden together create a formal whole but still close to daily life.
If you are contemplating a project neoclassical villa design In Hai Phong, please call the hotline 0866 006 060 or leave information at design receipt form. S-House will contact within 24 hours.