Classia Khang Dien is a high-end urban area project with a series of high-class townhouses and adjacent villas in Thu Duc, Ho Chi Minh City. This is one of the outstanding projects of Khang Dien Group, aiming at an upscale living space.
Here, S-House implemented the project neoclassical interior design for base adjacent townhouse The Classia Khang Dien, skillfully combines traditional and modern beauty. Let's explore the perfect beauty of neoclassical interior style and elite lifestyle in this project okay!
I. Classia Khang Dien - The most luxurious series of townhouse villas reserved for the elite
Classia Khang Dien is a high-end villa and townhouse project in Phu Huu ward, city. Thu Duc, developed by Khang Dien Group. With an area of 4.3 hectares and a construction density of only 26%, the project offers 176 townhouses and villas designed in French neoclassical style. Not only is it an ideal place to live, Classia also symbolizes an upscale lifestyle with internal amenities such as a central park, children's play area, infinity pool and modern gym. This is truly a classy living space, worthy of the elite who are looking for a classy place to live in the East Saigon area.
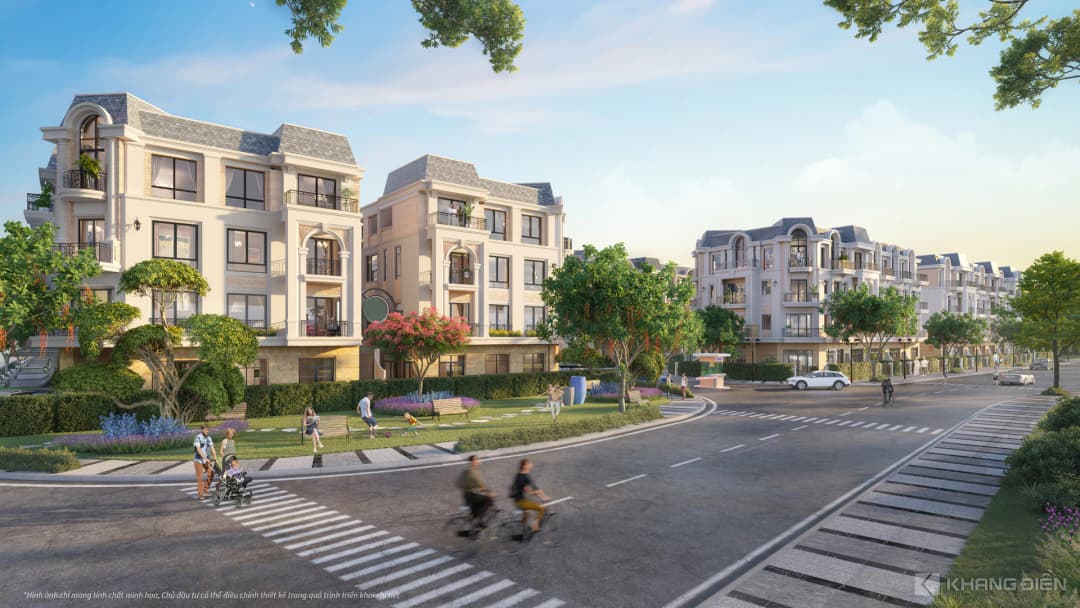
Classia Khang Dien - Ideal living environment for elite residents.
II. S-House neoclassical interior design of townhouse at Classia Khang Dien
1. Opportunity to cooperate with the homeowner
This meeting with customers is a memorable mark when they took the time to learn and follow up S-House's project through many media channels. In particular, customers have expressed deep impression with the projects of stature and class that we have carried out, typically dAn Chateau mansion – a neoclassical masterpiece of grand scale and exquisite detail. Besides, High-end interior design at Grand Marina Saigon Ba Son District 1 also contributes to connection, leading to successful cooperation.
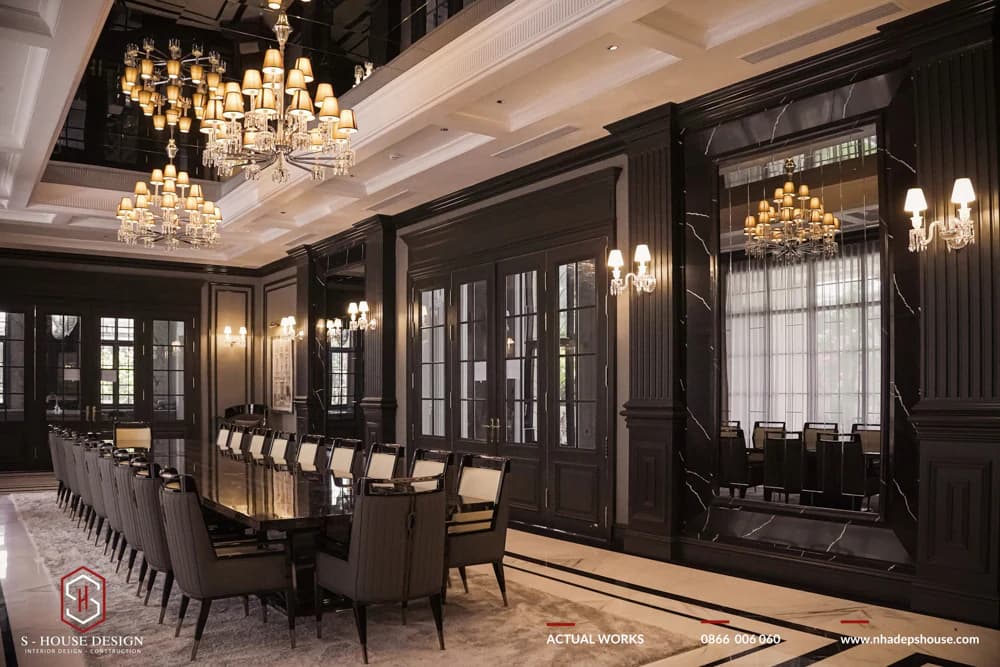
Luxurious and classy neoclassical interior at the neoclassical mansion
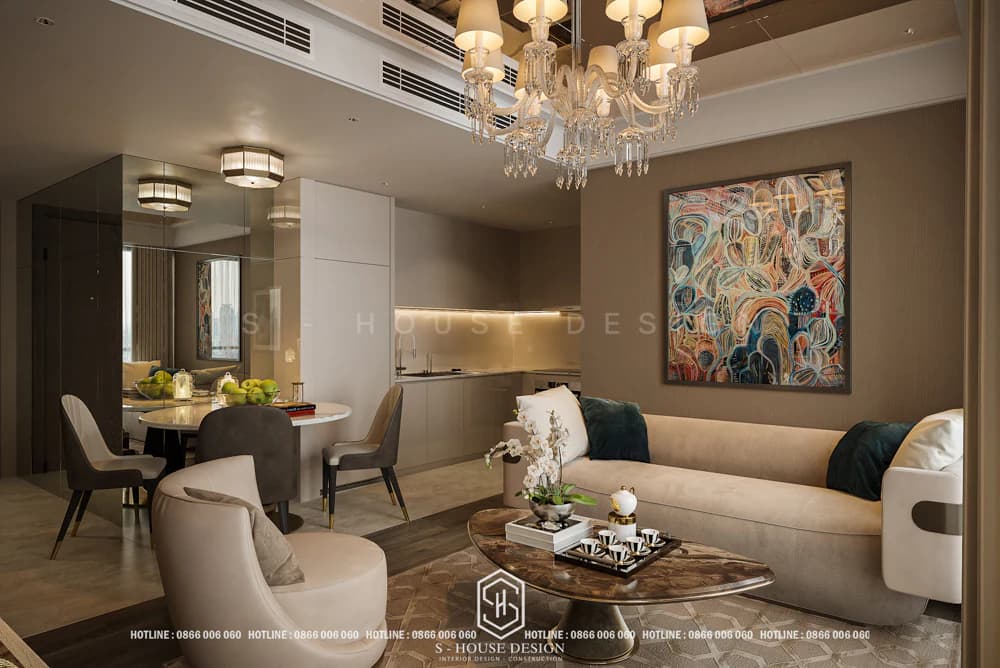
High-class and sophisticated modern interior at Grand Marina Saigon Bason luxury apartment District 1
It is the successes of these typical projects that have created trust and served as a bridge for S-House to have the opportunity to cooperate with homeowners in the project. interior design at Classia Khang Dien.
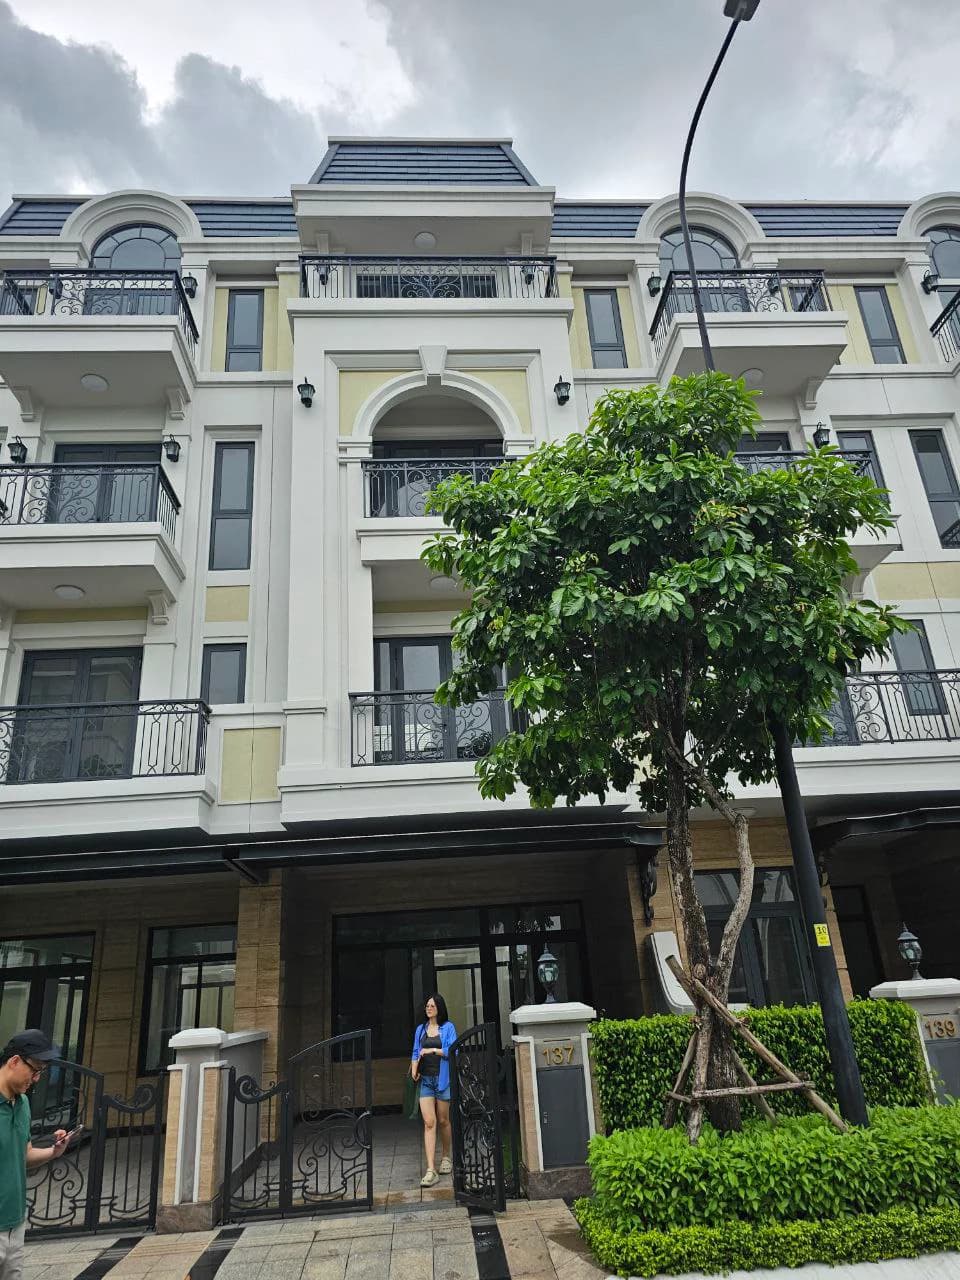
Actual status of the project before S-House carried out interior design at Classia Khang Dien
2. Details of neoclassical townhouse interior design at Classia Khang Dien - Thu Duc
S-House is a leading unit architectural - interior design and construction in Vietnam. With extensive experience in creating neoclassical living spaces, we have created the interior space of The Classia Khang Dien neoclassical townhouse, a harmony between classicism and modern conveniences.
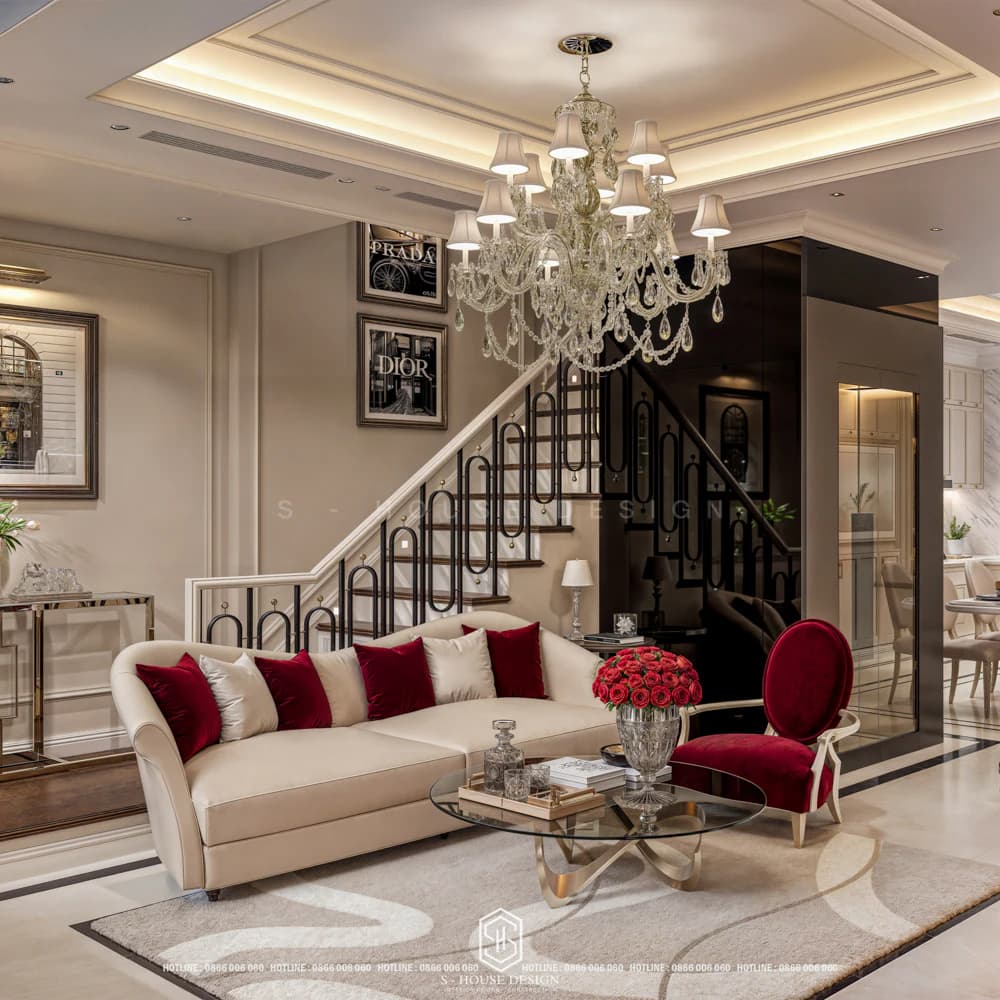
Luxurious neoclassical living room design with delicate red accents
See more: Neoclassical interior - Timeless beauty of the upper class
The space at Classia not only symbolizes sophistication but is also allocated smart functions, ensuring privacy and family connection. Based on the needs of a 3-generation family, S-House design and cleverly allocate functional areas to ensure privacy but still maintain family connection.
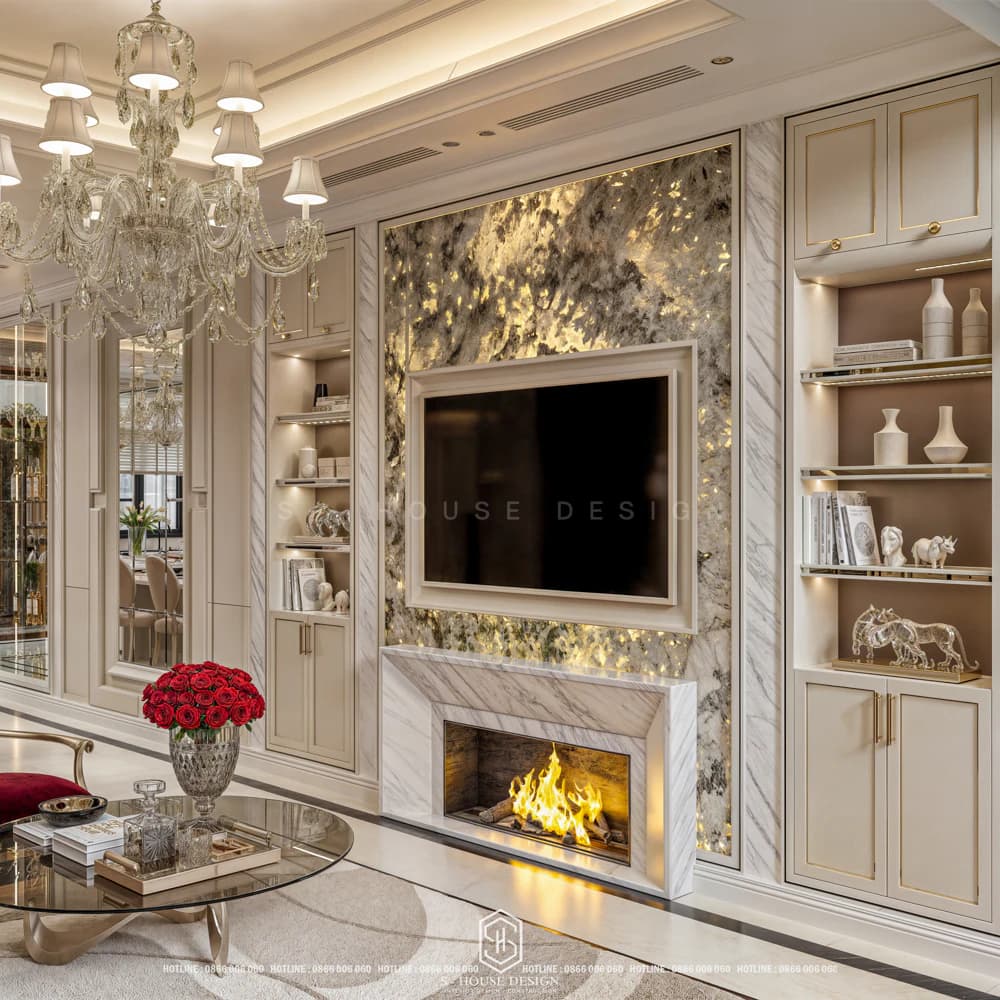
Every detail neoclassical interior are carefully cared for to highlight their timeless beauty
>>> See full neoclassical interior at Classia Khang Dien
Listen to the homeowner's needs about the desire to own a harmonious living space while still ensuring privacy for a 3-generation family. S-House - with many years of experience in the field interior design With a deep understanding of each member's living needs, we have understood and created an ideal living space for a 3-generation family at Classia Khang Dien. A perfect living space, a balance between a classy residence and an ideal home to enjoy the quintessential life.
With a scale of 4 floors, 3 bedrooms with closed bathrooms and common living areas, the functional space ensures privacy but still maintains family connection. The ground floor is arranged with a luxurious living room and modern kitchen - a place to bond with members.
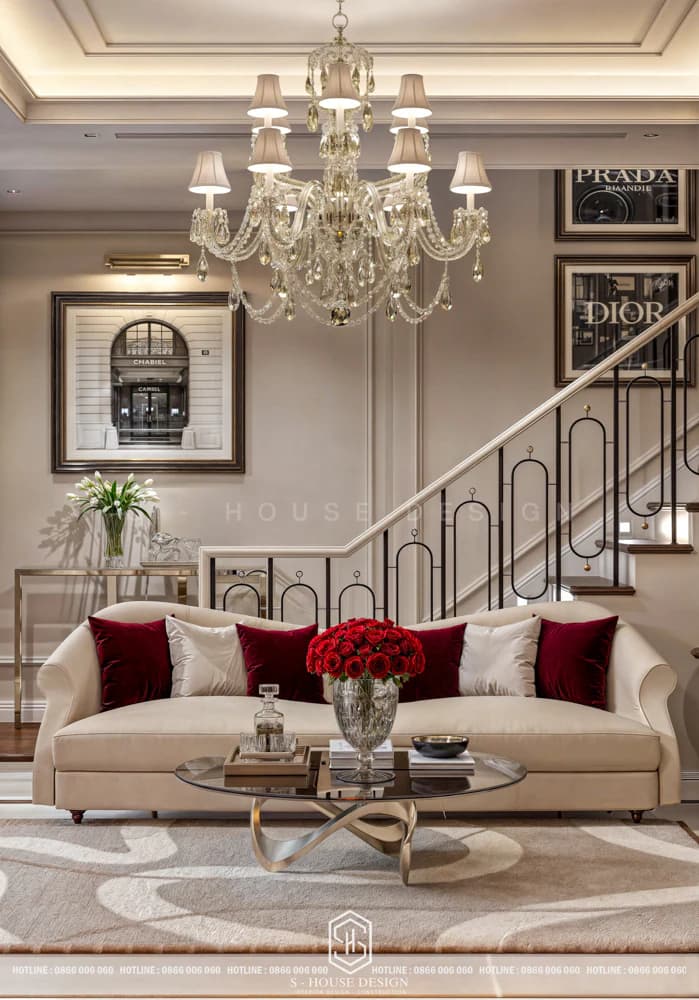
Living room interior in neoclassical style
Neutral tones combined with natural light through large windows create a feeling of serenity and peace. The slender, suspended chandelier radiates soft yellow light, creating a luxurious and cozy reception space.
The open dining room connects seamlessly with the kitchen, creating a space that is both comfortable and airy - ideal for warm family parties or intimate meetings. Sharp neoclassical interior details are the perfect choice, contributing to creating a living space that is both luxurious and intimate. These pieces blend together, creating a desirable interior masterpiece.
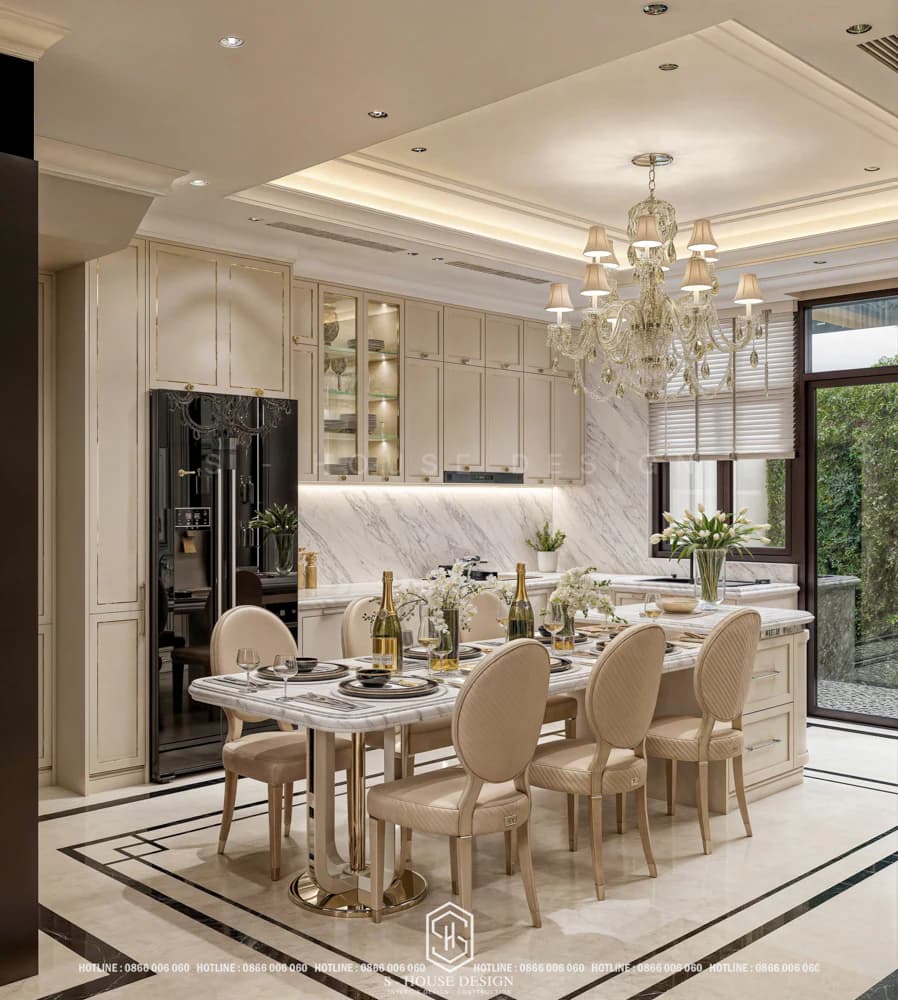
Neoclassical kitchen interior design with luxurious amenities
Every detail in the space is meticulously cared for, not only meeting full functionality but also demonstrating the sophisticated aesthetic taste and living class of the homeowner in this prestigious urban area.
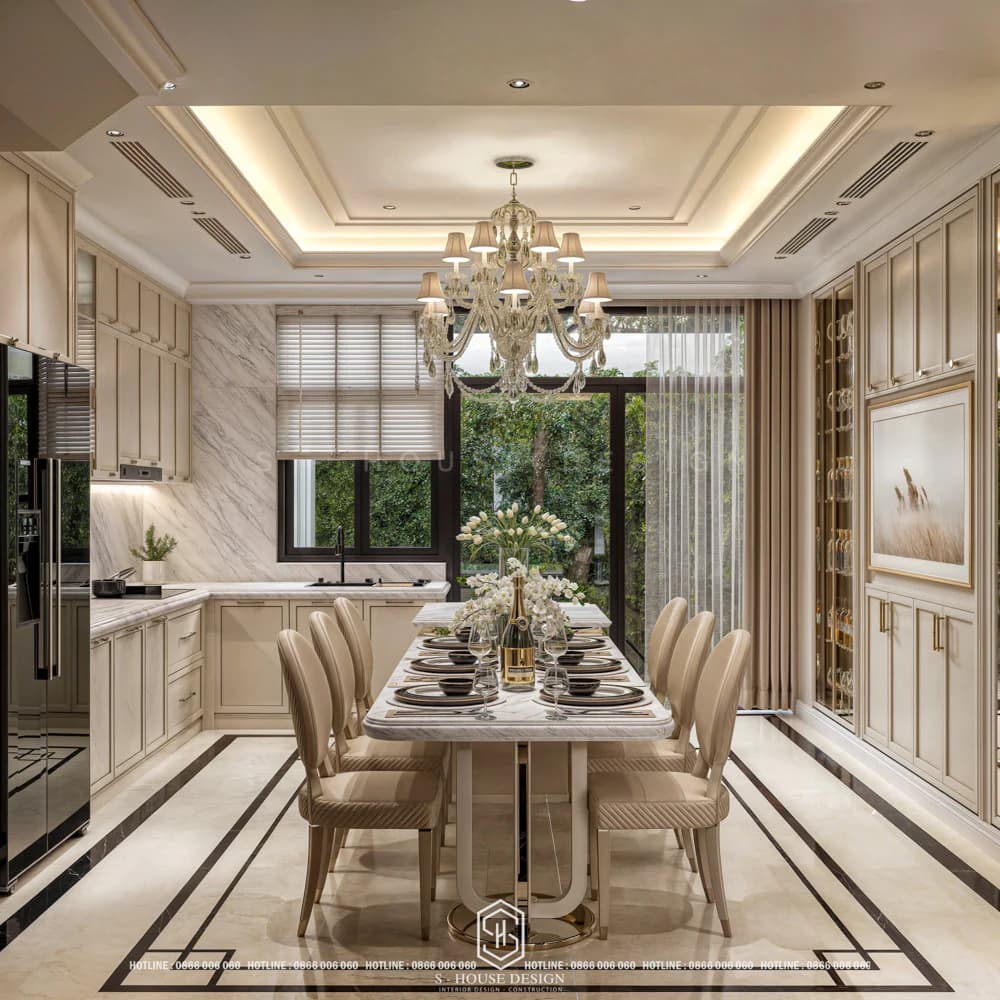
Design a cozy dining table and kitchen area in the same space
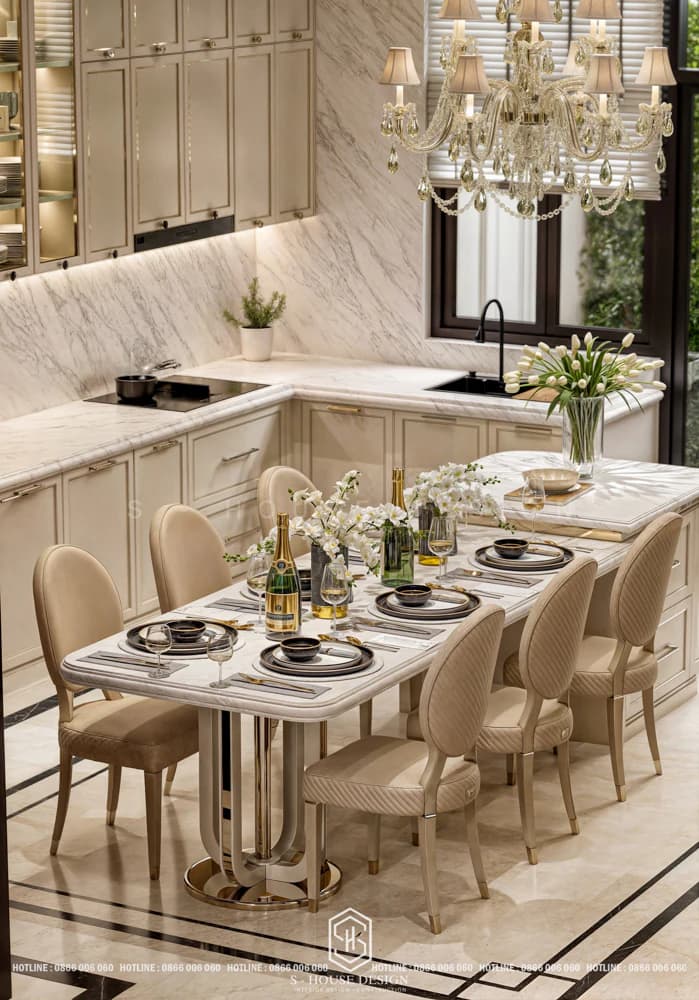
Neoclassical dining table with exquisite lines
The upper floors are smartly designed with a master bedroom that integrates a private working space, a conveniently arranged grandparents bedroom, and two bedrooms for children designed to suit their ages.
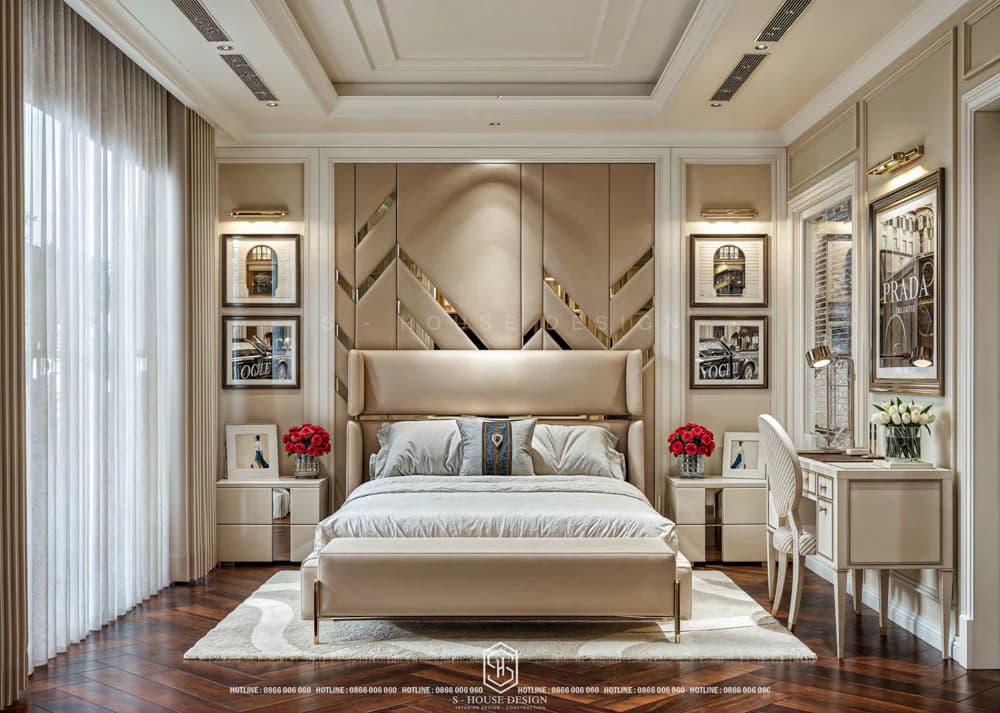
The neoclassical master bedroom is elegant and makes optimal use of light
The limitation of area creates a problem for S-House in interior arrangement. Meeting living needs while still ensuring space optimization and high aesthetics to create an expanded visual impression. Every detail of lamps, paintings and neoclassical furniture needs to be placed in the correct position so that the living space is not only attractive by its beauty but also by convenience in living.
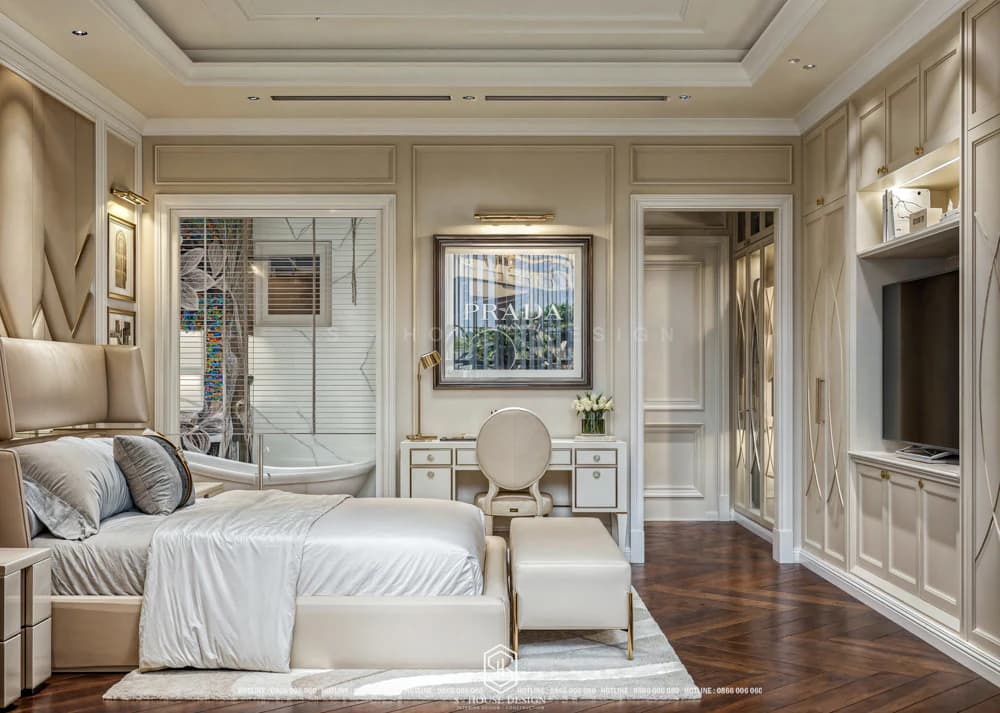
Clever arrangement of neoclassical furniture in the bedroom space
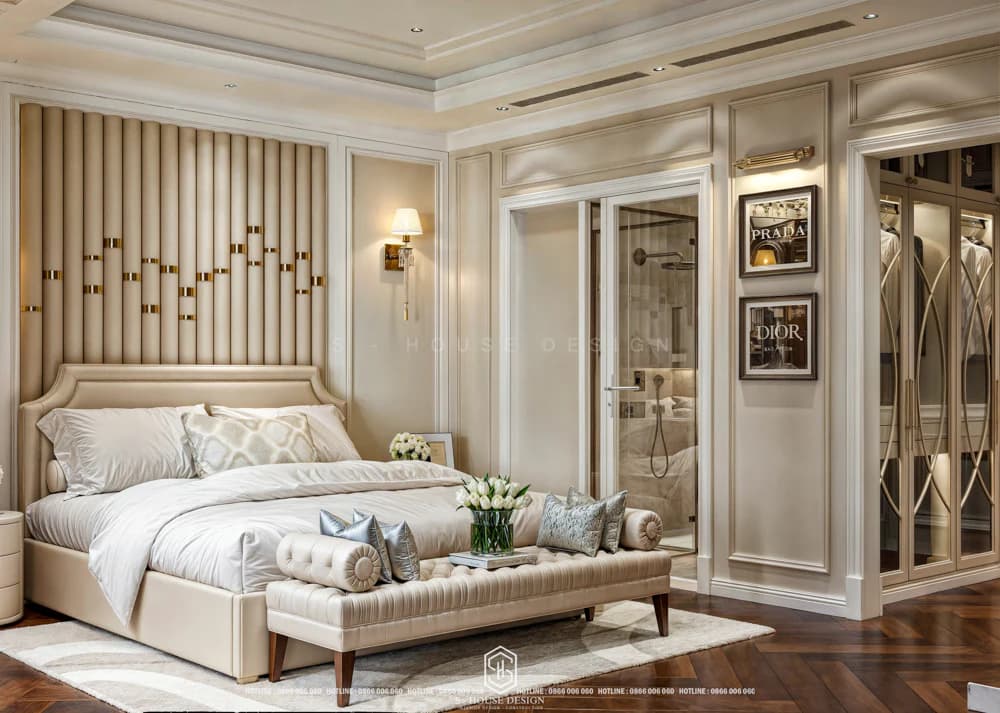
The luxury of the neoclassical bedroom at Classia Khang Dien
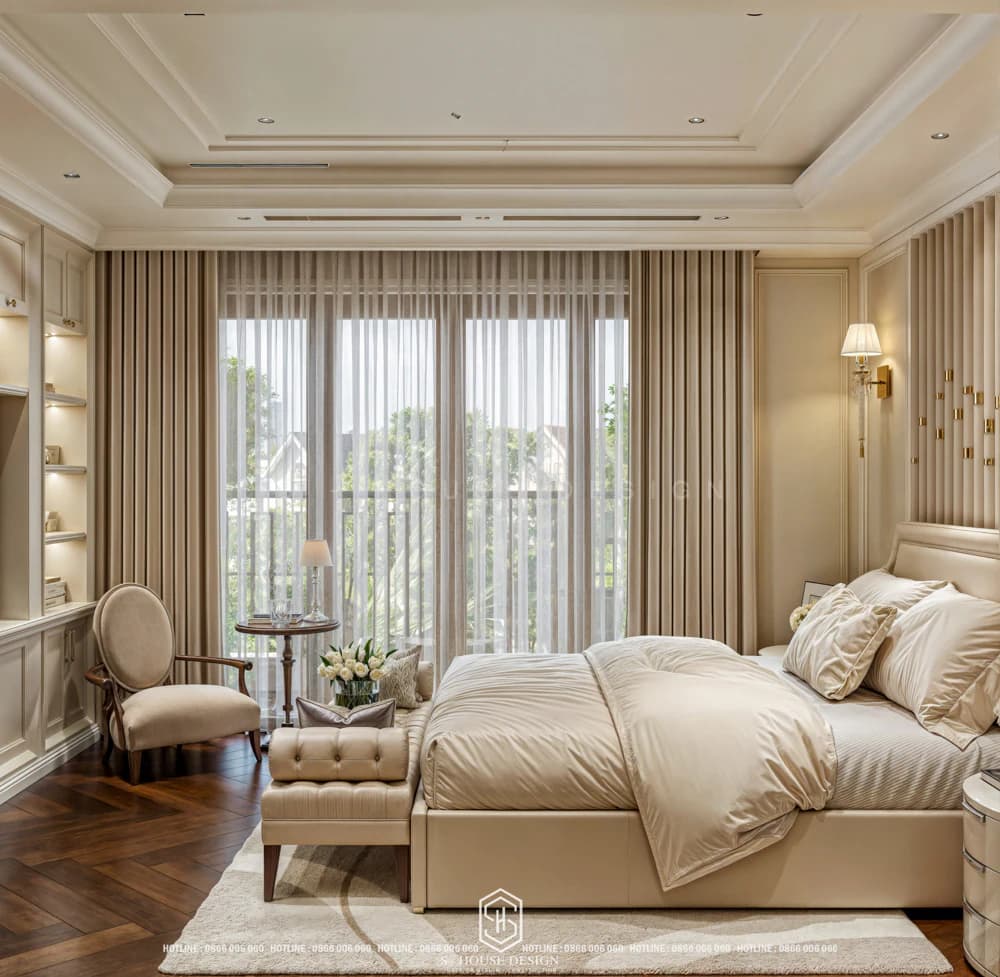
The neoclassical bedroom creates a very unique and noble beauty
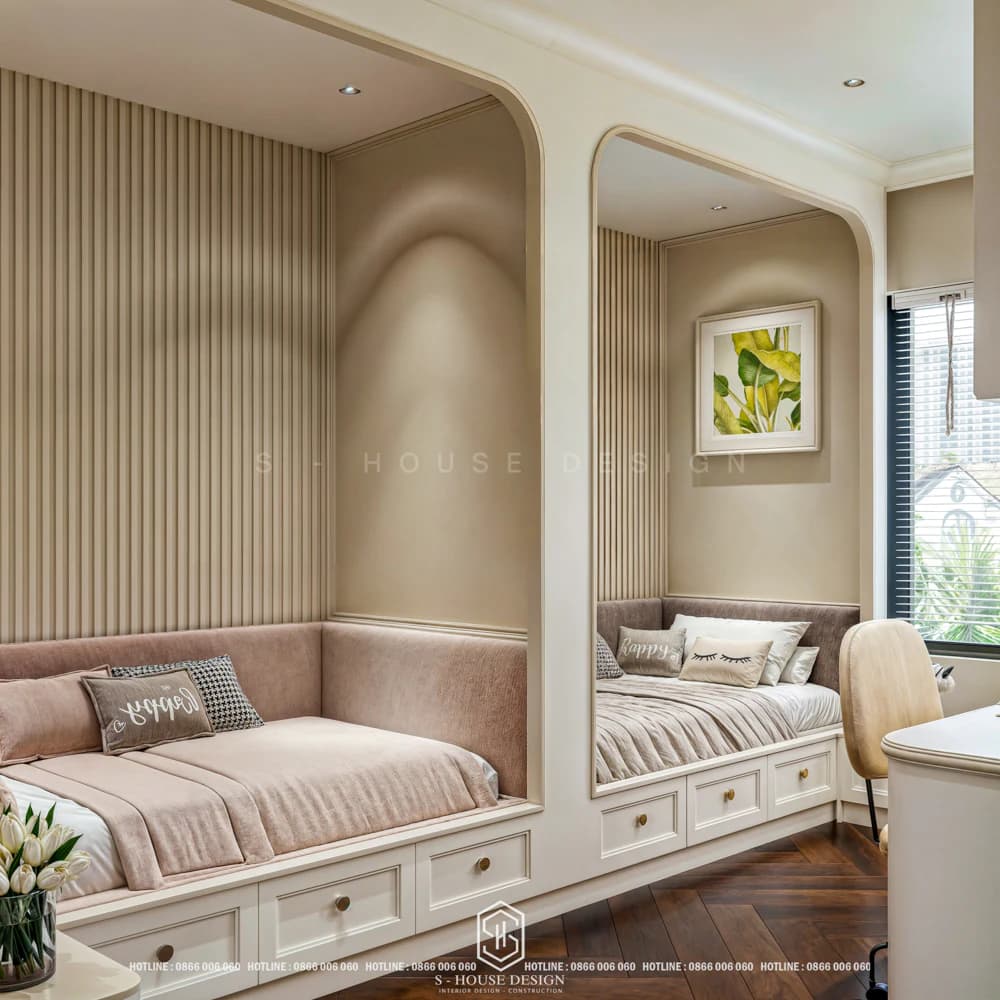
Bedroom design with double bed for girls in neoclassical style
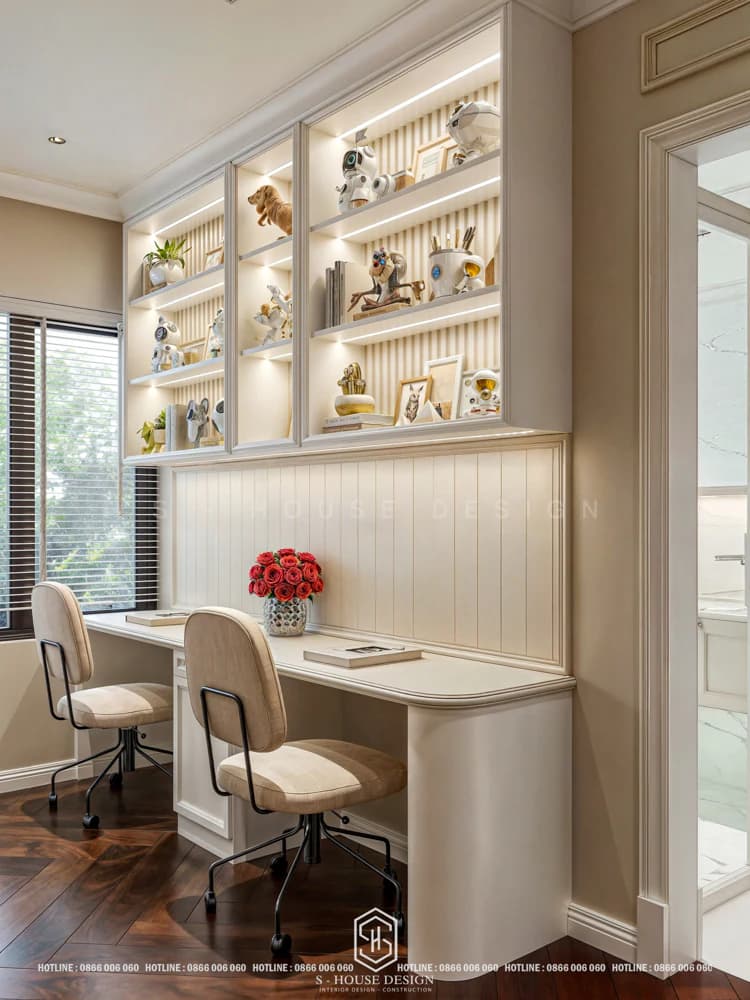
Scientific learning space for two children
Neoclassical interior at Classia Khang Dien stands out with the use of delicate decorative details such as moldings and decorative patterns, along with the choice of warm neutral tones and premium materials. The design not only brings aesthetic beauty but also ensures optimal usability, creating a luxurious and comfortable living space for the homeowner.
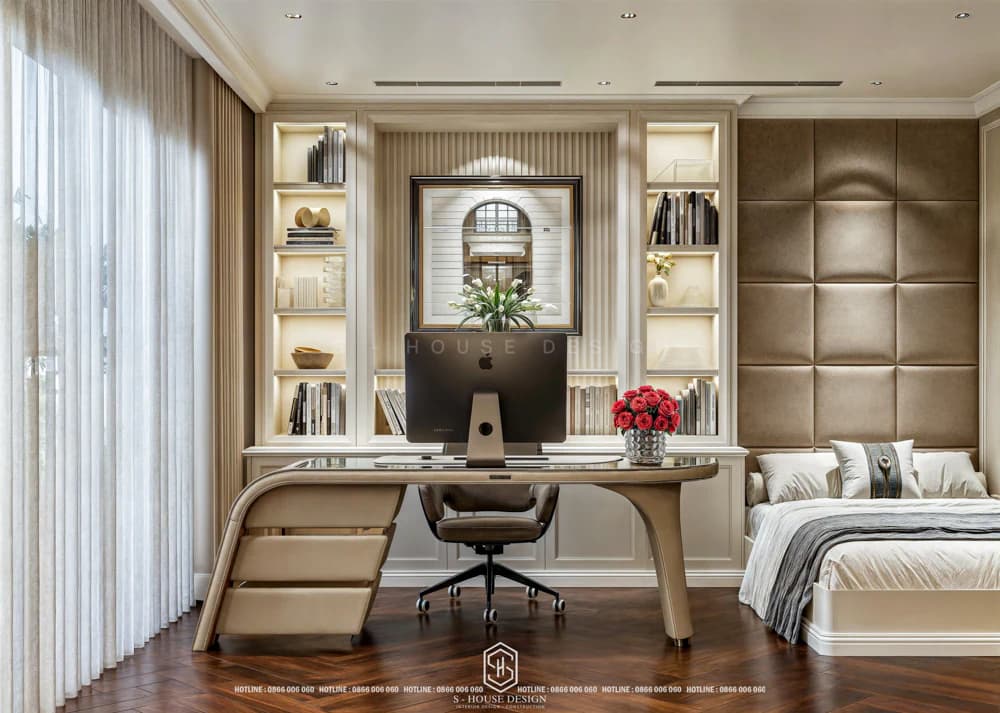
Neoclassical style office with resting area
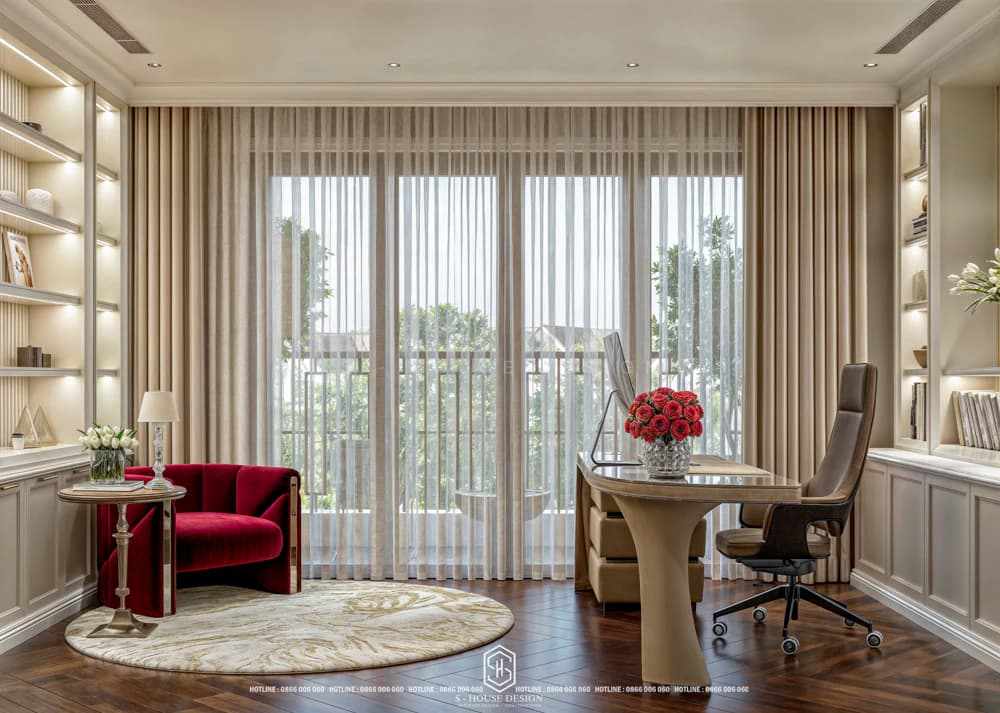
The scientific office is aesthetically designed
Homeowners will enjoy Classy living space is a wonderful harmony at Classia Khang Dien - where art interior design and the perfect utility is perfectly integrated.
III. Actual project - S-House completed and handed over the interior of neoclassical townhouse The Classia Khang Dien
With a total investment of more than 8 billion VND, after 12 months of design, construction and completion, S-House handed over the townhouse to the homeowner, meeting all expectations. The interior of The Classia Khang Dien neoclassical townhouse is sharp and meticulously finished in every detail, from decorative moldings to high-end furniture, providing a truly classy and comfortable living space. Homeowners appreciate the harmonious combination of French neoclassical style and modern amenities, making the home not only beautiful but also optimal for the daily activities of a 3-generation family. This project is not only a testament to S-House's experience but also contributes to raising the value of real estate in the Thu Duc area.
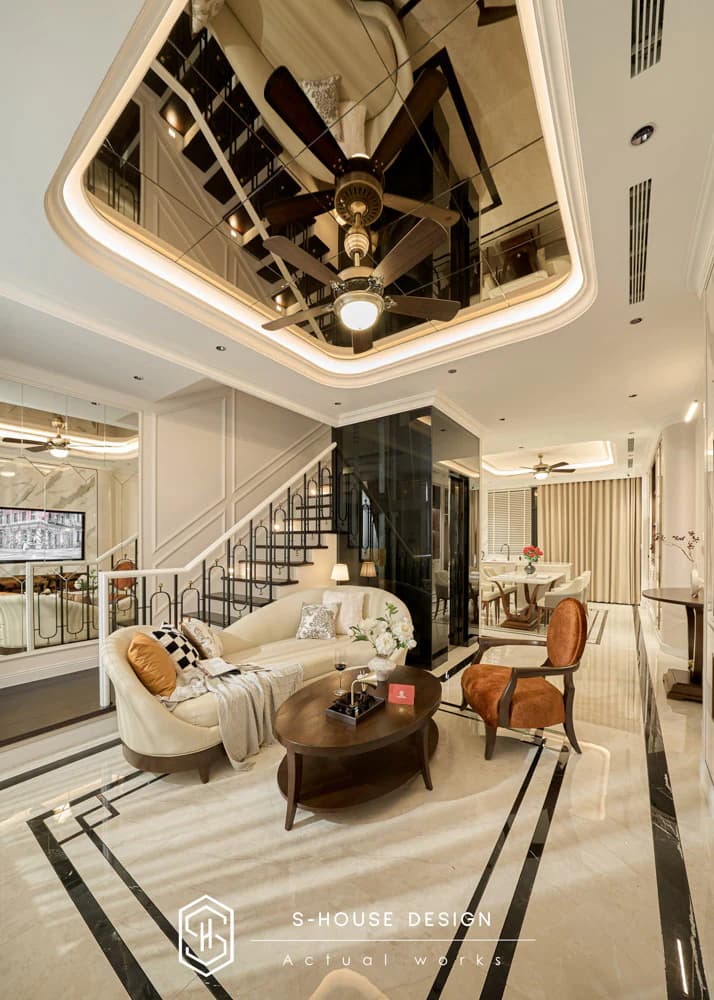
The Classia Khang Dien living room is luxurious and cozy
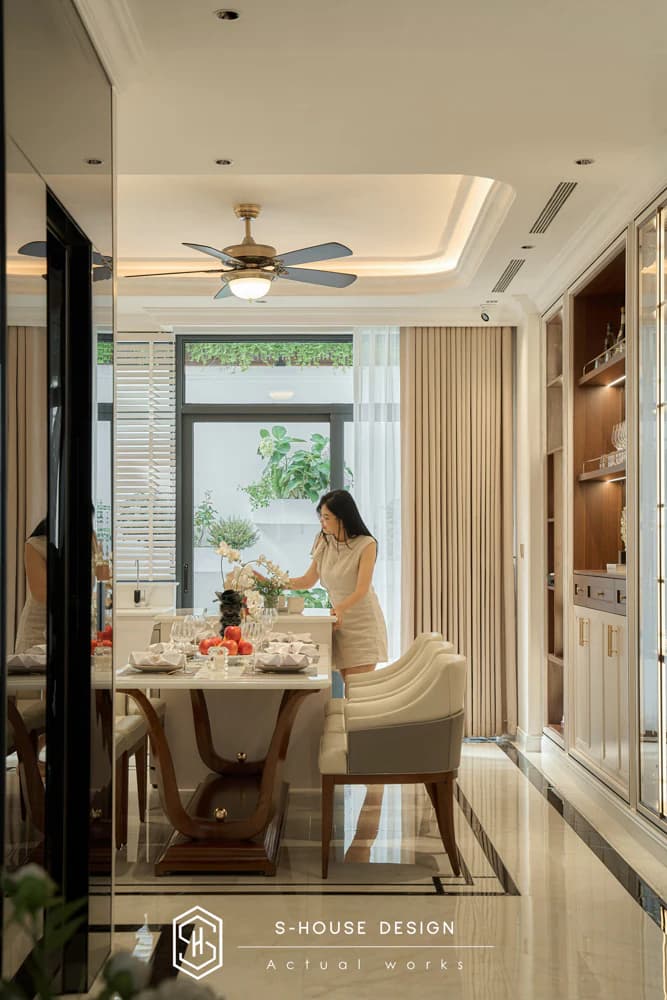
The airy dining room overlooks the garden
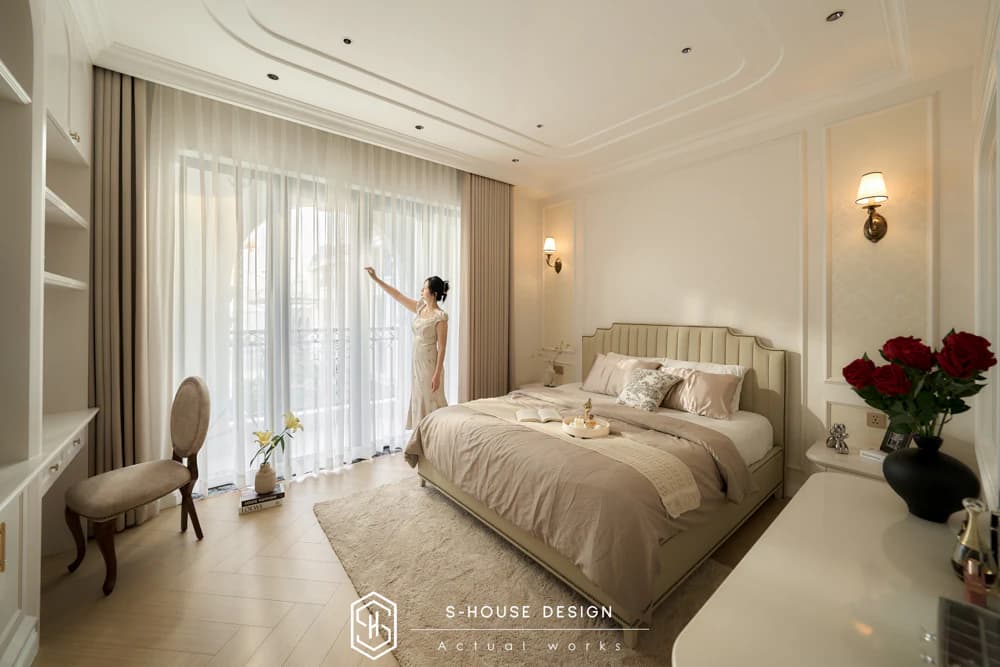
Elegant bedroom space with clean, elegant gray cream tone
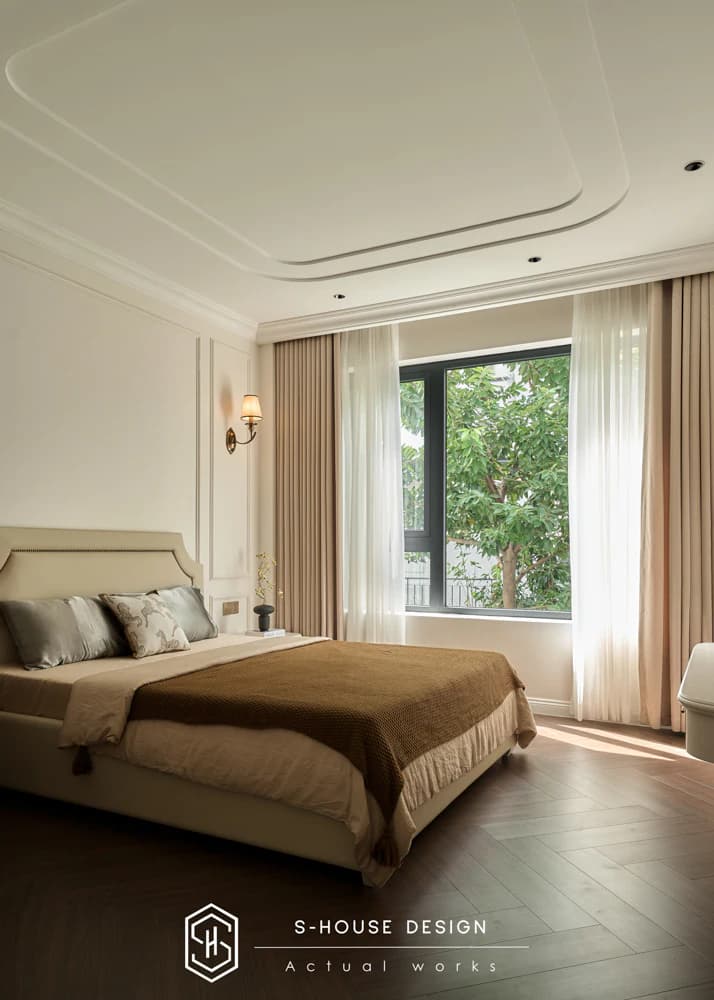
Cozy neoclassical bedroom space, wooden floors and airy windows
See Full interior of neoclassical townhouse The Classia Khang Dien
Own Neoclassical townhouse interior The Classia Khang Dien not just an asset but also a lifestyle statement. S-House is proud to create an elegant space that reflects the owner's class.
For elites, work own a home at Classia Khang Dien is not simply a living space, but also a testament to sophisticated aesthetic taste and high-class living. With neoclassical interior design, each apartment is not only a valuable and sustainable asset but also a statement of the homeowner's luxurious lifestyle.
S-House proudly brought High-class interior design solutions, where every line and detail is meticulously cared for, creating an elegant and sophisticated living space. We not only design living spaces, but also create artistic masterpieces that reflect the class of the owner.
The homeowner is in need interior design consulting, please contact us now hotline 0866 006 060 or leave information via: https://nhadepshouse.com/nhan-mau-thiet-ke/ S-House will quickly contact you within 24 hours.
------------------------------
S-House Joint Stock Company - Unit ARCHITECTURAL - INTERIOR DESIGN AND CONSTRUCTION has developed strongly with a system of 4 strategic branches stretching from North to South. Confident in being a reputable and quality architectural and interior design and construction company in terms of project quantity and quality. Our team of experienced architects not only builds houses, but also creates living works of art. Let S-House turn your ideas into reality today!
Hotline: 0866 006 060
E-mail: [email protected]
Branch system nationwide:
► In the city. HCM: No. 280A1, Luong Dinh Cua Street, An Phu Ward, District 2, Ho Chi Minh City
► In Nha Trang: No. 62A - 62B, Phan Chu Trinh Street, Van Thanh Ward, City. Nha Trang, Khanh Hoa
► In the city. Vinh: No. 19, An Duong Vuong Street, Truong Thi Ward, City. Vinh, Nghe An
► In Hanoi: D49-01 LK7 Geleximco Le Trong Tan, Duong Noi Ward, Hanoi


