


Modern 5-storey Townhouse in Ho Chi Minh
The house was designed by our architect for a young Chinese family currently living and doing business. You are very liberal people with open thinking.

This townhouse was designed by S-House for a young Chinese couple currently living and doing business in Ho Chi Minh. You are very liberal people with open thinking.
Together S-House Discover in detail what is impressive about this modern 5-storey townhouse.
I. 5-storey modern architecture
Architect S-House came up with the design idea to replace the usual boring balconies with a frame system that creates wingless windows that open up to a wide sky and combine with the arched door system on the other side of the house.
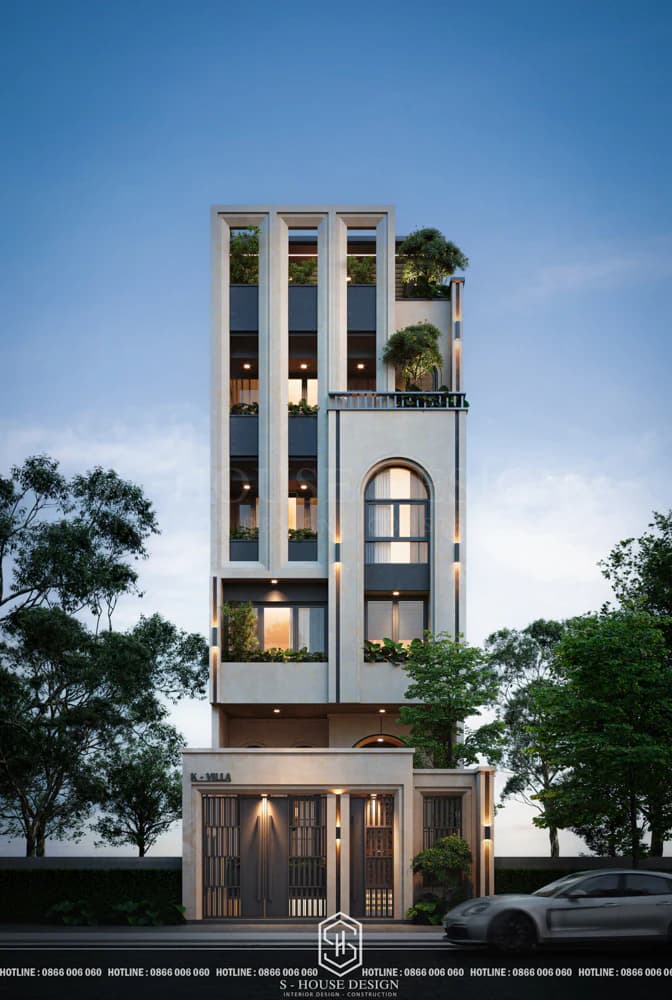
Impressive 5-storey townhouse architecture in Ho Chi Minh
With two separate strong architectural shapes and soft curved arches, although they are different, when placed next to them they create a unique and harmonious combination. This not only highlights the house but also provides beautiful views for the homeowner from inside.
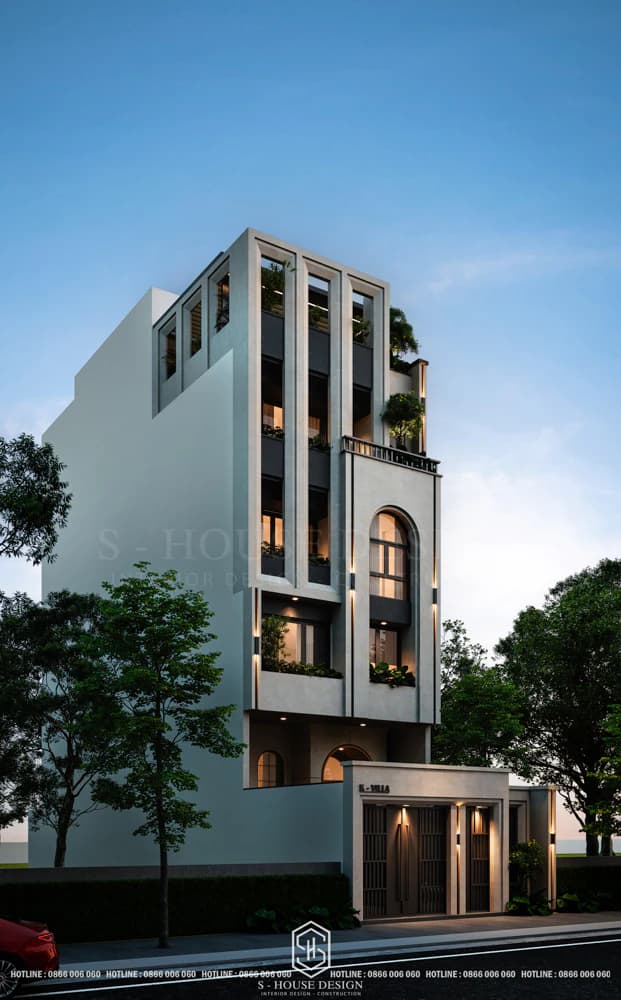
Outstanding modern architecture
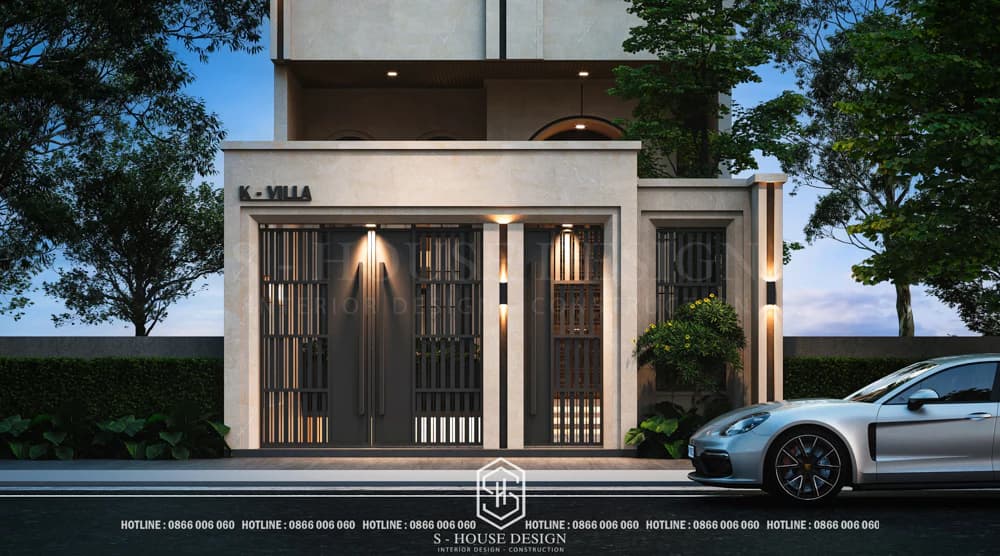
Designed with 2 main and secondary doors for convenient entry and exit
From the first to fifth floors, the windows all use glass to create a feeling of expanding the space and allowing natural light to illuminate the floors inside. Each floor is decorated with ornamental plants and flowers, bringing a bit of greenery and helping to soothe the urban atmosphere of the house. In particular, the ground floor has an arched entrance gate and windows with a wooden main door creating an architectural highlight and a warm welcome.
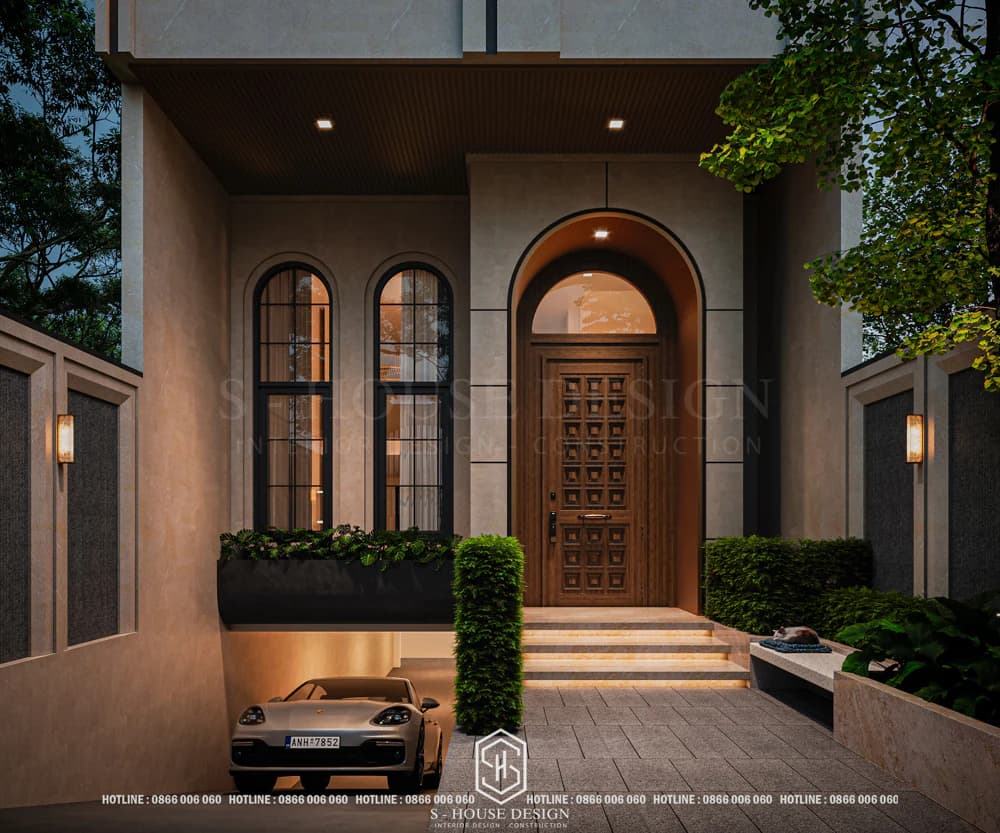
Selling underground garage
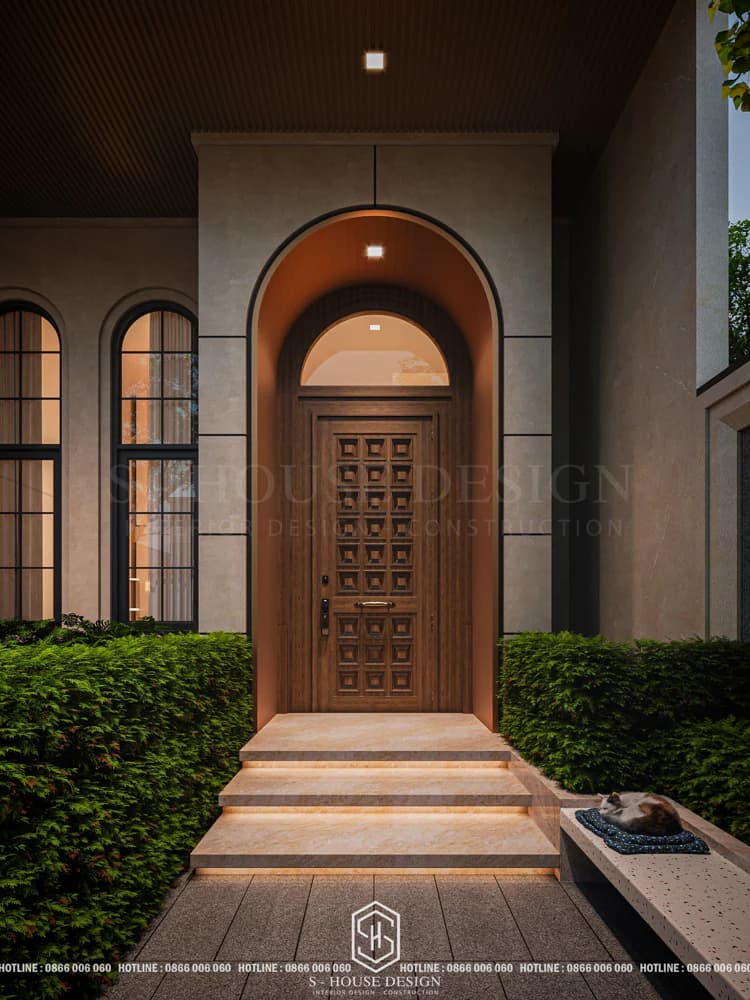
Create a highlight for the main door with a high, airy arch
The overall architecture reflects urban design trends in Vietnam, where living space is optimized in densely populated areas. The combination of function and aesthetics in this design is a typical example of modern urban housing architecture but not outdated and mass.
>>> Reference: Beautiful and modern townhouse architectural models




Related articles

Nordic Style 7000m2 Resort Design In Long An
This resort has typical Nordic architecture, creating an extremely warm and harmonious space. The resort space is divided into separate areas such as the seating area, rest area and community connection area.
Discover
Housing combined with business - Design principles to optimize function
Designing a house combined with business is a problem that requires a balance between living function, business efficiency and long-term aesthetic value. S-House provides comprehensive design consulting on home and business design principles
Discover
Hai Phong Villa Design 2026 Beautiful & Complete Construction
Immediately refer to 99+ Hai Phong villa design models with a variety of styles from neoclassical, modern,...
Discover