Japan is one of the world's leading countries in military and modern technology. Japanese architecture stands out with a sophisticated combination of tradition and modernity, from unique features such as Shoji doors, Wagoya wood frames to smart home designs. When mentioned Japanese interior architecture, we often think of a style with a long history, widely applied in many high-end houses, apartments and villas around the globe. Let's go together S-House discover Japanese architectural style along with the interesting features and history of this unique architectural style from the land of cherry blossoms!
I. What is Japanese architecture?
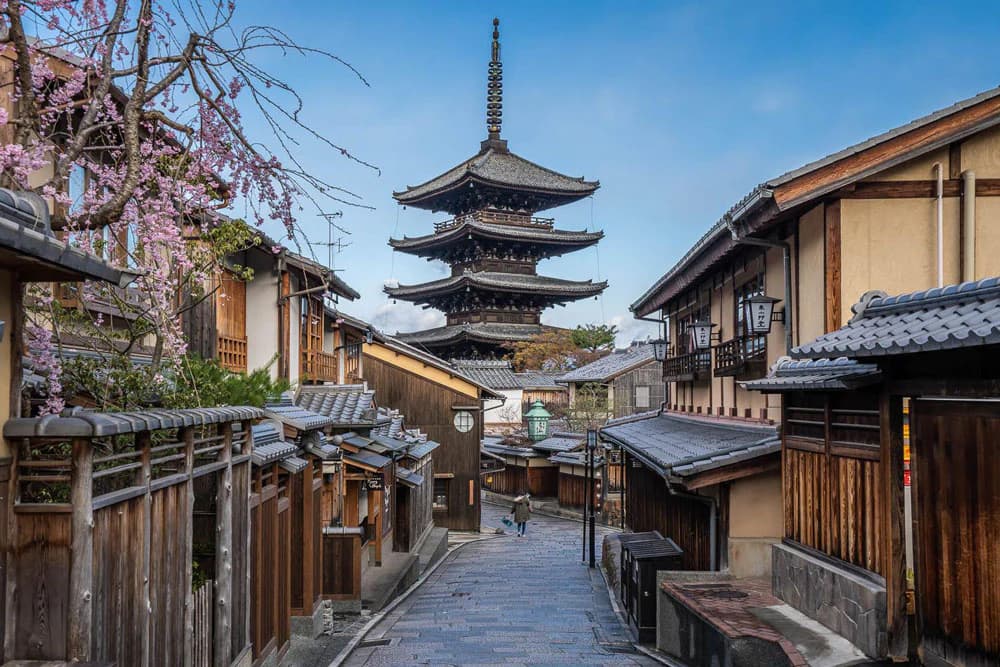
Japanese architecture is the traditional construction style of the land of the rising sun, highlighted by the use of wood as the main material and floors that are often raised off the ground. Traditional houses have sloping roofs, tiled or thatched roofs, giving them a unique aesthetic beauty.
The design does not use fixed walls but instead uses sliding doors (Fusuma), allowing flexibility in adjusting the living space. The floor is wooden and often covered with Tatami mats. Japanese people often sit or kneel on the floor, only using low tables or mattresses when necessary.
Since the 19th century, the influence of Western architecture has gradually become widespread, leading to the development of modern and postmodern styles, helping Japan affirm its advanced position in the field of design and construction today.
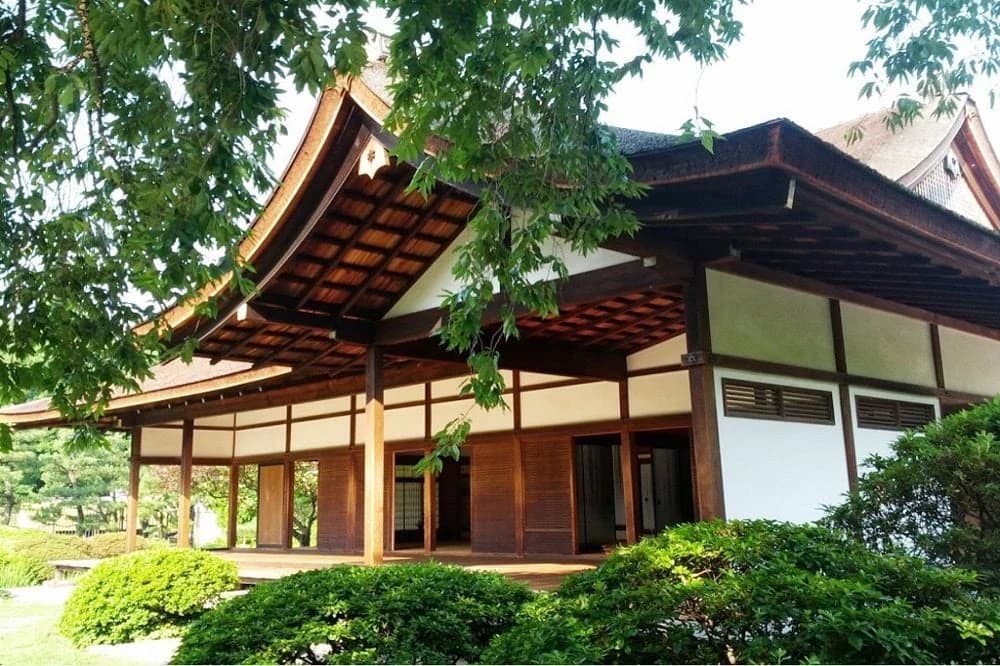
Japanese architecture is the traditional building style of Japan
See more: Discover the unique charm of Indochine architectural style
II. History of Japanese architectural style
Japanese architecture has a rich history that has reflected developments from ancient times to modern times, with many different periods and styles. With a long history of development over many centuries, Japanese style imbued with unique artistic value and increasingly popular. Although undergoing many changes over time, Japanese architecture still maintains its outstanding features, honoring natural beauty and preserving national cultural identity.
Since around the 7th century BC, traditional houses made of wood and dirt floors in Japan have left a deep impression. About 600 years later, under Korean influence, wood and stone architecture began to appear widely. Wood is the primary material used in construction, allowing structures to have flexibility and adaptability to climatic and geographical conditions.
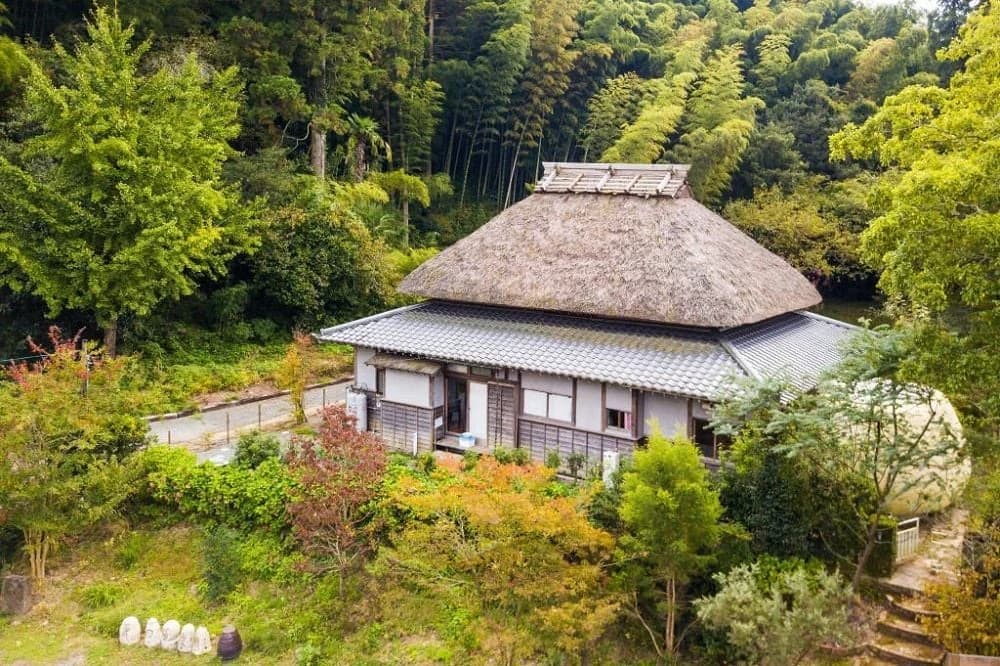
Before 660 AD, architectural works mainly consisted of temples built from stone and wood.
However, this type of architecture did not last long and gradually disappeared. At the same time, temples with exquisite gardens became prominent architectural symbols in Japan. In the Heian period (7th - 9th centuries), aristocrats built many wooden temples with sophisticated designs. During the Kamakura and Muromachi eras, Japanese architecture became simpler, reflecting the typical culture of the Samurai class.
After World War II, Japanese architecture Transforming according to modern trends, focusing on convenience and clear functionality, using available construction materials effectively.
Over many periods, Japanese architecture not only honors cultural traditions but also demonstrates creativity and innovation in design and technology. Today, Japanese style is popular all over the world, standing out with its delicate, minimalist beauty but still retaining a close and familiar tradition.
A brief summary of the history of Japanese architecture
See more: Top beautiful French-style villa model conquers many high-class homeowners
III. Characteristic features of traditional Japanese architecture
1. Shoji door
Shoji doors are one of the outstanding features of Japanese architecture, with a design consisting of wooden frames and translucent paper. Instead of using glass, Shoji doors create gentle light and shadows, helping the space become airy and close to nature.
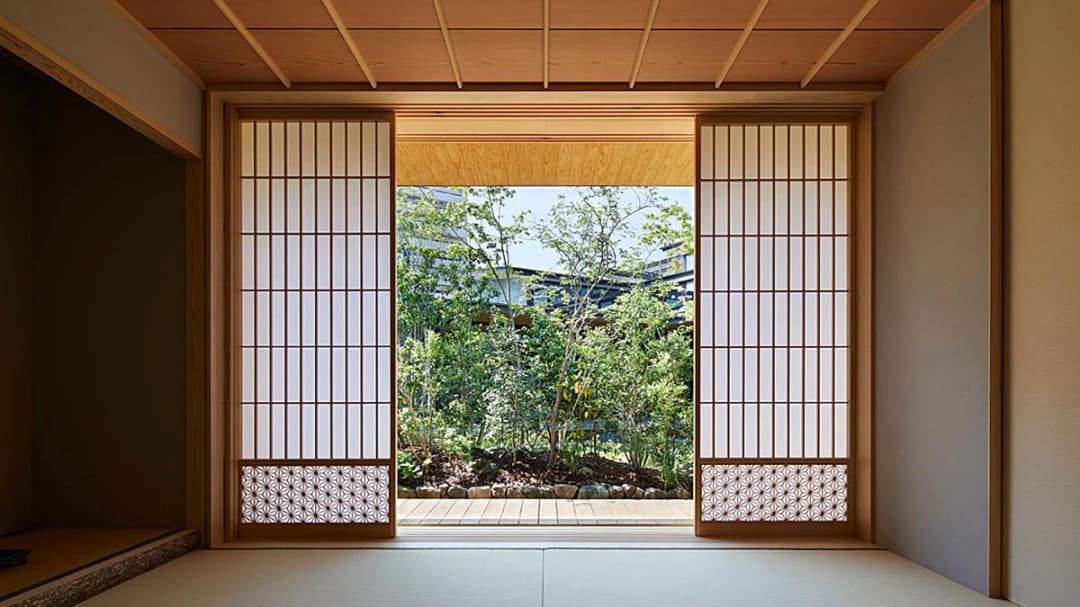
Shoji gates are one of the highlights of Japanese architecture
2. Wagoya wooden frame
The Wagoya wooden frame is a unique traditional design made up of columns and beams, without the use of nails. This technique not only brings aesthetics but also ensures good resistance in earthquake situations, thanks to the flexibility of the wood joints.
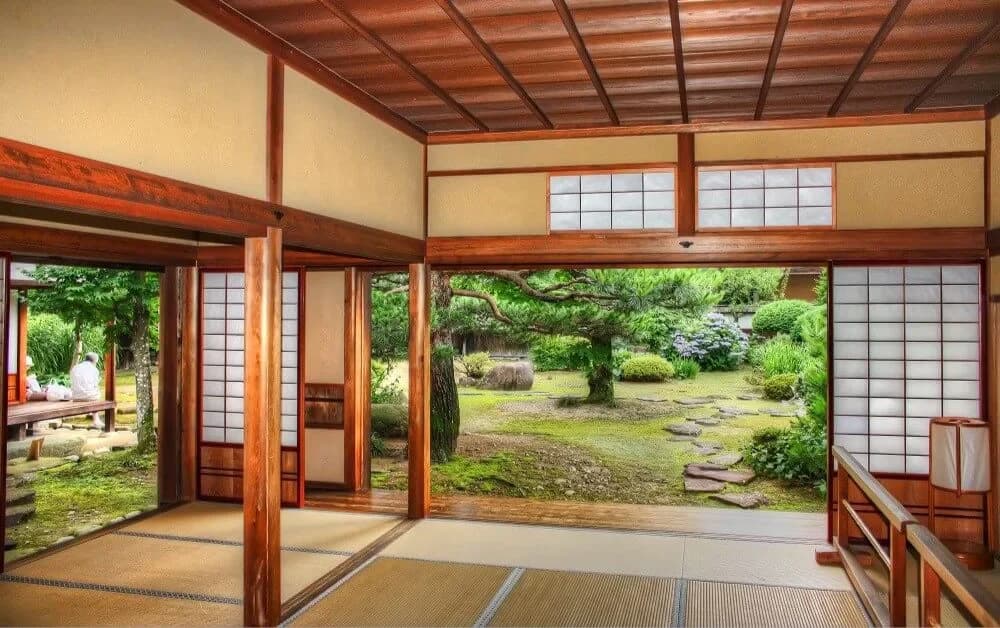
Wagoya wood frames are earthquake resistant
3. Engawa's porch
Engawa is a wooden corridor surrounding the house, helping to create a transition space between inside and outside. With long wooden planks, Engawa serves as both a resting place and protects the house from wind and rain, bringing a sense of peace to residents.
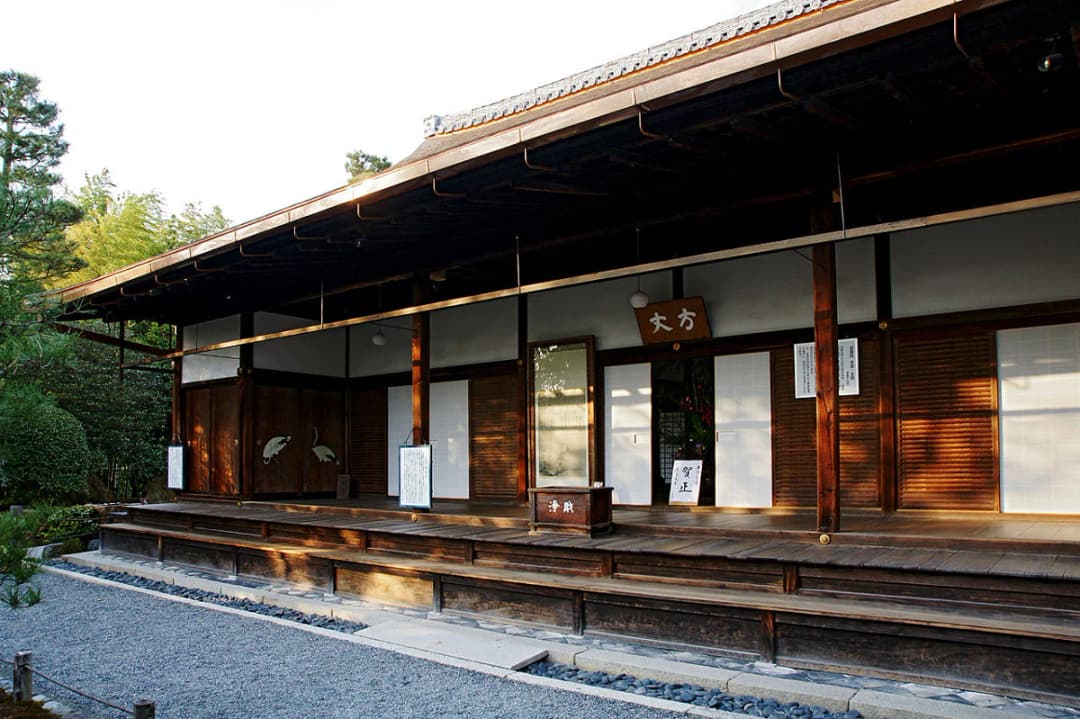
Engawa is a wooden corridor surrounding the house
See more: Wabi Sabi style – the beauty of Japanese interior design
4. Tokonoma
Tokonoma is considered the most formal area in the house, where works of art such as paintings or flowers are displayed in the Ikebana style. This is not only a place to receive guests but also shows the homeowner's respect for culture and art.
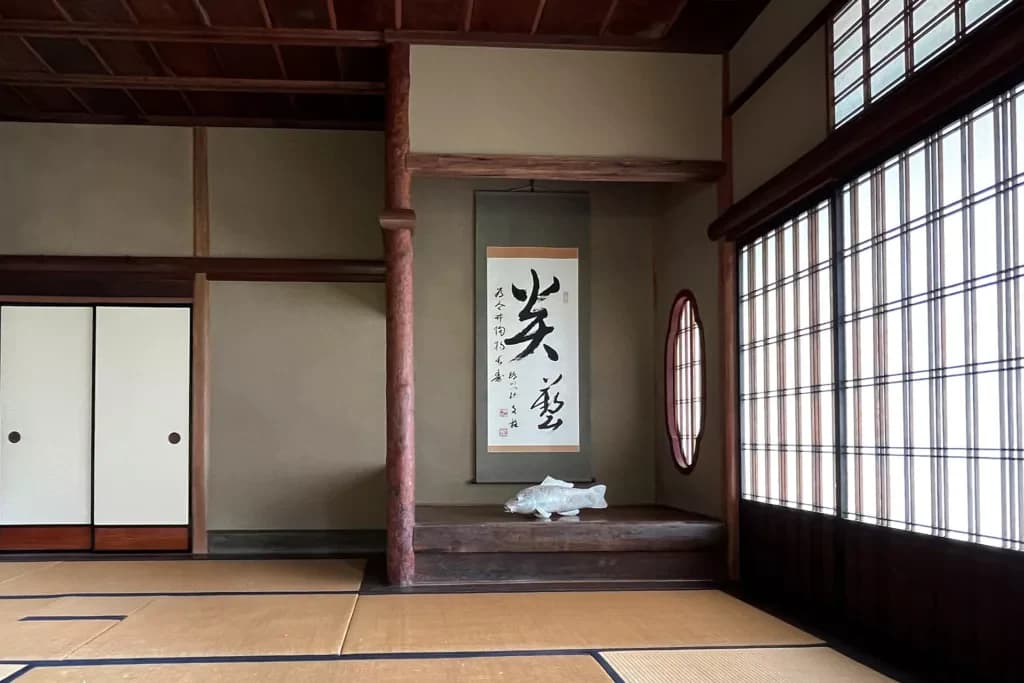
Tokonoma is the most formal area in the house used to receive guests
5. Amado
These are wooden or metal doors designed to protect the home from storms and provide privacy. With good resistance, Amado not only has safety features but also increases the aesthetics of Japanese architecture.

Amado is designed to protect the home from storms
6. Genkan
Next, Genkan is the main entrance of the house, built lower than the floor to facilitate storing shoes. This area is often considered an unclean place and people often have the habit of not letting their feet get dirty on the Genkan floor.
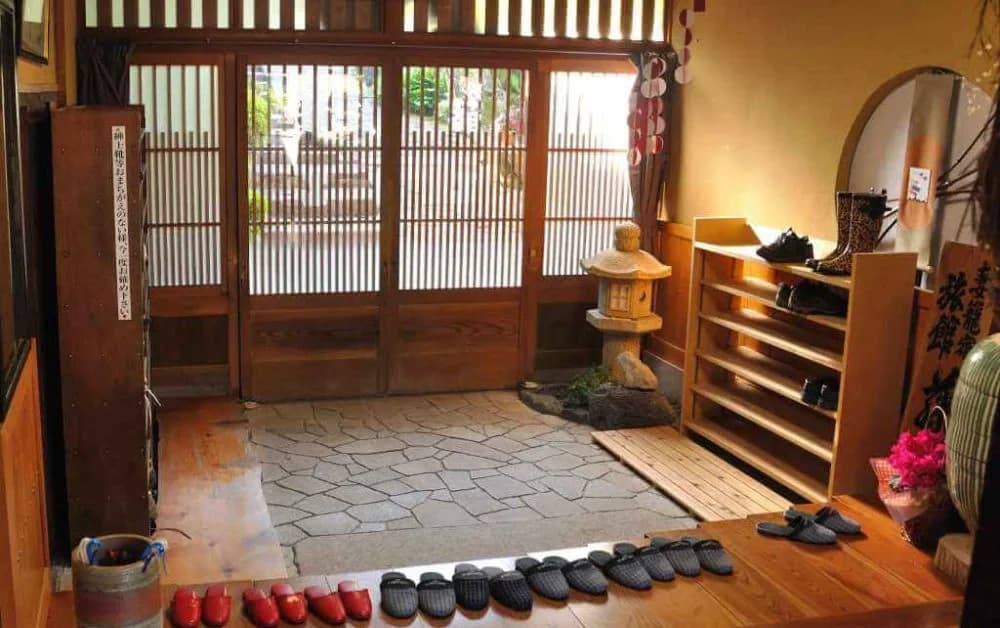
Genkan is the main entrance to the house, built lower than the floor
7. Tatami mats
Tatami mats are one of Japan's cultural symbols, often spread on the floor. Made from straw, Tatami provides a soft and comfortable feeling, and represents the traditional Japanese custom of sitting and sleeping on the floor.
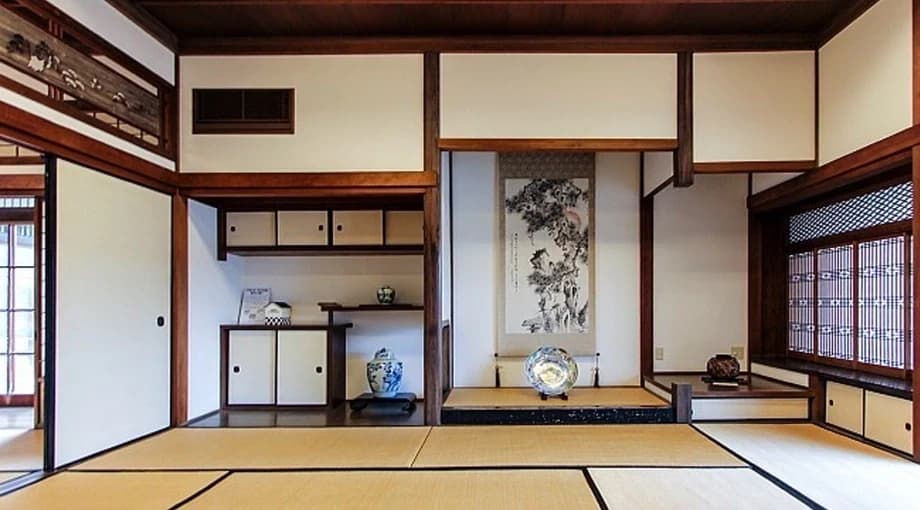
Tatami mats create a soft and comfortable feeling when sitting on them
>>>See more: 99+ Beautiful and luxurious villa living room interior designs
8. Kotatsu
A kotatsu is a low table with a fireplace and a thick blanket, often used in winter. This is the ideal place to relax, eat or study together, reflecting the cozy and close way of life of Japanese families.
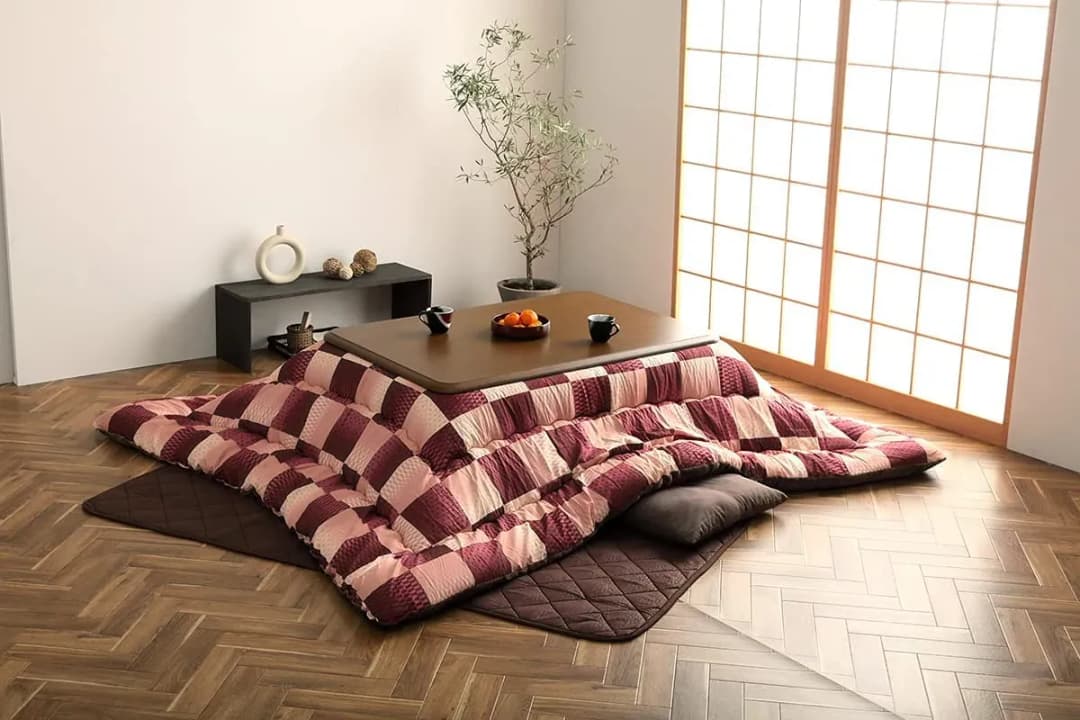
Kotatsu is a low table with a fireplace used in the cold season
9. Ofuro
Traditional Japanese Ofuro bathtubs are usually separate from the toilet area. With its small size and relative height, Ofuro offers a relaxing experience after a long day. According to custom, Japanese people often wash themselves before entering the bathtub.
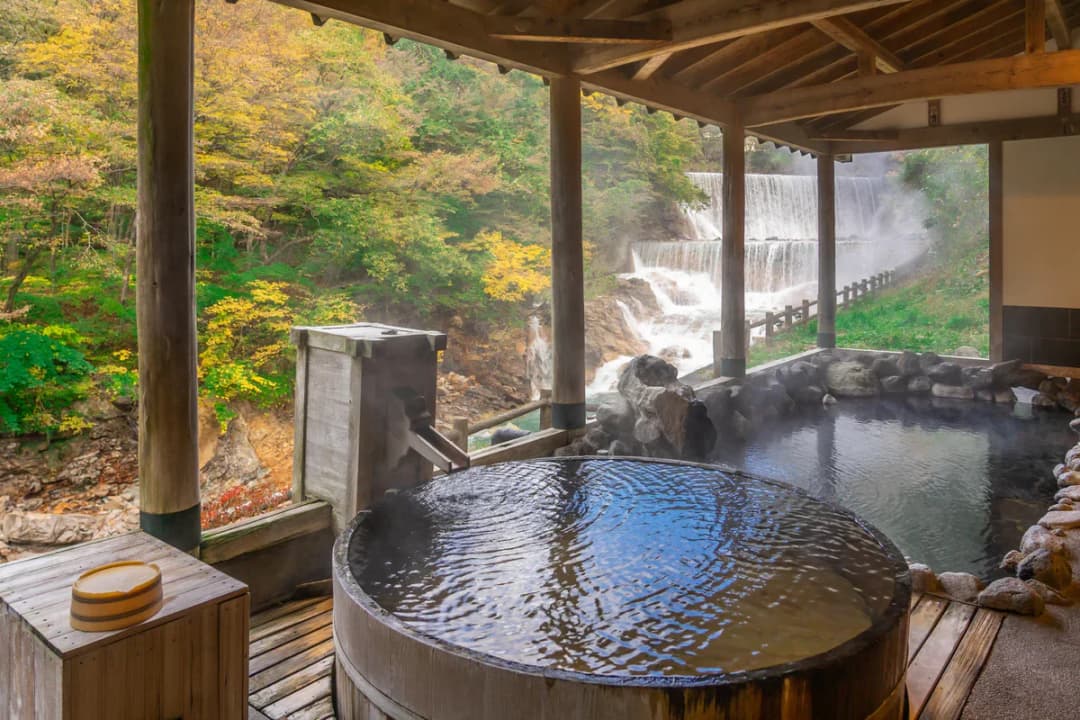
Traditional Japanese Ofuro bath
10. Sudare
Finally, Sudare is a type of door made from natural fibers such as bamboo, often used in the summer to block sunlight and create cool air. Today, Sudare is still popular for its traditional Japanese interior design, but can be made from more luxurious materials such as silk or gold thread.
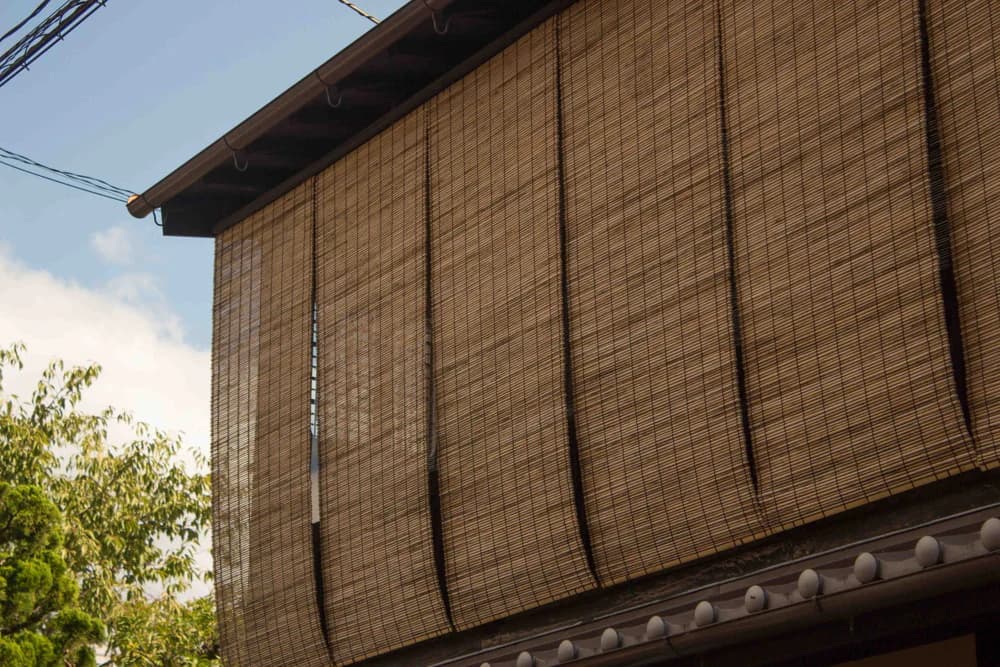
Sudare is a type of bamboo wire door that helps keep the space cool
IV. Characteristic of modern Japanese architectural style
1. Minimize living space
Japanese architecture Focus on minimalist lines, few cumbersome details and limit unnecessary furniture, to create a spacious, airy space for the family. Japanese houses often have very few partitions, with the goal of encouraging connection in common living activities, bringing a close, warm atmosphere to members.
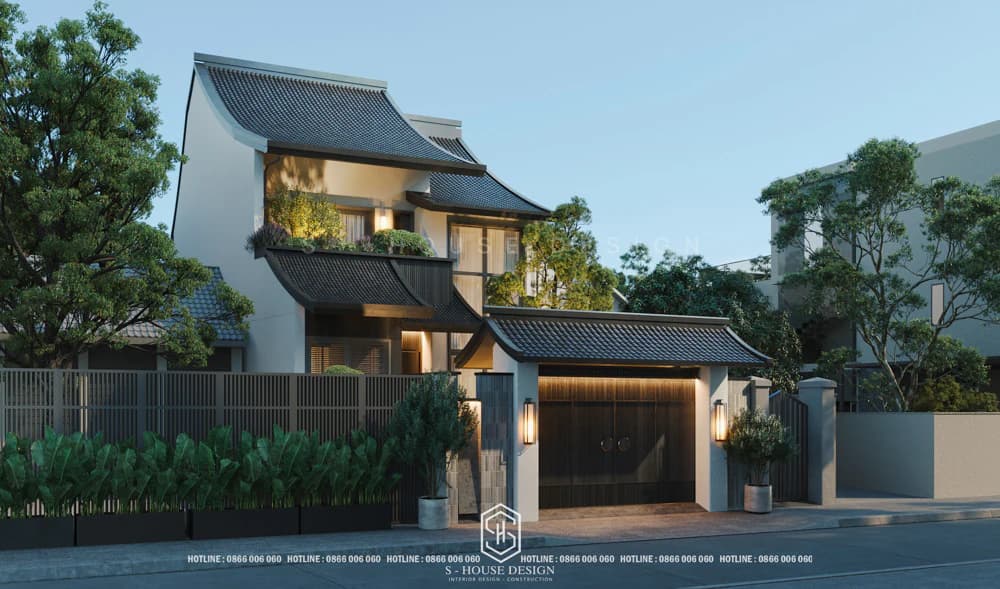
The interior of the house also needs to ensure sophistication and comfort, in accordance with the minimalist philosophy. Therefore, Japanese people always prioritize creativity and choosing multi-functional items, helping to optimize space and reduce the burden in daily activities.
Furthermore, in countries with many large cities and dense populations like Japan, land and housing prices are often very high. This makes owning a house in the center difficult for many people. In that context, Japanese design style with neat layout and smart interior handling becomes especially useful. Thanks to the effective use of space, this style helps small apartments become more airy and comfortable, despite the modest area.
2. Blending green space
As society develops and life becomes busier, people tend to seek peace and comfort right in their homes. Therefore, Japanese design style has created a lifestyle that is simple, balanced and immersed in nature.
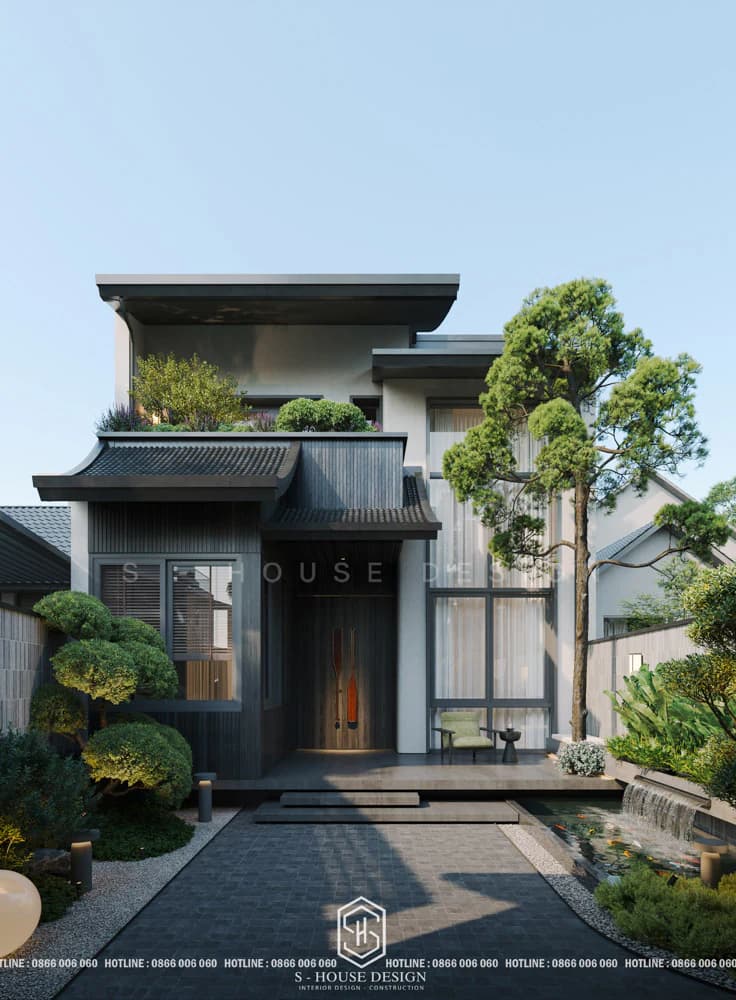
Japanese style makes the most of natural elements
This style makes the most of natural elements, with plants such as bamboo, bonsai, palms and orchids commonly used in decoration. Another characteristic feature of Japanese architecture is large windows, opening up to garden or pond views, providing both a relaxing space and natural light for the house.
3. Neutral colors
Stemming from the gentleness and sophistication of lifestyle, Japanese style prioritizes the use of basic and neutral colors. However, unlike Western minimalist style, which often chooses white as the main tone, Japanese style favors brown colors from wood, fresh green, or gray from tiles. These colors not only create harmony but also show a close connection with nature, bringing a feeling of closeness and relaxation to the living space.
4. Materials used
Japanese architecture often prioritizes the use of natural materials, to create a rustic and simple beauty for the house. Handicraft products made from rattan and bamboo with unique and impressive designs are outstanding features of this style. They not only make the living space close and friendly but also bring high aesthetic value.
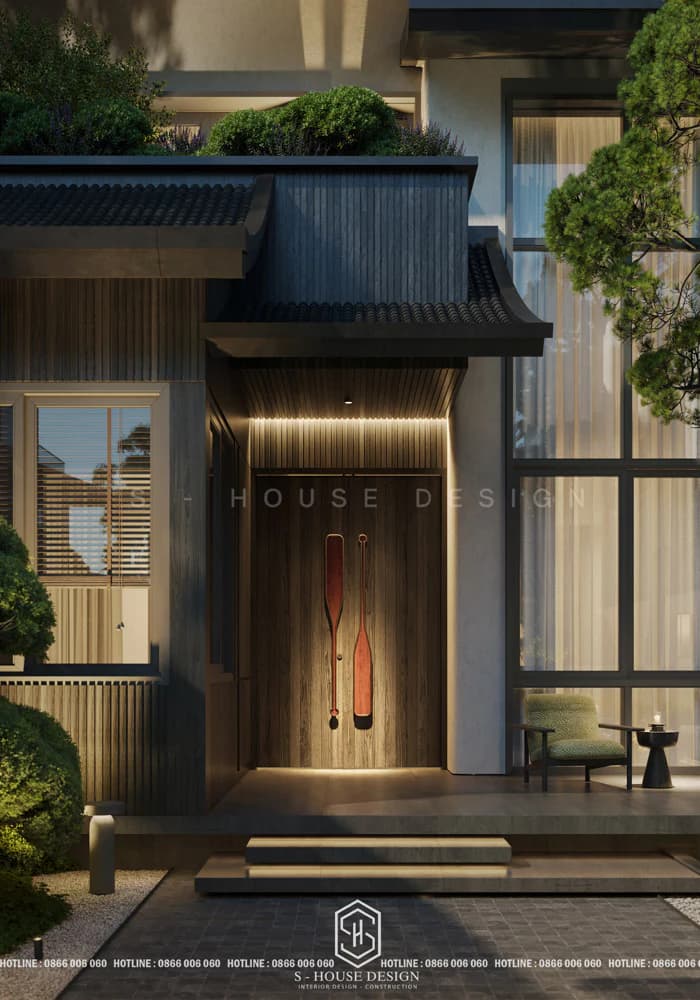
Instead of using hard woods such as oak, walnut, or peach, Japanese architecture often chooses pine, bamboo, and cedar to make furniture such as tables, chairs, and floors. This not only brings delicate beauty and warmth to the space, but also helps homeowners save significant construction costs.
5. Furniture
A house with Japanese architectural style will not be complete without traditional interior products. In Japanese culture, due to the effects of frequent earthquakes, furniture is often designed with limited height.
For this reason, low tables combined with carpets or low chairs have become a typical highlight in Japanese architecture. These tables can be used for many purposes, from tea tables, reading seats to conversation and relaxation spaces with friends and relatives.
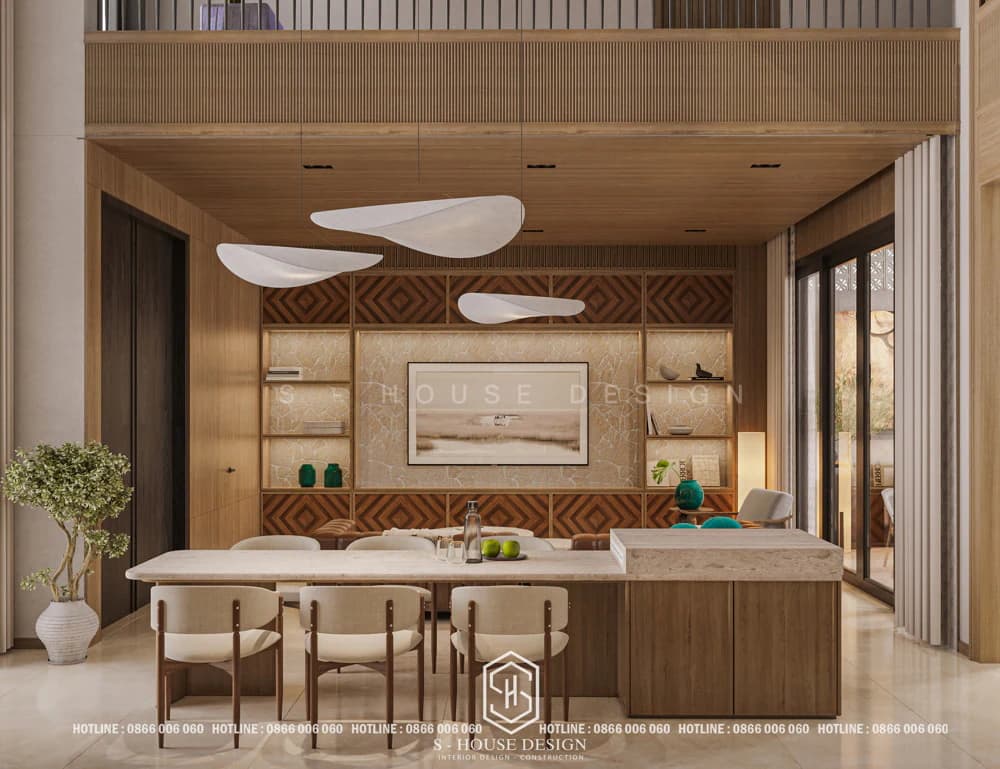
Japanese style house
In addition, wooden sliding doors are also one of the outstanding features of Japanese design style. Made from a wooden frame and pasted with smooth translucent paper, this type of door helps save a lot of space compared to traditional sliding doors. Currently, to meet modern trends and optimize natural light, Japanese-style sliding doors are also designed with glass material, creating products that are both beautiful and convenient.
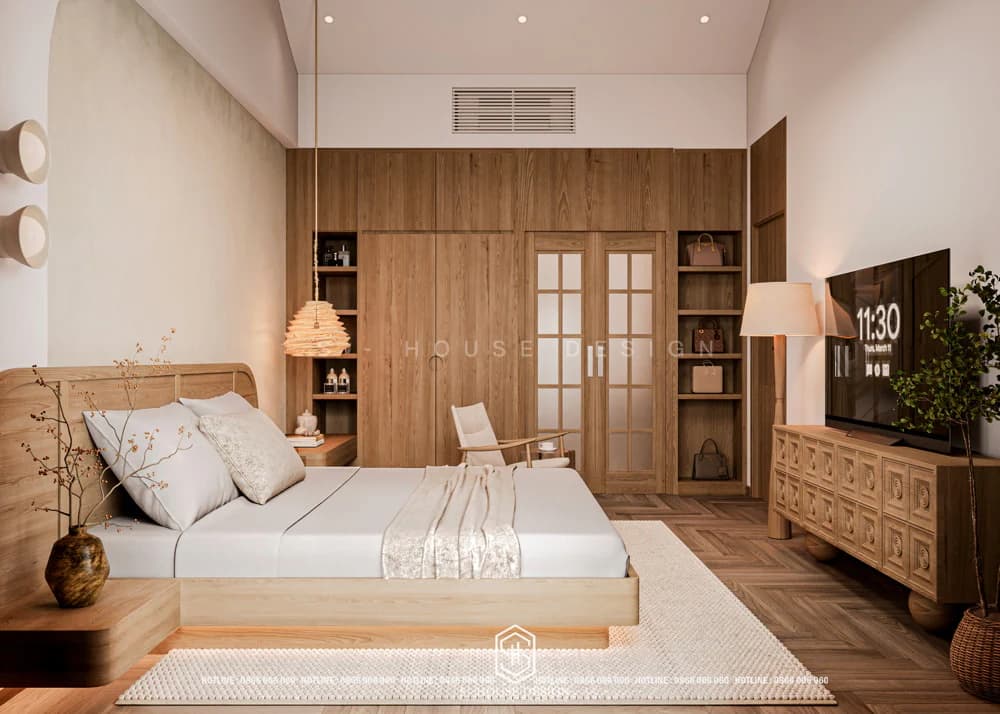
Another prominent symbol in Japanese interiors is the Tatami mat, made from dry straw, also known as sedge mat. Tatami is loved thanks to its high elasticity and good insulation ability, bringing a cool feeling in the summer and keeping it warm in the winter. Therefore, this item is often used to cover the floor, creating a soft and comfortable space for rooms in the house.
V. Some samples of Japanese architectural style
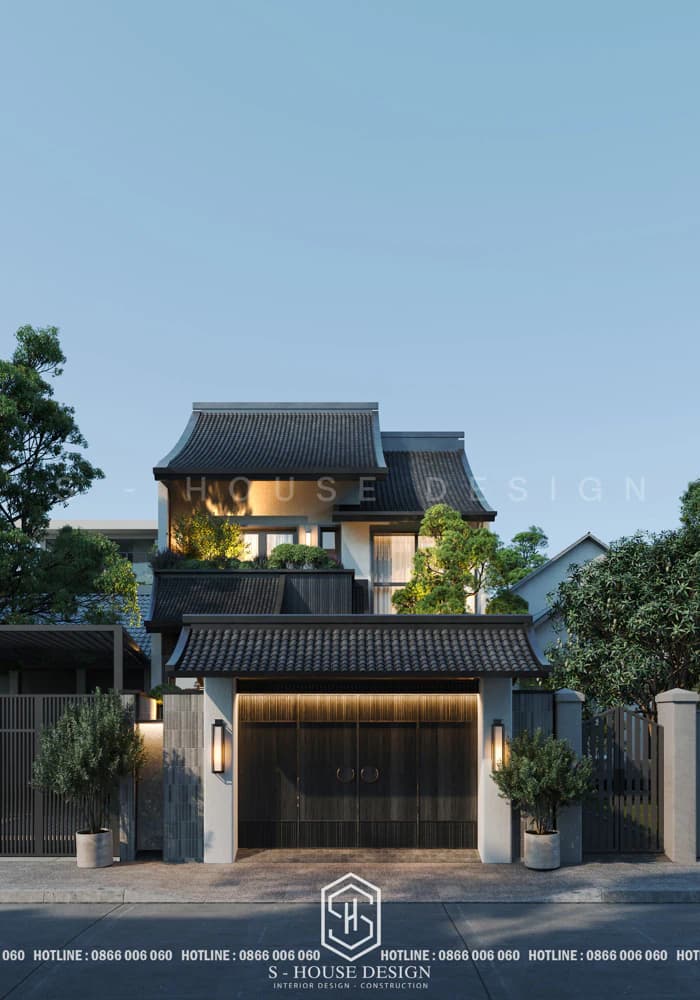
Japanese style design with simple 2 floors
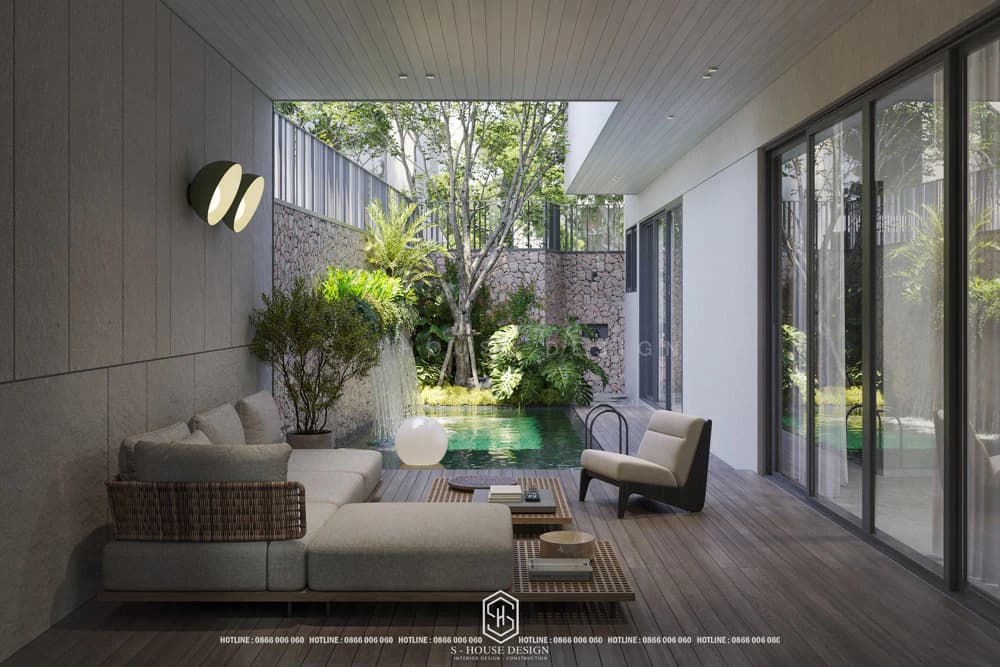
Japanese style design with outdoor swimming pool
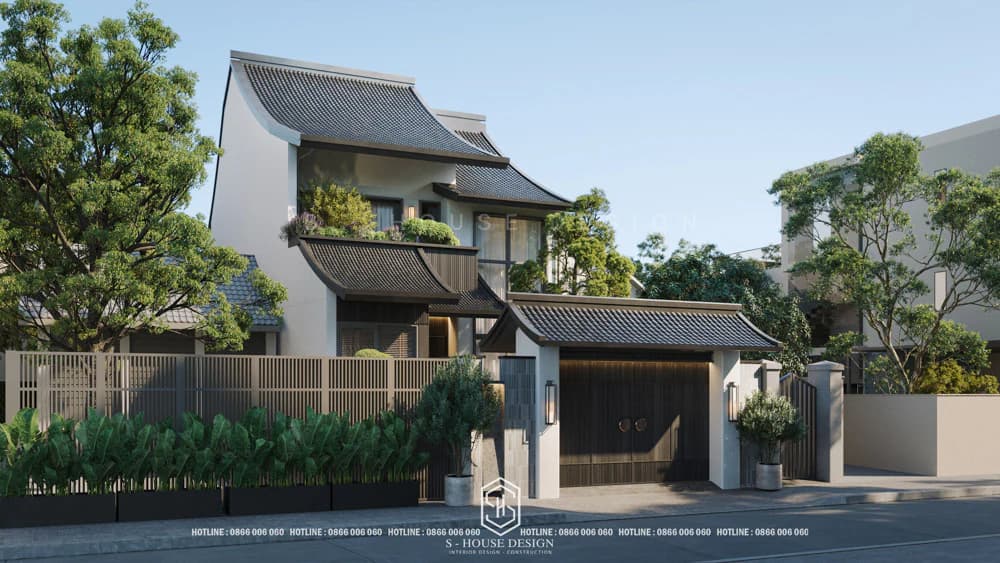
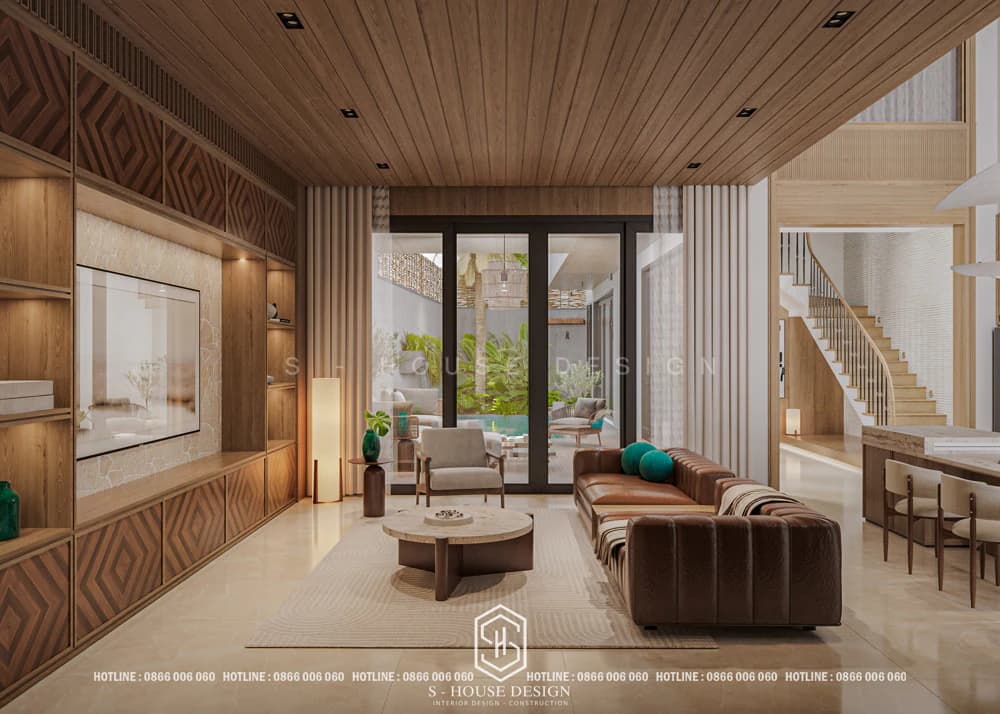
The perfect combination of traditional Japanese style and modern beauty
To learn more, you can refer to modern villa designs or if you need design advice, contact us now hotline 0866 006 060 or leave information via: https://nhadepshouse.com/nhan-mau-thiet-ke/ S-House will quickly contact you within 24 hours.
------------------------------
S-House Joint Stock Company - Unit ARCHITECTURAL - INTERIOR DESIGN AND CONSTRUCTION has developed strongly with a system of 4 strategic branches stretching from North to South. Confident in being a reputable and quality architectural and interior design and construction company in terms of project quantity and quality. Our team of experienced architects not only builds houses, but also creates living works of art. Let S-House turn your ideas into reality today!
Hotline: 0866 006 060
E-mail: nhadepshouse@gmail.com
Branch system nationwide:
► In the city. HCM: No. 280A1, Luong Dinh Cua Street, An Phu Ward, District 2, Ho Chi Minh City
► In Nha Trang: No. 62A - 62B, Phan Chu Trinh Street, Van Thanh Ward, City. Nha Trang, Khanh Hoa
► In the city. Vinh: No. 19, An Duong Vuong Street, Truong Thi Ward, City. Vinh, Nghe An
► In Hanoi: D49-01 LK7 Geleximco Le Trong Tan, Duong Noi Ward, Hanoi


