Own an apartment Vinhomes Co Loa villa (Global Gate) is not only an investment in an expensive real estate, but also a step to affirm the homeowner's position and living class. Among the current trends in space decoration, interior design Vinhomes Co Loa villa Neoclassical style always maintains its number one position in the hearts of the elite. The combination of the luxury of European royal architecture and the comfort and generosity of the new era creates a luxurious, sophisticated and never-out-of-fashion living space.
An Chateau: Neoclassical Architectural Heritage | Full Package Villa Design
This article will bring you the most comprehensive, in-depth and realistic perspective on the solution to creating a classy neoclassical living space in this project.
1. Overview of the Vinhomes Co Loa villa project (Vinhomes Global Gate)
Vinhomes Co Loa (Vinhomes Global Gate) has scale 385 hectares, Located in a strategic location in Dong Anh district, Hanoi. With perfectly connected transportation infrastructure via Tu Lien bridge and Truong Sa road, and the ability to quickly move to Noi Bai international airport and the capital center, the project quickly became the focus of attention of the high-end real estate market.
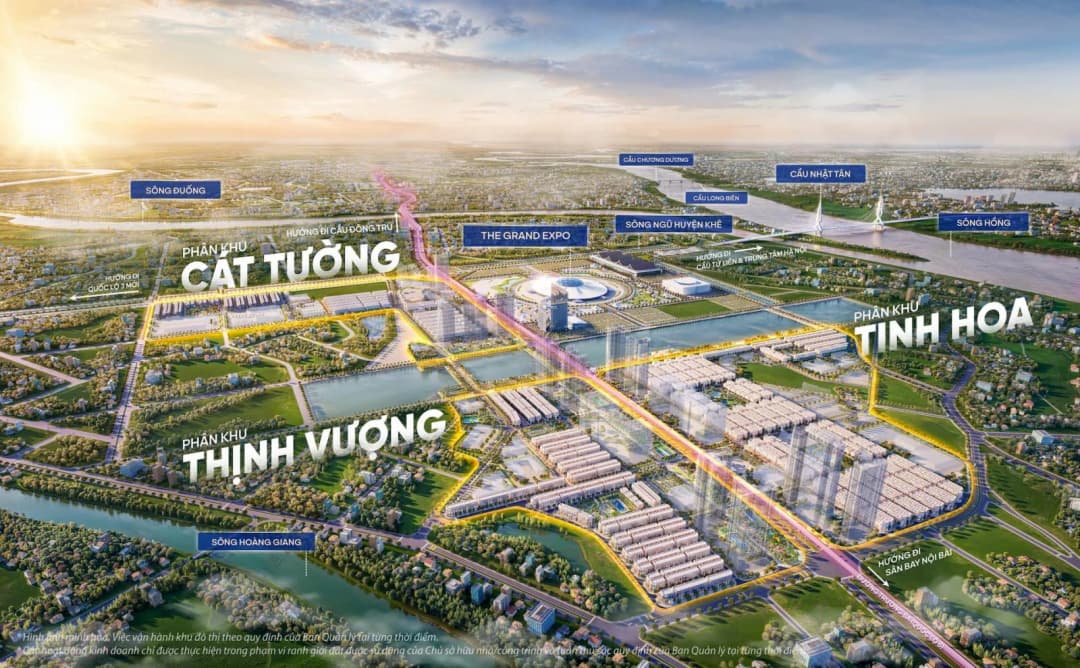
Overview of Vinhomes Co Loa villa project
Types of low-rise buildings:
- Single villa: Large area, 4 open sides, optimal privacy.
- Semi-detached villa: Balanced design, optimizing space and cost for multi-generational families.
- Adjacent & Shophouse: Multi-purpose, combining residential and business.
Architectural features: Bring style contemporary Europe, With a balanced facade and large glass windows, optimizing natural light.
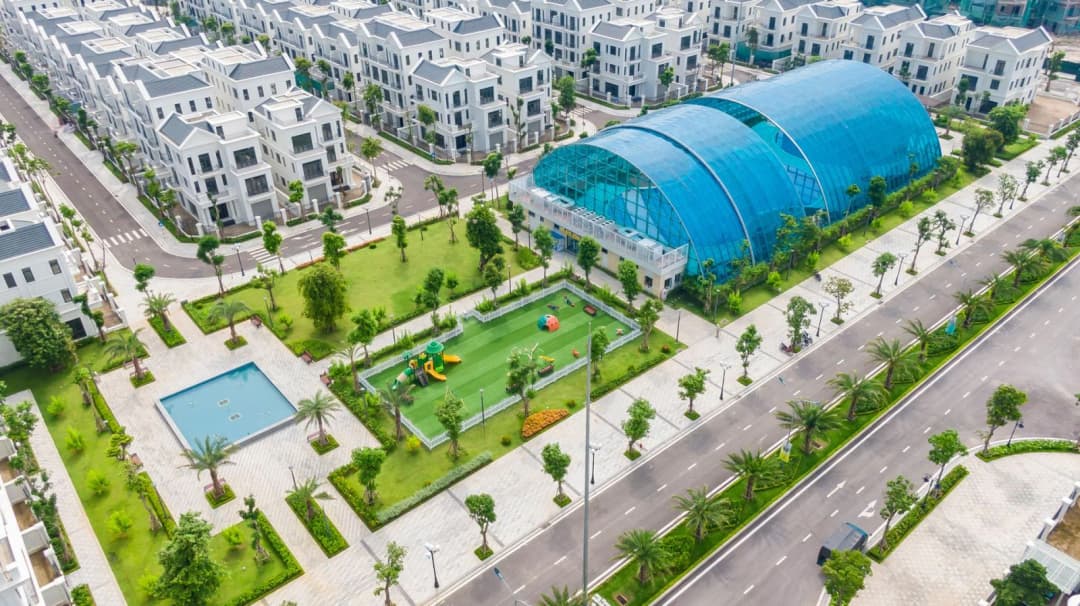
Style Contemporary Europe
Core requirements when designing interiors:
- Solve 3 factors simultaneously: đSynchronized architecture – standard of living functions – đLong-term sustainability.
- Standard process: Architects survey the site, light direction, floor height and homeowner's habits before choosing a style to ensure aesthetic value and limit problems during construction.
2. Why is neoclassical style the top choice for Vinhomes Co Loa villa?
2.1. Rich in aristocracy and timeless beauty
Neoclassical style was born in the 18th century as an omission of the cumbersome details of the Classical style (Baroque/Rococo), while still retaining balanced proportions and sophisticated lines. The beauty of neoclassical lies in its sustainability over time - a carefully invested neoclassical villa will not go out of fashion after 10 or 20 years, very commensurate with the long-term asset value of Vinhomes Co Loa villa.
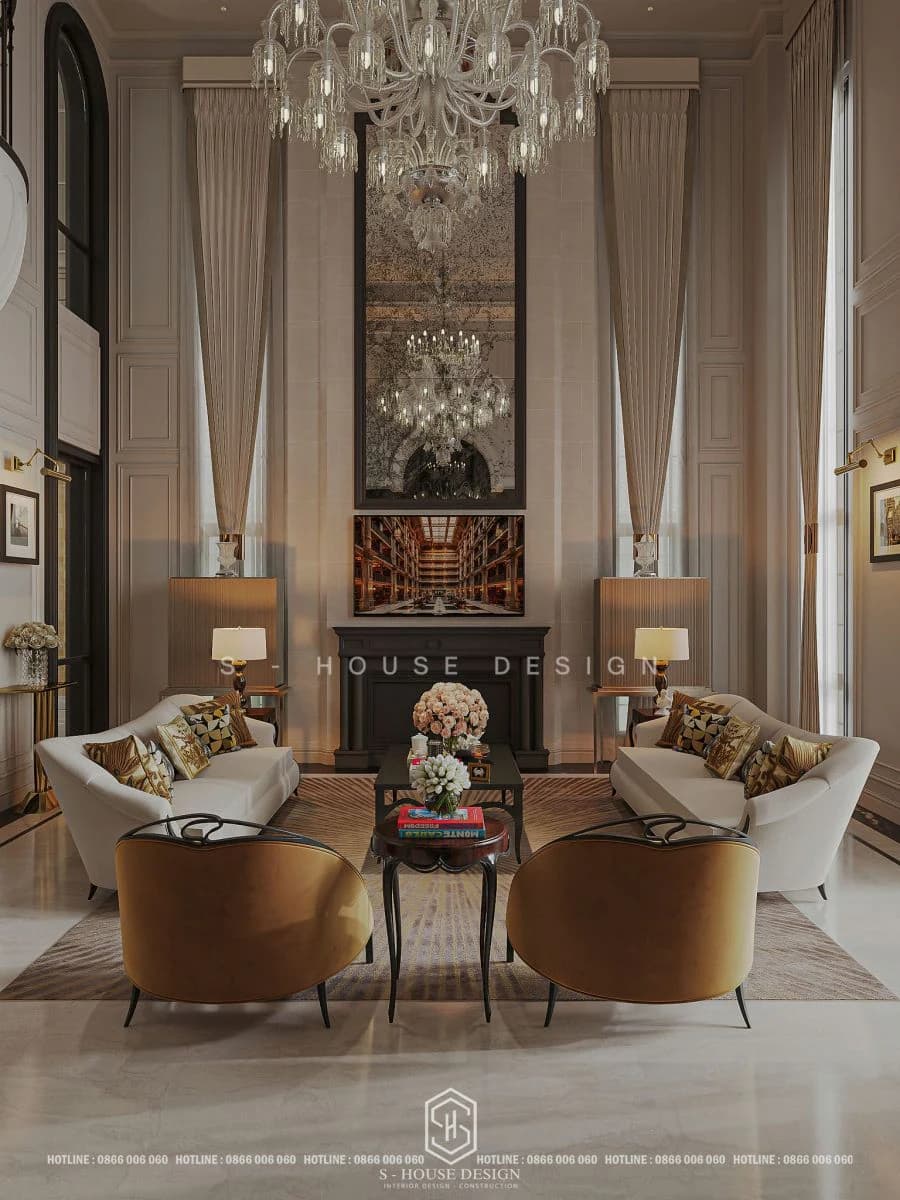
Neoclassical style interior - timeless beauty
2.2. Absolute compatibility with exterior architecture
The vast majority of villa subdivisions at Vinhomes Global Gate have curved arches, large glass windows, curved balconies and white/cream exterior paint tones. Neoclassical interior is a natural extension from outside to inside. Stepping through the main door, the harmonious connection of colors and shapes will create a feeling of grandeur and extreme luxury.
2.3. Affirm your position and unique aesthetic taste
Unlike the modern style that often uses mass-produced products, the neoclassical interior design of Vinhomes Co Loa villa often uses bespoke furniture. From handcrafted moldings, carved patterns on wooden walls to 18K/24K gold-plated details, all are individually measured and crafted, truly expressing the "self" and stature of the owner.
Affirm your aesthetic taste with connecting space
3. Core features when designing neoclassical interiors at Vinhomes Co Loa
To create a true neoclassical space, architects must strictly follow the following 4 golden principles:
3.1. Golden ratio in Neoclassical
The secret to creating relaxation and harmony for the eyes in neoclassical style is the "golden ratio". The wall is no longer a monotonous space but is divided into panels (panneau) by PU/PS moldings or delicate plaster moldings. The distance between the cornices, the height of the wall base and the ceiling brace must all be calculated accurately according to technical standards.
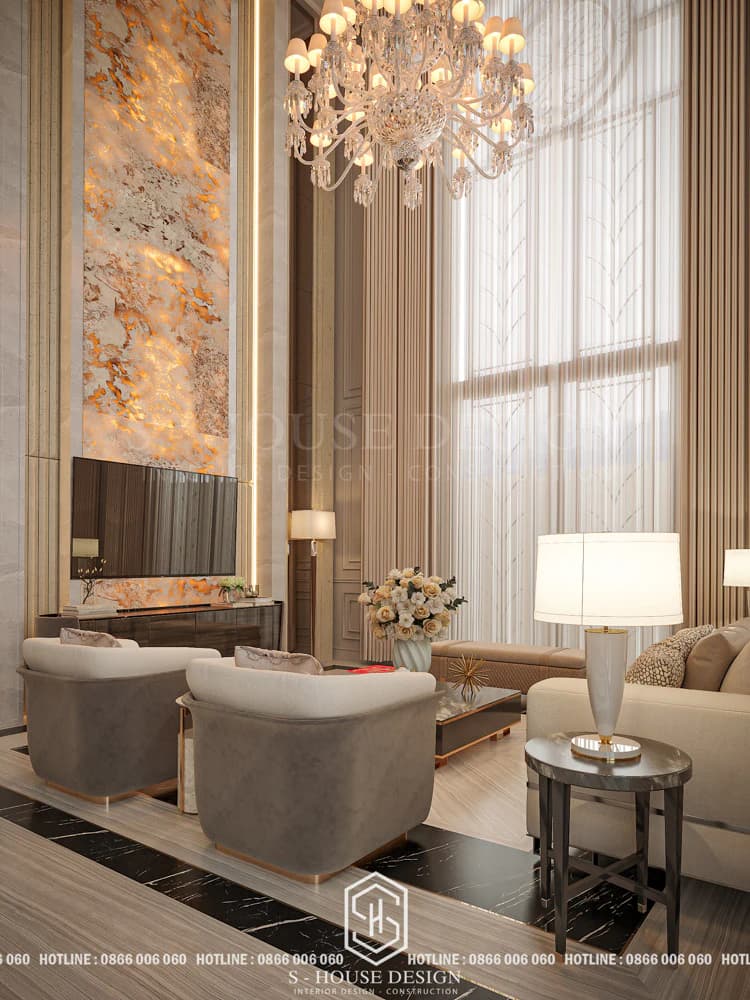
The symmetrical "golden" ratio combines with the cornice in Neoclassical style
3.2. Maintaining the Neoclassical color
Background color: porcelain white, cream, light yellow, gray - creates a spacious feeling and reflects light well.
Accent color: navy blue, wine red, seafoam green or ebony black - represents power and creates depth for the space.
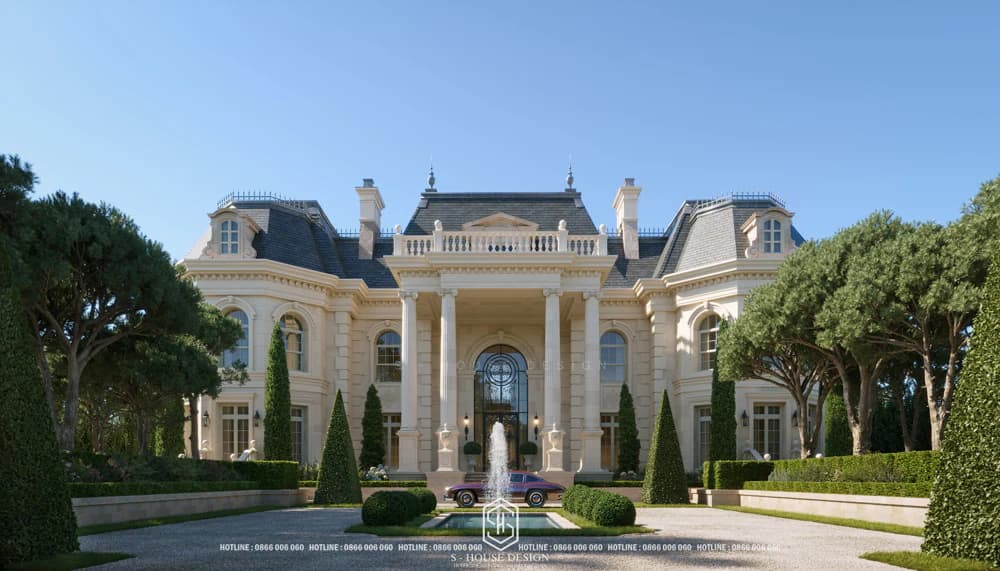
Maintaining the Neoclassical color
3.3. High quality and expensive materials
Material is the "soul" that creates the spirit of neoclassical style:
Natural wood: Imported North American redwood, walnut or Oak wood are kiln-dried to standards, both durable and easy to carve patterns.
Natural stone: Marble for floors, TV walls, and dining tables brings coolness and unique patterns.
Luxurious upholstery fabric: genuine cowhide imported from Italy, high-quality velvet fabric covering the sofa and headboard.
Metal & Crystal: Gold plated brass, champagne gold PVD plated stainless steel combined with Czechoslovakian crystal chandelier.
4. Functional arrangement solution when designing the interior of Vinhomes Co Loa villa
When Interior design of Vinhomes Co Loa villa, the priority factor is not only aesthetics but also functional organization suitable to the daily needs of each family. With the advantage of a large area, high ceiling height and many open spaces, each area in the villa needs to be comprehensively researched to create connection, convenience in use and maintain the long-term value of the project.
Below are the layout solutions chosen by many homeowners when completing villa interiors at Vinhomes Global Gate.
4.1. Living room design of Vinhomes Co Loa villa - Connection and reception space
The living room is always the central area of the villa, where reception activities, meetings with partners and family activities take place. Therefore, this space needs to be designed with balanced proportions, creating a feeling of openness but still maintaining warmth.
For villas with neoclassical architecture, the sofa set is often arranged in a symmetrical axis, combined with a natural stone tea table and decorative wall system behind the TV to create a highlight for the entire space. Instead of using too many decorative details, the current trend favors large wall panels treated with moldings, natural stone or wood veneer to create depth and increase sustainability over time.
Ceiling, chandeliers and lighting systems also need to be calculated right from the design stage to ensure a harmonious ratio with the height of the floor, while maximizing natural light source during the day.
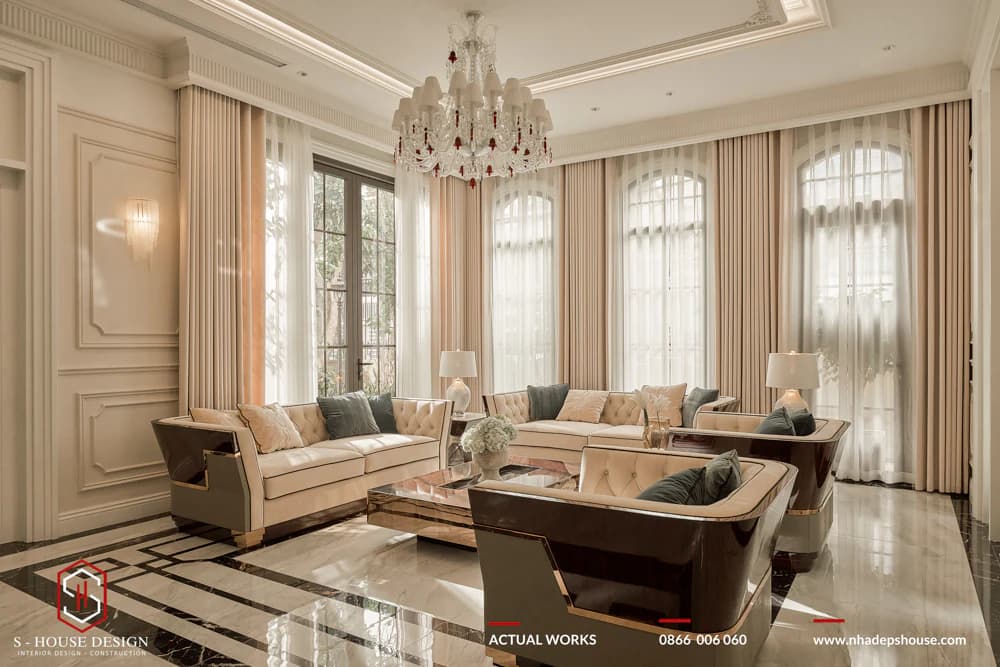
Living room design of Vinhomes Co Loa villa - Connection and reception space
4.2. Kitchen and dining room design - Enhance functionality
In many models Interior design of Vinhomes Co Loa villa, the kitchen not only serves cooking needs but is also where the whole family gathers and hosts intimate meetings.
Kitchen layouts are often designed according to a functional triangle between cooking, preparation and storage areas, making movement more convenient during use. The kitchen cabinet system is designed to reach the ceiling to increase storage area, while integrating built-in appliances to keep the space neat and harmonious.
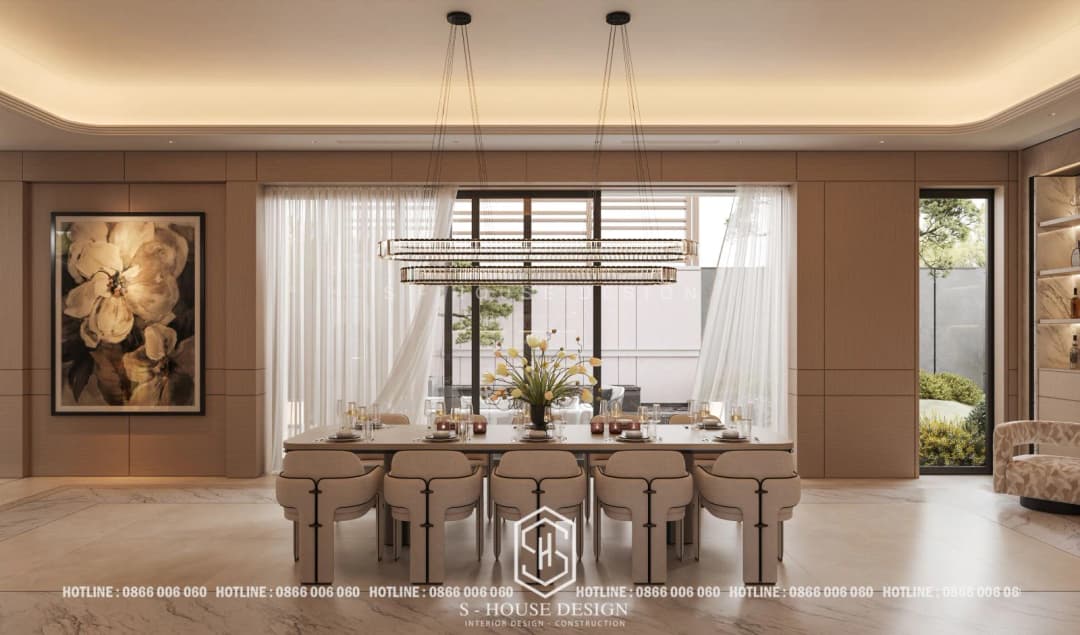
The dining table area should be arranged near a window or garden to take advantage of natural light. For villas with large areas, dining tables of 8 to 10 seats will meet the needs of daily activities as well as family gatherings.
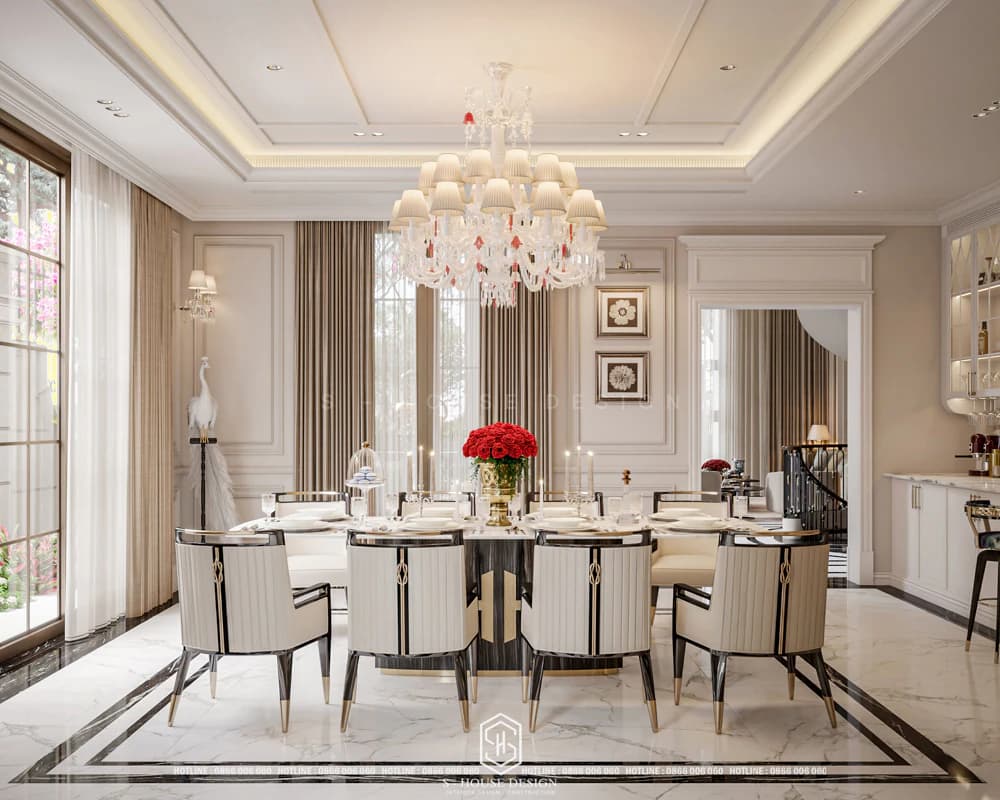
Interior design model of Vinhomes Co Loa villa
4.3. Master bedroom design - A resting space with a personal touch
The Master bedroom is the most private space in the villa, so the design needs to balance aesthetics and user experience.
Normally, the Master bedroom will be divided into 3 areas including a resting space, a dressing room (Walk-in Closet) and a closed bathroom. Clearly dividing each function makes the space more scientific, while creating privacy for the homeowner.
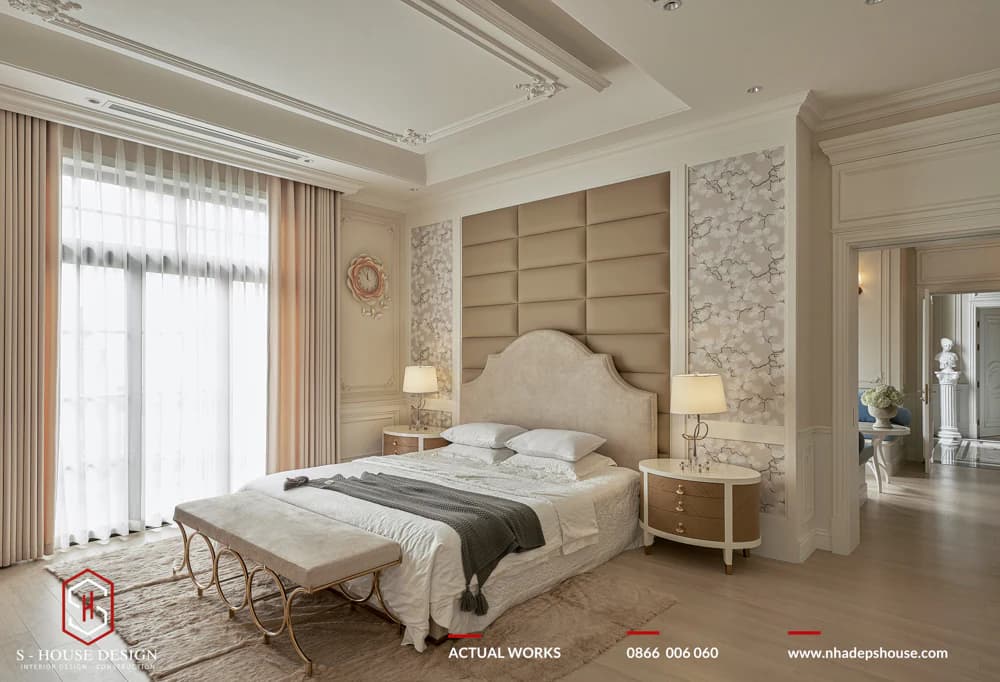
The Master bedroom is the most private space in the villa
During the interior design process of Vinhomes Co Loa villa, architects often prioritize neutral colors combined with natural materials such as wood, stone and high-quality fabrics to bring a feeling of relaxation. The wardrobe system is designed according to actual storage needs, incorporating an internal lighting system to increase the user experience and make it more convenient to find items.
4.4. Master bathroom design - Relaxing space in the house itself
Today's Master bathroom not only meets daily needs but is also considered a space for health care and energy regeneration after each working day.
Finishing materials need to be moisture-proof, anti-slip and easy to clean during use. Depending on the villa area, the homeowner can arrange an independent bathtub, standing shower area, double sink or steam room to enhance the living experience.
In high-end villa projects, the bathroom design is often implemented in sync with the Master bedroom to create seamlessness in function, materials and style. This is also a solution to help improve the long-term use value of the entire project.
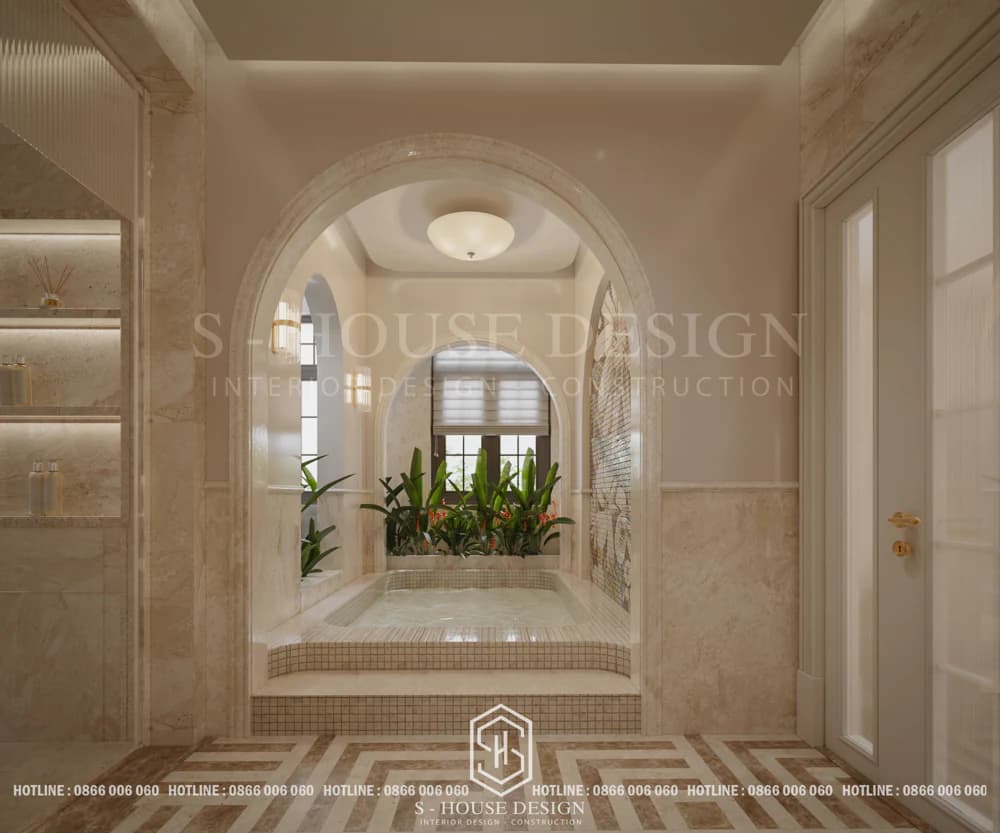
Relaxing space in the Master bathroom in the Neoclassical villa
5. Refer to other Vinhomes Co Loa villa interior style samples
If the homeowner wants to look for novelty or combination, you can refer to the parallel interior trends in the project:
5.1. Neoclassical interior style combined with Modern (Neo classic x Modern)
The perfect harmony between the elegance and sophistication of elegant moldings and the generosity of modern interior design. This style brings an elegant, trendy and optimally functional living space.
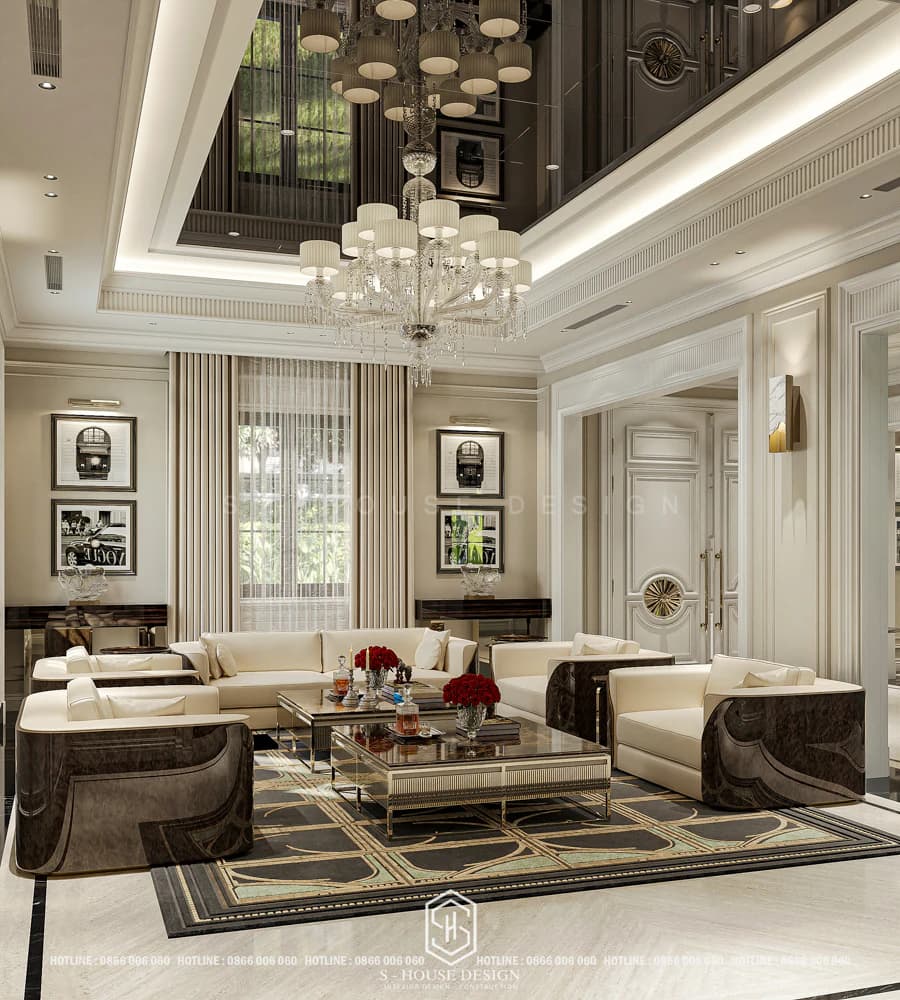
Neoclassical style combined with Modern
See more >>> The interior of the Neoclassical villa combines modernity
5.2. Modern Luxury interior style
Focusing on straight, flat, strong blocks combined with luxurious materials such as marble, smoky gray glass, gold-plated metal and leather. An architectural statement full of personality, affirming the position and aesthetic taste of the successful homeowner.
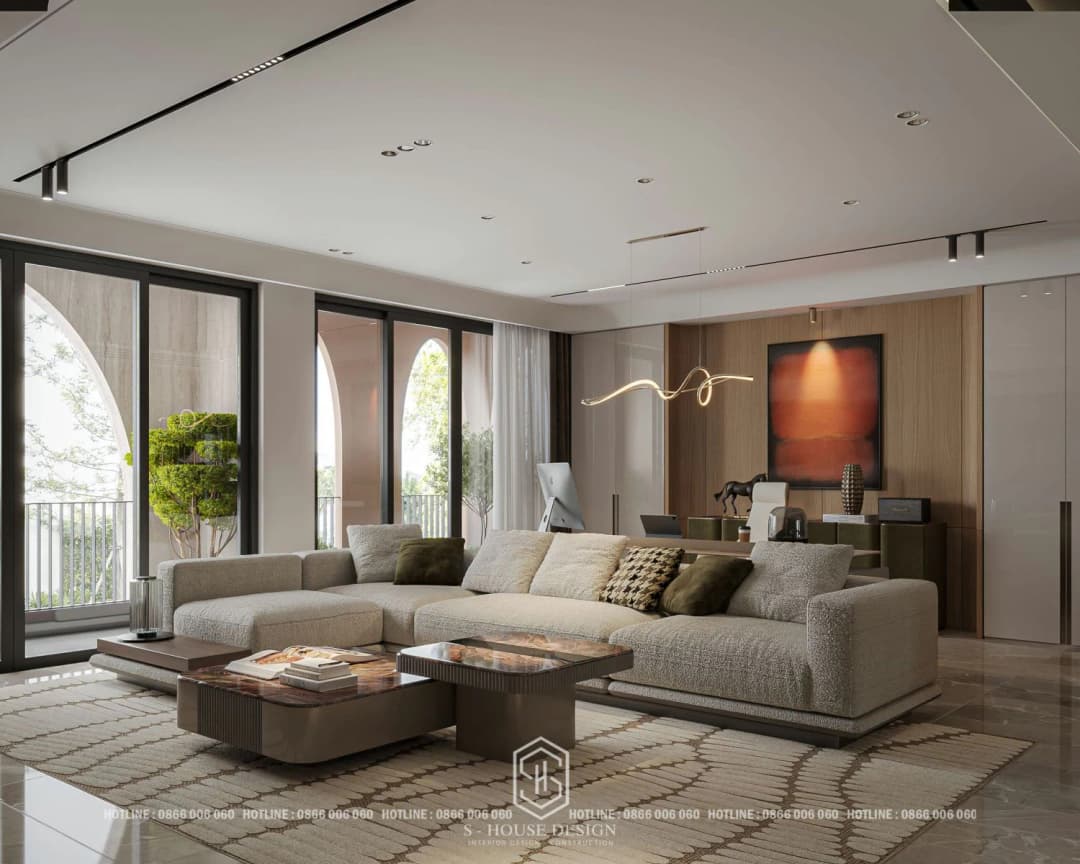
High-end Modern interior style model
5.3. Indochine style (Indochina)
A poetic intersection between romantic French architecture and rustic Asian culture. The highlight lies in natural materials such as high-quality wood, bamboo and rattan and nostalgic encaustic tiles, exclusively for owners who love a living space rich in artistic depth.
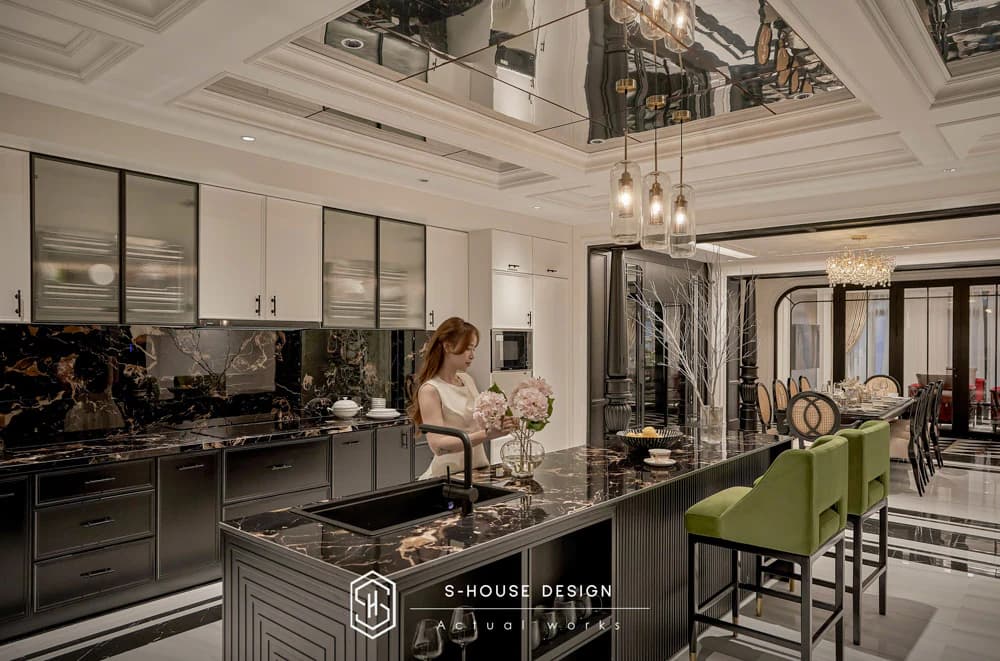
Indochine style model for Vinhomes Co Loa villa
See more >>> Latest trending interior models at Vinhomes Co Loa
6. Practical experience in interior construction of Vinhomes Co Loa villa
Construction of neoclassical interiors requires extremely strict techniques. Below are valuable notes that homeowners need to understand:
6.1. Comply with renovation regulations of Vinhomes Global Gate Management Board
Submit drawing documents: Before construction, ME design drawings (electricity and water) and architectural drawings must be approved by the Project Management Board.
Construction time frame: Must comply with regulations on noise and material transportation time so as not to affect surrounding households.
Fire protection & waterproofing work: Absolutely do not intervene to change the general fire protection system and must thoroughly test waterproofing water in restroom areas and balconies before flooring.
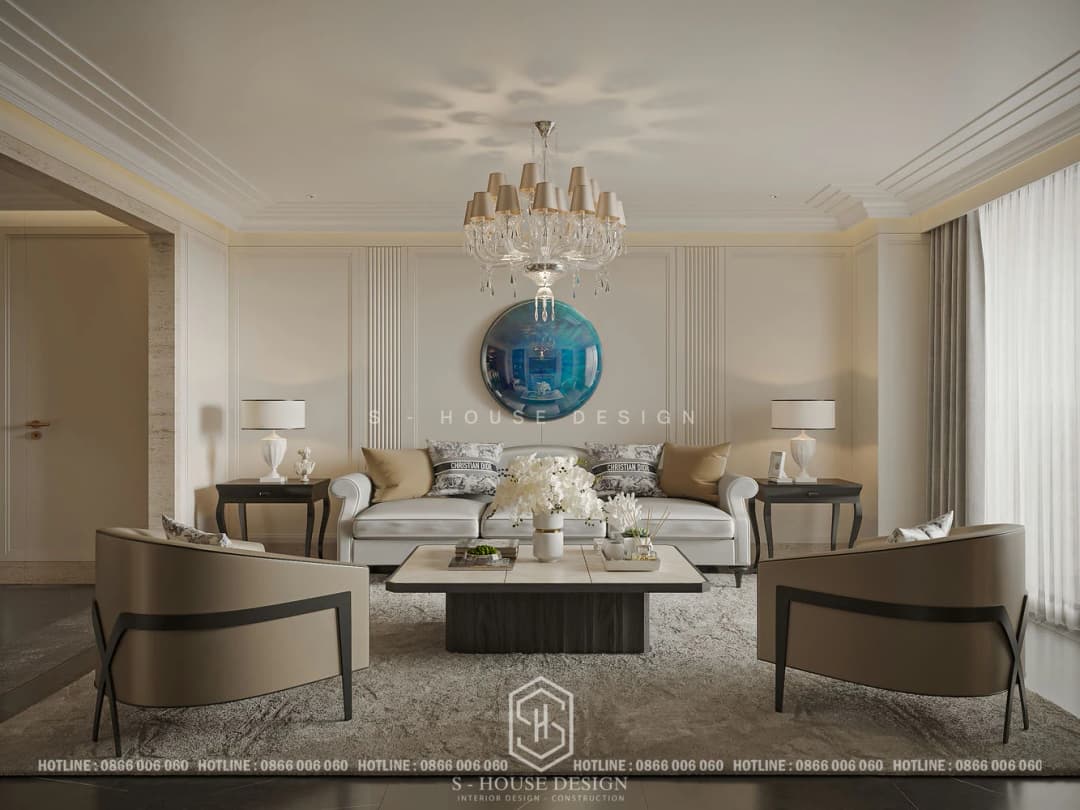
Interior design of Vinhomes Co Loa
6.2. Choose the correct type of cornice
PU/PS molding: Has the advantage of being mold-proof, termite-proof, sharp, easy to construct - very suitable for the humid climate in the North.
Plaster moldings: Cheaper but susceptible to cracking due to heat shrinkage after a few years of use.
7. Prestigious Vinhomes Co Loa villa interior design unit | S-House
To realize a magnificent and accurate neoclassical living space down to every millimeter according to the drawings, choosing a reputable design and construction general contractor is the most decisive step. S-House is proud to be a leading architectural and interior brand, specializing in providing high-end space solutions for Vinhomes villa lines.
Why is S-House the number 1 choice for Vinhomes Co Loa villa?
The team of architects has a deep understanding of project planning: S-House clearly understands the regulations on renovation, infrastructure as well as the strict construction standards of the Vinhomes Management Board, helping homeowners save maximum time in applying for permits and completing procedures.
Specializing in the Neoclassical style: With experience in hundreds of high-end villa projects, the architects at S-House possess the mindset of accurately and delicately dividing the "golden ratio" in each molding and unique color combination for each homeowner.
Large-scale direct production workshop: S-House owns a modern furniture manufacturing workshop system. Natural wood furniture, leather upholstery or PVD-plated details are all strictly controlled for output quality, ensuring 99% similarity to 3D drawings.
Complete construction process - Turnkey: S-House commits to clear construction progress, transparent cost estimates, no additional costs and long-term warranty - maintenance, bringing absolute peace of mind to customers.
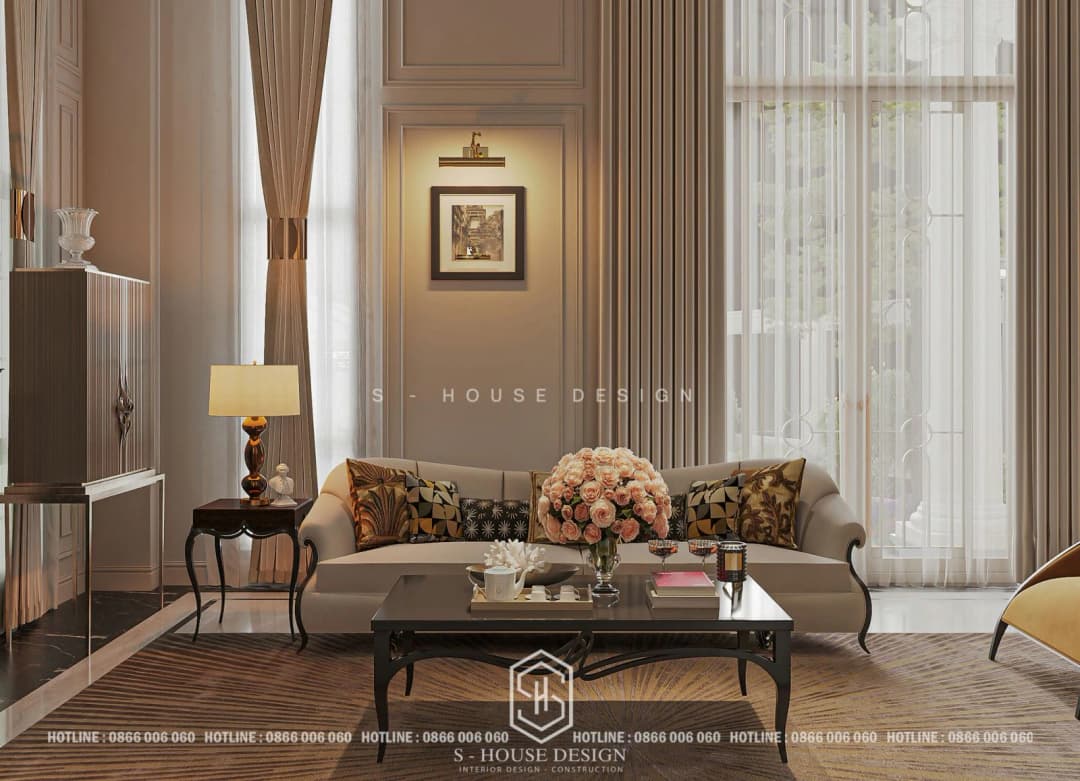
Interior design of Neoclassical villa Eslysee Maison
See more: Beautiful house design S-House and top impressive projects implemented
If you need design advice, please contact us now hotline 0866 006 060 or Schedule a consultation directly with architect S-House, we will promptly contact you within 24 hours.
------------------------------
S-HOUSE JOINT STOCK COMPANY – Vietnam's leading ARCHITECTURAL DESIGN - INTERIOR AND CONSTRUCTION PACKAGE brand. With a system of 4 strategic branches from North to South, we have affirmed our position with 10 years of experience and more 1,000 design projects, construction work, Stands out for its uniqueness and quality. S-HOUSE ready to accompany elite homeowners to create projects UNIQUE ARCHITECTURE nationally and internationally. Contact S-House today to make your living space dreams come true!
Hotline: 0866 006 060
E-mail: [email protected]
Branch system nationwide:
► In the city. HCM: No. 280A1, Luong Dinh Cua Street, An Phu Ward, District 2, Ho Chi Minh City
► In Nha Trang: No. 62A - 62B, Phan Chu Trinh Street, Van Thanh Ward, City. Nha Trang, Khanh Hoa
► In the city. Vinh: No. 19, An Duong Vuong Street, Truong Thi Ward, City. Vinh, Nghe An
► In Hanoi: D49-01 LK7 Geleximco Le Trong Tan, Duong Noi Ward, Hanoi


