Intellectual and successful people increasingly set higher requirements for the place they choose to settle. They are looking for homes with standards no different from 5-star hotels, which come with a range top amenities, worthy level with a successful life. And in that, Vinhomes in District 9 One of the places that is attracting special attention from homeowners looking for an ideal place to live.
This article S-House helps homeowners Reference and direction for the house with its top architectural and interior beauty, where Class meets modern life, bringing you unlimited life experience.
I. Overview of Vinhomes District 9
Vinhomes District 9 is a top-notch real estate project located in the rapidly developing land of District 9, located in the bustling area of Ho Chi Minh City. This project is more than just one new urban area but also represents the prosperity and progress of modern urban areas.
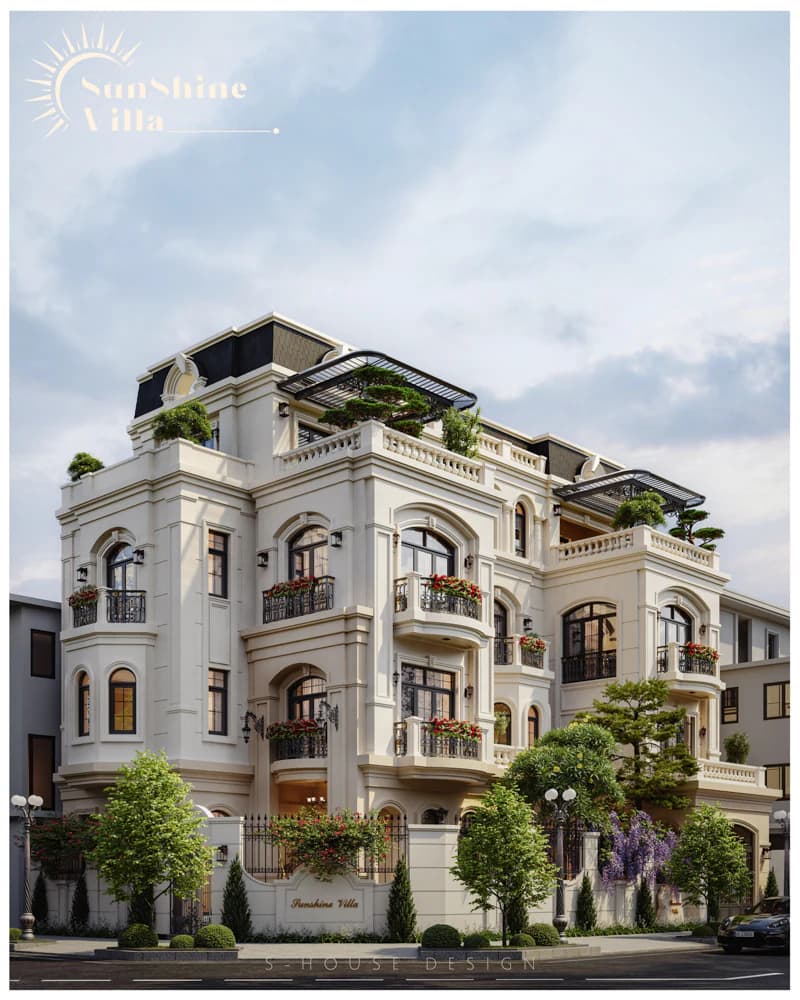
Neoclassical Sunshine villa, corner lot
With large scale and classy design, Vinhomes District 9 not only ensures a green and clean living environment but also creates ideal conditions for residents to experience a comfortable and classy life. The project includes luxury residential areas, commercial centers, schools, hospitals, and high-end entertainment facilities.
With the goal of providing a perfect living environment, Vinhomes District 9 was built with special attention to architecture and interior, creating an extremely impressive and comfortable living space. This project represents Vinhomes' vision in bringing Vietnamese urban areas to new heights and is a bright spot in the real estate world in the region.
II. Refer to top architectural and interior models
1. Neoclassical villa, the perfect combination of tradition and modernity
a. Thanh Dat Villa
As a famous business owner in the power and energy industry in Vietnam, with a strong desire to expand. He trusted his choice S-house designs and supervises the entire construction package his house with the desire to have the most wonderful luxury living space, worthy of his efforts outside, so that when he comes home, he can enjoy and be proud of the results achieved.
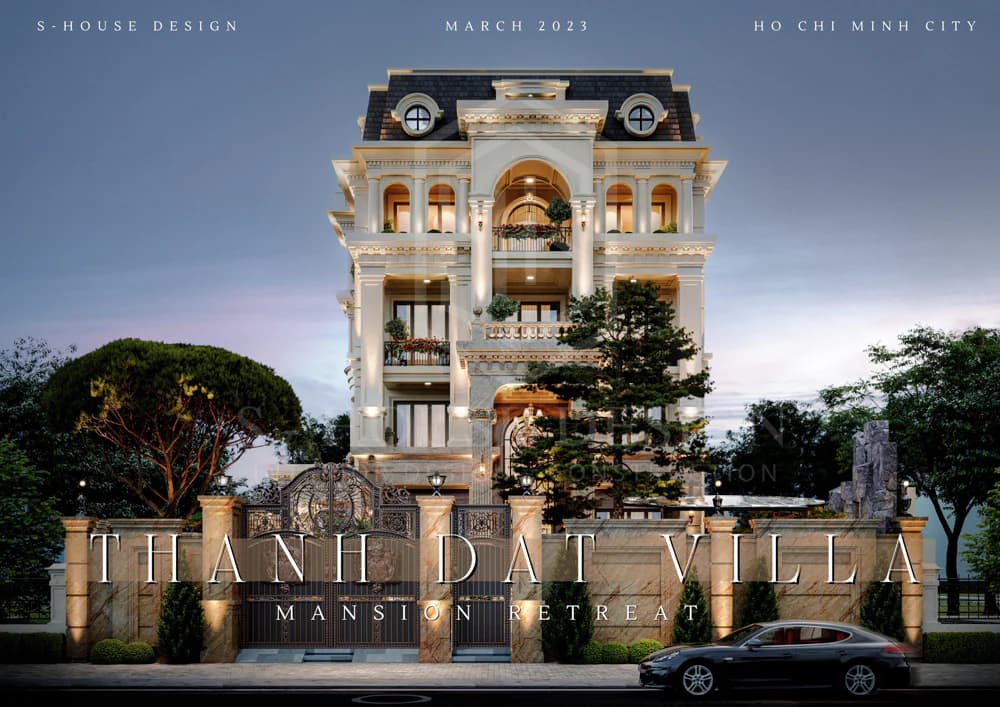
Neoclassical architecture
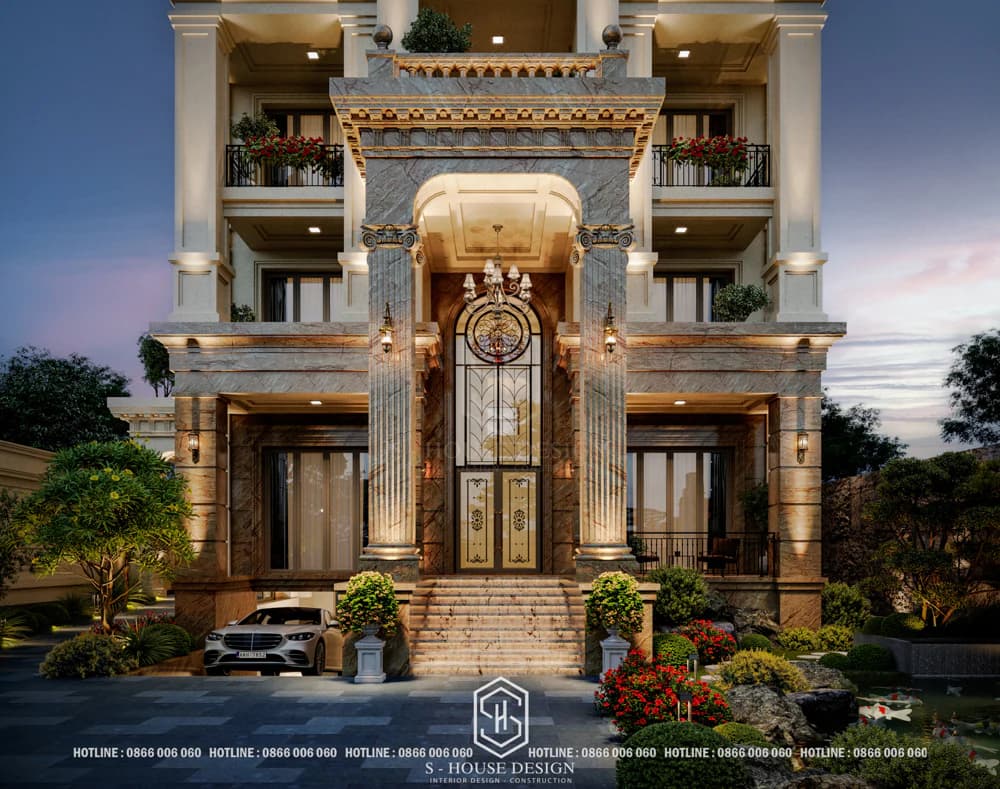
Upper class
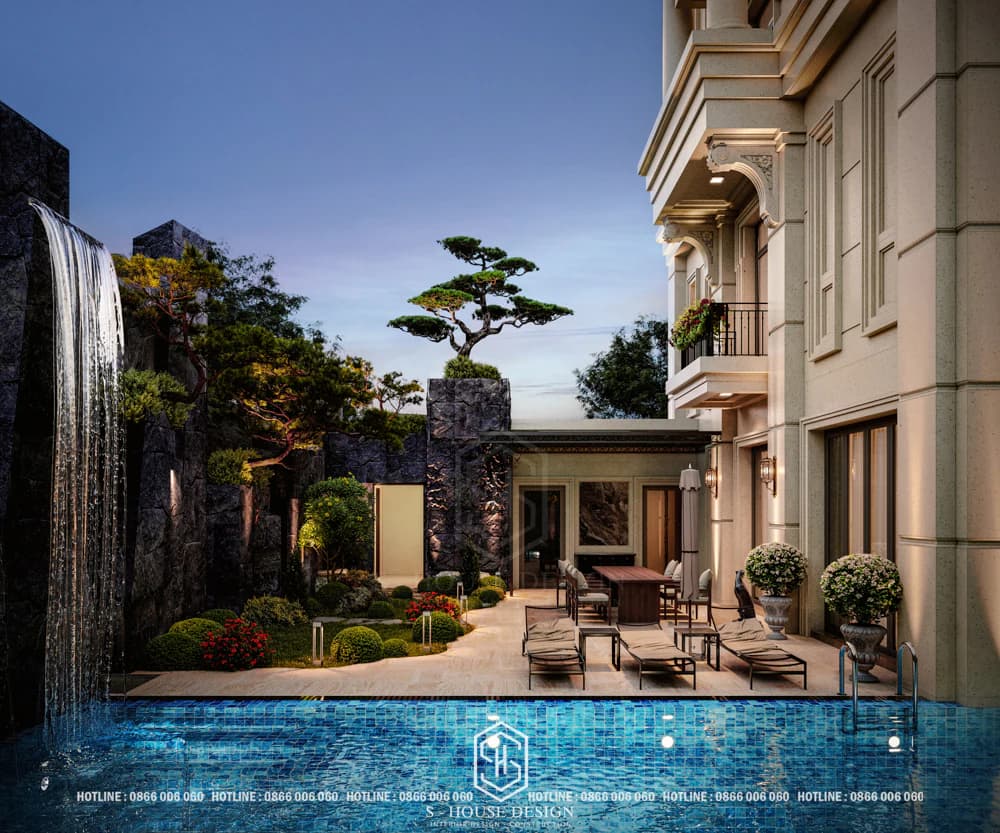
Rest and relax
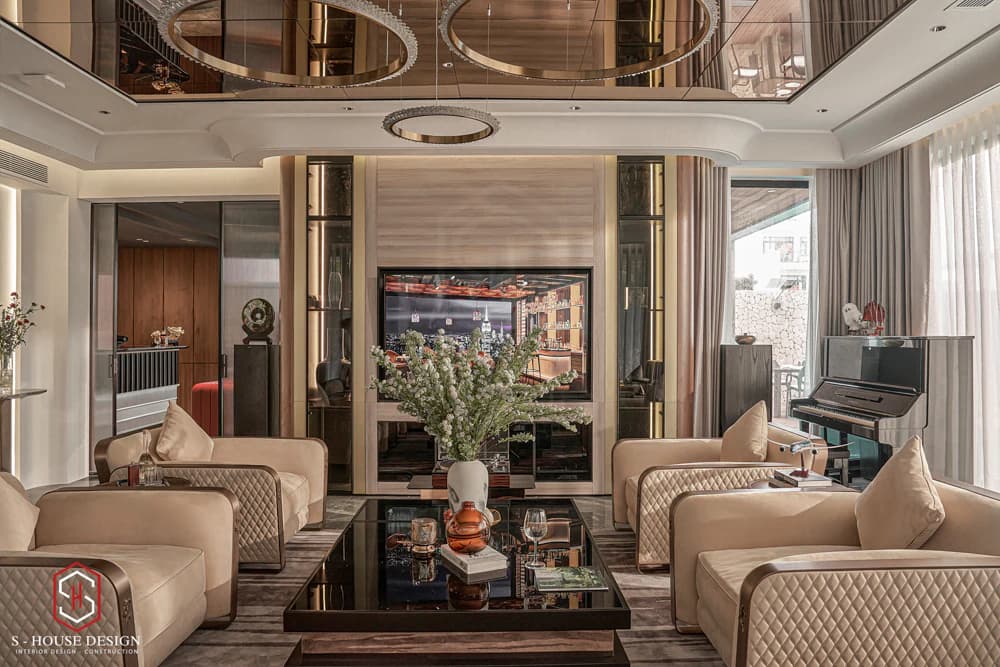
The interior design raises the level of luxury as expected by the homeowner. Elegant creamy yellow tones combine harmoniously with the outstanding luxurious interior, exuding a luxurious look that any guest cannot help but admire when entering.
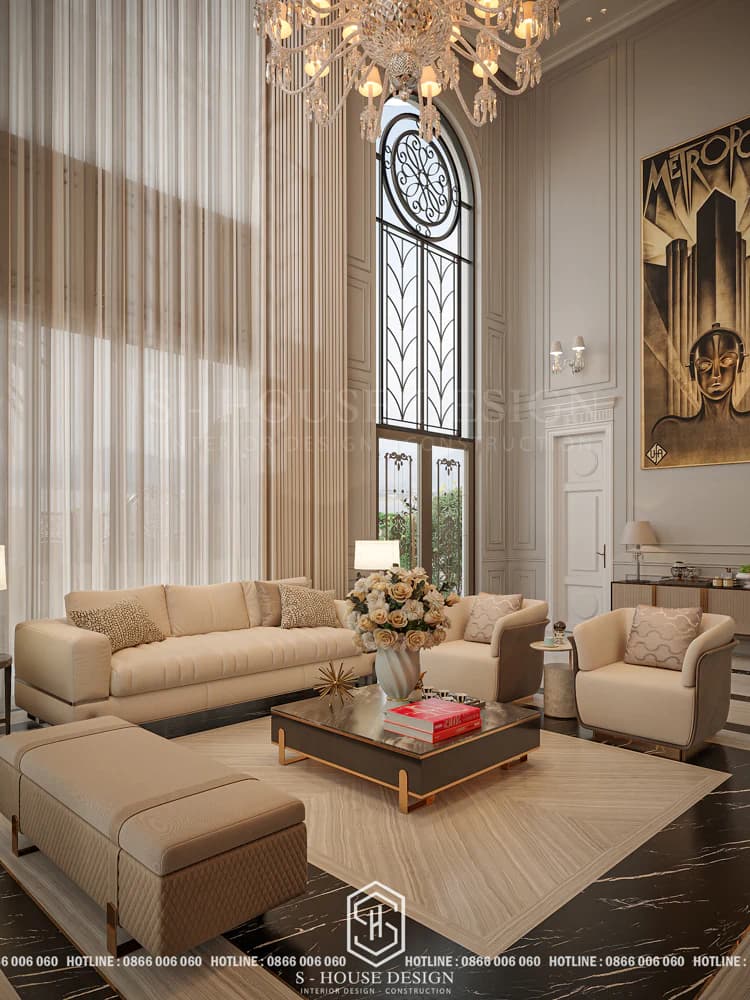
Living room interior
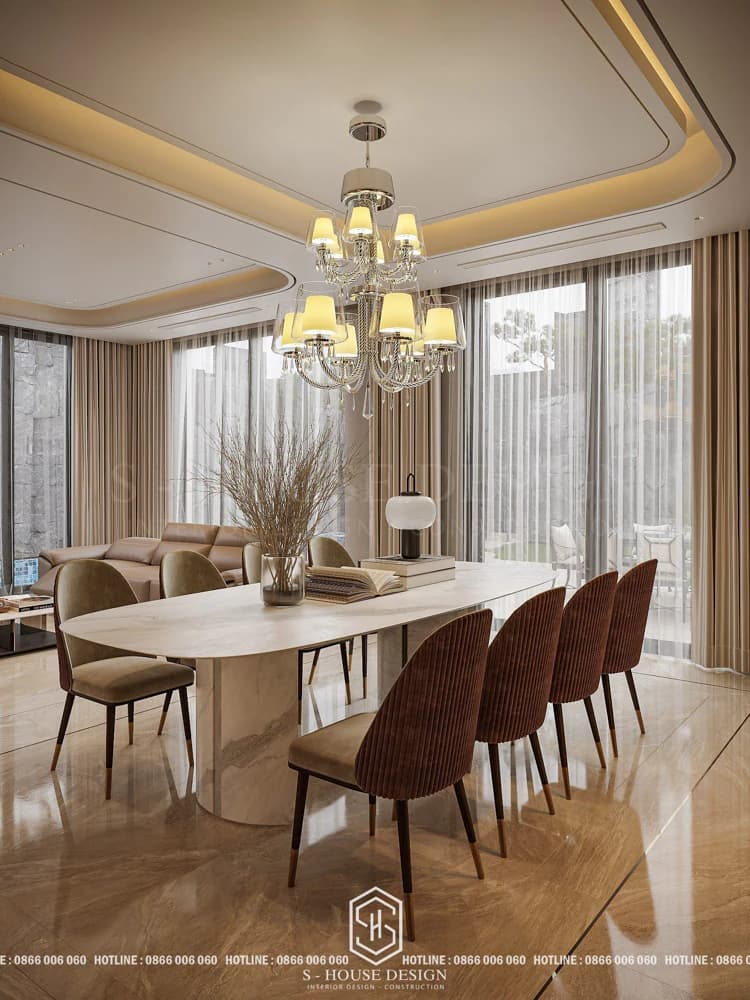
Common living space for the whole family
>>> See more: Super neoclassical villa - a classy symbol of a successful businessman
b. Hoang Van Villa
As a famous and successful businessman, the aunt and uncle want to own a house to show off class worthy of position and enjoy the results after many years. The original villa's condition was old and there were many problems with living space and style. The aunt and uncle decided to renovate the entire house to suit the family's needs and lifestyle.
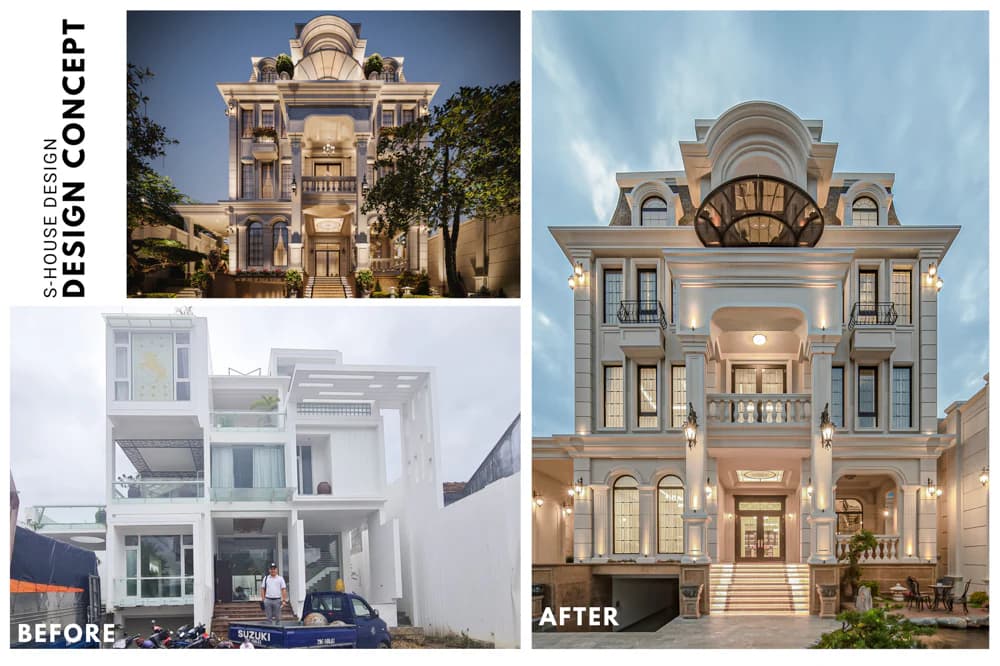
Compare villas before and after renovation
The goal is not to create an overly lavish space, but a comfortable home, with a reasonable space layout that ensures luxury and makes the most of every little corner in the house. So S-House made a choice neoclassical style to meet all requirements, while expressing the level fit does not become outdated over time.
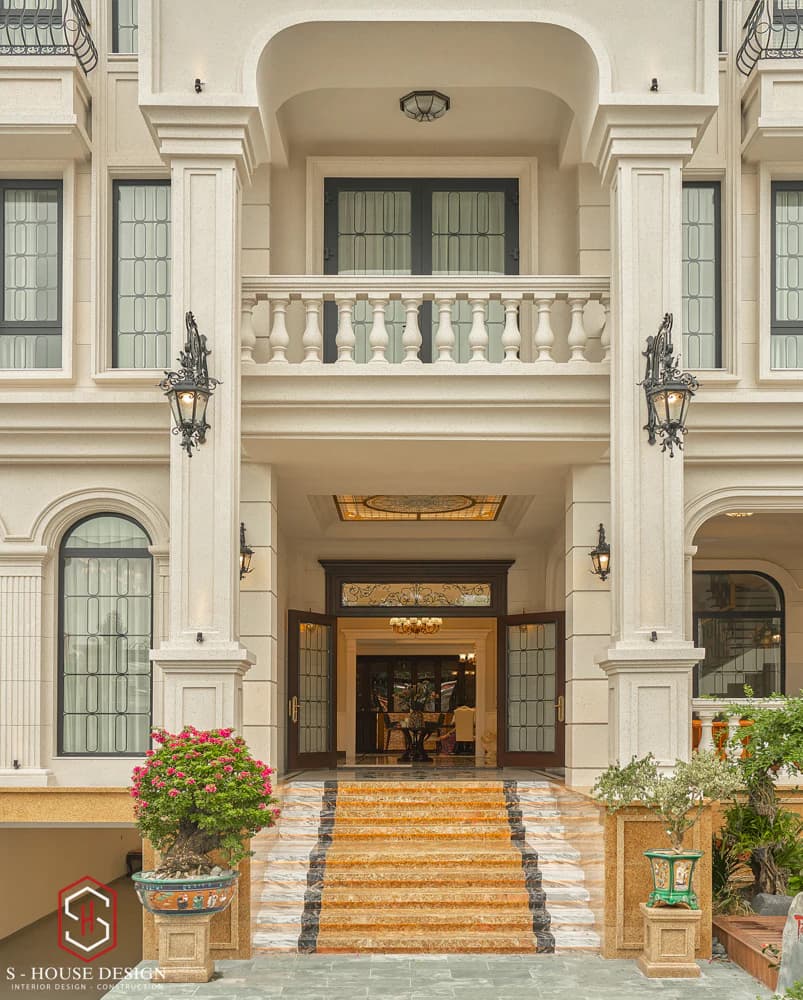
Full realistic neoclassical villa
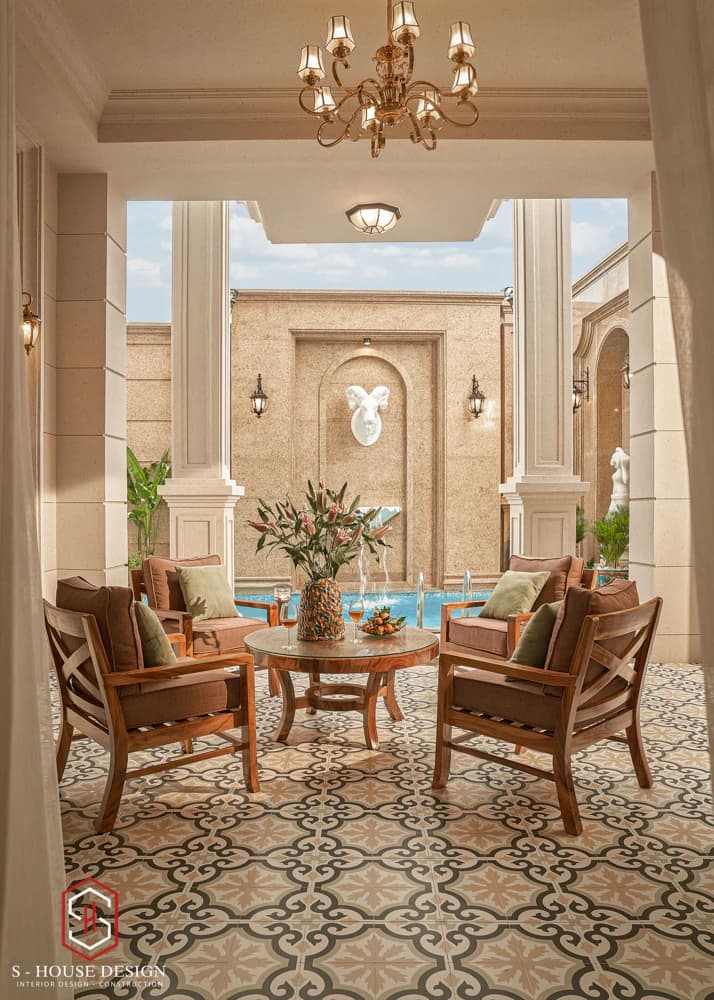
Relaxing tea table
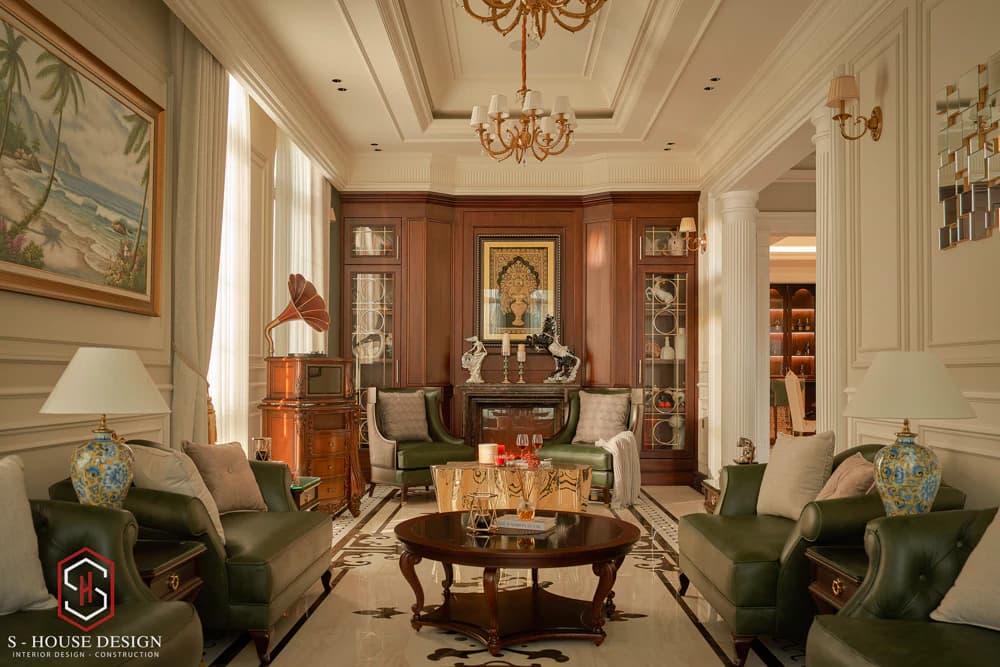
Practically perfecting luxurious neoclassical interiors
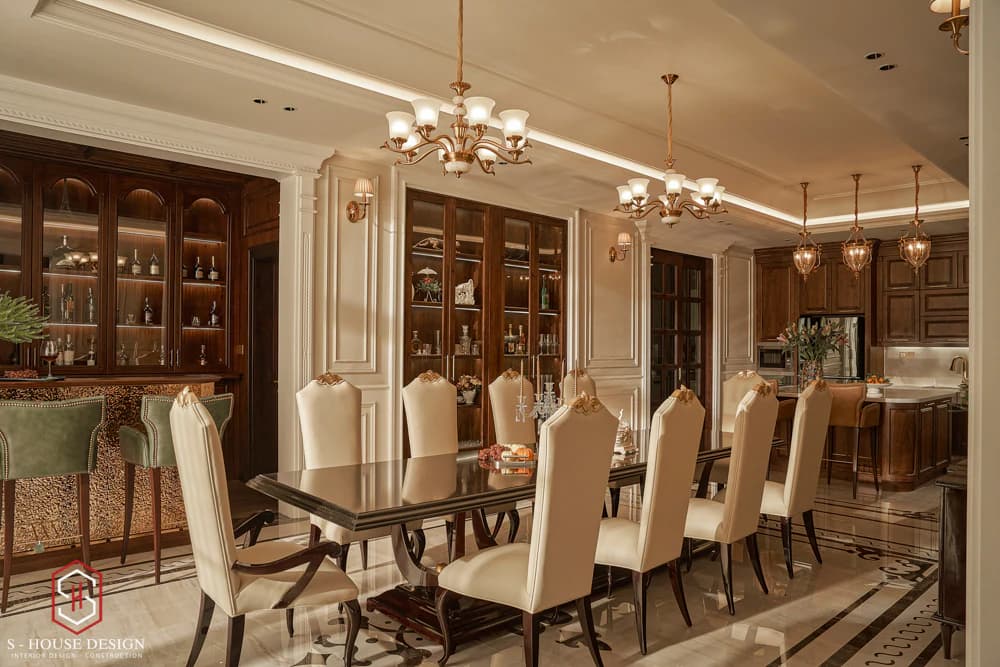
The dining room and kitchen are connected together
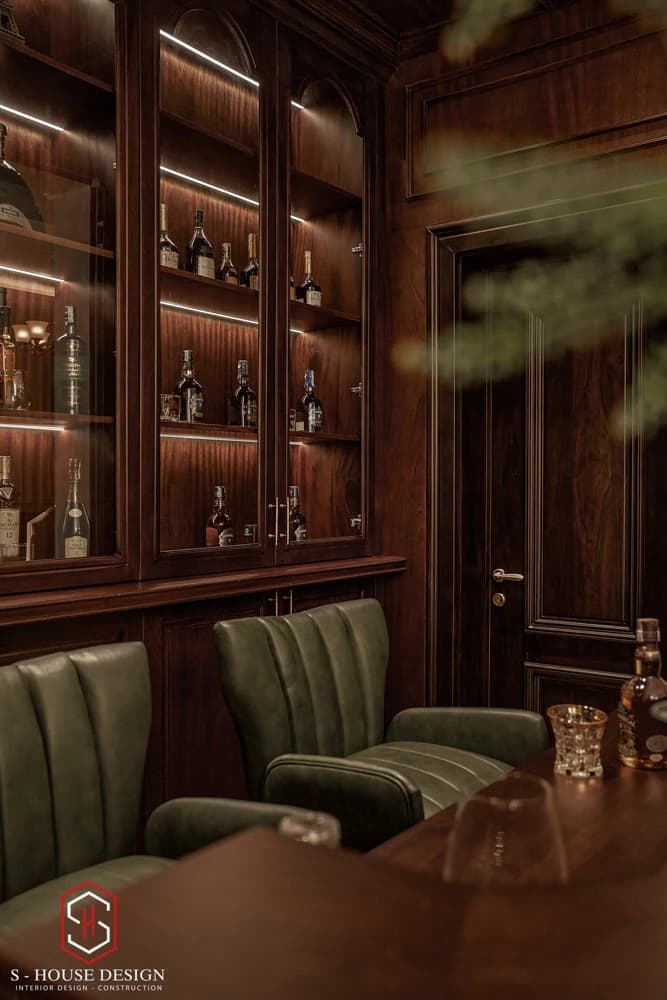
Bar relax
>>> See more: Enhance value with the project to renovate an outdated villa to a classy neoclassical one
2. Modern villa with sophistication and comfort in living space
a. Modern villa on corner lot
The villa was designed by architect Designed in resort style Helping homeowners have a perfect living space, a private and relaxing resort right at home.
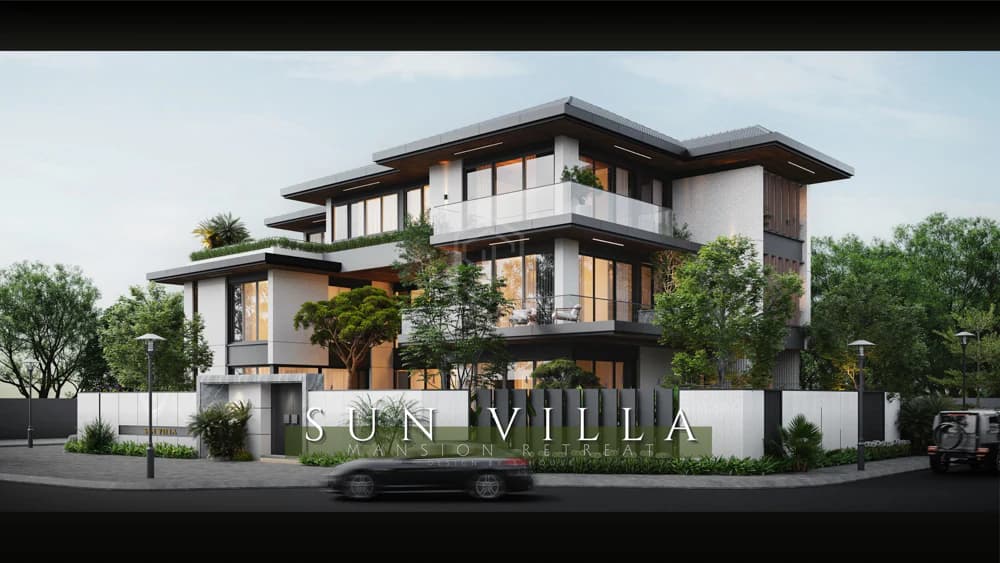
Modern villa on corner lot
Not simply a living space, but a villa is S-House The design brings a new lifestyle, access to nature and balance with busy modern life. A place where homeowners can relax, enjoy life and regenerate energy, with family and friends enjoying every day.
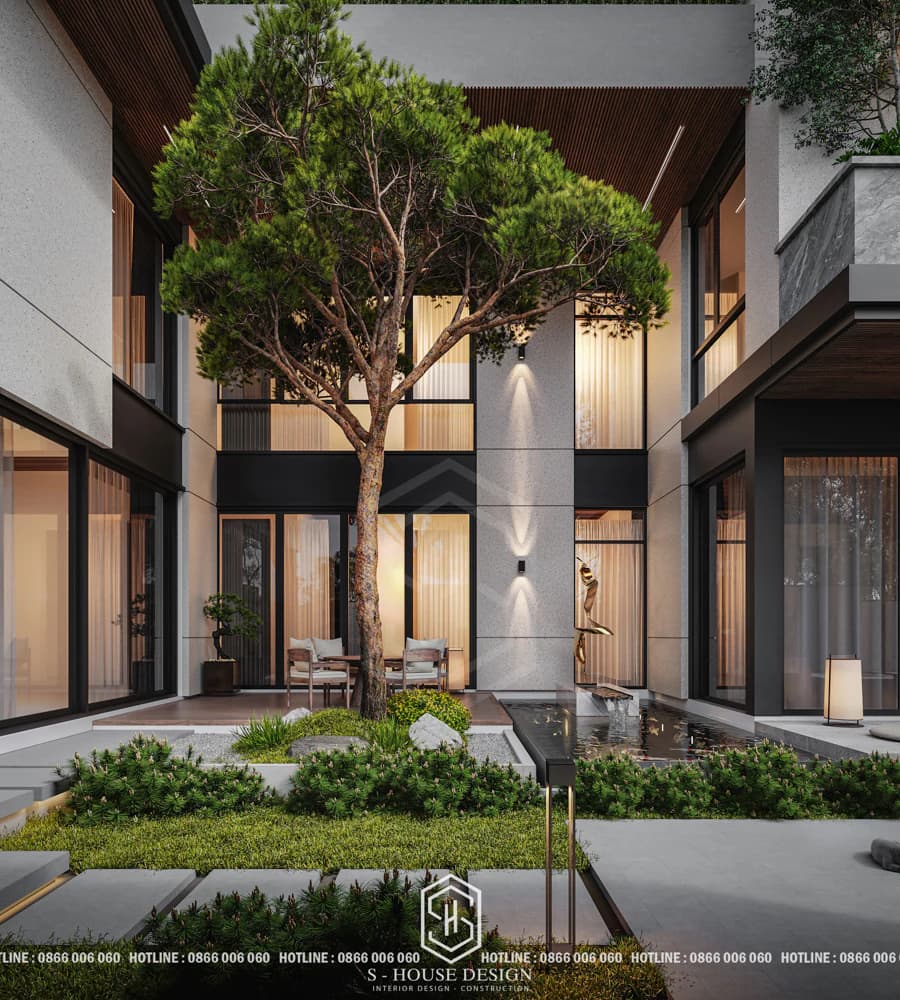
The garden is designed in harmony with the architecture
b. Semi-detached villa
When delicately combining natural beauty and modern amenities, S-House creates a wonderful living space, where homeowners can enjoy the ideal life for a double villa at My Gia urban area with total area 600m2, modern 3-storey design harmoniously combining nature and overall architecture.
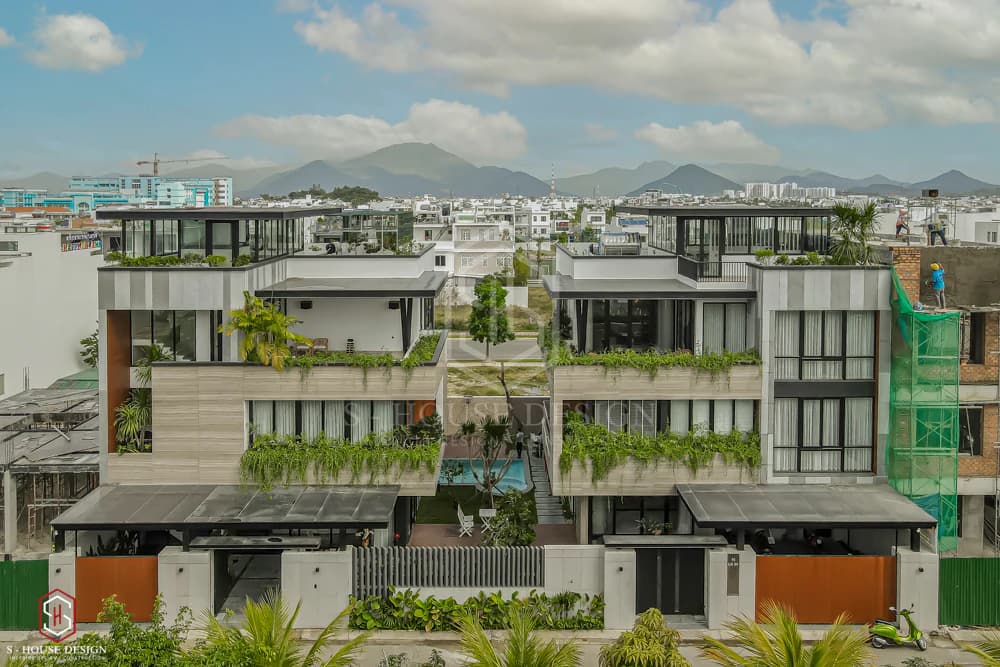
Modern architecture semi-detached villa
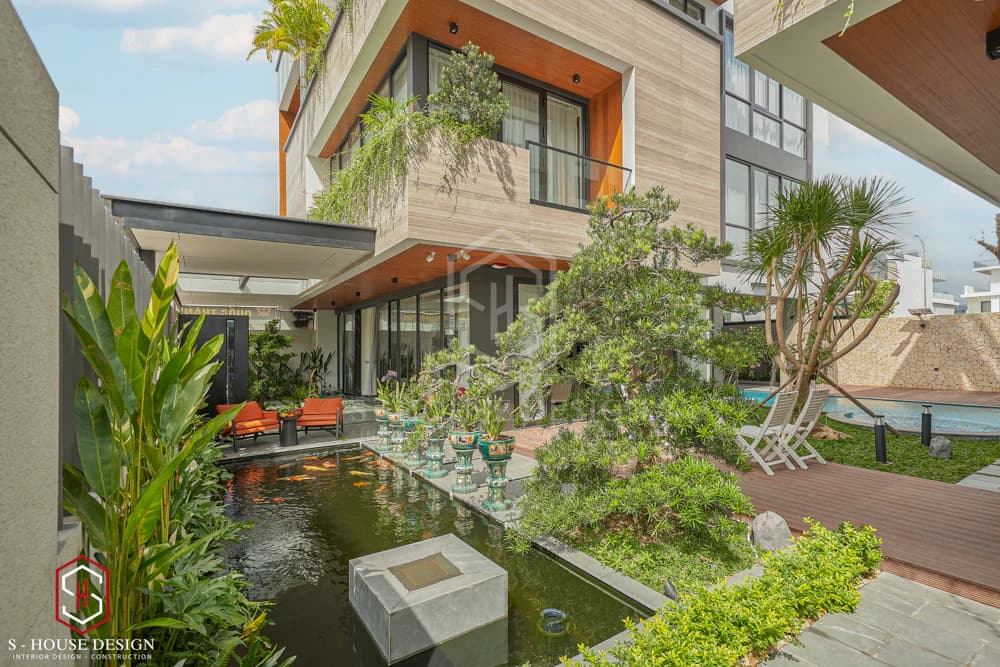
The garden connects the 2 blocks
Compatible with the external architecture, the entire interior is meticulously cared for down to every small detail, exuding the elegance and class of the double villa.
Luxurious modern interior
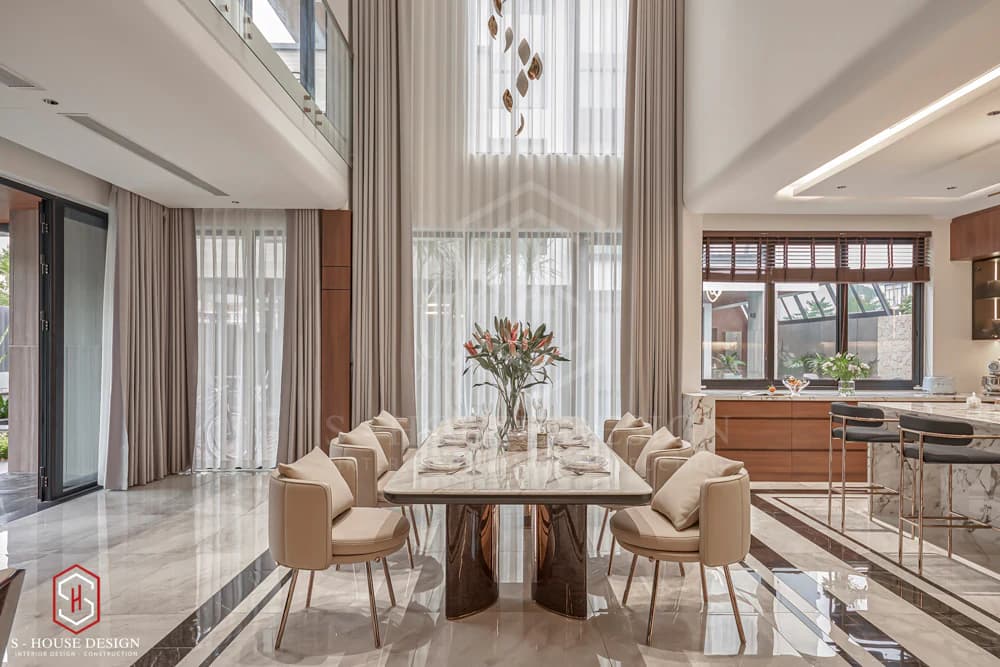
Open-floor design
>>> Reference: Enjoy a comfortable living space at a semi-detached villa in My Gia urban area
3. Penthouse interior sophistication and luxury to every detail
a. 2 bedroom apartment
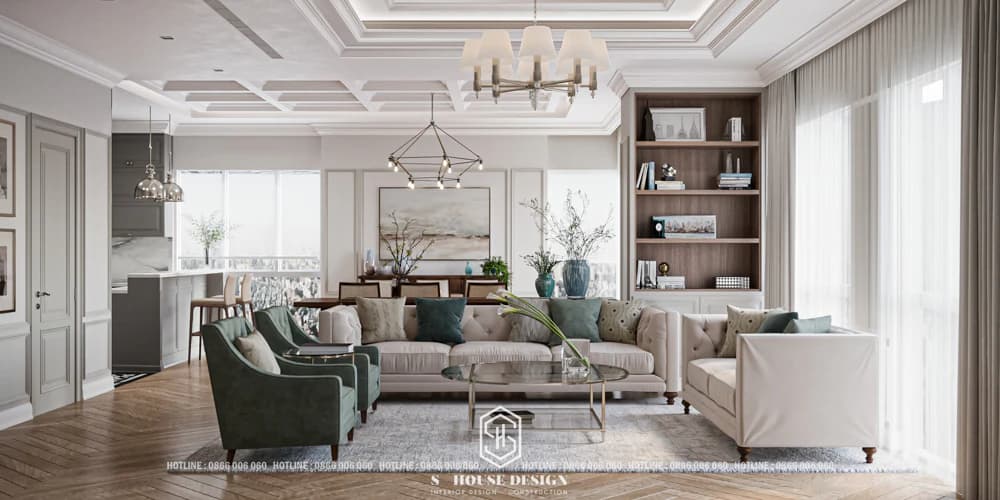
The spaces connect to each other
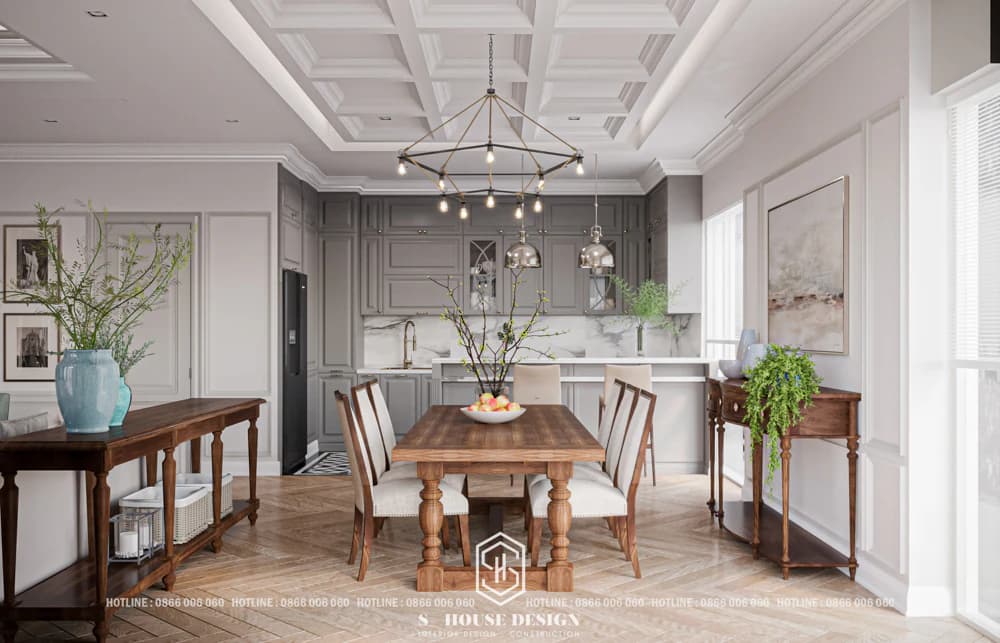
Kitchen space
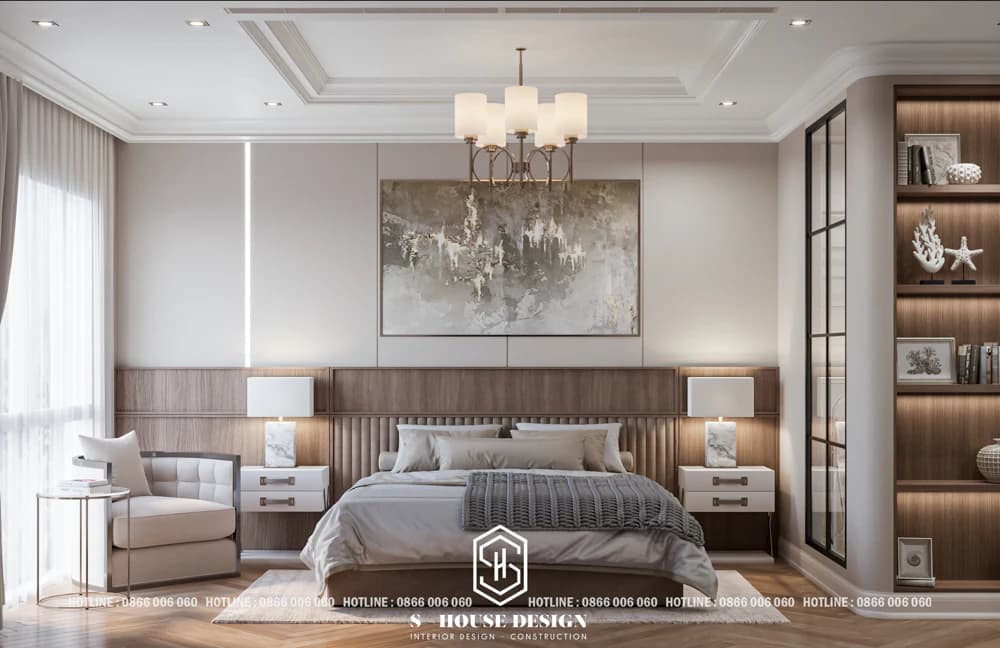
Master bedroom
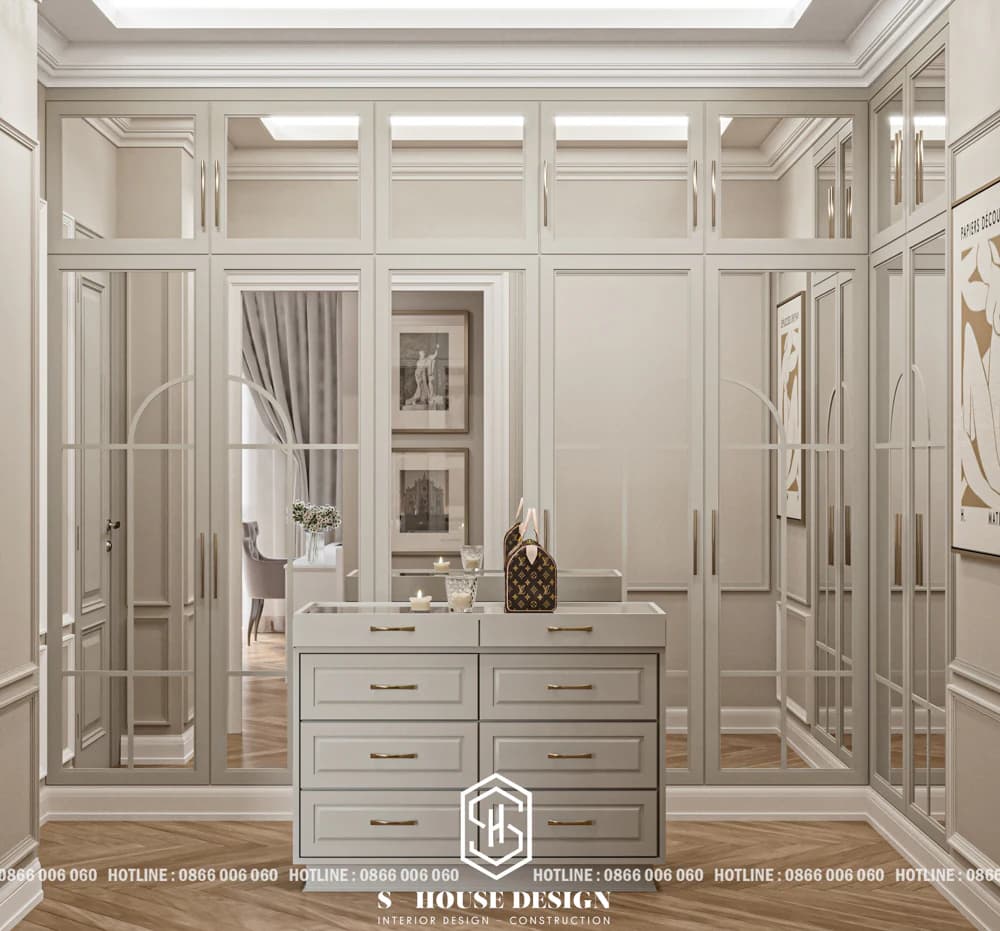
Dressing room
b. 1 bedroom sea view apartment
As soon as they receive the apartment, most homeowners want to change the design to refresh and beautify their new home, and S-House's overseas Vietnamese-American guest is no exception.
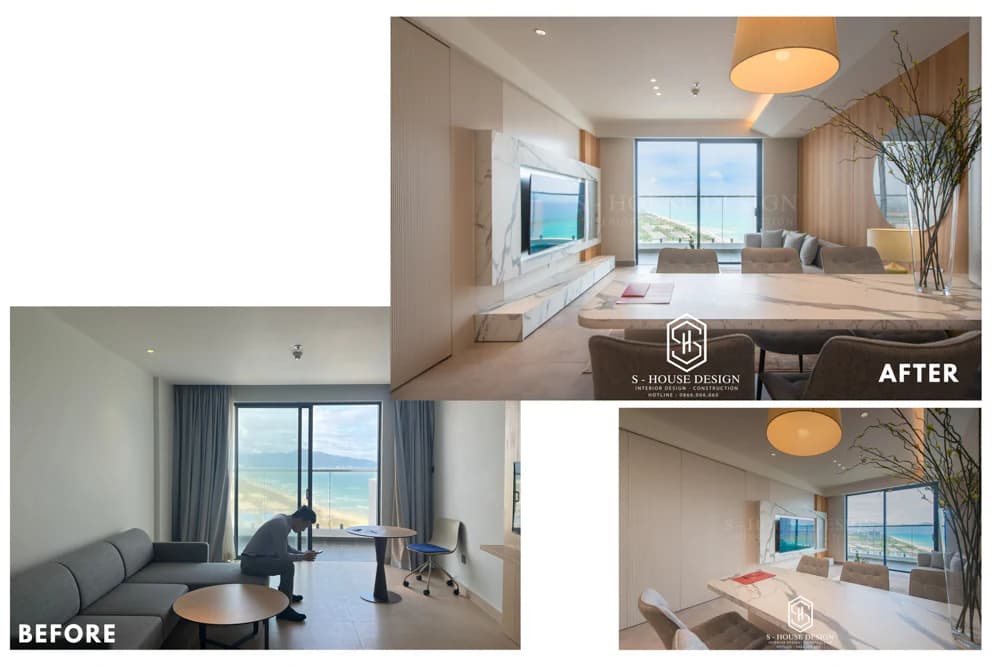
Compare apartments before and after renovation
Initially, the apartment lacked highlights and no special elements that stood out, with the interior arranged in a basic way, lacking creativity and appeal. Therefore, in the new apartment design plan, optimizing usable space is given top priority by S-House. The design team will Use smart solutions like choosing multi-functional furniture and smart storage to take advantage of every available space. Creating different functional areas and using open and movable partitions helps to utilize the area effectively.
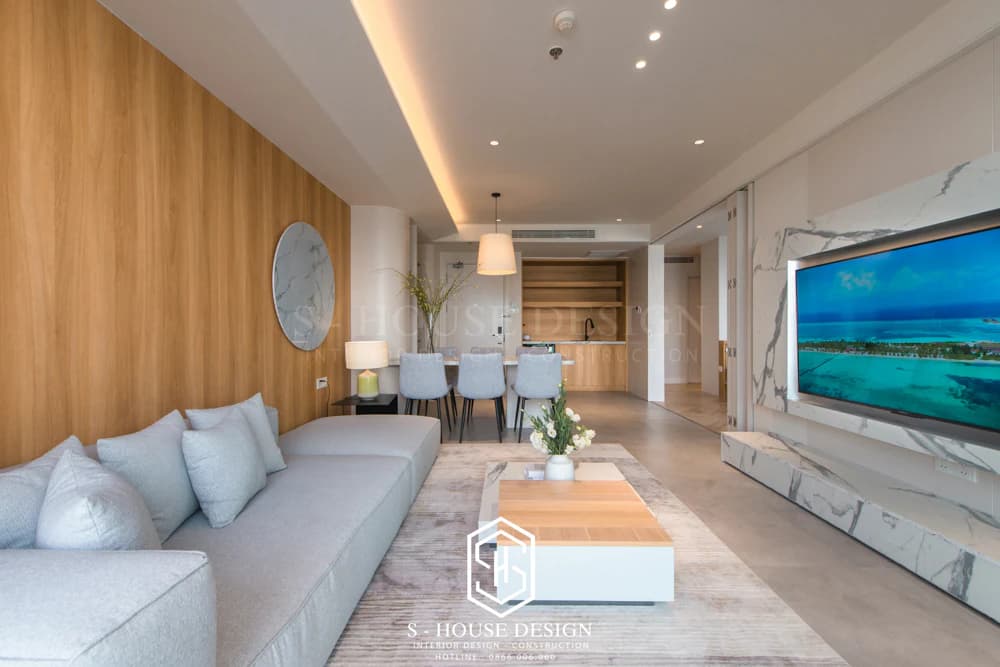
Apartment after renovation
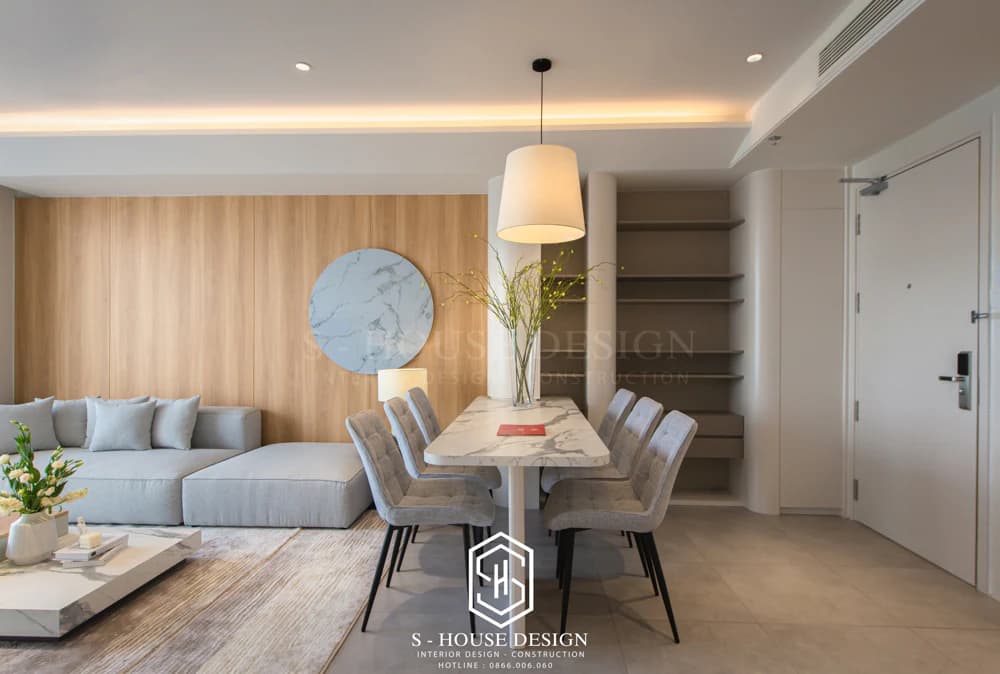
Cozy neutral colors
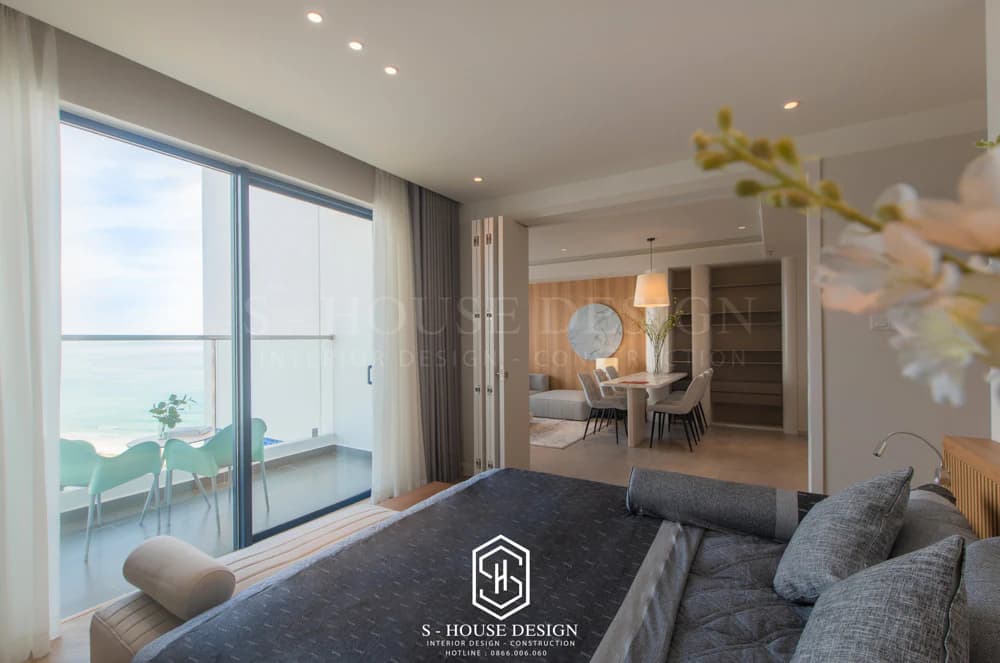
Bedroom facing sea view
>>> Reference: Interior renovation of The Arena Cam Ranh apartment 40m2
With many years of experience, creativity and dedication, S-House has created many architectural and interior works that are not only beautiful but also reflect the comfort and convenience of modern life.
S-House understand that choosing a perfect house is not only about choosing a beautiful plot of land or apartment but also about building a space to call your home.
Let S-House turn your dreams into reality Vinhomes District 9 For the consulting process of design, construction and selection of interior finishing materials, please contact S-House via hotline 0866 006 060 - where your dreams come true!
------------------------------
S-House Joint Stock Company - Specializing in design and construction
Hotline: 0866 006 060
E-mail: nhadepshouse@gmail.com
Branch system nationwide:
► In the city. HCM: No. 280A1, Luong Dinh Cua Street, An Phu Ward, District 2, Ho Chi Minh City
► In Nha Trang: No. 62A - 62B, Phan Chu Trinh Street, Van Thanh Ward, City. Nha Trang, Khanh Hoa
► In the city. Vinh: No. 19, An Duong Vuong Street, Truong Thi Ward, City. Vinh, Nghe An
► In Hanoi: Apartment Y01.L07 An Phu Shopvilla, Duong Noi Urban Area, Ha Dong, Hanoi.


