Industrial park factory design combines ecological landscape is leading the trend of sustainable industrialization. Faced with the challenge of pollution and ecosystem degradation, green factory design Helps reduce CO2 emissions by 25% and creates a healthy working space. So how to build? ecological industrial park effective? With 10 years of experience,S-House - Leading prestigious construction design unit shared the core elements for construction Factory landscape design combines ecology sustainable. We bring the green industrial park design model bearing a strong artistic impression. Discover solutions from S-House now to lead the green industry trend of 2025!
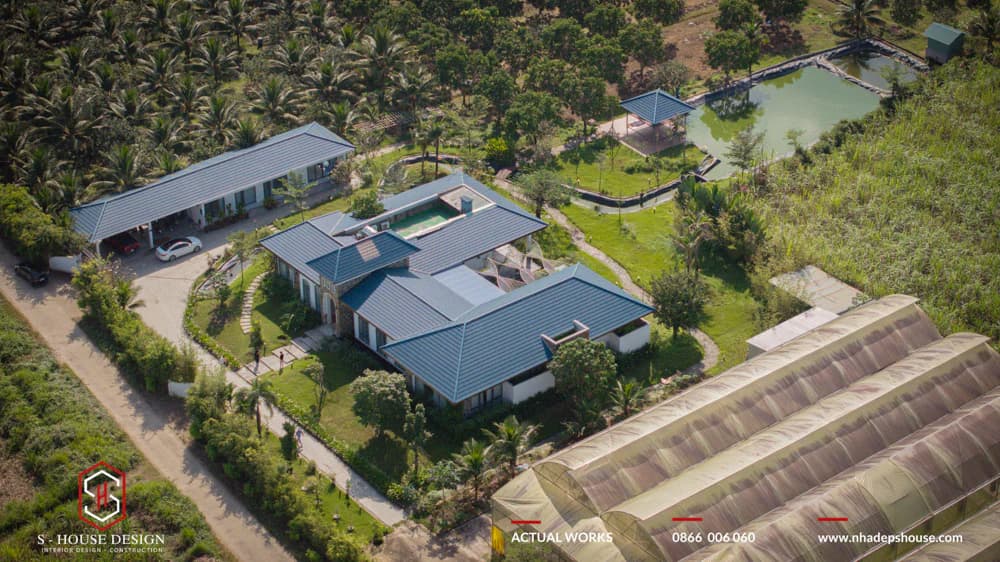
Design of a 3F clean vegetable farm combined with an ecological garden villa in Dien Dong
See more: List of TOP 10 REPUTABLE CONSTRUCTION DESIGN COMPANIES in Ho Chi Minh
I. Overview of the situation of factories and industrial parks in the Southern region in 2025
The southern region possesses many objective advantages in natural conditions such as geography, climate, resources, ability to supply raw materials and labor. With the largest deep-water port system and international airport in the country, this area is very convenient for transportation. The synchronous development of sea, rail, road and air transport networks has helped Ho Chi Minh City and neighboring provinces become the most vibrant economic region in the country. This not only promotes the economic development of the South but also makes it a favorite destination for new manufacturers entering the Vietnamese market.
As of 2024, the Southern region of Vietnam has developed strongly with over 200 industrial parks (IPs) and industrial clusters (CCNs) are in operation. This area includes 19 provinces and cities, namely An Giang, Ba Ria - Vung Tau, Bac Lieu, Ben Tre, Binh Duong, Binh Phuoc, Can Tho, Dong Nai, Hau Giang, Kien Giang, Long An, Ninh Thuan, Soc Trang, Tay Ninh, Tien Giang, Tra Vinh, Vinh Long, and City. Ho Chi Minh. The supply of industrial land in 5 key provinces (Ho Chi Minh City, Binh Duong, Dong Nai, Long An, Ba Ria - Vung Tau) reaches more than 25,000 hectares, the average industrial land rental price in the South is 135 USD/m²/lease term, with City. Ho Chi Minh leads at 198 USD/m².
Despite being affected by factors such as previous social distancing, the demand for industrial land rental in the South is still increasing strongly. In 2024, large transactions continue to be recorded, especially in Ba Ria - Vung Tau and Long An, with interest from high-tech industries such as electronics, electric vehicles and semiconductors (Key Insights on Vietnam's Industrial Zones in 2025).
Reports show that FDI into the manufacturing industry in the South reached a high level, with total registered investment capital reaching 24.8 billion USD in the first 9 months of 2024, boosting demand for industrial land (Riding The New Wave: Vietnam's Industrial Sector In 2024). However, specific information about major transactions such as Coca-Cola at Phu An Thanh Industrial Park or Lego at VSIP Industrial Park is not clearly updated for 2024.
II. Concept design of factory and industrial park projects
1. TWhat is factory and industrial park project design?
Factory and industrial park project design is the process of planning, organizing and implementing technical, architectural, landscape and infrastructure solutions to build an effective, sustainable and compliant industrial production area. Including factory layout, transportation system, green landscape, environmental treatment (wastewater, exhaust gas) and support facilities (rest areas, parking lots), to optimize production activities, ensure safety, save resources and enhance the aesthetic value and brand of the business.
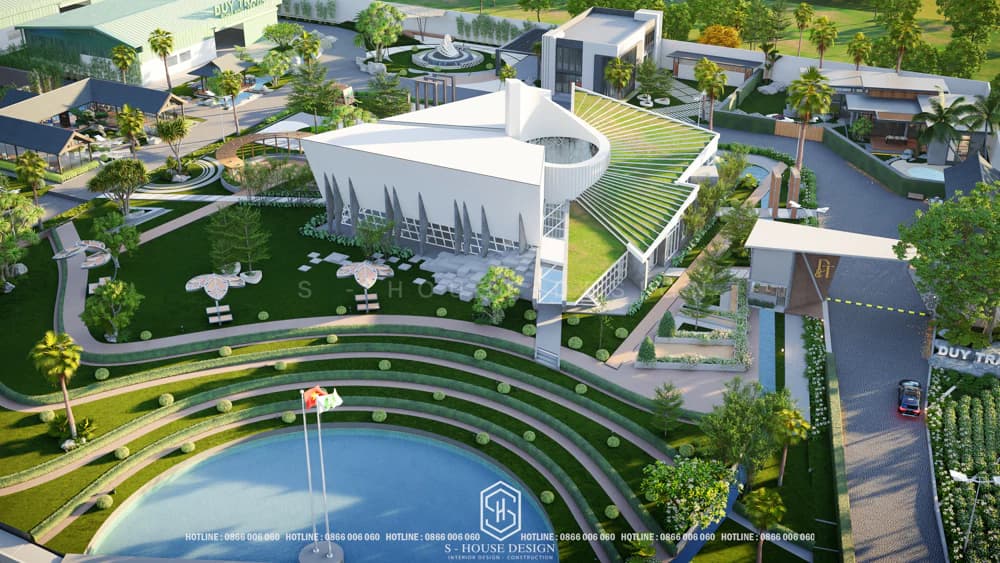
The design of the bird's nest factory complex combines the ecological landscape of the DT Group brand
Industrial factory design, especially large-scale factories, do not simply create a production space, but are the foundation that determines the operating efficiency and long-term development of the business. With large-scale factory projects, every design step requires high expertise, a deep understanding of technical standards, industrial structures and actual operating requirements. An ill-considered design from the beginning can lead to huge costs, labor safety risks and even delay the entire production line.
2. Modern Industrial Factory Design Trends
In the context of the growing industry and increasingly strict operating requirements, modern industrial factory design does not only stop at durability and functionality, but also needs to meet the trend of saving, intelligence and flexibility. Here are 3 prominent trends:
a. Green factory, energy saving
The trend of building green factories is increasingly popular as businesses focus on long-term operating costs and environmental responsibility. Highlights of the green factory:
+ Insulation materials such as PU corrugated iron and EPS panels help retain heat, reducing dependence on the cooling system.
+ Solar power system is installed on the factory roof, taking advantage of clean power sources, reducing electricity bills.
+ The design takes advantage of natural light through skylights and polycarbonate roofs to help reduce electricity consumption for daytime lighting.
Investing in green factories not only saves energy but also helps businesses enhance their brand image and meet international ESG standards.
b. Apply automation technology in design
With the strong development of 4.0 technology, many factories today integrate automation solutions and smart technology right from the design stage:
+ IoT system and smart management software help monitor machinery, temperature, and power consumption in real time.
+ Automatic conveyors and robots moving goods help reduce labor and increase order processing speed.
+ Optimize equipment operation and maintenance, thereby reducing downtime and operating costs.
Automation not only improves productivity but is also an inevitable trend in the future of large-scale manufacturing plants.
c. Flexible factory design, easy expansion
Because the need to expand production frequently occurs during the plant life cycle, modern designs prioritize flexible scalability:
+ Using a modular structure system, the factory can be extended according to each frame span.
+ Prefabricated steel structures allow disassembly, relocation or expansion without affecting existing buildings.
+ Calculate residual loads and arrange reasonable premises to be ready to "expand" when needed without having to demolish the old structure.
Flexible designs not only save future investment costs but also help businesses be more proactive in production growth plans.
III. What is landscape design for factories and industrial parks?
Landscape design of factories and industrial parks is the process of planning and arranging elements such as trees, lakes, natural terrain and infrastructure (paths, rest areas) in factory or industrial zones. The purpose is to create a green, beautiful, convenient space, reduce pollution, improve the working environment, comply with legal regulations and enhance the aesthetic value and brand of the business.
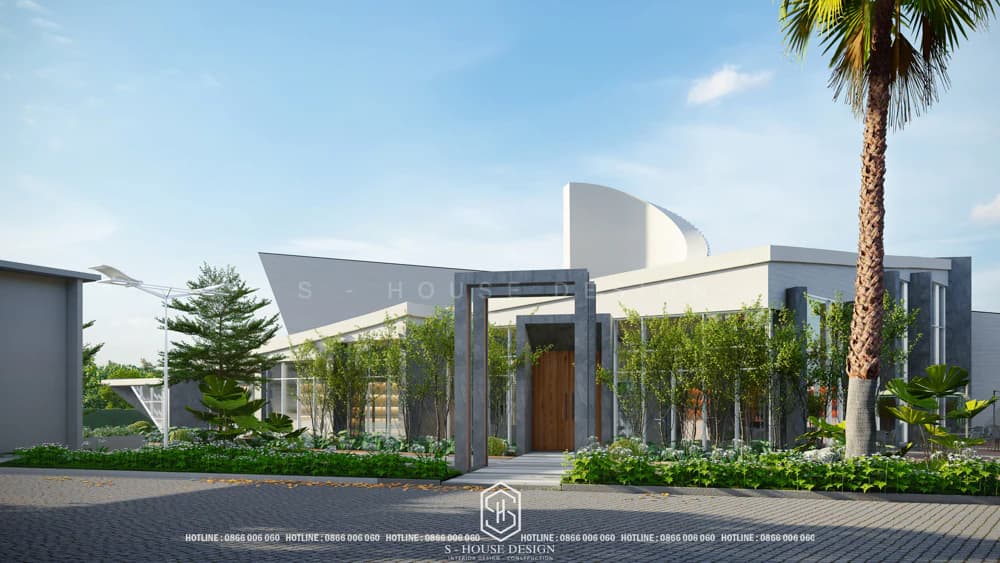
Design of a bird's nest museum
Factory landscape is the design of green space surrounding factory buildings, with the aim of creating a safe and optimal working environment for factory employees. Factory landscapes, or garden landscapes in industrial parks, are often designed to ensure that the space around the factory is managed and used appropriately, while also minimizing the negative impacts of production activities on the environment.
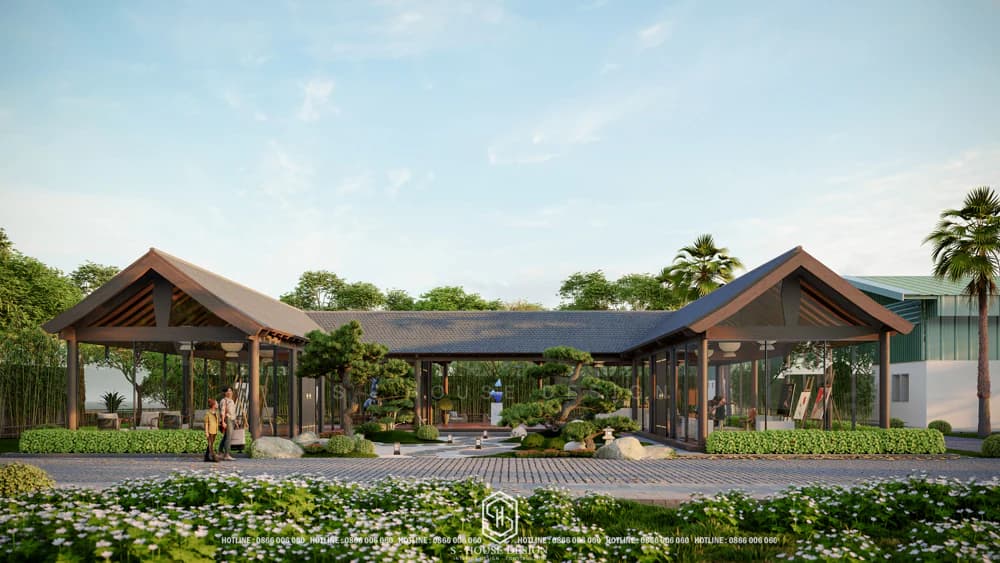
Design showroom display
The factory landscape includes many different elements, including architecture, colors, natural landscapes, lighting systems and other elements. This helps improve the quality of workers' working environment, creating a safe, healthy and effective working environment.
IV. Advantages in ecological landscape design of factories and industrial parks
In the context of industrialization and urbanization, Factory landscape design combines sustainable ecology has become an inevitable trend to ensure the long-term development of industrial parks. Not only does it bring green space, this solution also solves environmental problems, enhances business efficiency and improves quality of life. Integrating sustainable ecological elements factory landscape design helps minimize the negative impacts of production activities, while creating an ideal and community-friendly working environment.
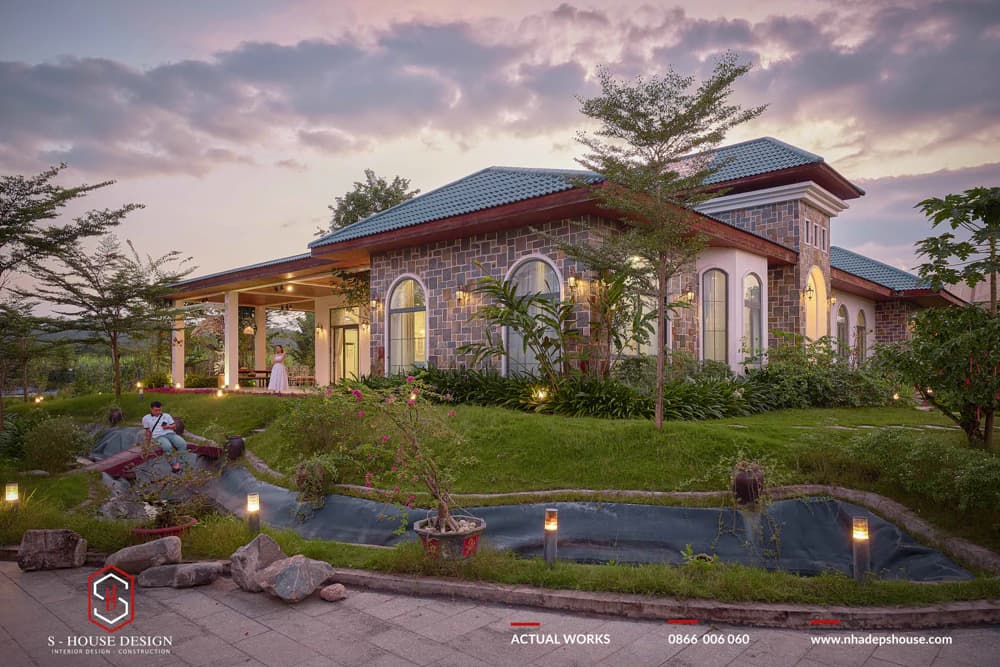
Ecological landscape surrounding the resort garden villa
>>>See more: The trend of building green hotels
Below are the outstanding benefits of Factory landscape design combines sustainable ecology:
+ Create an ideal and safe working environment:
One factory landscape design Scientifically planned with trees, rest areas and open spaces help improve mood and reduce stress for employees. Ecological elements such as natural ventilation systems and climate-regulating trees help reduce heat-related workplace accidents while increasing productivity and creativity. Green space also promotes a positive working spirit, contributing to building a sustainable corporate culture.
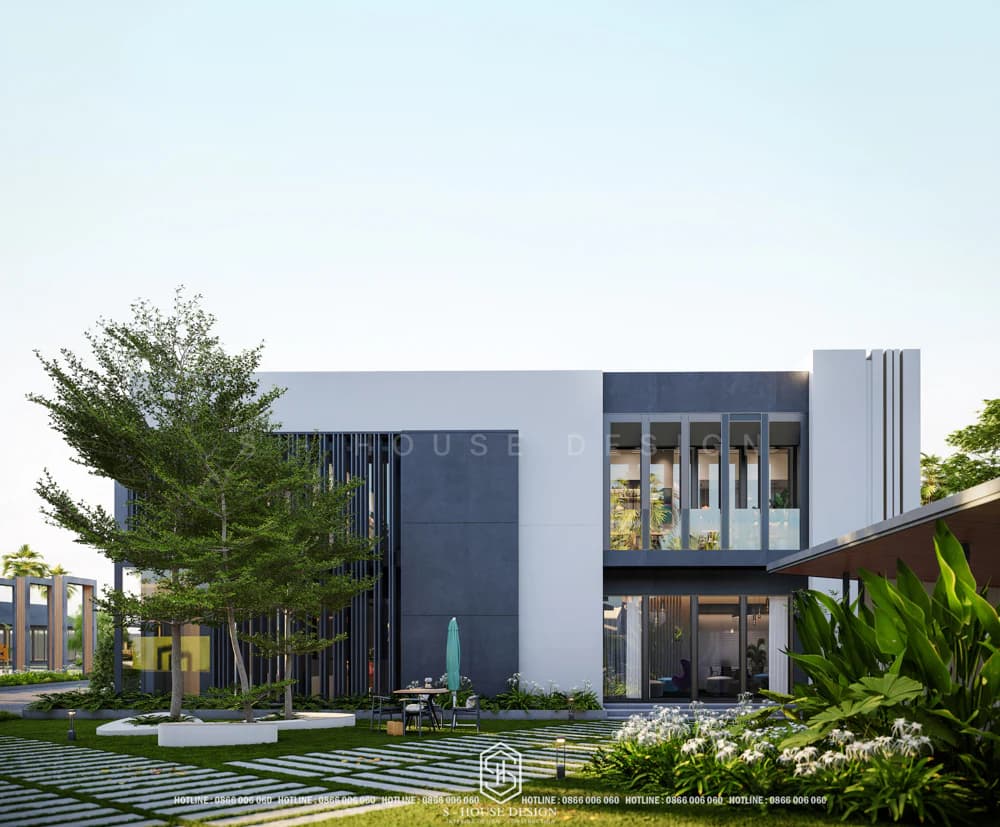
The double skin office building design blocks sunlight, prevents radiation and controls visibility from the outside
+ Protect the environment and reduce pollution
Factory landscape design combines sustainable ecology Use trees and solutions such as rain gardens and ponds to filter fine dust, absorb CO2 and reduce air pollution. Smart stormwater management systems help reuse water, reduce the risk of flooding and protect water resources. This not only reduces the negative impact of production but also helps businesses comply with environmental standards such as ISO 14001 or LEED.
+ Air conditioning and energy saving
Clear green trees factory landscape design Acts as a "natural air conditioner", reducing the urban heat island effect and lowering ambient temperatures. This helps reduce cooling system operating costs, optimize energy consumption and support the goal of sustainable ecological development.
+ Enhance the image and reputation of the business
An industrial park with factory landscape design Green, clean and modern makes a strong impression on partners, customers and investors. Applying sustainable ecological solutions in landscape design not only affirms the social responsibility of businesses but also enhances brand value, helping to attract cooperation and investment opportunities.
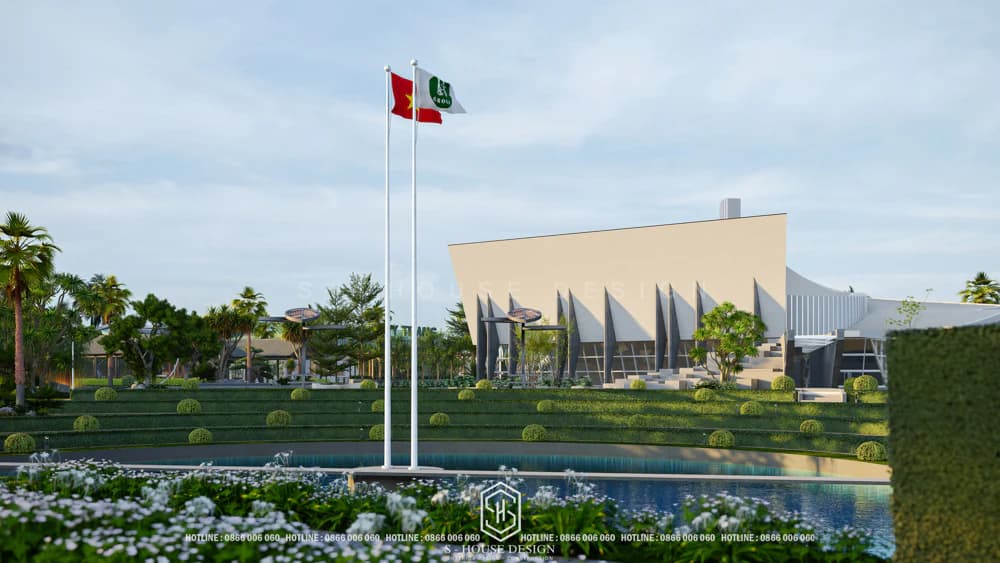
Impressive ecological factory garden landscape with multi-layered green tree system and fresh water lake
+ Increase real estate value and develop local economy
Industrial park owned Factory landscape design combines sustainable ecology often have higher real estate values thanks to a quality working and living environment. Green design attracts new businesses, creates more jobs and drives regional economic development, bringing long-term benefits to both businesses and communities.
+ Improve the quality of life of the surrounding community
Factory landscape design with ecological elements such as trees, lakes and open spaces that help reduce noise, improve air quality and create a healthy living environment for neighboring communities. This contributes to improving residents' health and building harmonious relationships between industrial enterprises and the community.
+ Support biodiversity
The integration of native plant species within Factory landscape design combines sustainable ecology create habitat for animals, insects and birds, contributing to protecting biodiversity. This is especially important in the context of industrial zones that often degrade the natural environment.
Factory landscape design combines sustainable ecology is not only a solution to improve the working environment but also a long-term investment strategy for the sustainable development of businesses and communities. From reducing pollution, saving energy, to enhancing brand reputation and real estate value, this solution brings comprehensive benefits. To optimize efficiency, businesses should cooperate with experienced landscape design experts to create green, modern and environmentally friendly industrial spaces.
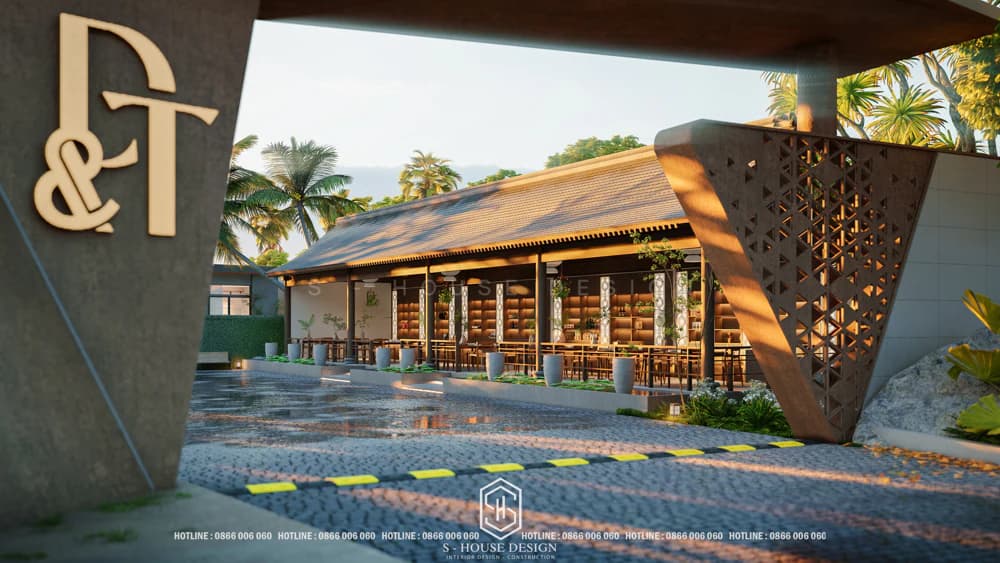
Entrance gate to the DT Group complex
V. Ecological factory projects that S-House has designed and constructed
1. GlobalGap clean farm design combined with ecological garden resort villa in Dien Dong
Design of industrial park factory combined with ecology is a sustainable trend S-House pioneered implementation. One of S-House's typical projects is a model 3F Farm - GlobalGap Farm in Dien Dong with a total area of 22,000m2, including 3,000m2 of high-quality vegetable growing screen houses, 15,000m2 of fruit trees and auxiliary areas such as offices, working houses, water reservoirs and fish farming. The project is designed according to the principle of "Zero waste", reusing water, substrate and by-products from hydroponic vegetable growing to serve fruit gardens and fish farming, creating a closed, environmentally friendly ecosystem.
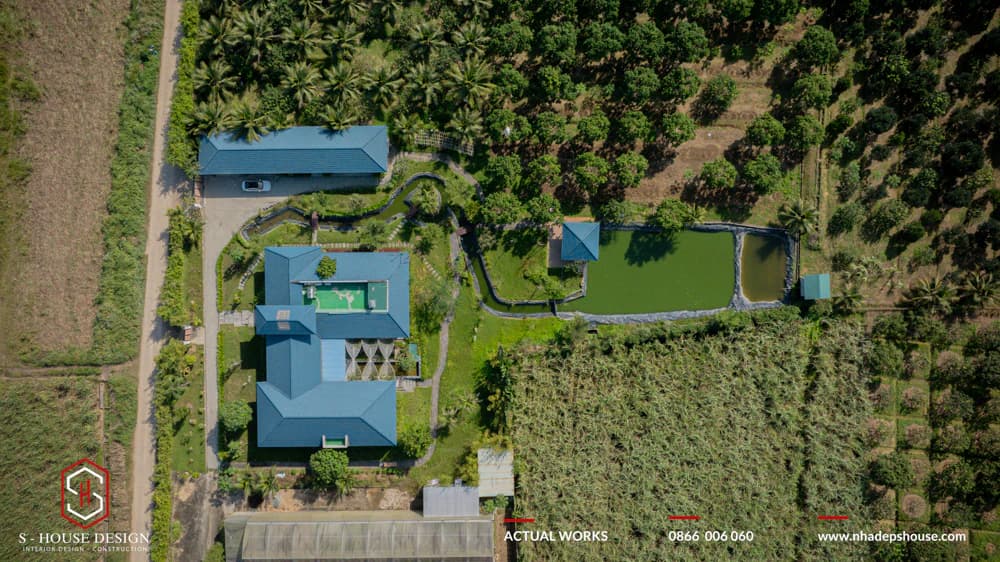
Model 3F Farm - GlobalGap Farm in Dien Dong with a total area of 22,000 square meters
S-House has cleverly arranged the garden landscape with naturally interwoven green areas, creating a space that is both aesthetic and practical. Large trees are arranged purposefully, not only providing shade on hot days but also creating a harmonious layout for the overall area. In particular, the lake is scientifically placed around the factory, helping to regulate the climate and spread freshness, providing an ideal working and resting environment.
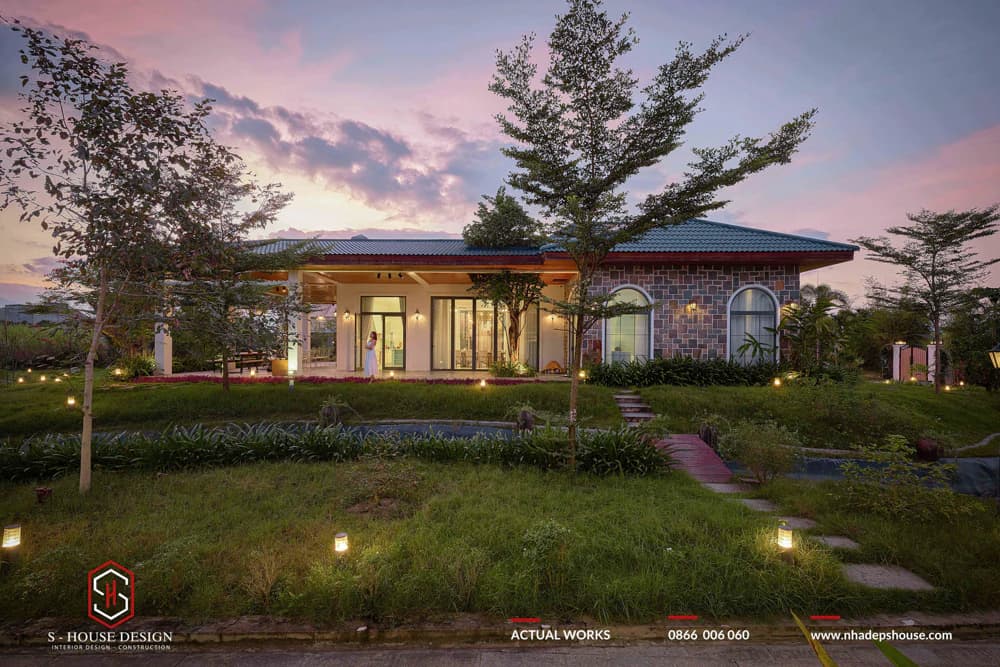
The design of the industrial park factory combined with ecology not only optimizes space but also meets the needs of rest and relaxation. The project's investor shares that, with busy work, weekends are valuable time for the family to relax. Therefore, they cooperated with S-House to build an ecological villa with an area of 3,000 square meters, integrating a garden and farm. Inspired by S-House's garden house and resort villa models, the project not only meets the need for rest but also satisfies the passion for gardening, bringing a living space close to nature.
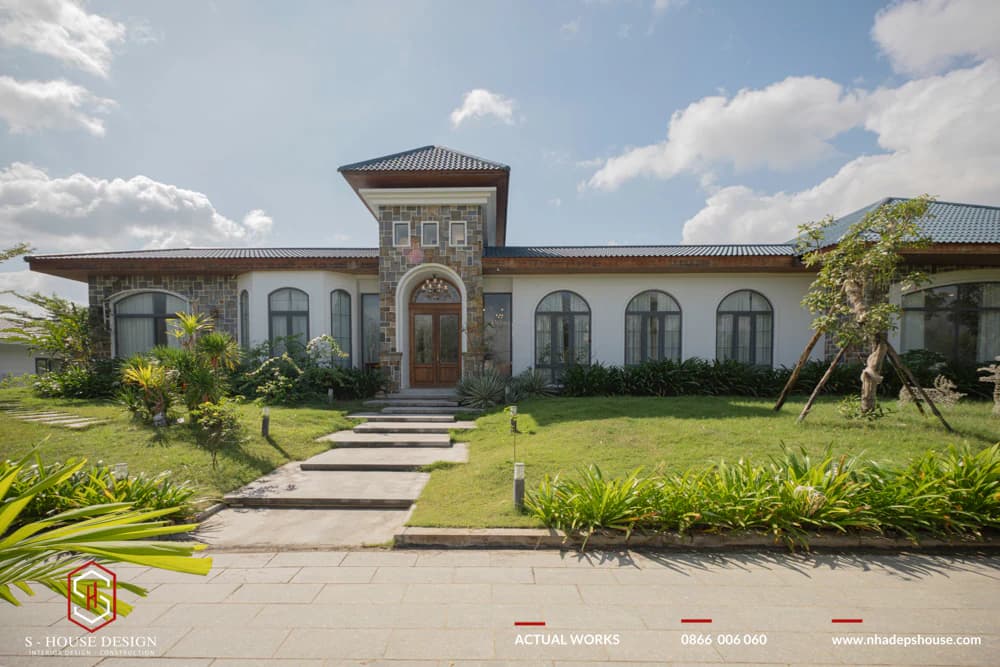
Dia Trung Hai villa architecture is a resort for the whole family
>>>See more: Turn a 3000m2 piece of land into an eco-villa for a weekend resort
During the process of designing the ecological industrial park factory, S-House's team of architects carefully calculated every detail, from the lake system to the trees and recycling process. This care ensures that the eco-industrial park factory design is not only aesthetically pleasing but also brings long-term environmental and economic value. This model is a testament to the combination of industrial production and nature protection, towards a sustainable future. The 3F Farm project is a testament to S-House's ability to combine industrial production with nature protection, towards a sustainable future.
2. The design of the DT Group complex combines ecological landscape
The industrial park factory design project combined with ecological landscape carried out by S-House for the DT GROUP brand is a multi-functional space on a total area of 2.5 hectares. Of which, 1.5 hectares are reserved for operating areas such as manufacturing factories, while the remaining 1 hectare is green space and transportation system, creating a perfect balance between industry and nature.
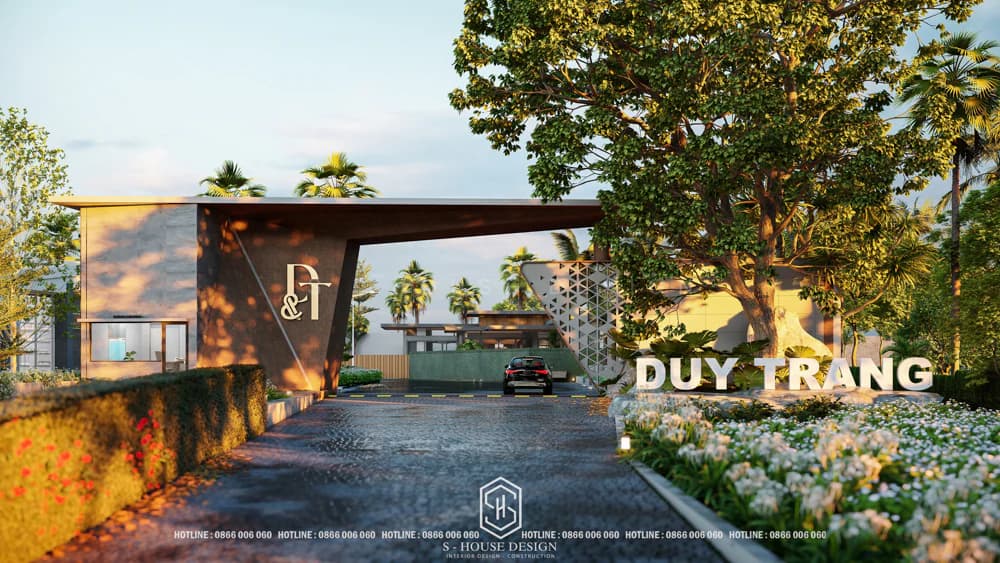
Design of the DT GROUP complex on a total area of 2.5 hectares combining ecological landscape
>>> See more: Designing a complex project for the DT Group brand
Not just a regular factory, this complex integrates an exhibition museum, showroom, office, housing, workshop and outdoor stage. This industrial park factory design combined with ecological landscape brings a series of experiences from production, display to enjoyment of finished products, leaving a deep impression in the minds of customers. The planning is built according to the green standards of an ecological factory, with production, service and landscape spaces harmoniously connected, ensuring beautiful views and convenient movement.
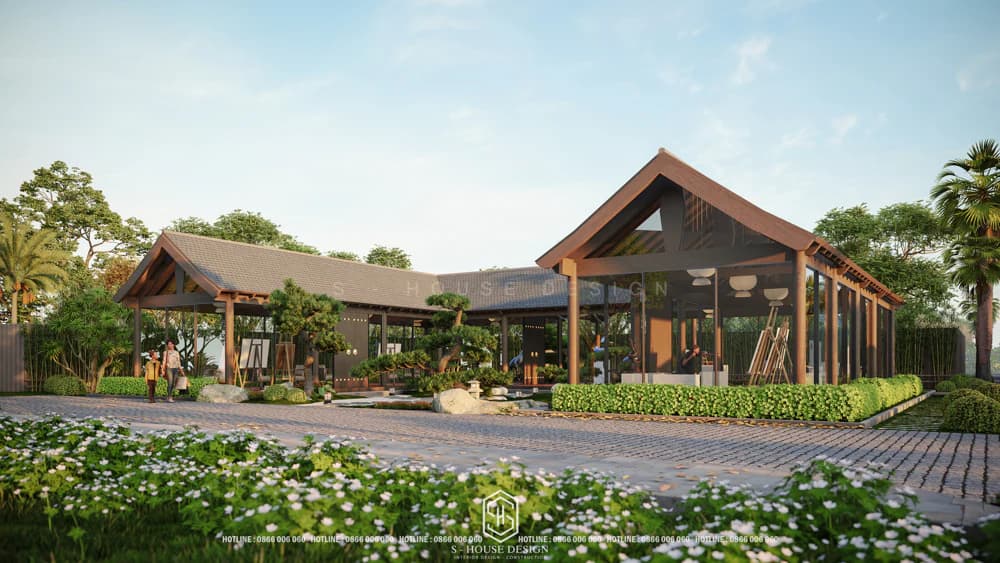
Green tree design balances the atmosphere and landscape
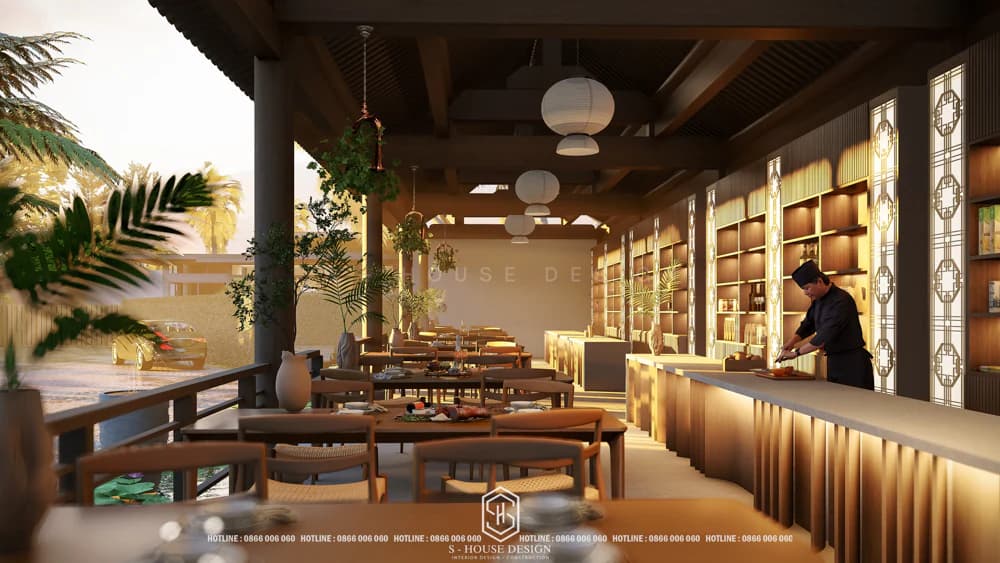
Resort to enjoy tea next to the peaceful Koi fish pond
The highlight of the project is the central museum block, inspired by the habitat of swiftlets, with the unique shape of rough rocks blending with the softness of water waves. Green spaces include lakes, palm trees, walkways and resting areas with parasols, combined with green roofs on buildings, emphasizing sustainability in the industrial park factory design combined with ecological landscape. This is the perfect combination of modern architecture, natural landscape and ecology, creating a unique and environmentally friendly experience space.
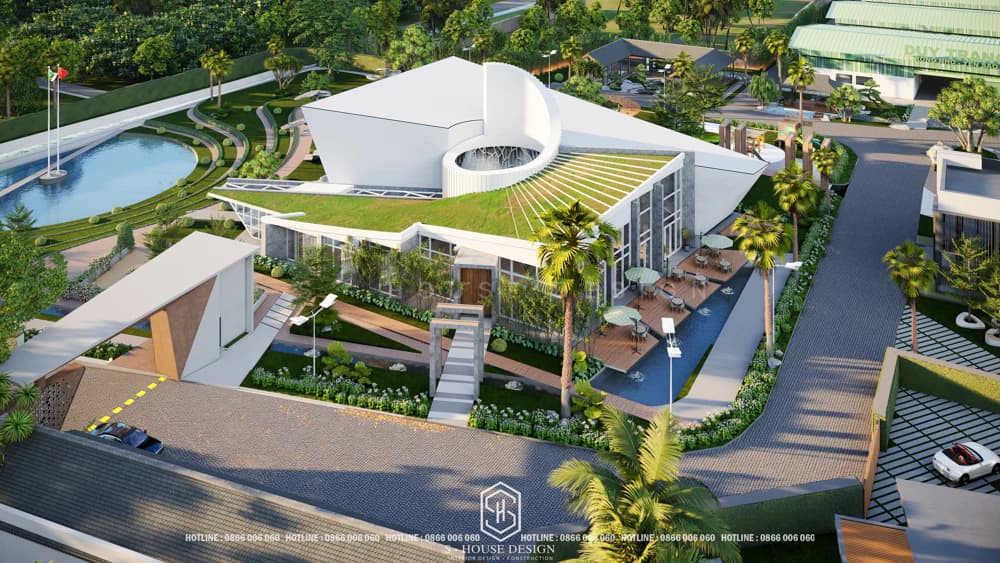
The whole complex is surrounded by green trees
See more: Beautiful house design S-House and top impressive projects implemented
If you need design advice, please contact us immediately hotline 0866 006 060 or leave information via: https://nhadepshouse.com/nhan-mau-thiet-ke/ S-House will quickly contact you within 24 hours.
------------------------------
S-House Joint Stock Company - Unit ARCHITECTURAL - INTERIOR DESIGN AND CONSTRUCTION has developed strongly with a system of 4 strategic branches stretching from North to South. Confident in being a reputable and quality architectural and interior design and construction company in terms of project quantity and quality. Our team of experienced architects not only builds houses, but also creates living works of art. Let S-House turn your ideas into reality today!
Hotline: 0866 006 060
E-mail: [email protected]
Branch system nationwide:
► In the city. HCM: No. 280A1, Luong Dinh Cua Street, An Phu Ward, District 2, Ho Chi Minh City
► In Nha Trang: No. 62A - 62B, Phan Chu Trinh Street, Van Thanh Ward, City. Nha Trang, Khanh Hoa
► In the city. Vinh: No. 19, An Duong Vuong Street, Truong Thi Ward, City. Vinh, Nghe An
► In Hanoi: Apartment Y01.L07 An Phu Shopvilla, Duong Noi Urban Area, Ha Dong, Hanoi.


