I. General overview:
1. What kind of house is a level 4 house? What is the structure like?
Document Decree No. 209/2004/ND-CP dated December 16, 2004 of the Government, level 4 houses are distinguished as houses with a usable floor area of less than 1000 m2 or a height of less than 3 floors, which means that most houses in Vietnam today are level 4 houses.
But according to Circular No. 03/2016/TT-BXD on construction decentralization, a level 4 house is a house with a construction height of less than 6m, 1 floor, a total area of less than 1000 m2 and a structural span of less than 15 meters. Old-style level 4 houses are very popular to be built in rural areas, for low-income families.
Basic structure of level 4 house:
+ Built at low cost (usually in the price range from 150 million to 600 million VND depending on the architecture and construction area).
+ Short completion time.
+ Construction techniques do not require complex foundation structures and are built quickly with simple architecture.
+ Basic construction materials: The surrounding wall and shielding system are also mainly brick and wood with walls about 11-22 cm. Most of the above coverings are covered with tiles or Fibroociment and low quality finishing materials with moderate living amenities, at an acceptable level.
Reference: https://nhadepshouse.com/thiet-ke-noi-that-nha-vuon-cap-4.html
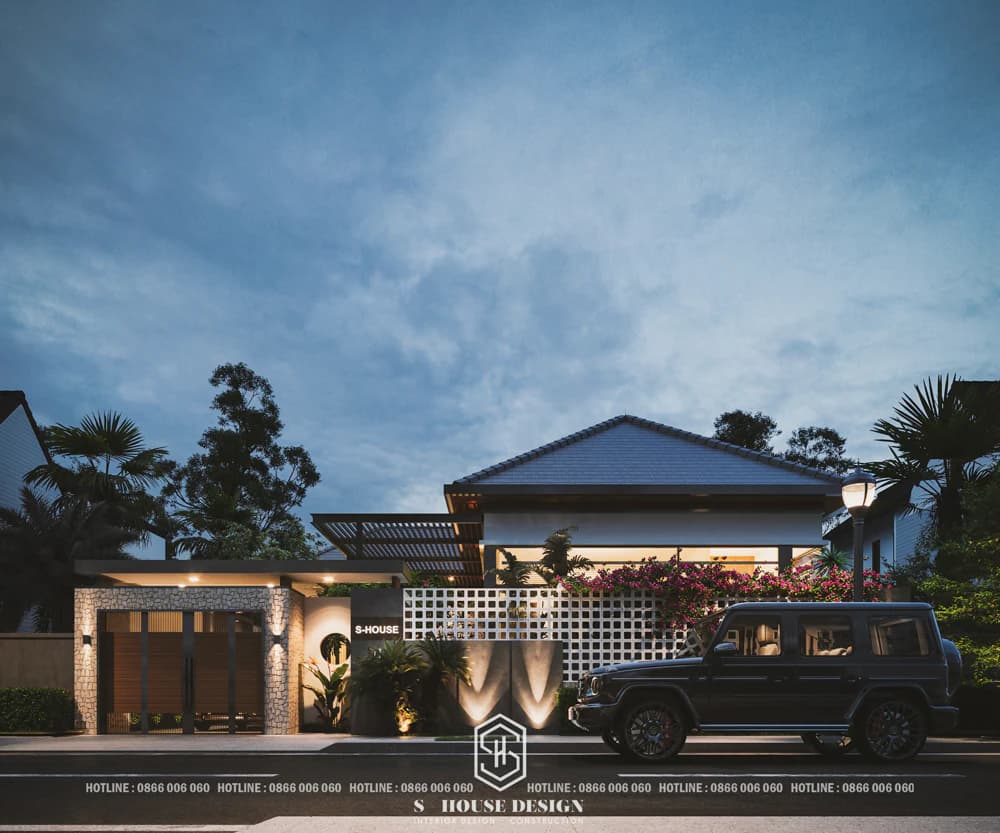
Garden villa design in Nghe An
2. Garden villa What is that? What is the structure like?
Garden villas are spaces with airy, spacious and airy land areas with 4 frontages adjacent to nature. It can be understood that a garden villa is a type of villa with a larger landscaped garden than the construction density of other types of villas. The design and construction of garden villas do not necessarily have to follow any house model. Therefore, homeowners can contact architects and come up with creative ideas garden villa design model different architectural styles such as classic, modern or neoclassical. Garden house design These are expanding trends in recent years due to the increasing demand for relaxation by households such as resort garden villas, homestays, etc.
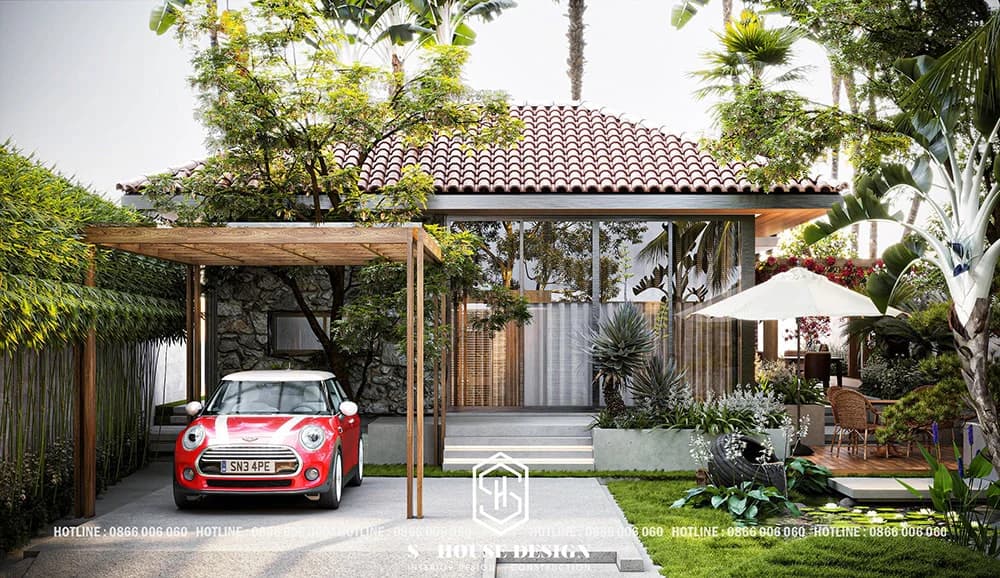
Garden house design are expanding trends in recent years
More specifically, these design pattern garden villa Usually there is a large garden, the surrounding landscape has clear natural characteristics, contributing to the airy beauty of the house. It is because of this feature that houses garden villa Usually built in the countryside or suburbs because of its large land space.
3. Typical architecture of garden villas:
+ The villa is pushed back to create a large front yard. This is the buffer space separating the villa and the road outside. Garden villa Usually the minimum distance from the house wall to the fence is 3.6m.
+ There are 4 sides exposed to nature, the surrounding space is gardens, miniature landscapes, fountains, fish tanks, etc. The environment-friendly space comes with a spacious garden area.
+ The ground floor space of the villa is open, all beautiful views are directed towards the family's green space such as miniature landscapes and swimming pool, making it easy for the homeowner to separate themselves from the noisy space of the city when entering the house.
+ The housing area as well as the garage are spacious and airy.
+ Garden villas also feature luxurious Thai tiled roofs and window systems arranged in rooms to maximize the beauty of being close to nature.
Because of this characteristic, in houses garden villa Usually built in the countryside or suburbs because of its large land advantage. However, today, beautiful garden house designs have entered urban areas and have many unique variations because the economic capabilities of households have developed, so families use the trend of green space in housing. The characteristic feature of these designs is that the garden villas located in the city are a compromise between types Modern townhouse and bring better quality of life to all family members.
II. Why is it necessary to design and construct garden villas?
The garden villa was built and designed in a green campus with a small garden landscape with green architectural styles. What are the reasons why many homeowners do this? Design and construction of garden villas:
+ Homeowners want to own a house with green space and green architecture among cramped, cramped high-rise apartment buildings
+ Garden villas are an expanding trend in recent years because the resort needs of families and households are increasing.
+ Close to nature, spacious, airy, harmonious.
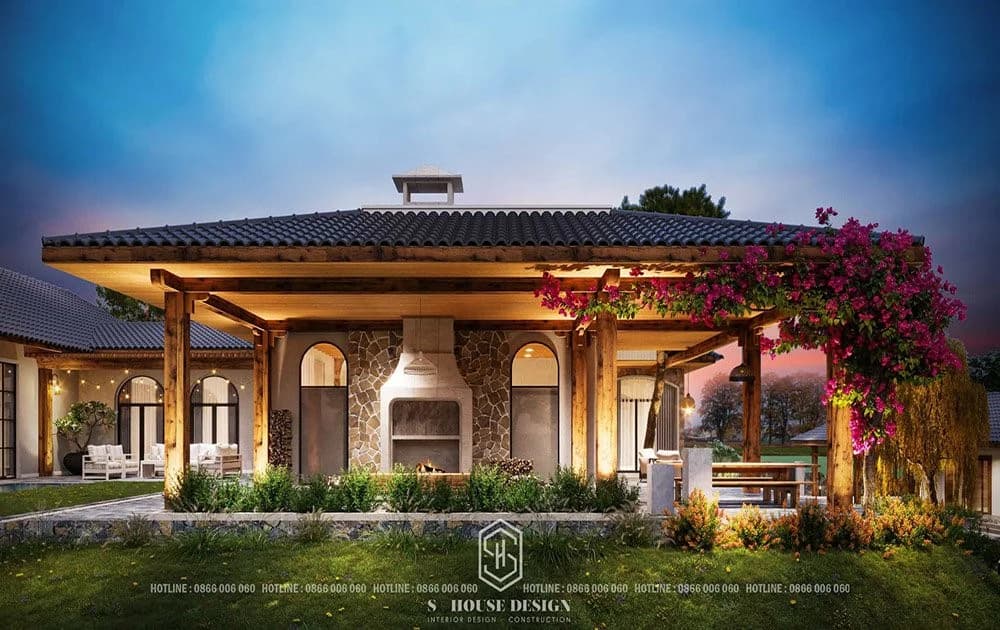
Ecological garden villa design
III. How to upgrade a level 4 house to a garden villa?
1. Survey the terrain and make detailed drawings of the current state of the house:
This is the first and most important job. The house survey process helps you know the current condition of your house. To Beautiful level 4 house design or any other house, construction companies always check to see if the foundation and columns of the house are degraded and still have enough lifting and load capacity. It is necessary to ensure that the foundation and columns are strong enough to bear the load when the homeowner renovates the walls, ceiling and roof, including the decoration.
First of all, the homeowner needs to have a large area of land, with a yard on both sides, and a suitable type of home renovation before upgrading.
When understanding the current status of the house, the homeowner can come up with ideas for how to repair and upgrade accordingly based on the old foundation. This helps the renovation process go smoothly, save time, cost and be much safer.
2. Redesign the roof, remodel the interior and exterior:
Currently, most level 4 houses use flat roofs, reinforced concrete or simple tile or corrugated iron roofs. The disadvantage of this roof system is that the weight on the foundation is quite heavy, making it easy for water to absorb and create stains on the wall. At the same time, it absorbs a lot of heat, leading to a hotter house. Because the house only has 1 ground floor, raise the living room ceiling and roof. The high roof design helps insulate the spaces inside the house, while also creating beautiful proportions for the building. Homeowners can use the eco-roof system in this case.
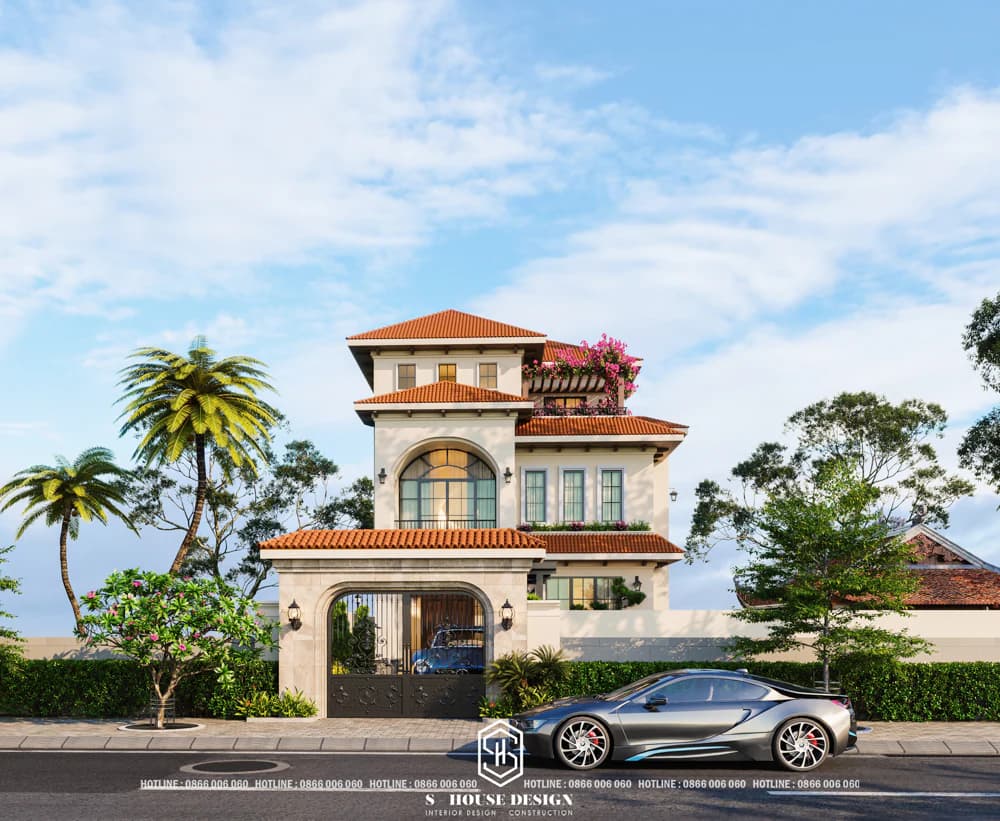
Architectural design of raised-floor villa in Mediterranean style at VCN Nha Trang
Next, you should redesign the walls on the outside facade and replace them with beautiful, neutral-colored walls to increase brightness. Balcony and interior window designs garden villa design also need attention. Normally, with garden villa designs, architects often use tempered glass systems to both bring natural light into the house and create a connection between people and nature, between inside space and outside space.
Interior design or replace the interior furniture in accordance with the functional plan of each area:
When upgrading to a villa, it means that the house area also increases, giving the homeowner freedom to arrange the interior. Pay attention to creating larger open spaces, following the trend modern interior design, The interior is in harmony with the green space of the garden.
For beautiful level 4 house designs that are adjacent to other households on all 3 sides, you can add the idea of arranging skylights in the house, or an inside garden. The bedroom should be located near the window, comfortable to relax, read books with natural light. The living room takes full advantage of the view towards the garden, while also displaying furniture luxury interior and close to nature such as tea tables and chairs outside.
Most old level 4 houses have not much living space. Therefore, you can renovate it to turn it into an apartment garden house Simple, beautiful and luxurious. This also means that when shopping for any piece of furniture, you should prioritize choosing simple, versatile designs with bright color tones. Natural wood furniture is the most ideal choice.
IV. Things to note when upgrading or renovating a level 4 house into a villa
1. Standards of a green space:
+ Water surface: in addition to beautifying the landscape, water also plays a role in circulating and regulating the air. In feng shui, water brings prosperity and repels evil
+ Terrain: creates levels and rhythms for the landscape
+ Plants: are an indispensable element to create an ecological landscape around the villa, homeowners can consider planting some vines on the fence and fruit trees to make the garden area more attractive and exciting.
+ Yard and walkway: elements that guide and direct traffic within the villa area, design a winding, meandering path into the house, do not just design a straight line. Use materials such as marble, wood, rattan... to pave the walkway, creating a unique, not monotonous small road.
+ Small landscapes (rockeries, fountains, sculptures...)
In garden villas, the "garden" element is often created to honor architectural value. You can create a garden according to the principle of "yin and yang, five elements" or according to the Japanese "Zen" school.
In particular, trees, landscapes, rockeries... will be the points that create an impression and uniqueness garden villa design, so they need to be combined in the most appropriate way to create harmony between the landscape, scenery as well as human factors. In each of these model designs, it is necessary to put people at the center to bring maximum convenience to users.
2. Don't forget to renovate the kitchen area
If your house doesn't have too much space for a kitchen, don't buy all the furniture and put it there during the process of renovating a level 4 house into a villa. This not only makes the kitchen messy and unaesthetic, but also makes users feel stuffy and stuffy.
It should be noted that when renovating the kitchen area, it is best to choose items with many functions. Because even if the kitchen space is small, it still needs to ensure all the necessary amenities to best serve life.
3. Build an additional floor for a level 4 house
This is an important job so it needs to be investigated closely and seriously. The basic parts that need to be checked are the foundation and wall structures. To accurately evaluate, you need to find a professional unit to measure and check the steel structure to see if it is safe enough to support an additional floor.
4. Find a construction unit:
Find a professional home renovation construction unit. To choose a reputable home improvement company, you should consult with relatives and friends who have experienced and understand construction issues. A professional and confident working team will help ensure the renovation and repair time is on time as expected. And the project will also be fully warranted if any damage occurs in the future.
Need a detailed design from the contractor. Because that shows whether that unit is truly professional or not. And also helps homeowners visualize construction items when repairing.
Surely the chosen construction plan will not change once repairs have begun. Avoid affecting construction progress and repair time as well as cost increases.
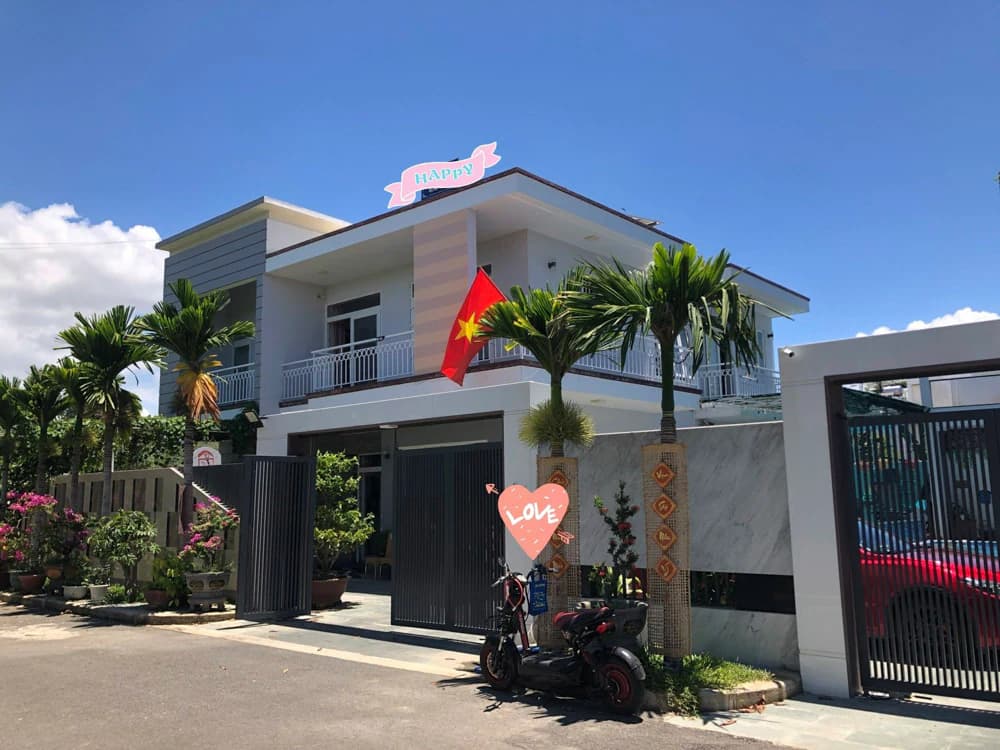
Condition of the house before renovation
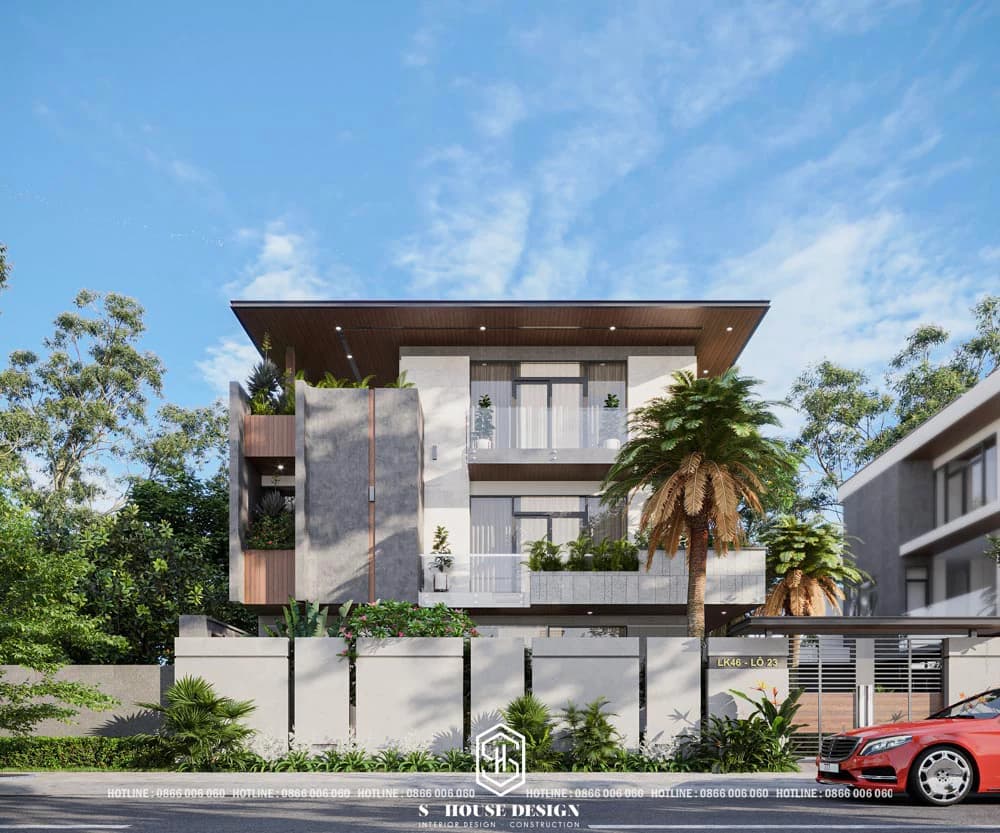
Villa after being renovated and upgraded
Spent many days of consulting, design and construction. He got the villa he always wanted. With functionality designed to ensure comfort for family members. Plus, the living room and kitchen space is very spacious and airy. Especially the large yard in front of him he took advantage of swimming pool design and A very eye-catching feng shui garden.
Expanding, raising floors, handling columns, trusses, foundations, walls, etc. in an old house is much more complicated than building a new house. Hopefully with the steps and tips to renovate a level 4 house into a beautiful villa above, you will have more ideas before deciding to renovate your house.
Each project will have its own treatment and renovation method to suit the homeowner's needs. If you need advice from a team of architects or professional workers, please contact the company S-HOUSE We will help you get the house you like.
------------------------------
S-House Joint Stock Company - Specializing in design and construction
Hotline: 0866 006 060
E-mail: [email protected]
Branch system nationwide:
► In the city. HCM: No. 280A1, Luong Dinh Cua Street, An Phu Ward, District 2, Ho Chi Minh City
► In Nha Trang: No. 62A - 62B, Phan Chu Trinh Street, Van Thanh Ward, City. Nha Trang, Khanh Hoa
► In the city. Vinh: No. 19, An Duong Vuong Street, Truong Thi Ward, City. Vinh, Nghe An
► In Hanoi: Apartment Y01.L07 An Phu Shopvilla, Duong Noi Urban Area, Ha Dong, Hanoi.


