Live Like a Resort at a Modern Villa with 3 Floors in VIP Area I VCN
S-House Just completed and handed over the project Modern villa in VIP I VCN area Phuoc Hai - a gathering place for the most luxurious and classy architectural works in Nha Trang. With a team of talented and experienced architects, S-House has brought the solution Complete design and construction of villas, fully meeting the homeowner's expectations of a sophisticated, convenient living space. Through professional, project-based "turnkey" services 3-storey villa This property stands out with modern design, optimized functionality, and high-class interior, bringing homeowners closer to a resort-like living experience in the heart of the city. Let's explore with S-House each of the project's relaxing living spaces Modern villa with 3 floors This after completion!
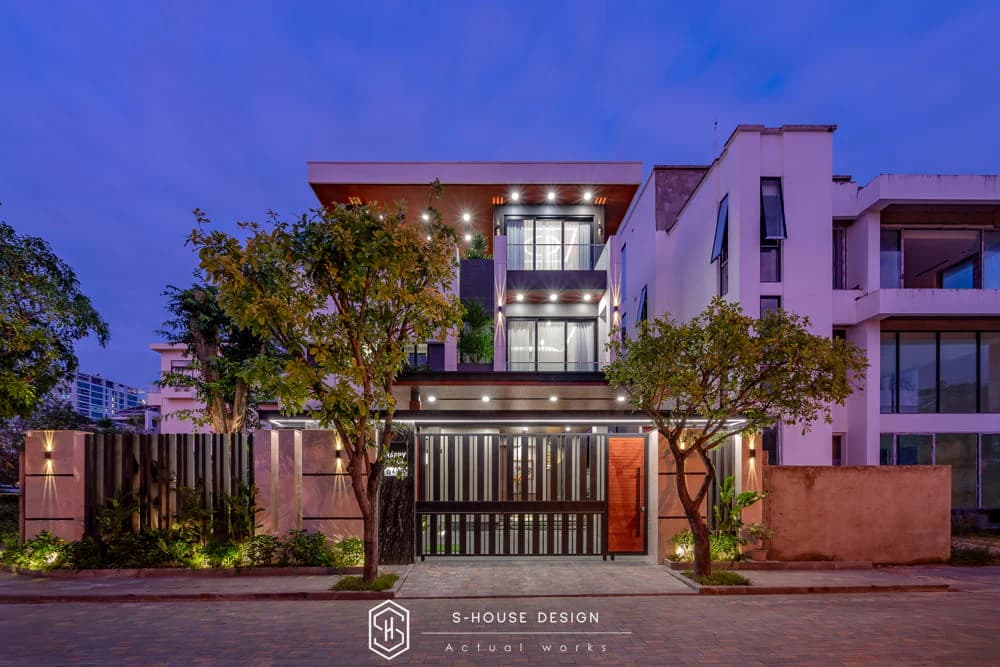
Modern 3-storey villa in VIP I area reveals its unique and distinct beauty after completion and handover to the homeowner.
I. VIP I Urban Area VCN Phuoc Hai - Meeting Point of the City's Elite
Riverside Villas (or VIP I VCN area) in Phuoc Hai is the leading luxury villa area in Nha Trang, attracting businessmen and upper-class residents. Located along the Quan Truong River, with views of the park and natural landscape, this area is separate from the bustle of the city, providing a private, sophisticated living space. The surrounding green tree system, strict security gates and 24/7 surveillance cameras ensure absolute safety for the prestigious residential community.
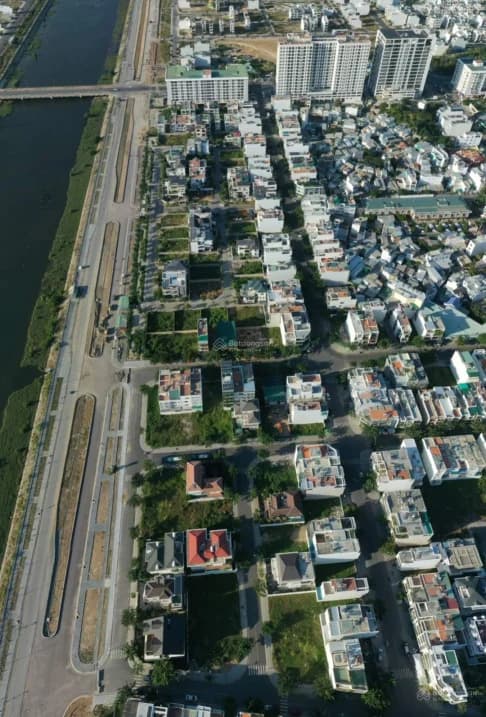
VIP I VCN area is where the city's elite residents gather
Each villa here is built according to strict standards, from architectural design to finishing materials. The buildings bear the owner's own imprint, with styles ranging from modern to neoclassical, reflecting aesthetic taste and unique position. The value of real estate at Riverside Villas is constantly increasing, affirming that this is a typical upscale area, demonstrating the prosperity of residents living in Nha Trang's "rich street".
II. Overview of the impressively beautiful modern 3-storey villa design in VIP I VCN Phuoc Hai area
S-House takes pride in implementing a professional design process, starting with carefully listening to the homeowner's needs. The team of architects coordinated closely, consulted on optimal solutions, developed ideas into vivid 3D sketches and completed detailed drawings. Each stage is carried out with dedication, ensuring the final result fully meets the customer's expectations.
>>>See more: Design and construction of townhouse villas in VCN Phuoc Hai urban area
Located in VIP I VCN Phuoc Hai area, resort villa This is built with Modern 3-storey architecture, creating a high-class living space right at home. The design concept is aimed at maximum relaxation, where homeowners enjoy peaceful moments without leaving home. The highlight of the project is the open space, integrating greenery from the large garden to the balconies, helping to blend the living space with the surrounding nature.
 Matwj
Matwj
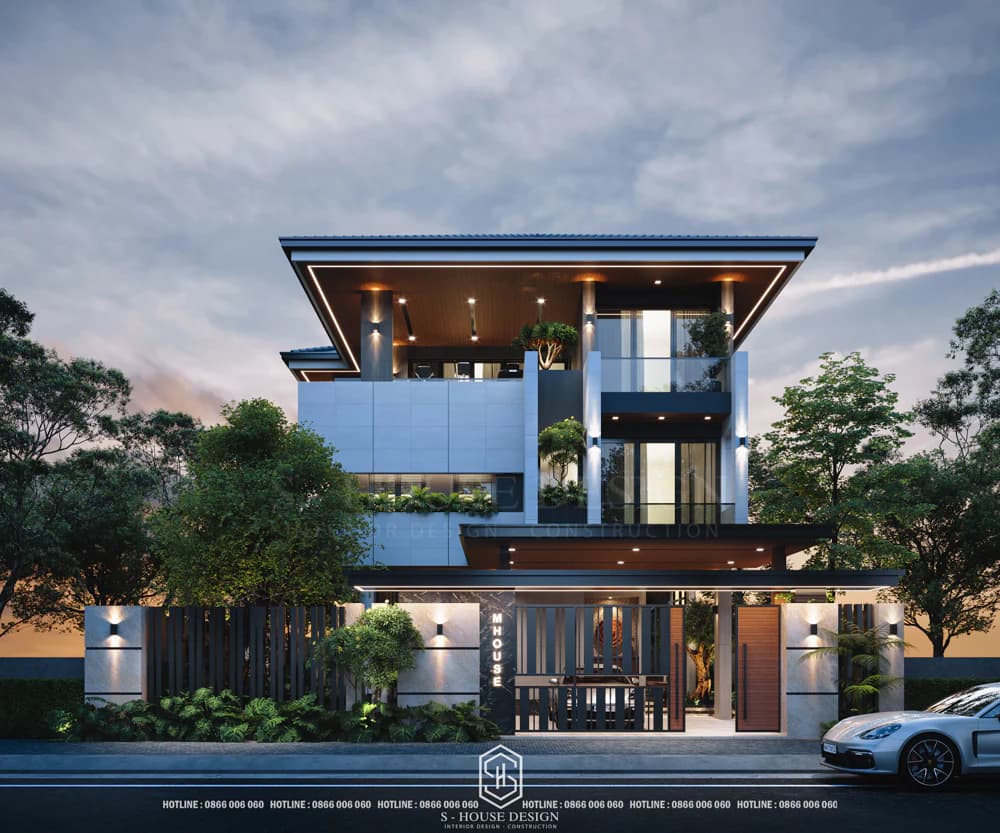
Impressive 3-storey modern villa facade
With a west-facing location to receive sunlight, the architect designed a flat-roof villa, combining a system of wooden louvers to protect against sun and heat. The multi-layered green system not only improves airflow but also brings a sense of relaxation. The garden landscape, Koi fish pond and outdoor space are meticulously cared for, creating an ideal resort environment. S-House applies advanced technology and materials in construction, along with furniture from high-end brands, raising living space to a new level.
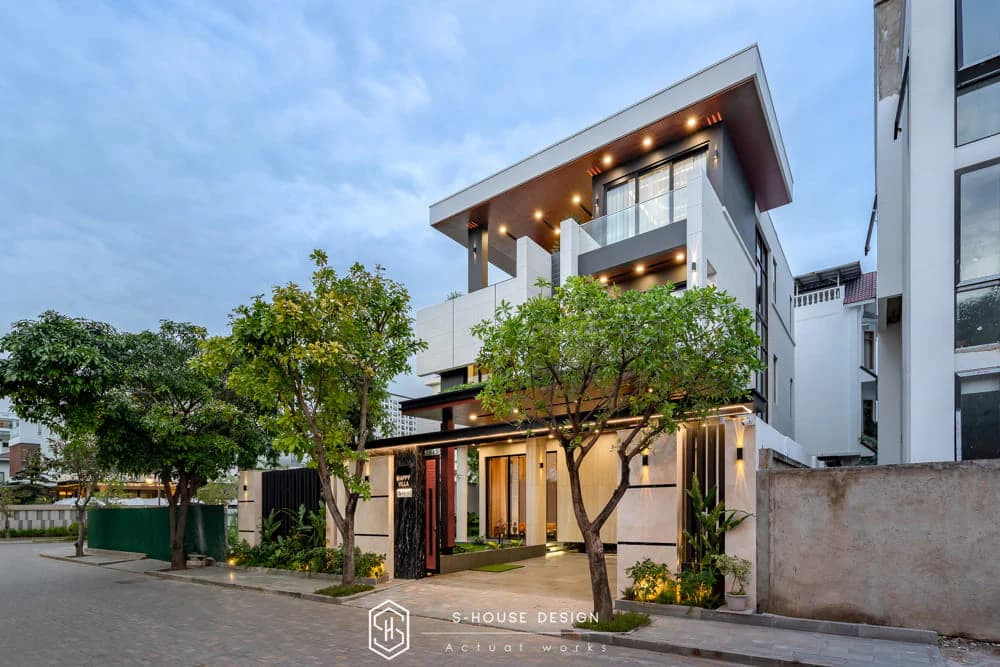
Wooden louvers and high-rise trees provide sun protection and heat protection for the west-facing house
III. Actual completion of modern villa in VIP Area I VCN
1. Modern architecture with unique shapes
Homeowner of Modern villa Happy Villa Having worked for many years in the medical field, when he reached retirement age, he chose a piece of land along the Quan Truong River, where the scenery is green and blue, in the "Tinh Hoa" urban area - an ideal destination to enjoy a leisurely life, away from the pace of urban life. Impressed with the actual projects that S-house has carried out, the uniqueness in design style and sharp construction level, the homeowner sought out S-House to build your own fortune Modern villa style with strong shapes, square lines and characteristic minimalism.
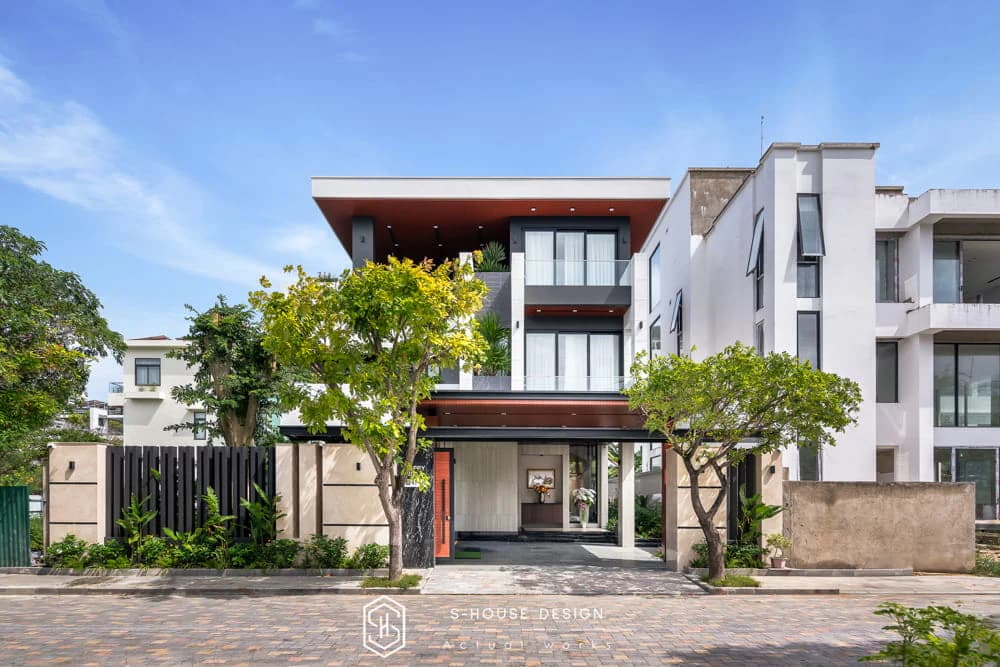
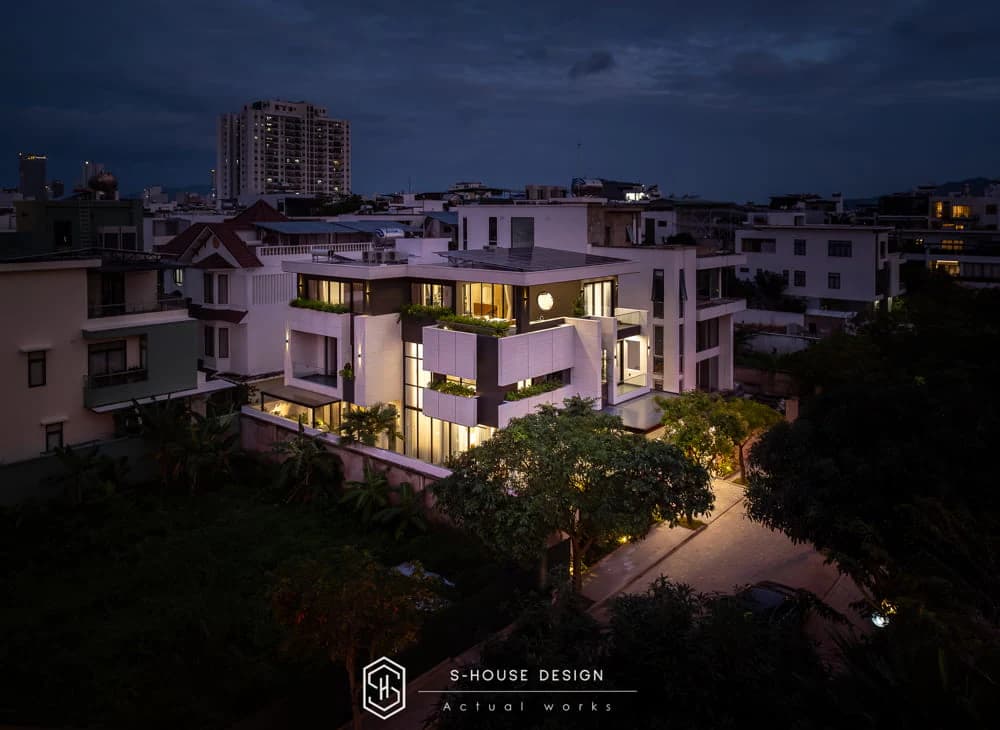
Modern 3-storey villa in VIP I VCN area after completion
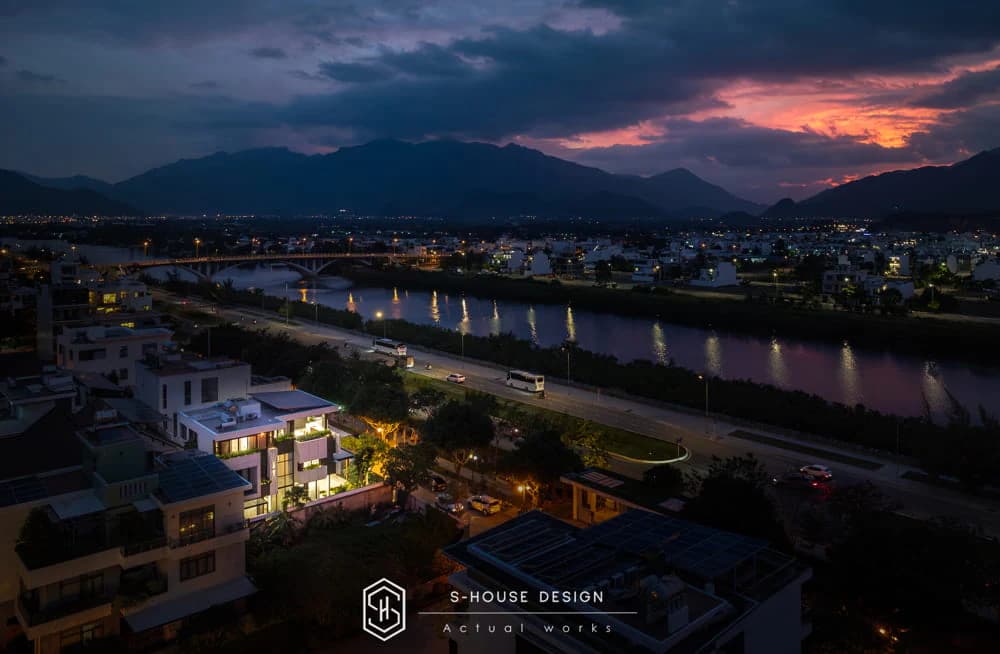
The modern villa stands out and is peaceful in the sunset by the river
The architectural blocks are clearly divided, using a white and dark gray color scheme, creating an elegant and luxurious look. The top floor has a protruding roof with wooden louvers, which not only protects against sun and heat but also serves as a unique highlight, supported by black pillars, bringing balance and harmony. To take advantage of the natural landscape, large floor-to-ceiling windows and glass doors are arranged on all three floors, especially in the facade and corners of the house. Transparent glass not only brings abundant light but also connects the interior with the river scene and greenery, bringing a feeling of relaxation and peace.
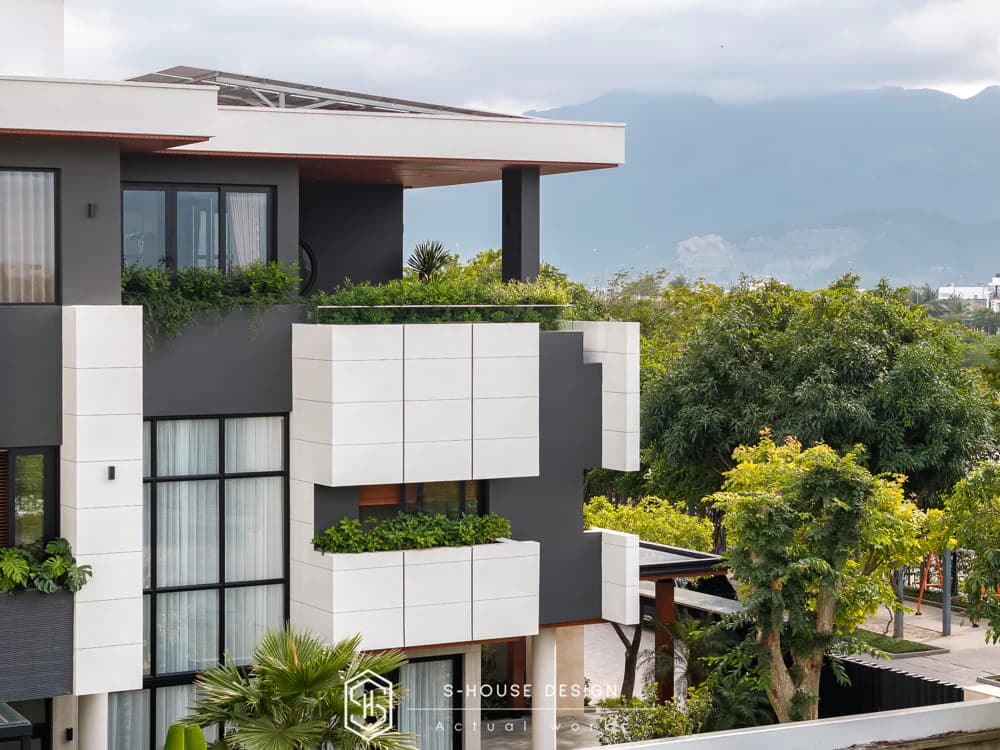
Modern villa design stands out with strong square shapes
To make the most of the beauty of the surrounding natural landscape, tModern villa design with open space The architect arranged large windows and glass doors, from floor to ceiling, on all three floors, especially on the facade and corners of the house. Transparent glass not only brings abundant natural light but also creates a feeling of open space, connecting the interior with the green landscape, blue water and river outside, helping the homeowner feel complete peace and relaxation. Glass railings on balconies and terraces add modernity, while not obscuring the view of the surrounding green area, creating a harmonious living space between people and nature.
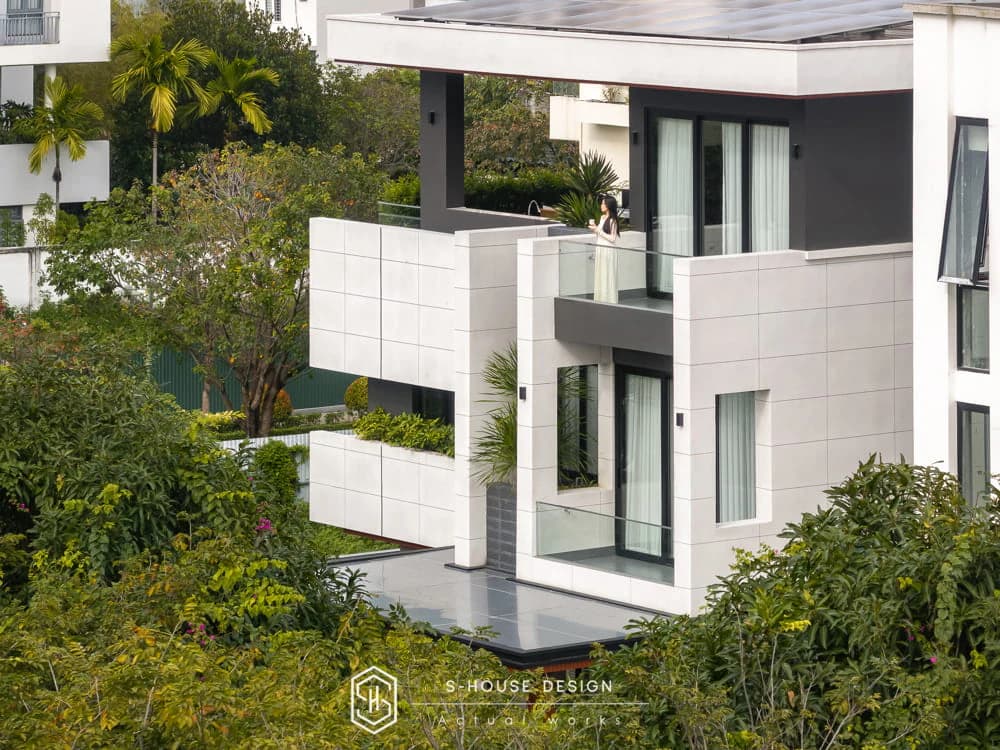
Stone and glass are flexibly arranged on the exterior, creating eye-catching shapes while helping the house to be airy and filled with natural light.
Modern villa with 3 floors This is not only a living space but also an ideal place to enjoy old age, showing a modern, minimalist yet sophisticated style, with a harmonious combination of materials, colors, and green space. Details such as wooden louver roofs, black pillars, and protruding architectural blocks show attention to both function and aesthetics, ensuring the creation of a comfortable, convenient, and relaxing living environment, perfectly meeting the homeowner's needs.
2. Modern villa garden - peaceful for relaxation
Garden of modern 3-storey villa This is a fresh, harmonious and sophisticated green space. The garden area stands out with a lush, well-maintained lawn that spreads out and surrounds the villa, bringing a fresh and airy feeling. The paths are paved with large gray stone slabs, balanced and easy to move, creating a natural highlight among the green space. High-rise trees are planted alternately, providing shade and highlighting the natural beauty of the area. Potted plants, climbing plants, and small bushes are placed along walkways, fences, and near white pillars, creating a richness of color and texture, while adding vibrancy to the garden.
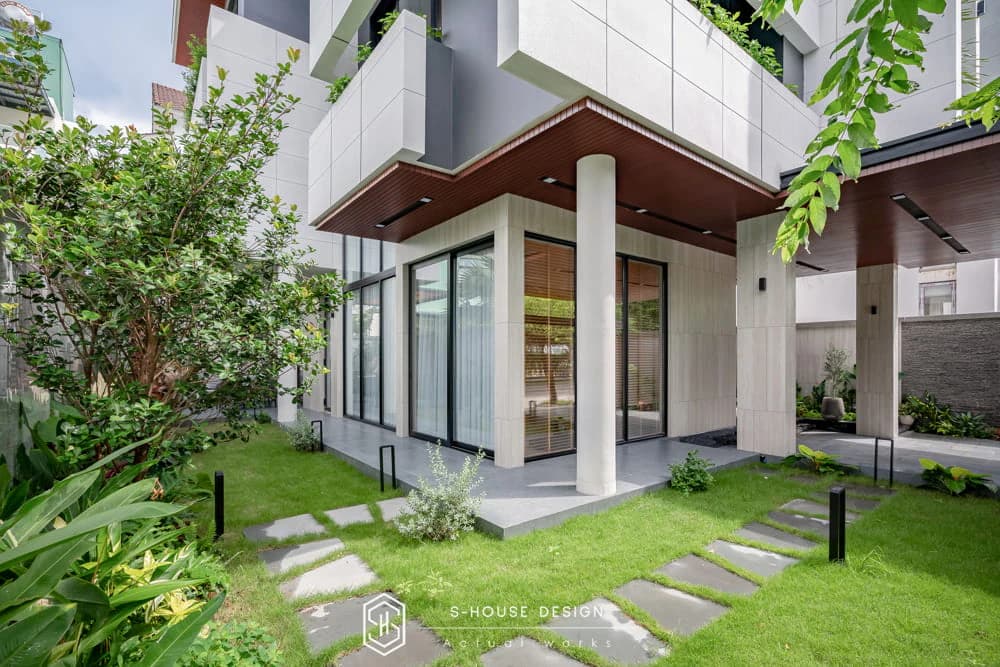
The modern villa's garden is covered with grass and trees, creating a feeling of peace
The lighting system with small LED lights along the walkway and next to the trees creates a warm, sparkling effect at night, serving both lighting purposes and highlighting the villa's modern architecture. The combination of green trees, natural stone and modern lighting creates a beautiful, relaxing garden, suitable for the homeowner's high-end, close-to-nature lifestyle.
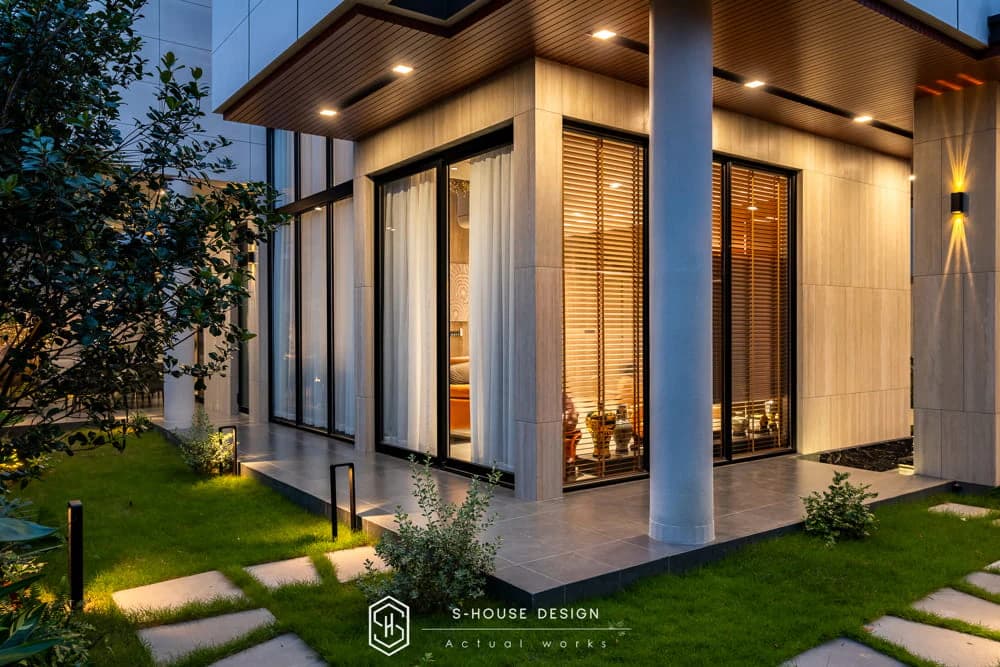
At night, the garden is even more sparkling with light, creating a beautiful aesthetic effect
The villa also integrates many green spaces arranged on balconies, terraces, and surrounding grounds, not only increasing aesthetics but also bringing a feeling of closeness to the natural environment, suitable for the homeowner's desire for relaxation. The LED lighting system is cleverly arranged in the corners of the house, windows, and gates, highlighting the architecture at night, contributing to enhancing aesthetic value. The gate and fence in front of the house are designed with dark wooden or metal bars, combined with LED lighting, creating a safe and modern feeling, while the main entrance with a dark red door creates a strong highlight, standing out on the neutral architectural background.
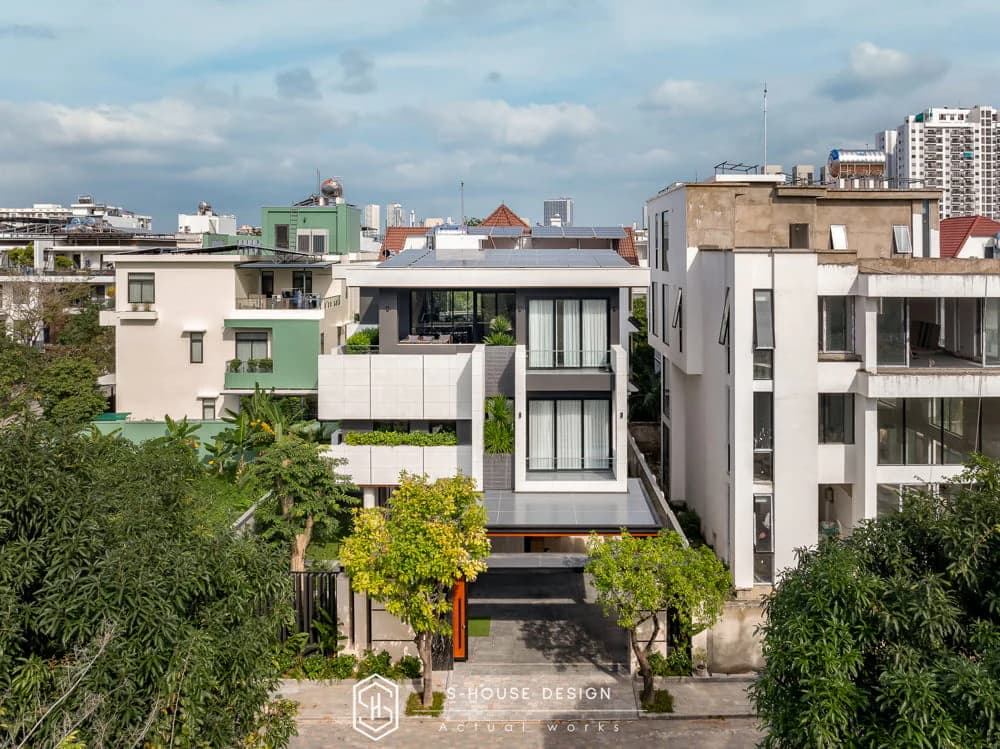
The green tree cover helps shade the west-facing house
3. Modern style interior
Matching the imposing and majestic exterior architecture, the interior space of this modern villa is also designed to be luxurious, sophisticated and airy, with a minimalist but classy style. Let's follow S-House to explore every space in the house!
The villa's interior is modern in style, focusing on airiness, natural light and optimal amenities. The modern interior layout is done scientifically, with open spaces connecting areas. Neutral colors (white, beige, orange-brown, gray) are mainly chosen in modern villa interiors and are accented with red, bronze and green to create harmony and sophistication. The space is spacious and airy thanks to large glass doors and a modern lighting system, bringing a feeling of closeness to nature but still maintaining a luxurious look, suitable for an upscale lifestyle.
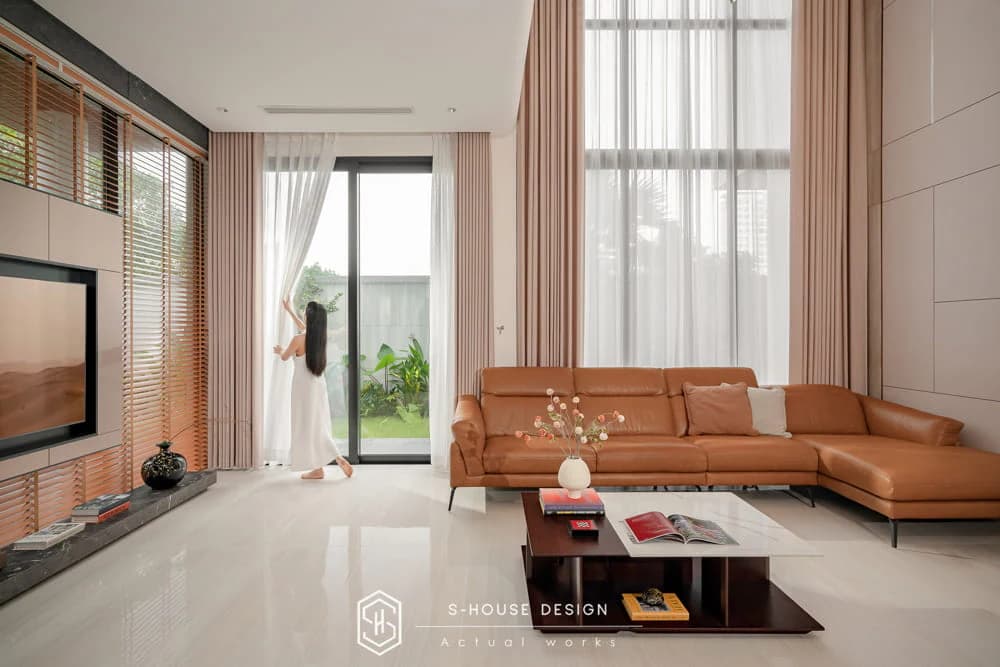
1st floor: Kitchen and impressive staircase
The villa's living room space exudes spaciousness and elegance with creamy white mirror-polished tile floors, combined with large floor-to-ceiling glass doors, welcoming natural light and connecting to the garden. The floor is made of creamy white mirror-polished tiles, creating a bright, clean look, combined with large floor-to-ceiling glass doors, bringing natural light flooding in and directly connecting to the outside garden area.
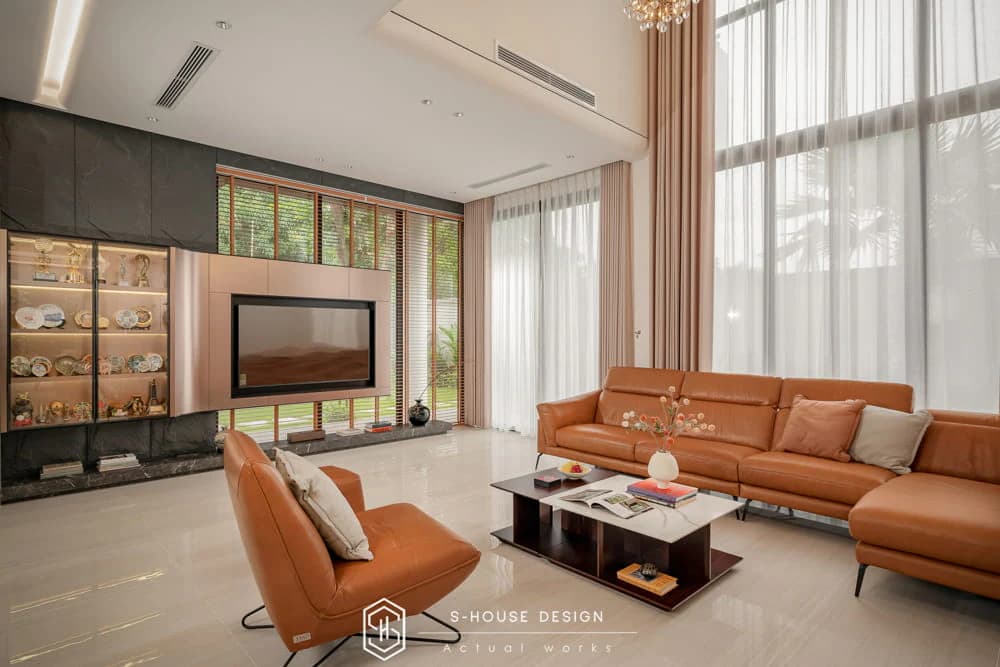
The living room interior chooses an orange-brown leather sofa to bring warmth and luxury. Modern furniture is carefully selected to ensure aesthetics, combined with gentle decorative details to accentuate the airy modern living room space, in harmony with the surrounding space. Light from recessed ceiling lights and small chandeliers are delicately arranged, highlighting the modern, cozy villa living room space while still maintaining a minimalist and classy beauty.
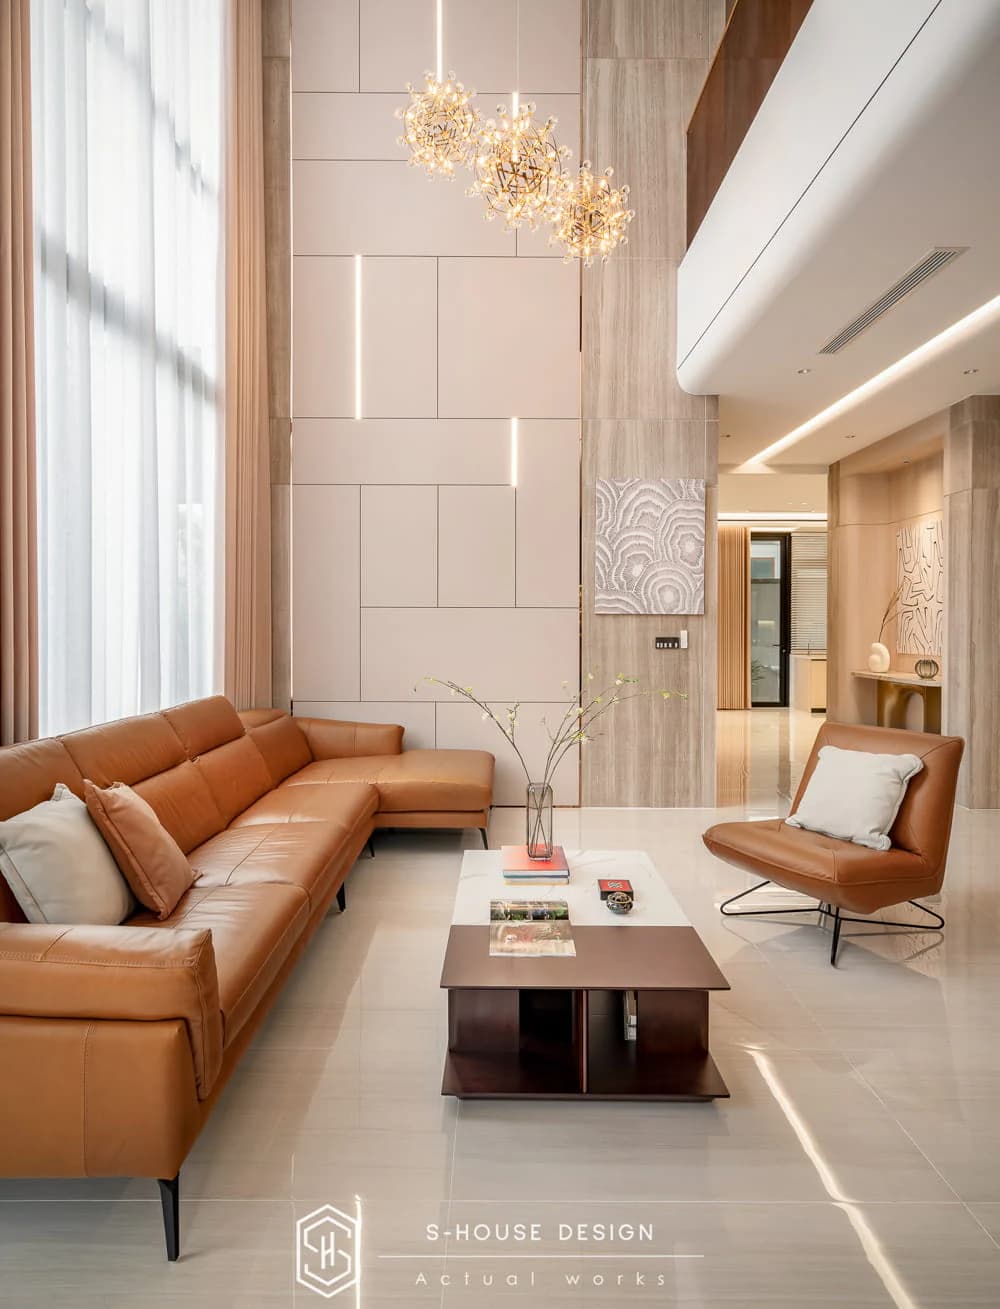
>>>See more: Principles of living room design
Open kitchen design Seamlessly connected to the living room, creating airiness and comfort. L-shaped kitchen cabinet in light wood color, white marble countertop, optimal space.
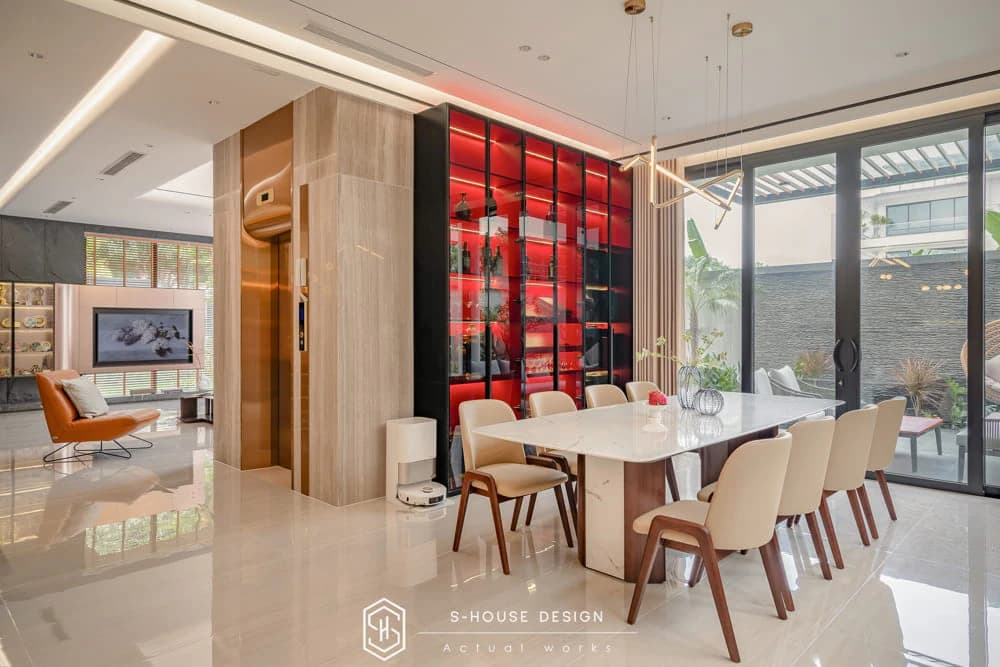
Central kitchen island with orange bar stools with gold metal frame, used for cooking and as a dining and reception area. Modern equipment such as wall-mounted refrigerators, ovens, and sinks are arranged scientifically. Large glass doors, curtains and golden ceiling lights create a harmonious and impressive space.
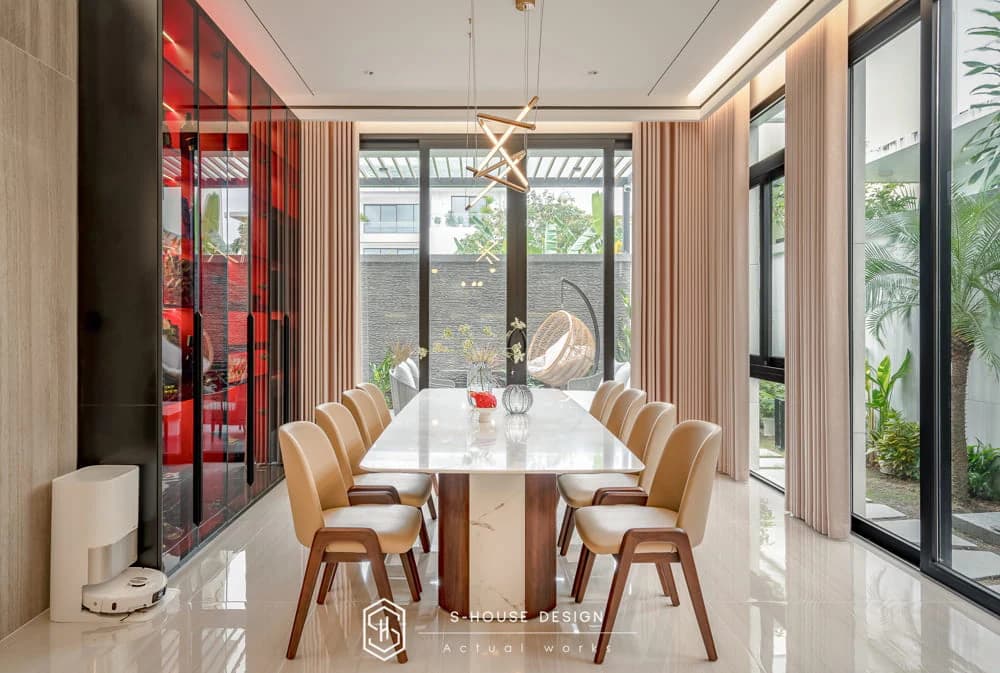
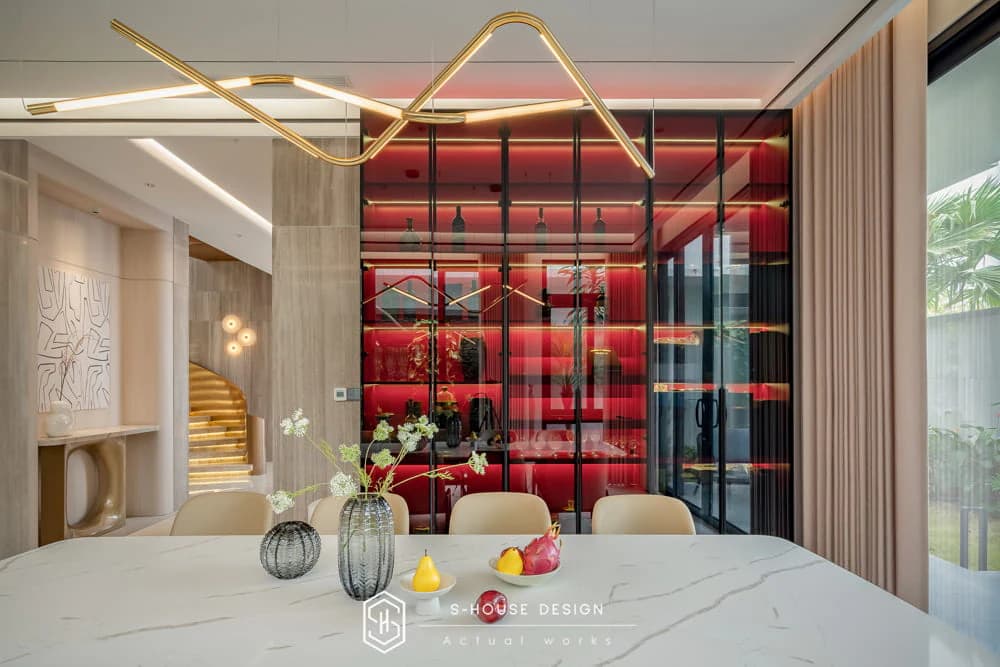
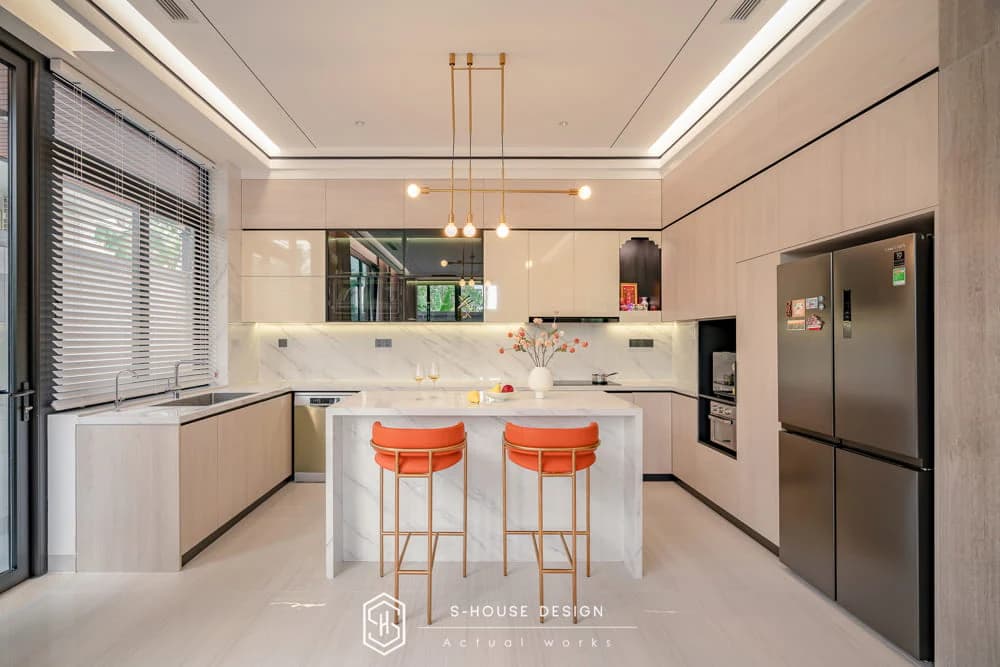
The kitchen space is large and comfortable
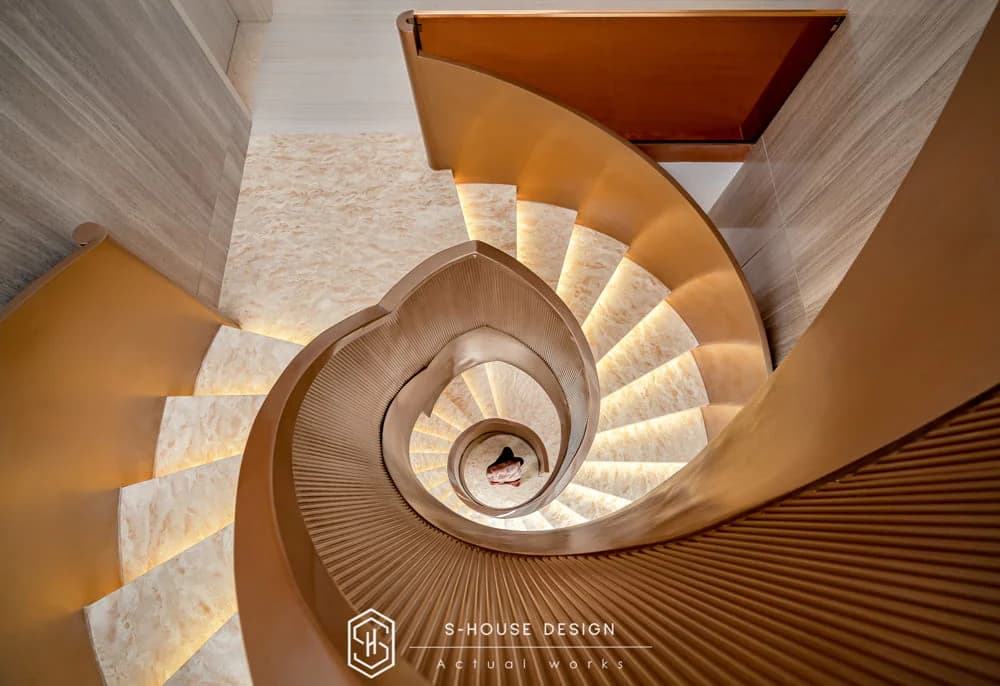
Stair design in modern villa is an outstanding architectural highlight, demonstrating the perfect combination of function and aesthetics in modern villa interior design. The softly curved spiral staircase design integrates hidden LED lights, providing warm light and impressive highlights at night.
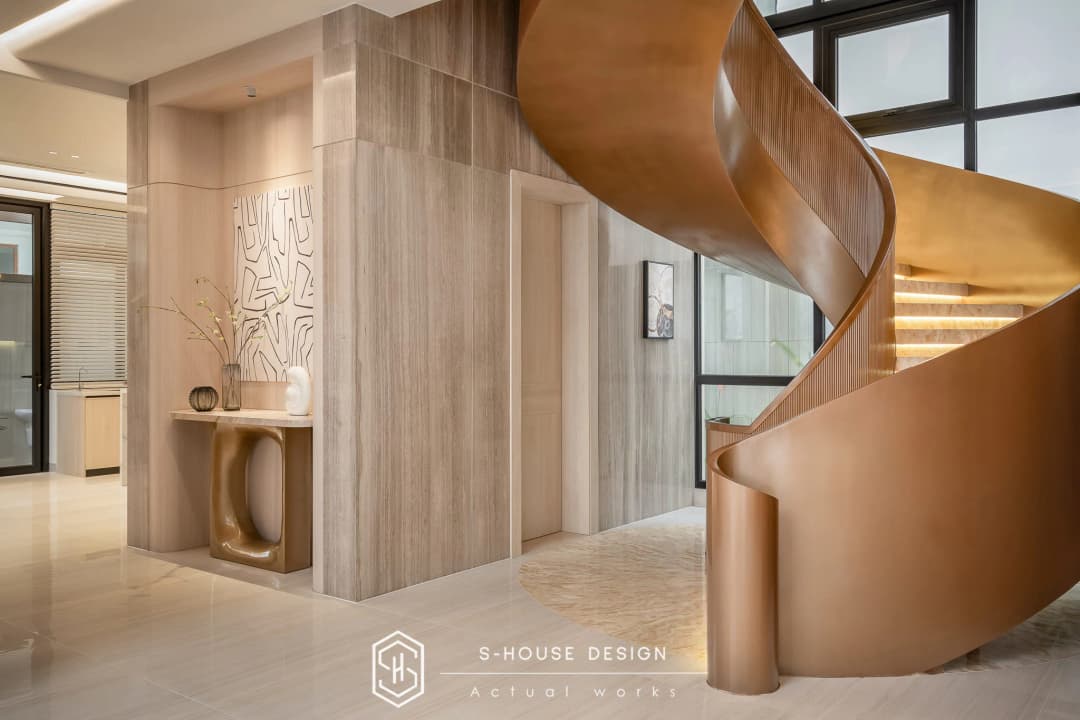
The location of the stairs is in the central area of the house, connecting the first floor space with the upper floors surrounded by a glass wall, both getting maximum natural light for the house and keeping synchronization with the overall interior.
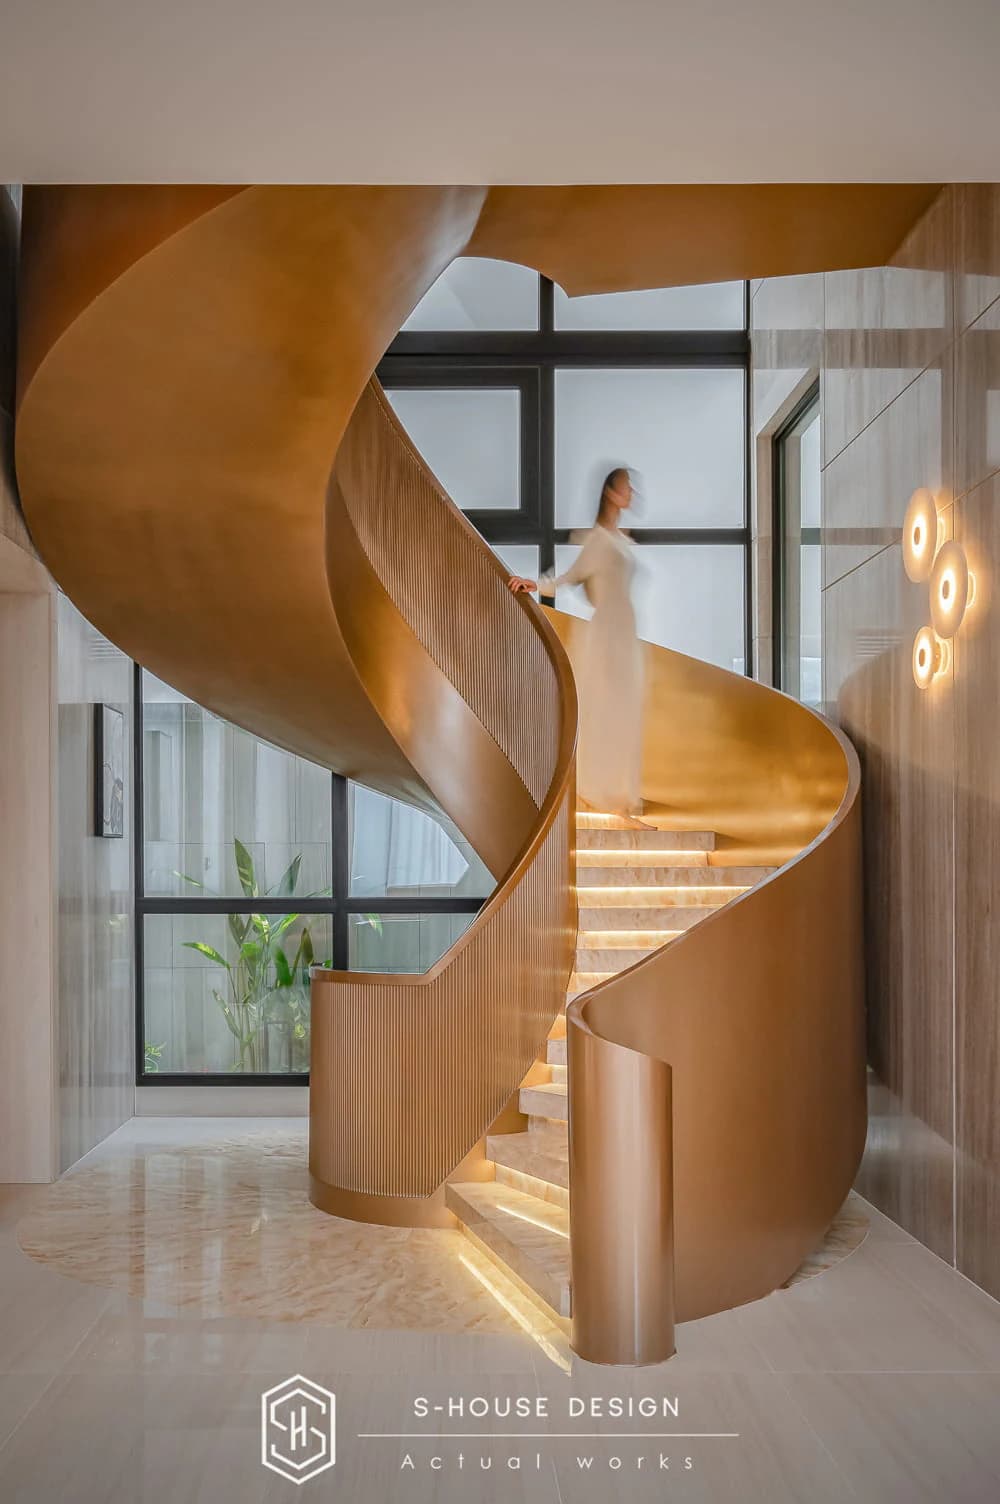
The staircase design in this modern villa not only ensures functionality but also creates a unique architectural mark, suitable for a classy lifestyle.
2nd floor: Master bedroom in villa design and family members' bedrooms
The second floor space of this modern villa is designed with sophistication and luxury, clearly reflecting a minimalist yet classy style, suitable for an upper-class lifestyle.
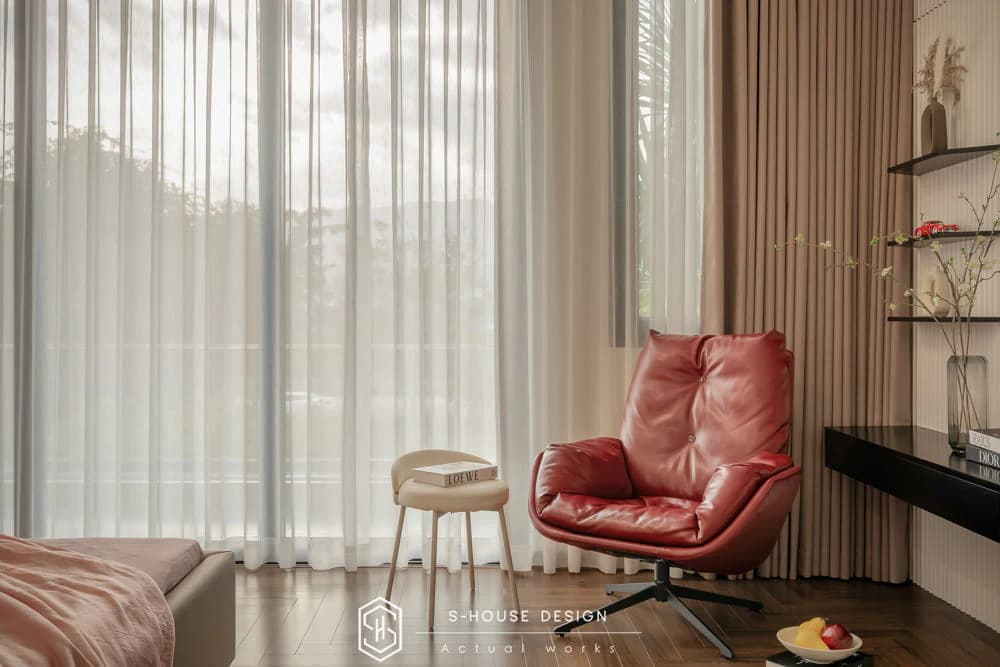
Master bedroom design offers a relaxing, spacious, and elegant resting space with herringbone brown wooden floors and light beige walls creating a cozy, modern feeling. The central light gray leather bed, covered with pink blankets and decorative pillows, combined with striking red armchairs, small tables, and decorative lamps, brings comfort and sophistication. Large glass doors, white chiffon curtains and light beige curtains welcome natural light, ceiling lights and wall lights are cleverly arranged, maintaining a luxurious look.
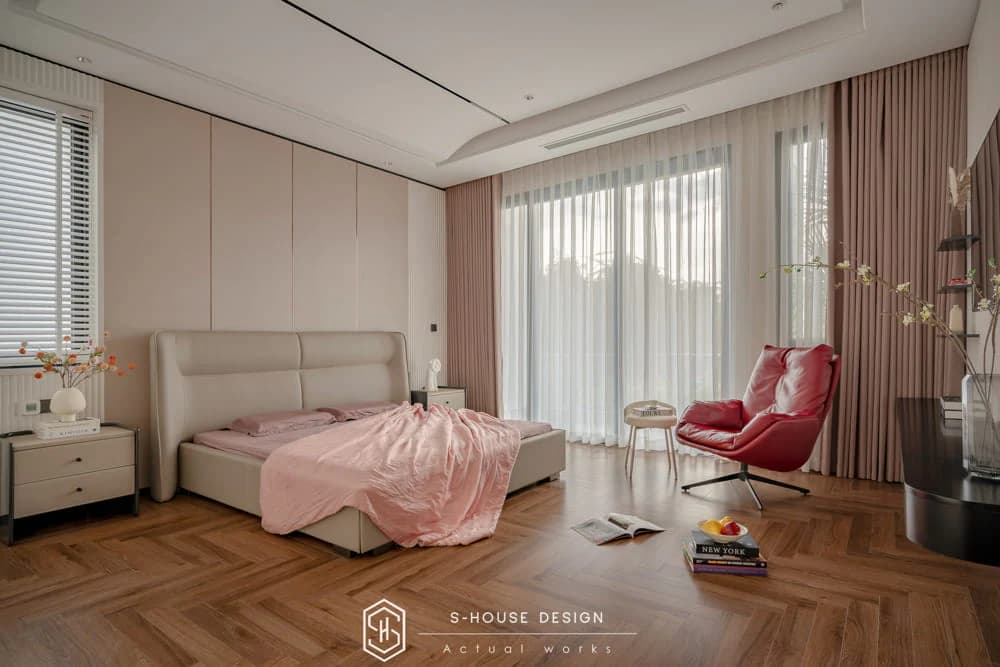
Large floor-to-ceiling glass doors with white chiffon curtains and light beige curtains allow natural light to flood in. Combined with striking red leather armchairs, small tables and decorative lamps, bring comfort and high aesthetics. Light from ceiling lights and wall lights are cleverly arranged, creating a warm space while still maintaining the elegance of the master bedroom design.
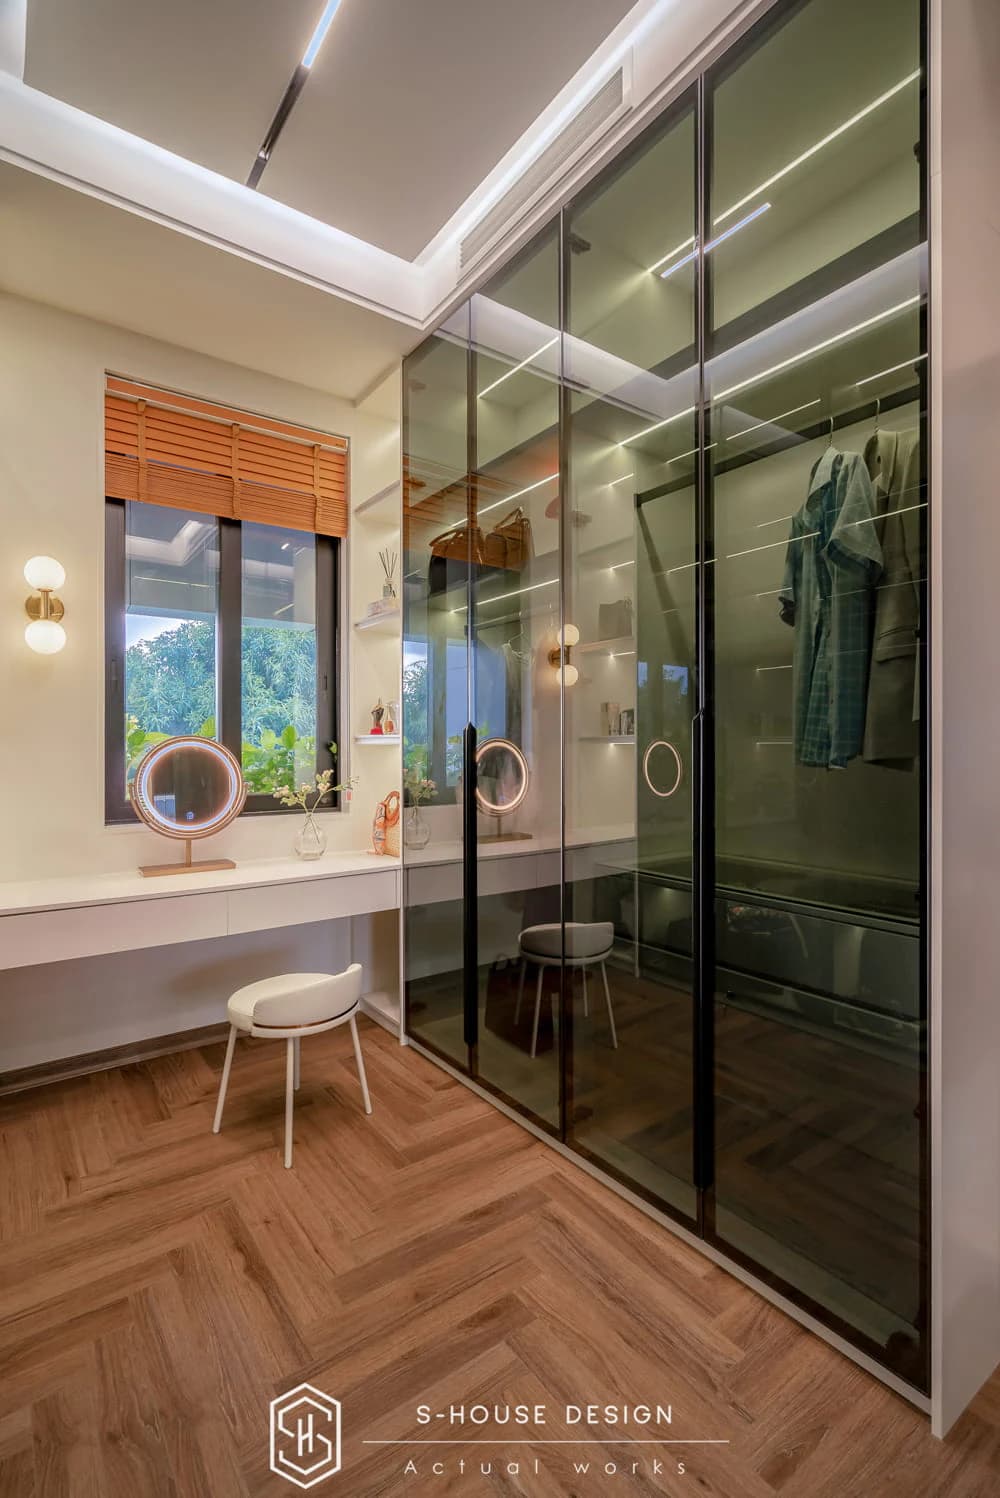
The dressing room design in this modern villa demonstrates convenience and style, arranged adjacent to the master bedroom to optimize functionality. The space is designed with glass cabinets extending from floor to ceiling, with modern black handles, reflecting light and giving a spacious feeling. Wooden floors are consistent with the bedroom, along with pure white walls, creating cleanliness and luxury.
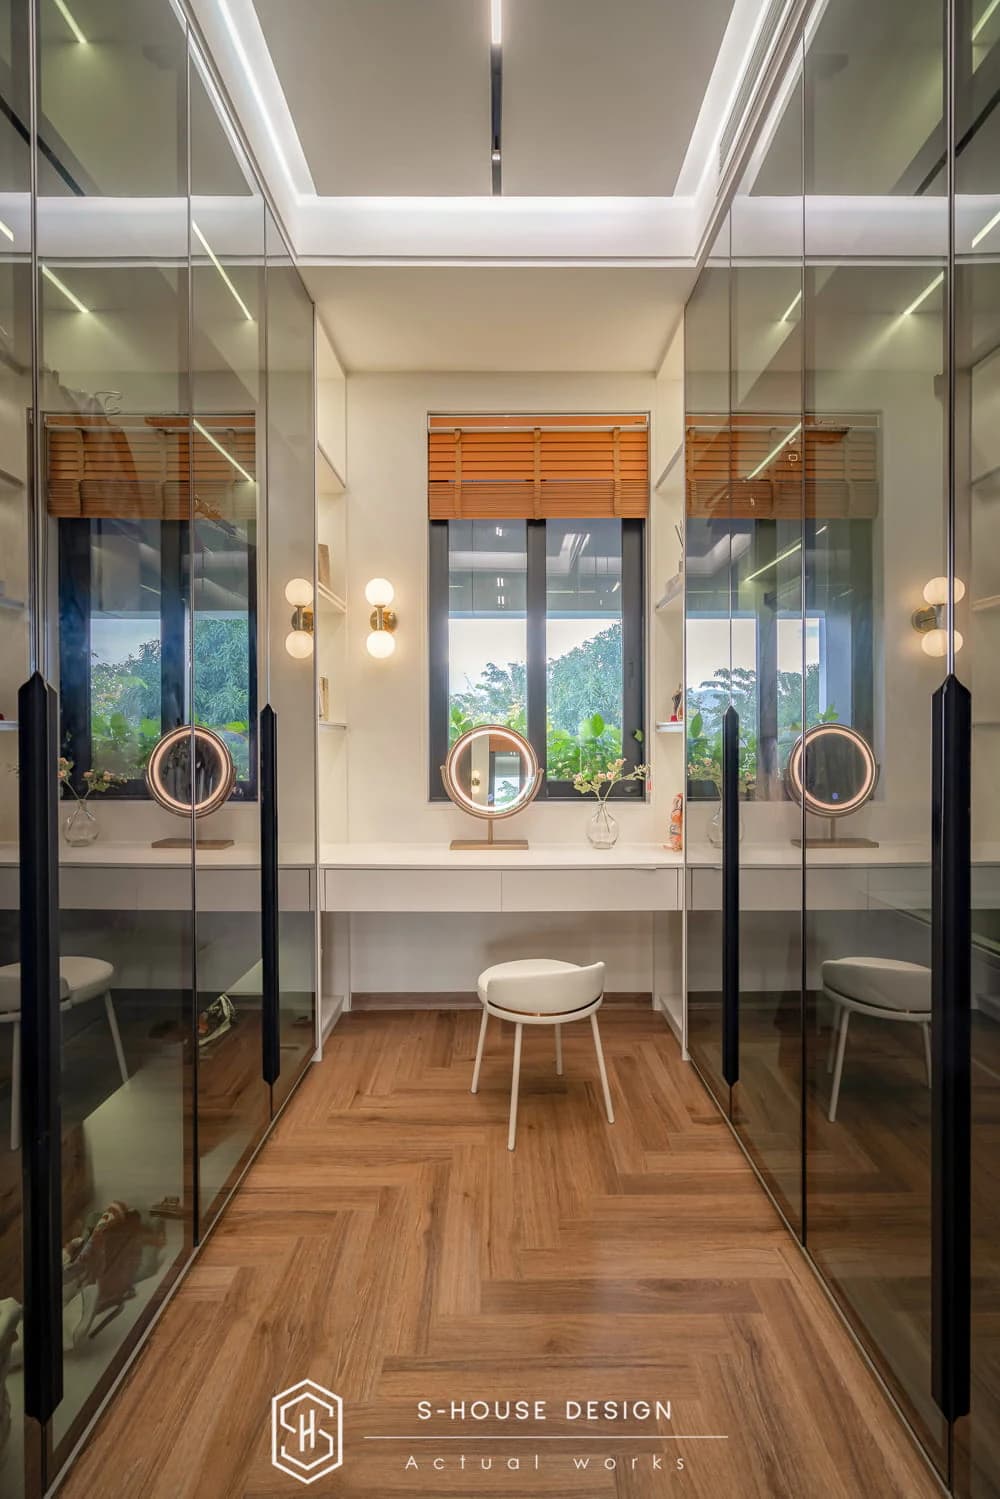
Integrated dressing room
The closed bathroom design integrates seamlessly with the master bedroom, creating a complete living space. This area uses a gray marble countertop with natural veins to accent the modern sink and faucet. Light wooden cabinet under the sink, standing bathtub and shower area separated by transparent glass, with large mirrors and green tiles as accents, create harmony and comfort.
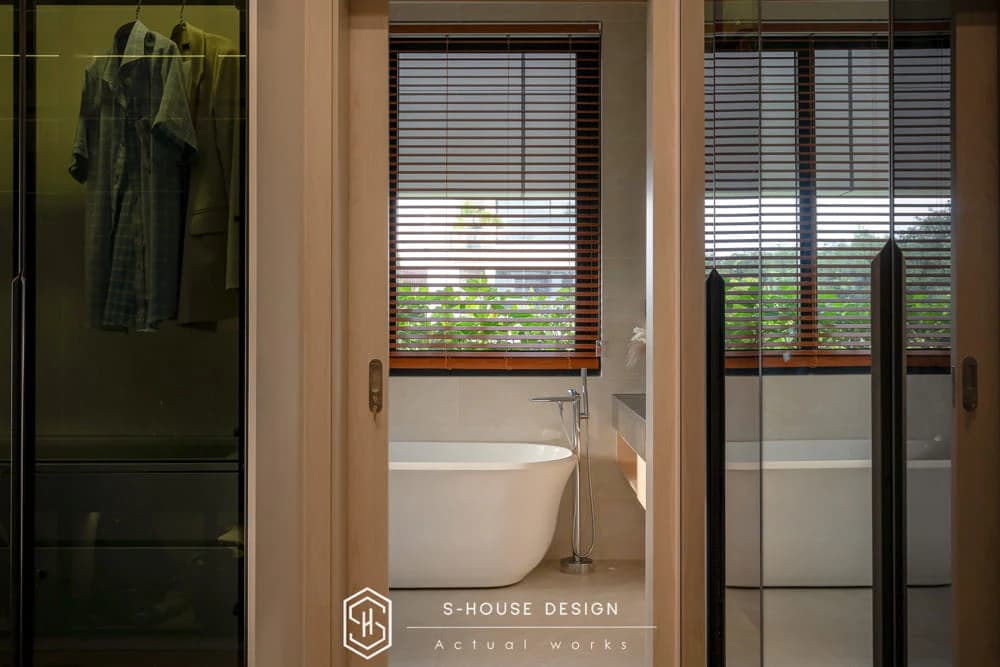
Toilet with bathtub in master bedroom of modern villa
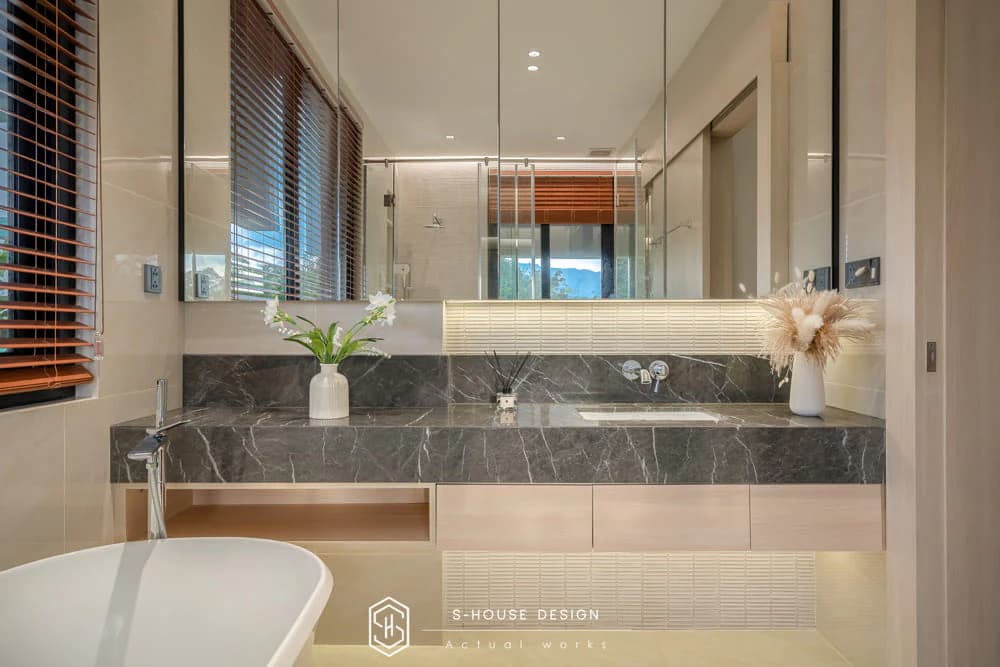
Simple and clean sink design with built-in cabinets
c. 3rd floor: gym, altar room and terrace area with impressive views
If the 2nd floor serves personal activities, the 3rd floor serves family bonding but still maintains privacy compared to the 1st floor.
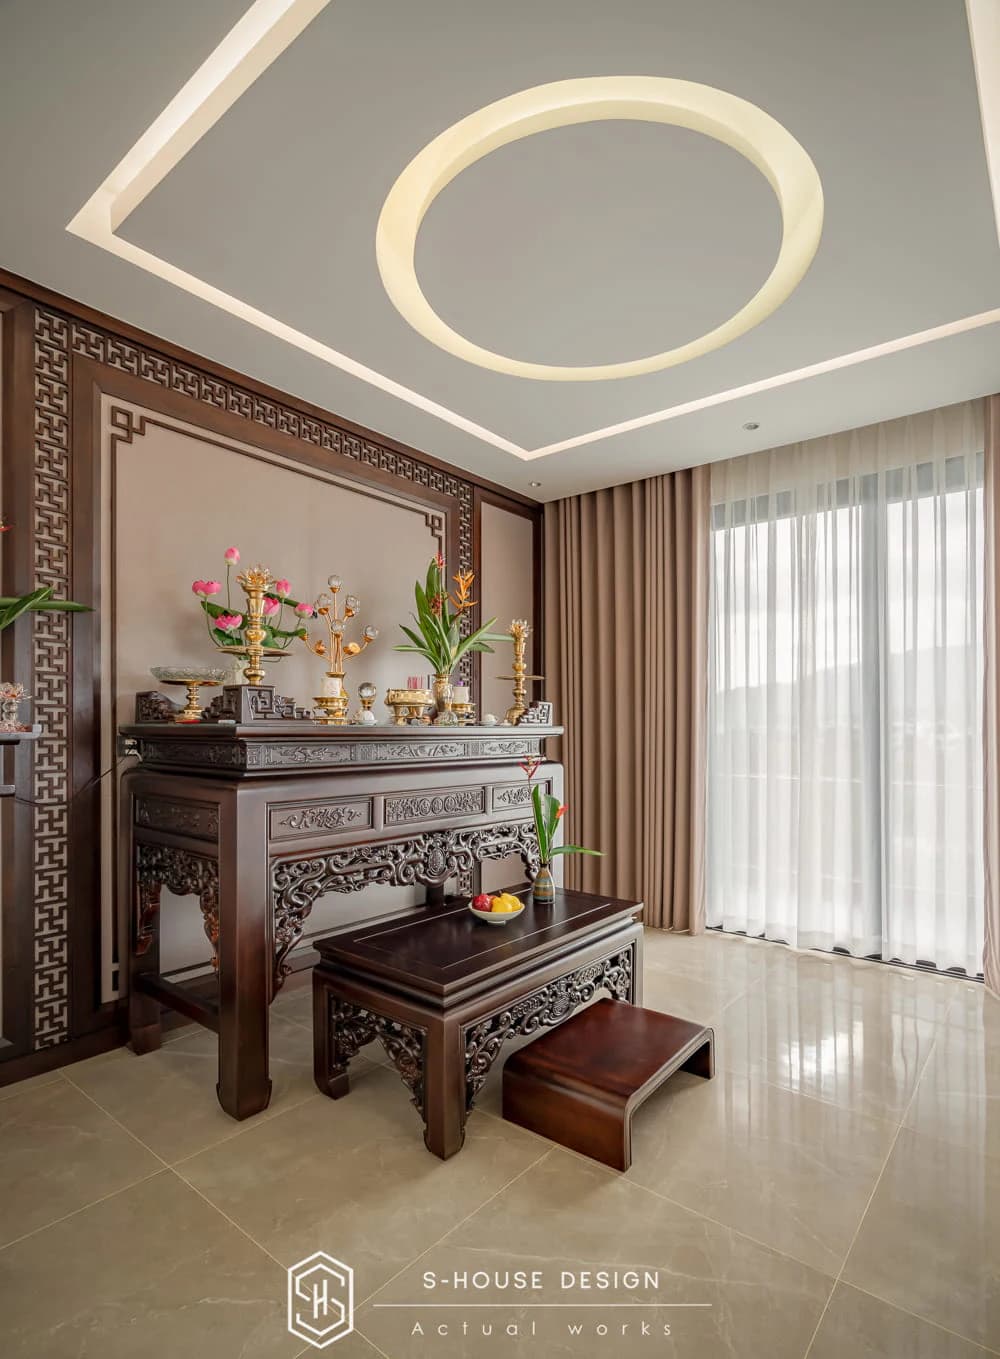
The worship room is designed with a harmonious combination of tradition and modernity, with an intricately carved wooden altar as the center, placed on a luxurious beige marble tile floor. Modern interior layout with wood or stone paneled walls with stylized patterns, light beige and white chiffon curtains, and large glass doors, bringing soft, sacred light. The worship room space is quiet, spacious and cozy, with polished stone tile floors that reflect light, wood-paneled walls and glass doors opening to the outdoor space, creating a gentle connection with nature.
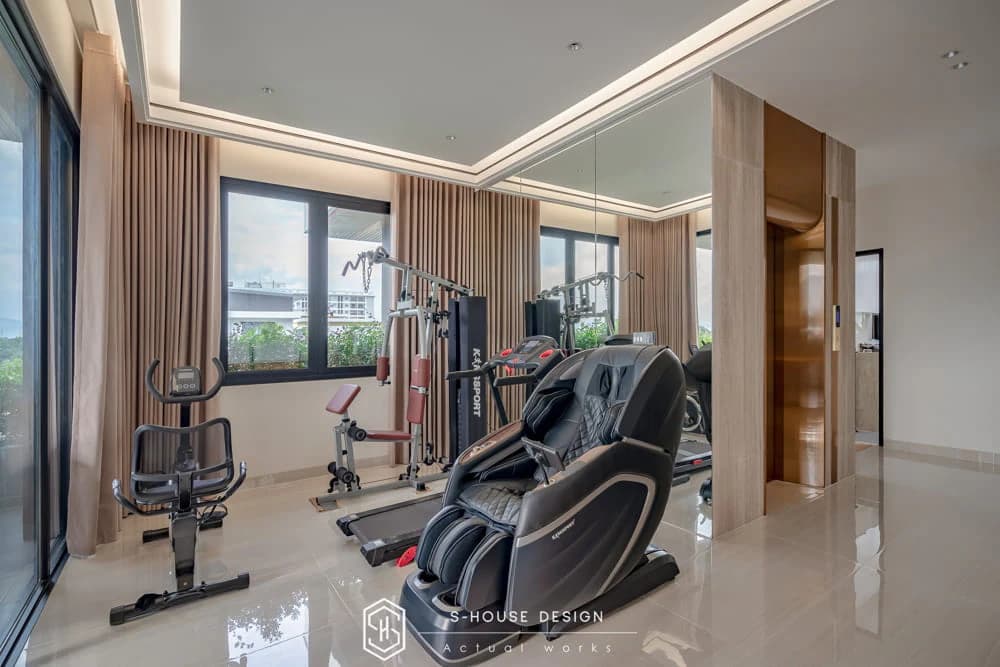
The gym is scientifically and comfortably arranged, with modern exercise equipment such as treadmills, exercise bikes, and massage chairs located in the center of the space. Modern interior layout optimizes area. In addition to exercise equipment, the space has minimal decorative details. Natural light from the windows provides an airy space, suitable for physical activity.
The terrace area is open designed, combining an outdoor dining area and BBQ, with a white glass dining table with a black metal frame placed in the center, surrounded by natural woven rattan chairs with beige cushions, creating comfort and intimacy. Sliding glass doors from the inside open up to the terrace space, combined with light from ceiling lights and wall lights, bringing modernity and coziness. The rooftop space also has an impressive view of mountains, green trees and the city in the distance. Green plants and fresh flowers are arranged around, creating a space close to nature, ideal for an outdoor party or relaxation.
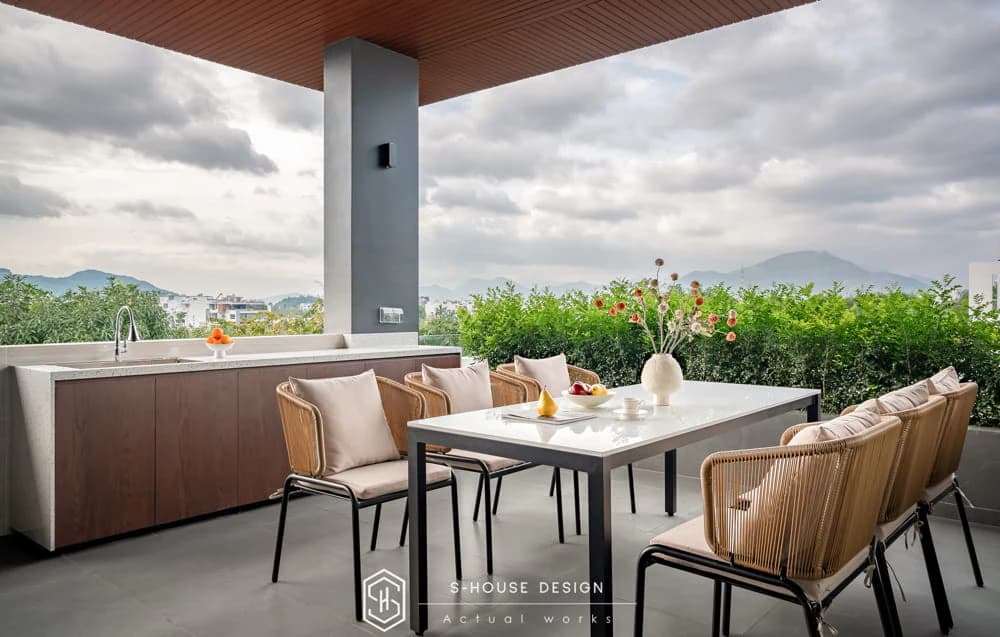
Dining area on the terrace with beautiful views

Above are actual images of the modern 3-storey resort villa in VIP I VCN Phuoc Hai area, which has been completed and handed over to the homeowner by S-House. This ideal home has a modern, sophisticated and liberal style, fully meeting all living needs and bringing the ultimate resort-like living experience right in the heart of Nha Trang. With a team of creative, experienced designers who always listen to the wishes of homeowners, S-House is proud to be a leading unit, trusted to create dream living spaces.
See more: Completed projects handed over to homeowners are fully designed and constructed by S-House.
If you need design advice, please contact us now hotline 0866 006 060 or leave information via: https://nhadepshouse.com/nhan-mau-thiet-ke/ S-House will quickly contact you within 24 hours.
------------------------------
S-House Joint Stock Company - Unit ARCHITECTURAL - INTERIOR DESIGN AND CONSTRUCTION has developed strongly with a system of 4 strategic branches stretching from North to South. Confident in being a reputable and quality architectural and interior design and construction company in terms of project quantity and quality. Our team of experienced architects not only builds houses, but also creates living works of art. Let S-House turn your ideas into reality today!
Hotline: 0866 006 060
E-mail: nhadepshouse@gmail.com
Branch system nationwide:
► In the city. HCM: No. 280A1, Luong Dinh Cua Street, An Phu Ward, District 2, Ho Chi Minh City
► In Nha Trang: No. 62A - 62B, Phan Chu Trinh Street, Van Thanh Ward, City. Nha Trang, Khanh Hoa
► In the city. Vinh: No. 19, An Duong Vuong Street, Truong Thi Ward, City. Vinh, Nghe An
► In Hanoi: Apartment Y01.L07 An Phu Shopvilla, Duong Noi Urban Area, Ha Dong, Hanoi.


