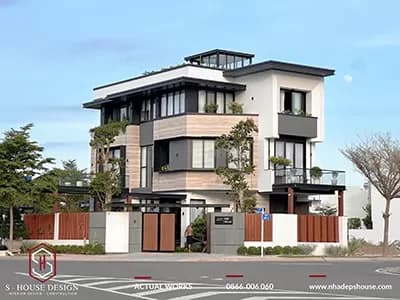
S-House Proud to bring solutions Complete design and construction of villas in My Gia urban area, where we skillfully harmonize the homeowner's dreams with strict planning standards. Meeting the needs of homeowners is not just the desire to own a house beautiful villa but also crave a living space that truly reflects your own style and personality. Construction Corner lot villa just handed over in package 2 of My Gia urban area is the perfect proof of that S-House can turn the desire for a unique style villa into reality, while still strictly complying with regulations on height, construction density and overall architecture of the urban area.
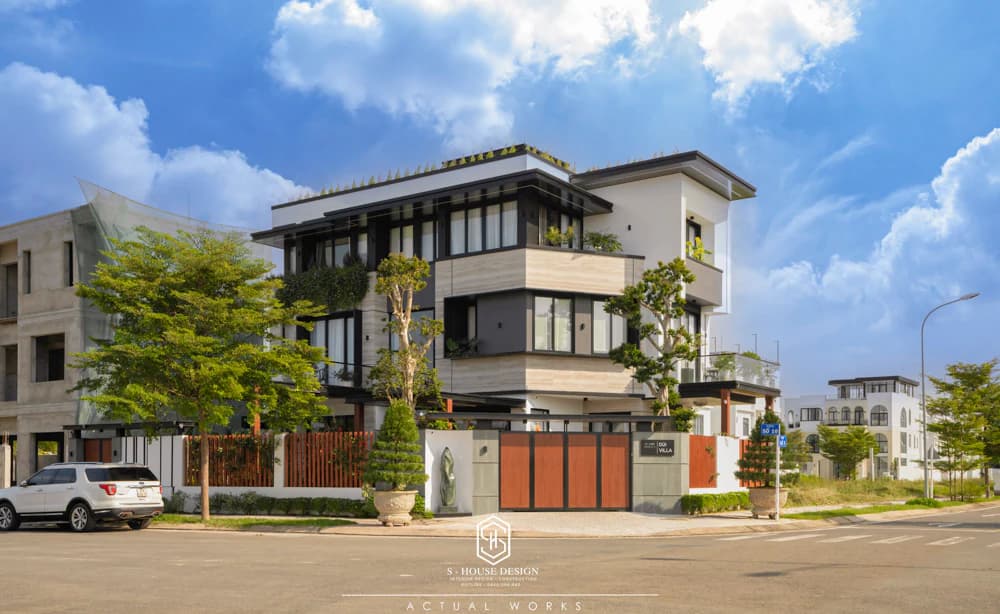
I. Overview of the modern corner villa design and construction project in My Gia urban area
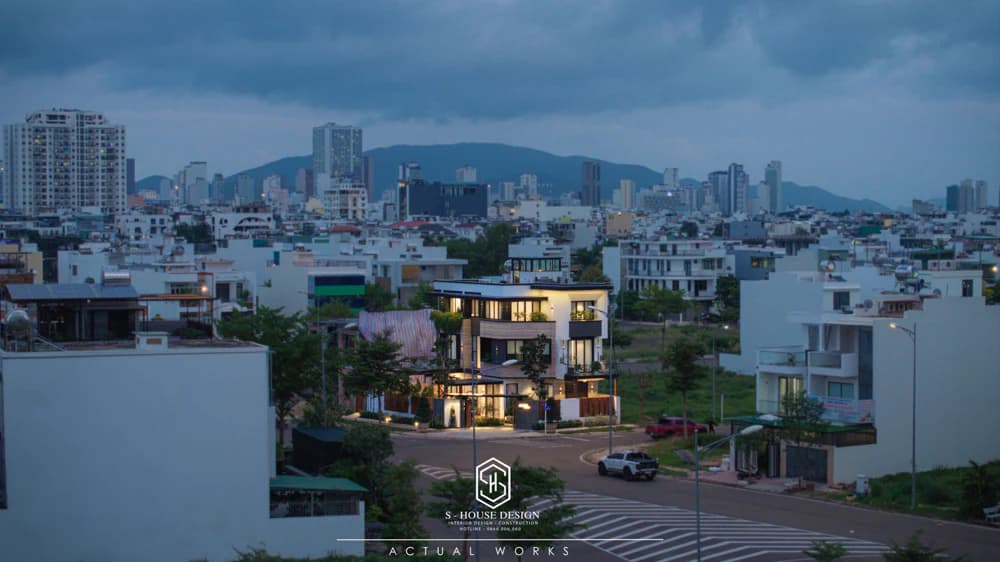
Project corner lot villa built at My Gia urban area With a "golden" location at the corner of 23m and 16m streets, conveniently connected to high-class amenities of the urban area such as central park, international school and busy commercial center. Possessing two prime frontages, the project is not only optimized in terms of vision and architectural space but is also convenient for arranging living space and optimizing usage. The project is designed with 3 main floors and a roof, strictly complying with regulations on construction density of the urban area.
>>> See more: S-House designs and constructs townhouse villas in My Gia Urban Area
The homeowner of the villa is a person with a strong personality and has researched carefully reputable construction design companies in Nha Trang. Currently, the family's villa is under construction but there are still many inadequacies in terms of architecture and usable space, especially serious problems related to feng shui. During the process of searching for a design unit, they visited a project built by S-House Full package design and construction in Phuoc Long urban area. Impressed with many villa and townhouse projects with modern, youthful and luxurious styles, along with S-House's professional capacity demonstrated through actual projects, they decided to choose S-House as the complete design and construction unit for their home.

The 5m 3-storey townhouse model has an impressive facade with Omenbay stone and Indian black stone
To meet the homeowner's wishes, the project is designed according to modern architectural trends with minimalist language and sophistication in every line. Architects S-House cleverly took advantage of natural light and ventilation through the arrangement of large glass panels and smart door systems. Green space is focused on the design through small gardens, miniature landscapes and interior trees, creating harmony between architecture and nature. The entire project uses high-quality, modern materials, not only ensuring aesthetics but also meeting requirements for durability and weather resistance.
II. Modern corner lot villa design in My Gia urban area
1. Exterior architectural design of modern corner villa
The modern corner villa project at My Gia stands out with its sophisticated modern architectural design, creating a strong impression at first sight. Especially with the location of two frontages, architect S-House Cleverly took advantage of this to design geometric shapes that are both simple and luxurious.
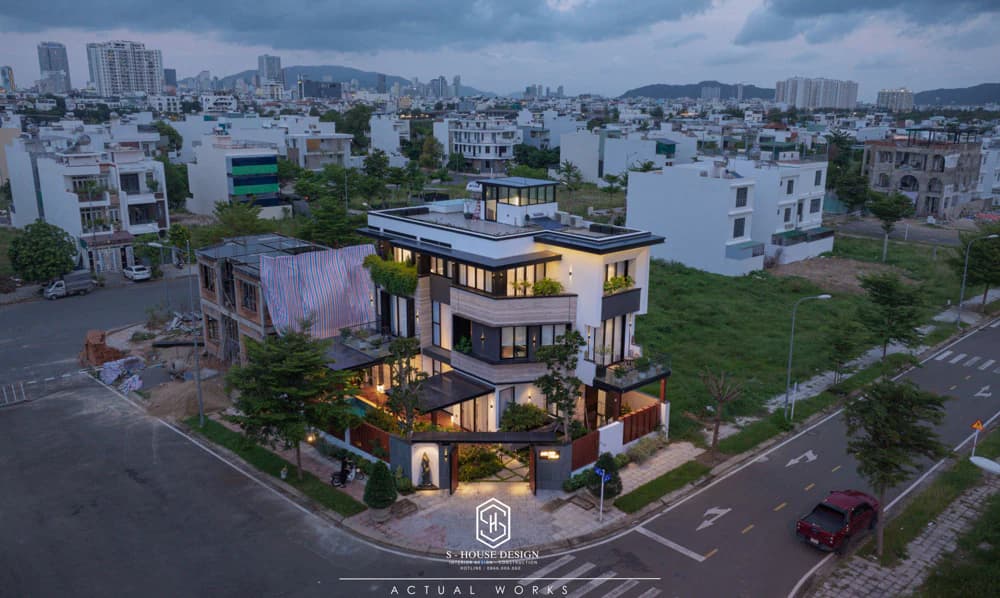
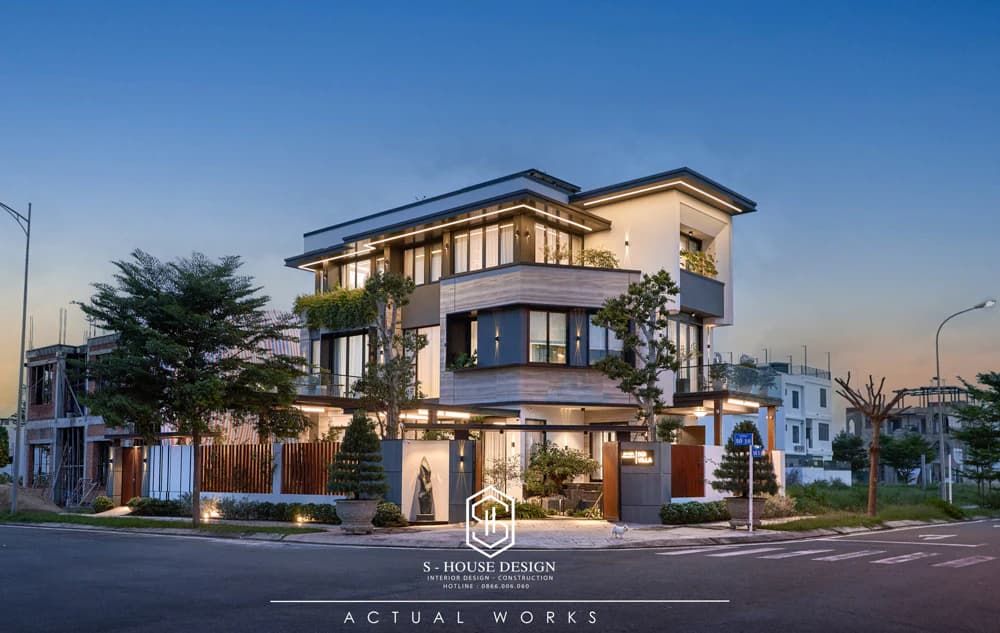
Modern square villa architecture stands out in the urban area
On the main facade, we use a large glass frame structure combined with a transparent tempered glass railing system, creating an open and elegant visual effect. The corner is designed with unique overlapping architectural blocks, accented by luxurious natural stone walls interspersed with lightweight concrete.
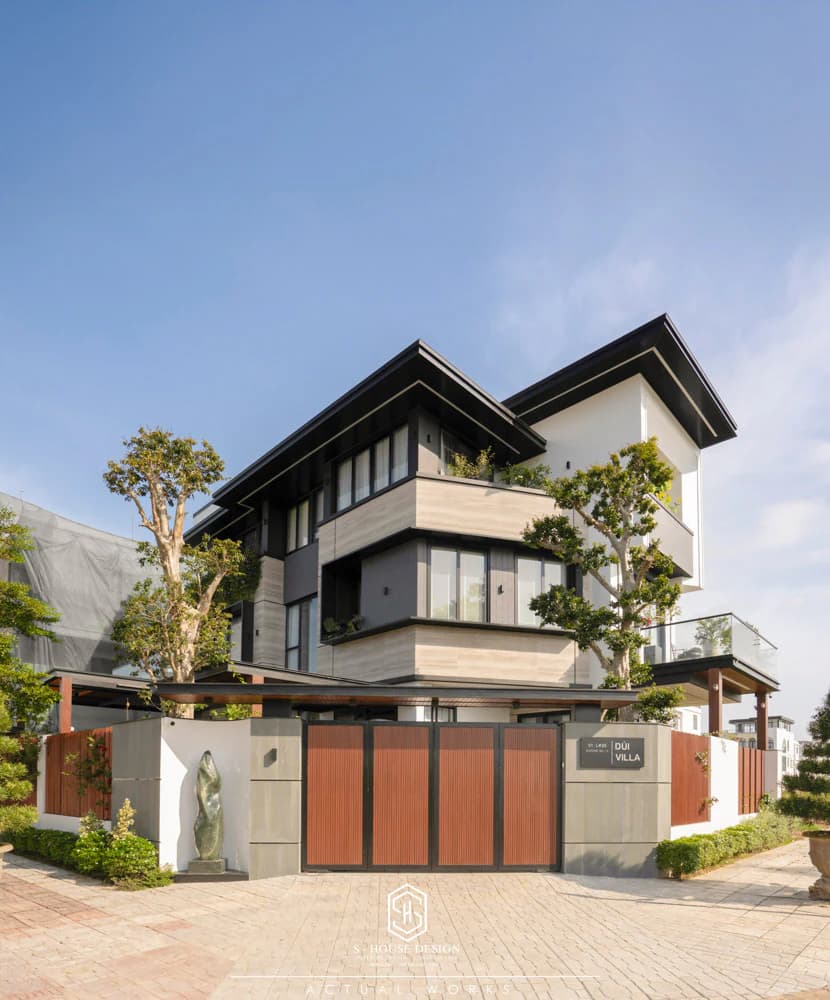
Regarding materials, the project uses high-quality materials such as: Sun-protective Low-E glass, natural granite, decorative tiles and high-quality Xingfa aluminum frame system. This not only ensures aesthetics but also brings outstanding durability to the project.
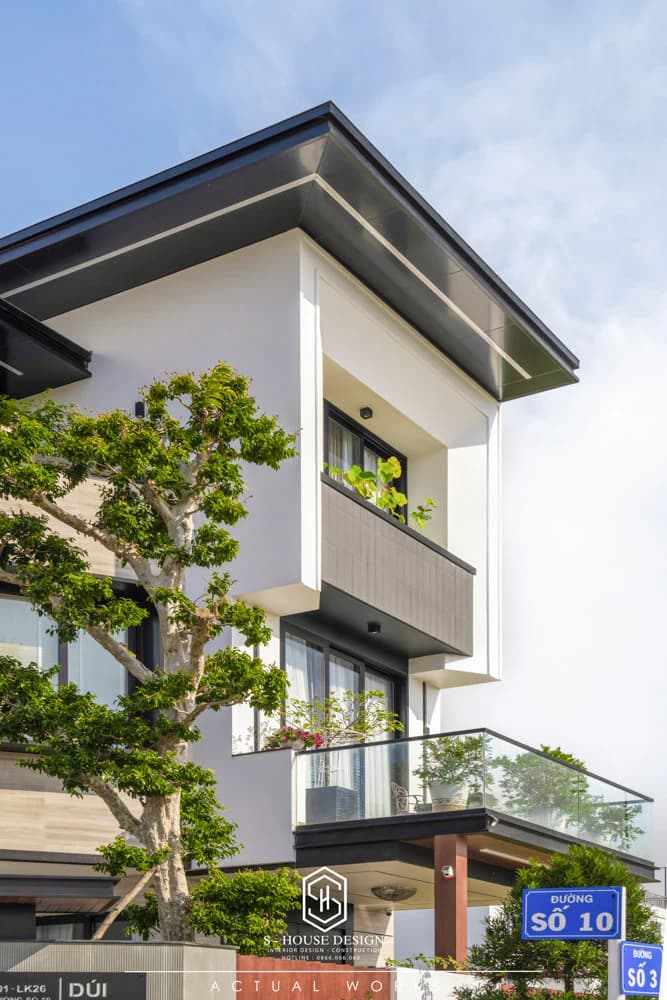
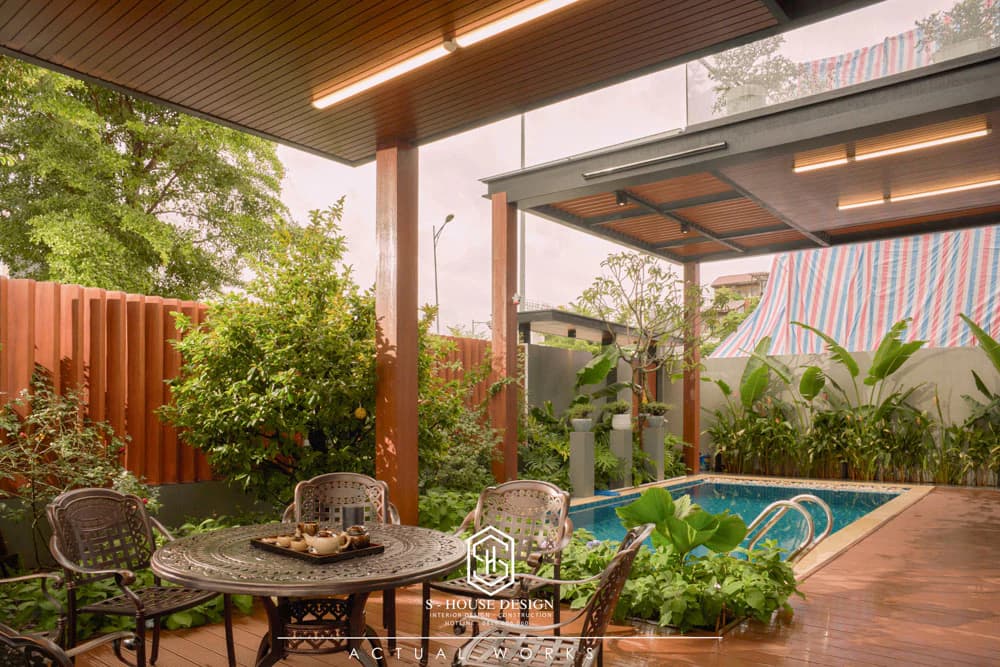
The exterior architecture is also optimized to blend with the surrounding green space. The outdoor space is designed with a spacious garden, modern swimming pool and outdoor dining area. The garden area is reasonably arranged with small landscapes, green grass, and an elegant lotus pond, creating a living space close to nature. The swimming pool is also integrated into the garden to increase comfort, enhance aesthetics and living experience for the homeowner. Unique modern corner plot villa design This not only brings a sense of relaxation and relaxation to the homeowner, but also contributes to creating a harmonious overall architecture within the urban area.
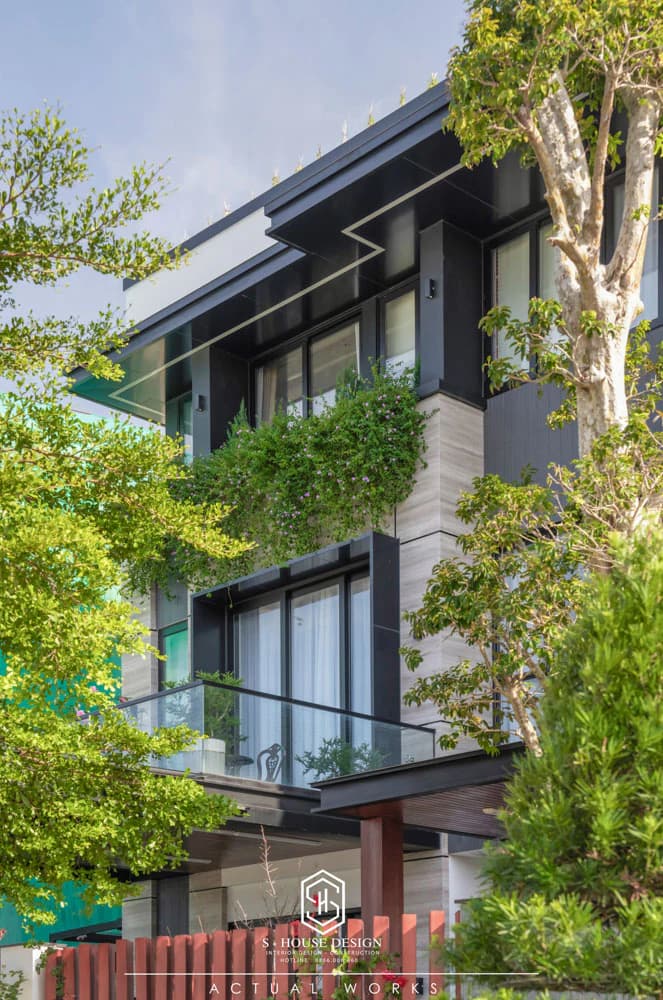
The special feature of this project is the perfect combination of unique modern design and strict compliance with the planning standards of My Gia urban area. S-House has skillfully created a classy living space that both bears the homeowner's personal impression and is in harmony with the general landscape.
2. Modern villa garden landscape design with swimming pool
The garden of a modern villa is not only a green space to help regulate the air but also a highlight that creates classy beauty for the house. In this villa garden design, S-House cleverly combined natural elements such as aquariums, trees, landscapes and swimming pools, creating a relaxing and harmonious living space.
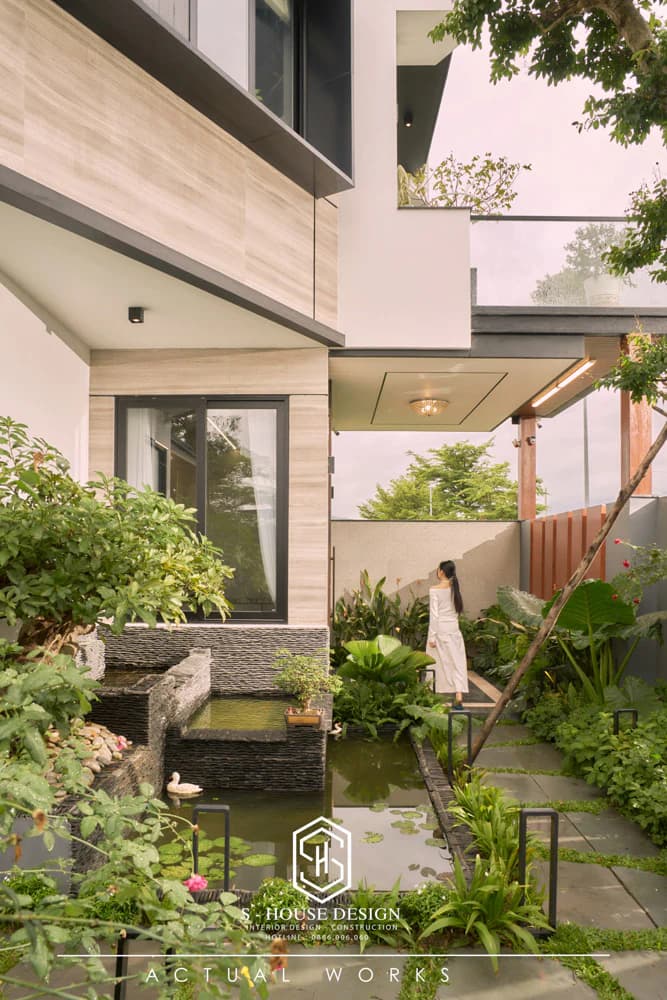
One of the special features of the garden is the aquarium area built with natural stone, combined with aquatic plants and delicate stone walkways. The gentle sound of water flowing from the lake creates a feeling of relaxation, helping homeowners enjoy peace in the green space.
Besides the landscaped garden area, the outdoor swimming pool provides an ideal entertainment space for the whole family. The swimming pool is designed with a modern water filtration system, surrounded by trees and a resting area with outdoor furniture, helping homeowners enjoy moments of complete relaxation.
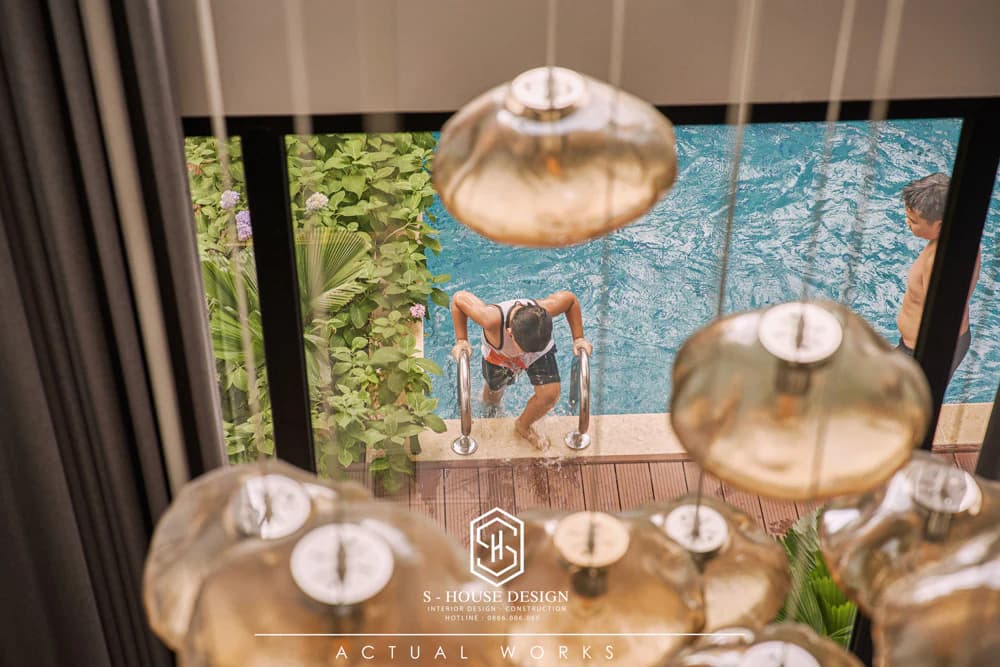
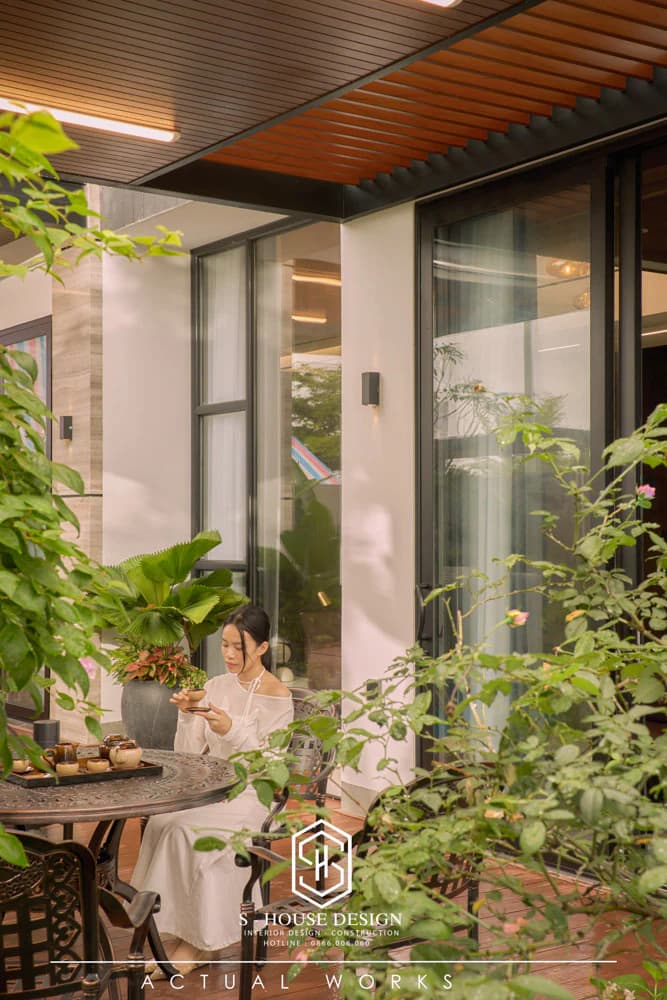
Corner villa with maximum open design helps take advantage of natural light and fresh air from the garden. Large glass doors connect the inside and outside spaces, creating a harmonious connection between modern architecture and green nature.
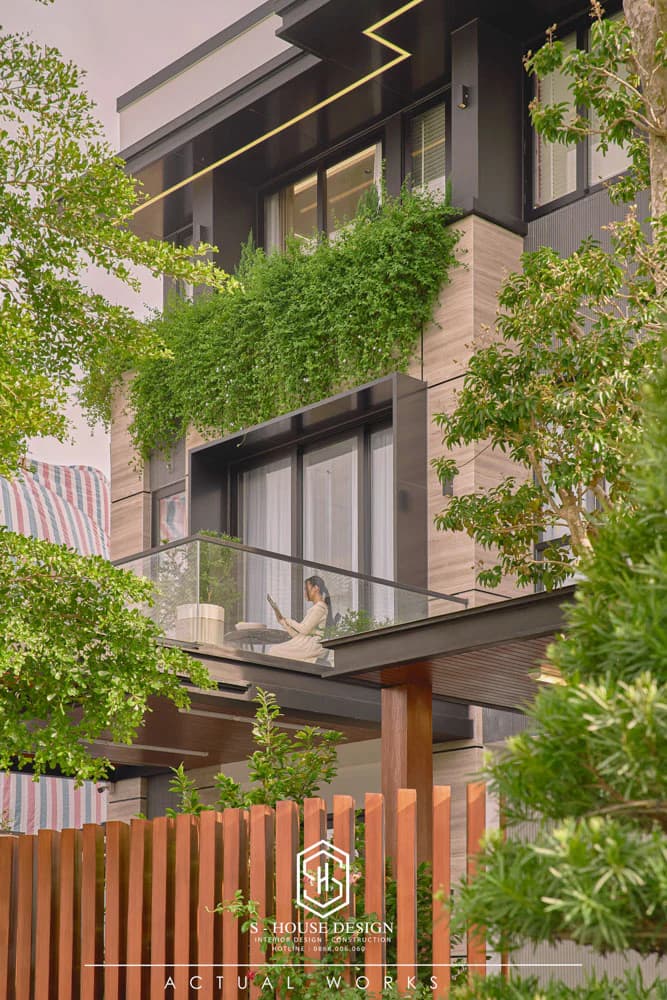
With meticulous care from S-House, this villa garden design not only improves the quality of life but also shows the classy lifestyle of the homeowner. If you are looking for garden landscape design ideas or want to own a modern villa with a luxurious swimming pool, this is definitely an ideal reference model..
3. Modern villa interior is luxurious and imbued with the homeowner's personal style
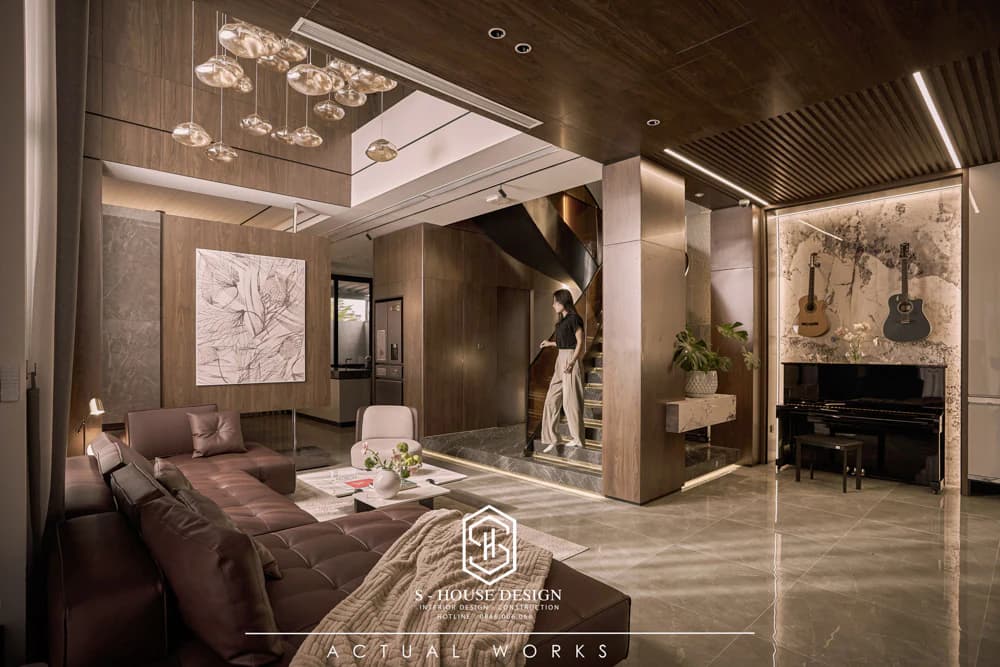
Villa interior Designed in a luxurious modern style with strong dark brown tones, reflecting the homeowner's personality and sophisticated aesthetic taste. The spaces are designed to be open, minimizing the use of partitions, helping homeowners make full use of the usable area and creating an airy and spacious feeling. The interior designs focus on intelligence and versatility, minimalism and functionality, creating a harmonious combination of open space and natural elements.
>>>See more: Top 12 hottest interior design styles today
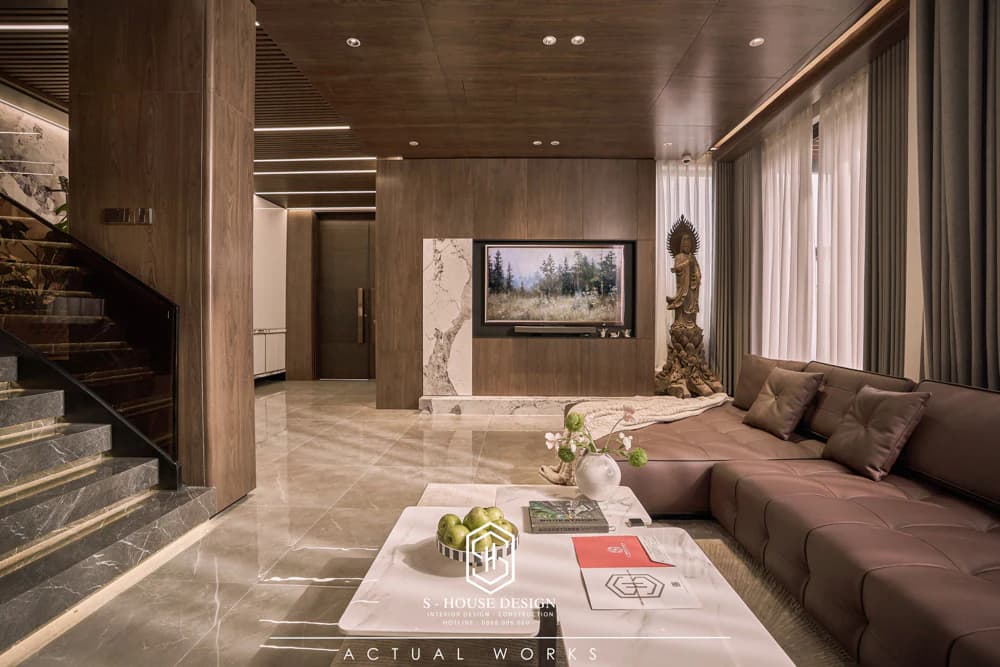
To ensure quality and durability, high-quality materials include luxurious An Cuong industrial wood, unique natural stone and safe tempered glass. The harmonious combination of these materials not only enhances the mysterious beauty of the villa but also creates a classy living space, worthy of the homeowner's position.
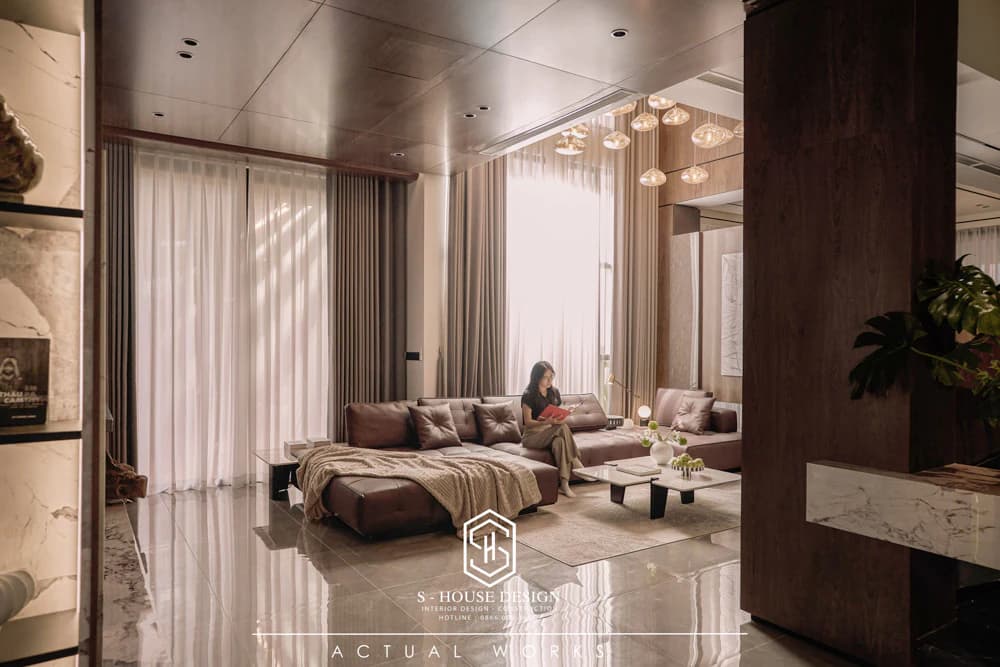
The wide glass window system not only receives abundant natural light but also creates a seamless connection with the garden outside.
The villa's functions are scientifically and reasonably designed on an overall 4 floors, fully meeting the living needs of the whole family.
The first floor is arranged with main spaces for common living with a spacious living room, interconnected kitchen and dining area to create convenience in living, along with a separate garage. The interior is carefully selected with a simple but luxurious sofa design, unique decorative lights, and built-in shelves and cabinets to help optimize space.
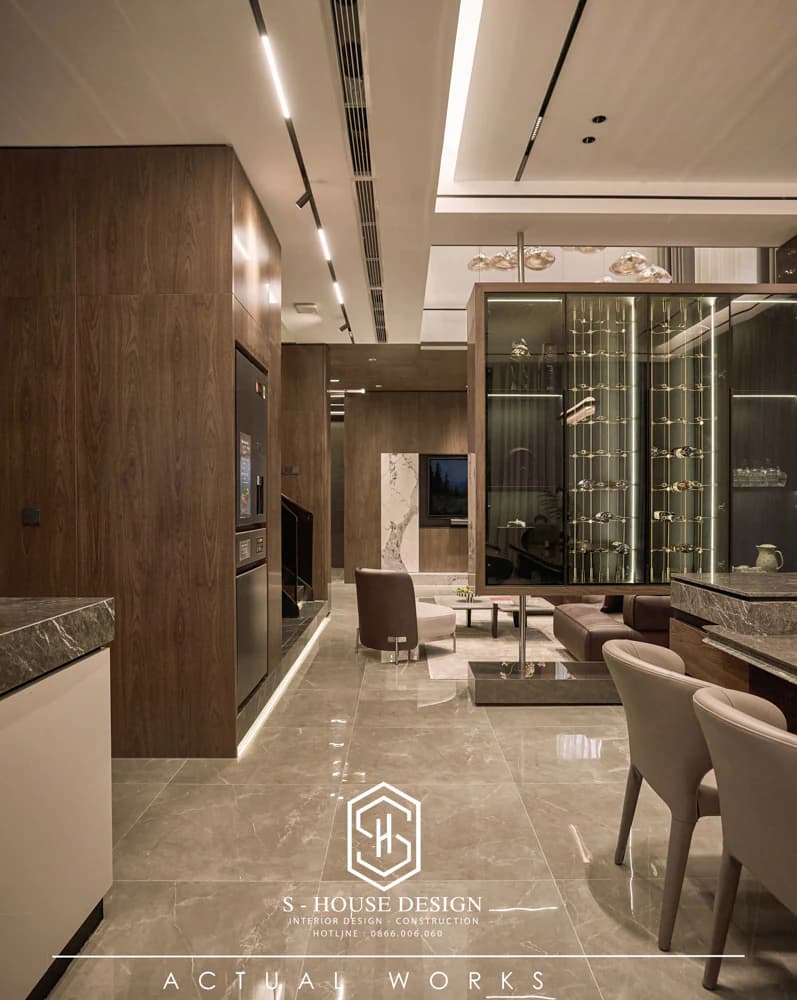
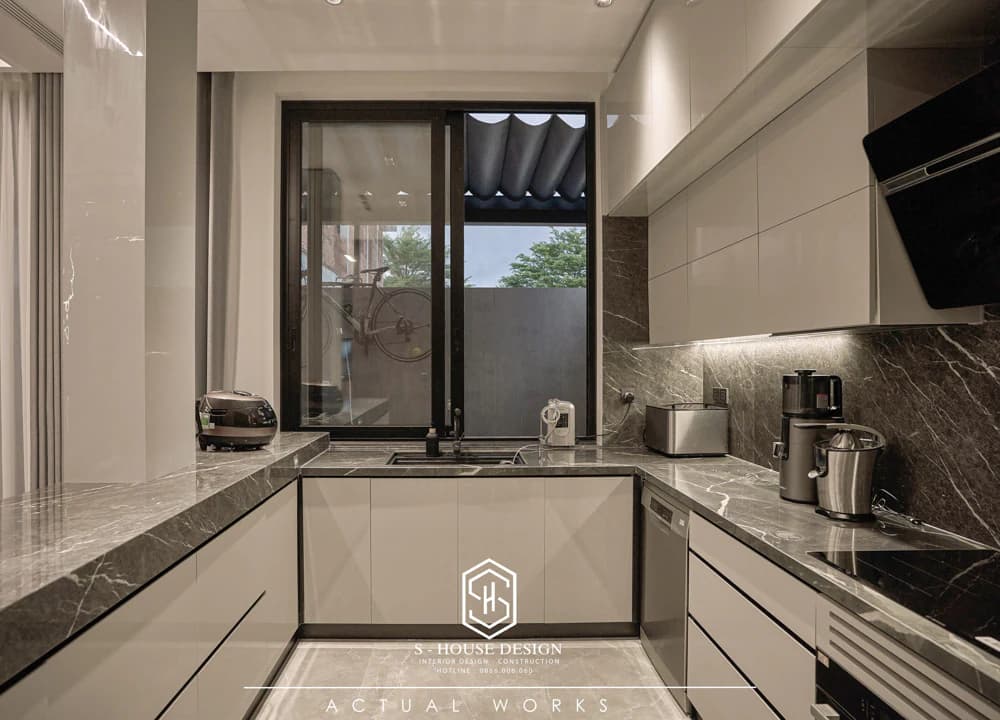
The kitchen and dining area are open-designed, directly connected to the living room, creating a spacious common living space. All high-end kitchen equipment is scientifically arranged with built-in wall or cabinet design for a neat and sophisticated look. The dining table is made of glass and metal and the lighting system is delicately arranged through downlights, ceiling lights and decorative lights, creating a cozy space for family meals.
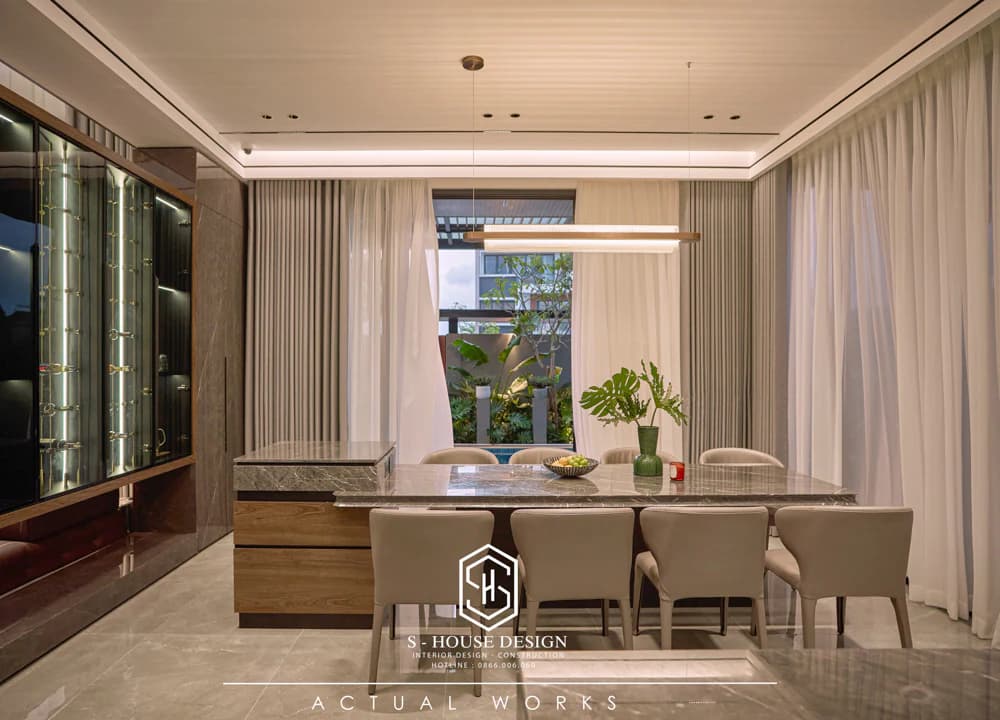
Spacious modern villa dining room
Stair design in the villa is not only a means of transportation but also a work of art, enhancing the aesthetic value of the space. Using high-quality materials such as black and white marble, glass railings and shiny metal handrails, the stairs bring a luxurious, classy beauty. The recessed LED lighting system reflects on the bronze metal surface, creating a shimmering light effect. With soft architecture and flexible curves, this design helps the space become harmonious, creating an impressive highlight when viewed from above.
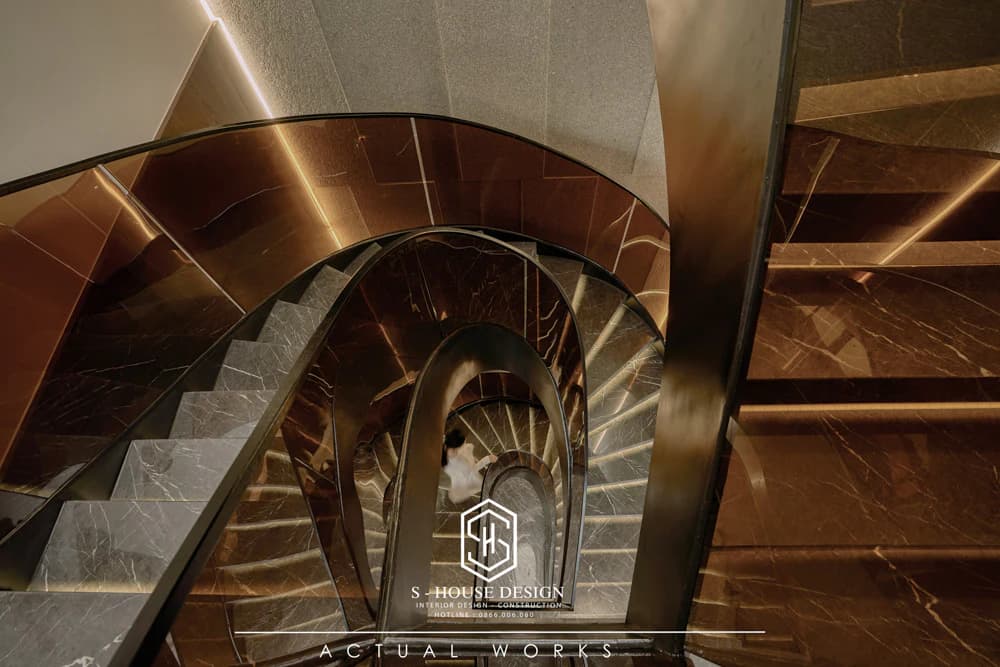
Impressive view of the villa bridge design when viewed from above
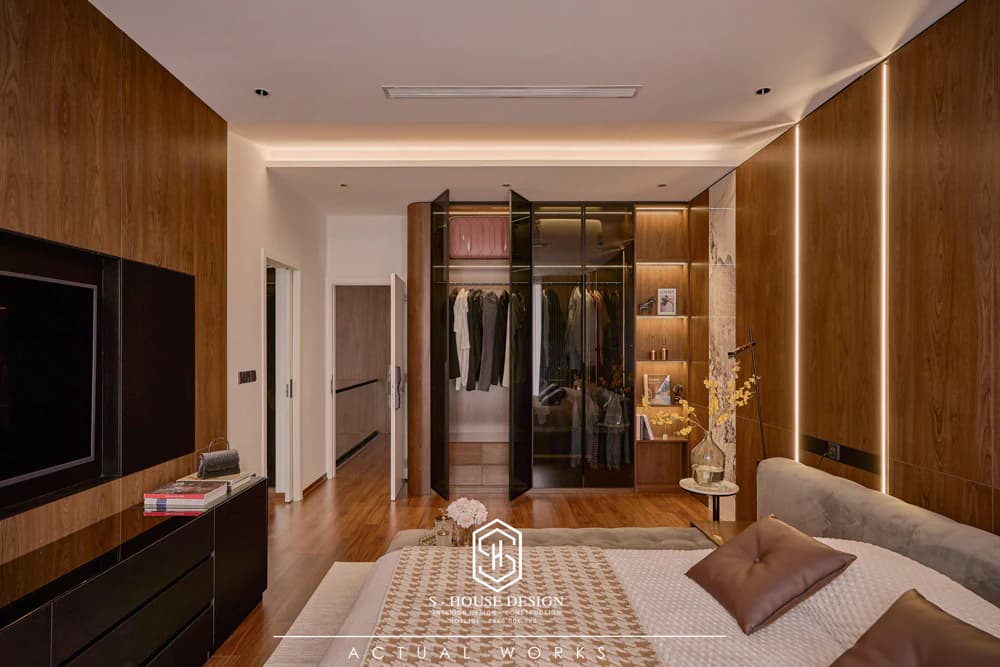
The second floor is a private area with a luxurious master bedroom and a common living room, where the whole family can gather and relax after a working day. The master bedroom has a Modern Luxury style with the main neutral color tone, combining modern furniture and delicate decorative details. The high-quality wooden wall-mounted wardrobe system not only optimizes space but also ensures aesthetics. The spacious dressing room is equipped with lighting systems and large mirrors, while the luxurious bathroom with white-gray tones and high-end sanitary equipment provides the perfect relaxation experience.
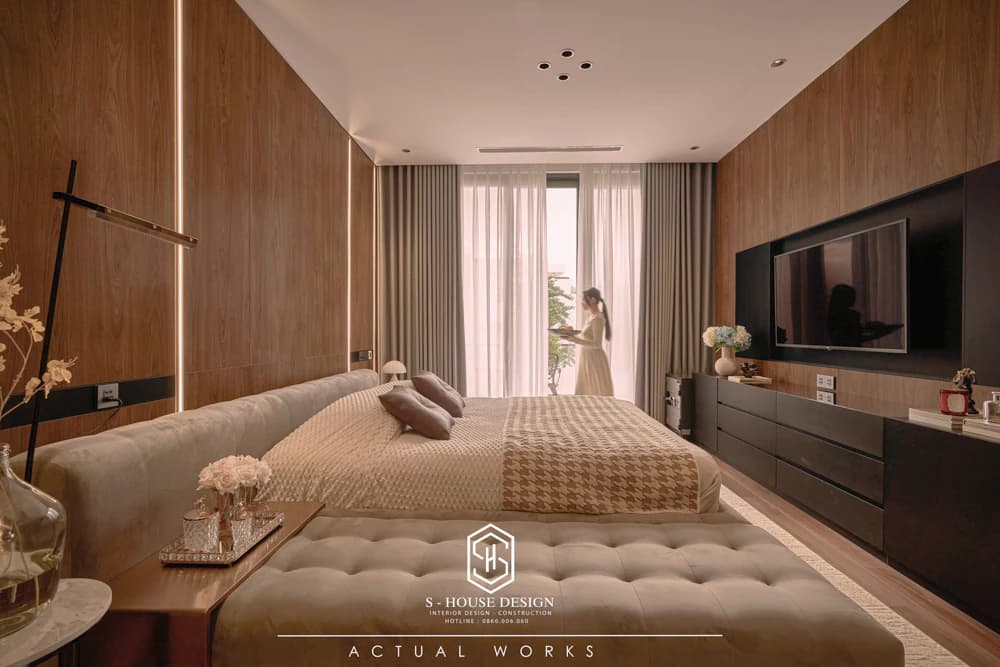
The spacious dressing room is equipped with lighting systems and large mirrors, while the luxurious bathroom with white-gray tones and high-end sanitary equipment provides the perfect relaxation experience.
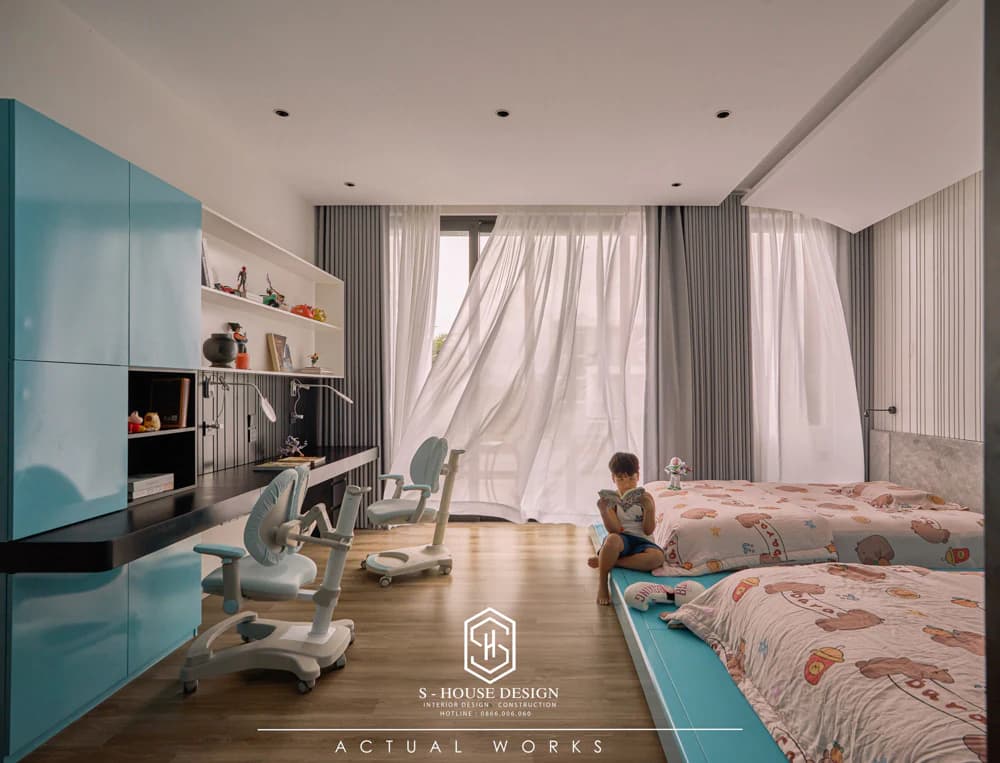
Besides the master bedroom, the 2nd floor also has a separate space for children with a design suitable for their own preferences and personality. The boy's bedroom uses modern blue tones, bringing a dynamic and airy feeling. Minimalist interior includes upholstered bed, smart desk, built-in wardrobe and large windows for natural light.
The girl's bedroom is gentle with pastel pink tones, combined with elegant white-beige furniture. A soft upholstered bed, a study table next to the window, a built-in wardrobe and delicate decorative details create a warm space, suitable for children's preferences.
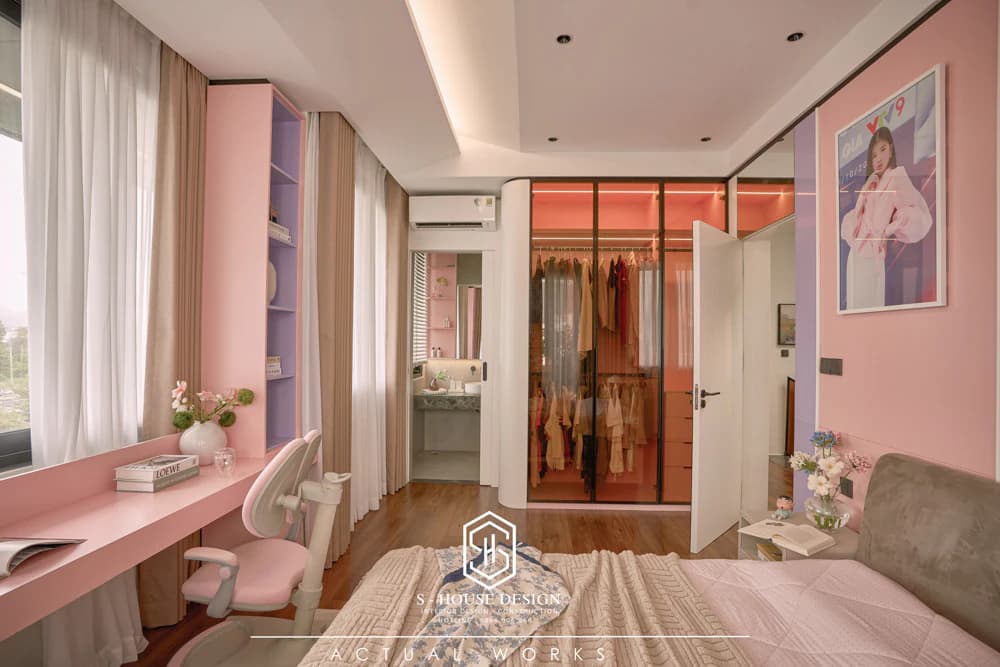
Design a girl's bedroom with sweet pink tones and scientific lighting arrangement
>>>See more: Extremely adorable bedroom interior design for boys and girls
The 3rd floor is the altar room designed with warm tones, mainly natural wood brown combined with soft yellow light from ceiling lights and altar lamps. The space is arranged harmoniously with a precious wooden altar placed solemnly in the center, above which is a delicately carved diaphragm.
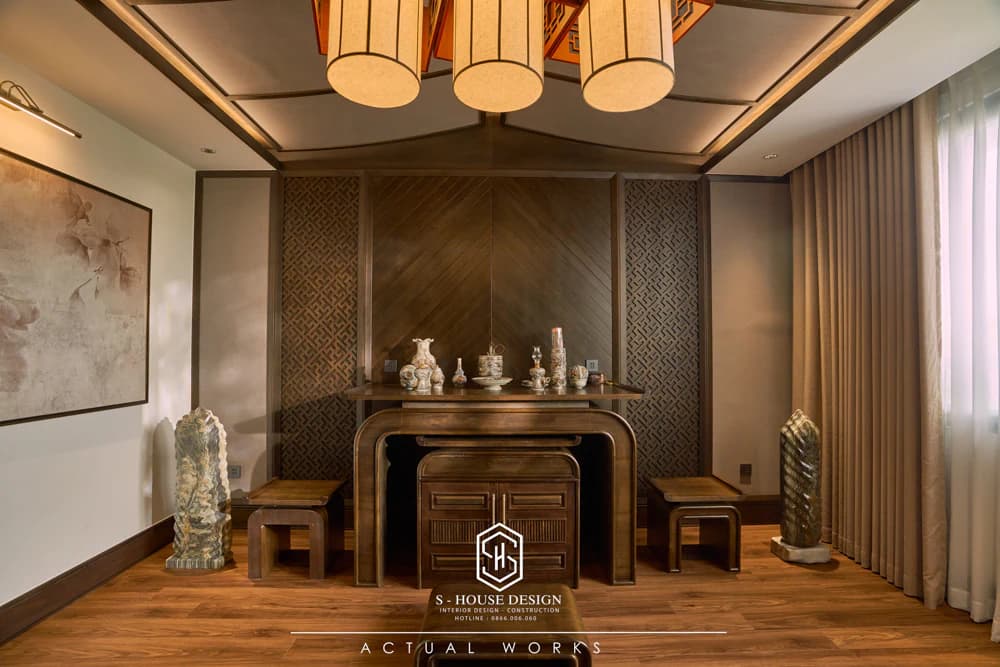
The worship room is solemn with the main color of wood
Design of worship room Ventilation with a good ventilation system helps prevent incense smoke from lingering. The lighting in the room is adjusted appropriately, just enough to create a solemn atmosphere but not too dark.
The entire villa is equipped with a modern lighting system with downlights, wall lights and decorative lights, along with carefully selected decorative elements such as art paintings and green plants, contributing to highlighting the luxurious modern style of the house.
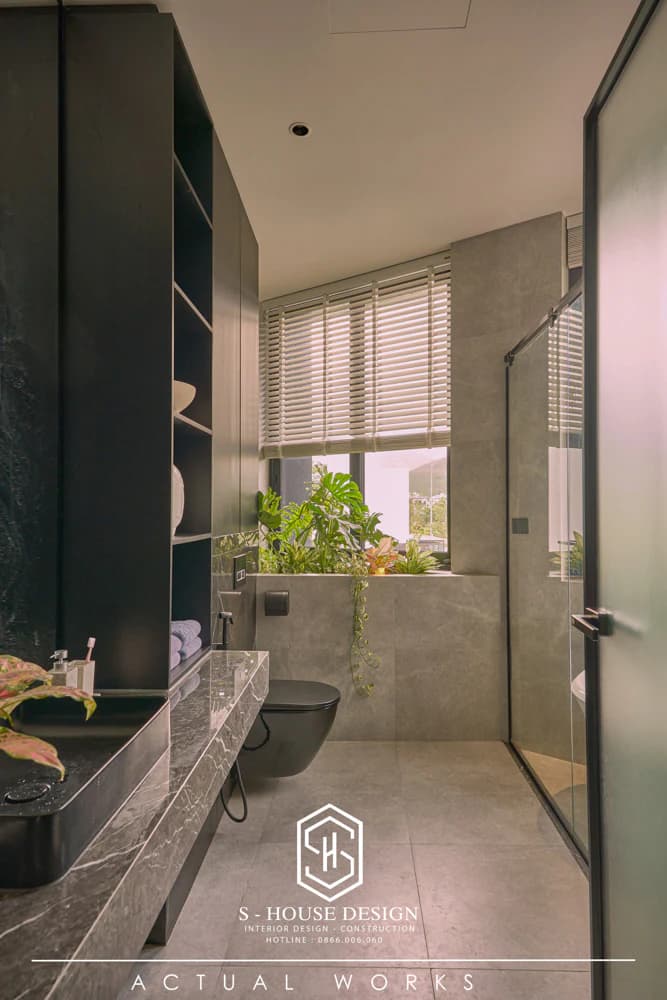
The bathroom design is airy and luxurious with gray tones and airy windows
>>> See more: Interior design of luxury villa in 2024
Modern corner lot villa in package 2 of My Gia urban area has become one of the team's most passionate projects S-House completed and handed over to the homeowner. The project is not only aesthetically perfect but also fully exploits the advantage of the corner plot location and optimizes usable space for the homeowner.
Let S-House accompany you on the journey to creating your ideal living space. Discover more of our impressive real-life projects at our website: https://nhadepshouse.com/hinh-anh-thuc-te/
S-House's team of professional architects is always ready to provide detailed advice hotline 0866 006 060, helping to realize customers' dreams of a perfect home.
------------------------------
S-House Joint Stock Company - Unit ARCHITECTURAL - INTERIOR DESIGN AND CONSTRUCTION has developed strongly with a system of 4 strategic branches stretching from North to South. Confident in being a reputable and quality architectural and interior design and construction company in terms of project quantity and quality. Our team of experienced architects not only builds houses, but also creates living works of art. Let S-House turn your ideas into reality today!
Hotline: 0866 006 060
E-mail: nhadepshouse@gmail.com
Branch system nationwide:
► In the city. HCM: No. 280A1, Luong Dinh Cua Street, An Phu Ward, District 2, Ho Chi Minh City
► In Nha Trang: No. 62A - 62B, Phan Chu Trinh Street, Van Thanh Ward, City. Nha Trang, Khanh Hoa
► In the city. Vinh: No. 19, An Duong Vuong Street, Truong Thi Ward, City. Vinh, Nghe An
► In Hanoi: Apartment Y01.L07 An Phu Shopvilla, Duong Noi Urban Area, Ha Dong, Hanoi.