In the context of growing urbanization, search needs Semi-detached villa in My Gia Urban Area is the new trend of the real estate market. Not just a living space, Semi-detached villa in My Gia Urban Area It also brings investment value and classy living experience to modern families. S-House - a unit specializing in designing and constructing projects duplex villa - has created a unique living space in My Gia Nha Trang Urban Area. With modern design, S-House brings a completely new living experience, combining luxury, comfort and open green space. Are you ready to explore a classy lifestyle in the heart of a modern city?
I. My Gia urban area
1. Geographical location
My Gia urban area Located in Vinh Thai commune, Nha Trang city, Khanh Hoa province, 5 km from the center and Tran Phu beach. To the south is Le Hong Phong park, to the east is the Quan Truong river, which has been reshaped and expanded to become a highlight for the new city, and to the west is surrounded by mountains, creating a feng shui position "like a mountain next to a river".
2. Project scale
The urban area is located on an area of 181.96 hectares, and is divided into 8 development packs.
Of which, Package No. 2 was put into operation first, divided into 7 phases with all types such as commercial townhouses, semi-detached villas, garden villas, and townhouses to meet the needs and financial capacity of each investor.
>>> Reference: Should building a house be entrusted to a design and construction unit for the entire package?
II. Completion of semi-detached villa in My Gia urban area package 2
The desire to combine nature and modern life S-House has created an ideal, comfortable and relaxing living space in Ho Chi Minh City. My Gia urban area package 2. Double villa Outstanding with a modern style, 3 floors with a total area of 2 lots of about 600m2.
1. Modern architecture and spacious garden
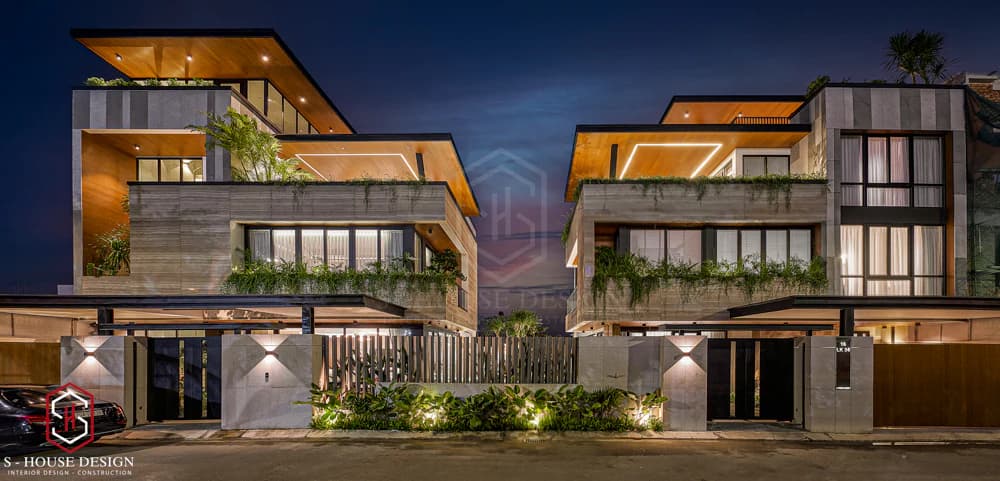
Overall semi-detached villa package 2 My Gia urban area
Based on survey and discussion, the homeowners' initial intention was to build a large and comfortable house, where parents, siblings and friends could visit and relax. However, due to construction permit requirements, the homeowner decided to divide the land into 2 separate houses, with the internal purpose of creating a modern comfortable space.
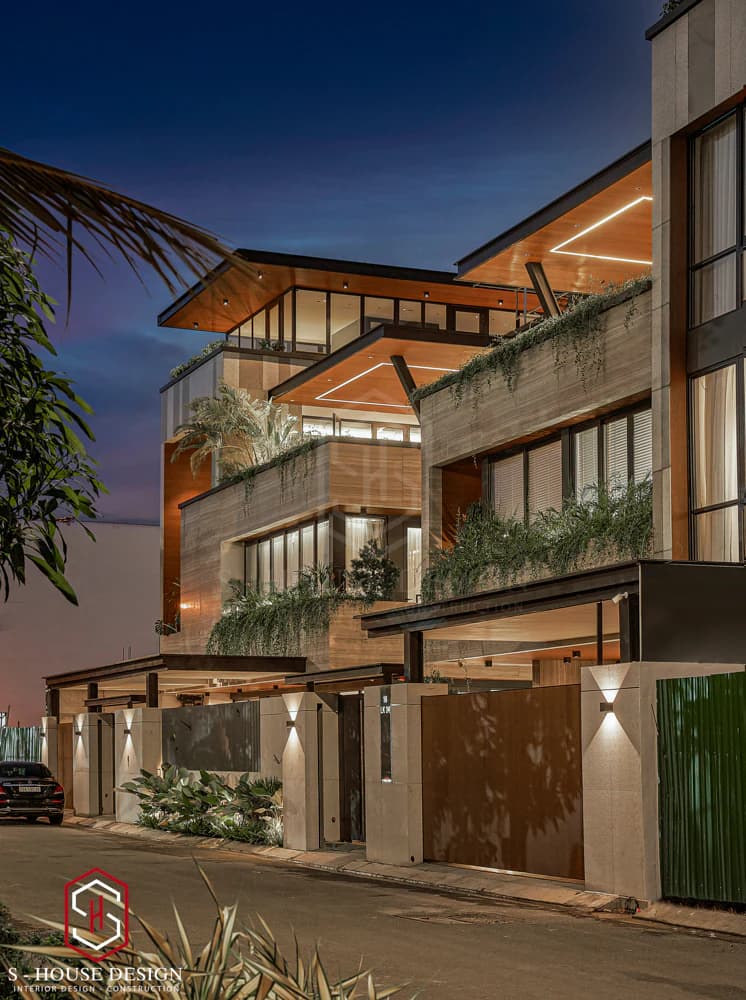
Close-up of modern style architecture
The architect has planned to arrange the premises in the most reasonable way, ensuring both aesthetic reasonableness and feng shui principles. The house is designed according to Modern style, prioritize open space. Therefore, the architect minimized the use of concrete walls, instead increasing the area of glass walls, creating an airy and open space, while also helping to take advantage of natural light and surrounding views.
In addition, to keep the temperature inside the house cool and comfortable for the family, the architect paneled the ceiling and empty walls with wood. Balconies on each floor are planted with many different types of trees to help bring cool breeze to the house.
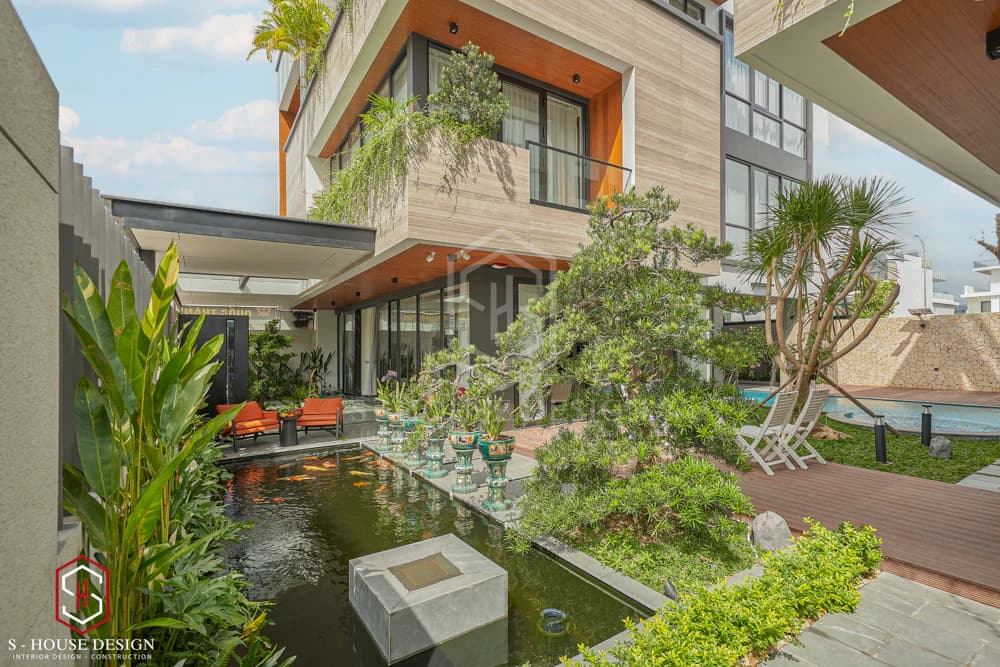
Spacious garden
Garden landscape Harmoniously arranged with fish pond, relaxation corner, swimming pool arranged in the middle of the 2-block campus. Thanks to such a layout, almost all rooms with outward views have beautiful views. Children can freely play in the green garden and enjoy relaxing moments at the swimming pool.
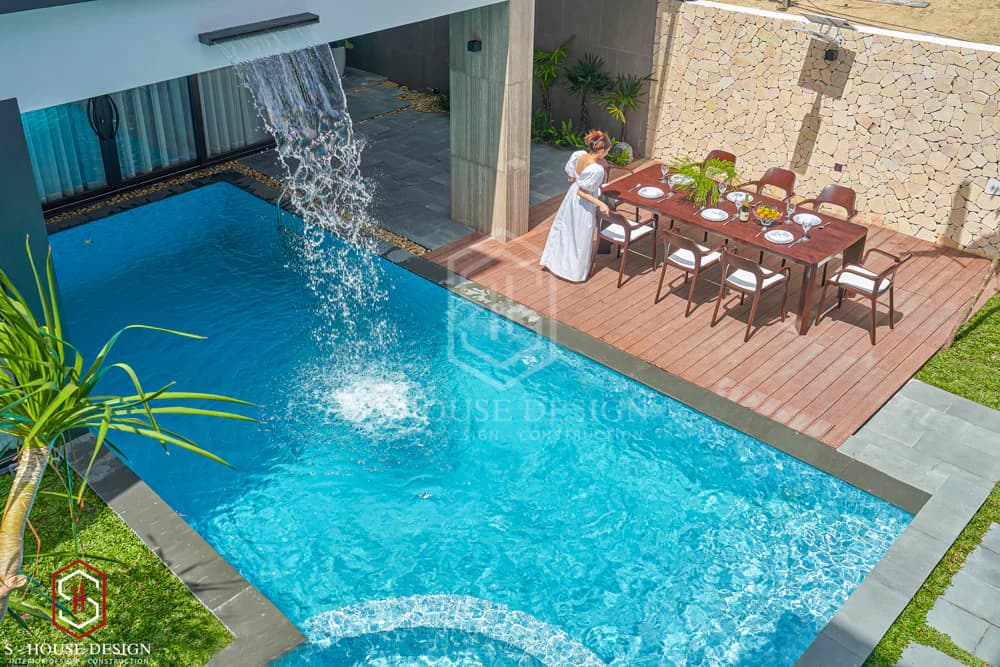
Entertainment facilities right at home
>>> See more: Full realistic architectural completed semi-detached villa in Nha Trang
2. Luxurious modern villa interior worthy of class and architecture
Matching the external architecture, the double villa not only attracts attention with its perfect appearance but also makes the homeowner admire the architect's careful attention to every small detail inside. Each interior space is individually marked, exuding true luxury and class.
The living room is a highlight with its attractive multi-floor design. S-House always prioritizes airy and open spaces, making the most of natural light to create a fresh and comfortable atmosphere. Using modern furniture that is not too fussy about details but ensures maximum comfort. Soft chairs combined with delicate tea tables and luxuriously decorated walls create a sophisticated and cozy space to share precious moments with family and friends.
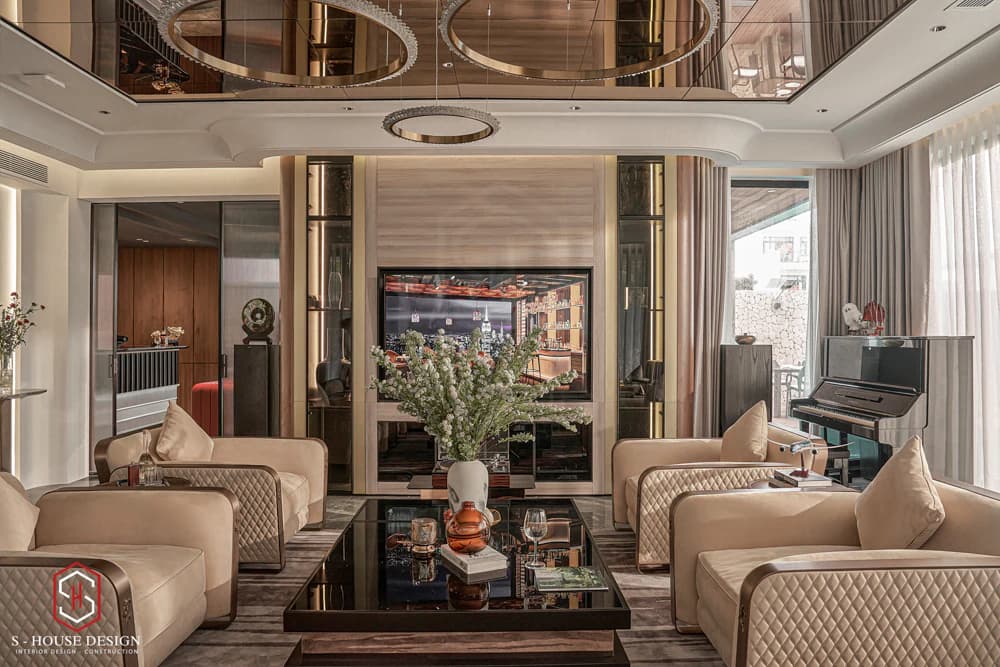
Luxurious modern villa living room
>>> See more: Full realistic interior duplex villa in Nha Trang
The kitchen and dining room space is designed to be open, creating a large interconnected space. Families can gather here to enjoy delicious meals and memorable moments.
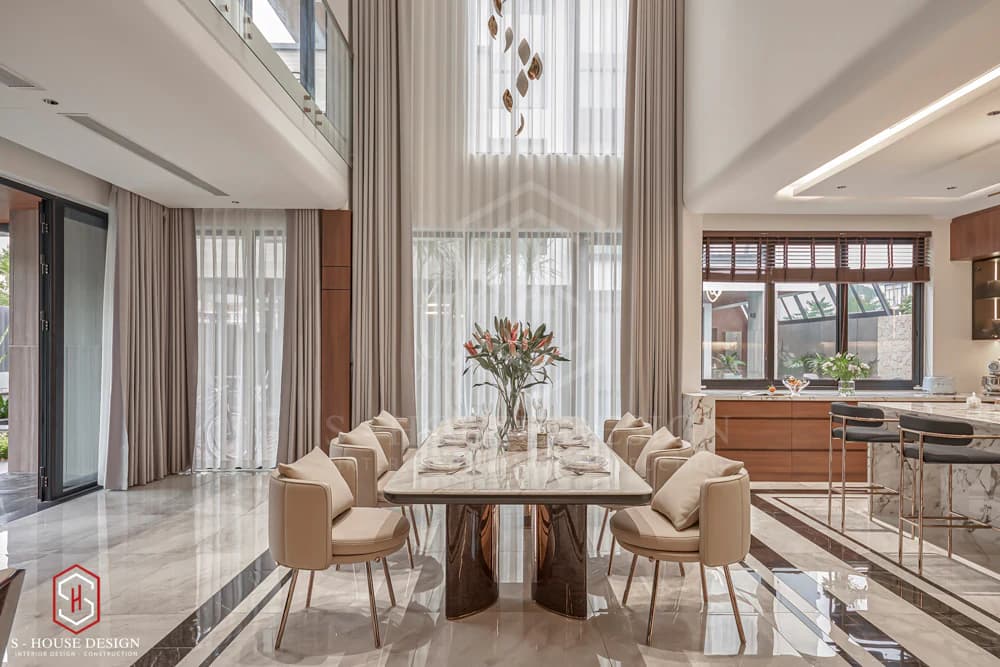
The kitchen space is interconnected
The kitchen is equipped with modern and multi-functional equipment, ensuring comfort and saving time for cooking. The bar opens up an interactive space where friends and family can chat together while preparing delicious dishes.
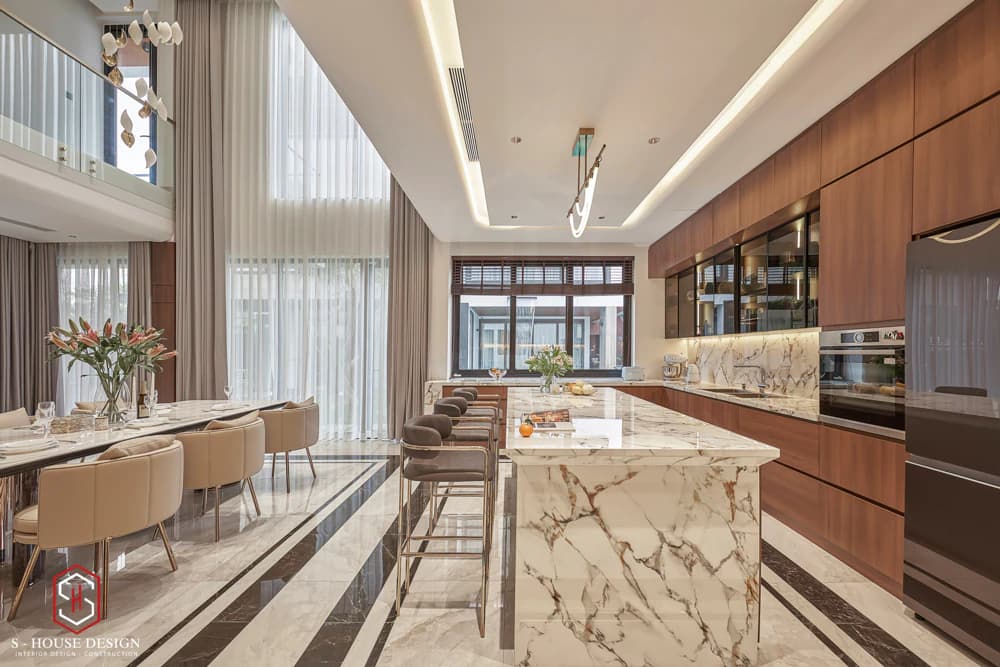
Fully equipped kitchen
The bedroom is designed in gentle and attractive pastel tones with a focus on comfort and relaxation. The bedrooms are spacious and sophisticatedly decorated, creating the perfect private space to enjoy a good night's sleep and indulge in dreams. The interior is carefully selected, from the comfortable bed, convenient wardrobe to the gorgeous dressing table, everything creates the perfect picture of a luxurious resort space.
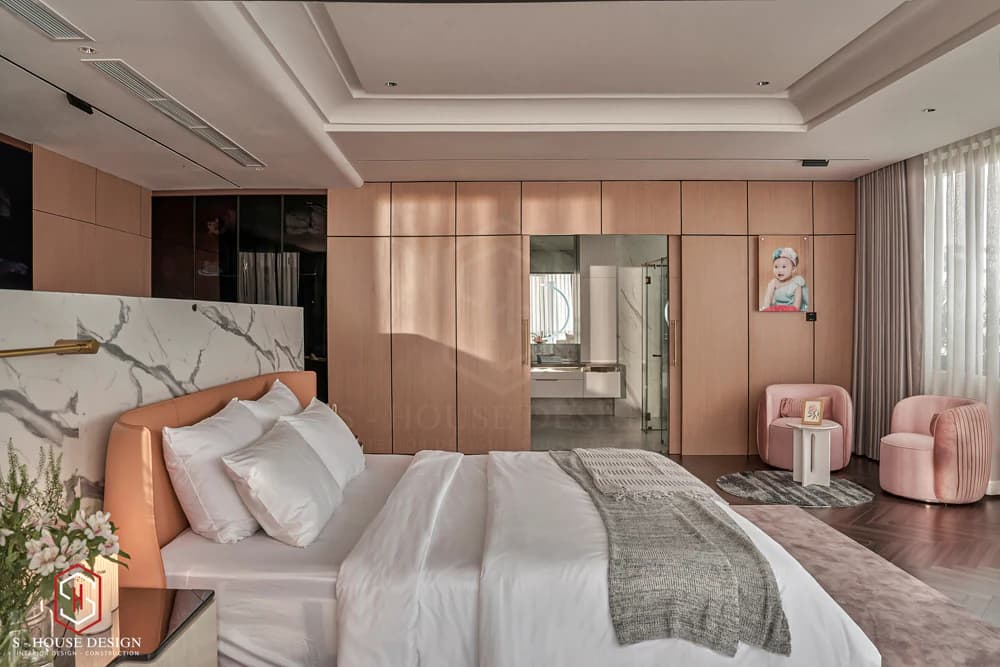
Bedroom with gentle pastel tones
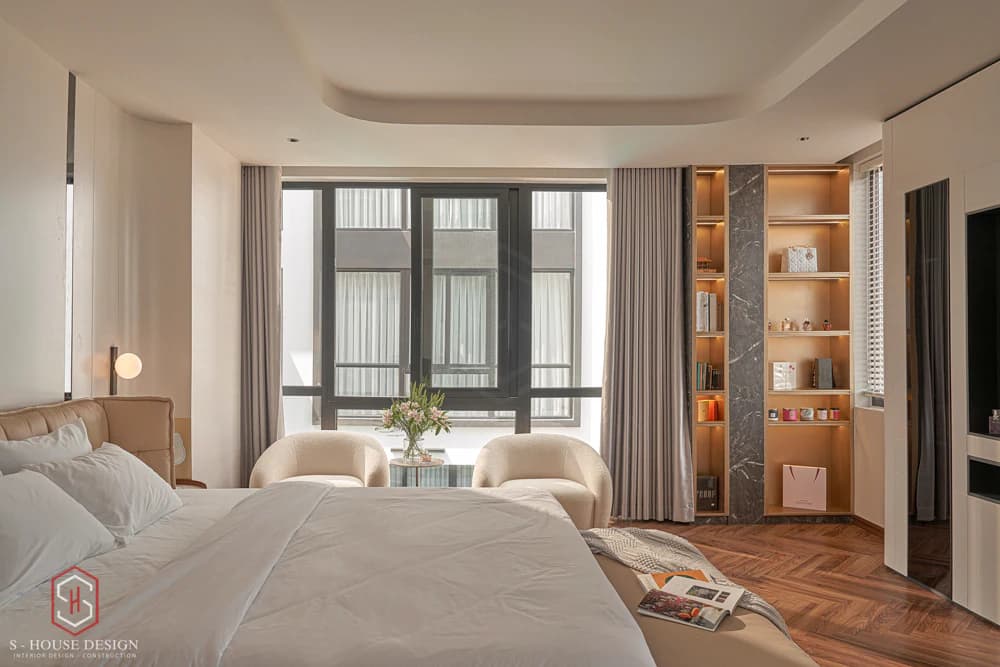
Views from all bedrooms are towards the garden
In addition, the bedroom is also equipped with modern equipment such as adjustable lighting system and smart air conditioning to create an ideal environment for sleep. Homeowners can adjust light and temperature to suit personal preferences, creating a feeling of comfort and relaxation.
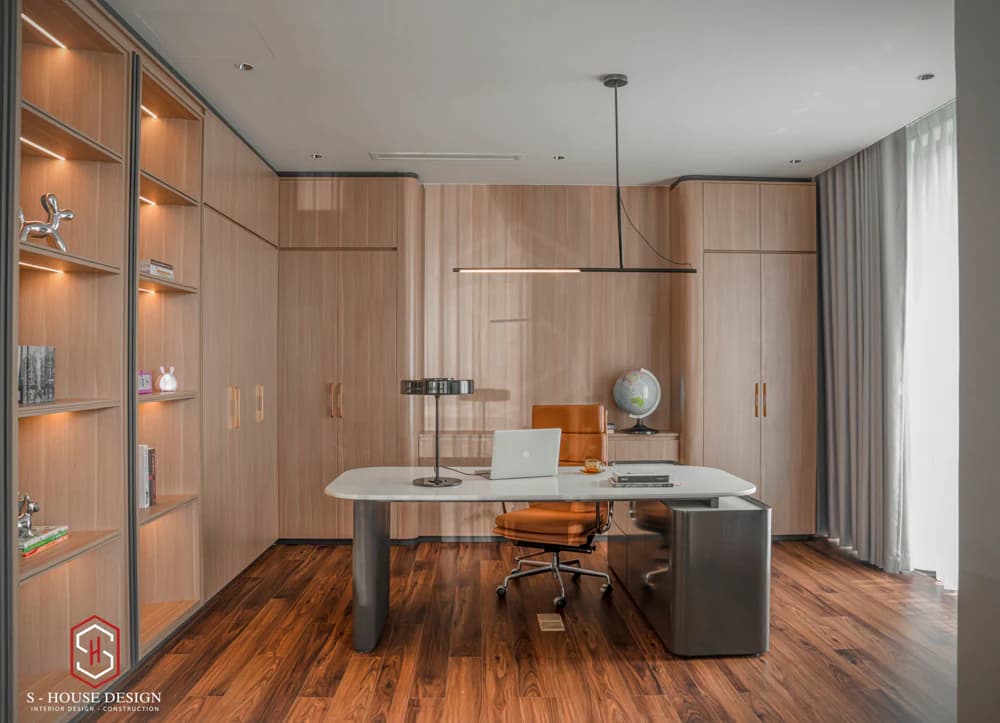
Spacious working room
The office is arranged simply and sophisticatedly with neutral tones, creating a suitable environment for concentration and creativity.
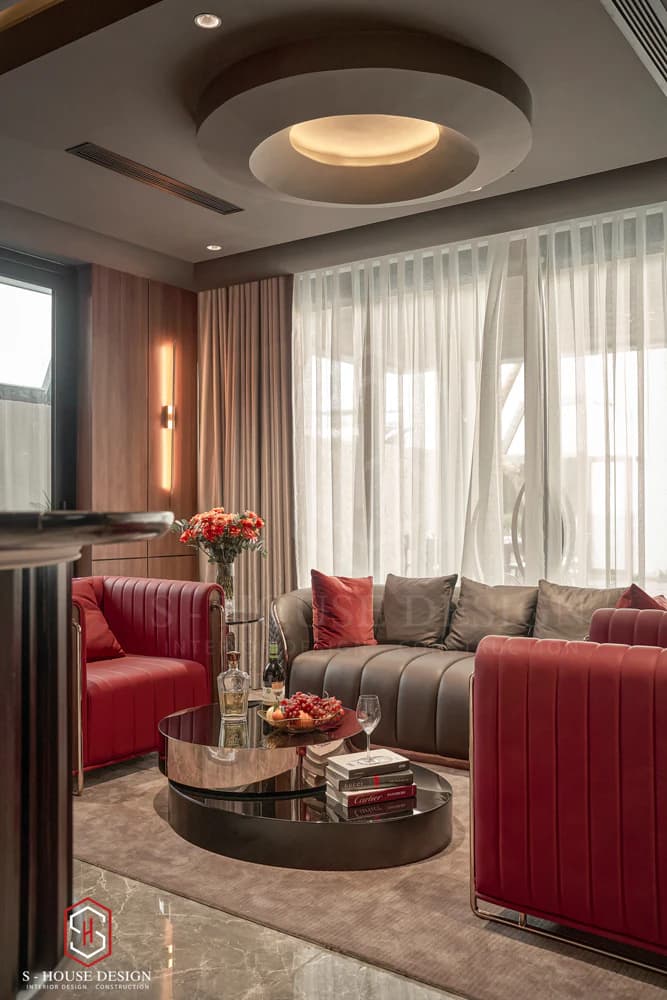
Relaxation entertainment room for the whole family
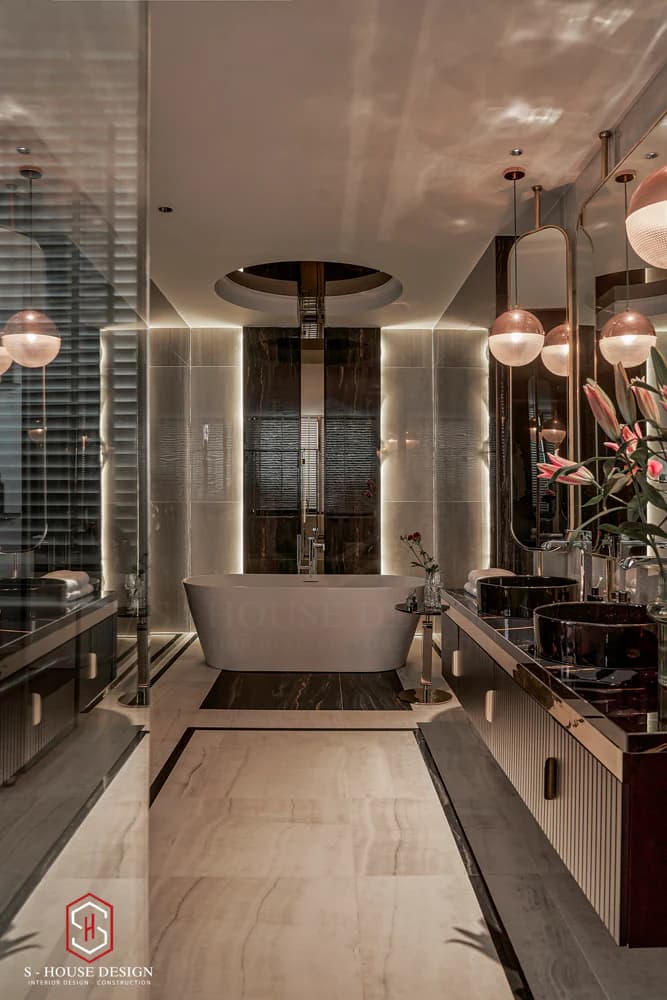
Bathroom and toilet
The whole space Villa interior Both bring us a sublime feeling, where ideal living space and class meet. Each room in the villa shows the unique and unique characteristics of the homeowner. Not just an ordinary house, this double villa is a work of art drawn from creativity and experience in design and construction by S-House. Dedicated and professional, S-House's team of architects and engineers is willing to listen and understand the homeowner's ideas and needs, thereby creating the most wonderful and perfect living space.
>>> Reference: Top 10 prestigious and classy construction design companies in Nha Trang
See more: Completed projects handed over to homeowners are fully designed and constructed by S-House.
If you need design advice, please contact us now hotline 0866 006 060 or leave information via: https://nhadepshouse.com/nhan-mau-thiet-ke/ S-House will quickly contact you within 24 hours.
------------------------------
S-HOUSE JOINT STOCK COMPANY – Vietnam's leading ARCHITECTURAL DESIGN - INTERIOR AND CONSTRUCTION PACKAGE brand. With system of 4 strategic branches From North to South, we have affirmed our position with 10 years of experience and more 1,000 design and construction projects outstanding in uniqueness and quality. S-HOUSE ready to accompany elite homeowners to create projects UNIQUE ARCHITECTURE nationally and internationally. Contact S-House today to create your dream living space into reality!
Hotline: 0866 006 060
E-mail: [email protected]
Branch system nationwide:
► In the city. HCM: No. 280A1, Luong Dinh Cua Street, An Phu Ward, District 2, Ho Chi Minh City
► In Nha Trang: No. 62A - 62B, Phan Chu Trinh Street, Van Thanh Ward, City. Nha Trang, Khanh Hoa
► In the city. Vinh: No. 19, An Duong Vuong Street, Truong Thi Ward, City. Vinh, Nghe An
► In Hanoi: D49-01 LK7 Geleximco Le Trong Tan, Duong Noi Ward, Hanoi


