Villa not only a place to live but also a symbol of luxury, class and lifestyle. To create one Villa design To be perfect, architects must balance aesthetics, functionality, family members' needs and villa design standards. So Villa design standards What is currently issued? This article by S-House will provide detailed information about modern villa design standards, from structure, area, landscape to architecture, interior and lighting... Stay tuned!
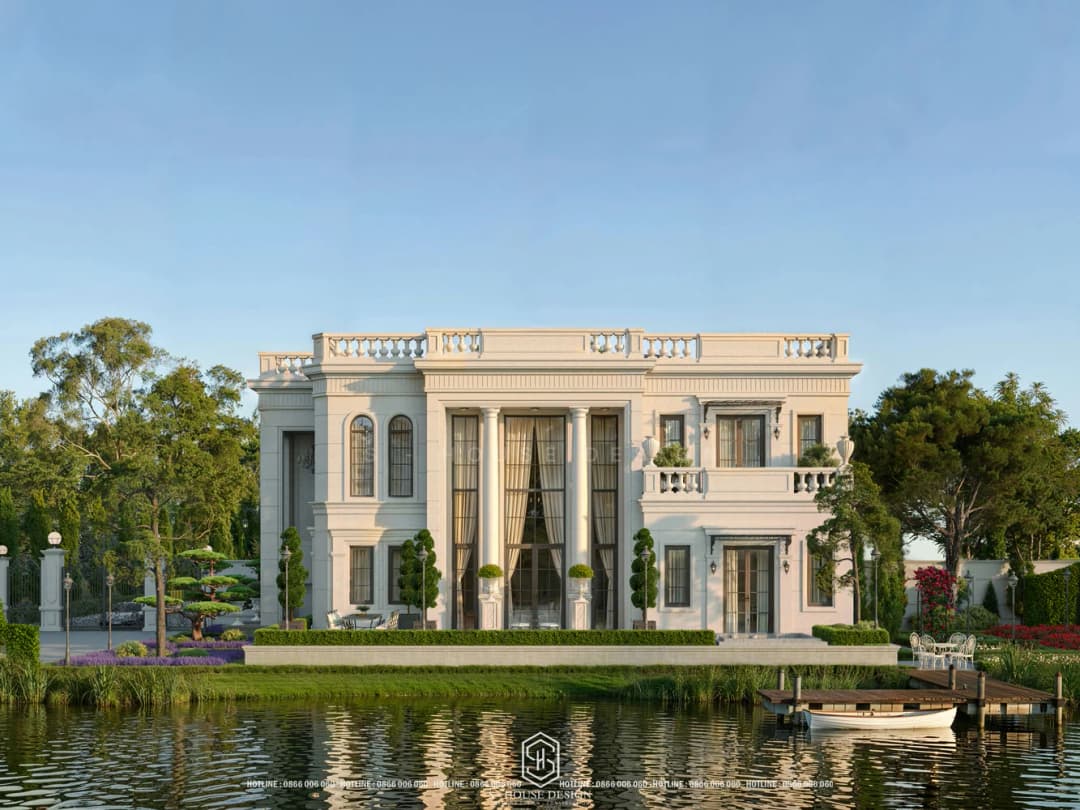
What are the current villa design standards?
I. What are the current villa design standards?
By definition, a villa or villa is a type of individual house prescribed in Clause 2, Article 3 of the 2014 Housing Law. Villas are built on land areas under the exclusive use rights of organizations, households, and individuals. This type of house has a garden, fence, separate path, does not exceed 3 floors and must have at least 3 sides with views to the outside. In case of residential use, the villa design needs to comply with the standards specified in Housing Law 2014 and other relevant documents, specifically as follows:
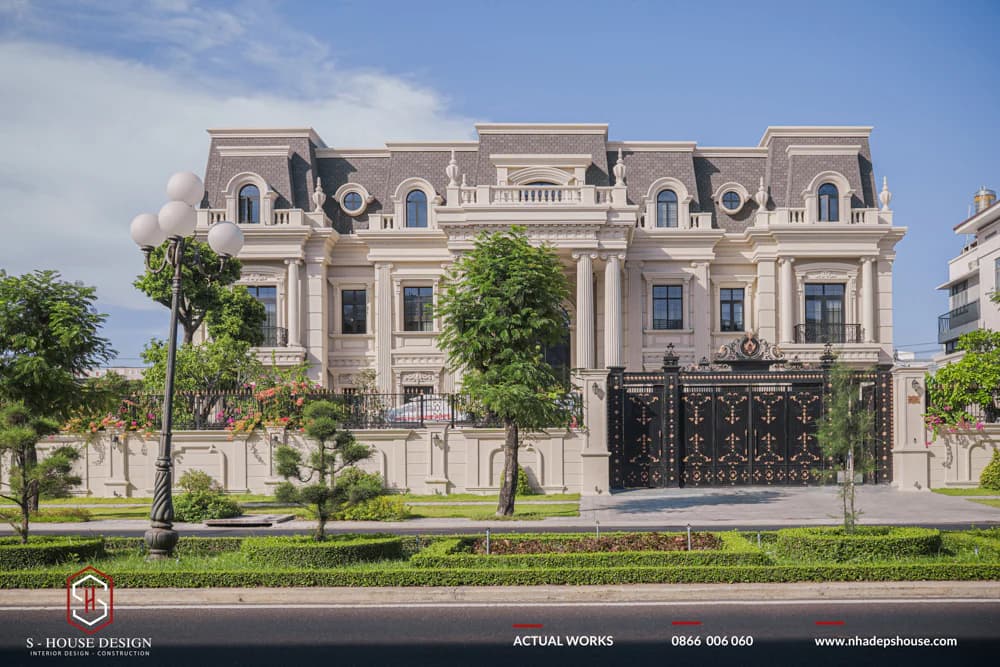
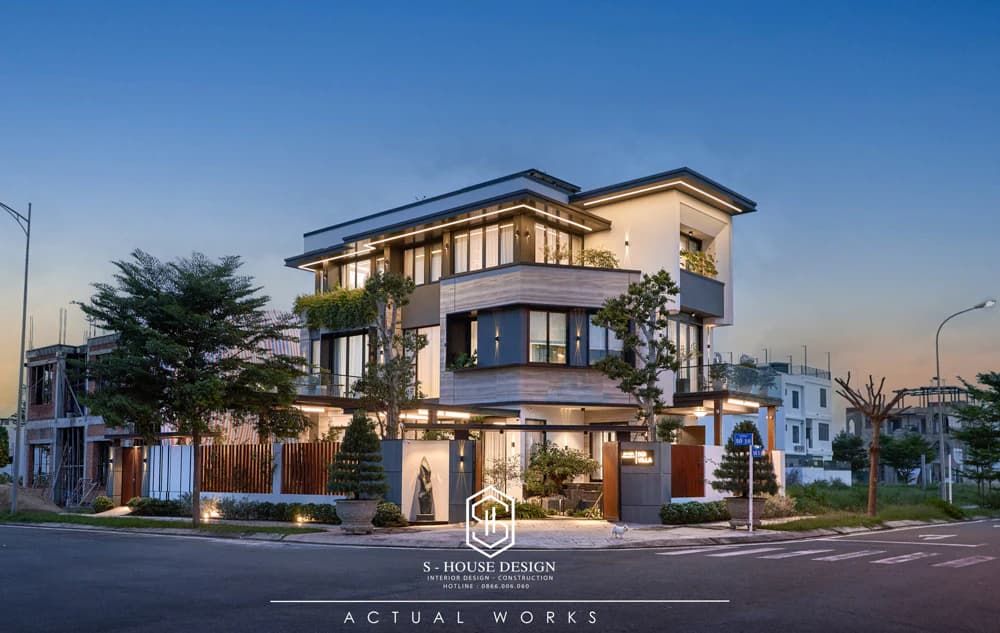
Modern corner villa design and construction project S-House has been completed
II. Villa design standards
1. Villa design standards according to Vietnamese law
In Vietnamese Law, it is stipulated, villas are in the group of individual houses and are fully defined as separate houses, with gardens, fences, separate entrances, with a number of floors not exceeding 3 (excluding sub-floors such as roofs, basements, etc.), with at least 3 frontages overlooking the garden, swimming pool, etc., with a construction density of not more than 50% of the land area and identified as a functional area in urban construction planning, approved by competent authorities.
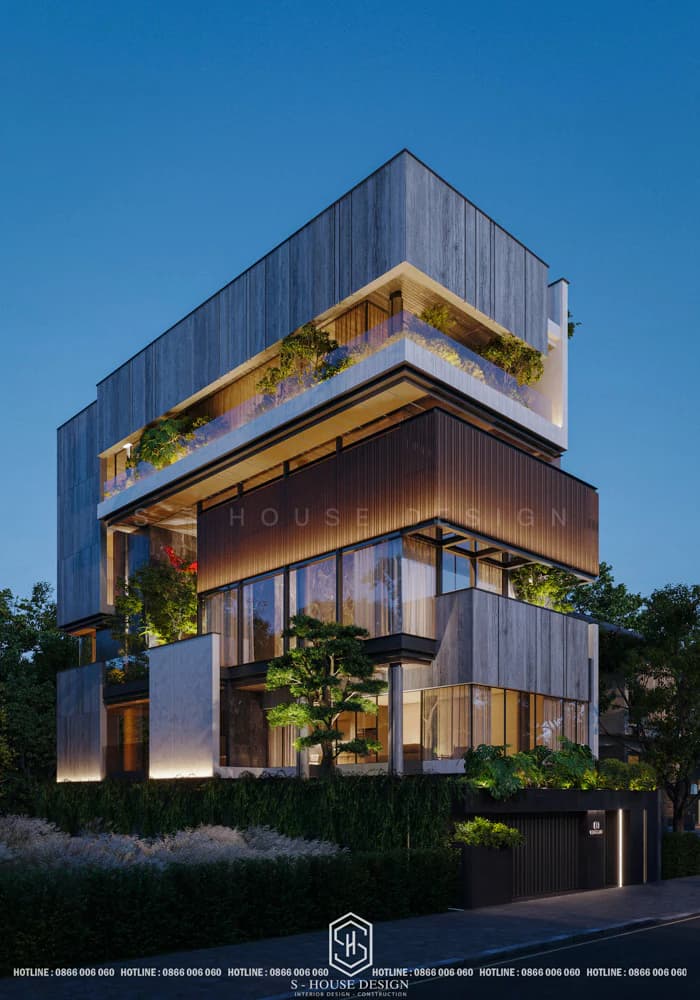
Villas are a type of high-end housing designed in a luxurious and unique architecture
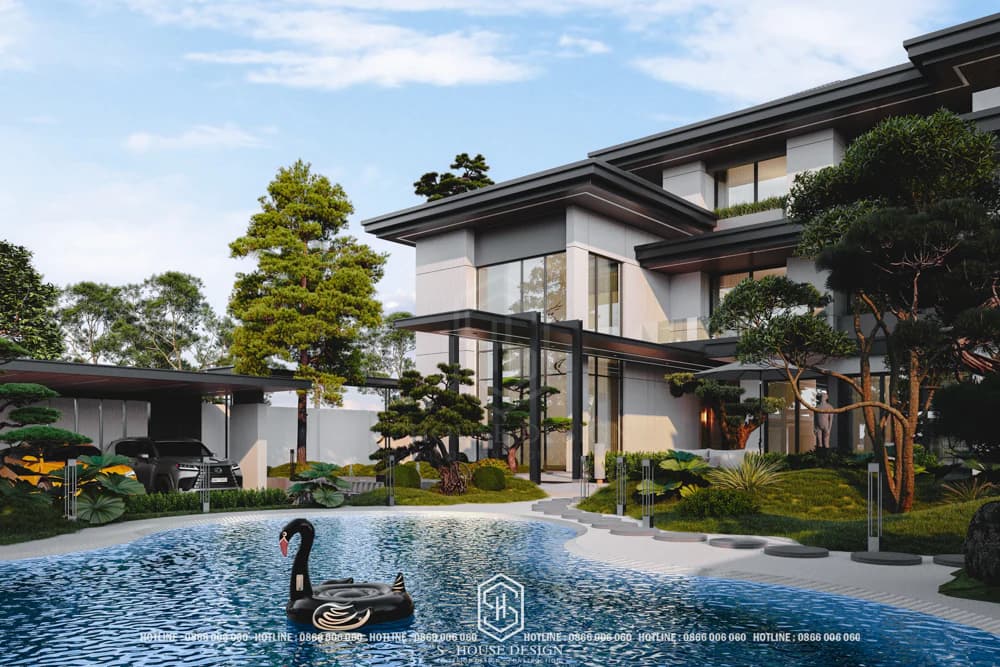
Design a resort villa on a land area of more than 1500m2
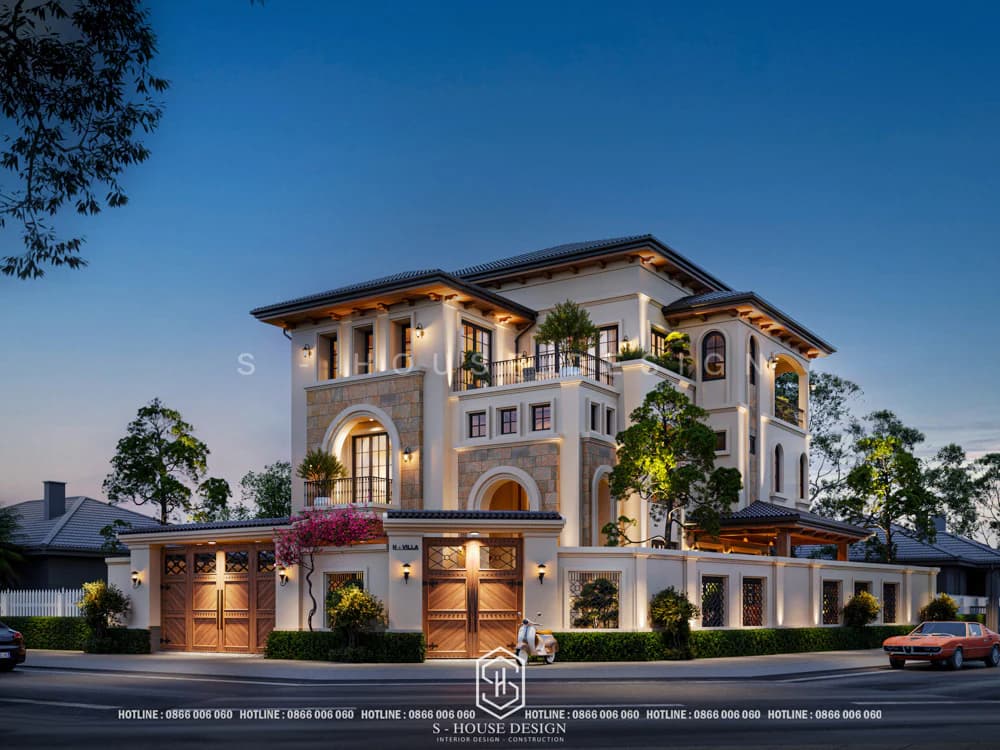
It is necessary to ensure area standards for each type of villa
>>See more: What is a villa? The most popular types of villas today
2. Architectural and structural standards
Villas are a type of high-end real estate, so the architectural design needs to ensure uniqueness, harmony and sustainability. Villas today are divided into many types, with diverse segments so that everyone can easily access them depending on their budget and purpose of use. Architectural standards include:
+ About area : Standard villa area is 150 m² or more, including living space and surrounding landscape, minimum frontage of 10 m. The size and area of the villa depends on the type of villa and usage needs. For single villas, duplexes or resort villas, the villa area must be over 350 m² and not exceed 500 m². In addition, the area must be larger than 400 m² for villas located in urban and suburban areas.
+ Number of floors: According to Vietnamese law (Decree 15/2021/ND-CP), villas have no more than 3 main floors (excluding sub-floors such as basements and roofs). This ensures appropriate height, avoids overwhelming the surrounding space and maintains elegance.
+ Construction density: Not exceeding 50% of the land area, helping to ensure space for gardens, trees, swimming pools or landscapes. For example, a villa of 500 m² can only be built with a maximum of 250 m² of floor area.
+ Open face: The villa must have at least 3 open sides facing the garden, swimming pool or green space. This not only creates ventilation but also increases aesthetics and feng shui value.
+ Sustainable structure: Structural design needs to comply with the Vietnamese construction standards (TCVN) such as TCVN 5574:2018 on concrete and reinforced concrete structures. Use high-quality materials such as reinforced concrete, stainless steel, natural wood (such as walnut), or natural stone to ensure durability and safety.
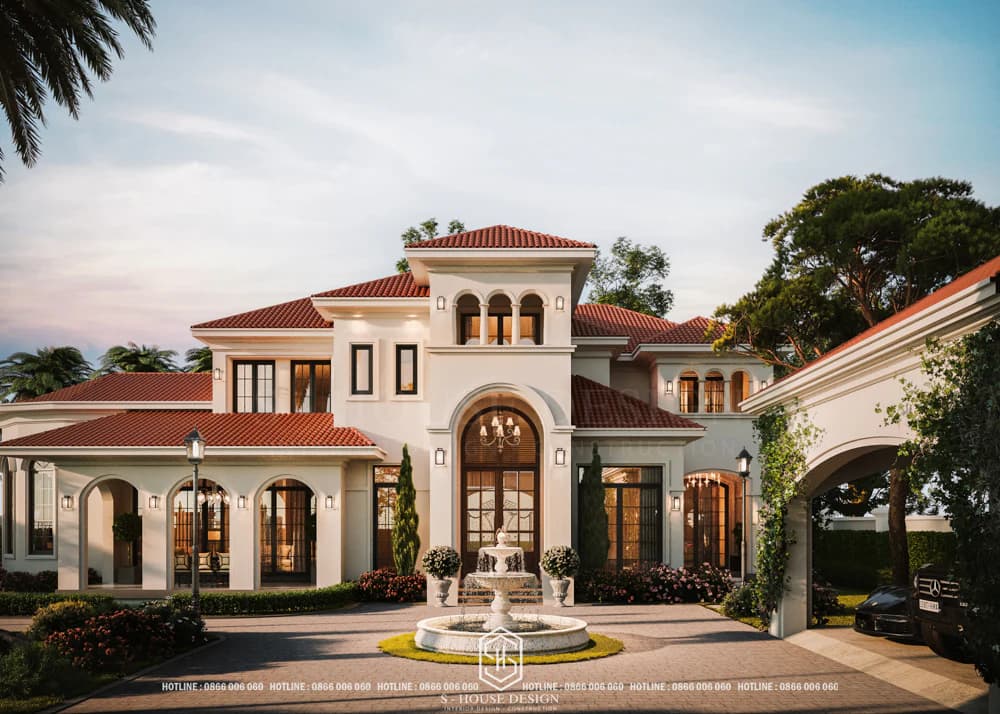
Mediterranean villas often use mosaic tiles and rough plaster walls to prevent moisture, suitable for the Vietnamese climate.
>>>Learn more about Vietnamese construction standards to apply regulations properly.
3. Design standards for the area of spaces in the villa
Villa is a type of housing with a spacious area, so in addition to familiar spaces, the villa also has other functional areas to serve the needs of family members. And each space in the villa needs to be designed with a separate function: Villas often have high design perfection requirements, ensuring full functionality in accordance with the owner's daily living habits. Specifically:
+ Villa living room design standards: The living room is the center of the villa, a common living space and a place to welcome guests visiting the house, so Villa living room design It is necessary to ensure luxury, politeness and express the aesthetic taste of the homeowner. According to villa design standards, the living room area must be from 20–25 m² for mini villas, 25–30 m² for regular villas and over 40 m² for large-sized villas.
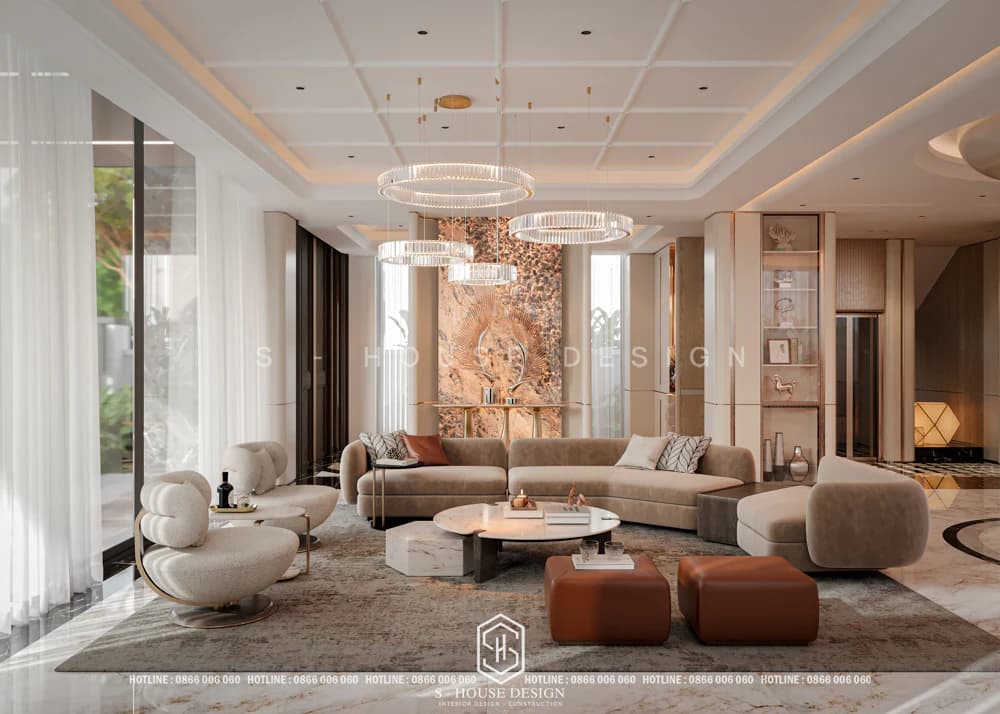
See more: Principles of beautiful modern living room design
+ Villa kitchen design standards: The kitchen in a villa is usually from 15–25 m², depending on the overall size. Depending on the area and needs, the kitchen can be designed in an I-shaped, U-shaped, L-shaped shape or integrated with a parallel island, ensuring a spacious but still neat space. Each type of layout needs to ensure scientificity, in accordance with usage habits and feng shui factors (for example, avoid placing the kitchen opposite the main door or near the toilet).
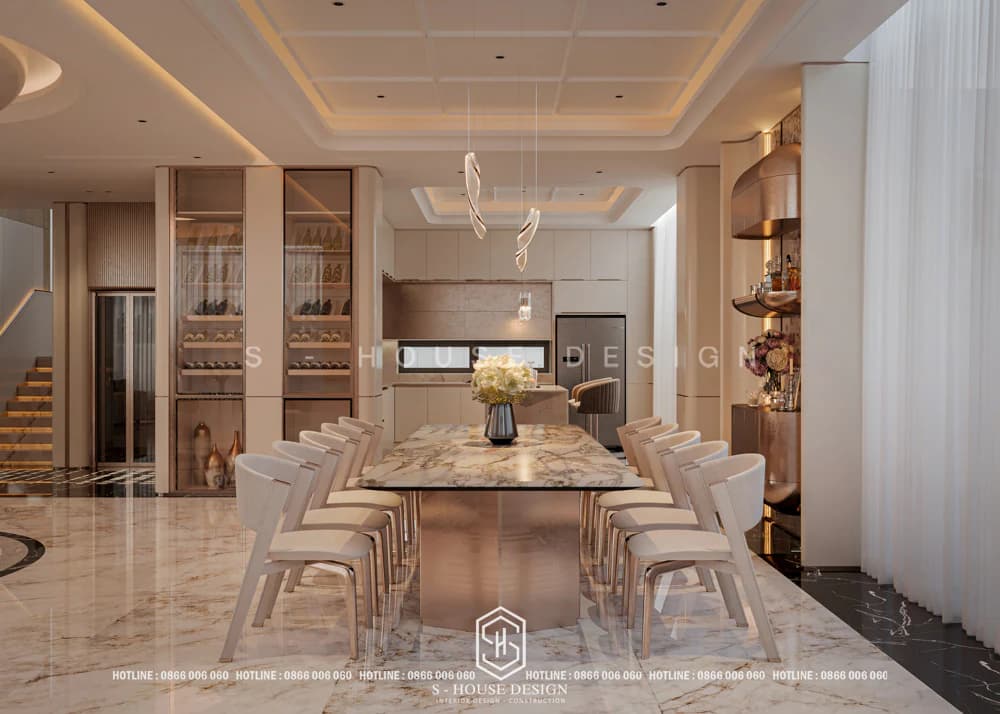
See more: 20+ beautiful kitchen models fully designed and constructed by S-House
+ Villa dining room design standards: The dining room is where the family unites, so it needs to be designed to bring a feeling of comfort and relaxation. The dining room design can be separate or combined with the open kitchen, making the space more spacious and airy depending on the villa's current status and the homeowner's requirements. The dining room area is usually 15–20 m², enough to arrange a dining table and other furniture without causing a cramped feeling.
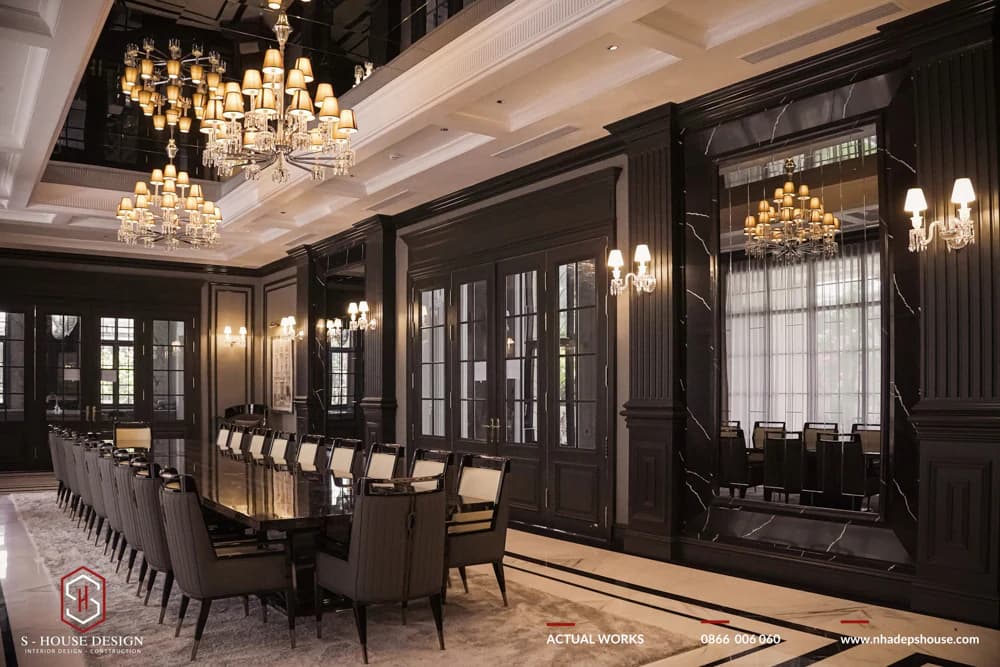
Dining room for guests at the neoclassical villa for about 20 guests
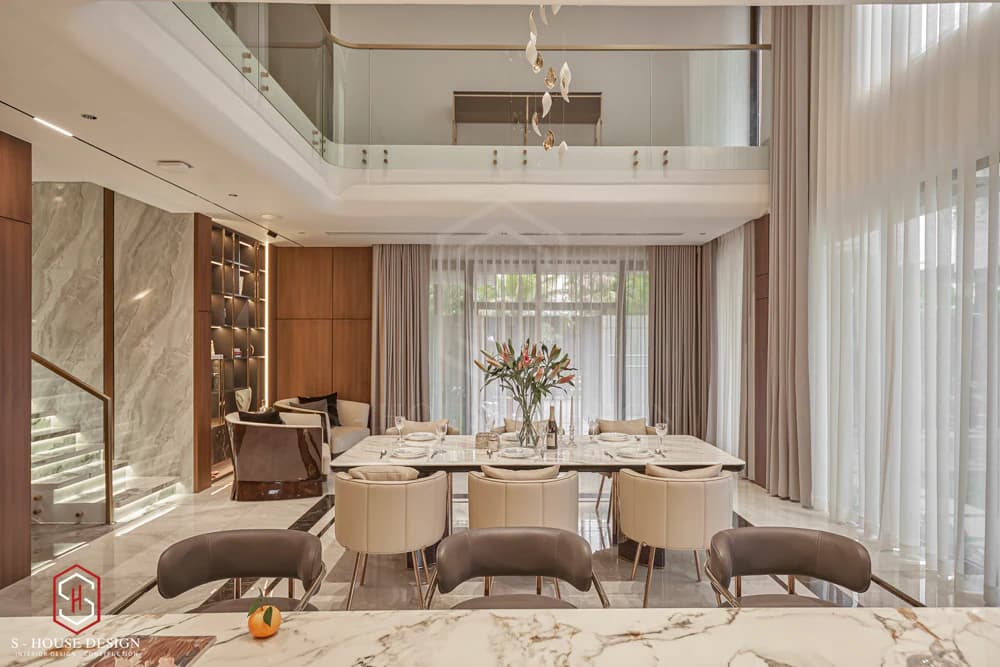
Modern style villa family dining room
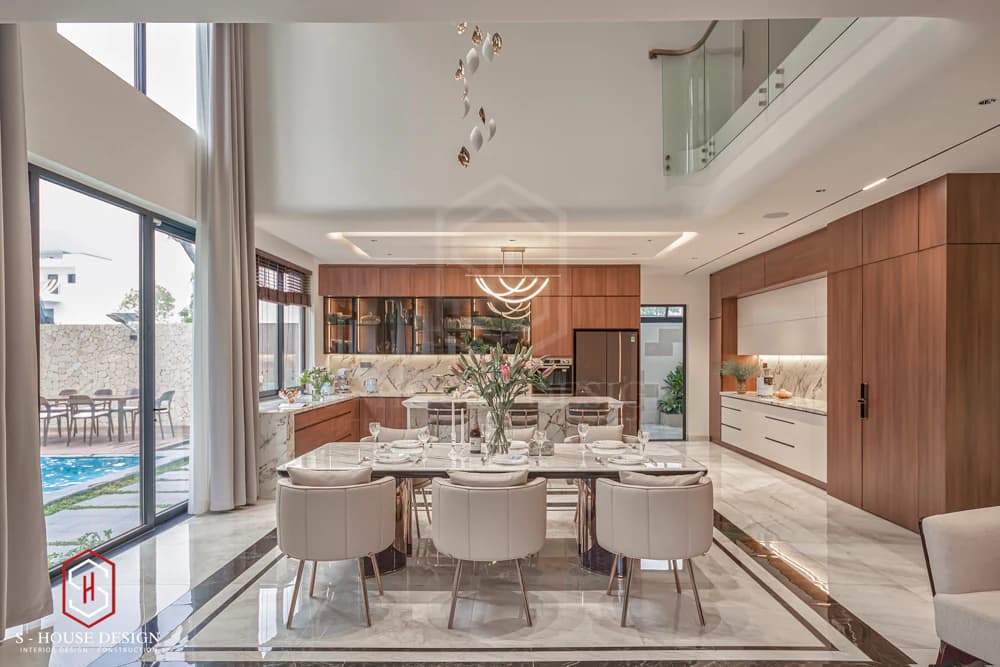
>>>See more: Modern style luxury villa interior design
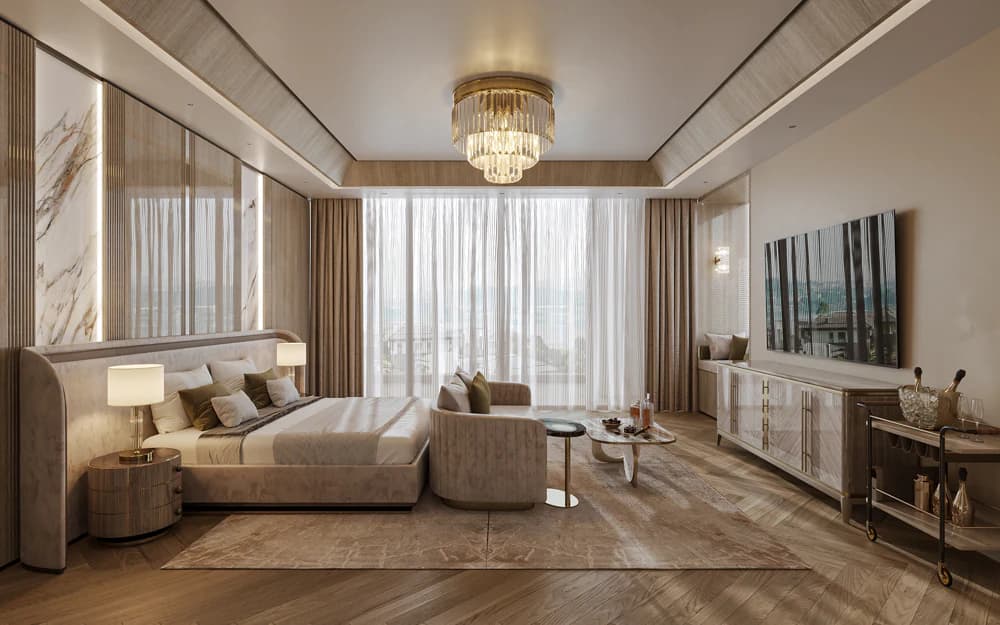
+ Villa master bedroom design standards: The master bedroom is an important resting space, expressing the luxury and privacy of the homeowner. Master bedrooms usually have an area of 25–35 m² or larger, depending on the size of the villa and the needs of the homeowner. In addition to the rest area, the master bedroom can integrate a dressing room, private bathroom, or small working corner, ensuring comfort and aesthetics.
+ Regular bedroom design in the villa: Bedrooms usually have an area of 15–20 m² for other family members, with a simple design but still ensuring comfort. Tmodern design and minimalist compared to the master bedroom, customizing the interior according to the user's preferences, but still maintaining harmony with the overall villa.
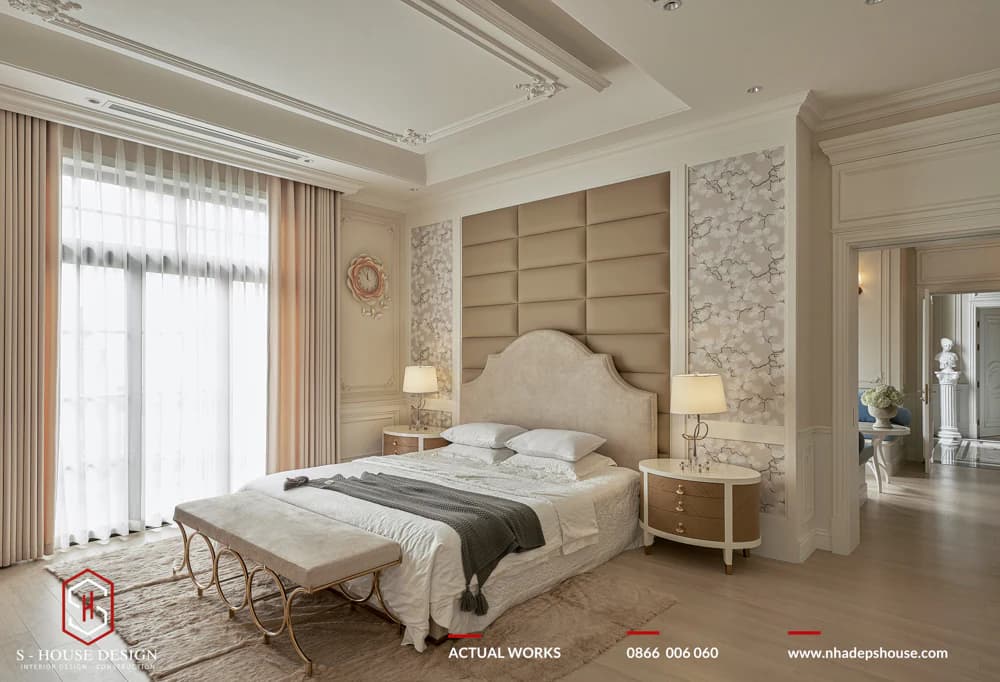
See more: 99+ Beautiful modern bedroom interior designs in 2025
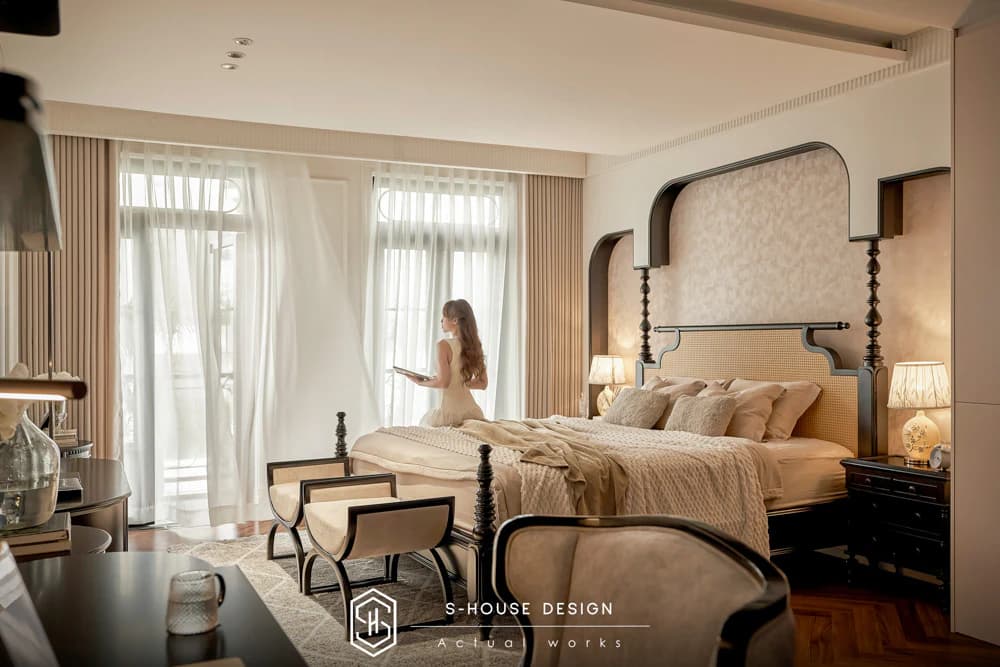
Indochine style master bedroom design of 35m2
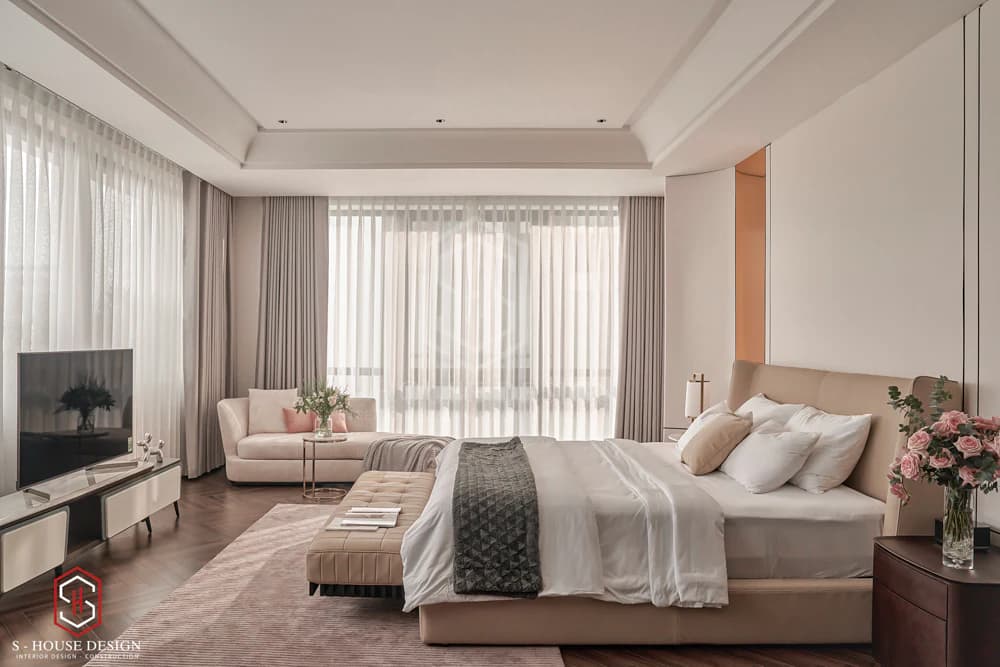
Modern style 40m2 master bedroom design
+ Children's bedroom design standards in villas: Children's bedrooms have an area of 12–18 m², ensuring enough space for a bed, wardrobe, desk and a small play area. Use bright colors or your child's favorite theme to stimulate creativity. Children's bedrooms often integrate a study corner and entertainment area, using safe furniture with rounded corners and friendly materials.
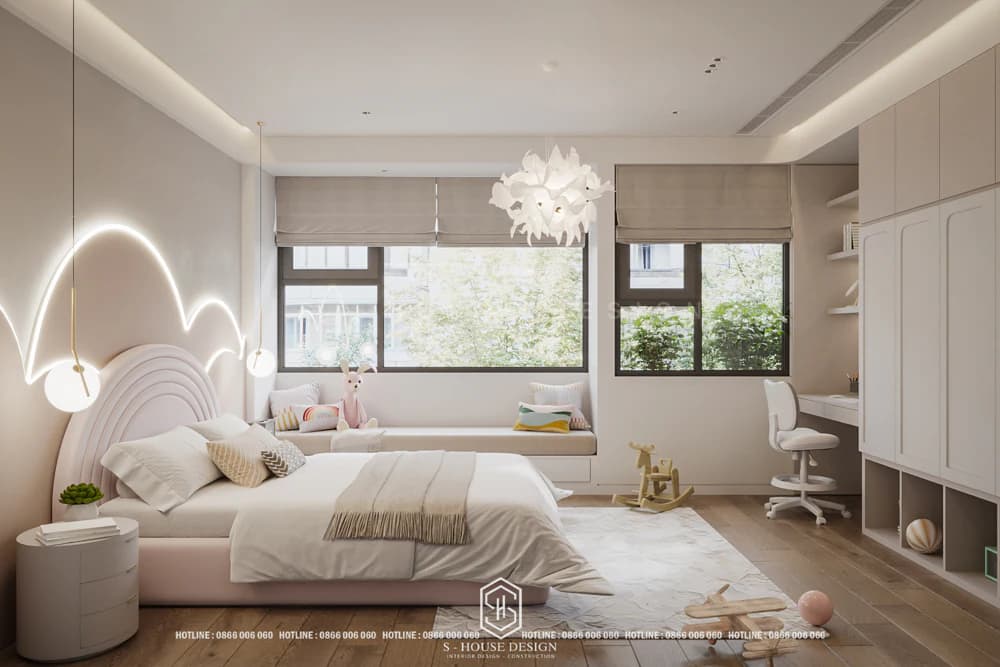
+ Villa toilet design standards: Here, toilets are divided into two types: shared toilets and private toilets, located in the bedrooms. In terms of area, the common toilet area only needs basic furniture, so the area will be about 3–5 m² which is enough. As for the private WC space, depending on the user's needs, a sauna, bathtub, jacuzzi can be arranged, so the area will be larger.
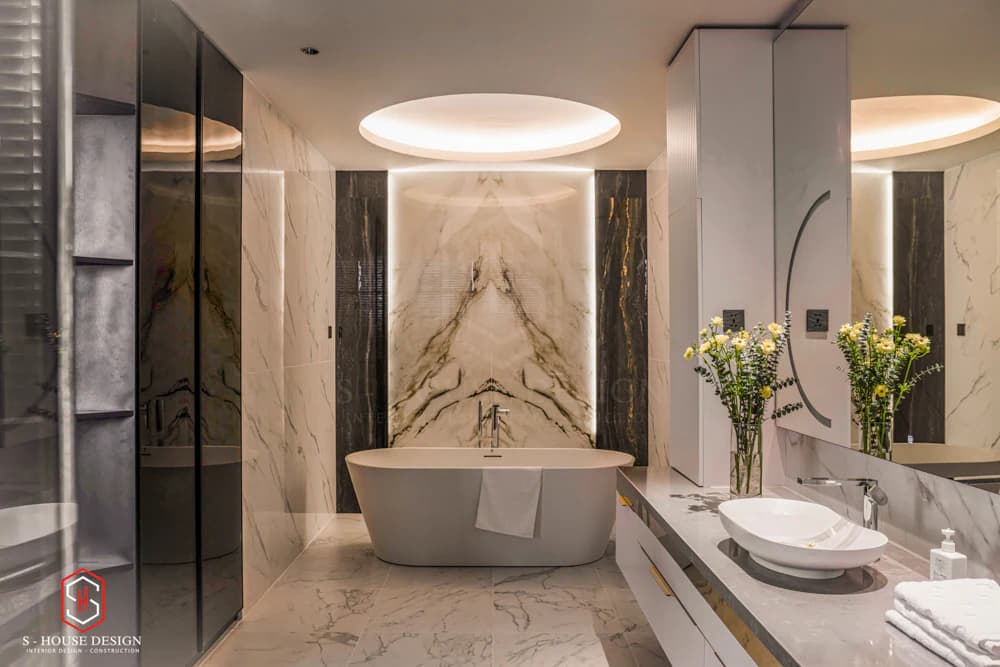
+ Villa worship room design standards: Normally, the villa worship room will be arranged on the top floor to ensure privacy and quiet. And no matter the design, the worship room needs to ensure elegance and majesty to show respect.
+ Design standards for warehouse area villas: Storage usually has an area of 2–9 m² and is located in the basement, in narrow corners of the floors or on the rooftop, depending on the designer's intentions.
+ Villa garage design standards: The garage area will depend on the villa area and is adjusted according to the number of cars of the homeowner. Garages can be designed as a sunken basement, floating basement or semi-basement. And need to ensure the minimum distance between the vehicle and the wall is 1.2 m; The distance in front of the vehicle is 0.5 m to facilitate entry and exit.
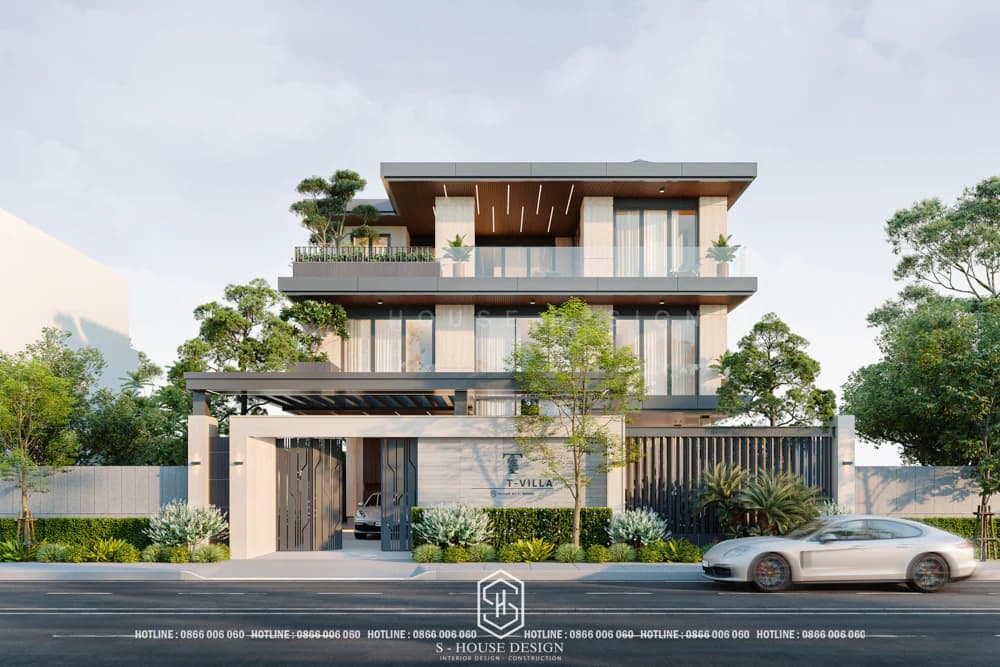
Ensure parking area standards when designing villas
4. Performance standards
The villa space needs to be designed to optimize functionality, while providing a comfortable and classy living experience:
+ Open space: Design large windows, tempered glass doors or skylights to take advantage of natural light and air circulation. For example, Mediterranean style villas often have long hallways and arched doors to capture the sea breeze.
+ Functional subdivision: The villa needs to have clear areas such as the living room, master bedroom, kitchen, altar room, gym, or entertainment area. Walnut wood furniture, with a luxurious deep brown color, is often used for living rooms and worship rooms to create a cozy, dignified space.
+ Garden and landscape: Garden is a mandatory element, accounting for at least 50% of the land area, with trees, lawns, swimming pools, or paved walkways. For example, garden villas or Mediterranean villas often have fountains and palm trees to enhance aesthetics.
+ High-end amenities: including swimming pool, sauna, private garage, or smart home system (light and temperature control). These utilities not only improve quality of life but also increase investment value.
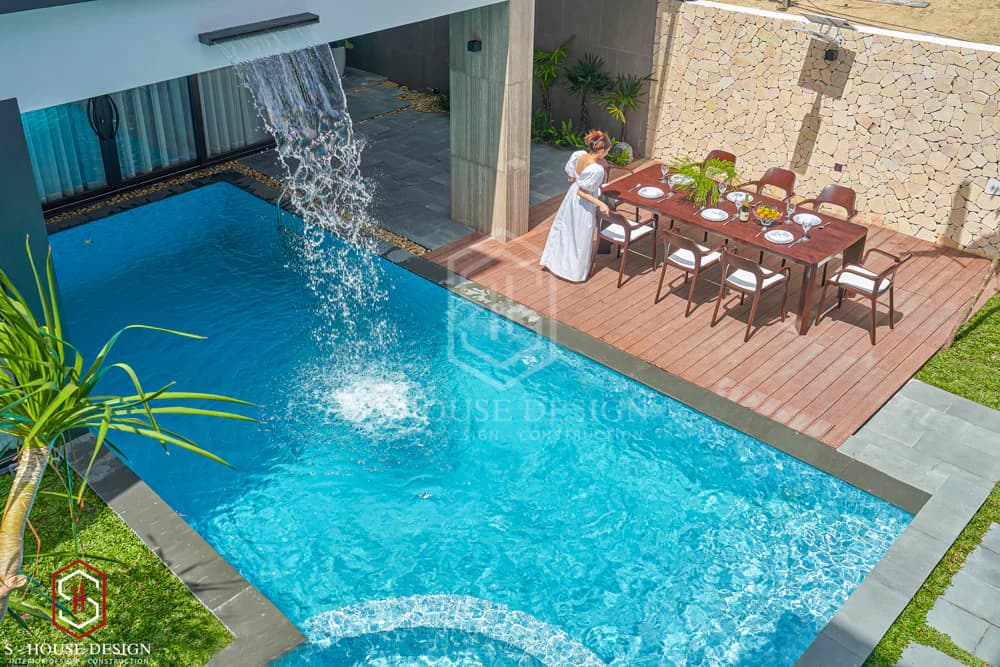
Villa garden space with full swimming pool facilities
5. Standards for villa garden landscape
Villa landscape is the factor that creates difference and aesthetic value. Green elements such as the garden and swimming pool around the villa grounds are created to create a living space connected and close to nature. Depending on the location and purpose, there will be suitable plants. Standards include:
+ Garden design: The garden needs to be arranged in harmony with the overall architecture, using trees, miniature landscapes and lakes to create a relaxing space.
+ Feng shui: Choose the location of plants and lakes according to feng shui to bring fortune and health.
+ Sustainability: Use automatic irrigation systems and plants suitable for the local climate.
+ Open space: Integrate areas such as BBQ yard and outdoor play area to increase comfort.
+ Useful links: Explore more about villa landscape design to get more creative ideas.
>>>See more: How to design a beautiful garden villa to enhance green living space
6. Lighting standards
The lighting system plays an important role in enhancing aesthetics and functionality:
Pursuant to National Technical Regulations QCVN 09:2013/BXD; Vietnamese Standards TCVN 7114-1:2008 and Vietnamese Construction Regulations QCXDVN 05:2008/BXD: In addition to natural light, the villa design also ensures indoor lighting standards to serve daily needs, specifically specified as follows:
+ Living room: Illumination ≥300 lux; Uniformity 0.7; Color rendering index ≥80; Power density ≤13 and glare coefficient limit is 19
+ Kitchen, dining room: Illumination ≥500 lux; Color rendering index ≥80; Power density ≤13 and glare factor limit is 22
+ Bedroom: Illumination ≥100 lux; Color rendering index ≥80; Power density ≤8
+ Corridors, stairs, balconies: Illumination ≥100 lux; Uniformity 0.5; Power density ≤7
+ Basement: Illumination ≥75 lux
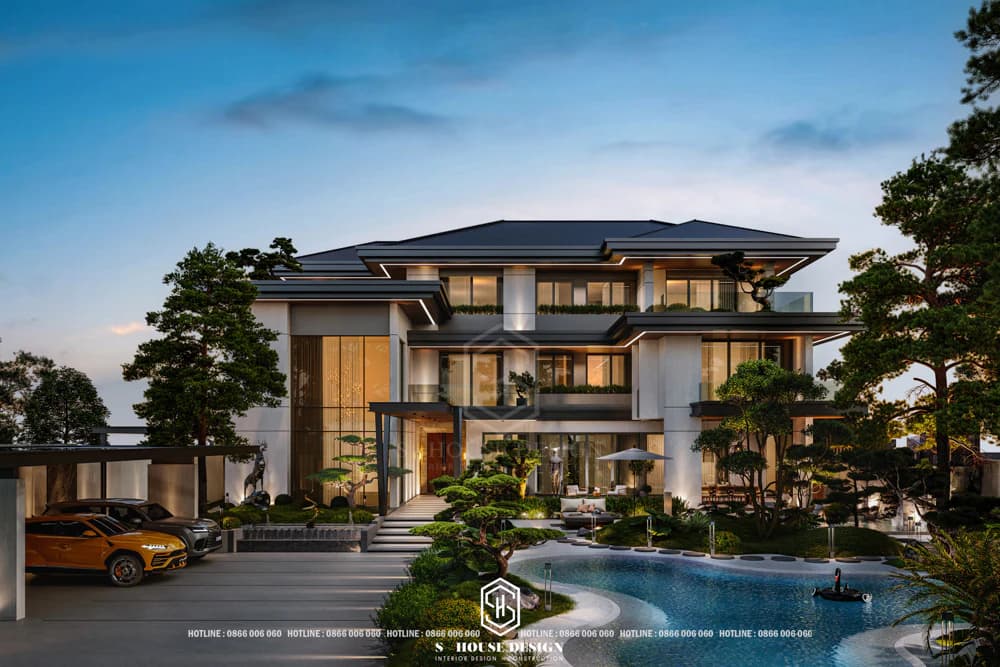
II. Design standards follow popular villa types today
Design standards for single villas
Detached villas are a high-class type, have 4 open sides, and are completely independent. Villa design standards Single-family home requires area ≥ 250 m², frontage ≥ 12 m. The space includes a large garden, swimming pool, BBQ area, garage and surrounding landscapes, creating luxury and comfort. Flexible architectural style: modern, classic or neoclassical. Ensure natural ventilation with an air change ratio (ACH) from 0.35 to 1.47 depending on the season, meeting green and sustainable living standards.
See more: Top beautiful villa models designed and fully constructed by S-House
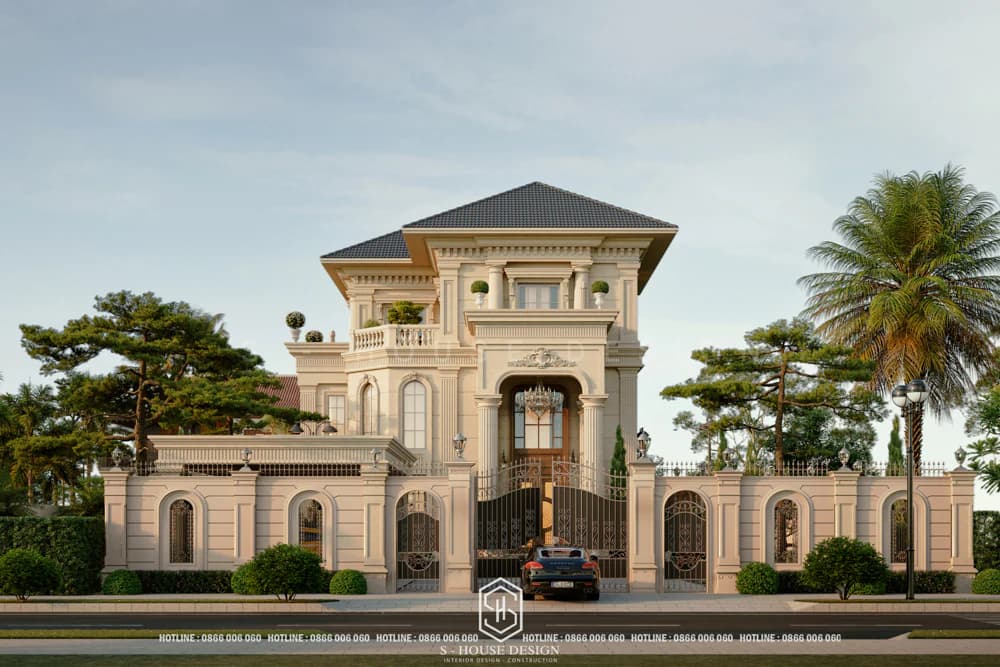
Semi-detached villa design standards
The semi-detached villa consists of two adjacent apartments, symmetrical along one axis, with high aesthetics. Villa design standards Duplex requires area ≥300 m², construction density ≤55%. Optimum design of public and private spaces, ensuring symmetry in architecture and function. Garden, landscape and auxiliary facilities account for ≥40% of the land area, creating a harmonious living space, suitable for families who want to combine privacy and cohesion.
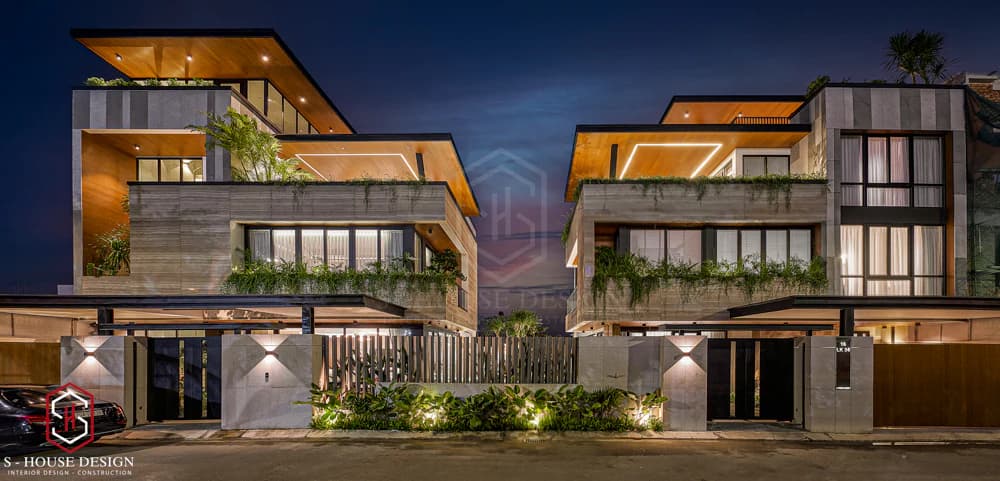
Garden villa design standards
Garden villas are associated with green spaces, often located in the suburbs. Villa design standards Garden houses require an area of ≥200 m², a frontage of ≥10 m and a garden accounting for 30-40% of the area. Designed in French style, modern or classic, using wind flower tiles to increase ventilation. Elements such as aquariums, rockeries, and miniature landscapes are arranged to enhance aesthetics and create a feeling of relaxation and closeness to nature.
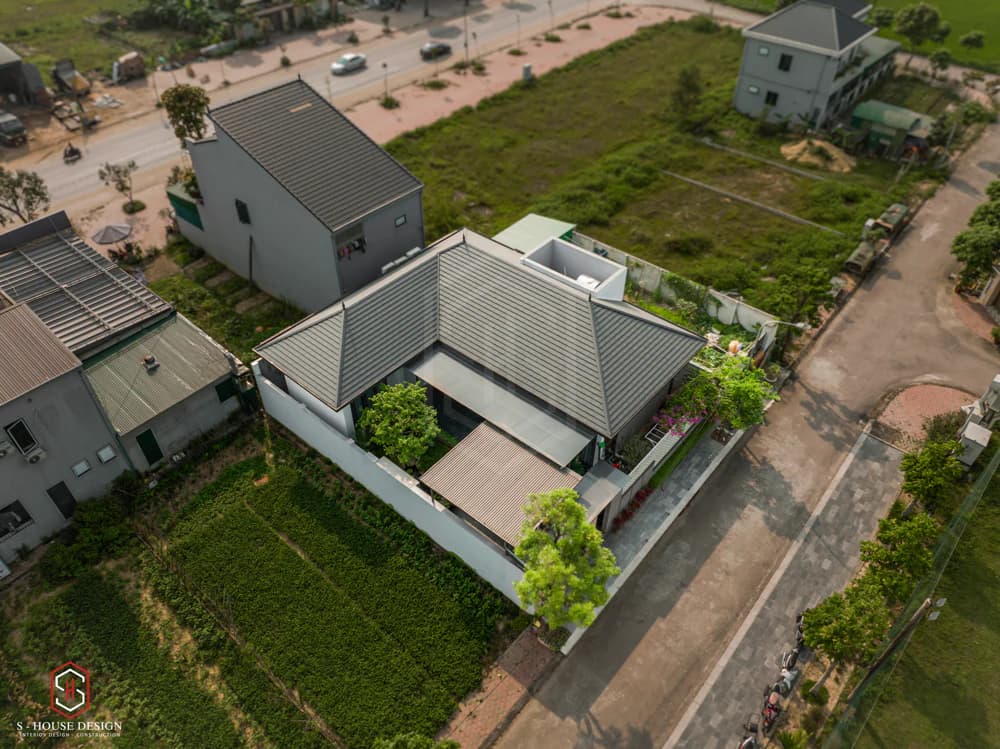
Town villa design standards
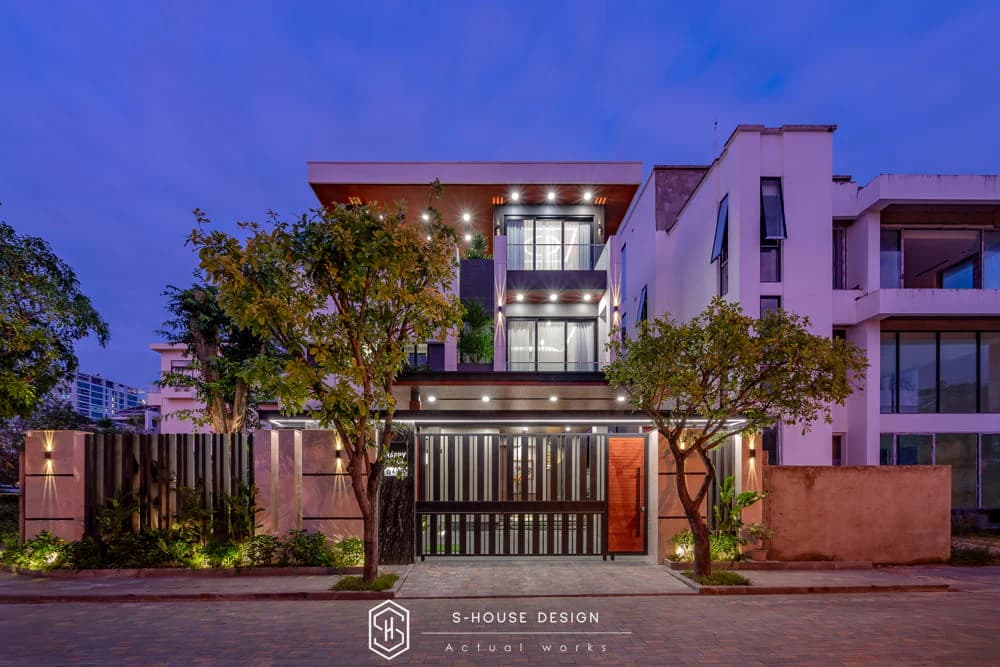
Town villas are located in urban areas, suitable for limited space. Villa design standards The street requires an area of ≥120 m², a frontage of 6-10 m, and 2-3 floors. The design focuses on small gardens or terraces, using large glass doors to optimize natural light and wind. Modern style is popular, making the living space both comfortable and aesthetically pleasing right in the heart of the city.
Mini villa design standards
Mini villas are suitable for small families or with a limited budget. Villa design standards mini requires an area of 120–200 m², frontage ≥ 10 m. Living room area 20-25 m², bedroom 14-18 m², designed to optimize functionality with a compact garden. Simple, modern style, focusing on comfort and sophisticated aesthetics, suitable for modern living needs.
Resort villa design standards
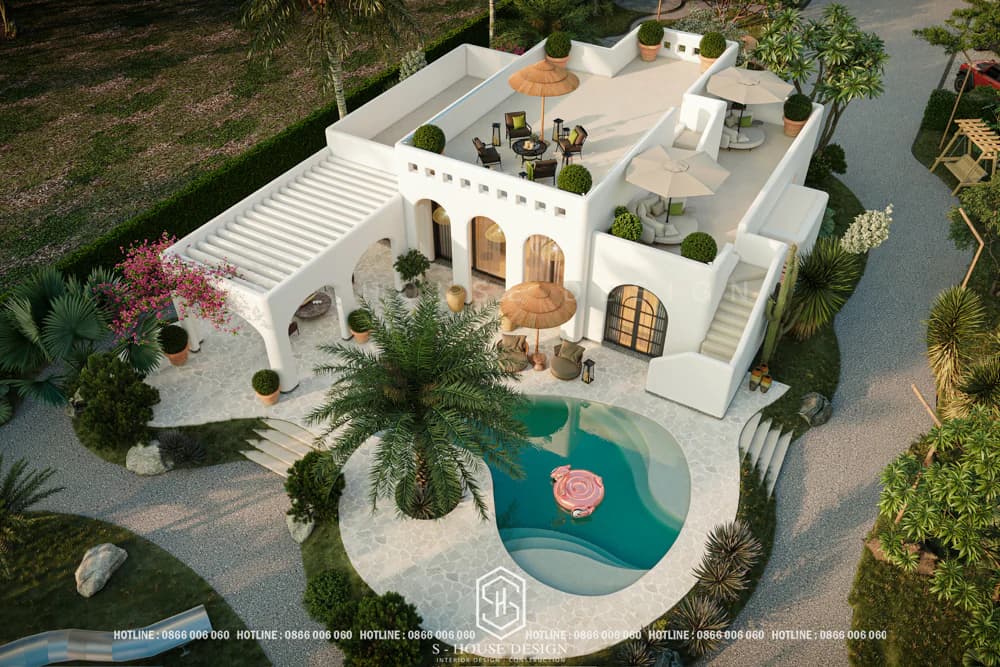
Current resort villa design standards will comply with National Standard TCVN 12870: 2020 compiled by the National Institute of Architecture, based on the request of the Ministry of Construction and appraised by the General Department of Standards, Metrology and Quality, and announced by the Ministry of Science and Technology. Villa design standards Resort requires an area of ≥ 150 m², of which garden and landscape area accounts for ≥ 40%. Resort villa design Luxurious, in harmony with nature, prioritizing ventilation and natural light. The main rooms (bedroom, living room, dining room) are conveniently connected to the lobby, balcony, and lot ≥ 1.1 m. Avoid building in dangerous areas such as landslides, unless there is a suitable technical solution.
Hopefully the information related to current villa design standards compiled by S-House will provide you with a lot of useful information. Villa design requires a combination of technique, aesthetics and functionality. From solid structure, reasonable area, beautiful landscape to luxurious interior architecture, each element contributes to creating a perfect living space. In particular, for types of villas such as detached villas or resort villas, compliance with design standards will help improve value and usage experience.


