Discover A series of projects designing and constructing complete interior packages for luxury apartments and utility services in Muong Thanh class of S-House. With more than 10 years of experience in the construction design industry, the company beautiful house design S-House has created sophisticated, classy and inspirational living spaces for hundreds of families.
Every project interior design belong to S-House are the perfect combination of aesthetics, function and comfort, fully meeting all the needs of the owner. In Muong Thanh Nha Trang, S-House has implemented a series of impressive projects, from Interior design of luxury apartments to spaces utility services like Modern gym, luxury pub, VIP billiards area, among many other items. Our team of architects constantly creates optimal interior design solutions, turning each space into a masterpiece. level, creating memorable experiences and lasting value for customers.
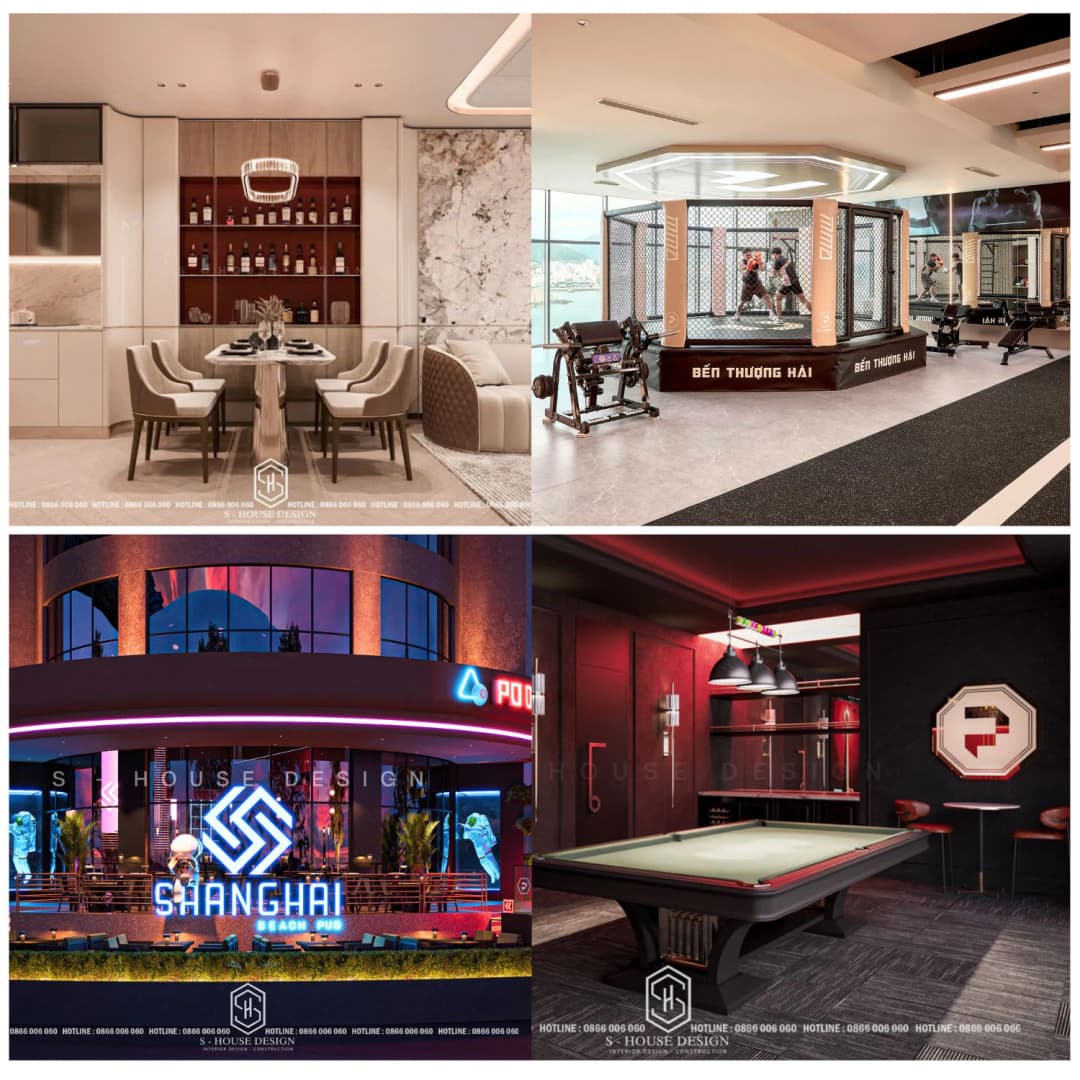
CA series of projects designing and constructing complete interior packages for luxury apartments and utility services in Muong Thanh
>>>See more: List of top 10 reputable construction companies in Ho Chi Minh
I. Overview of Muong Thanh Hotel and S-House's opportunity to cooperate in interior design
1. Overview of Muong Thanh Nha Trang
Muong Thanh, Vietnam's leading private hotel group, has affirmed its solid position in the market with a series of projects. luxury apartment buildings spread across the country. Honoring the philosophy of harmony between modern and traditional, Muong Thanh's projects focus on every small detail, providing an ideal living environment for urban residents.
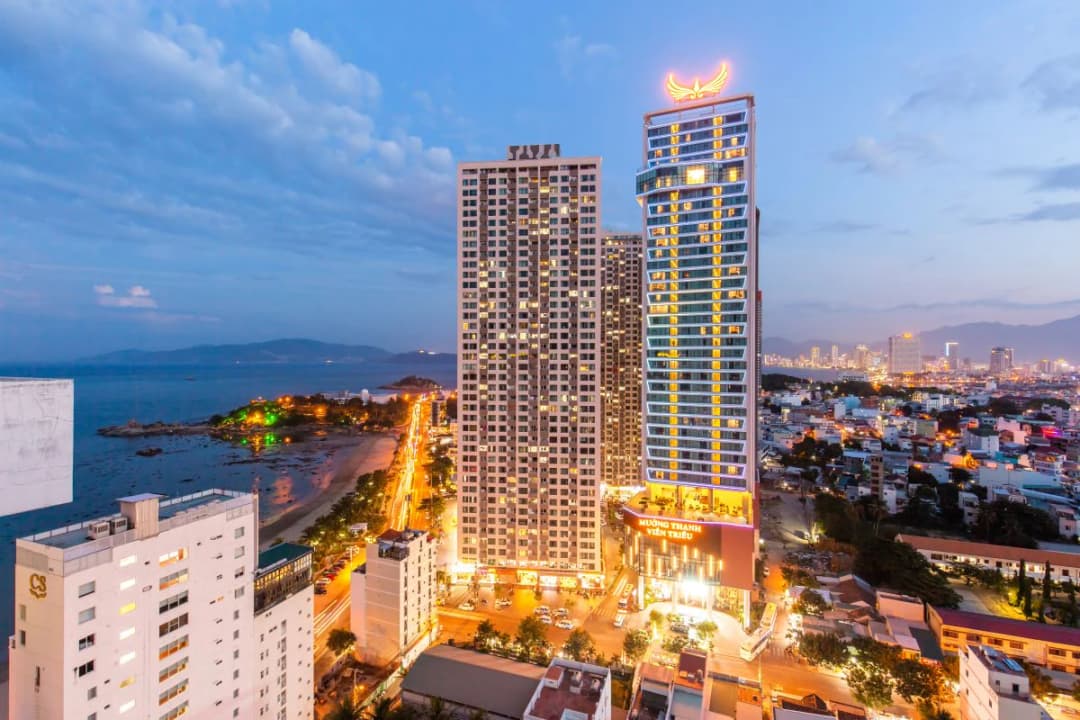
Muong Thanh Hotel - the largest apartment hotel chain in Southeast Asia
In the context of demand quality living space increasingly, the investment in interior design and develop the utility services becomes a key factor, not only increasing real estate value but also creating living experience upper class for the apartment owner.
Project series by S-House made here stands out with style Modern interior design, combine optimal functionality, from private living spaces to public utility areas such as Modern gym, luxury pub, and VIP billiards area.
2. Opportunity to cooperate in interior design with S-House
Opportunity for cooperation between S-House and Muong Thanh originated from the project Penthouse interior design in Muong Thanh Nha Trang. Impressed with the style delicate, idea creative and capacity Professional construction, S-House had the opportunity to carry out a series of projects designing and constructing a complete package of luxury apartment interiors and many other important items.
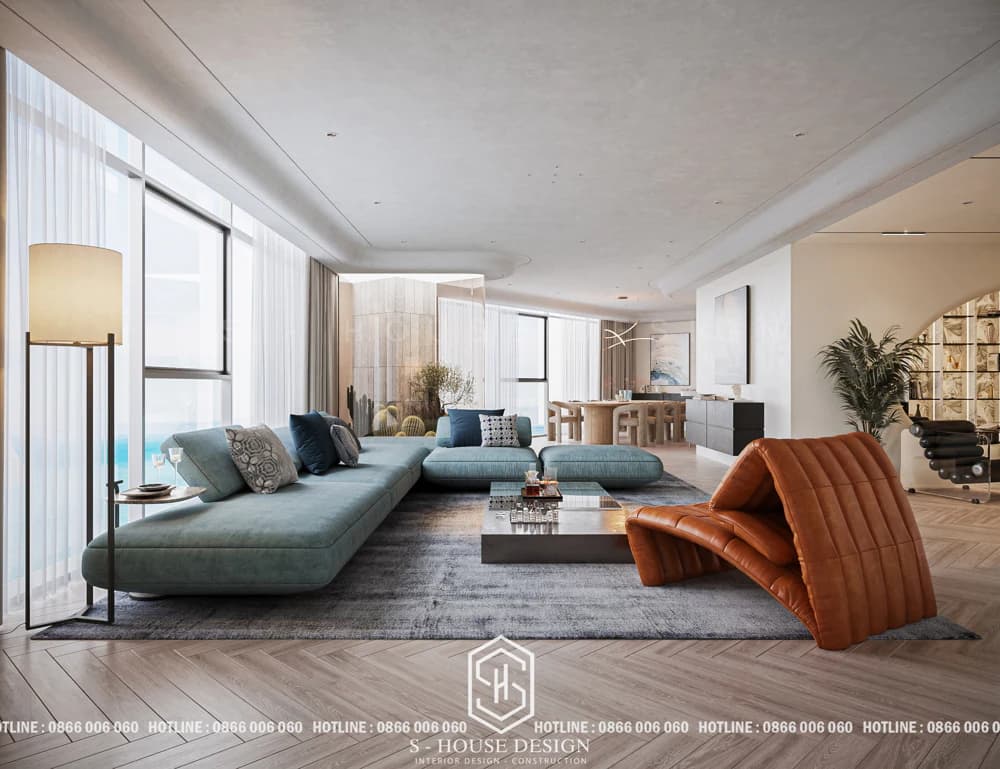
See full interior design of penthouse apartment in Muong Thanh Nha Trang
>>>See more: TOP 10+ Luxury penthouse apartment interior designs that homeowners should not miss
After more than 3 years of companionship, S-House has completed a series of projects, each project is a perfect blend of contemporary architecture and Vietnamese culture, using high-quality materials and advanced smart technology. Each project is optimized by S-House for functionality, aesthetics and user experience, while still retaining the core values and development orientation of Muong Thanh Group.
Flexible space solutions are designed to meet a variety of residents' needs, creating new standards for lifestyles. upper class at projects Muong Thanh. The combination of Muong Thanh's strategic vision and S-House's outstanding expertise has brought living and relaxation spaces to life. level, enhancing brand value and customer experience.
II. Demand for interior design at Muong Thanh hotel
Through the process of market research and field surveys, S-House notice customers at Muong Thanh, usually successful people with strong finances, are especially appreciated private living space. At the same time, they wish to connect the community through the utility services quality. These residents demanded Modern interior design, delicate, use High quality materials such as industrial wood, natural stone, precious metals, and integration smart technology in lighting, temperature, and security control systems.
Trend interior design What stands out today is the harmonious combination of modern minimalist style and sophisticated Asian traditions, with main neutral tones such as beige, gray, and brown, creating a cozy yet luxurious feeling. In addition, utility services are constantly being upgraded and expanded, from modern gyms with high-end equipment, pubs with unique lighting spaces to relaxation spaces such as gyms, high-end billiards rooms and outdoor cafes to meet the increasing needs of residents for a balanced, comfortable and classy lifestyle in the living space at Muong Thanh hotel.
1. Interior design of luxury apartments at Muong Thanh Luxury
Characteristic of Muong Thanh luxury apartment building Living space is limited in area and uniformity between apartments, causing each homeowner's living space to lack individuality. S-House has made a plan interior design Scientific and reasonable to ensure full amenities like a traditional house but still reflect the homeowner's lifestyle. This becomes a key factor in the interior design process of luxury apartments at Muong Thanh Luxury.
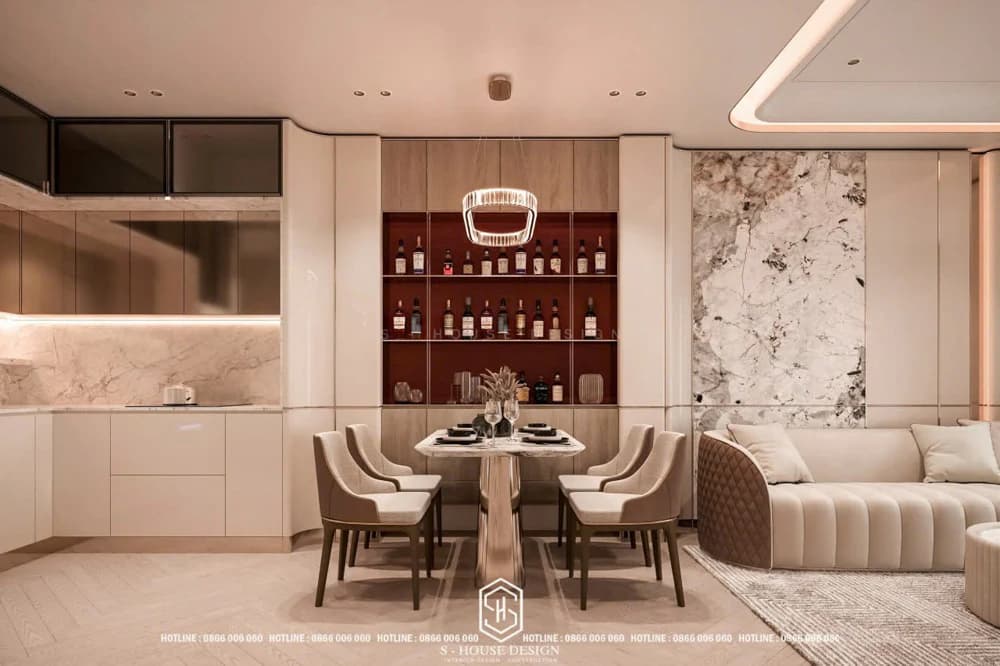
To have an apartment with limited area but still be able to fully perform the functions of a regular house, the interior of the apartment is something that is of great concern and attention. This confirms the importance of design Construction of apartment interiors for the following reasons:
+ Owning furniture that suits the homeowner's budget: During the apartment interior design process, you will receive: S-House Consulting based on the family's actual budget. The professional design team will optimally balance the quantity, material and style of furniture, ensuring that it meets all needs within the homeowner's financial capacity. This is an outstanding advantage when customers choose the service interior design package.
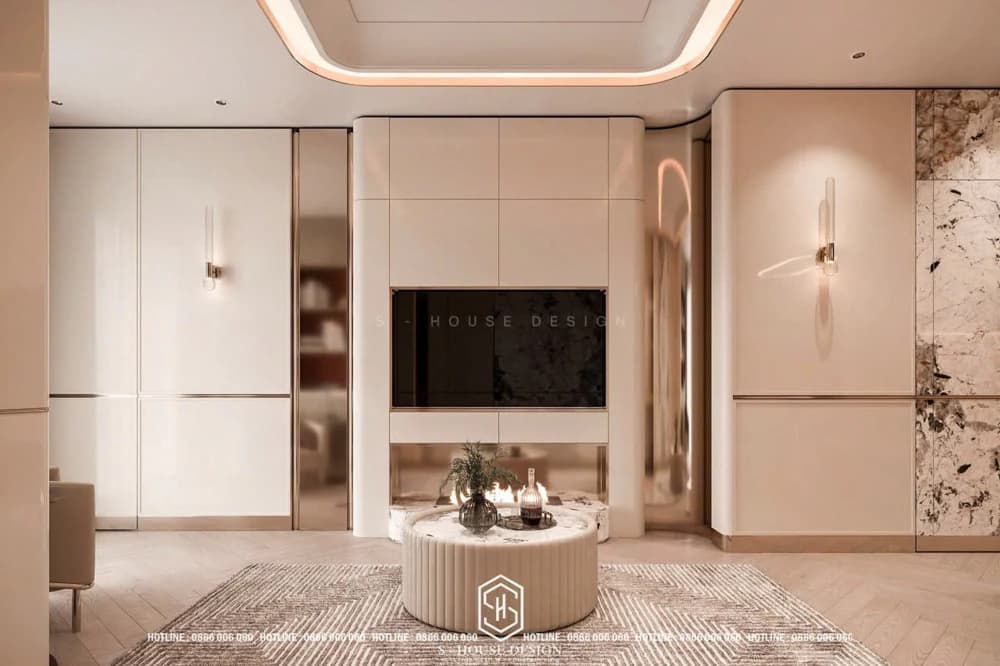
+ Optimize living space in limited area: Interior design of luxury apartments at Muong Thanh Luxury helping customers make the most of the potential of limited living space. Modern interior Arranged with full amenities while still ensuring airy and spacious space. Through version apartment interior design In detail, homeowners can clearly visualize the optimal arrangement of furniture, thereby making adjustments to suit actual needs.
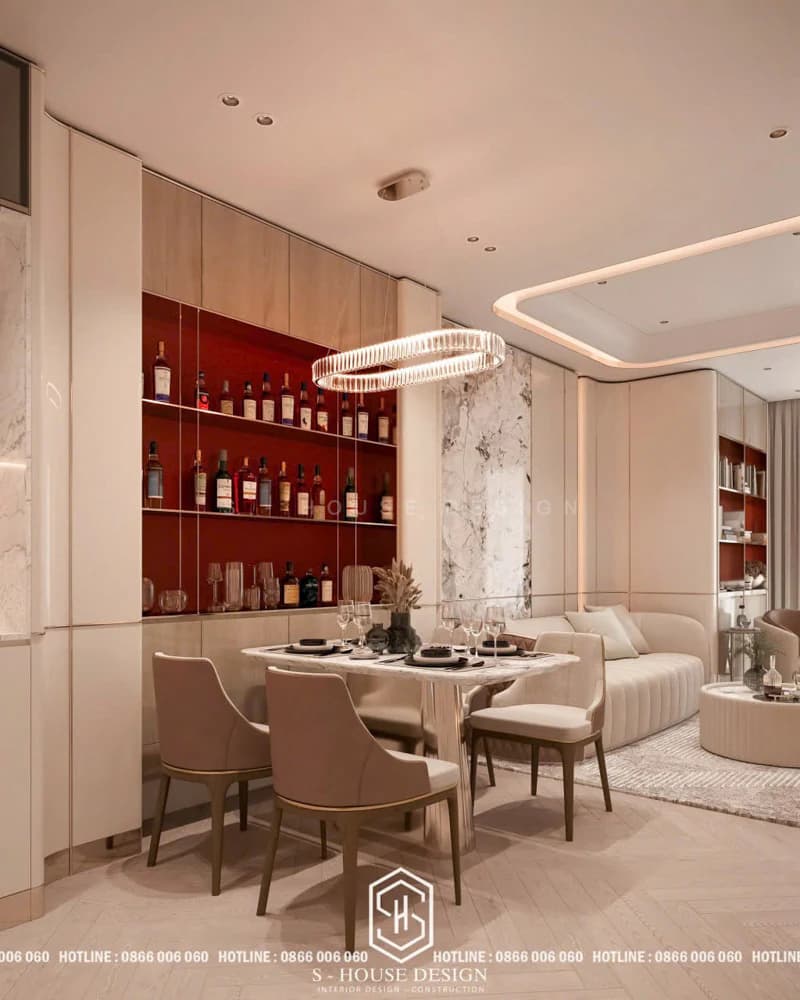
+ Enhance the aesthetic value of living space: An apartment with interior design Sophistication and harmony are always the top priorities of every family. Beautiful space is the factor that creates the first and deepest impression when entering the house. Interior design of luxury apartments at Muong Thanh Luxury Brings beauty through reasonable arrangement, creative combination of light and color. The architects make the most of the available advantages of the apartment, creating a classy living space with outstanding aesthetic value.
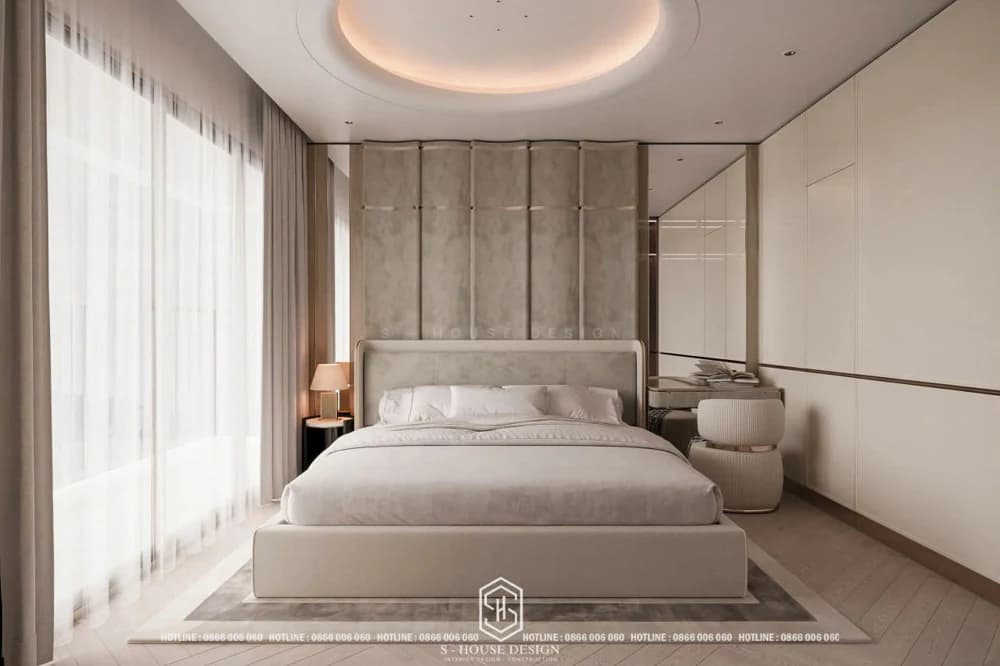
+ Express your unique personality and lifestyle: Interior design Each Muong Thanh apartment is personalized based on the requirements, preferences and lifestyle of the homeowner and family members. Customers can choose from a variety of styles from modern, neoclassical, luxurious classic to dreamy or abstract, clearly expressing their own personality. Interior design of luxury apartments at Muong Thanh Luxury not only creates a beautiful space but also reflects the delicate aesthetic taste of the owner, bringing uniqueness and difference compared to other apartments with the same architecture.
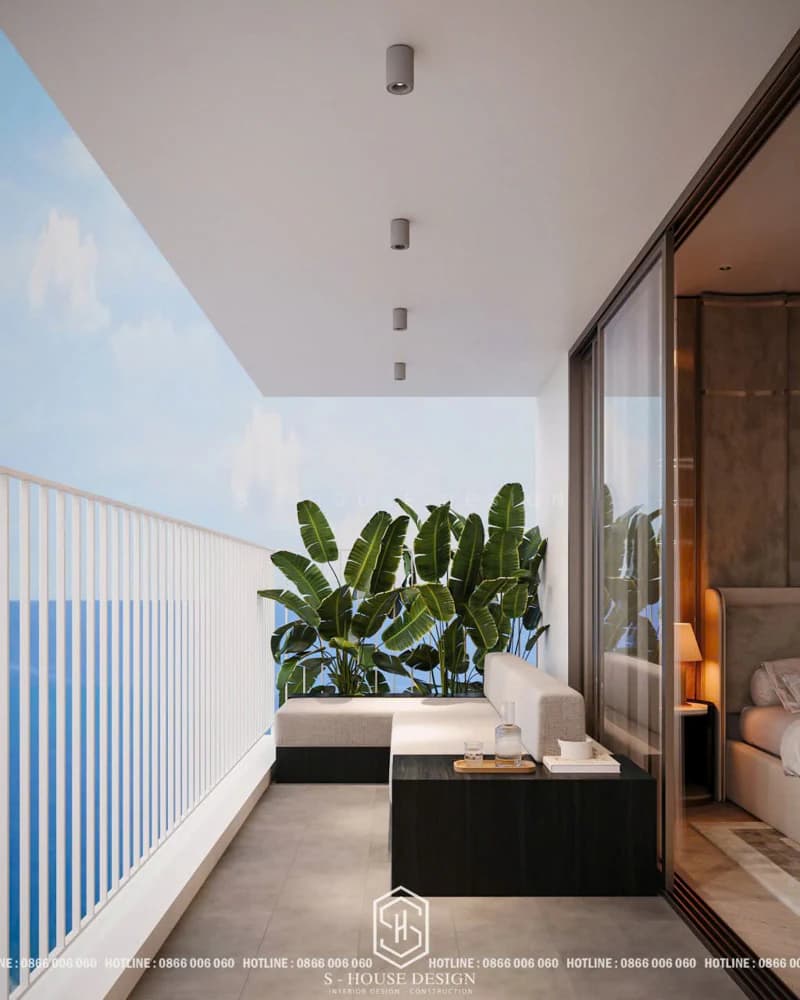
In Muong Thanh luxury apartment building, S-House creates optimal interior solutions to help living spaces become more spacious and airy while still ensuring full functionality. Each piece of modern furniture is meticulously selected and arranged, not only to meet aesthetic needs but also designed to maximize functionality.
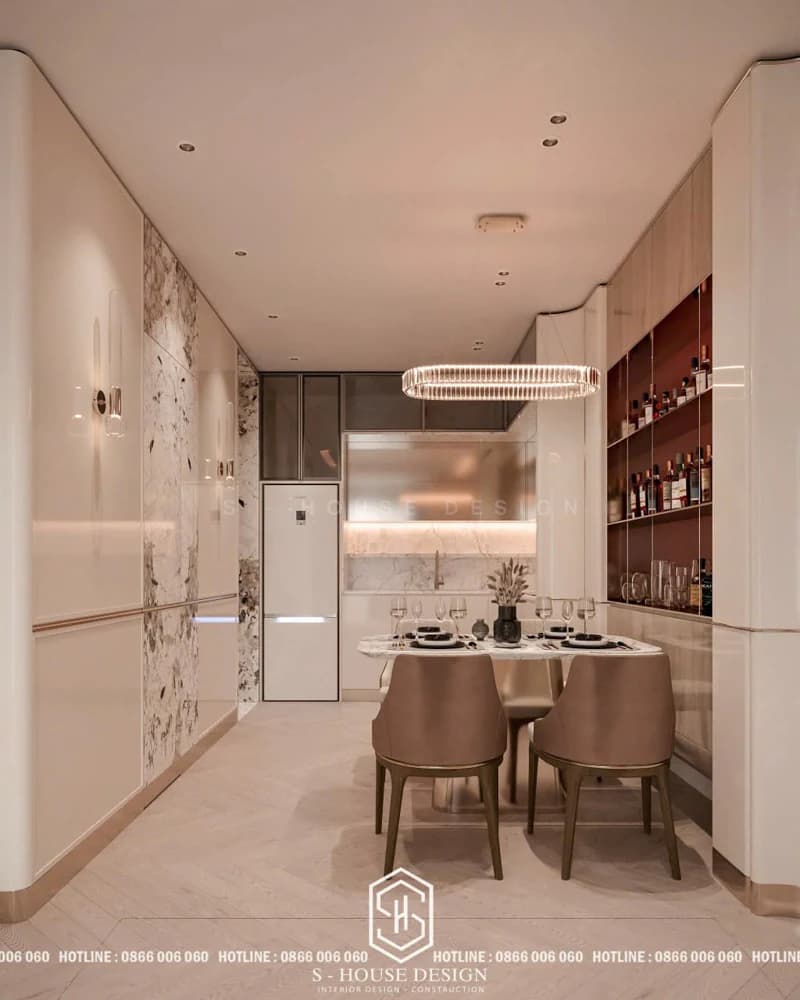
Built-in cabinets and the use of light beige colors increase the usable space in the kitchen
From space-saving multi-function cabinets, smart folding beds, expandable dining tables to multi-functional furniture - all are designed to create the most convenient and comfortable living conditions for all family members, turning limited living space into a comfortable and fully equipped home.
2. Interior design of Shanghai Bund Gym room
The first highlight in Gym interior design in Muong Thanh of S-House is to make the most of the "infinity" view from the river to the sea. The workout areas are cleverly arranged, combined with the use of large floor-to-ceiling glass. This not only provides a great visual experience for the practitioner but also creates an environment full of energy and inspiration.
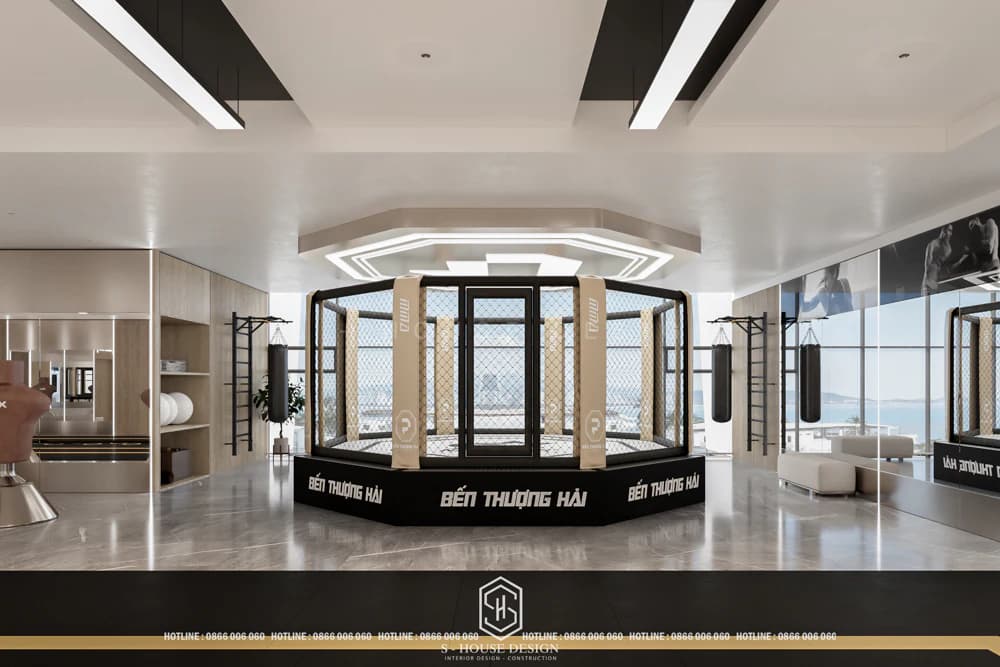
System smart lighting Adjust flexibly according to the time, combining scientific layout of areas such as changing rooms, saunas, and rest rooms, ensuring convenient movement flow. Neutral colors dotted with sea motifs create a unique identity The Bund Gym & Fitness Center, fit modern just relax.
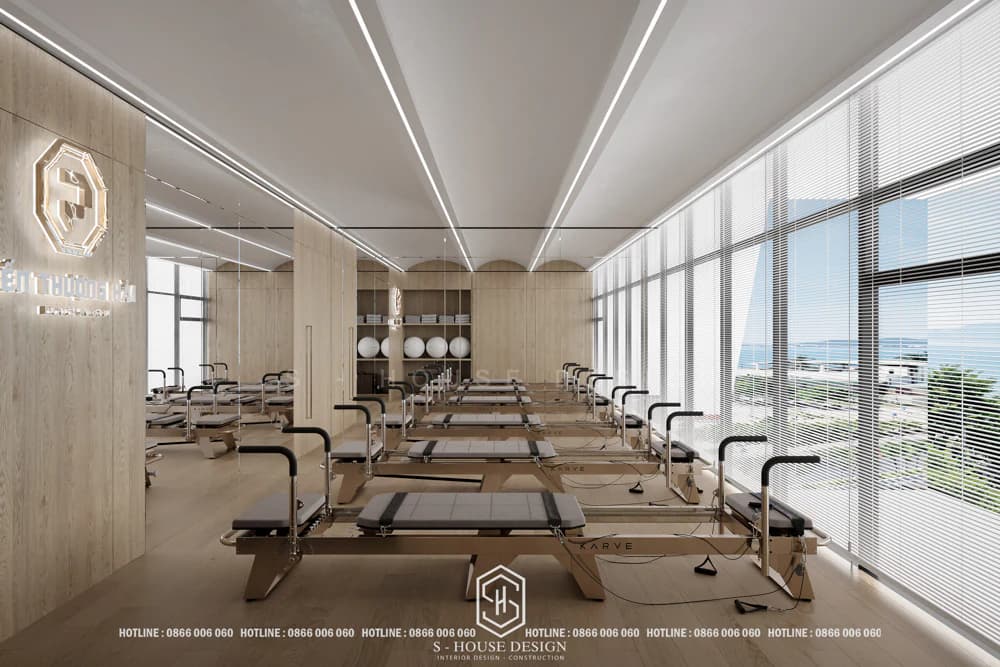
Colors and patterns are carefully selected by S-House to create a harmonious and relaxing space. A neutral color palette is used as the background, combined with bright color accents, creating a space that is both modern and lively. Marine-inspired motifs and murals are delicately arranged, enhancing the visual experience and creating a unique identity.
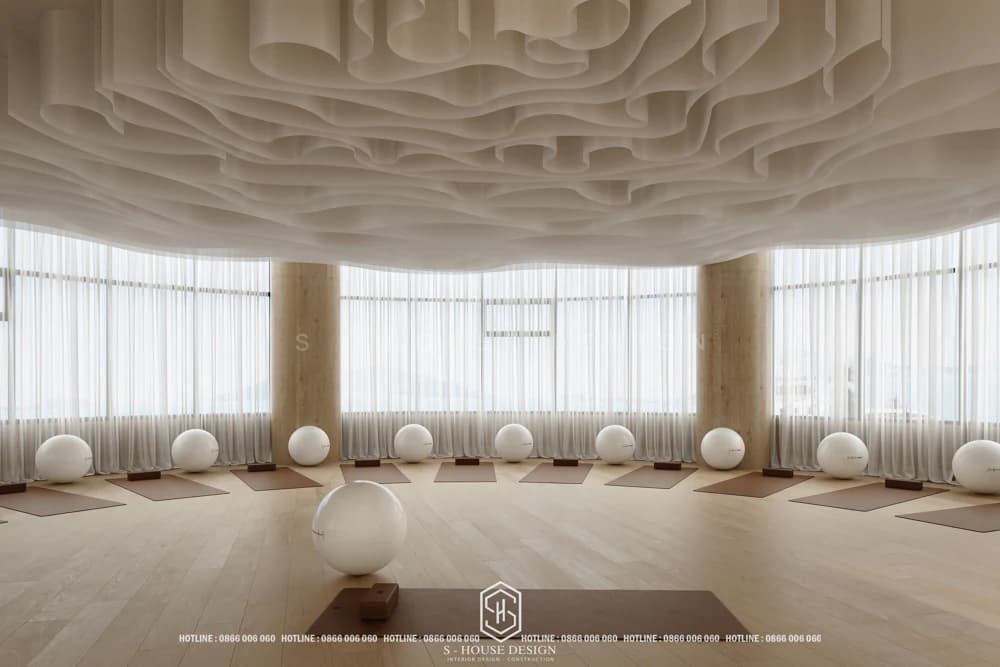
3. Interior design of VIP Billiards room at Muong Thanh Luxury
VIP Billiards Room in Muong Thanh Luxury Nha Trang is an entertainment space upper class for believers Billiards. With groundbreaking vision and unique creativity, interior design Made by a team of experts S-House, we have created a masterpiece of an upscale entertainment space, where every detail is meticulously cared for from lighting, sound to furniture.
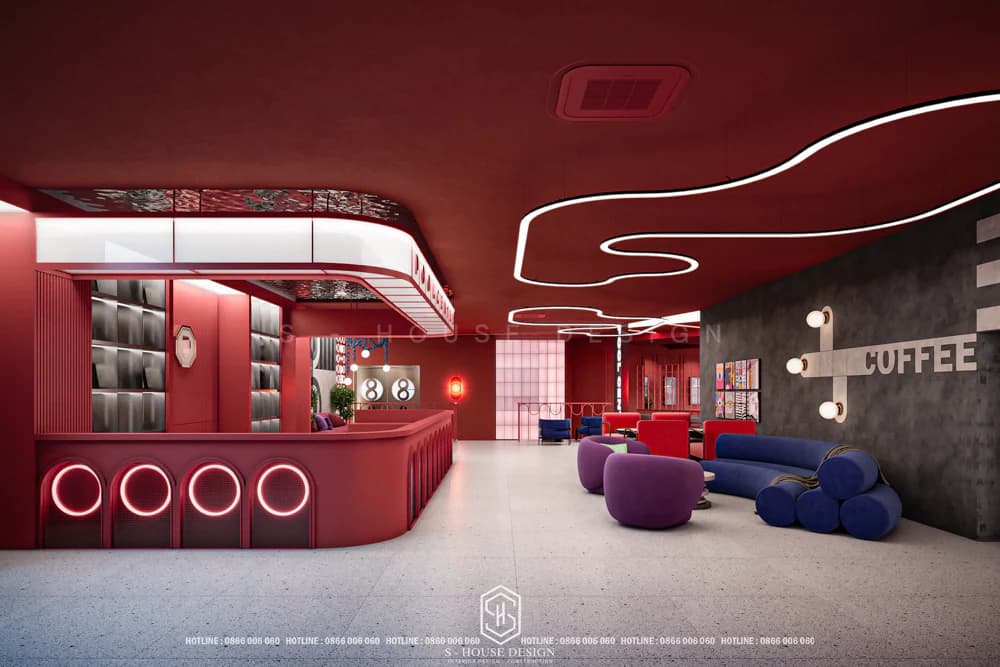
Interior design of VIP Billiards room at Muong Thanh Luxury not only meets international technical standards but also provides a perfect experience for Billiards enthusiasts. From the sophistication of choosing a high-end billiard table to a luxurious relaxation space with genuine leather sofas, a comfortable mini bar and a state-of-the-art sound and lighting system, every element is interior design to create the perfect entertainment destination in the coastal city of Nha Trang.
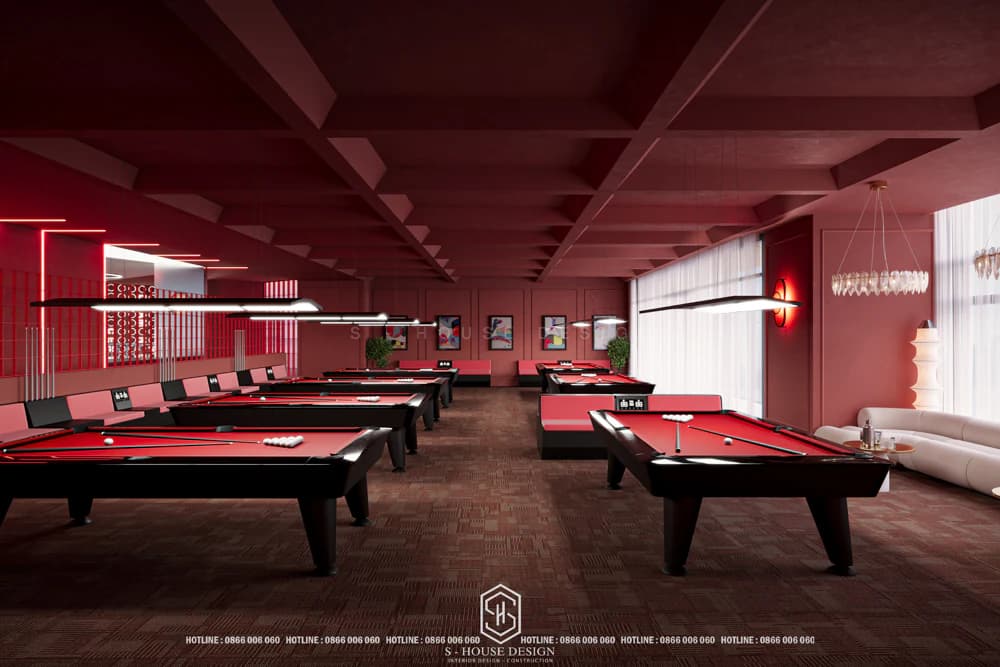
This project is a part of series of utility service design projects of S-House in Muong Thanh, including other outstanding projects such as modern gym interior design, luxurious bars, and classy restaurants.
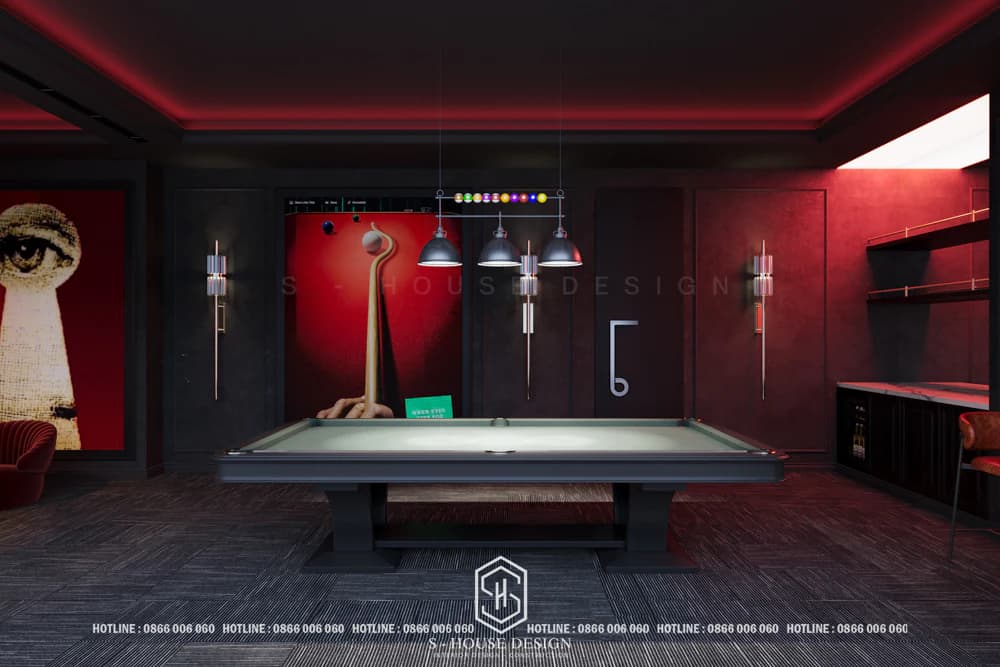
4. Landscape and interior design of PUB Shanghai
Located at the corner of Tran Phu and Xom Con, ground floor Muong Thanh Luxury, Shanghai Beach Pub is a testament to talent interior design by S-House. The space features bold lines, modern lighting and a color palette contemporary, creating the perfect check-in point for young people and tourists. Each corner is cared for like a living work of art, affirming its position in the chain utility services belong to Muong Thanh.
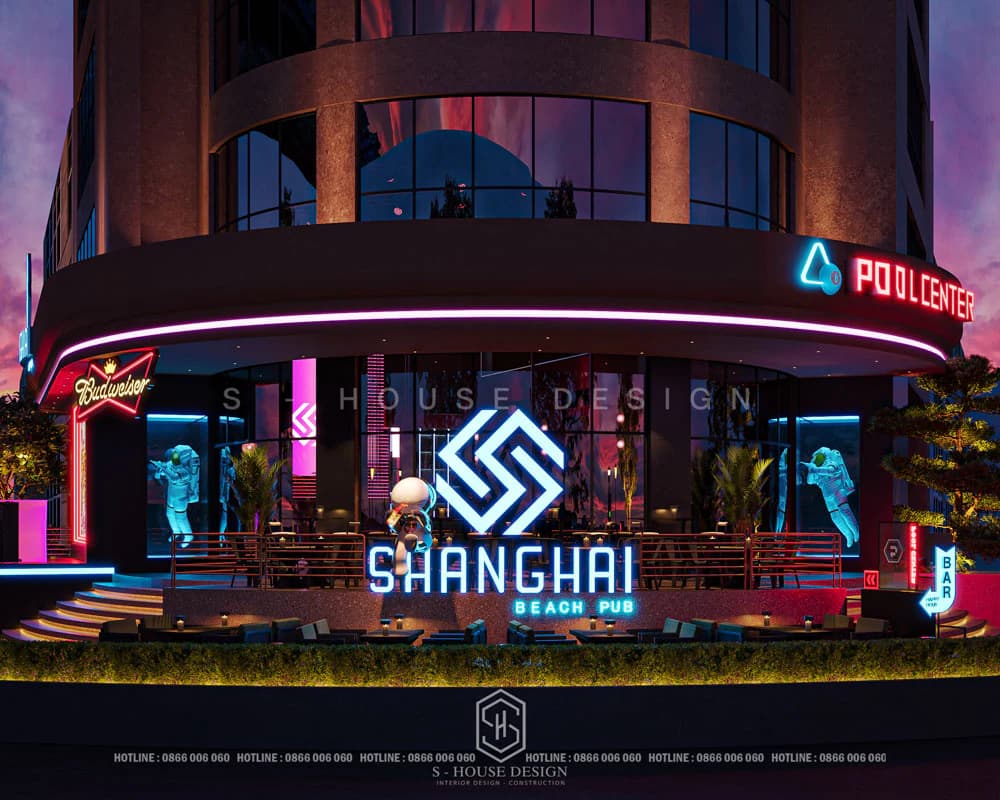
Landscape and interior design of PUB Shanghai imbued with creativity with bold lines, creating an overwhelming space with a unique combination of modern lighting system and contemporary color palette. Each perspective is meticulously cared for by S-House, transformed into vivid works of art, ready to become the "top" check-in point for trendy young people and tourists.
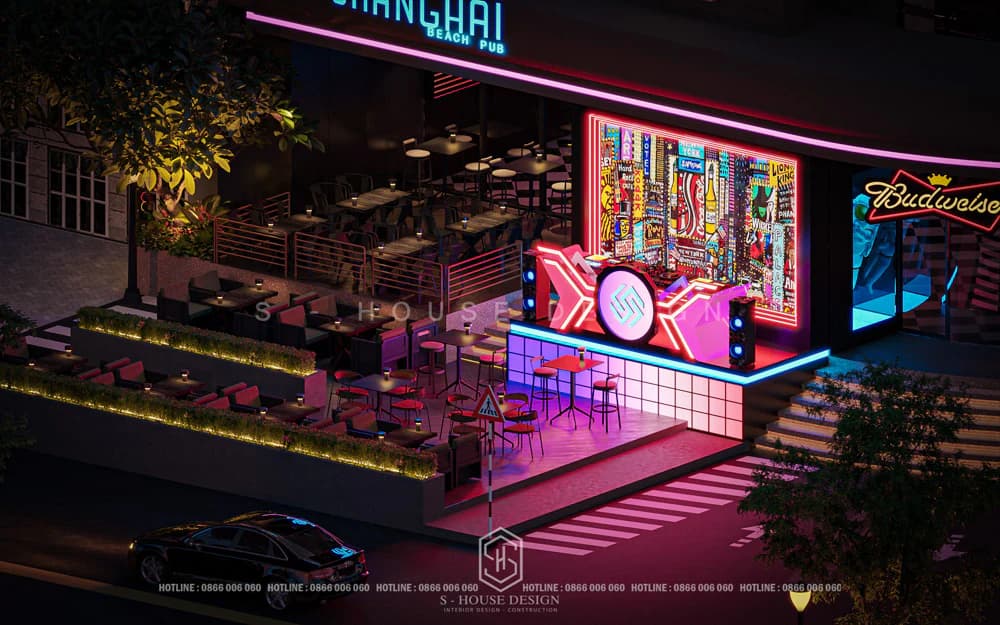
The PUB Shanghai project is an important link in the project series of utility service design projects of S-House in Muong Thanh, continuing the brilliant success of many previous typical projects.
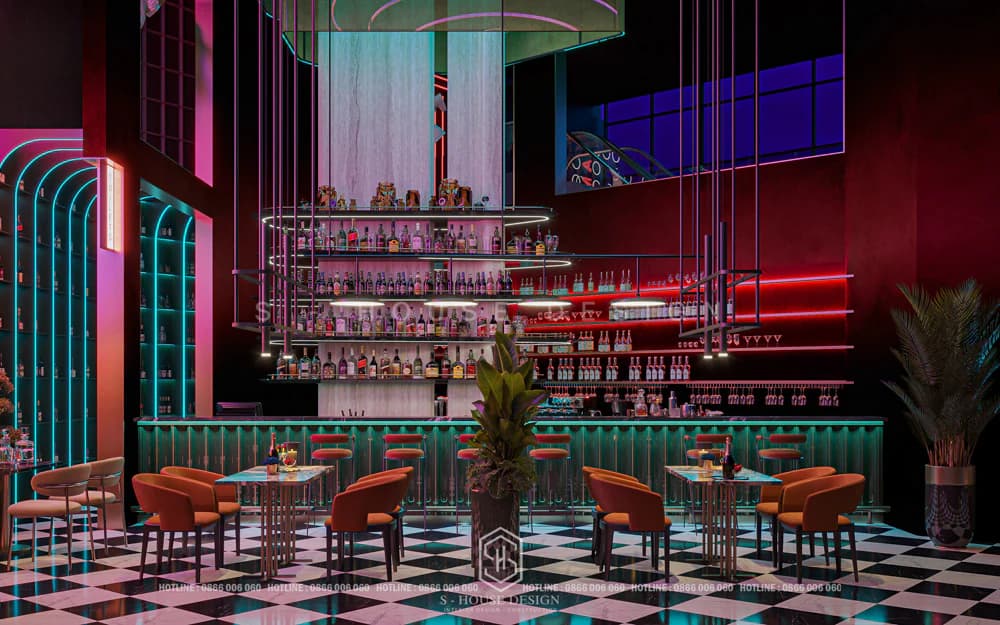
The combination between S-House and Muong Thanh has created living and entertainment spaces level, enhancing brand and customer experience. In the near future, we will expand the project chain with more Breakthrough design concept, brings space new, unique, continues to affirm its position in the field interior design and construction and utility services.
5. Design of the Coffee Shop - Billiards - Gym complex at Muong Thanh Grand Gia Lai
Project Design of the Coffee Shop - Billiards - Gym complex on the Bund in Muong Thanh Grand Gia Lai, a unique "three in one" space, harmoniously combining relaxing coffee shop, classy billiards area, and 5-star standard gym. The building is spread over 2 floors with a large floor area, the ground floor is for the coffee area, while the upper floor has space for playing billiards and practicing sports.
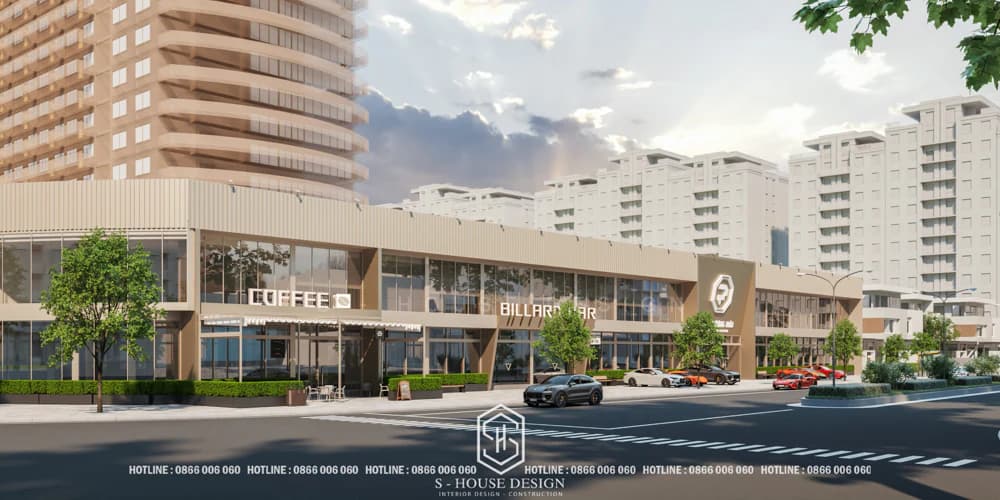
On the ground floor, Coffee shop design in modern style. This area is arranged with a variety of seating corners from single tables to comfortable sofa areas, suitable for both meeting friends or working. Natural light is maximized through the large glass door system, creating a feeling of airiness and closeness to nature.
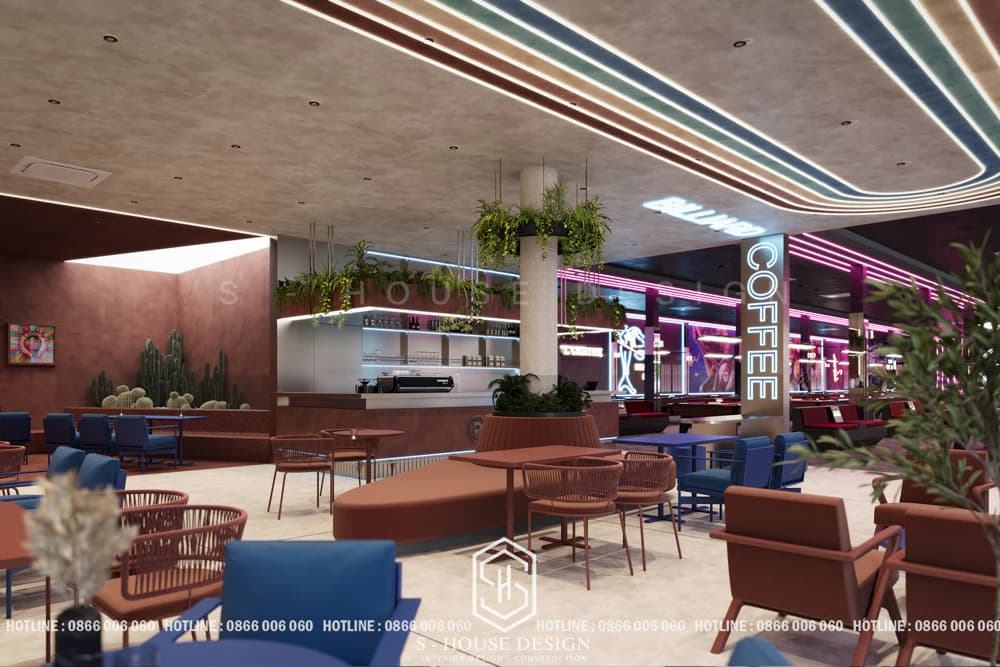
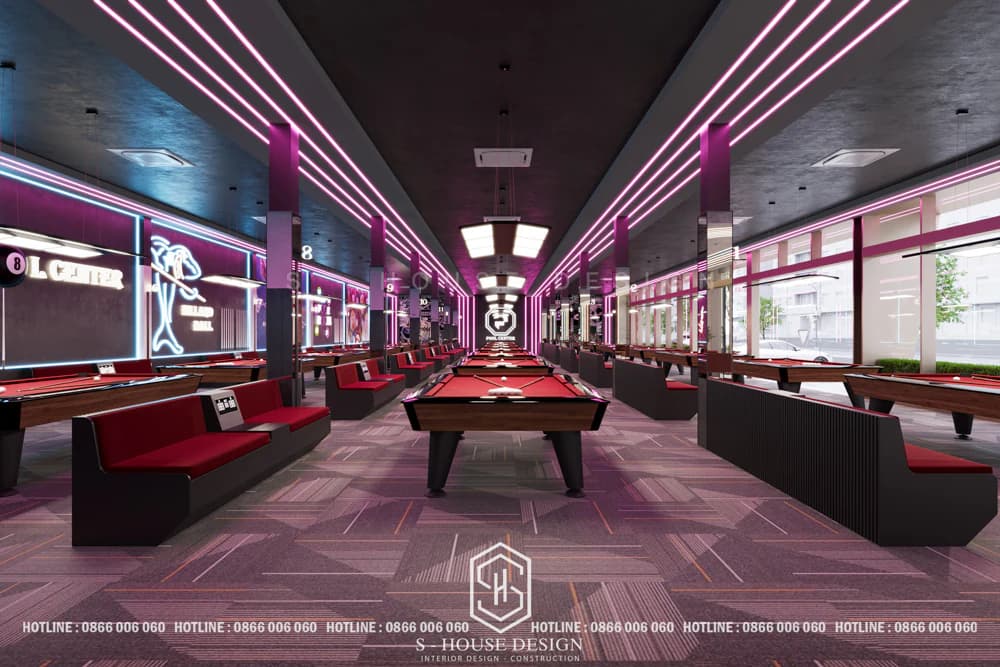
Billiards area Located on the upper floor with spacious space, equipped with high quality billiards tables and professional lighting system. The interior design has a luxurious sports bar style with warm tones, creating a relaxing and classy atmosphere for players.
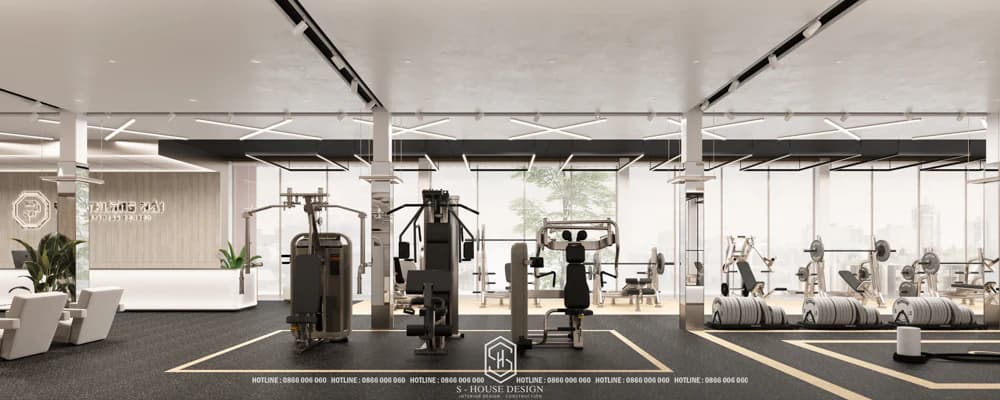
The gym is designed according to 5-star standards with a full range of specialized training areas. The space is equipped with modern machinery and equipment from reputable brands. This area also has a convenient changing room, group exercise room and separate cardio area. The ventilation and air conditioning system is specially designed to ensure the air is always fresh and cool for practitioners.
IV. Interior design and construction consultation process at S-House
S-House's Design Consulting Process Includes 9 Steps:
STEP 1: Receive Information, Design Consulting Via Fanpage/ Hotline/ Zalo
+ Investor directly inbox fanpage/ or leave information on website, S-House will proactively contact to receive preliminary need information such as area, function, style, finance,...
STEP 2: Consulting and Quotation
+ S-House will meet directly with customers, then conduct consultation, give ideas, functional solutions, and shape appropriate styles.
+ Based on the area, scale and special requirements of the customer, S-house will quote a suitable price to the Investor.
STEP 3: Survey and Sign Contract
+ After agreeing on the price, S-House's architect will come to the site to survey the current status of the land and give more detailed advice.
+ Sign the contract
STEP 4: Deploy the Functional Plan
+ Based on the customer's wishes and needs, S-House's architect will arrange appropriate functional space. Ensuring facial factors
Aesthetics as well as feng shui analysis using bowls to design the house.
+ After completion, S-House will meet directly with the Investor to discuss and present his ideas when arranging the premises and receive comments from the investor. After the Investor finalizes the functional plan, S-House will continue to design the 3D architectural perspective.
STEP 5: 3D Design and Interior Deployment
+ After having the drawing that the Investor is most satisfied with, S-House will develop detailed 2D drawings of the architecture, interior, structure and electricity and water of the project.
STEP 6: Synchronization
Based on the 3D interior design that the customer is satisfied with, after agreeing on the plan, S-House will deploy the interior construction documents.
STEP 7: Handover
+ In case of continuing construction: S-House will quote a construction price and transfer documents to the construction department to start construction.
+ In case the Investor does not hire a design unit for construction: Hand over the infrastructure planning drawings and hand over 3D files to the construction unit to deploy the construction drawings.
V. Notes when designing apartment interiors and utility services
Apartment interior design and utility services It cannot be done arbitrarily but needs to follow certain principles and notes. Correct application of these principles will ensure that the space is designed harmoniously and reasonably, avoiding wasted space, saving costs, improving aesthetics and especially optimizing the functionality of the equipment. Below are important notes that architects need to pay attention to when designing apartment interiors and utility services:
1. Choose a color scheme that suits your preferences and space function
The coordination and choice of colors in apartment interior design and utility services depends largely on the style that customers love and the intended use of each space. Color always has a close correlation with design style and user psychology.
For example, when designing an apartment interior in a modern, luxurious style, priority should be given to bright, fresh colors such as white, beige, light gray combined with prominent accents. On the contrary, with classic style or private spaces such as bedrooms and bars, you can consider using neutral colors or dark tones to create a cozy and relaxing feeling.
For utility service design, the choice of color should be based on the function of the space - the gym should use dynamic tones, the relaxation area should use gentle, quiet colors.
2. Determine the appropriate interior design style
Apartment interior design styles and utility services are extremely diverse, each style brings different experiences:
+ Modern - Simple, novel, using advanced materials, suitable for dynamic living spaces and public utility areas
+ Classic - Luxurious with sophisticated details, suitable for spacious space and high-end utility services
+ Neoclassical (Neo Classic) - Harmonious combination of modern and classic, flexible for both living space and services
+ Scandinavian - Simple, focusing on functionality, optimal for small apartments
+ Wabi Sabi - Inspired by Japan, bringing peace, suitable for a relaxing space
+ Tropical (Tropical) - Vivid with bright colors, suitable for resort and entertainment areas
>>>See more : Top 12 hottest interior design styles today
The choice of design style should be based on personal preferences, nature of space use and compatibility with the overall project.
3. Consider feng shui factors
Feng shui is an issue that many homeowners care about when designing apartment interiors and utility services. Feng shui elements include door direction, house direction, natural light, color and furniture size. According to traditional beliefs, a space with good feng shui will bring luck, fortune, health and success.
In designing apartment interiors and modern utility services, architects master feng shui principles and apply science to design, ensuring a balance between traditional values and contemporary aesthetics.
4. Ensure consistency and harmonious proportions
Each object in the apartment interior design and utility services must be arranged in the correct quantity, size and proportion, creating a harmonious whole. This principle also applies to related elements such as door location, space division, and color balance.
Furniture needs to be arranged scientifically, not too close nor too far, creating a feeling of airiness and comfort. In particular, when designing apartment interiors and utility services in the same project, one style should be maintained throughout to create consistency and synchronization from private living spaces to public utility areas.
5. Optimize performance for utility services
When designing utility services in apartment buildings, special attention should be paid to usability and user experience. Each utility space such as a gym, swimming pool, children's play area, coffee shop or co-working space needs to be designed with careful consideration of:
+ Movement flow and accessibility
+ Ability to respond to multiple users simultaneously
+ Flexibility and adaptability to different needs
+ Safety and comfort factors
+ Ability to maintain and upgrade in the future
Optimizing functionality not only enhances usage value but also creates a competitive highlight for high-end apartment projects.
See more: Impressively beautiful apartment interior design projects
If you need design advice, please contact us immediately hotline 0866 006 060 or leave information via: https://nhadepshouse.com/nhan-mau-thiet-ke/ S-House will quickly contact you within 24 hours.
------------------------------
S-House Joint Stock Company - Unit ARCHITECTURAL - INTERIOR DESIGN AND CONSTRUCTION has developed strongly with a system of 4 strategic branches stretching from North to South. Confident in being a reputable and quality architectural and interior design and construction company in terms of project quantity and quality. Our team of experienced architects not only builds houses, but also creates living works of art. Let S-House turn your ideas into reality today!
Hotline: 0866 006 060
E-mail: nhadepshouse@gmail.com
Branch system nationwide:
► In the city. HCM: No. 280A1, Luong Dinh Cua Street, An Phu Ward, District 2, Ho Chi Minh City
► In Nha Trang: No. 62A - 62B, Phan Chu Trinh Street, Van Thanh Ward, City. Nha Trang, Khanh Hoa
► In the city. Vinh: No. 19, An Duong Vuong Street, Truong Thi Ward, City. Vinh, Nghe An
► In Hanoi: Apartment Y01.L07 An Phu Shopvilla, Duong Noi Urban Area, Ha Dong, Hanoi.


