Neoclassical mansion interior An Chateau is the perfect blend of timeless beauty neoclassical style interior and modern amenities, exuding class and luxury. S-House was clever interior arrangement and exquisite decorative elements in the large space with high ceilings, along with sophisticated architectural lines such as moldings and carved patterns, creating a harmonious and luxurious overall look for the mansion's interior. This space exists as a place to live and enjoy, highlighting style, aesthetic taste and worthy of the homeowner. Next, let's follow the article to experience the perfection of luxury furniture S-House Construction and interior finishing of the mansion An Chateau!
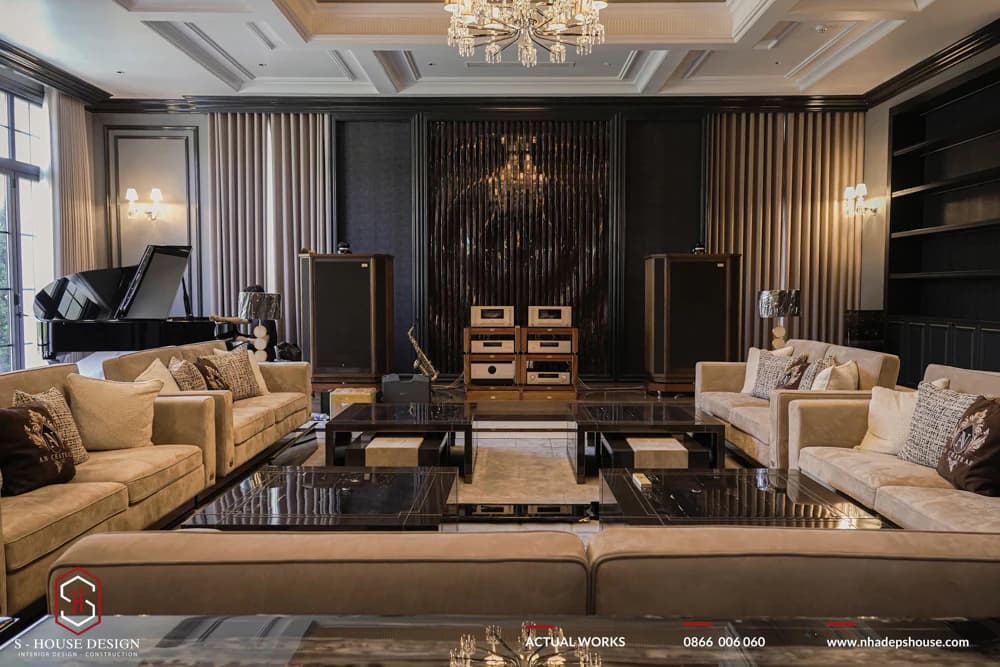
Exquisite neoclassical interior space of An Chateau mansion
1. Interior design highlights in the neoclassical mansion An Chateau
Interior design It is not simply the arrangement of furniture, but the art of beautifying life. It is a way for homeowners to express their personality and create a private space that bears their own mark. When entering a delicately designed room, we feel like we are lost in a private world, where all our senses are stimulated. Soft lighting, harmonious colors, scientific arrangement,... all blend together to create a wonderful harmony, helping members relax and regain energy after the chaos of life.
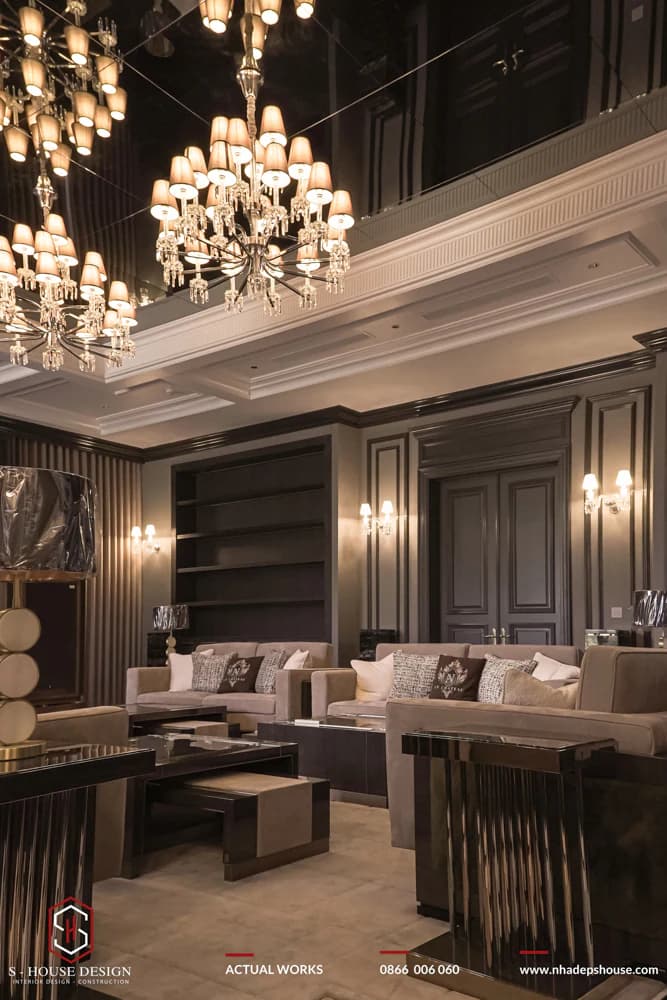
Neoclassical interior is a way for homeowners to express their personality and lifestyle
>>>See more: Neoclassical interior - Timeless value of upscale beauty
Interior of the neoclassical mansion An Chateau is a combination of resonant artistic value, usability and lifestyle of leading businessmen with the ultimate understanding and aesthetic thinking. Although it exudes luxury, every detail is carefully considered, avoiding frills or ostentation. The result is a classy living space, where classic beauty and modern conveniences blend delicately, reflecting the owner's aesthetic taste and lifestyle.
2. Colors in the interior design of An Chateau mansion
Clear color The interior of the neoclassical mansion An Chateau The main theme is warm neutral tones such as beige, cream and light gray, creating an elegant and relaxing atmosphere. These colors make the perfect backdrop for details design and furniture create a luxurious and cozy space. To add depth and sophistication, the architect cleverly added accents with bold colors such as luxurious black and attractive wine red.
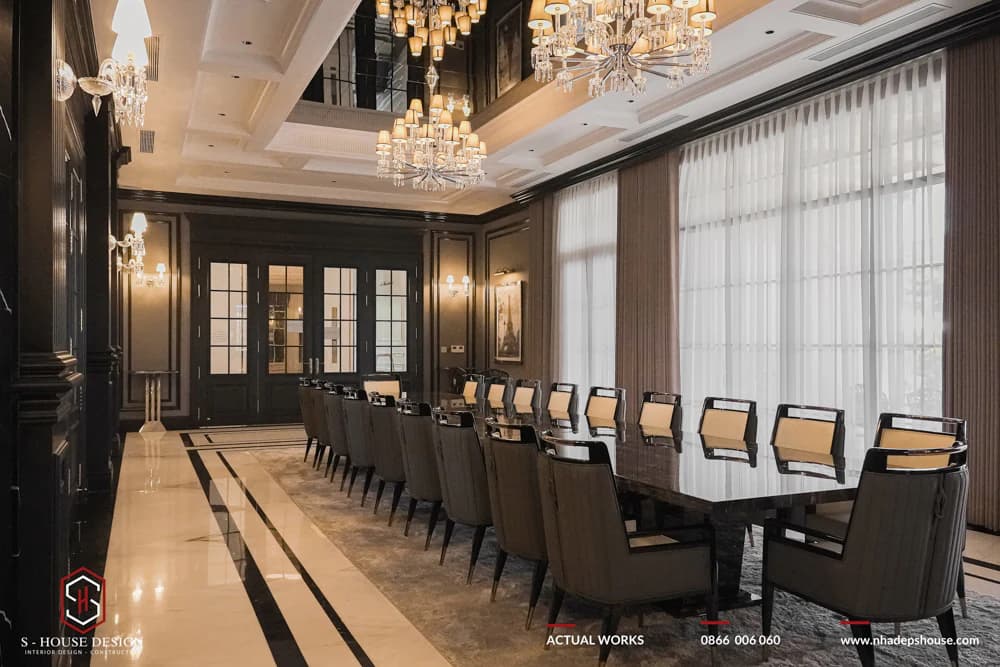
Neutral colors are commonly used in neoclassical interior spaces
The interior arrangement The harmony between neutral tones and bold color accents creates a beautiful visual harmony. This not only reflects the homeowner's sophisticated aesthetic taste but also highlights the typical architectural and interior lines of the neoclassical style, bringing timeless beauty to the home. An Chateau mansion.
3. Interior decoration details of An Chateau mansion
+ Balanced and symmetrical interior space : The interior space of An Chateau mansion is arranged according to neoclassical interior design principles. This is shown through the arrangement of shapes, pieces, moldings running along the ceiling, walls, and the arrangement of furniture.
+ Use furniture with high quality materials : The neoclassical furniture inside the An Chateau mansion is carefully selected to create a luxurious space. Natural wood, natural stone, high-quality leather... are commonly used in mansions. The furniture is carefully selected, from the high-quality fabric sofa set to the precious wooden dining table, each item is a separate work of art. All are proof of the homeowner's care and attention to the living space.
+ Neoclassical villa interior highlights: Decorative details such as gorgeous crystal chandeliers, large oil paintings and skillfully gilded furniture dot the room, enhancing the nobility of the room. In addition, walls with impressive art paintings, especially neoclassical style paintings, will limit the frames to reduce angularity and create softness for the space.
+ Lighting in interior space: In addition to natural light, comprehensive light comes from the ceiling lighting system, the architect has flexibly combined each type of light according to specific areas, such as chandeliers in the central area of the living room, gentle pendant lights in the kitchen or lines of LED lights to highlight decorative items. Lights with low intensity bring a cozy and comfortable feeling to family members.
+ Harmonious balance between interior and natural landscape: The interior of the neoclassical mansion is designed with large glass doors to increase visibility as well as the ability to interact between interior and exterior. This helps homeowners reduce stress, fatigue and balance energy. Besides, indoor potted plants are cleverly and delicately integrated to harmonize the living space.
>>>See more: 12 hottest interior design styles today
4. Overall layout and functional areas in the house
Each space Neoclassical mansion interior All exude noble beauty and elegance. In the main lobby, the soaring atrium space is dotted with sophisticated moldings, creating depth and sophistication for the room. Light from large glass windows floods the space, bringing a feeling of airiness and harmonious connection with nature outside. The highlight of the room is the gorgeous crystal chandelier, which shines brightly, reflecting light everywhere like a work of art, adding to the beauty and luxury of the entire space.
a. Neoclassical living room space
The living room is a place to entertain distinguished guests, exuding the elegance and sophistication typical of neoclassical style. Neoclassical living room space designed with attention to detail, using the highest quality materials and expensive furniture, reflecting the homeowner's status and personality.
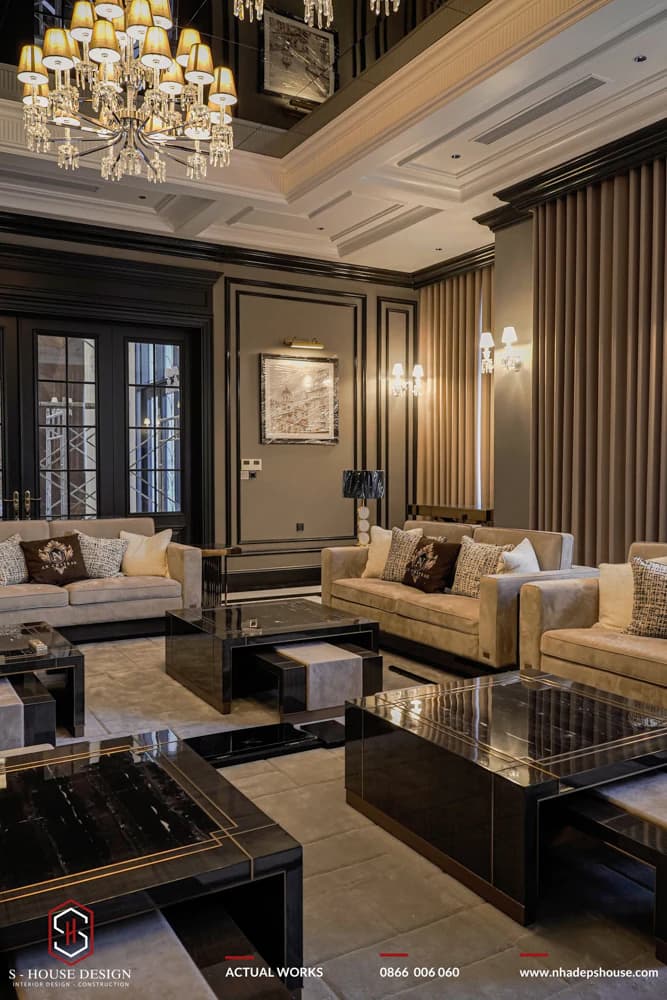
The interior space of the living room is beautiful and impressive with the homeowner's sophisticated aesthetic taste
The center of the living room is a soft, high-quality sofa set, creating comfort and luxury. The impressive highlight of the space is the gorgeous crystal chandelier hanging from the ceiling, shining brightly and adding elegance to the room.
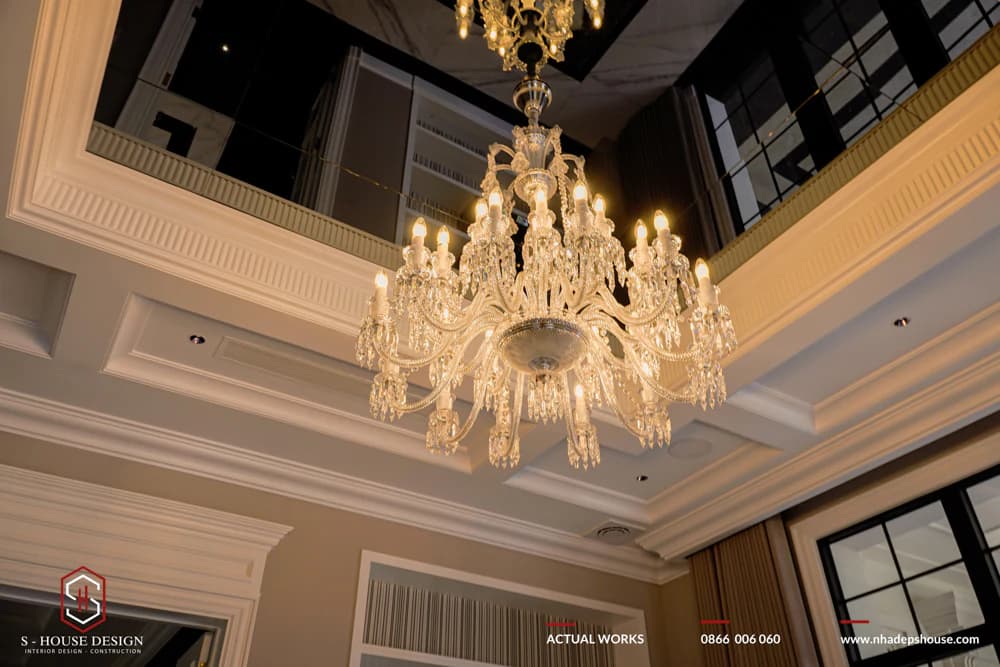
Chandelier details add elegance to the room
Unique decorative details are cleverly arranged, highlighting the homeowner's personal style. All of these elements blend together to create a super high-class reception space, both luxurious and cozy, demonstrating class and sophisticated aesthetics.
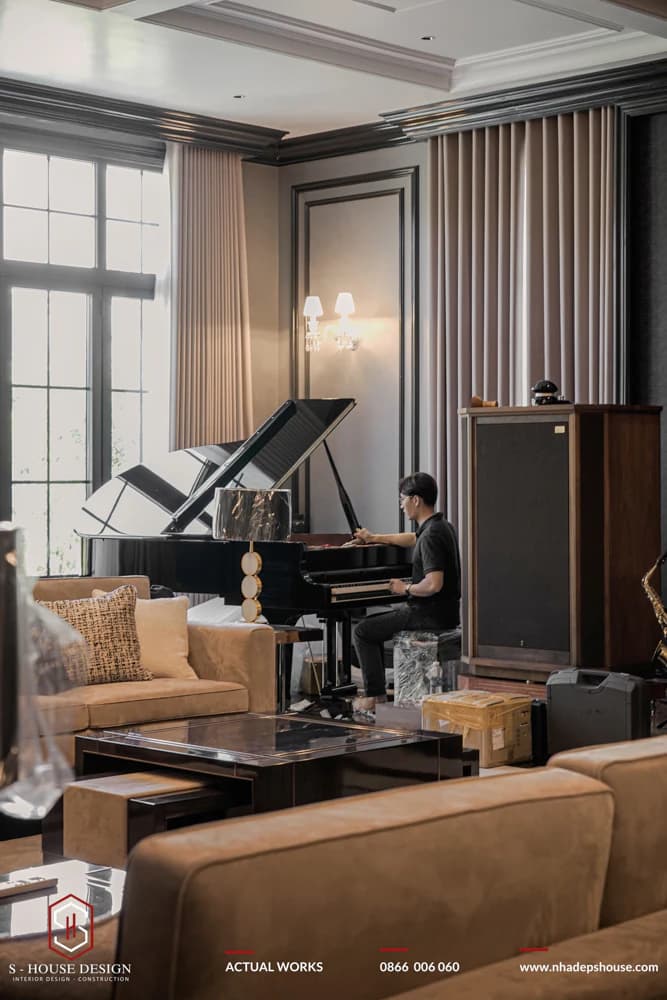
The piano adds elegance to the room
In addition, the mansion also has a cinema room designed according to a professional cinema, with the most modern sound and lighting system, while still showing the unique class of a home entertainment room.
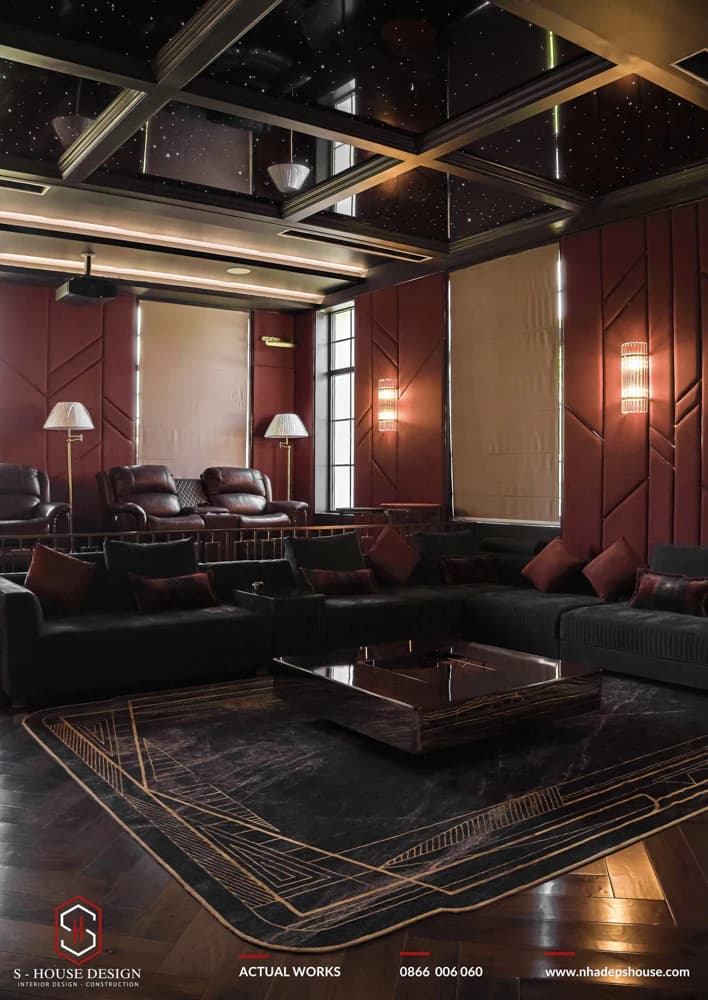
Home cinema room - unique entertainment space of An Chateau mansion
b. Neoclassical dining room space
To meet the needs of organizing luxurious parties and private space for families, the dining space is divided into two functional areas. The large banquet room is designed to accommodate more than 20 people, equipped with a stone dining table, high-quality leather chairs and a wine cabinet, creating a luxurious space, suitable for important parties. The warm yellow light from the classic hanging lamp adds to the classic beauty of the room.
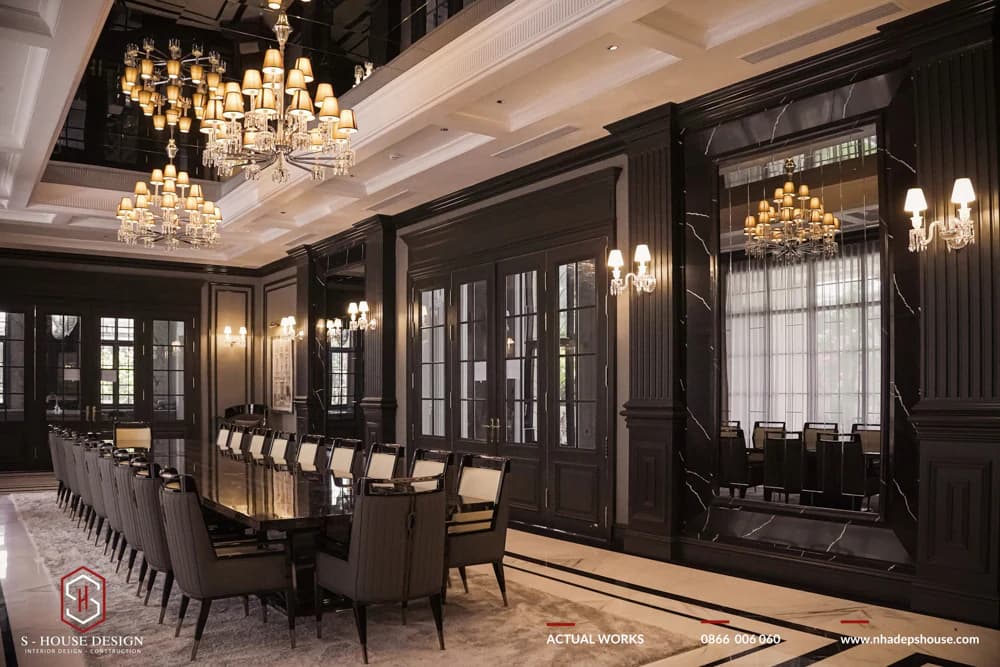
Large dining room can accommodate 20 people for important parties
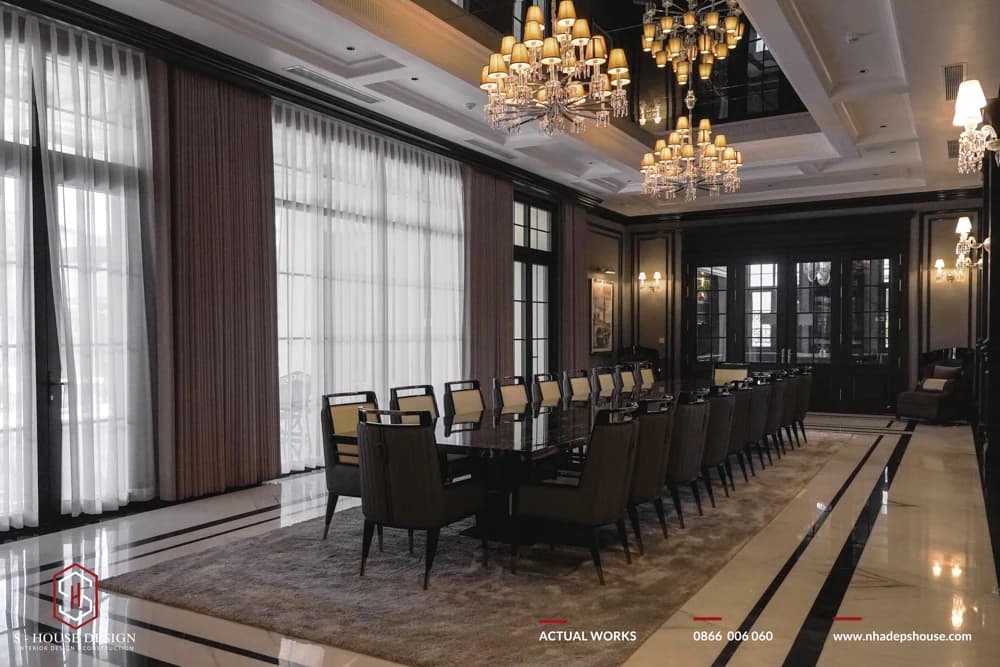
Luxurious dining room space with expensive neoclassical interior details
Meanwhile, the small, cozy family dining room is where members gather together. This design not only meets the needs of use but also shows the sophisticated aesthetic taste of the homeowner.
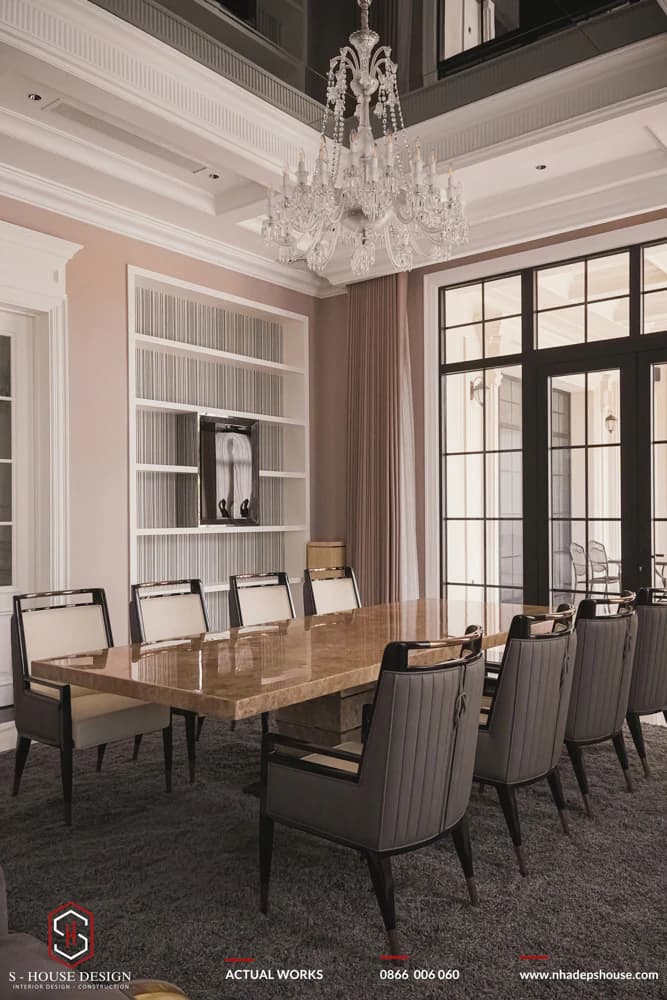
The family dining room space is cozy and airy with harmonious lighting
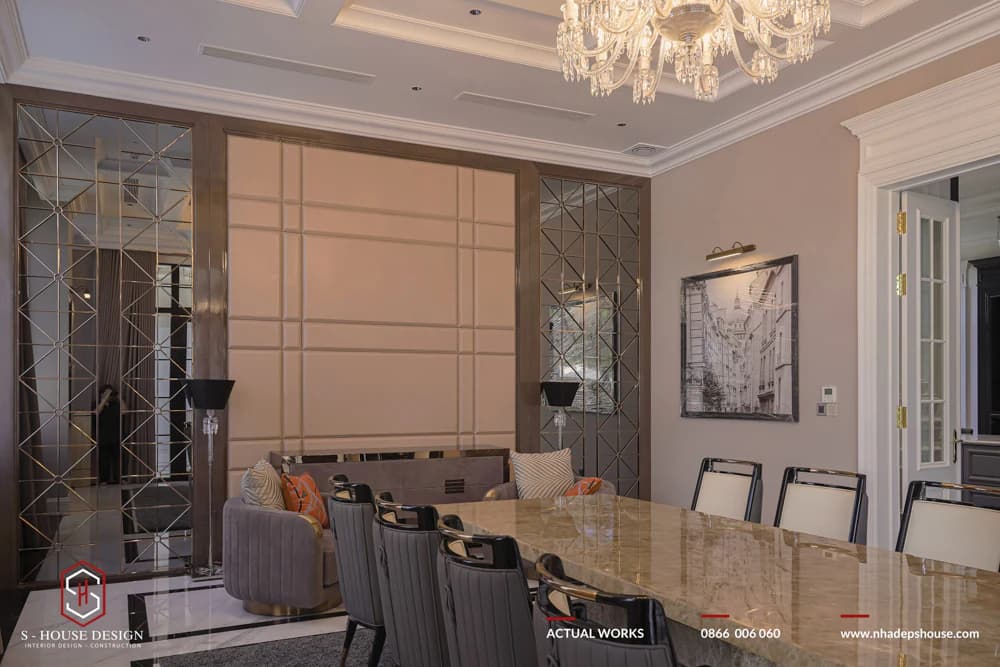
Design a cozy family dining room
c. Neoclassical mansion kitchen interior
The kitchen of the neoclassical mansion combined with modern amenities creates a space that is both luxurious and convenient. The kitchen is spaciously arranged with high ceilings, decorated with sophisticated moldings, using gentle colors such as white and cream, combined with gilded details. The kitchen table is made of glossy marble, equipped with modern appliances such as an induction cooker, dishwasher and high-end refrigerator, all hidden within a system of delicately carved wooden cabinets. The light in the room is regulated by chandeliers and classic wall lamps, enhancing the delicate and noble beauty of the entire space.
Beautiful kitchen with neoclassical design
The kitchen design integrates a modern convenience system
d. Bedroom:
Enter neoclassical bedroom, you will be overwhelmed by the luxurious and delicate blend between neoclassical design and present. Soft light radiates from the crystal chandelier, highlighting the intricate carvings on the ceiling. The king size bed with a high upholstered headboard is the main highlight as a soft invitation for a good night's sleep.
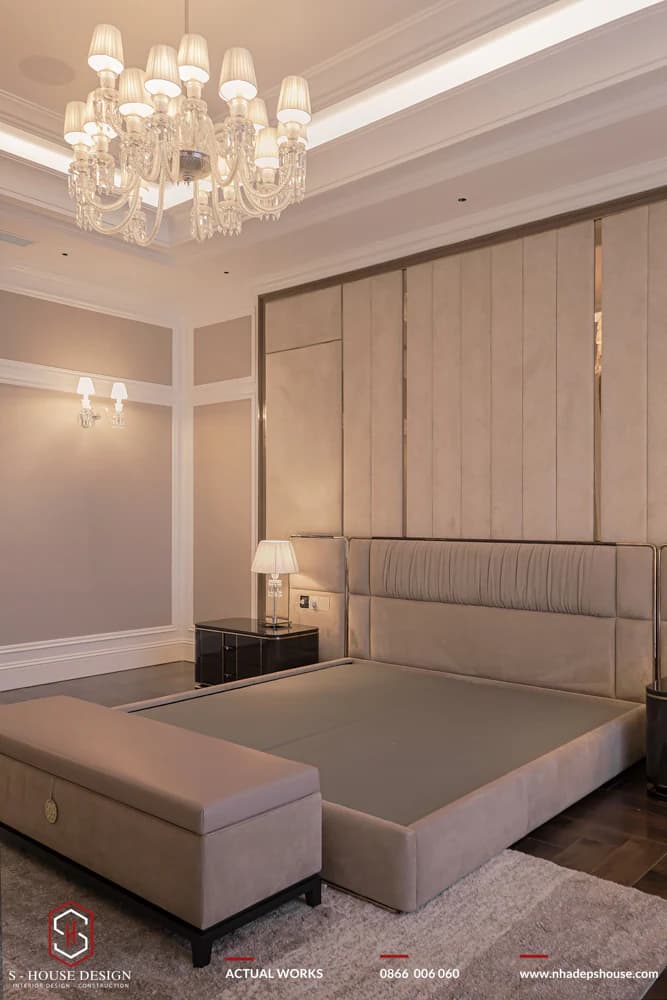
The comfortable bed stands out in the middle of the room
The bedroom furniture like a built-in wardrobe with wooden doors carved with ancient patterns, cleverly hidden in the wall. Besides, the vintage dressing table with large mirror with carved frame brings a classic, but no less charming beauty corner.
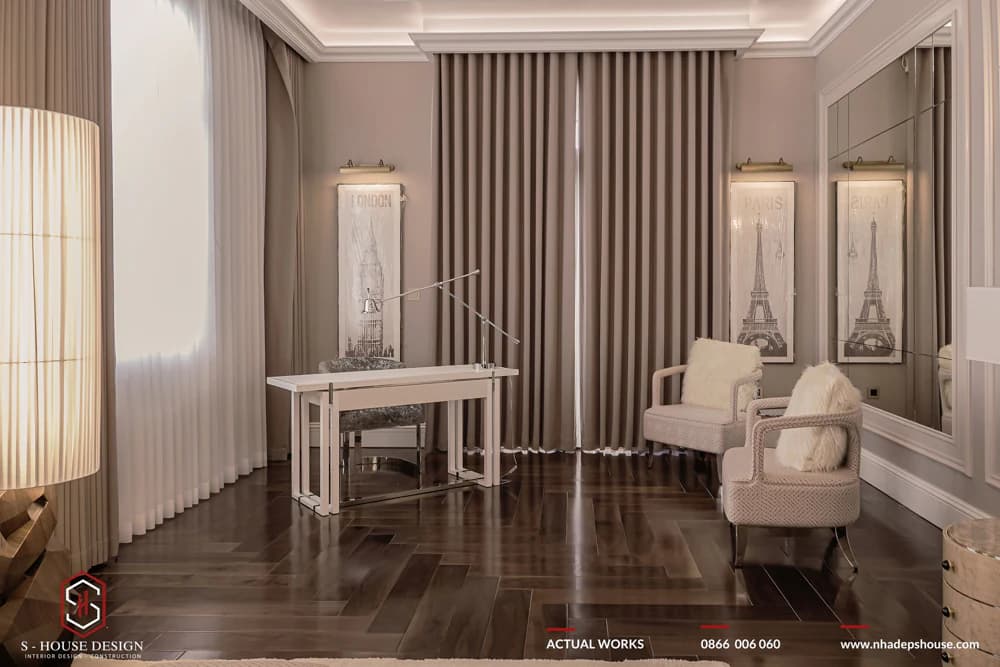
Charming working corner
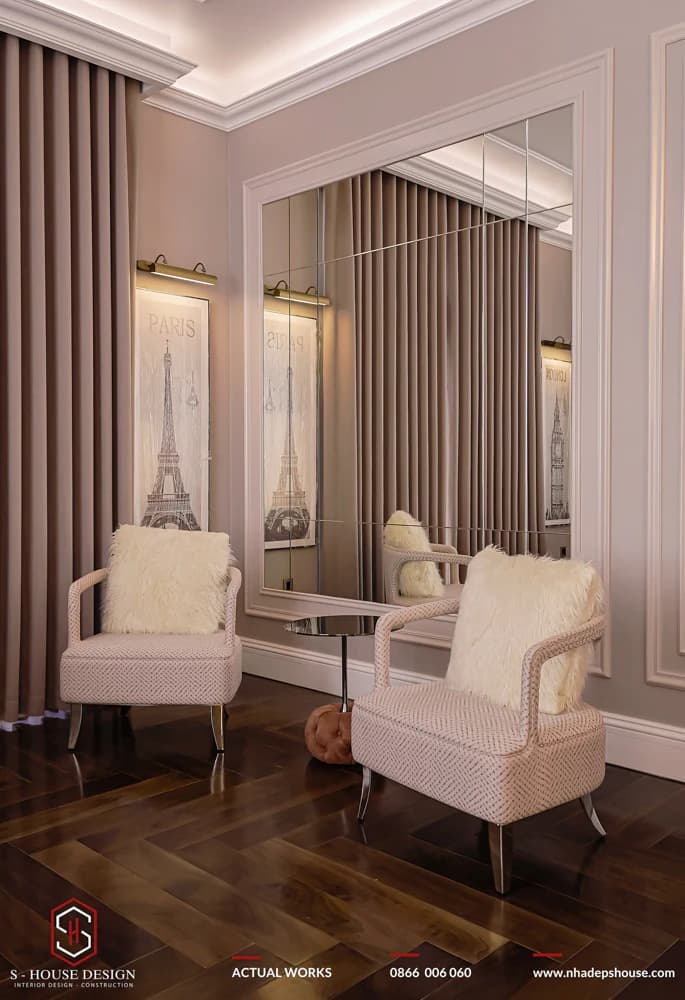
The bedroom decoration details are meticulously cared for
Warm neutral colors cover the space, dotted with striking tones on decorative pillows and curtains, creating a harmonious, lively picture. High-quality materials such as natural wood, marble and soft velvet fabric bring a luxurious, pleasant feeling to the touch.
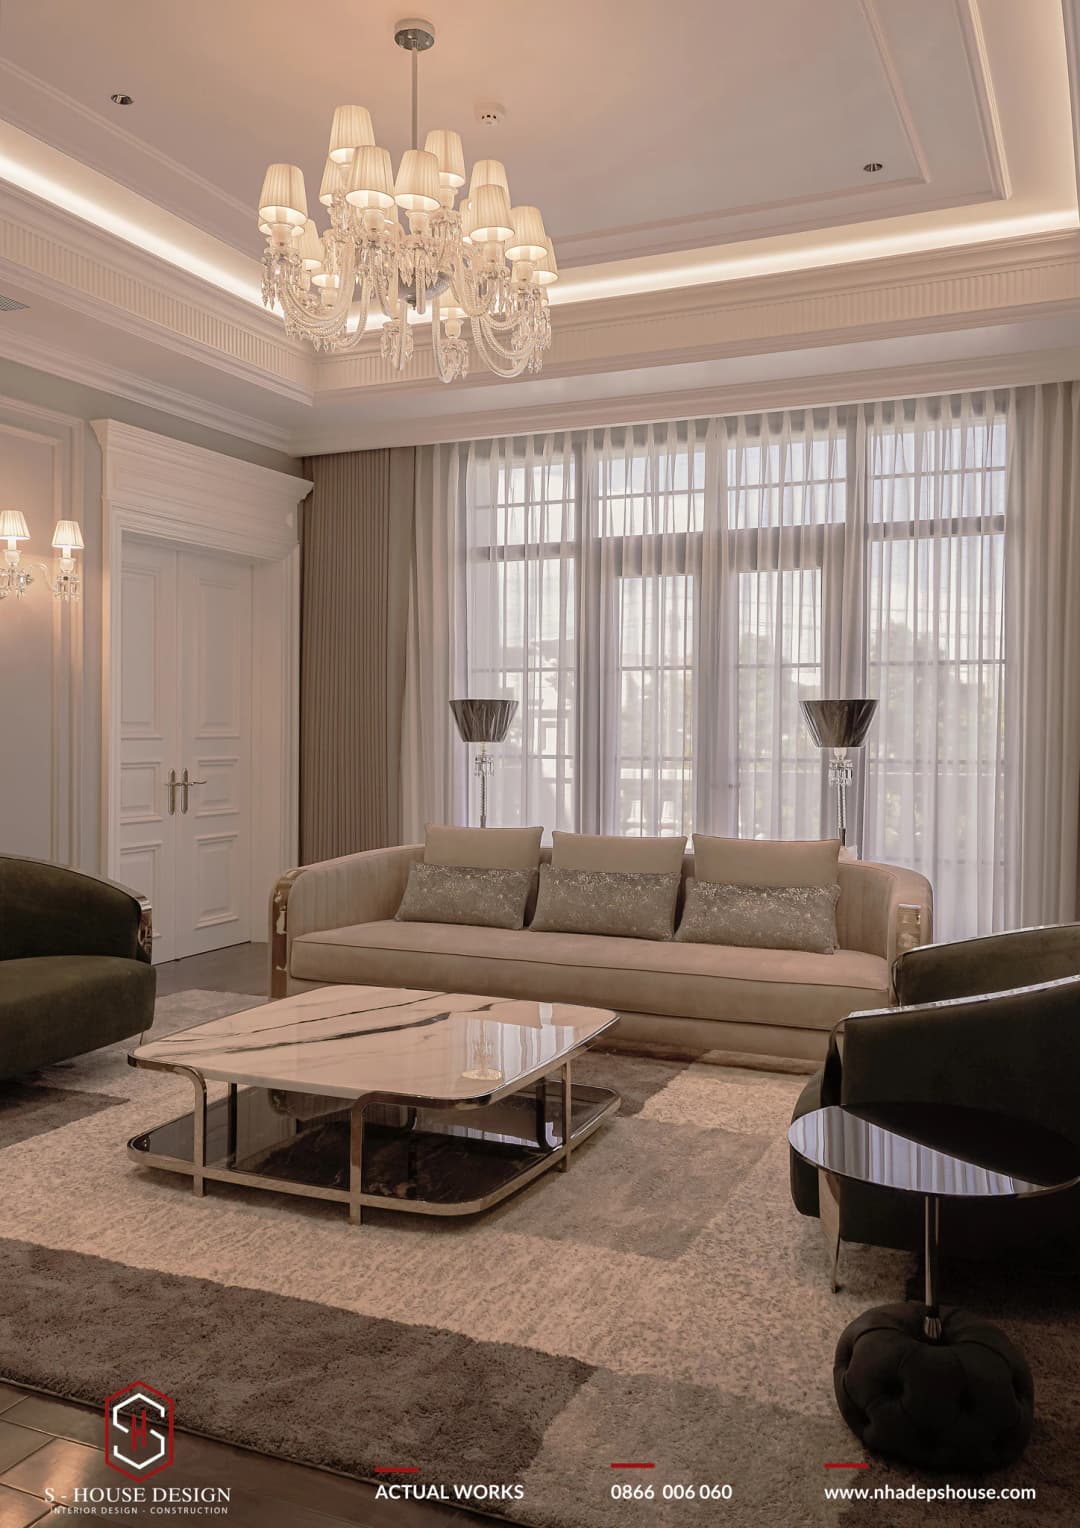
The master bedroom makes the most of natural light and beautiful views
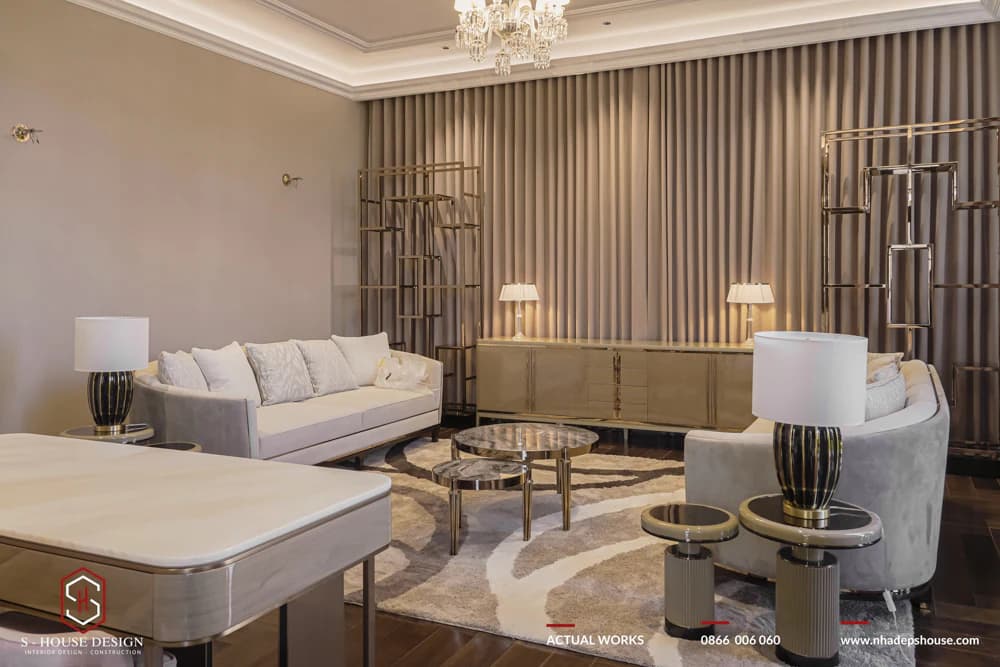
High-grade materials are widely used in bedroom design
>>>See more: 5 bedroom design rules that cannot be ignored
e. Interior of the worship room
The altar room of An Chateau mansion is a solemn space, showing a delicate combination of tradition and modernity in neoclassical style. This is where the spirituality and respect of the homeowner is expressed.
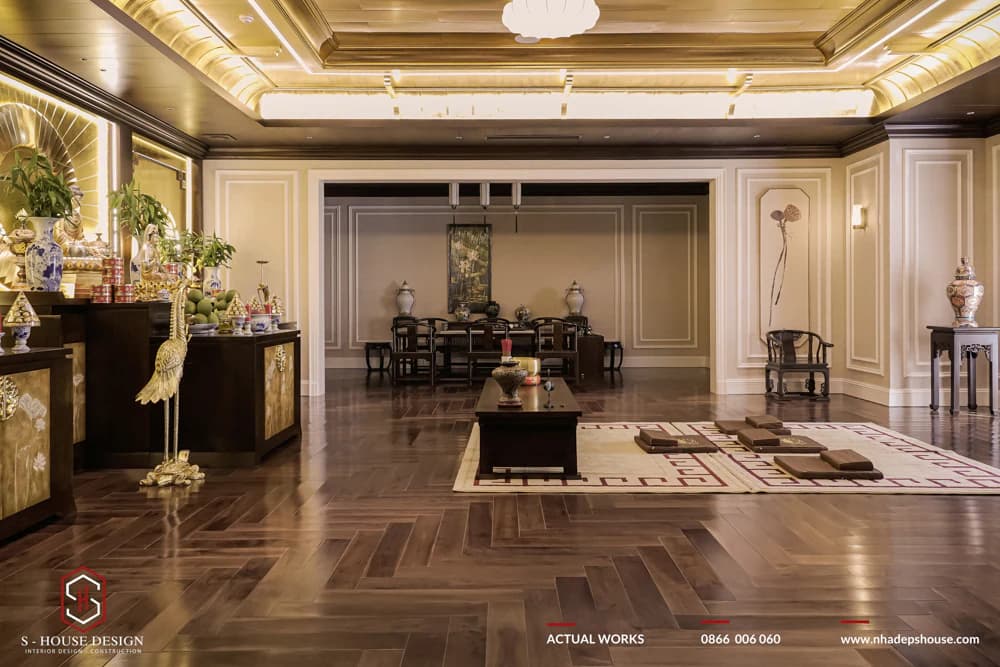
The worship room space is a mixture of traditional and modern features
The center of the worship room is the altar intricately carved with traditional Vietnamese motifs. The altar is designed with a balanced size, suitable for the space, creating a highlight for the entire room.
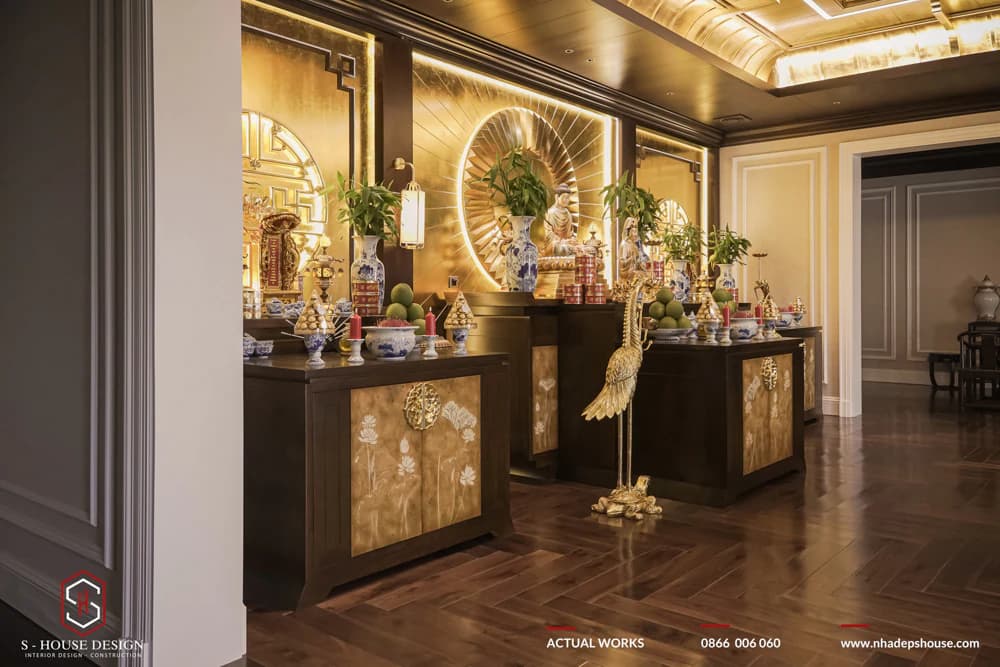
The altar is imbued with traditional Vietnamese culture
Gentle molding lines, space is adorned with a classic chandelier with soft light, creating a quiet and solemn atmosphere. The carved details on the shelf are in harmony with the altar, creating a unified whole. The floor is covered with high-quality wood, creating a warm and solemn feeling. In addition, a floor carpet with traditional patterns is placed in front of the altar, adding solemnity to the space.
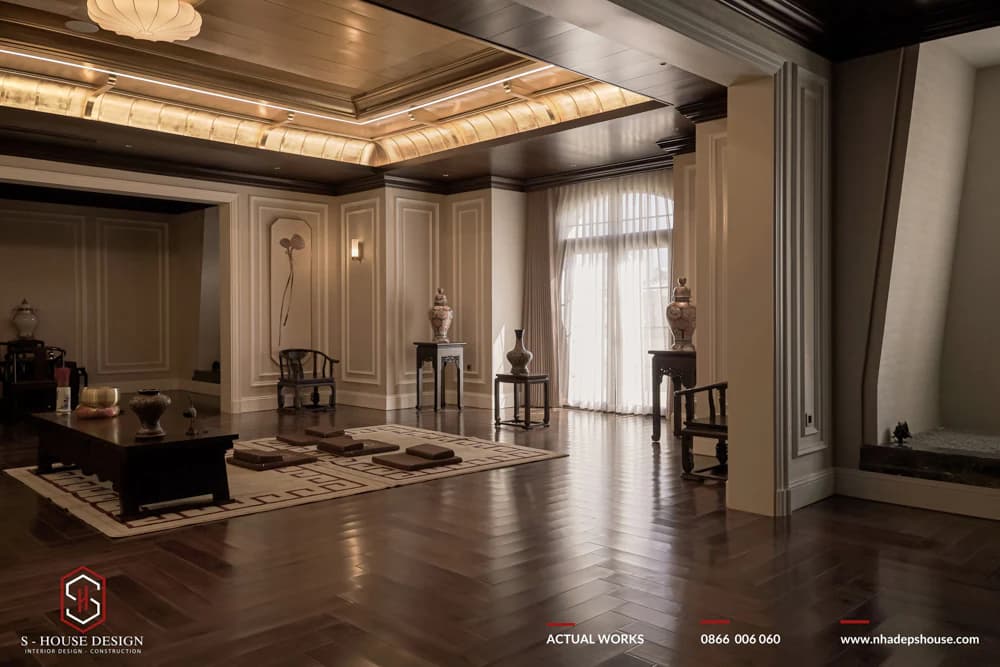
The space of the worship room is quiet and solemn
The windows in the worship room are designed with wooden frames and stained glass, creating special lighting effects when sunlight shines through, adding mystery and solemnity to the space. Decorative details of wall lamps and lotus-painted ceramic vases are carefully selected, ensuring both aesthetics and suitability for the spiritual space.
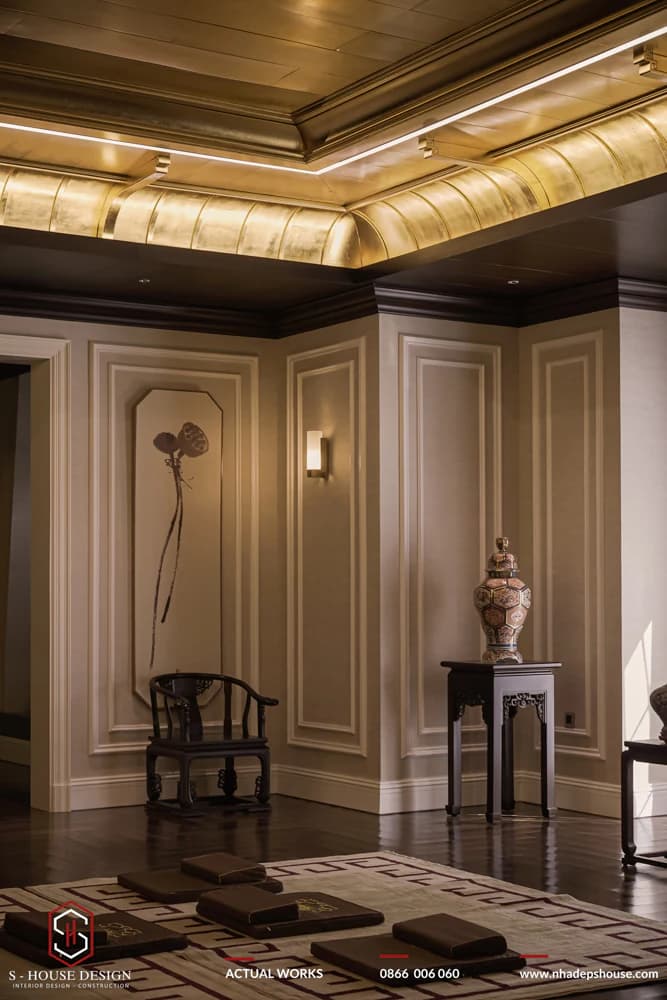
The solemn space clearly shows the neoclassical style interior
The overall altar room brings a feeling of solemnity, serenity but no less luxury, clearly demonstrating the typical neoclassical style of An Chateau mansion, a place that blends traditional values and modern beauty.
f. Modern technology and convenience systems are integrated in the bathroom space
The luxurious bathroom space harmoniously combines modern amenities and classic style. The center of the space is a classic freestanding bathtub, creating an impressive highlight and providing a wonderful relaxing experience.
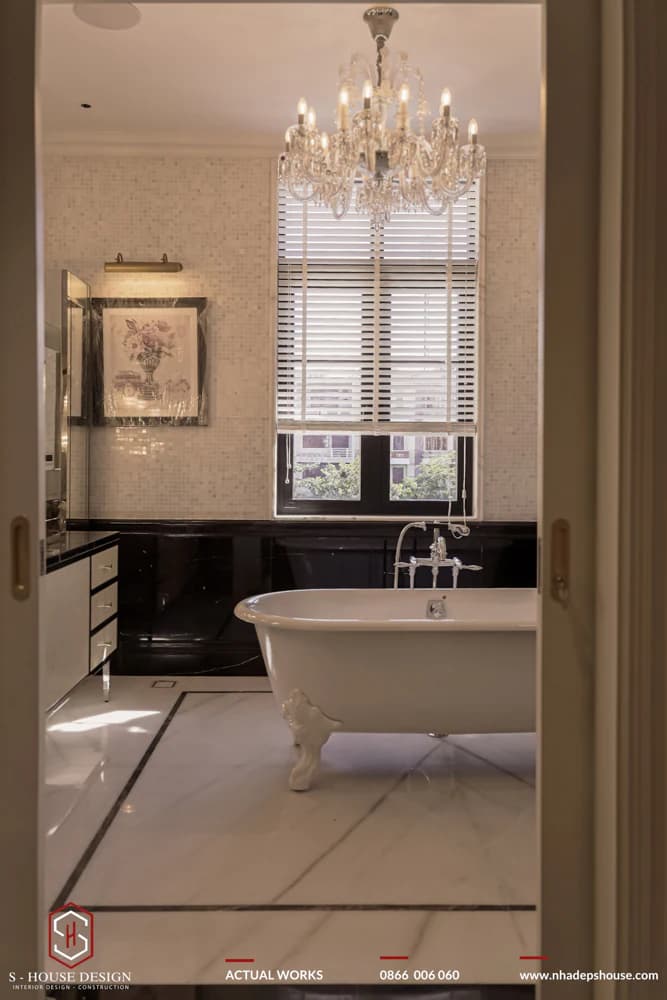
The bathroom space has both luxurious neoclassical beauty and integrated modern technology
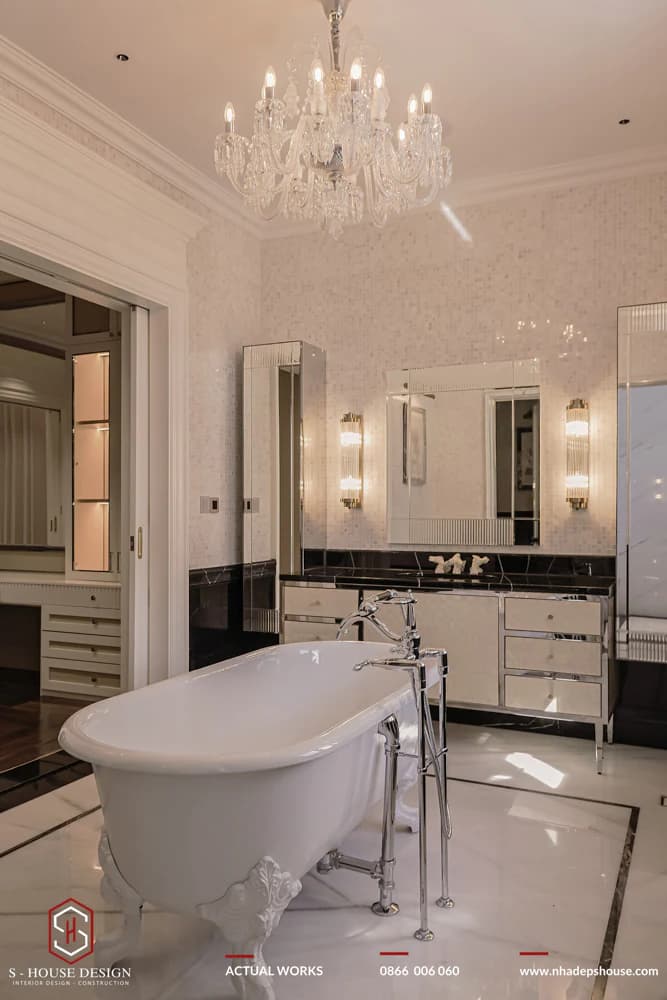
The neoclassical bathtub creates a harmonious highlight with the crystal chandelier
The double sink is arranged with a large mirror with a sophisticated decorative frame, both meeting the needs of daily use and adding aesthetic beauty to the room. All of these elements are cleverly integrated in the space, combined with a modern system of amenities and technology, creating a bathroom that is both classy and fully equipped.
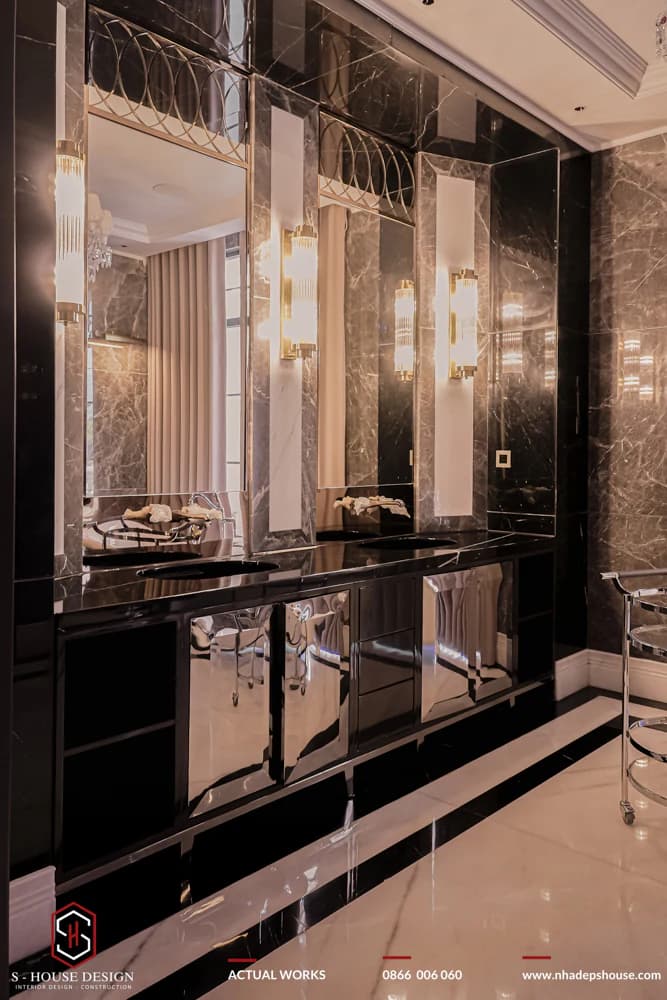
The double sink is arranged with a large mirror with an elaborate decorative frame
Neoclassical interior at An Chateau l mansionA perfect example of the combination of traditional beauty and modern conveniences. Every detail in this living space is meticulously cared for, creating a harmonious and classy whole.
S-House with experience Construction of many real projects Same impression, confidence is the unit Full interior design and construction reputation. Not only does it bring unique designs but also ensures a professional construction process, meticulous in every detail. If you are looking for a reliable partner to realize your interior ideas, please contact S-House immediately via hotline 0866 006 060 for advice. Also, stay tuned Fanpage Beautiful home design S-House to see more impressive interior design and architectural projects that are always updated to have more ideas about unique, luxurious and classy living spaces like An Chateau mansion for your family!
------------------------------
S-House Joint Stock Company - Specializing in design and construction
Hotline: 0866 006 060
E-mail: nhadepshouse@gmail.com
Branch system nationwide:
► In the city. HCM: No. 280A1, Luong Dinh Cua Street, An Phu Ward, District 2, Ho Chi Minh City
► In Nha Trang: No. 62A - 62B, Phan Chu Trinh Street, Van Thanh Ward, City. Nha Trang, Khanh Hoa
► In the city. Vinh: No. 19, An Duong Vuong Street, Truong Thi Ward, City. Vinh, Nghe An
► In Hanoi: Apartment Y01.L07 An Phu Shopvilla, Duong Noi Urban Area, Ha Dong, Hanoi.


