


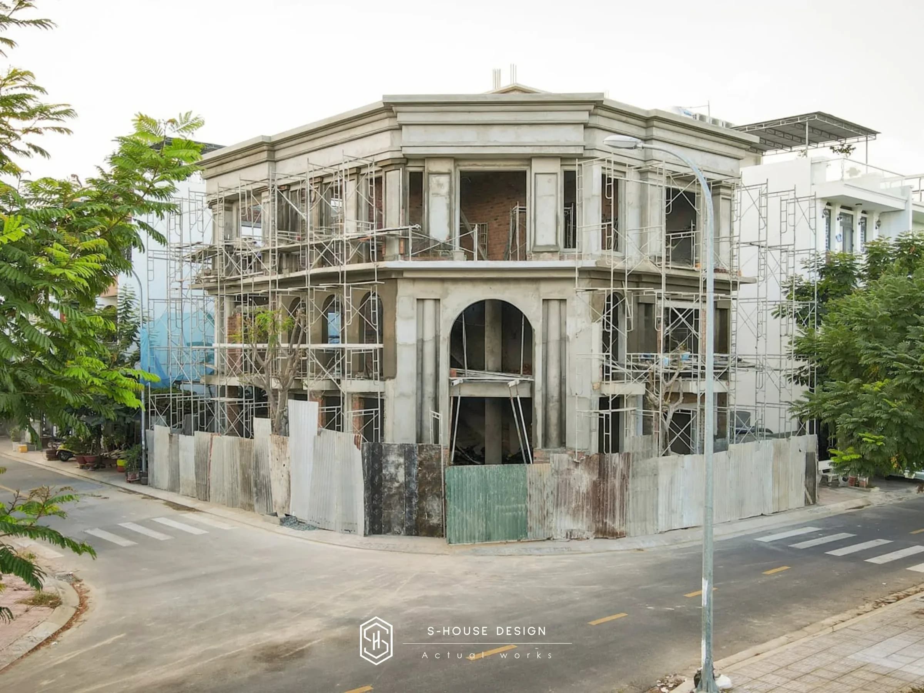
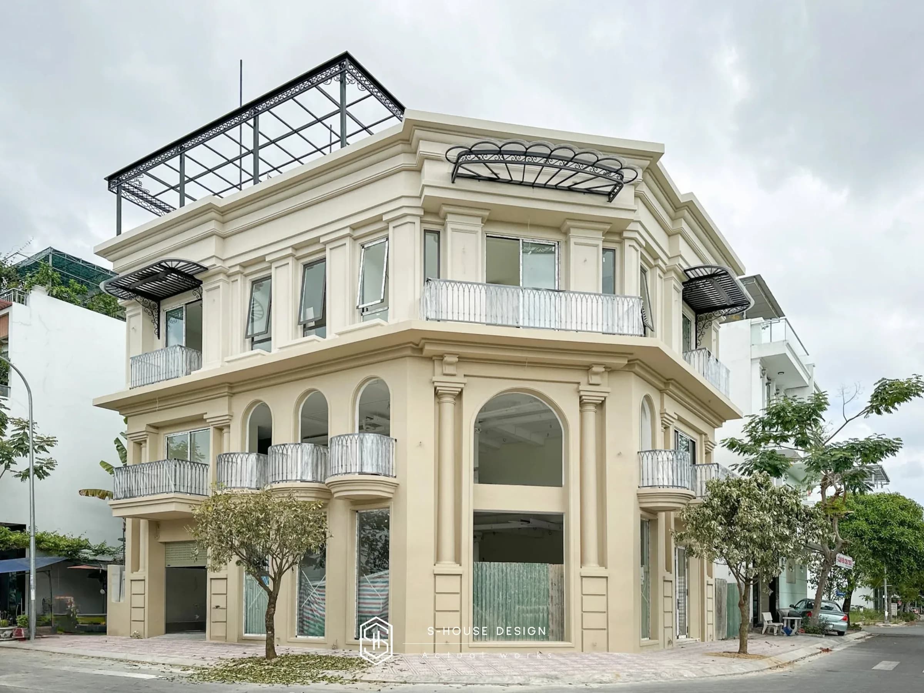
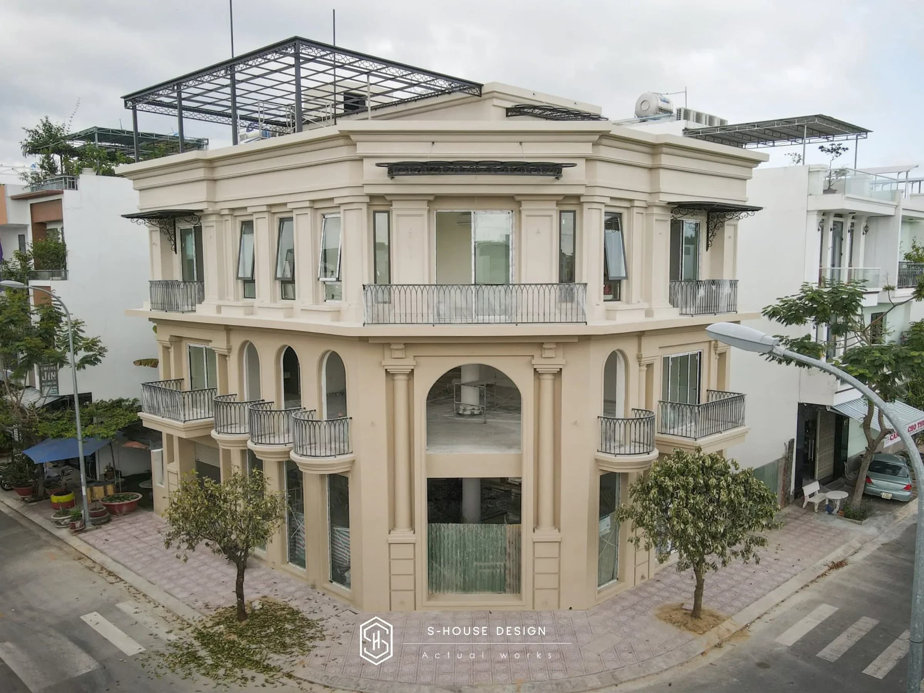
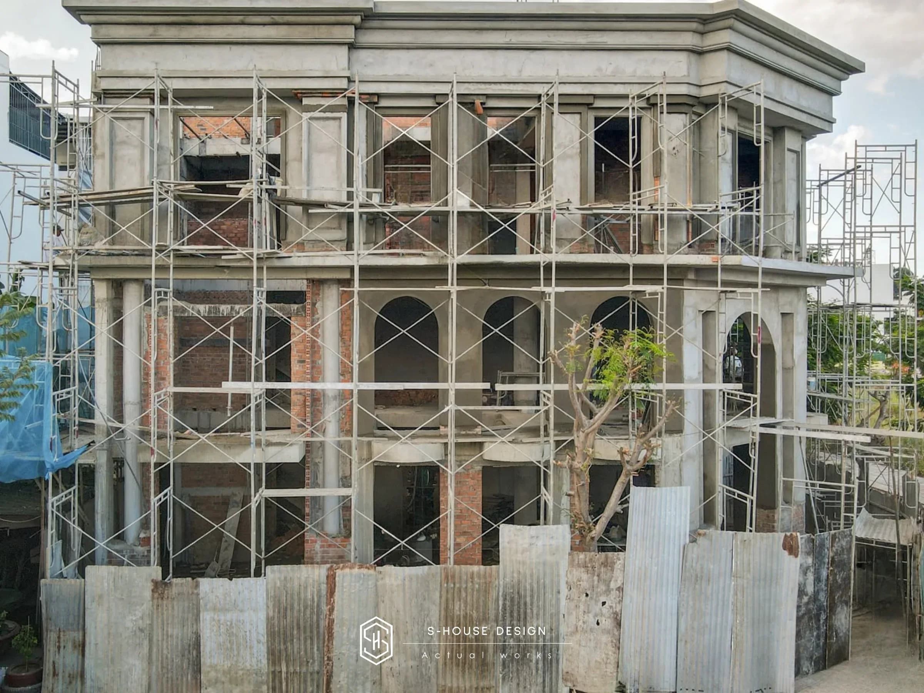
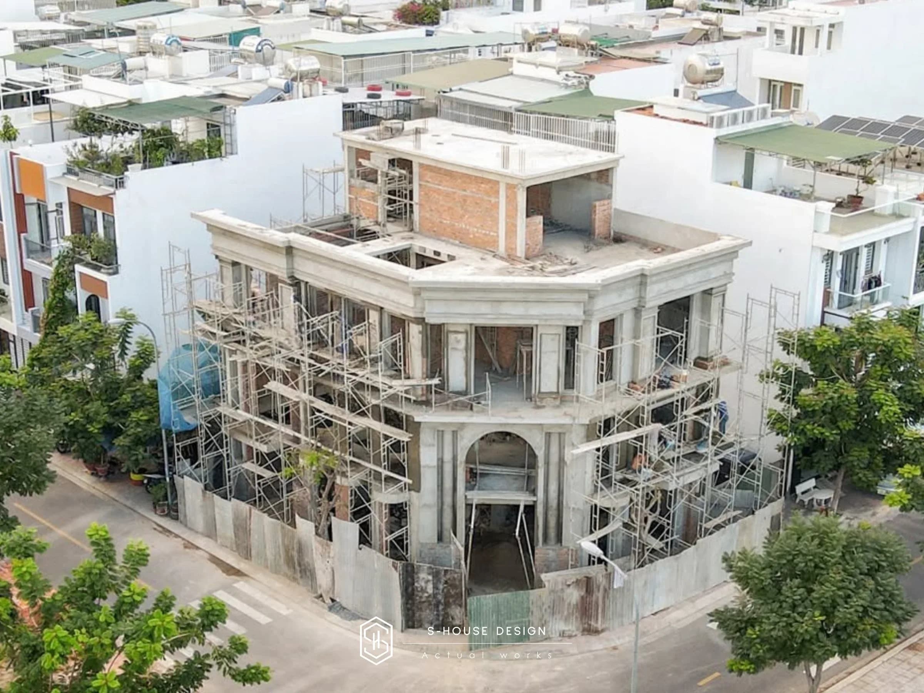
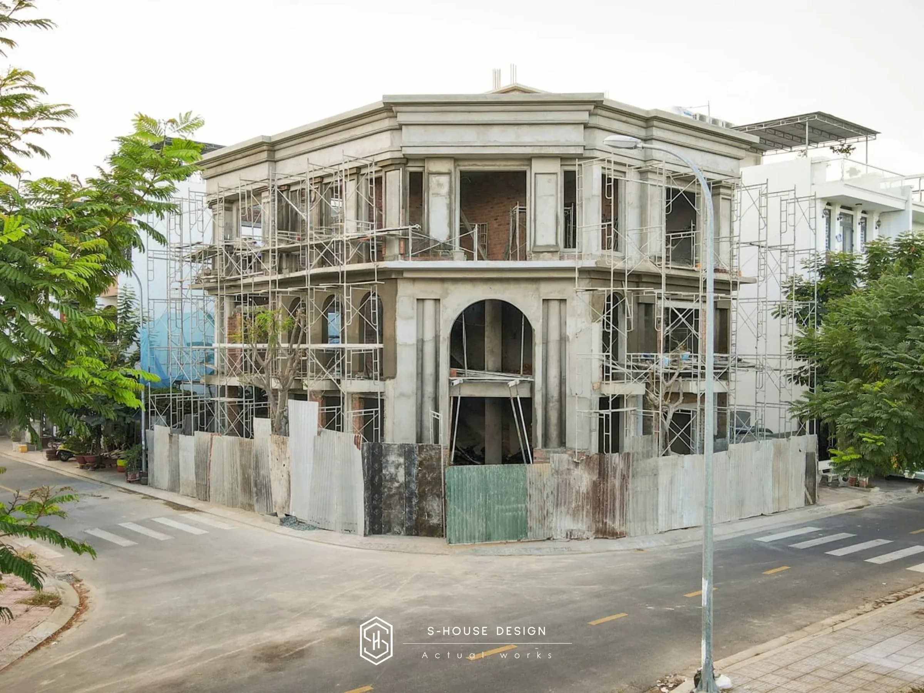
Overview of the Architectural Completion Construction project of Kim Son Neoclassical 3-Story Office Building
In business architecture, the external appearance not only creates the first impression but also contributes to shaping the image of the business in the eyes of customers and partners. However, to realize a valuable architectural plan, the construction process must ensure consistency between design, structure, shape proportions and finishing quality.
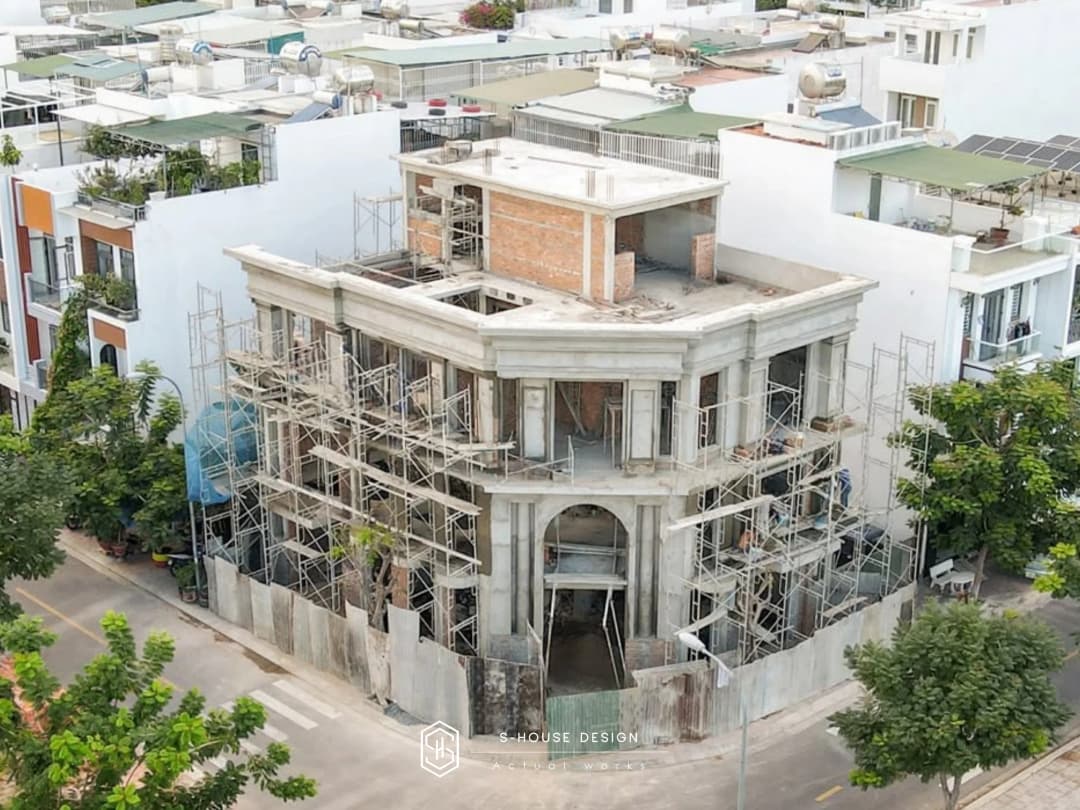
Kim Son Real Estate Project is a 3-storey office building project on a corner lot, choosing neoclassical style as the main architectural language. This type of project requires close coordination between spatial organization, facade solutions and construction techniques. With categories Completing the architecture of a neoclassical 3-storey office building, S-House aims to realize the appearance of the project in accordance with the design orientation, ensuring uniformity of architectural details and quality in each stage of implementation.
1. Complete architectural construction of Kim Son neoclassical 3-storey office building
With an office building, the architecture needs to show the professionalism, meticulousness and characteristics of the business. Unlike housing that only serves private living needs, office buildings are also a working space, welcoming customers and building a business image. Therefore, the quality of finishing needs to be considered simultaneously in terms of aesthetics, durability and ability to meet functionality.
Complete construction of neoclassical 3-storey office building architecture It's not just about completing the visible surfaces. This process needs to closely follow design documents, control the accuracy of components, handle joints and ensure correlation between architectural parts.
2. Construction of a 3-storey neoclassical office building: Controlling architectural proportions
Neoclassical is an architectural style that uses principles of proportion, shape order and balance to create the appearance of a building. The value of this style does not depend entirely on the number of decorative details, but on how the architectural elements are organized in a logical whole.
With the Complete Architectural Construction of the Kim Son Neoclassical 3-Story Office Building, the construction process needs to ensure consistency between the design intention and the actual form after completion.
2.1. Control the shape and division of facades
The facade is a direct factor that determines how the building is perceived from the outside. The ratio between floors, door layout, column system and horizontal dividing lines need to be shown correctly according to design documents.
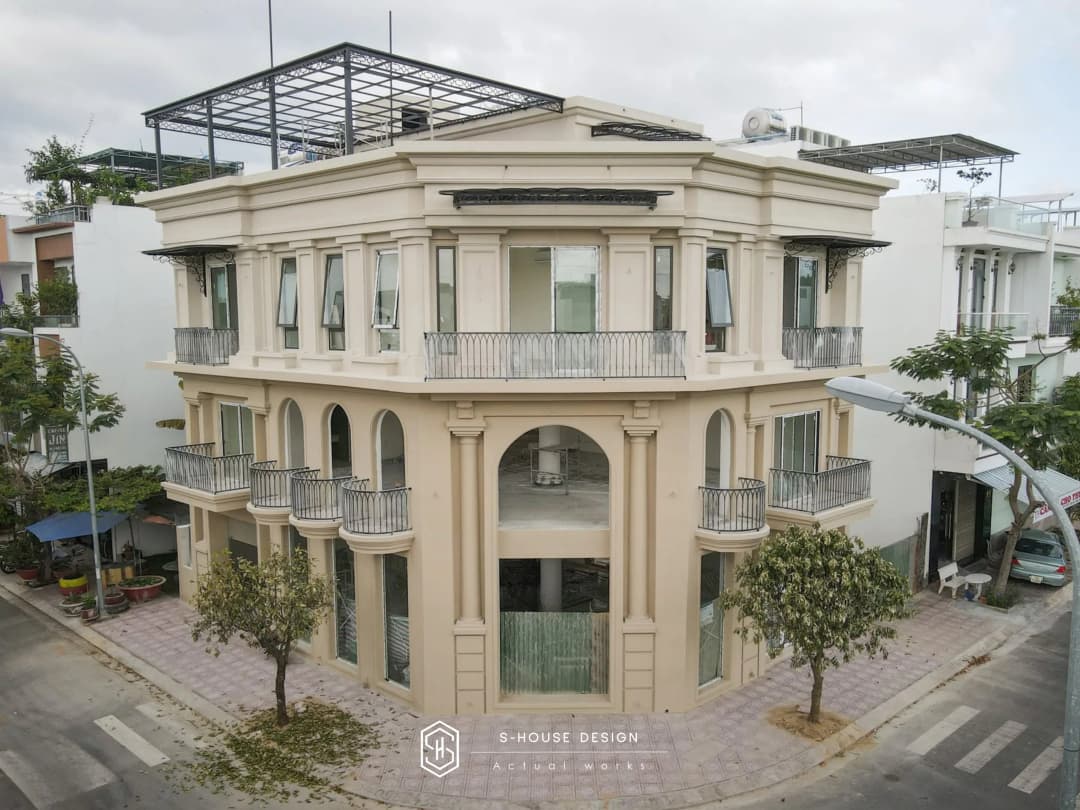
During construction, deviations in a single detail can affect the balance of the entire facade. For example, changing the size of a decorative element, adjusting the elevation or uneven treatment between floors can reduce the unity of the architectural plan.
Therefore, construction of a 3-storey neoclassical office building requires thorough inspection from positioning, component deployment to surface finishing. Items directly related to shape and proportion need to be compared with the drawings before moving on to the next step.
2.2. Construction of column systems, moldings and decorative details
Columns and cornices are components that often appear in neoclassical architecture. They create rhythm for the facade and clarify the relationship between floors and areas of the building.
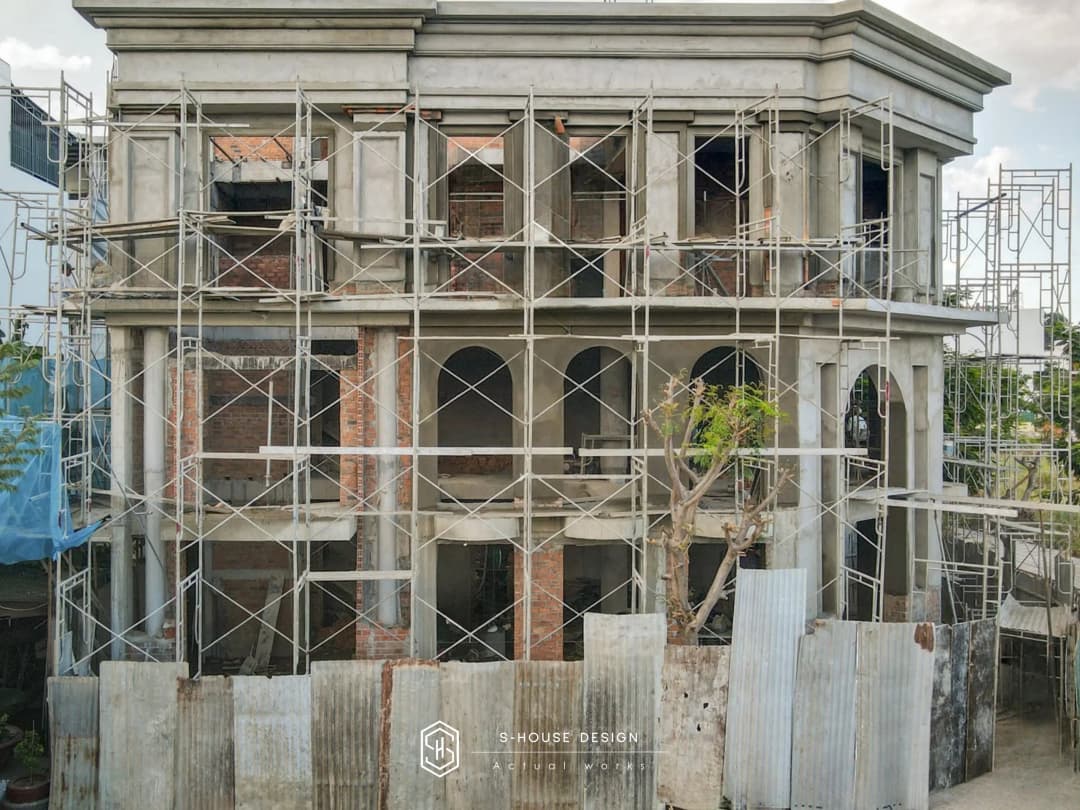
When completing architectural construction, it is necessary to control the size, elevation, flatness and surface quality according to the requirements of the design documents as well as the characteristics of the materials used. The intersection positions between moldings, column systems, doors and other wall panels need to be carefully treated to limit cracking, peeling or revealing defects after a period of use.
2.3. Surface finish and material uniformity
A building with good shape can still lose its aesthetic value if the finished surface does not meet requirements. Inconsistent colors, rough seams or faulty finishes can all reduce the perceived quality of the entire project.
Therefore, finishing work needs to be organized in a sequence appropriate to each type of material and construction conditions. Surfaces must be inspected before painting or finishing; Contiguous positions need to be handled according to technical requirements; Materials used must be consistent with design documents and actual operating conditions.
This is also the basis for limiting post-handover repairs, reducing material waste and avoiding unnecessary work in the final stages.
3. Advantages of Architectural Completion of Kim Son Neoclassical 3-Story Office Building Kim Son corner lot
The corner plot location offers the advantage of being able to identify the building from many approaches. However, this advantage is only promoted when the architectural plan and the Architectural Completion Process of Kim Son Neoclassical 3-Story Office Building are organized synchronously.
3.1. Organize facades in many viewing directions
With the project located at a corner lot, the sides adjacent to the road or public space can join together to create the overall image. Therefore, a facade should not be considered the only part that needs investment to complete.
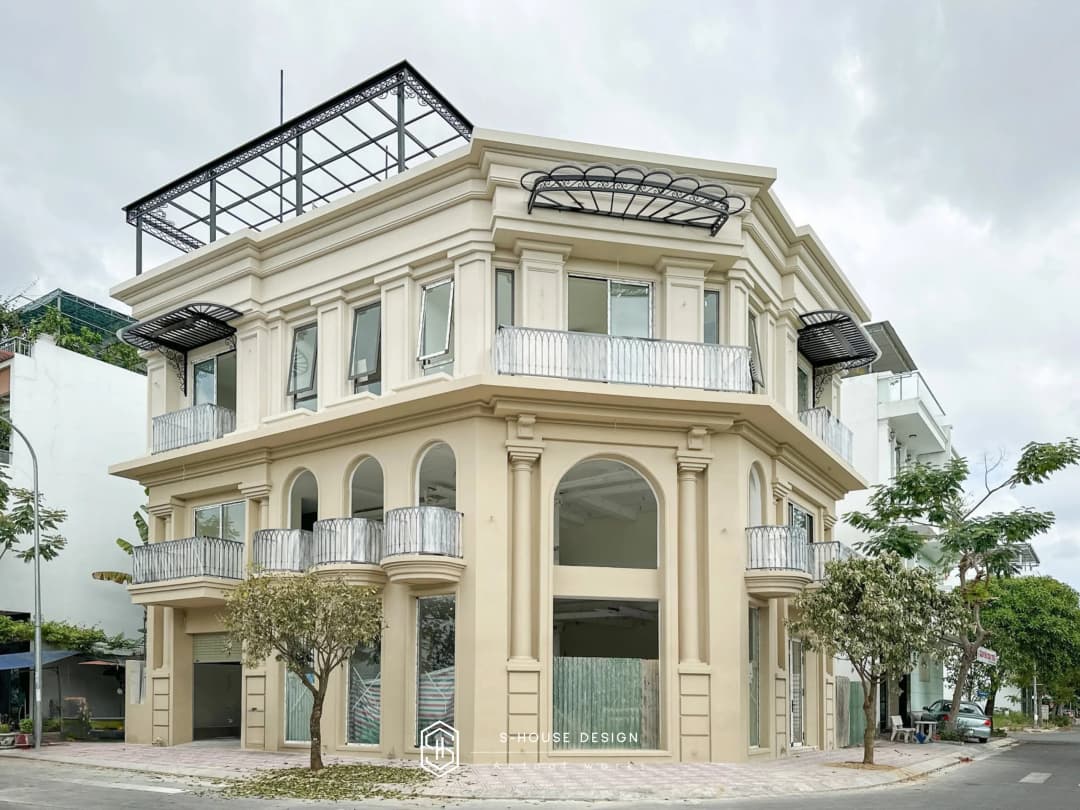
Depending on the current status of the land and design documents, each facade can take on a different role in shaping, organizing doors and connecting with the interior space. Even though the treatment methods are different, the overall architectural language still needs to be maintained.
During the construction process, stratification lines, decorative details and corresponding elevations between facades need to be strictly controlled. This is an important factor for the project to maintain continuity in form when observed from many angles.
3.2. Create a professional image for your business
For real estate investors or businesses that own office buildings, the project can become part of the brand image building strategy.
A properly invested architectural appearance helps the project clearly demonstrate its usage orientation and create a consistent impression with customers and partners. However, this effectiveness does not only come from the design style but also depends on the quality of construction, the way the approach is organized and the compatibility between architecture and actual function.
For Kim Son, the neoclassical orientation creates the basis for developing an architectural image that is orderly, clear and suitable for the nature of the office building. The final value needs to be evaluated on the actual project, based on the quality of completion and the ability to meet the investor's intended use.
4. Full office construction and villa construction: What's the difference?
S-House orients activities in the field of design and construction of projects such as villas, mansions, high-end townhouses and business buildings. Despite the same construction quality control requirements, each group of projects has its own usage characteristics and evaluation criteria.
For office package construction, the problem focuses on the coordination between architecture, working functions, technical systems and operating capabilities of the business. Besides external appearance, factors such as internal traffic, lighting, ventilation and usage conditions need to be handled according to design requirements.
Although different in function, both groups of projects need to be implemented based on unified design documents, appropriate construction plans and clear quality control procedures. The choice of individual or package design and construction services should be based on the needs of the investor, the capacity of the implementing unit and the scope of responsibility expressed in the contract.
5. S-House and orientation for high-end construction
For S-House, the value of a project lies not only in its appearance when completed but also in its ability to realize design, organize construction and control quality according to requirements agreed with the investor.
Each project needs to be considered based on land conditions, intended use, design documents and specific customer requirements. There is no single detailed process that is absolutely suitable for every project; Implementation plans must be built based on the scope of work and actual characteristics.
With Kim Son real estate project, confirmed information includes 3 floors, corner lot location and neoclassical style. This is the basis to orient the content to introduce the project, and at the same time help customers identify the right type of project.
6. Frequently Asked Questions about Architectural Completion of Kim Son Neoclassical 3-Story Office Building
What items are included in the architectural completion of the neoclassical 3-storey office building?
The scope of completed construction depends on the contract and project documents. Items may include facade finishing, wall surface treatment, molding construction, column systems, finishing paint and other architectural details according to the design. Need to check the specific scope of work before quoting.
How long does it take to construct a 3-storey office building?
Construction time depends on the construction area, current status of the project, architectural complexity, type of materials and contract scope. It is impossible to accurately determine the progress of the Kim Son project without quantity records and approved construction plans.
How are office building construction costs calculated?
Costs are often determined based on actual volume, material types, technical requirements, construction conditions and scope of work. To receive a well-founded quote, the investor should provide design drawings, current status information and a list of items to be performed.
Should you choose a full office construction service?
Comprehensive services can help investors more conveniently coordinate items and manage progress when the scope of responsibility is clearly defined. However, it is necessary to consider the actual capacity of the construction unit, contract conditions, acceptance process and arising handling mechanism before choosing.
What do you need to pay attention to when completing the architecture of Kim Son Neoclassical 3-storey office building?
Important factors include the proportions of the shapes, the precision of decorative details, the uniformity between facades and the quality of surface finishes. Inspection in each stage helps detect deviations early, limit repairs and ensure results are consistent with design documents.
Does S-House undertake construction of villas and office buildings?
S-House operates in the field of design and construction of architectural works, including villas, mansions, high-end townhouses and business buildings. To determine the possibility of receiving a specific project, customers should contact S-House directly to discuss location, scale, design documents and scope of work.
Contact S-House - Complete architectural construction of a 3-storey Neoclassical office building
Mediterranean Villa is the clearest proof of S-House's outstanding ability to complete the architecture of a 3-storey Neoclassical office building. If you are a homeowner looking for a reputable construction unit to realize your family's dream villa project, please contact us immediately to receive in-depth advice.
See more >>> actual projects of S-House in 36 provinces and cities.
If you need design advice, please contact us now hotline 0866 006 060 or Schedule a detailed consultation with architect S-House, We will promptly contact you within 24 hours.