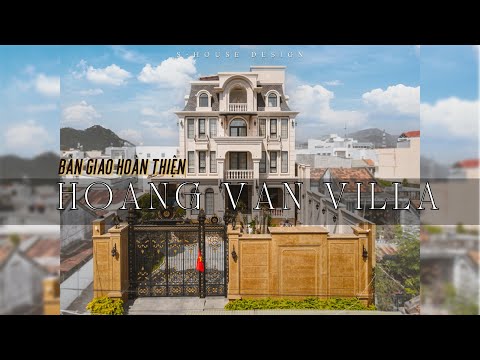
Neoclassical villa class reserved for successful businessmen in District 12, Ho Chi Minh City - a luxurious and emotional masterpiece from S-House. The homeowner is the CEO of one of the leading businesses in the energy industry in Vietnam. Our customer is always busy with great ambitions and a strong desire to reach new heights. In the midst of a non-stop work cycle, he desires an upscale living space - a place where he can renew his energy, enjoy his achievements and be proud of the journey he has gone through.
I trust you with that dream S-House Design, with the desire to own one neoclassical villa worthy: luxurious, sophisticated and full of emotion. Not only is this a place of residence, this is also a symbol of class - where he returns to truly "live slowly", feeling more clearly the value of effort.
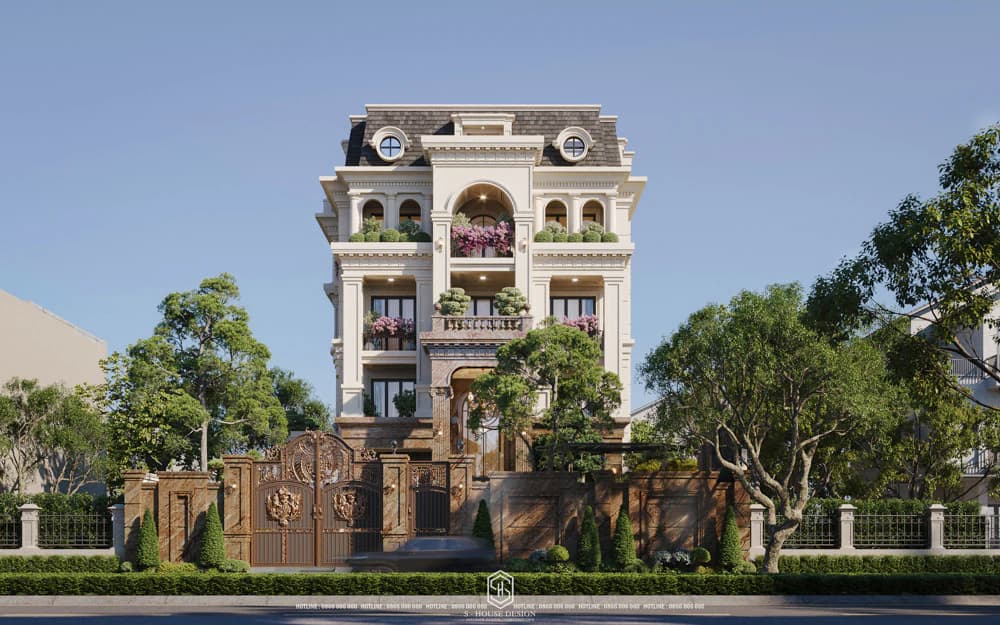
Neoclassical architecture shows the class of the homeowner
Why are neoclassical villas the perfect choice for upper-class homeowners?
Neoclassical villa is a delicate blend of classic European splendor and modern conveniences, delivering timeless beauty. This style is not ostentatious or noisy, but penetrates deeply into each balanced line, sophisticated molding, majestic pillars - all of which exude elegance, standards and distinct class.
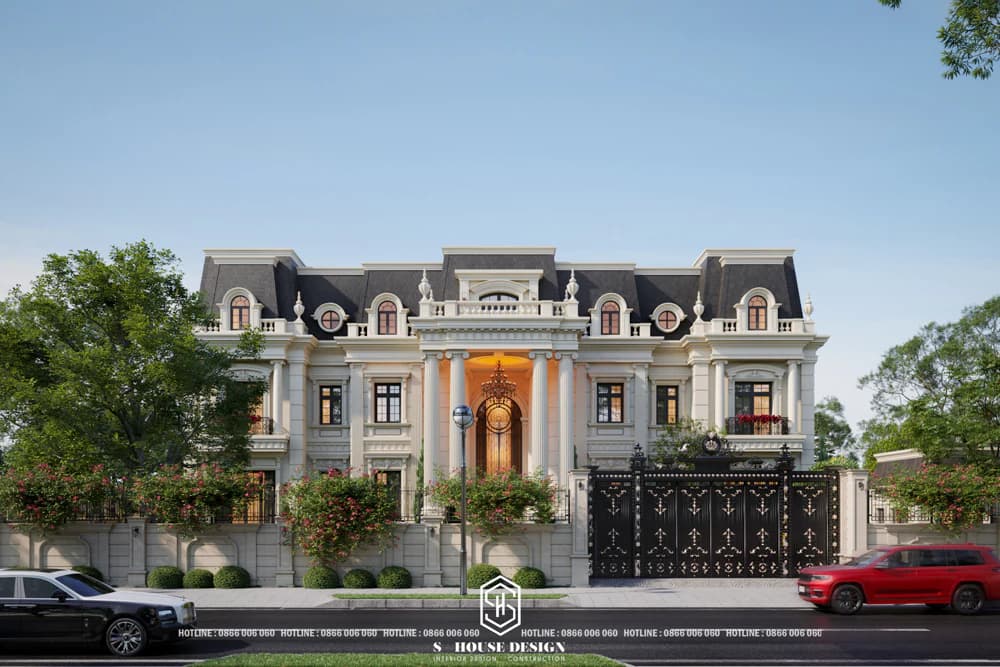
>>>See more: Top neoclassical villa models conquering the upper class
The highlight of S-House is that Unique features in design style, although possessing the same style, each S-house project portrays a unique and distinct beauty. And this house is a proof. Outside Neoclassical villa The appearance is like a magnificent castle. When stepping through the gate, guests will not be able to help but admire the natural landscape designed like no other miniature resort. S-House pays attention to separating vision, noise and dust from the bustling urban environment outside, helping homeowners have their own space, facing inside.
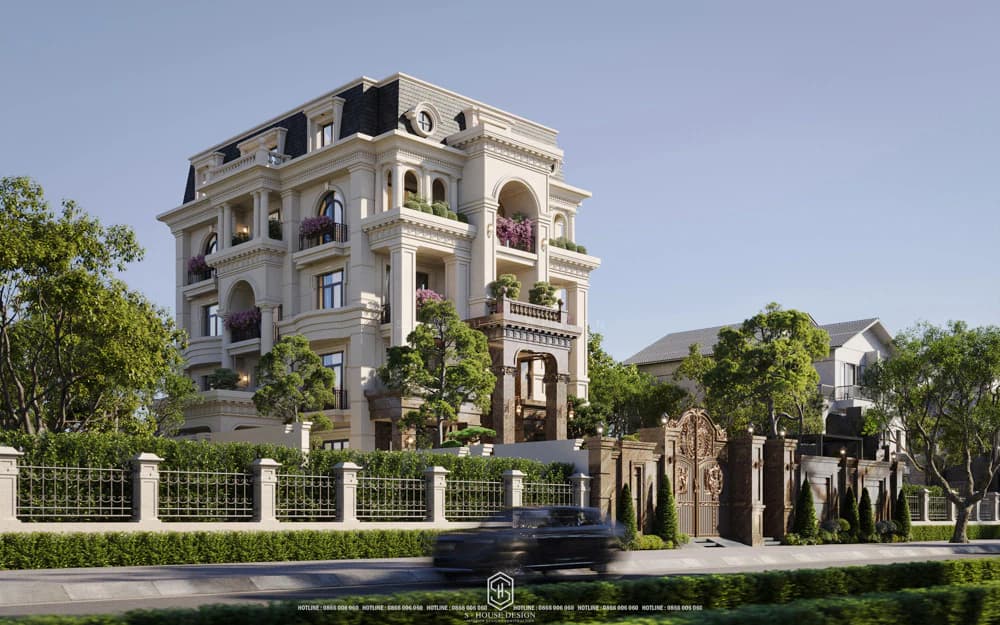
The design of the villa is no different miniature resort
The neoclassical villa architecture of a successful businessman in District 12 - Proof of the homeowner's class
This villa is designed with neoclassical style, stands out through characteristic details such as pillars, moldings and delicate patterns. On the outside, Neoclassical villa in District 12 Appears like a miniature castle, with the most impressive highlight being the Mansard roof - a double-sloped roof typical of French architecture. Mansard roofs not only bring luxurious and noble beauty but also optimize the attic space, take advantage of natural light and create strong visual depth.
The facade of the villa is magnificent with soaring pillars, soft curved domes, and delicate carved patterns. High-quality materials such as natural marble, imported walnut wood, crystal chandeliers - all create a uniform, luxurious and classy picture. The main cream white color combined with metallic gold details and a dark Mansard roof creates a noble, imposing and solid overall look at first sight.
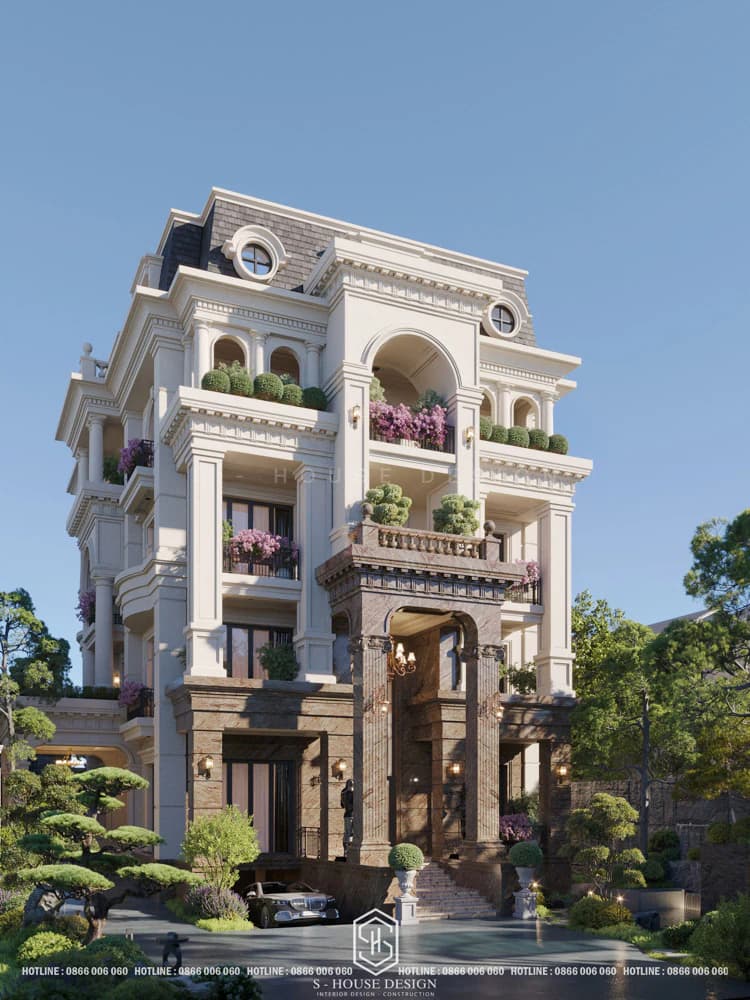
Luxurious and sophisticated neoclassical villa design
When stepping through the gate, visitors cannot help but admire the natural landscape designed like a high-class resort. Designed with lush green gardens, sparkling Koi fish ponds, infinity swimming pools blending with the airy breeze. S-House cleverly separates vision, noise and dust from the bustling urban area outside, providing an absolutely private space - where the homeowner can turn inward and enjoy true peace.
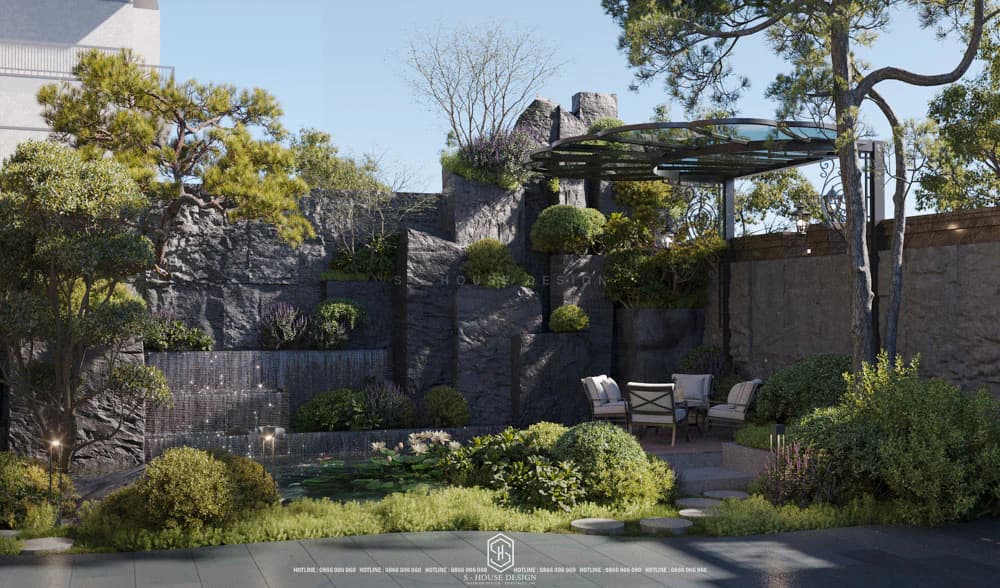
The garden space of the neoclassical villa is poetic and peaceful
The outdoor courtyard area of the villa is especially impressive with a lush green garden, many relaxation corners such as a tea table at the koi pond, comfortable chairs at the swimming pool or an outdoor BBQ area, where the whole family can gather to relax and enjoy the fresh air.
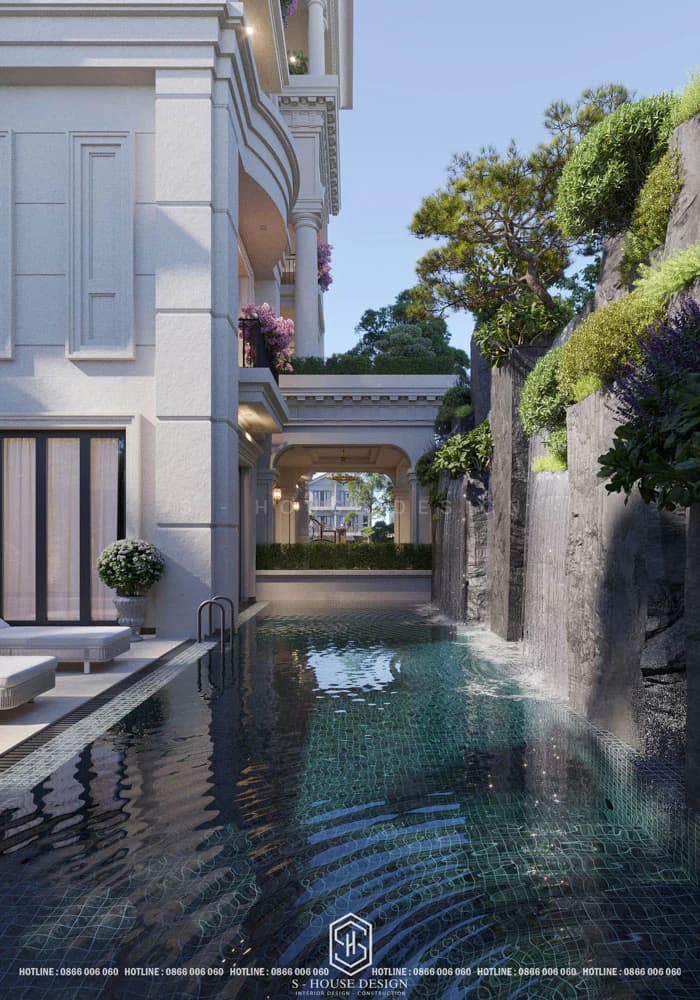
Impressed with the large swimming pool and lush green garden
Every detail is calculated to bring maximum relaxation, turning the house into a "private resort" right in the heart of District 12. Luxurious and sophisticated design blending in with the lush garden space with an outdoor swimming pool, spacious garden and surrounding amenities, helping homeowners enjoy resort life right at their home.
The interior of the neoclassical villa is elegant and luxurious, worthy of high class
To match the external architecture, Neoclassical villa interior Okay S-House pMeticulously crafted, harmoniously combining classic elegance and modern comfort. Creativity and sophistication in design along with careful selection of high-end furniture have brought a unique character to the homeowner.
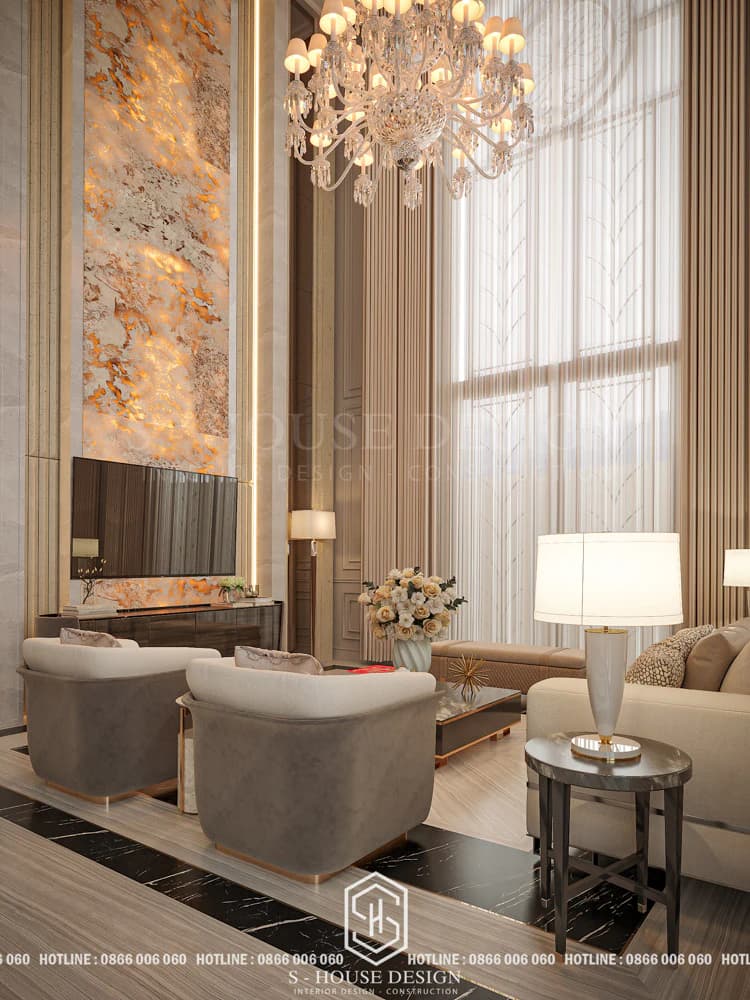
The perfect combination of classic architecture and modern amenities
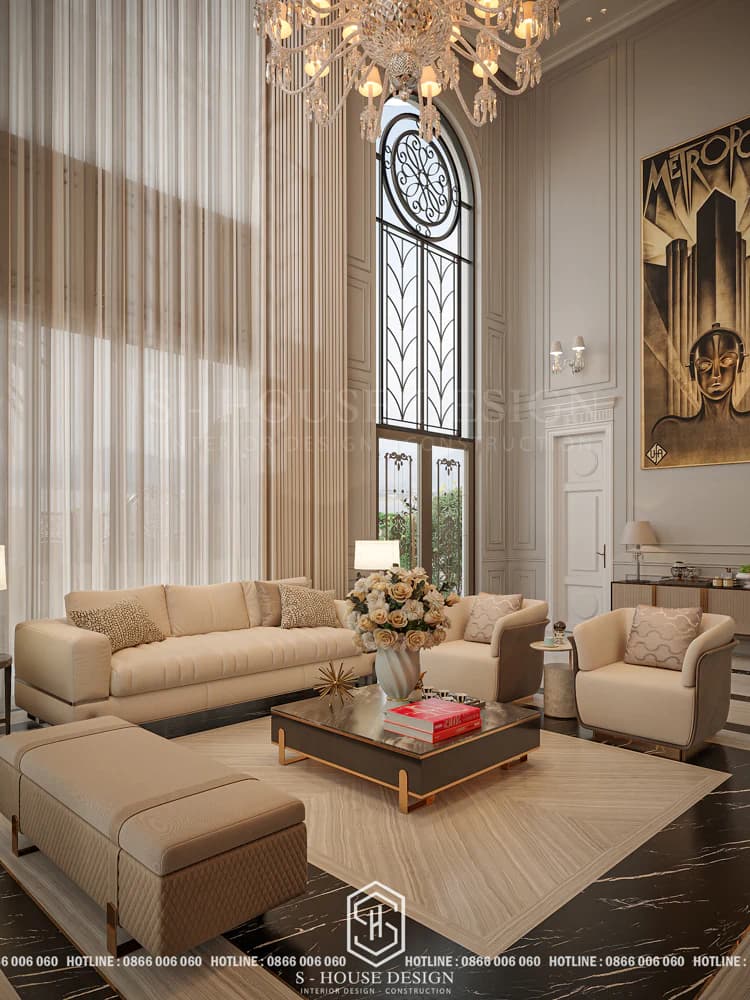
Upper class luxury
The main lobby is open and sumptuous
The main lobby is the first highlight, with a soaring ceiling creating an airy feeling, combined with a gorgeous crystal chandelier that radiates shimmering light. Glossy marble floors reflect light, bringing luxurious and noble beauty right from the first step into the house.
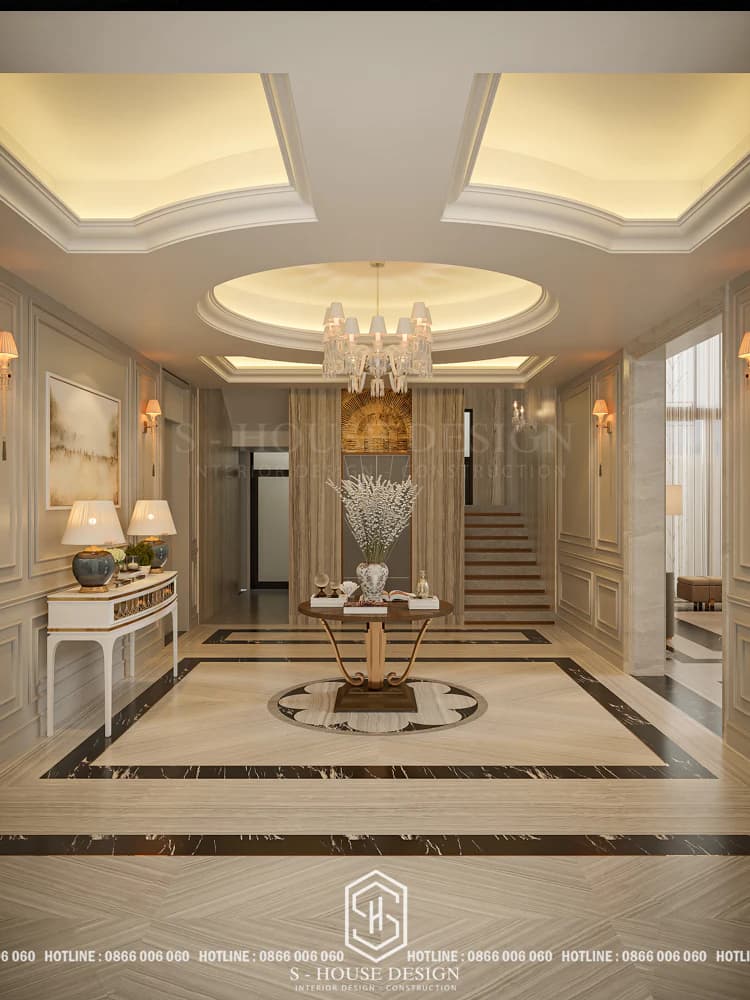
Lobby area
The kitchen - dining room is cozy and cohesive
The common living room is cozy and cohesive. The common living room is delicately decorated with a comfortable, high-quality leather sofa set and an exquisitely hand-carved wooden tea table. Warm neutral tones like cream, beige and natural wood brown create a relaxing space where the whole family gathers, sharing meaningful moments in quiet luxury.
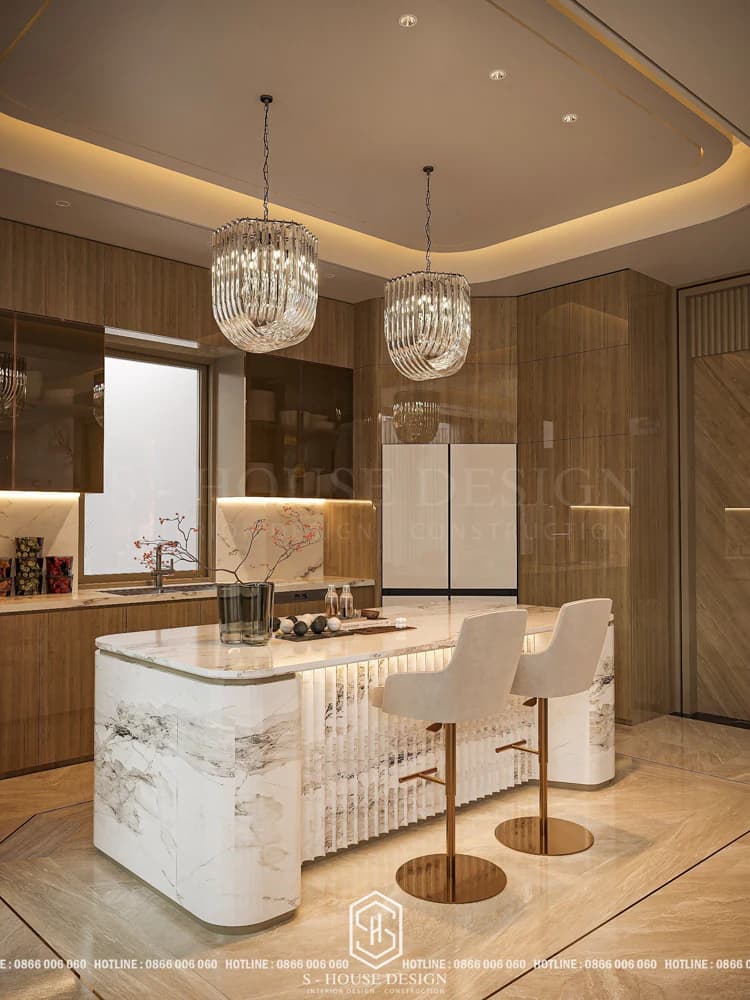
Kitchen island
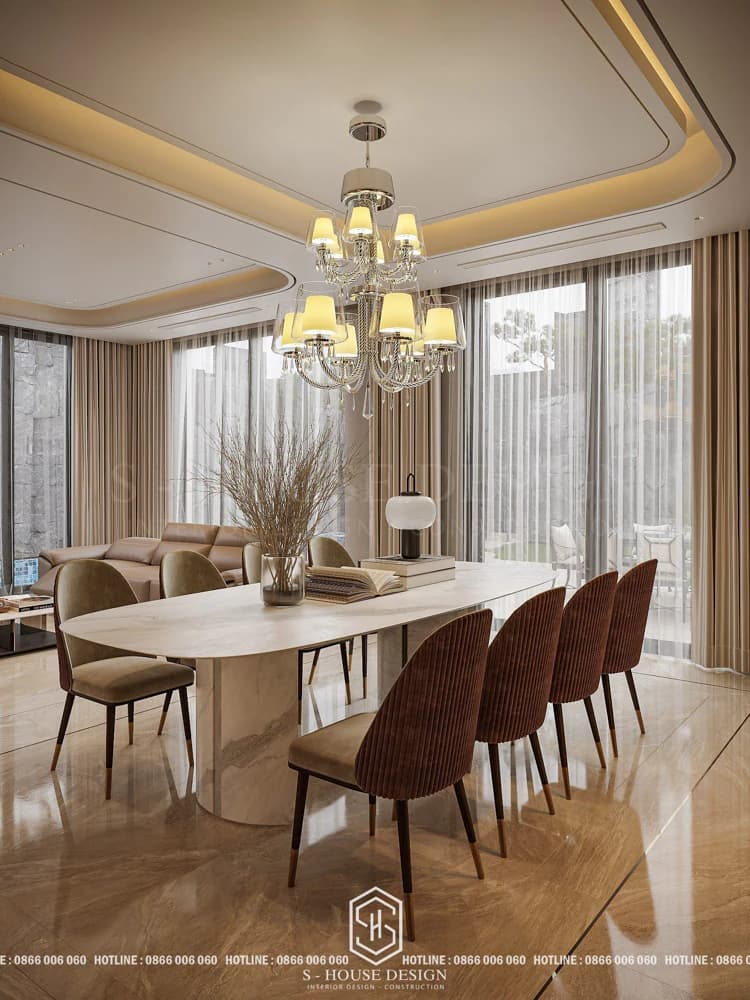
Family common living space
The common room is delicately decorated with a comfortable, high-quality leather sofa set and exquisitely hand-carved wooden tea table. Warm neutral tones like cream, beige and natural wood brown create a relaxing space where the whole family gathers, sharing meaningful moments in quiet luxury.
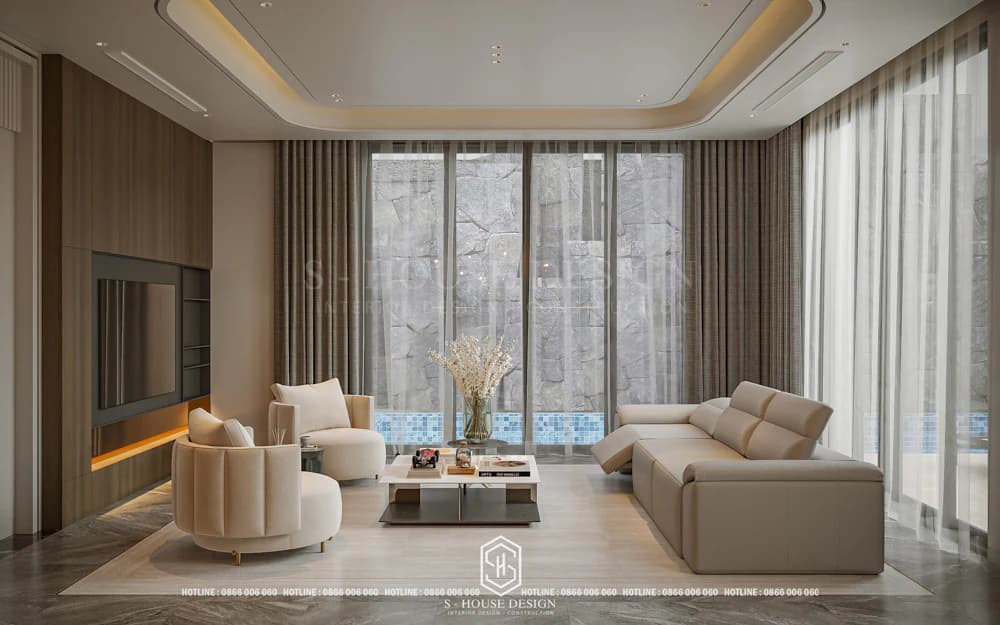
The bedroom space is designed with special attention to the comfort and relaxation of the homeowner. Every element from the bedding to the color tone and overall ambience is adjusted to create the ideal environment for sleep and relaxation. All bedrooms have private balconies, homeowners can enjoy the outdoor space and view the lush green garden.
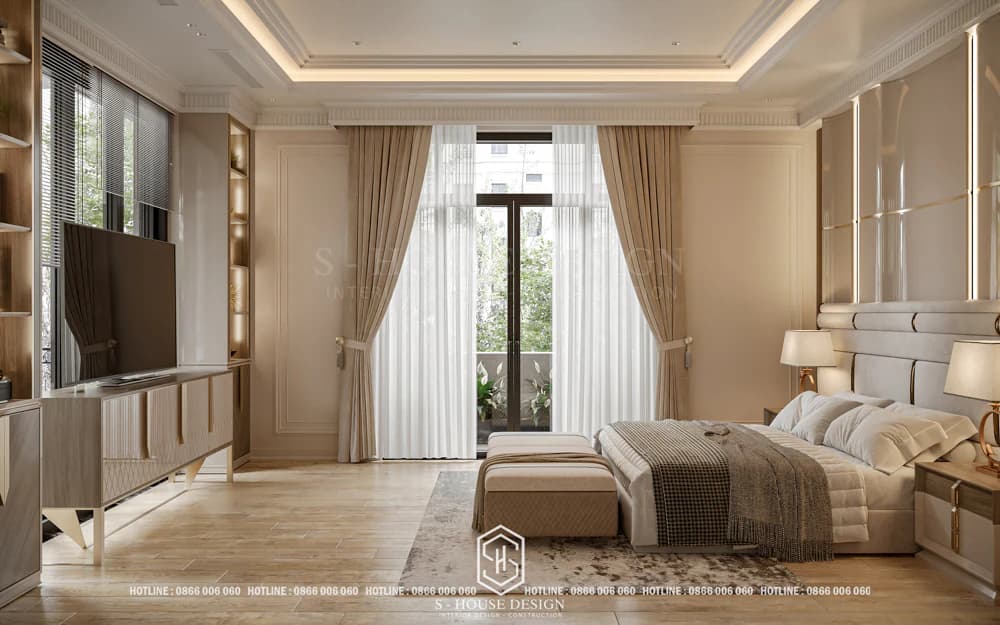
Bedroom
The master bedroom is absolutely relaxing
The master bedroom prioritizes maximum comfort with a luxurious large bed, high-quality bedding and gentle pastel tones. The private balcony overlooks the lush garden, bringing wind and natural light into the room, creating an ideal resting space where the homeowner regenerates energy after a long day.
Smart dressing room and office
Dressing room with smartly designed wall cabinets, optimizing storage space while still maintaining elegance. The office uses natural wooden tables, combining classic lines and modern functions - where the homeowner handles work in a classy, inspirational environment.
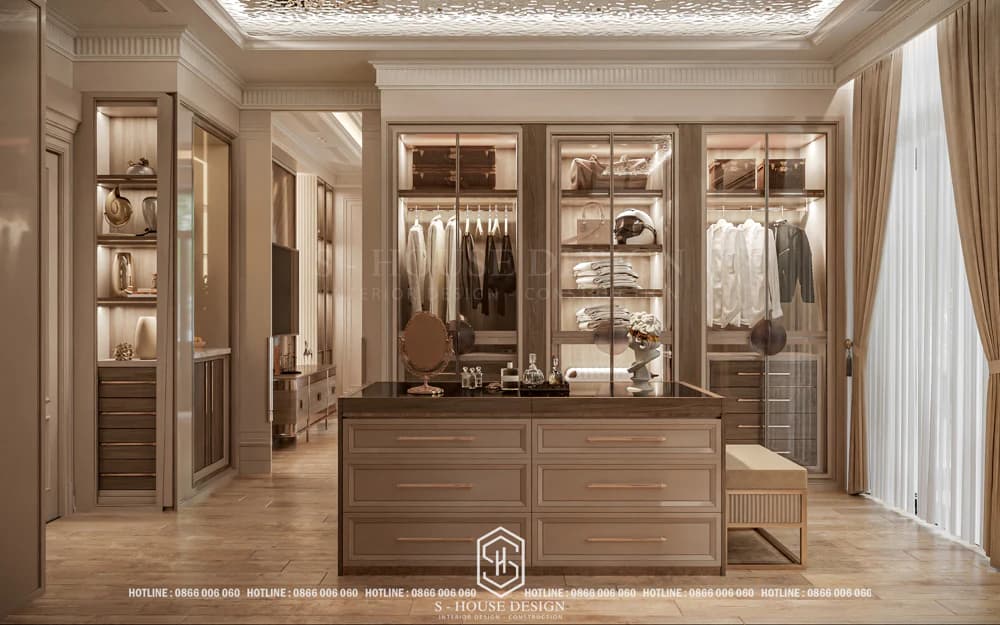
Dressing room
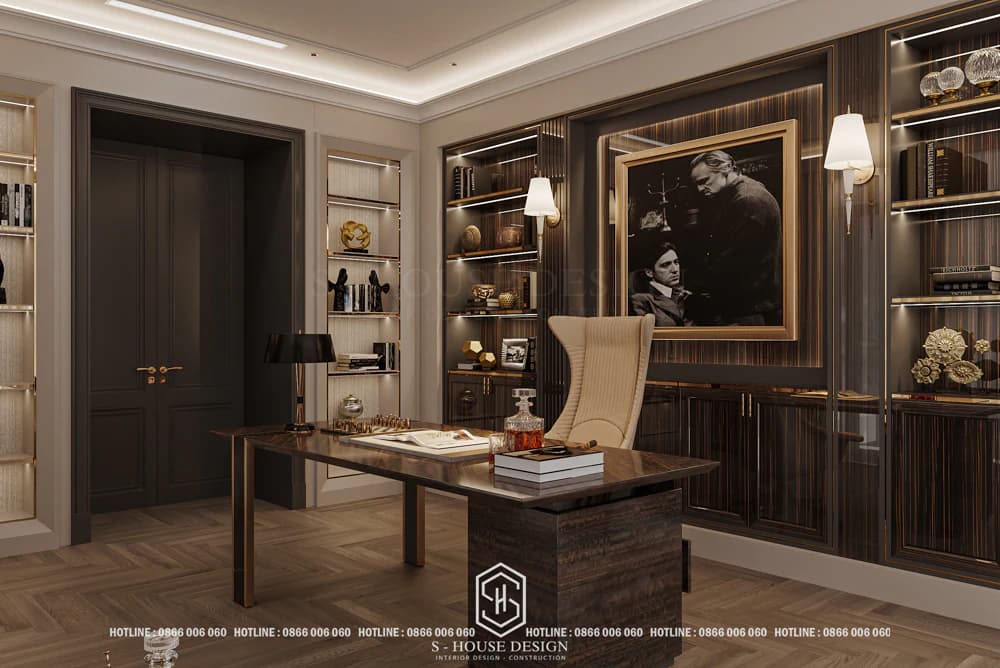
Working room
The bathroom is like a high-end spa every day
The bathroom brings a relaxing spa-like feel with a transparent glass free-standing bathtub, high-end mosaic tiles and sophisticated details. Every element is taken care of to turn every bath into a moment of luxury right at home.
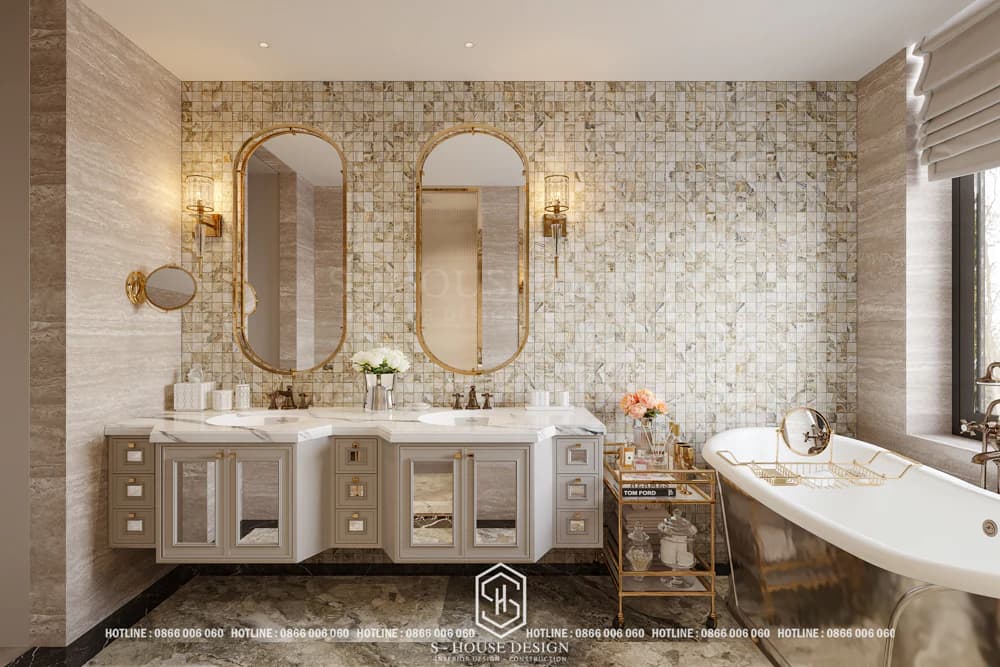
Bathroom and toilet
Is a unit specializing in design villa projects, luxury townhouses, S-House Design always knows how to arrange interiors in a reasonable and airy manner, making the space elegant and elegant. Make sure the items are arranged harmoniously, without overloading the space.
The entire interior uses premium materials such as natural marble, imported walnut wood and crystal chandeliers - creating an overall picture of harmony and timeless luxury. S-House Design always arranges the interior in a reasonable, airy manner, avoiding any overload, ensuring an elegant, elegant and emotional space.
With Neoclassical villa interior This, S-House Design not only creating a house but also creating a symbol of success and high-end aesthetics.
>>> Reference: Top 20 trend-leading luxury villas that investors should not miss
>>> Reference: Top 10 reputable construction design companies in Ho Chi Minh
Currently, project neoclassical villa in District 12, construction has begun and has been meticulously constructed to ensure durability, aesthetics and optimal functionality for completion and handover to the homeowner. S-House Proudly responsible for everything from design ideas to construction supervision, committed to the highest quality and unique mark.
See more: 3-storey neoclassical villa project in Nha Trang that S-House has just handed over
See more: Completed projects handed over to homeowners are fully designed and constructed by S-House.
If you need design advice, please contact us immediately hotline 0866 006 060 or leave information via: https://nhadepshouse.com/nhan-mau-thiet-ke/. S-House will quickly contact you within 24 hours.
------------------------------
S-House Joint Stock Company - Dthank you taste ARCHITECTURAL - INTERIOR DESIGN AND CONSTRUCTION has developed strongly with a system of 4 strategic branches stretching from North to South. Confident in being a reputable design, construction, architecture and interior design company in terms of project quantity and quality. Our team of experienced architects not only builds houses but also creates living works of art. Let S-House turn your ideas into reality today!
Hotline: 0866 006 060
E-mail: [email protected]
Branch system nationwide:
► In the city. HCM: No. 280A1, Luong Dinh Cua Street, An Phu Ward, District 2, Ho Chi Minh City
► In Nha Trang: No. 62A - 62B, Phan Chu Trinh Street, Van Thanh Ward, City. Nha Trang, Khanh Hoa
► In the city. Vinh: No. 19, An Duong Vuong Street, Truong Thi Ward, City. Vinh, Nghe An
► In Hanoi: D49-01 LK7 Geleximco Le Trong Tan, Ward Duong Noi, Hanoi