S-House proud to bring a new breeze in the field Resort villa design in Quang Ninh, where people and nature blend, creating a living space that is both luxurious, classy, close and relaxing. Inspired by balance and harmony, S-House's resort villa not only a place to rest but also a place to stimulate all senses, bringing a complete life experience. Let's explore in detail how S-House creates these Villa design vacation in Quang Ninh, meeting all homeowners' expectations.
I. Outstanding features of resort villa design in Quang Ninh
Resort villa in Quang Ninh designed by S-House with a total area of 1600m², of which the construction area accounts for 460m², the remaining is green garden space. Throne Japanese style villa, attracting all eyes with its elegance, sophistication and luxury. This design brings a sense of isolation and tranquility, where lightness and warmth collide, light and shadow blend, and create a perfect balance between hot and cold elements.
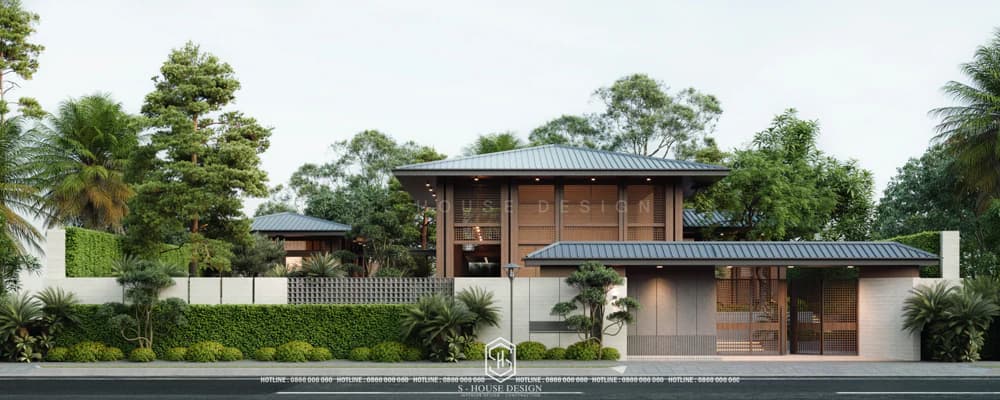
Japanese style resort villa in Quang Ninh
1. Exquisite Japanese villa style in resort villa design
Resort villa design in Quang Ninh belong to S-House Stands out with delicate, neat and elegant lines. Square wall panels are used as accents, combined with minimalist architecture and high-quality natural wood materials. The interior space is harmoniously arranged, tidy and airy, bringing a feeling of spaciousness, refreshment and closeness to nature.
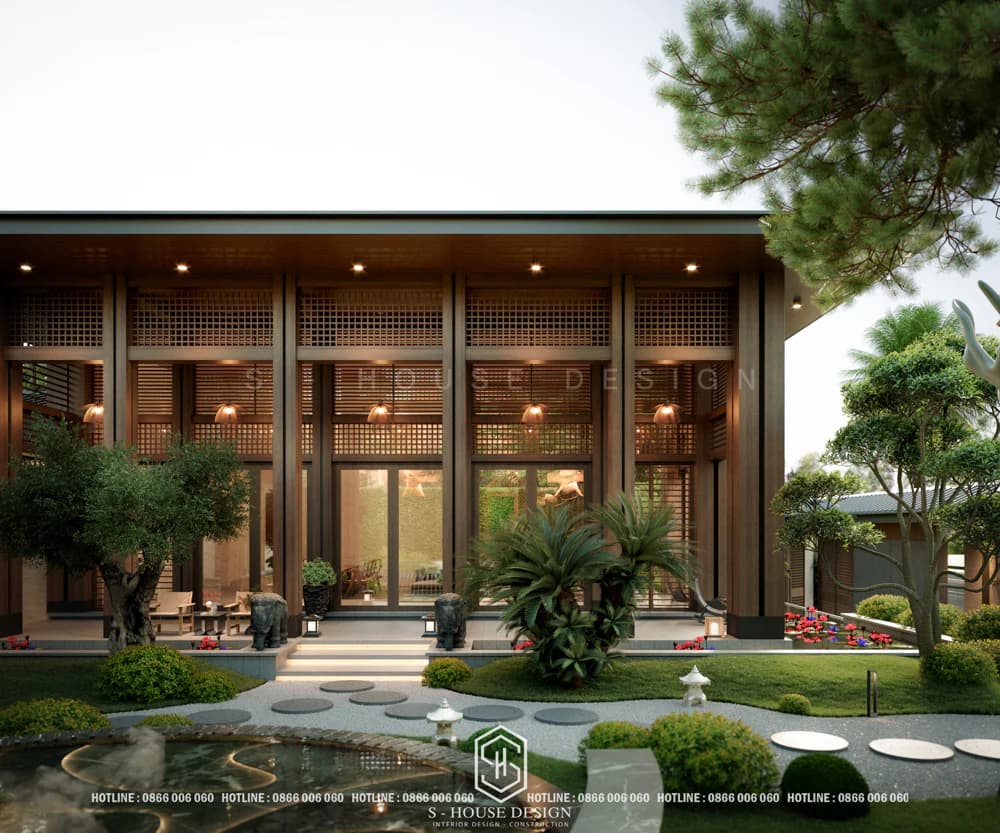
Open design in harmony with nature
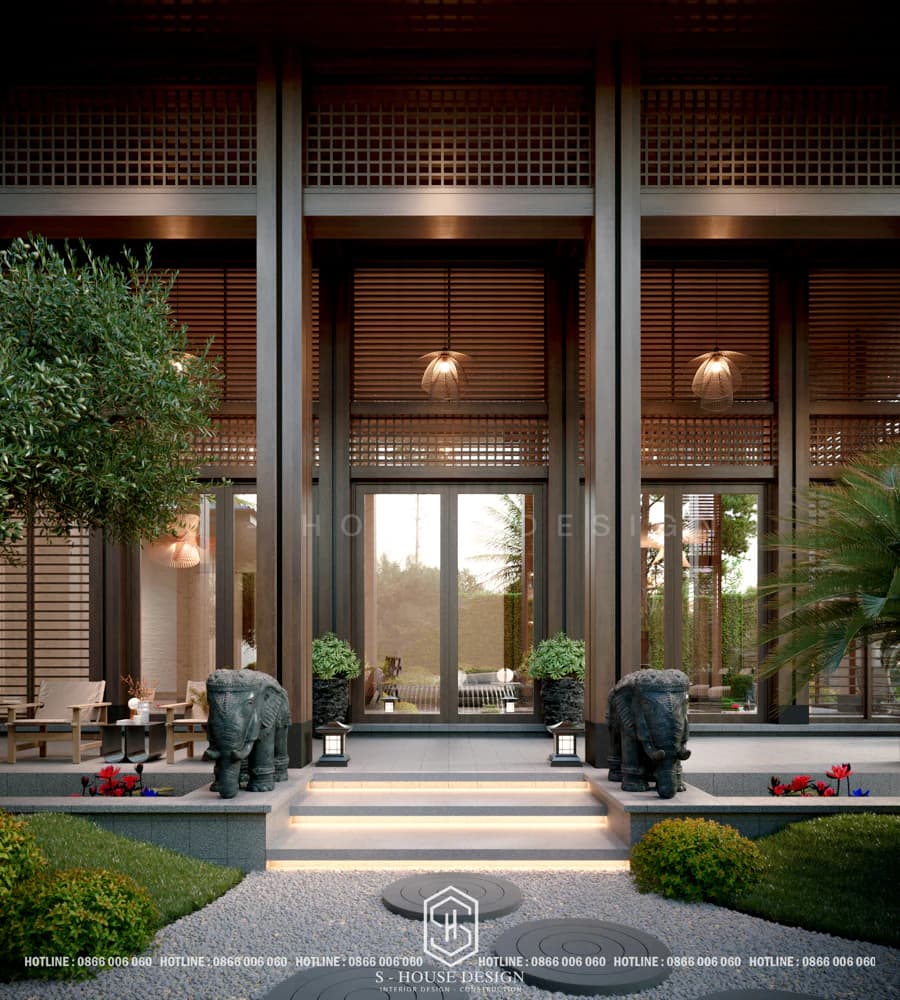
SThe combination of glass and wood highlights the interaction between inside and outside, optimizing light and air circulation.
The combination of glass and wood not only highlights the interaction between indoor and outdoor spaces but also optimizes natural light and air flow. Large glass windows and tempered glass walls are skillfully arranged, helping the house always be filled with light and fresh air.
2. Open space in harmony with nature
One of the highlights of Resort villa design in Quang Ninh is an open space, closely connected to nature. Architects of S-House used a system of large glass doors and glass walls to let wind and natural light penetrate every corner of the house. This not only creates an airy living space but also brings a feeling of closeness to nature, helping homeowners fully enjoy the beauty of the surrounding environment.
Tempered glass doors combined with wooden frames are becoming a popular trend thanks to their outstanding sound and heat insulation properties. Thanks to that, resort villas in Quang Ninh become quiet and cool, especially suitable for areas with hot or noisy climates. In addition, artificial light is cleverly arranged, creating a unique visual effect, enhancing the architectural beauty of the house.
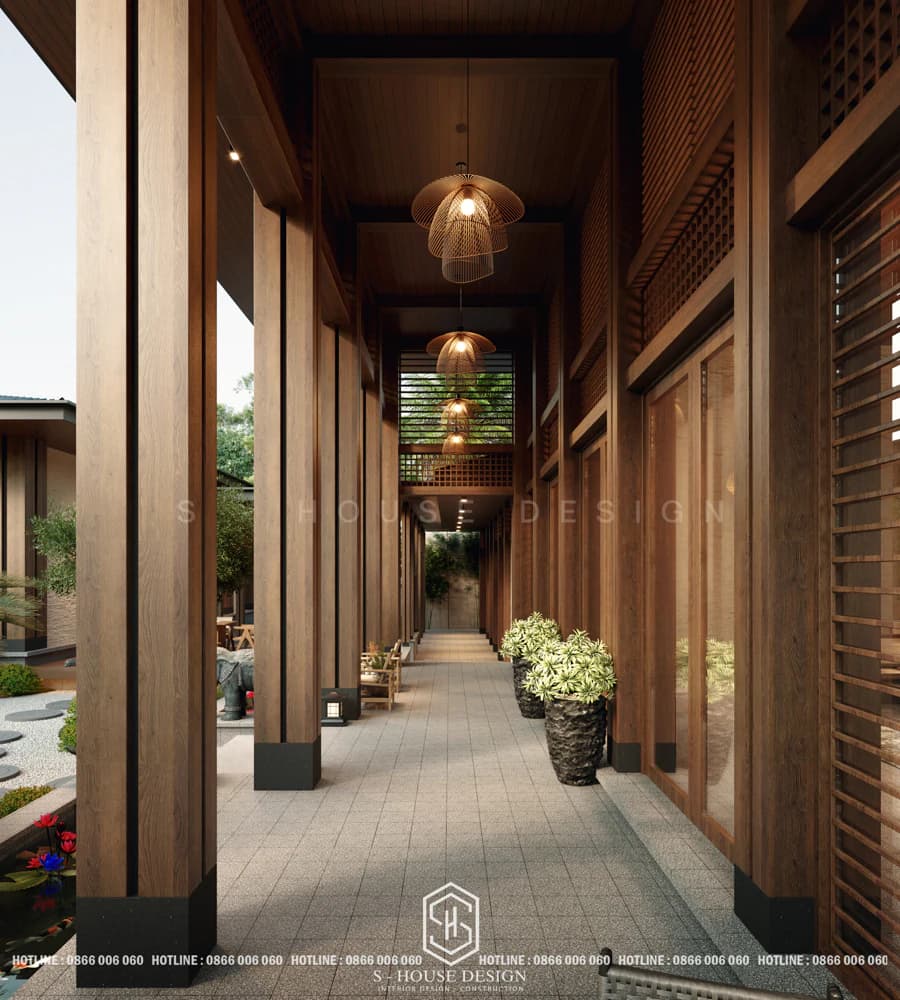
Artificial lighting is cleverly arranged to create visual effects that enhance the architectural beauty of the house.
In addition, the architect also arranged outdoor relaxation areas such as patios, gardens, lakes, etc. These places are not only a place to relax but also a place to enjoy the fresh air and admire the beauty of the surrounding nature.
II. Japanese garden landscape design for resort villas
The garden accounts for 2/3 of the overall area of the resort villa in Quang Ninh, designed in Japanese style, focusing on elegance, gentleness and peace. Landscape design of Japanese-style villa garden lWith green trees, rocks, gravel and water as the main theme, the garden is a perfect blend of heaven and earth, nature and architecture, providing a balanced and relaxing living space.
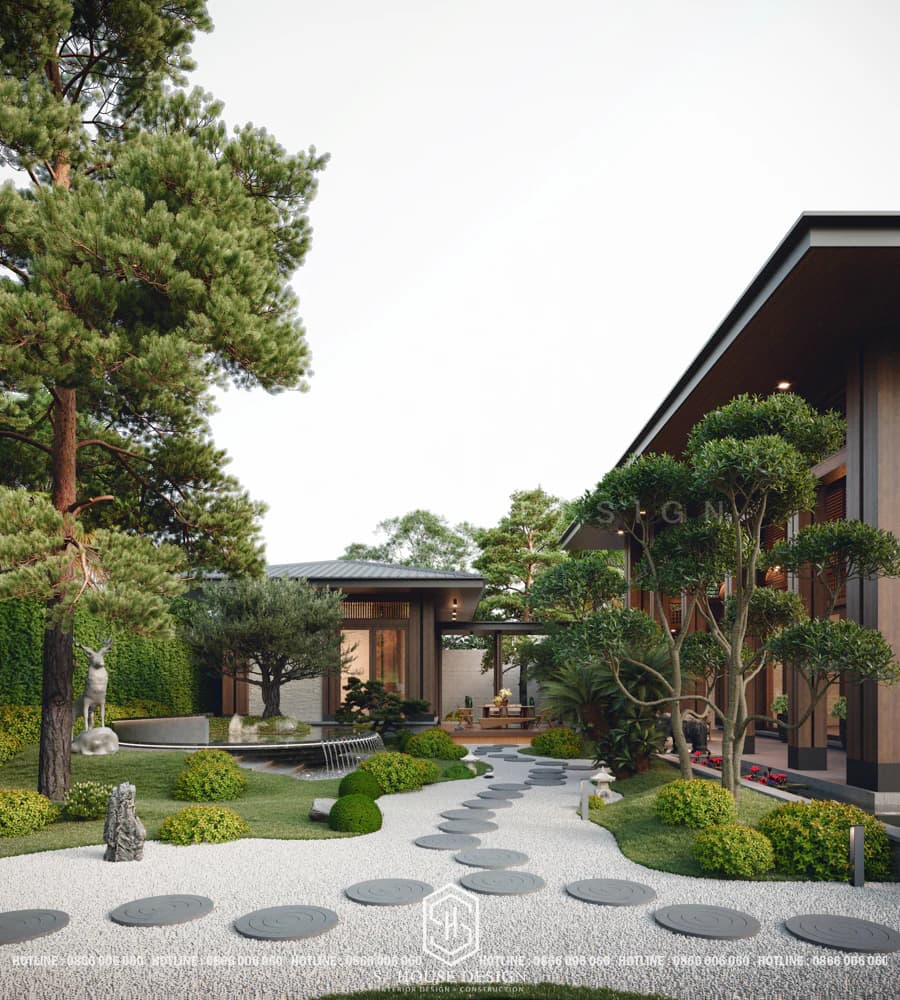
The garden is modeled after a Japanese garden with hills, waterfalls and koi fish ditches
1. Japanese garden
Japanese garden designed as a vivid natural picture, simulating the image of a hill with diverse vegetation. The high blocks of land are covered with green grass, interwoven with tall trees and dwarf trees, creating a harmonious and close scene. The winding stone walkway combined with the sound of gurgling water from the artificial waterfall and koi pond, adds to the lively and poetic features of the garden.
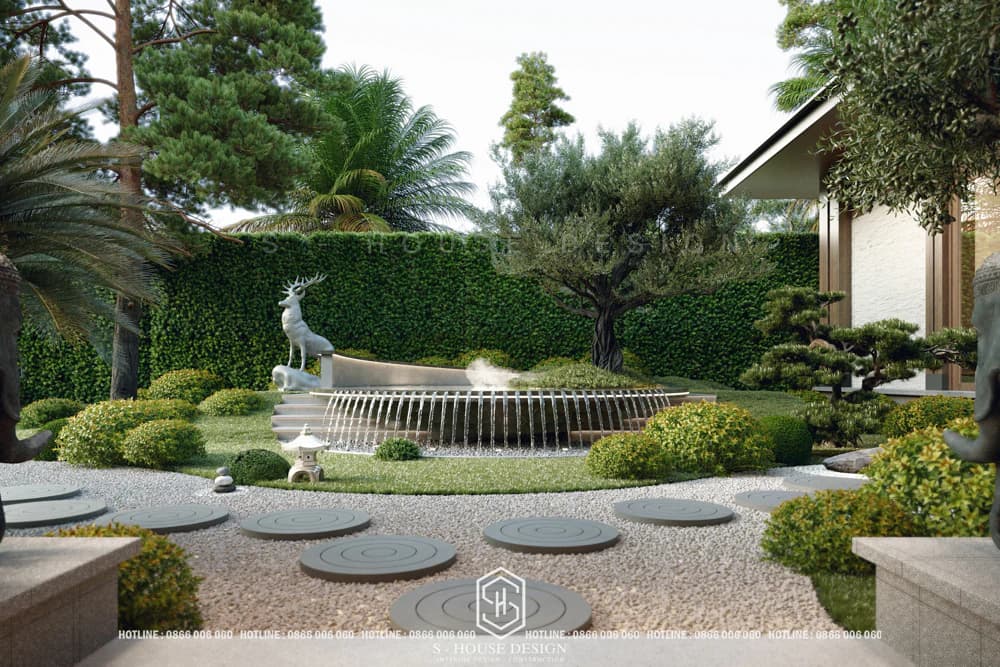
Like a miniature forest in the heart of the city
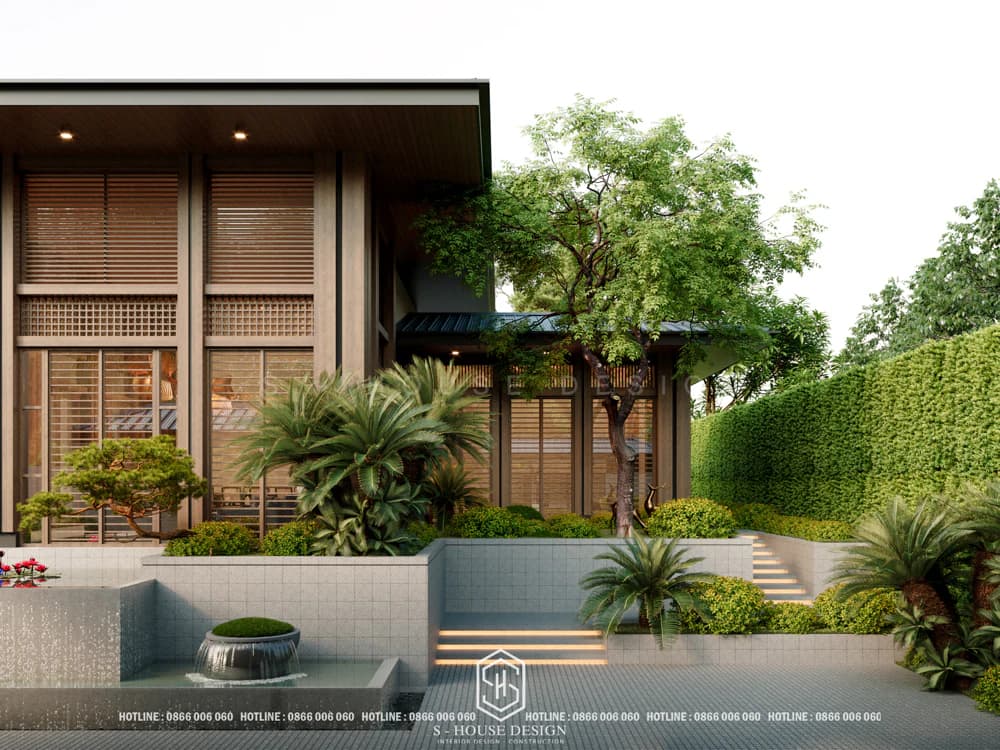
The artificial waterfall integrated in the yard area has feng shui and air conditioning significance
2. Design Koi fish pond and waterfall
The peaceful koi pond and artificial waterfall not only have aesthetic value but also have feng shui significance, contributing to air conditioning and bringing prosperity to the homeowner. These details are meticulously cared for by S-House, creating a space that is both relaxing and brings a sense of peace.
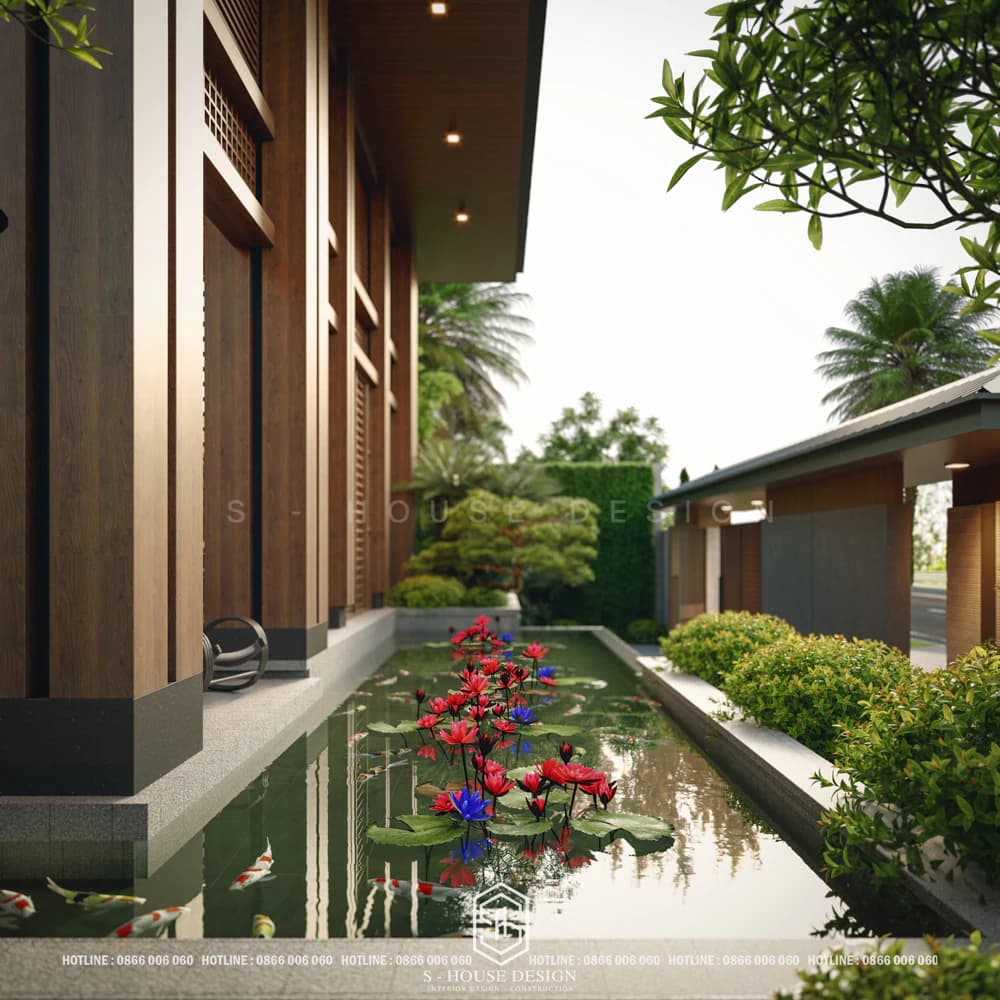
Koi pond is peaceful and poetic
The Japanese garden is also arranged with areas dedicated to meditation and tea ceremony, where homeowners can calm down, relax and immerse themselves in nature. These small corners are not only a place to rest but also an ideal space to regenerate energy after stressful working days.
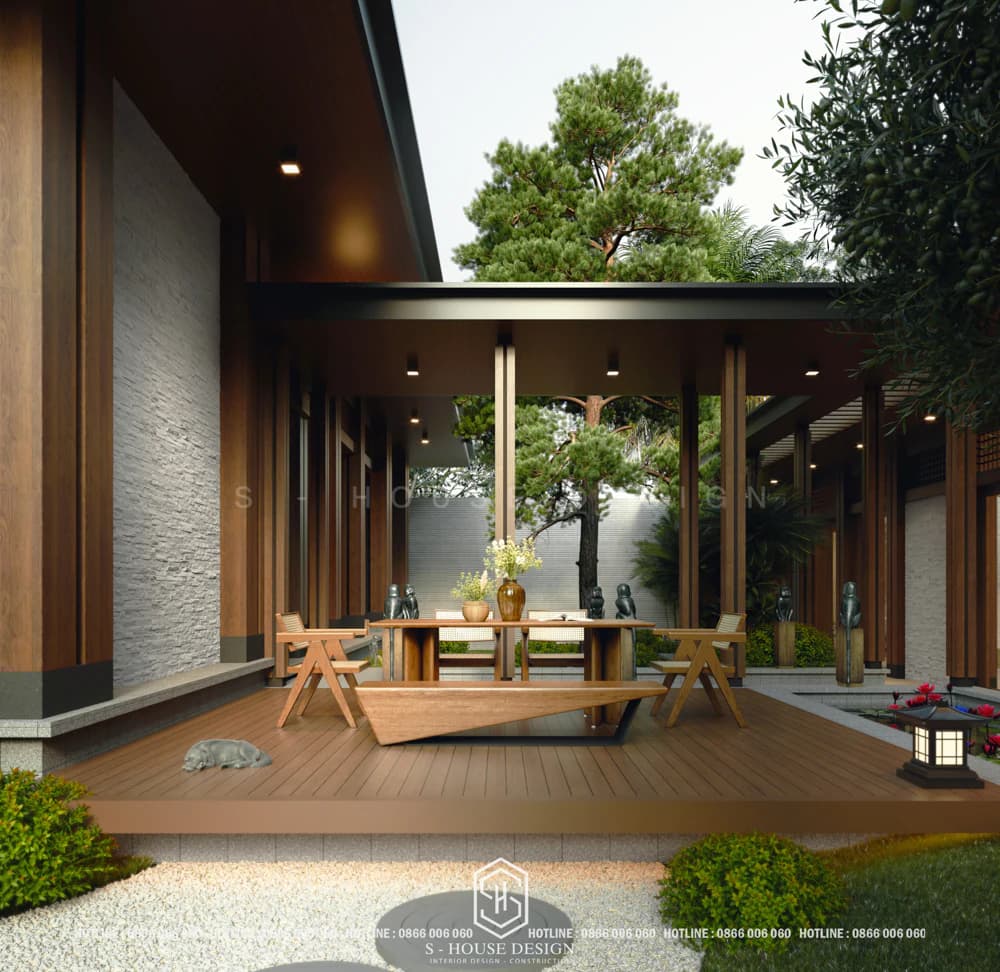
2/3 of the area is garden with many relaxing corners
Beautiful resort villa design in Quang Ninh by S-House is the perfect combination of modern architecture, Japanese style and harmony with nature. Hopefully through this article, homeowners will find inspiration to create their own dream vacation home. Don't hesitate to contact S-House to realize a classy, relaxing and energetic living space!
>>>> See more Beautiful resort villa models at S-House
III. Impressively beautiful resort villa designs designed by S-House
Yen Phu Maison Retreat is a housing project vacation at home unique due to S-House Full package design and construction. Located in Tam Dao, this place was designed specifically for a famous businessman to provide a private resort space that harmonizes modern amenities and the relaxation of nature. Get inspired by Asian architectural style, inspired by the sophistication of Japan, China, and Vietnam. Combine Wabi-Sabi philosophy, The project creates an elegant, balanced, and inspiring living space. Yen Phu Maison Retreat is the ideal place to regenerate energy and enjoy classy life right at your own home.
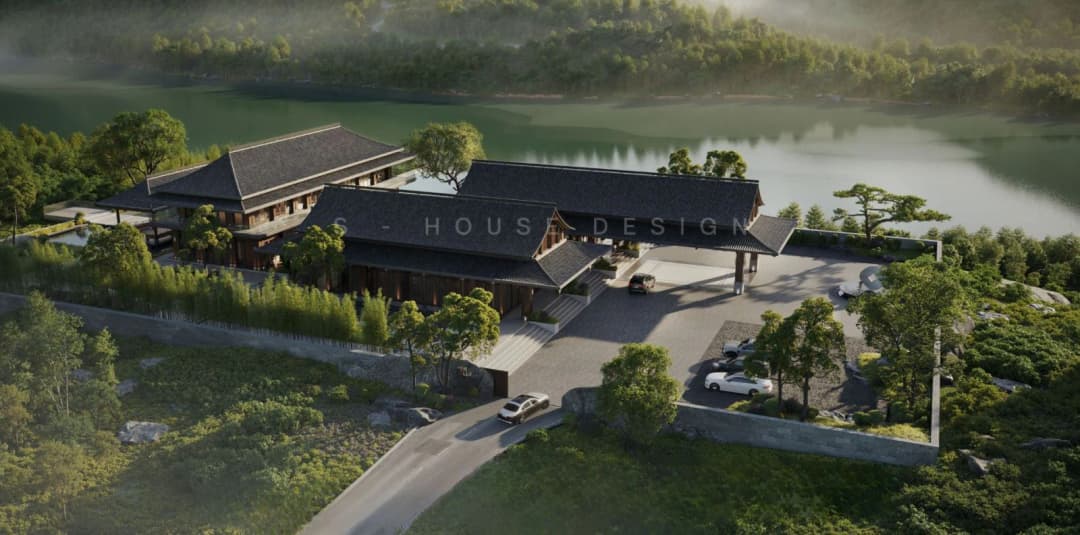
Super design of Asian style home resort villa - Yen Phu Retreat
2. Architectural design of modern resort villa with Japanese roof
Modern Japanese roof villa design with resort garden is a symbol of the perfect blend between modern architecture and the elegance of Japanese style. Harmony Villa, a masterpiece designed by S-House in Tuy Hoa city, Phu Yen, not only provides a luxurious living space but is also a miniature resort, meeting the needs of relaxing and enjoying a comfortable life right at home.
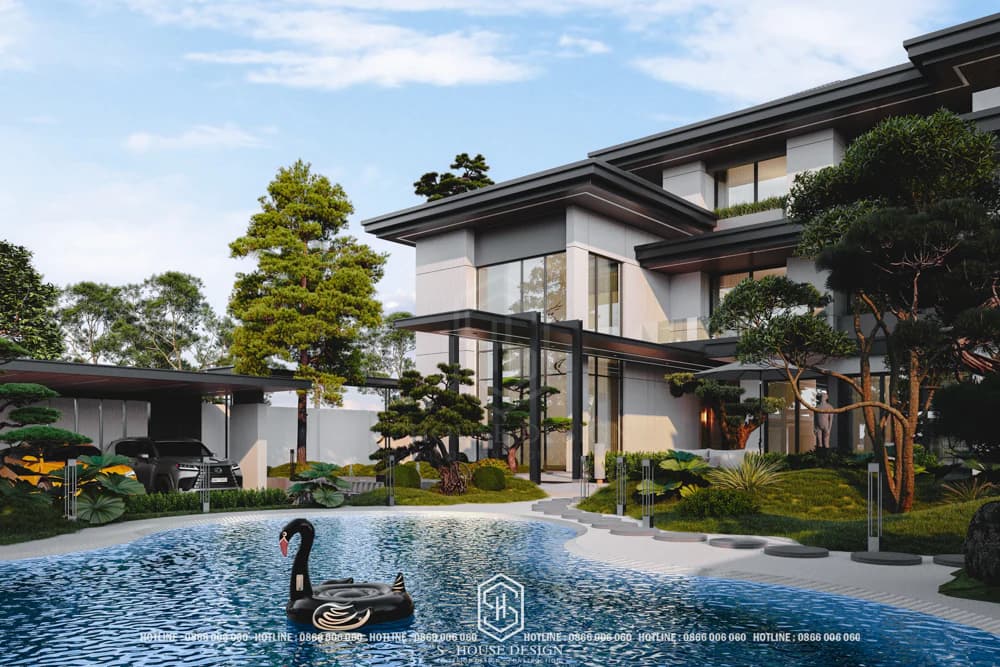
Located in Tuy Hoa, Phu Yen - a land famous for the lyrical beauty of the sea, Harmony Villa is one 3-storey villa designed specifically for a famous seafood business owner. With a busy work schedule, the homeowner wants a living space that is both cozy like a home and an ideal place to relax and enjoy with family. S-House turned this idea into reality Modern Japanese-roofed villa with garden resort in Phu Yen, bringing peace and comfort right in the home.
3. Modern style resort villa design
Designed accordingly Modern villa style With open space, large glass panels curving along the terrain open up spectacular views of the plateau. The modern villa was built for Vietnamese-Australian homeowners. Seeing the tourism potential in Vietnam and the nature of regular work going back and forth between the two countries. She wants to have a villa in Da Lat to rest and relax every time she returns home as well as increase the value of the real estate she owns.
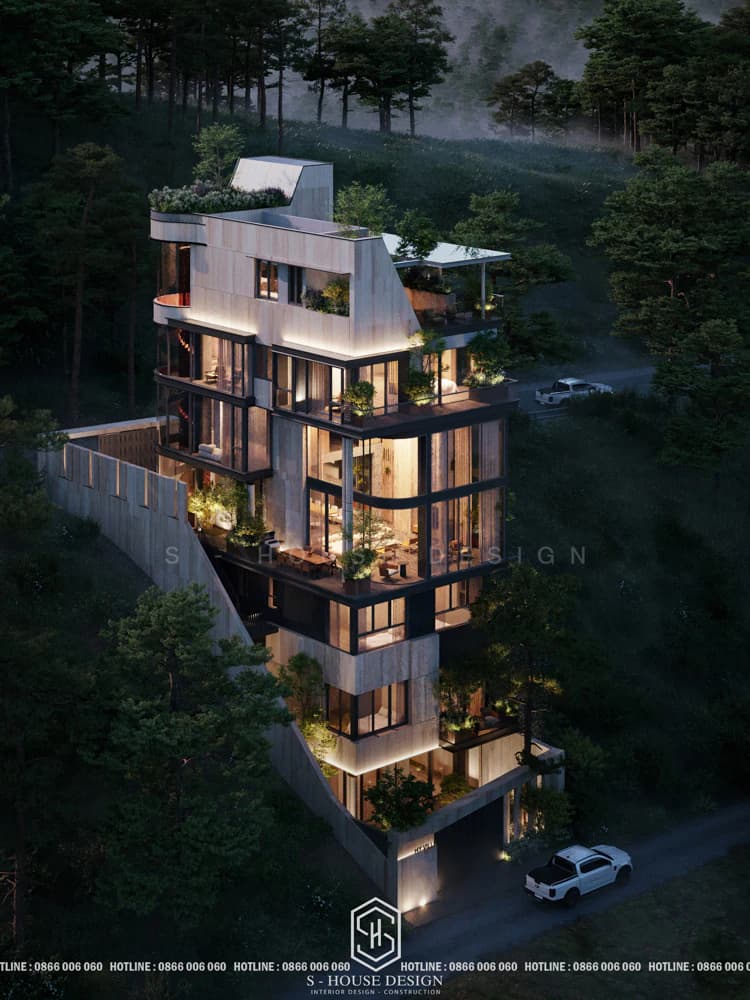
Modern style resort villa design for Vietnamese-Australian families
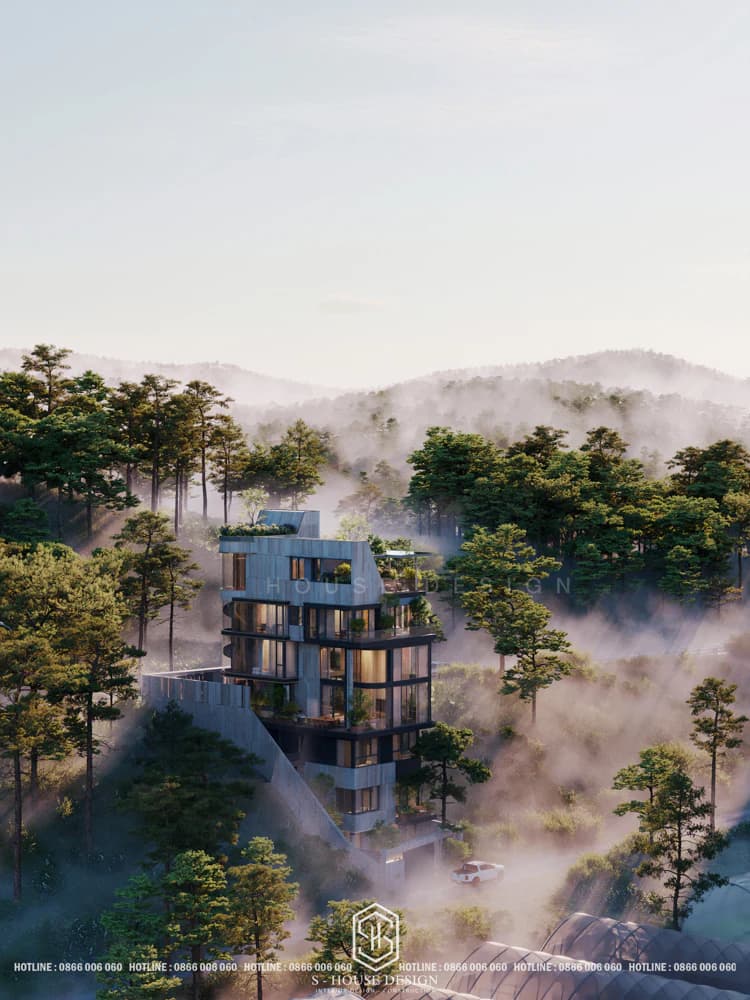
Modern style resort villas take advantage of the majestic wild mountainous terrain
4. Tropical Modern style 2-storey resort villa design
Estella resort villa is built on a land area of 800m2, of which the villa has a construction area of 250m2/floor and the remaining is garden space. Estella Villa is bold Modern villa style Expressed through a strong, square-shaped architecture that harmoniously combines materials such as wood, stone, and transparent glass. The overall design creates a sturdy, generous and impressive living space.
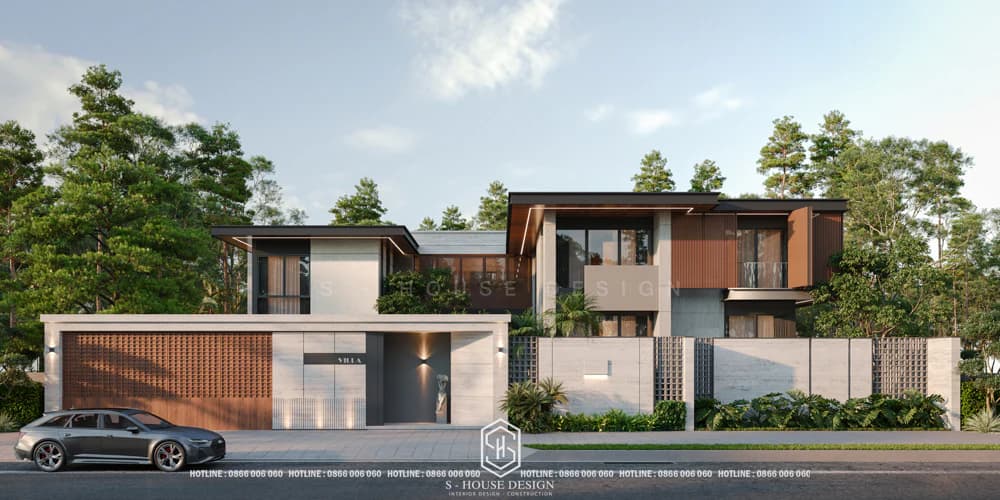
Tropical style 2-storey resort villa design
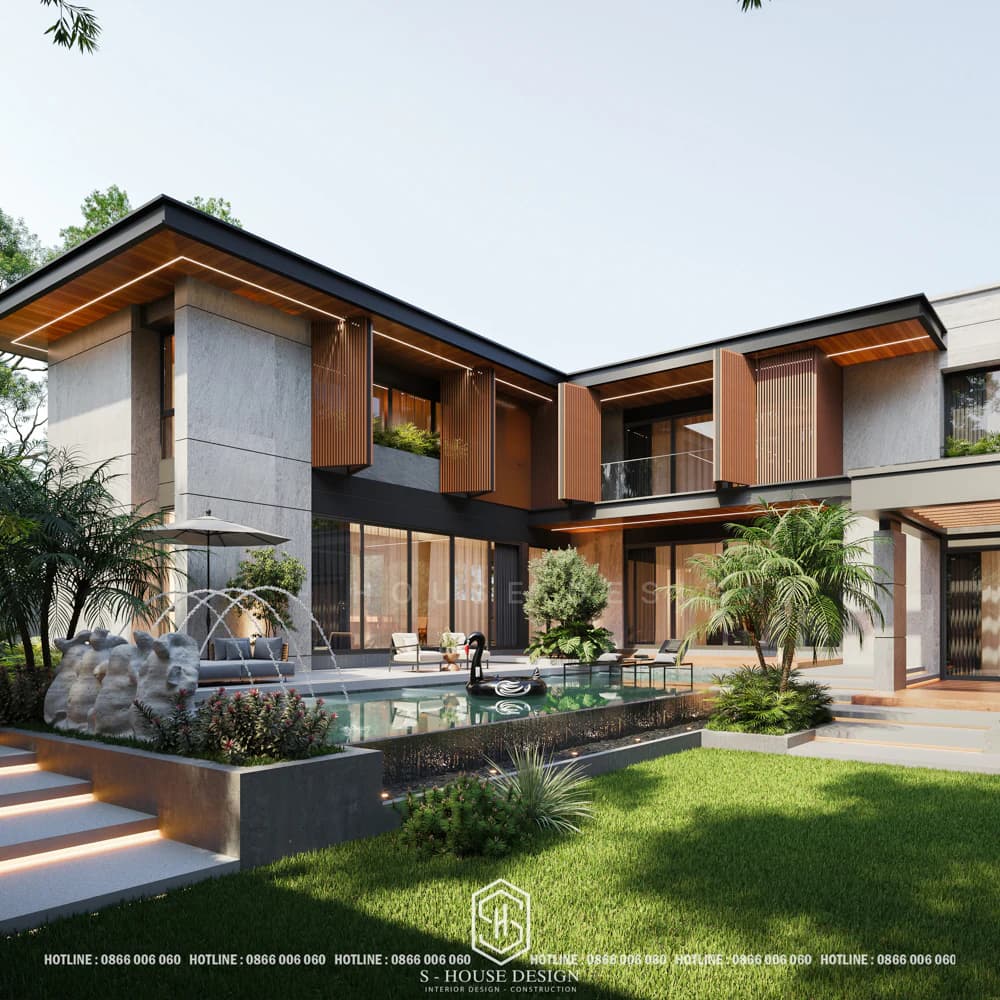
Tropical style 2-storey resort villa with open design, harmonious combination of modern architecture and nature
5. Mediterranean style resort villa design
This Mediterranean villa was designed and constructed by S-House as a full resort villa package for a young German couple. The Mediterranean-style resort villa has its signature rustic, bright beauty and spacious atmosphere Mediterranean architecture. With its light-filled architecture, the Mediterranean villa offers pure beauty with predominantly white architecture, domed roofs, thick walls, and typical decorative details such as mosaic tiles, wrought iron railings, and stone pillars. The living space is close to nature and has its own unique appeal, full of art and charm.
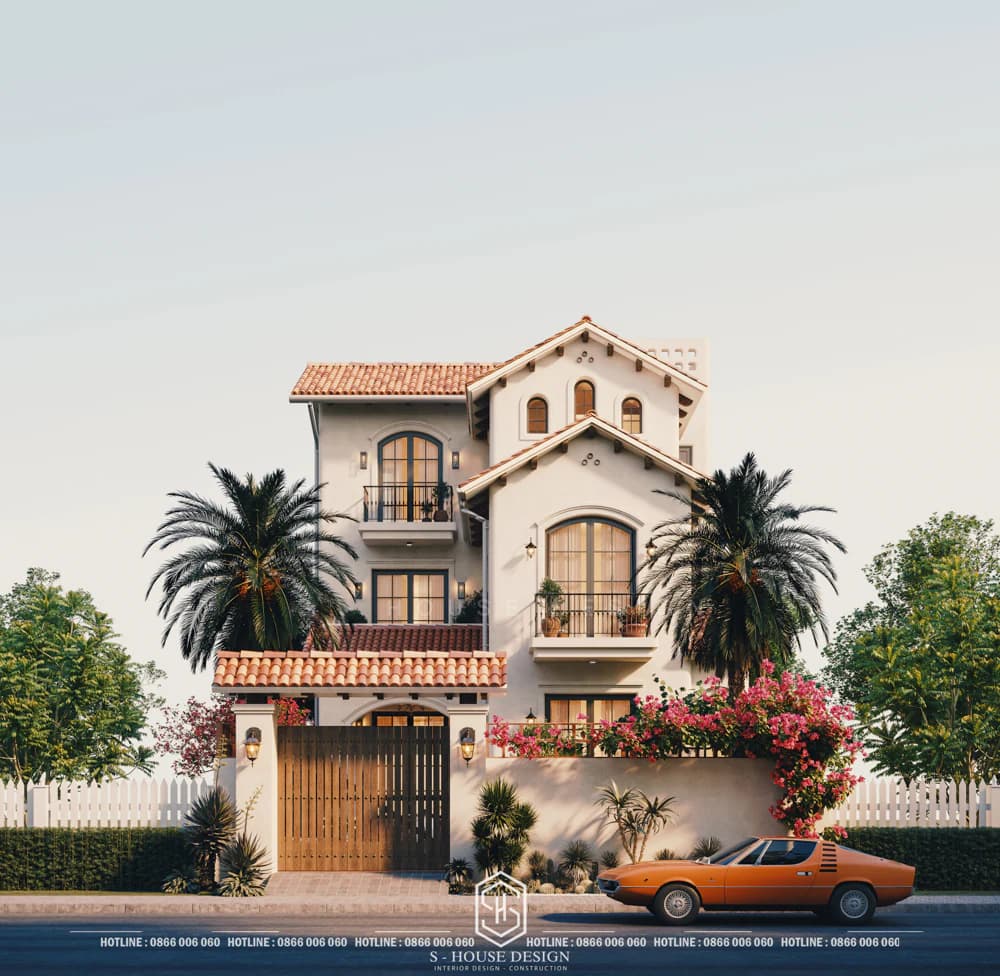
Mediterranean-style resort villas possess impressive development potential thanks to their rustic yet generous beauty
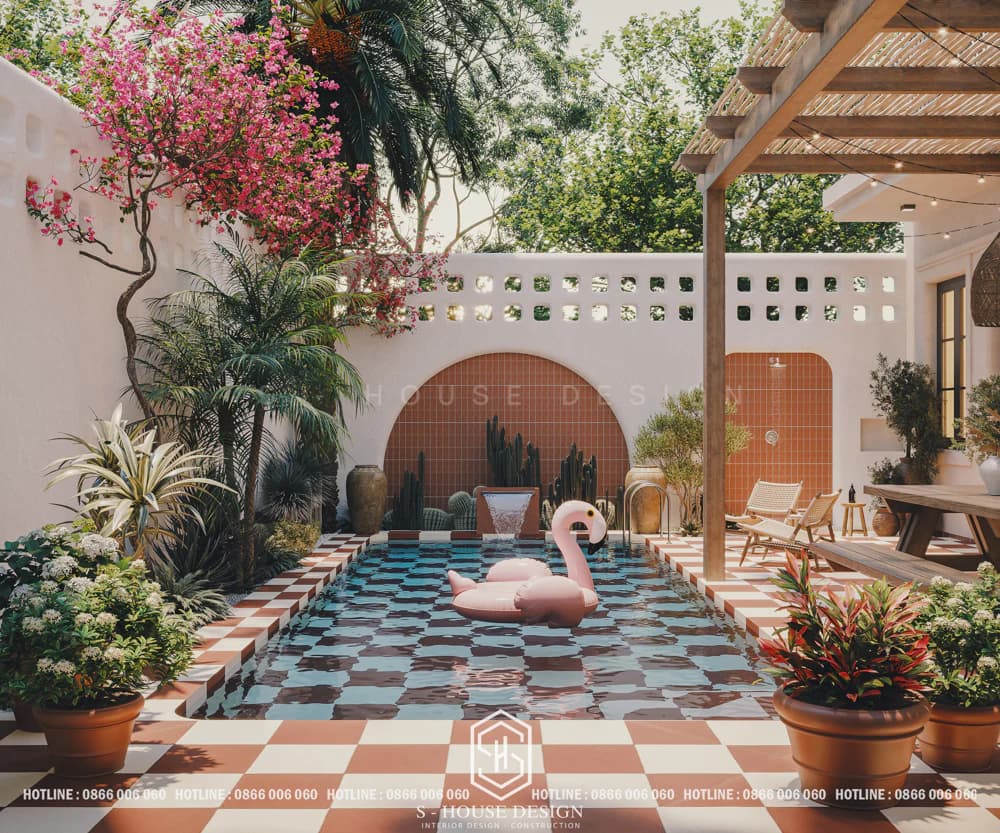
Tiles and tropical plants create a unique resort experience
With experience and creativity, S-House is proud to be a pioneer in the field Resort villa design in Quang Ninh. Our team of architects and engineers is always ready to accompany homeowners, providing solutions design and construction of resort villas tailored to individual needs and preferences.
See more: Completed projects handed over to homeowners are fully designed and constructed by S-House.
If you need design advice, please contact us now hotline 0866 006 060 or leave information via: https://nhadepshouse.com/nhan-mau-thiet-ke/ S-House will quickly contact you within 24 hours.
>>> See Full Design of Beautiful Resort Villas in Quang Ninh with Japanese Style
------------------------------
S-House Joint Stock Company - Unit ARCHITECTURAL - INTERIOR DESIGN AND CONSTRUCTION has developed strongly with a system of 4 strategic branches stretching from North to South. Confident in being a reputable and quality architectural and interior design and construction company in terms of project quantity and quality. Our team of experienced architects not only builds houses, but also creates living works of art. Let S-House turn your ideas into reality today!
Hotline: 0866 006 060
E-mail: [email protected]
Branch system nationwide:
► In the city. HCM: No. 280A1, Luong Dinh Cua Street, An Phu Ward, District 2, Ho Chi Minh City
► In Nha Trang: No. 62A - 62B, Phan Chu Trinh Street, Van Thanh Ward, City. Nha Trang, Khanh Hoa
► In the city. Vinh: No. 19, An Duong Vuong Street, Truong Thi Ward, City. Vinh, Nghe An
► In Hanoi: Apartment Y01.L07 An Phu Shopvilla, Duong Noi Urban Area, Ha Dong, Hanoi.


