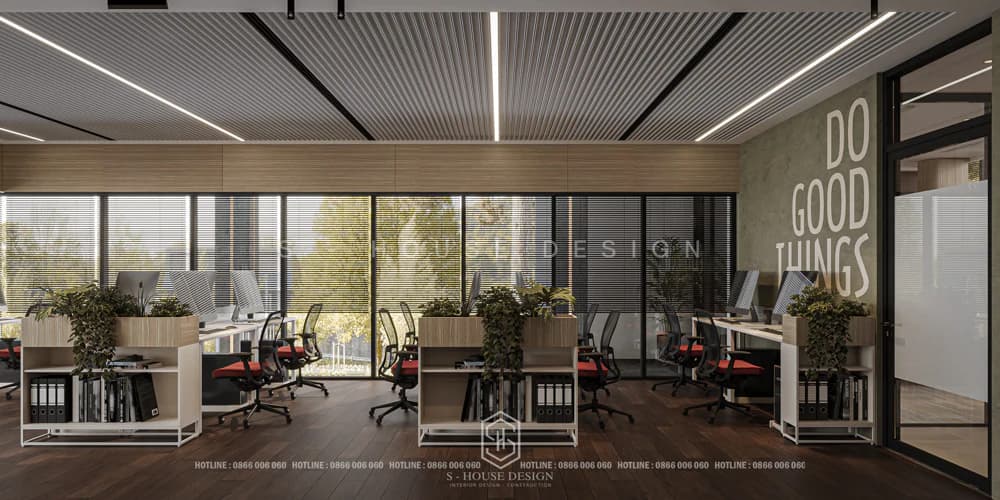
One office Beauty is a place that brings inspiration to work, has a great influence on the performance and effectiveness of work. Office interior design Beauty is just the first step, compatibility with needs, business characteristics, image and corporate culture also need to be focused on.. So office design How to be both convenient and comfortable while working? HHey tcurious office interior design sample high-end of S-House!
What is office interior design? Why do you need office interior design?
I. What is office interior design?
Office interior design is the process of planning, arranging and decorating interior elements in the office to suit usage needs, corporate culture and overall space.
Office interior design helps create a comfortable, efficient and professional working space, contributing to improving work productivity and promoting creativity. This requires a harmonious combination of color, light, materials, furniture and spatial structure.
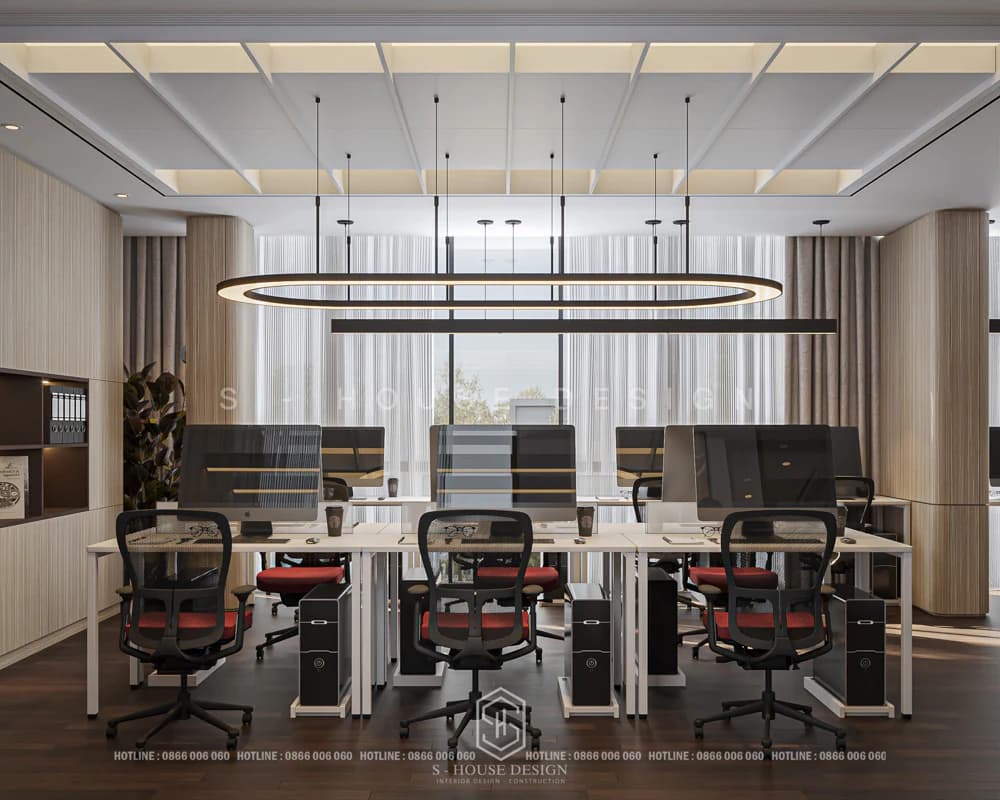
Modern office interior design creates a workspace that inspires creativity
II. Benefits of interior design for the office
The office is where employees spend more than 8 hours a day working. Depending on the industry and style, interior design office can be modern, minimalist, luxurious or creative, but it all comes down to creating an environment science, brings many benefits to both businesses and employees.
Improve employee performance
According to a study by Harvard University, professional and scientific office interior design will improve employee productivity by up to 15%. When employees feel comfortable and at ease in their workspace, they will focus and work more effectively.
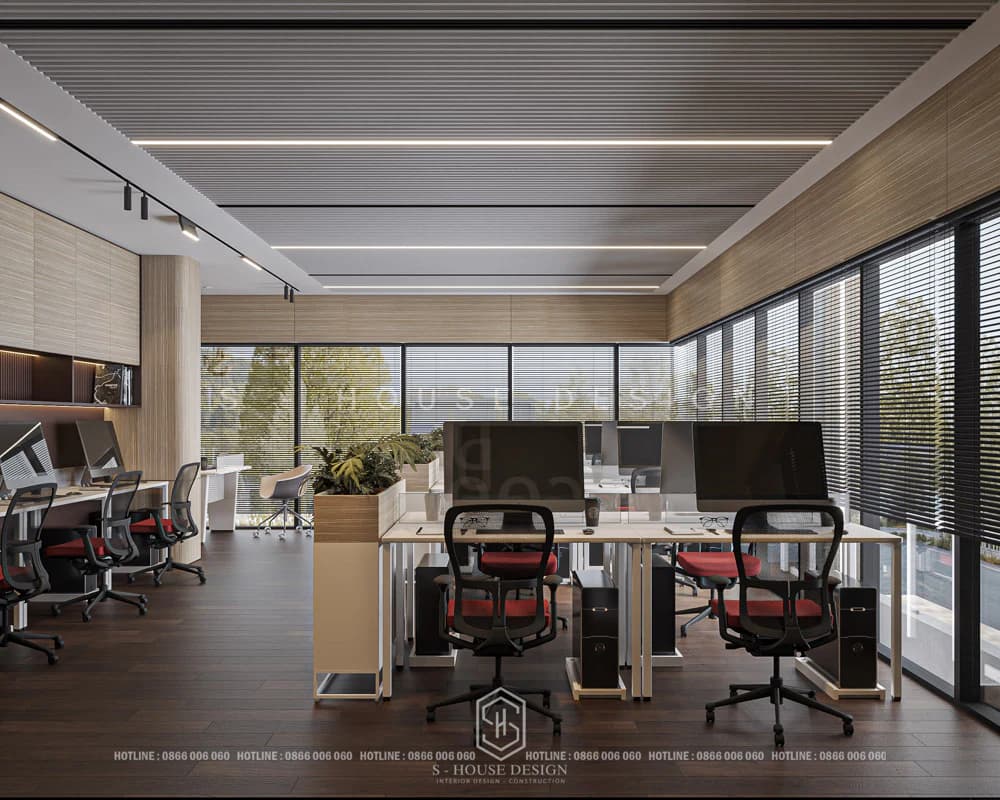
Beautiful office models help improve health and work performance
Make a good impression on customers and partners
The office is the face of the business, so this is the first place that guests and partners come into contact with when coming to transact or cooperate. A beautifully professionally designed office will create a good impression on customers and partners, making them sympathetic to the business and trusting in the quality of the products or services provided by the business.
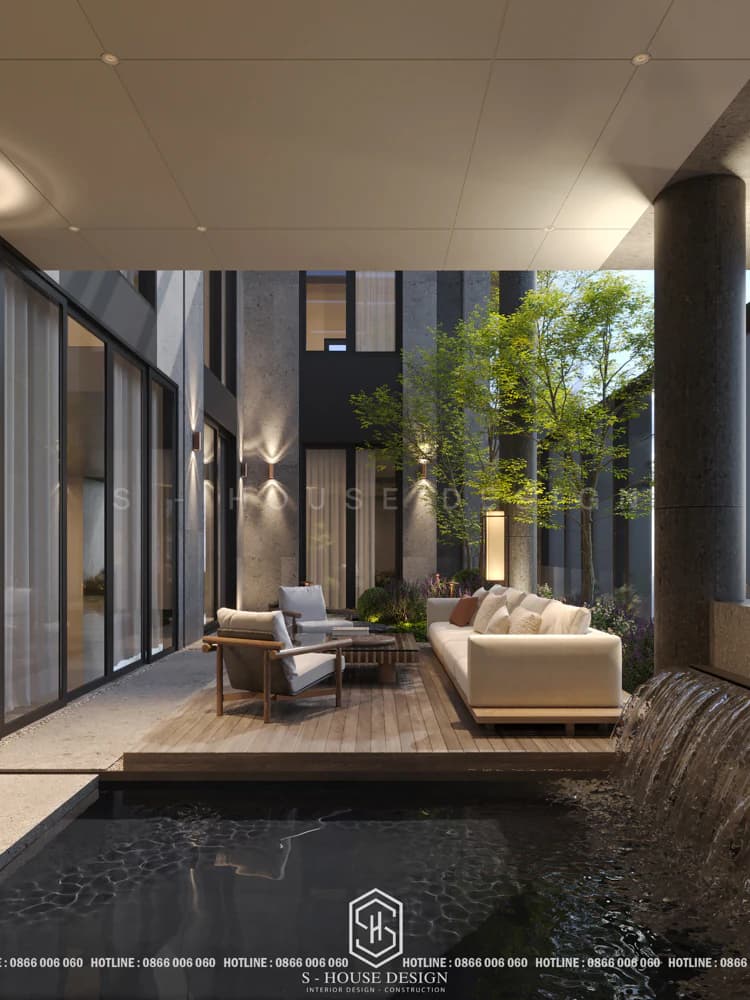
Beautiful office design increases impression in the eyes of customers and partners
>>> See more: Modern office design is super beautiful and impressive
Building a brand for businesses
Office interior design is also a way for businesses to build and express their brand. An office designed according to the company's culture and brand image will help companies and businesses leave their mark in the hearts of customers and partners.
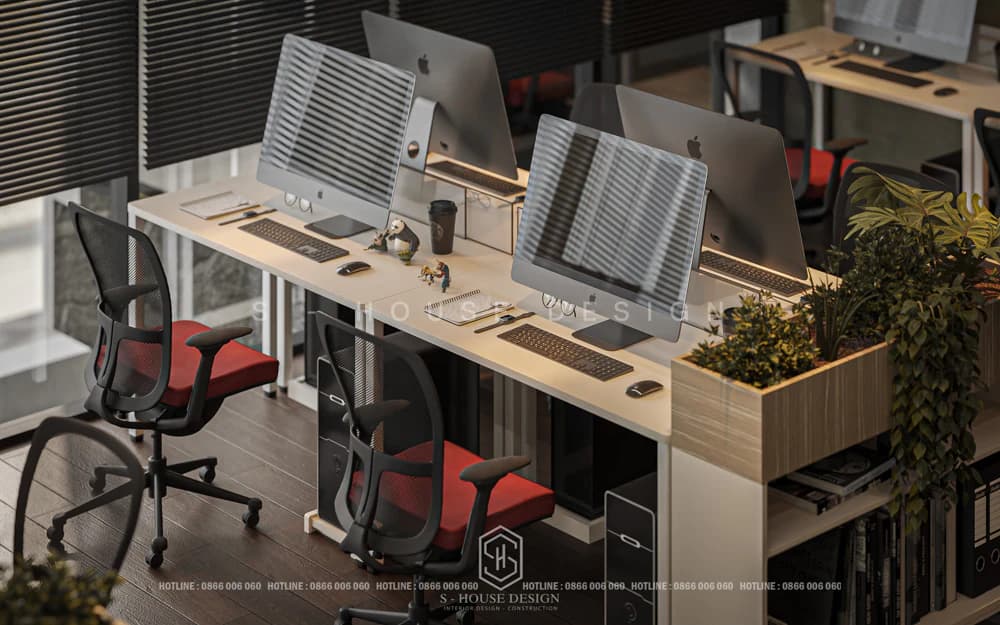
Furniture, colors, and materials combined will create a perfect space for a professional and vibrant working environment.
>>>See more : The secret to designing an effective home workspace
III. Office interior design according to functional rooms
What items does a complete corporate office interior design include? An office includes: director's office, staff office, meeting room, reception desk, and other function rooms (if any).
Interior design of director's office
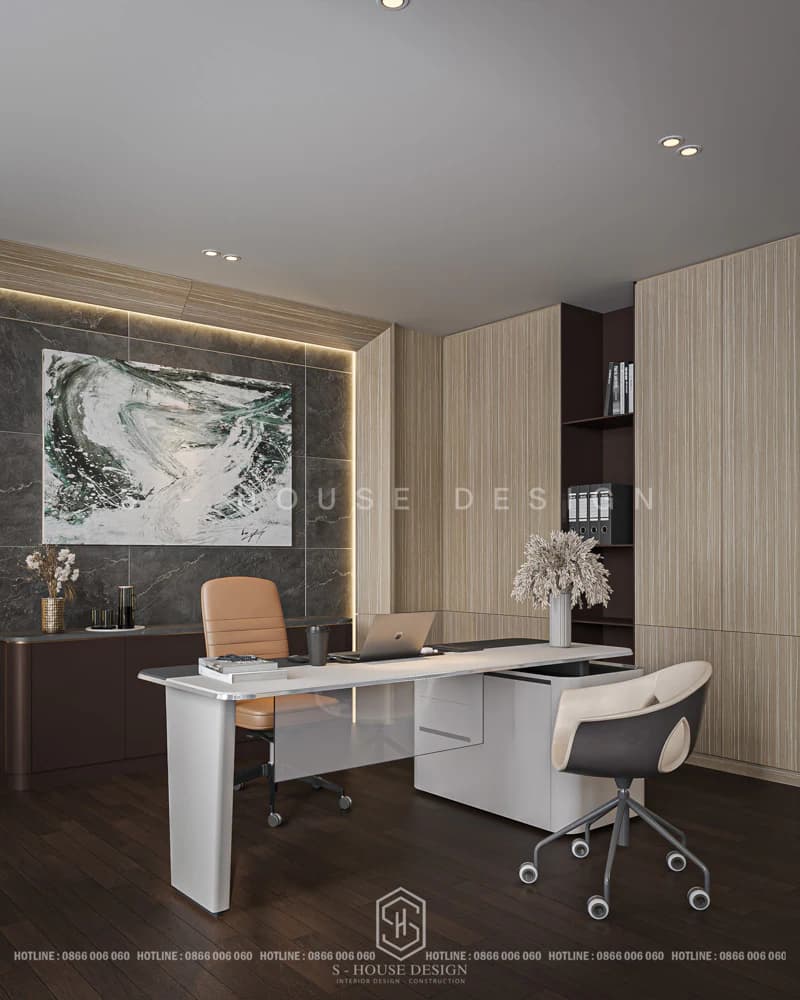
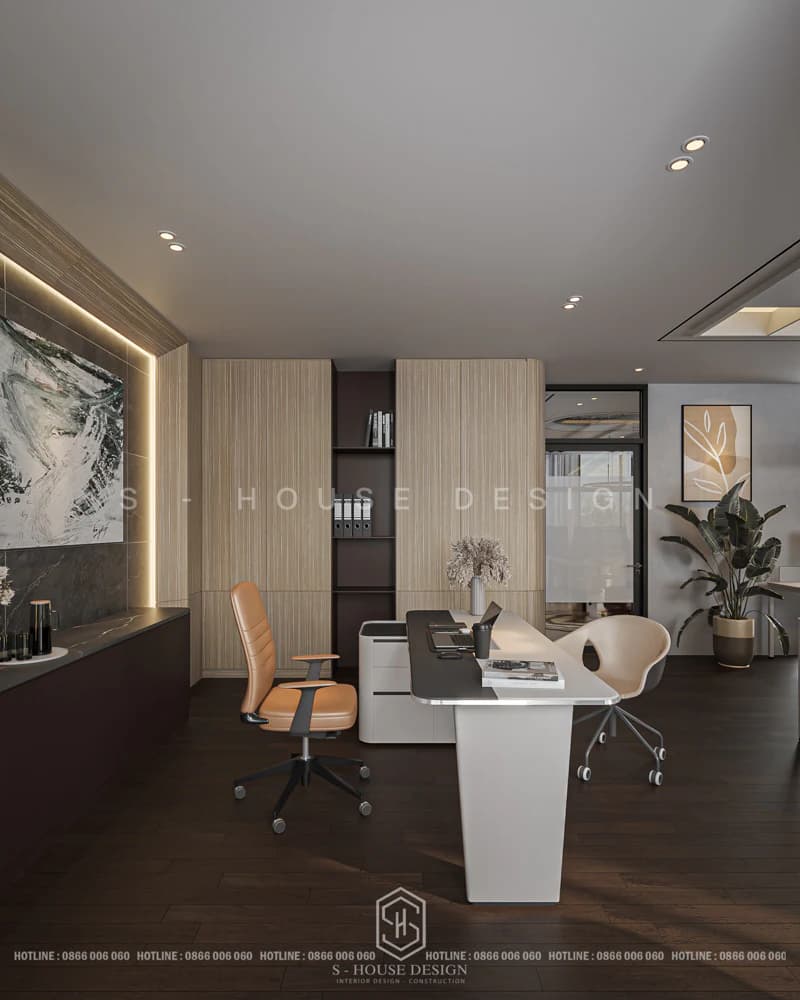
The director's office is always the most focused area in the office office interior design, because this is not only the leader's workplace but also a space to welcome important partners or organize strategic meetings. When Director's office design, in addition to aesthetic beauty, the room needs to show the CEO's professionalism, courtesy and class.
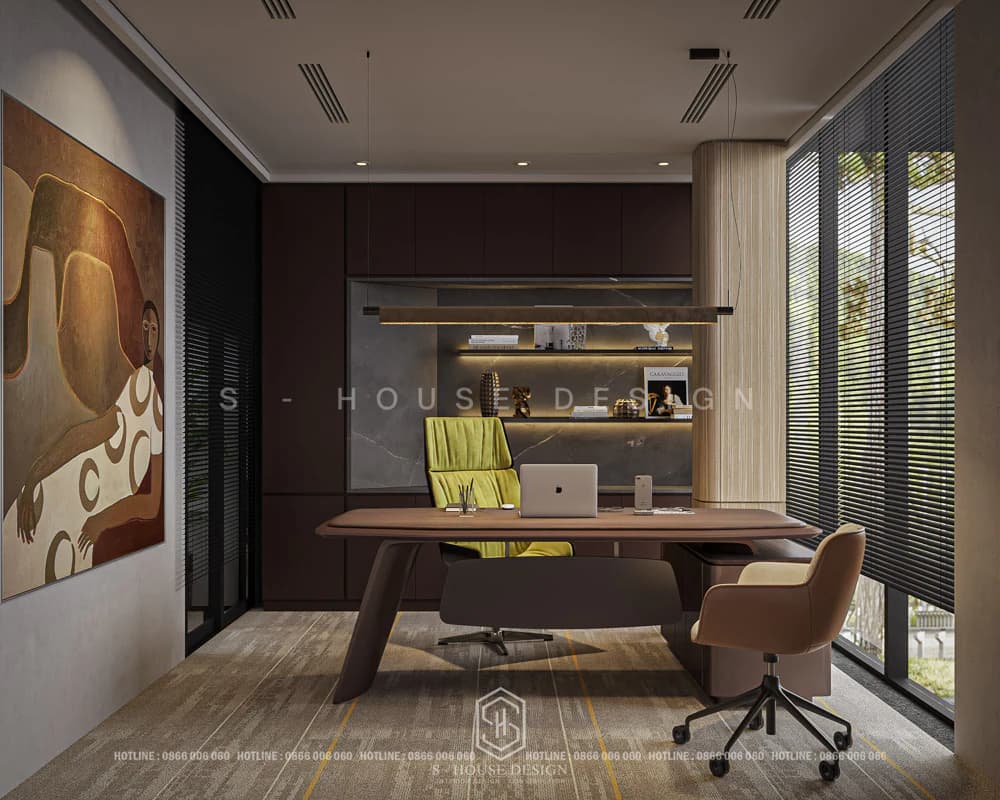
The interior of the director's office is scientifically arranged to create a professional office model
The area of the director's room is usually spacious, depending on the overall office, to be fully furnished with furniture such as a large desk, comfortable sofa, delicate tea table, document cabinets and luxurious decorative shelves.
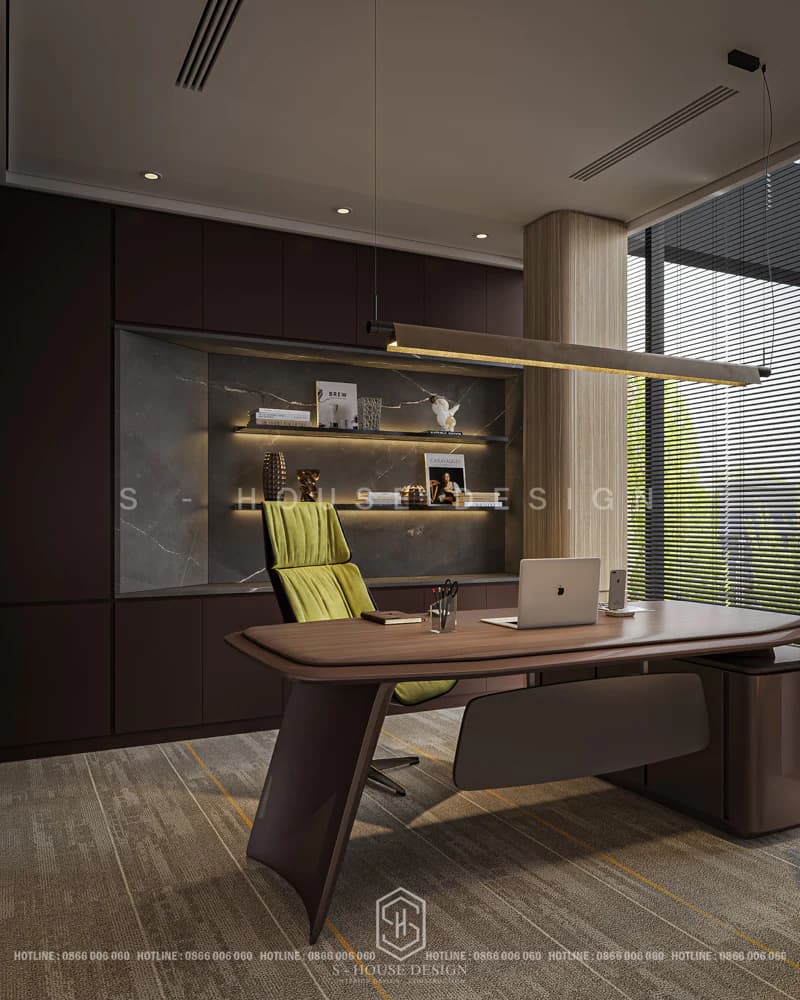
The design of the director's office may be different from other areas and departments, but it should be based on the principle of overall harmony. When arranging the furniture in the director's room, you also need to pay attention to feng shui elements to attract fortune, increase luck and prosperity for businesses and companies.
Interior design of employee office rooms
Inside employee work area office interior design need to focus on modernity, convenience and creating a feeling of comfort all day long. The design must ensure uniformity to bring a professional and consistent impression throughout the company's overall space.
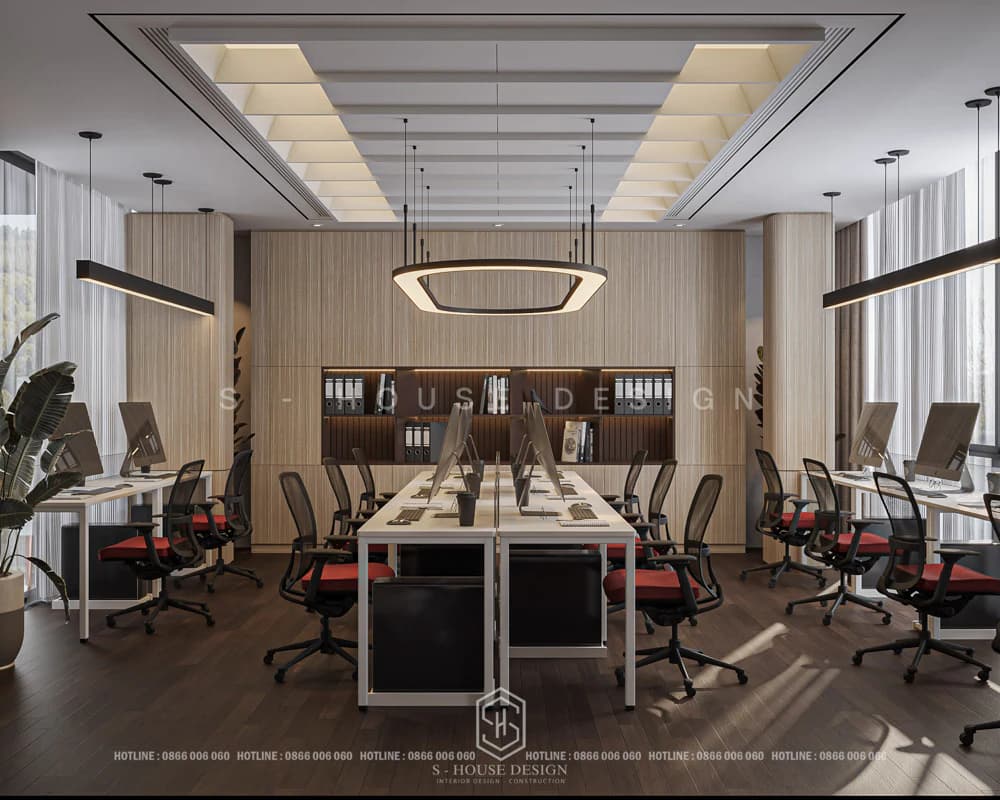
The staff office is scientifically arranged to create a luxurious and beautiful office
Currently, the open space trend is very popular for staff rooms, helping to increase the connection between individuals and departments, while also supporting easier work exchange. For small offices, open design is also the solution to optimize space.
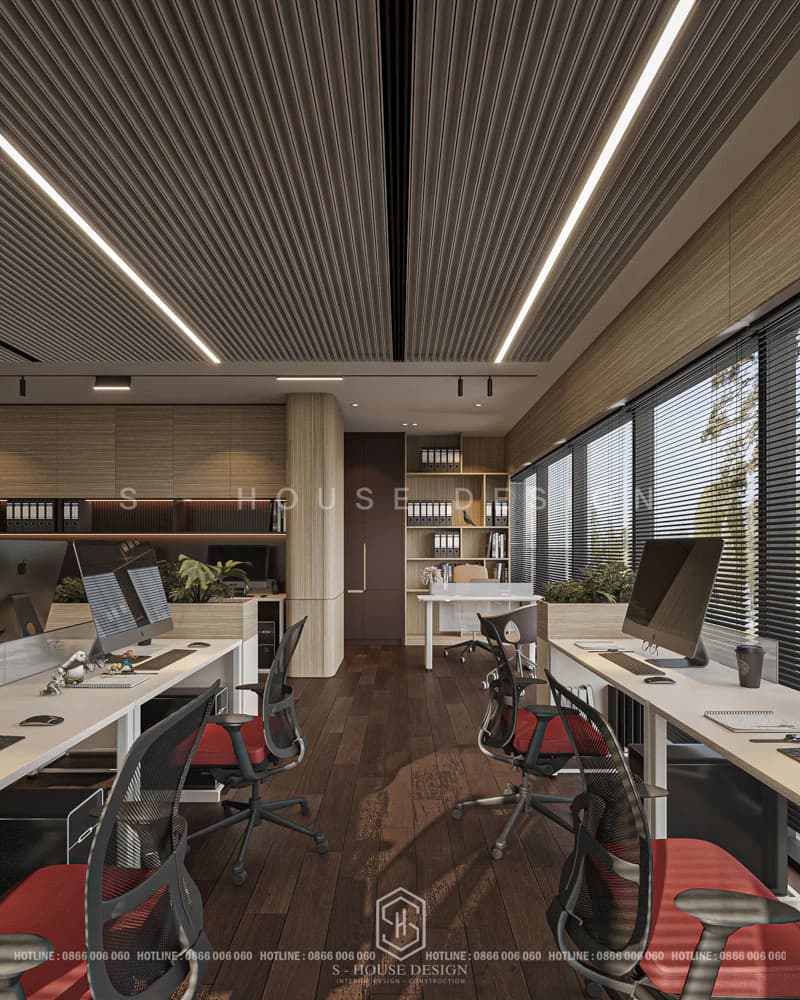
Office furniture includes a moderately sized desk, comfortable height-adjustable chair, and adequate lighting and support equipment. If necessary, add thin partitions between tables to ensure privacy, or arrange small cabinets under the tables to increase storage space. Don't forget to add a few small pots of green plants to both beautify the space and bring fresh air, helping employees relax and work more effectively.
Meeting room interior design
Besides the above areas, the meeting room is also an indispensable component when designing high-end office interiors. Because this is an important area, related to the work of implementing plans, disseminating projects, etc., the interior design of the meeting room needs to ensure spaciousness, airiness, creating a comfortable feeling, elegant colors and soft enough light to create concentration for participants. On the other hand, the meeting room space also needs to be fully equipped with modern equipment for meetings such as projector, TV, sound... and can be covered with curtains to ensure privacy if necessary.
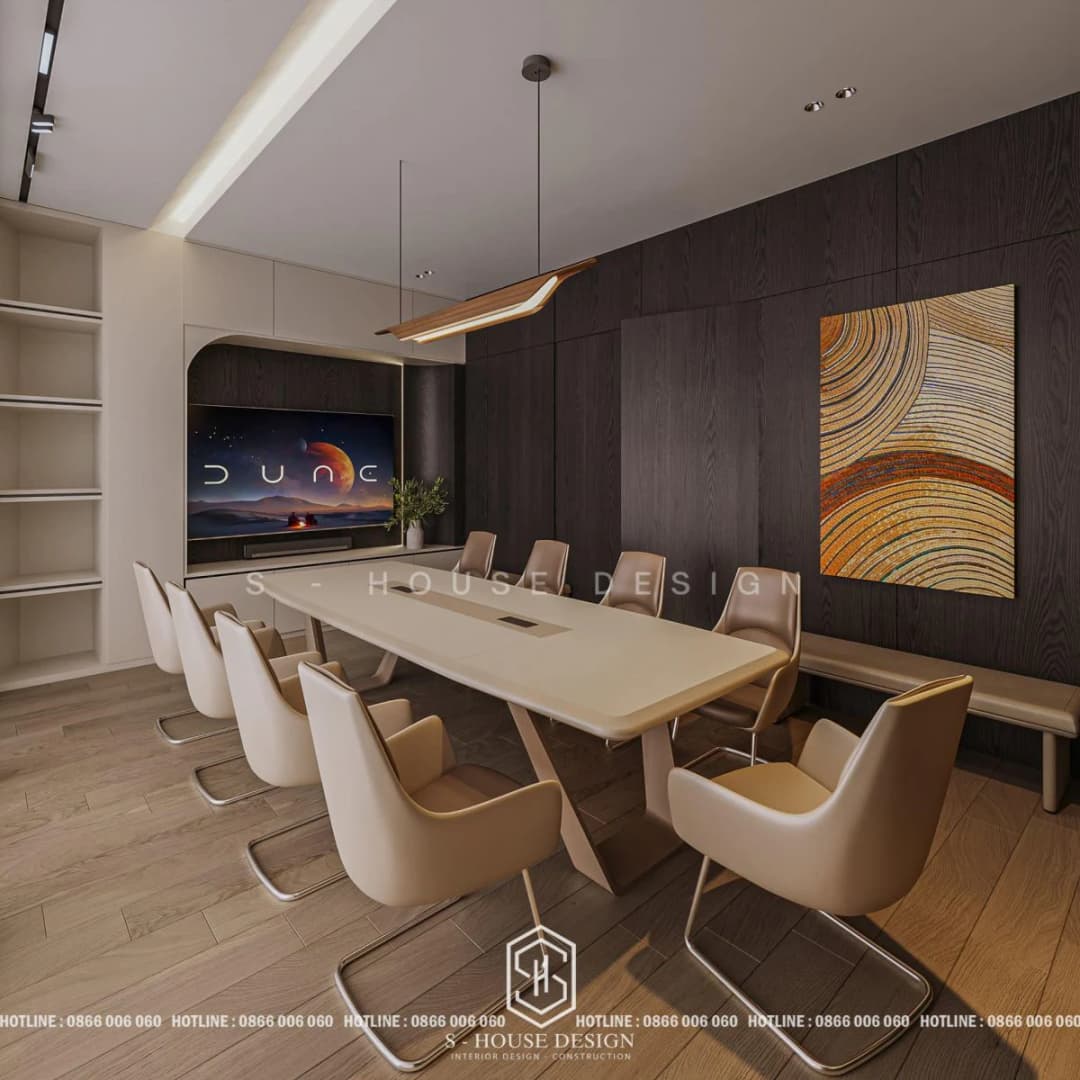
The main furniture in the meeting room is a set of large tables and matching chairs. Depending on the room area and estimated number of people, choose the appropriate type of table. Normally, rectangular or oval tables with soft corners made from wood will be favored because of their appearance and creating elegance for the space.
Design of reception area - reception desk
The reception area and reception desk are the first "face" of the company, directly affecting the perception of customers and partners. For the reception desk, you can choose a design that matches the design style and office area. In addition to I-shaped and L-shaped counters, the U-shaped counter is also chosen by many people because of its high privacy.
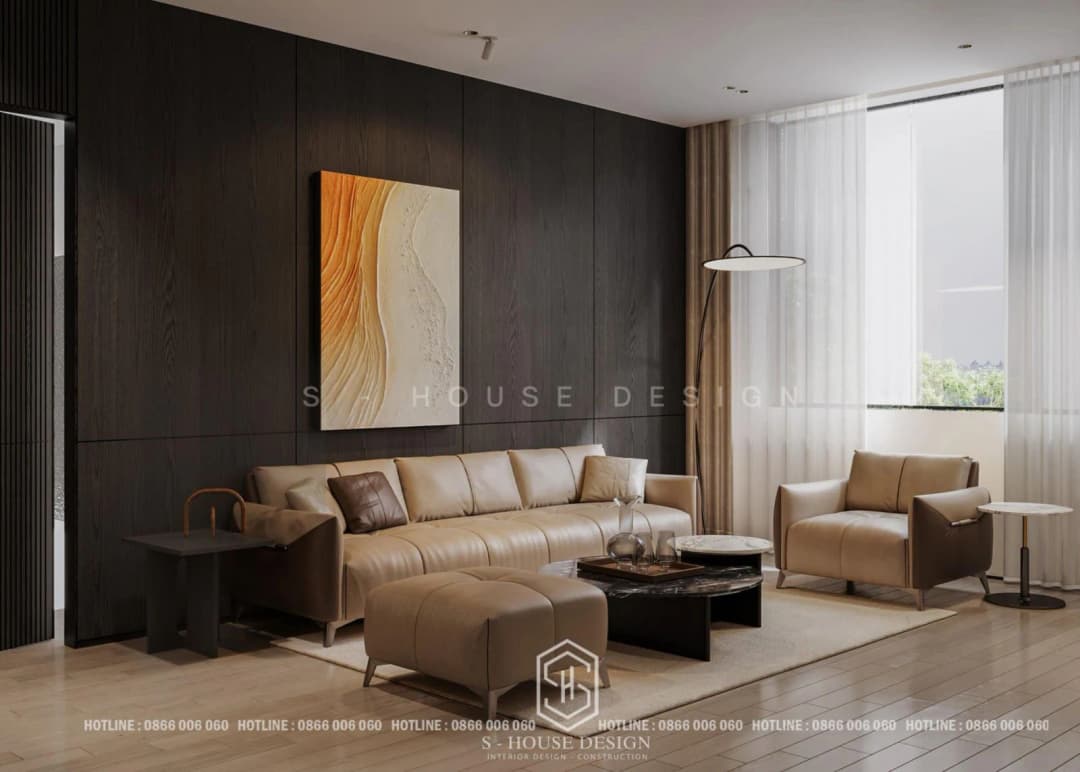
The reception area varies according to company size
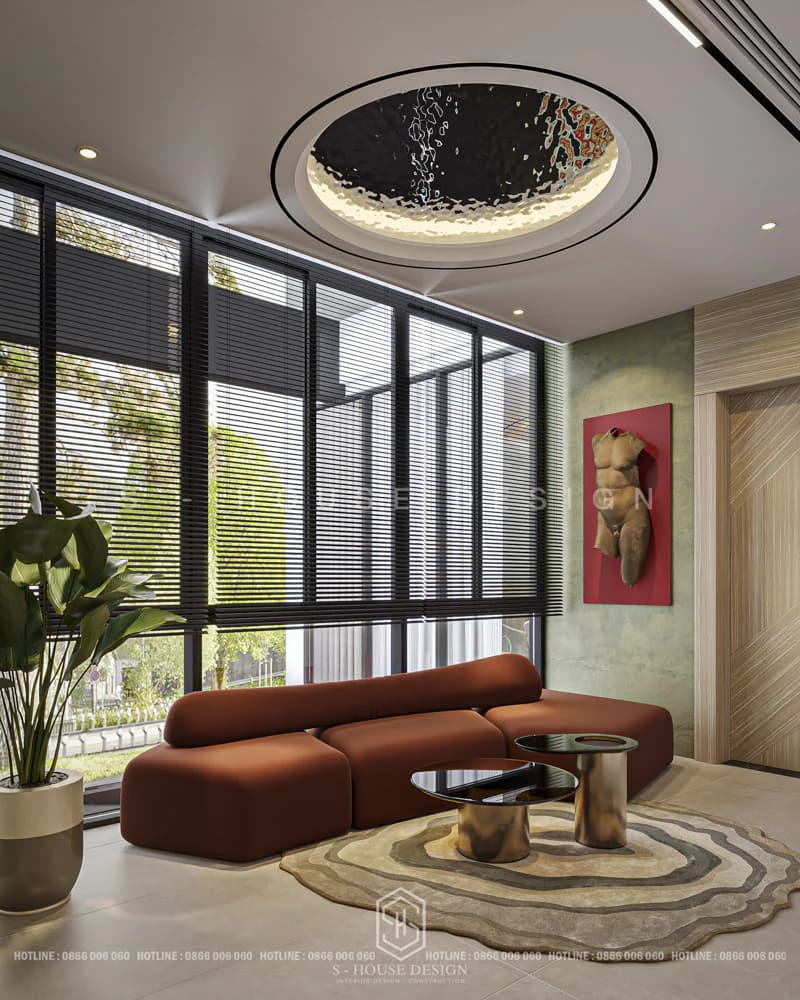
A small office can arrange a comfortable sofa set with a delicate tea table to welcome guests. For large offices, this area is often separated, equipped with many high-class tables and chairs, to serve customers waiting or talking directly with staff. The design needs to ensure comfort and create a strong impression at first sight.
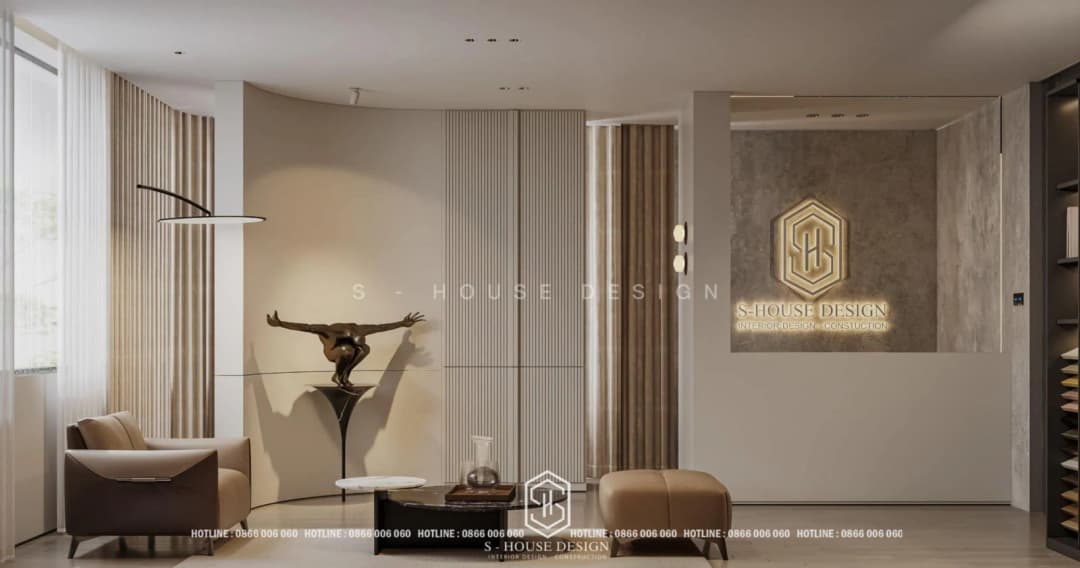
The reception desk is elegant and luxurious, creating an impression of space Beautiful professional office
Depending on the size, area and nature of the company, the number of reception areas will be regulated differently. For small offices, you can place a sofa set and a small tea table to receive guests. However, with large offices, the reception area can be arranged into a separate area with many high-class tables and chairs for waiting for service or welcoming and exchanging between company employees and customers.
Office Pantry area
What is Office Pantry? The concept of an office pantry is becoming more and more popular and is widely applied in high-end office interior design projects. This is considered a special auxiliary space, equipped with a small kitchen area with full cooking equipment and mixing tools according to the self-service model and modern dining tables.
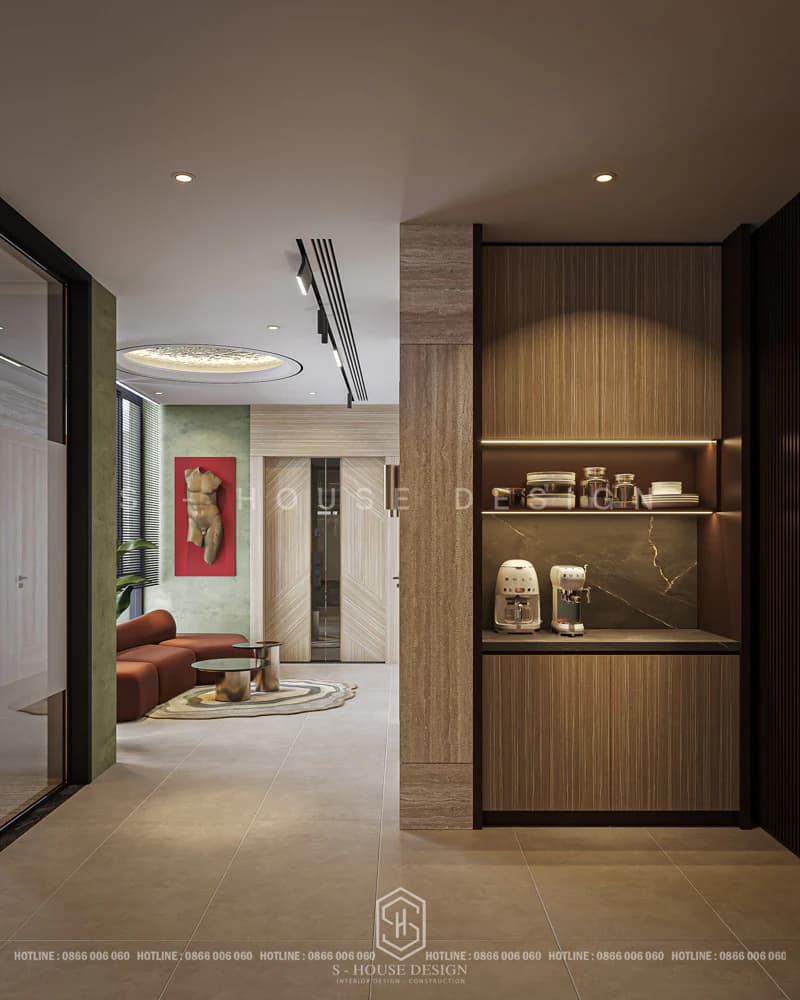
With Pantry room, employees can be flexible between working time and resting and eating at the company. In addition, some companies also choose to design an impressive pantry so that employees can relax their minds and convey inspiration at work.
IV. Factors to pay attention to when designing office interiors
In the process of designing office interiors for businesses, both investors and architects need to pay attention to the following points. These notes have been learned by architects S-House from many years of experience in the field of office design and construction. Stay tuned!
Pay attention to spatial layout
Space layout is a key factor to create a professional and comfortable office. Before getting started High-end office interior design, you need to clearly identify functional areas such as the director's office, staff work area, meeting room or pantry. Then, based on the actual premises and available area, arrange them in the most scientific and reasonable way.
The space must have enough space to work, while also feeling comfortable and spacious. In addition, it is also necessary to take into account the number of people to have a more scientific layout. Priority should be given to designing the office into a separate, quiet space because this is where maximum concentration is needed.
>>>See more: Modern office architectural design in Hanoi
Demonstrates company image and culture values
High-end office interior design Not only does it stop at creating a beautiful or professional space, but it is also a way to express the brand image. Cleverly integrate the company's field of operation into the design - from logo color to layout - to create a deep impression on customers and partners, while affirming your business identity.
Adequate necessary lighting
Lighting greatly affects the company's work performance. Working in a dimly lit space will easily cause you to lose focus and cause eye strain. However, you should not turn on the light too brightly as it will cause eye strain. Normally, office design will use white light and indirect lighting. You should consider taking advantage of natural light to create a feeling of comfort and harmony with nature.
Choose suitable colors
Color is quite important when designing a room. Some colors are widely chosen in offices: white, blue, yellow, green, black, etc. Bright, elegant colors will create a feeling of more spacious and airy space.
Choose a suitable interior design style
With the development of the interior design industry, you can choose from popular styles such as modern, minimalist, neoclassical or industrial. If you want to create a unique highlight, mixing styles is also an interesting idea, helping the office have its own mark. However, to ensure harmony and professionalism, please ask experienced architects to help turn your workspace into a true work of art.
Flexible interior
Multiple functions can be used in the same room. The office not only has a desk, but can also add bookshelves to become a reading and document room; Or add a small tea table set to relax after tiring working hours. Thus, the office has become a multifunctional space.
Necessary furniture in office design can include:
+ Office chairs: Office chairs for employees are important furniture, look for chairs with high backs. This will provide employees with a more pleasant working environment. Furthermore, you should choose a chair size that suits your workspace.
+ Working desk: When choosing an office desk to work at, you should prioritize a desk with spacious floor space to accommodate furniture. Currently there are many different table models. You can choose the appropriate size and shape of the table based on the office interior design style such as hard wood table, plastic table, etc.
+ File cabinets in the office: File cabinets are definitely an essential component in office interior design for businesses. To optimize storage space, consider cabinets with multiple drawers so you can sort and keep a variety of papers.
+ Office machinery and equipment: Printers, projectors, pens, books and other office machines are common. If you want the job to go smoothly, make sure the equipment works smoothly.
>>>See more: 12 hottest interior design styles today
Principles for arranging the office according to feng shui
Feng shui is a necessity when designing a room but many people do not pay attention. Just following a few simple principles for office layout can help you improve the room's feng shui to make it easier to focus on work and achieve good results.
Feng shui is an important factor when designing any interior, especially office interior layout. An office that matches the feng shui of a company or business can prosper and succeed.
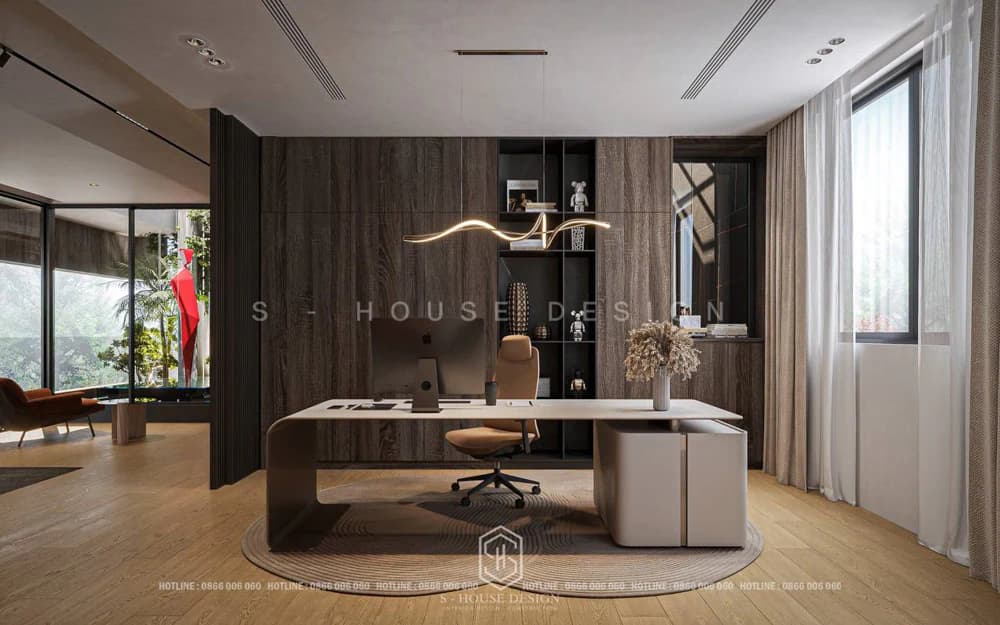
The beautiful office model was consulted and designed by S-House according to feng shui
According to the architect of S-House, office interior design needs to pay attention to "One taste - two directions", especially in the leader's office.
+ Feng shui position: You need to see where the leader's destiny is, then arrange the desk in a good direction according to that destiny. The workplace needs to take into account wind direction and sunlight direction to be the ideal working space.
+ Feng shui layout: some locations should not place the leadership desk to avoid negative effects on work efficiency:
+ Directly opposite the entrance: easily affected by noise;
+ Seat with window: prevents air, light, affecting the office atmosphere;
+ Middle of the room: no support;
+ Turn your back to the door: the door is the place to welcome fortune, light entering the room if you sit with your back turned means shielding, not good for career.
V. The most beautiful and high-end office interior design trends of 2025
The year 2025 marks the rise of these New interior design style, both beautiful and practical. Here are the outstanding trends you cannot miss:
+ Modern minimalist style: Sophisticated lines, neutral colors such as white, gray and beige combined with minimalist furniture create a luxurious space without being ostentatious.
+ Green space: Integrating trees, plant walls or small landscapes into the office not only beautifies the space but also improves air quality, bringing a feeling of relaxation.
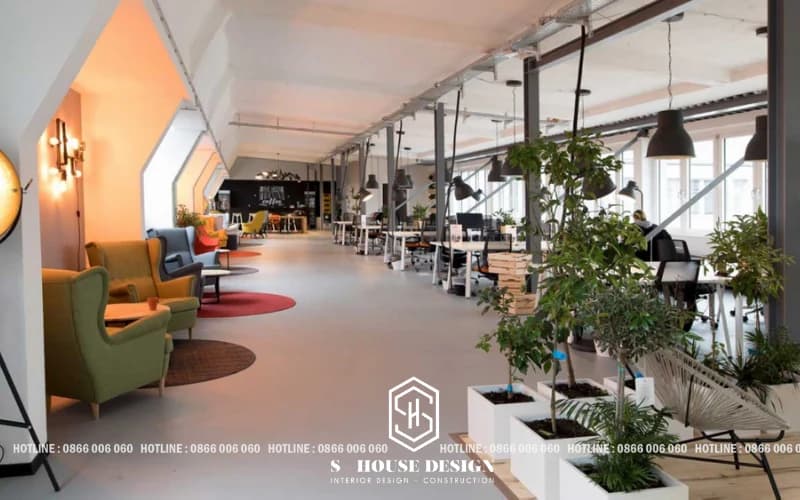
+ Smart technology: Technology-integrated furniture such as height-adjustable desks, automatic lighting systems or remote-controlled curtains are becoming a highlight of high-end offices.
+ Flexible design: With the hybrid working trend (combining office and remote working), multi-purpose spaces with mobile partitions or shared working areas are popular.
+ High quality materials: Natural wood, tempered glass, gold-plated metal or marble are used to create luxurious and sustainable beauty for the office.
Hopefully with that information S-House Just shared these with you High-class, beautiful office interior design model Stay ahead of trends in 2025 as well as some notes when designing. Hopefully the above information will help you in coming up with ideas and directions office design in the future.
------------------------------
S-House Joint Stock Company - Unit ARCHITECTURAL - INTERIOR DESIGN AND CONSTRUCTION has developed strongly with a system of 4 strategic branches stretching from North to South. Confidence is a reputable architectural and interior design and construction company about quality & quantity project. Our team of experienced architects not only builds houses, but also creates living works of art. Let S-House turn your ideas into reality today!
Hotline: 0866 006 060
E-mail: nhadepshouse@gmail.com
Branch system nationwide:
► In the city. HCM: No. 280A1, Luong Dinh Cua Street, An Phu Ward, District 2, Ho Chi Minh City
► In Nha Trang: No. 62A - 62B, Phan Chu Trinh Street, Van Thanh Ward, City. Nha Trang, Khanh Hoa
► In the city. Vinh: No. 19, An Duong Vuong Street, Truong Thi Ward, City. Vinh, Nghe An
► In Hanoi: Apartment Y01.L07 An Phu Shopvilla, Duong Noi Urban Area, Ha Dong, Hanoi.