Japanese roof villa is becoming a popular architectural trend thanks to the unique harmony between East and West architecture, bringing modern beauty mixed with classic. Features a gently sloping tile roof design, Japanese roof villa design Perfectly adapted to the tropical climate in Vietnam and provides a comfortable and generous living space. Exquisite beauty, flexible application and optimal construction costs make Japanese roof villas chosen by many homeowners. Together S-House Explore these Beautiful and luxurious Japanese roof villa model, meticulously cared for from concept to construction, promises to bring a classy, comfortable and relaxing living space for your family.
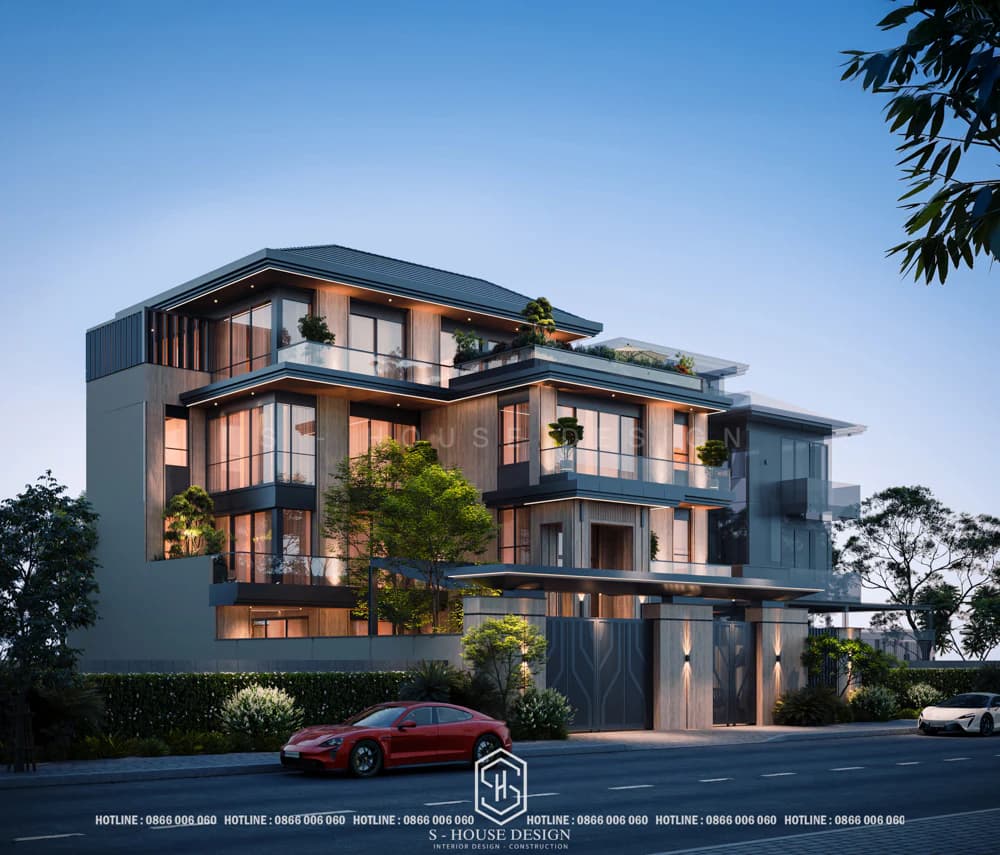
Modern style Japanese roof villa design in Vinh Tan
I. What is a Japanese roof villa?
Japanese roof villa This type of villa is designed in Japanese architectural style, featuring a gently sloping tiled roof, elegant and imbued with the traditions of the land of cherry blossoms. Japanese roofs usually have a slope of 30-40 degrees, helping to drain water quickly, effectively protect against heat, and are suitable for tropical climates like Vietnam. This type of villa harmoniously combines Eastern and Western architecture, bringing classic beauty mixed with modernity, both sophistication and comfort.
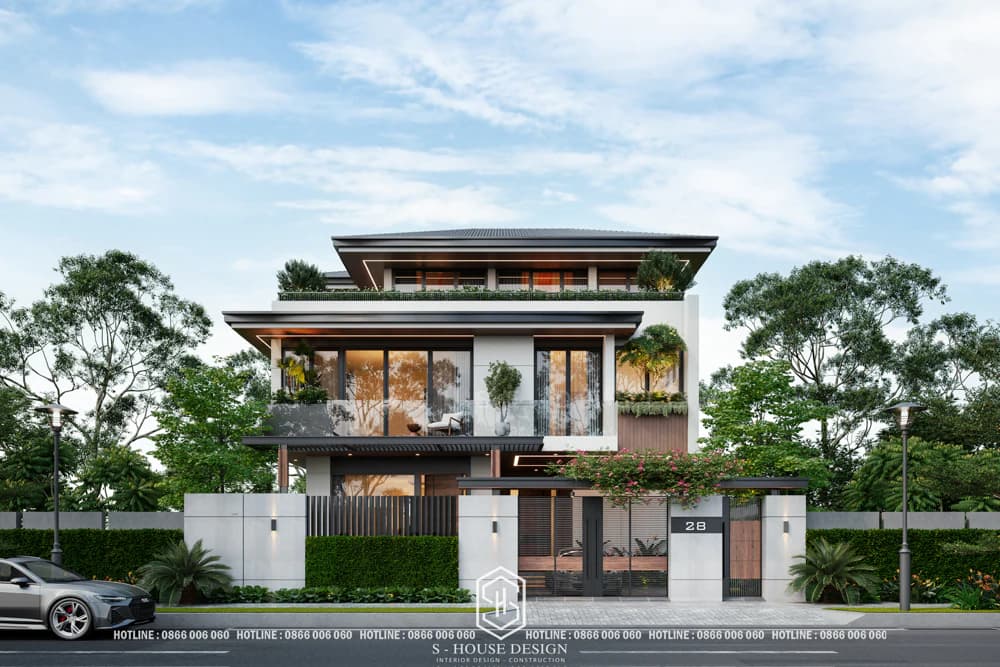
Japanese roof villa Stands out with its gentle and elegant sloping tiled roof
Japanese-style villas originate from the traditional architecture of the land of cherry blossoms, where each house represents harmony with nature and a sophisticated philosophy of life. Elements such as shoji sliding doors, gently sloping tiled roofs and Japanese gardens have become symbols of this style. The Wabi-Sabi philosophy - honoring the beauty of simplicity and imperfection - is the soul of Japanese architecture, skillfully applied by S-House in each design.
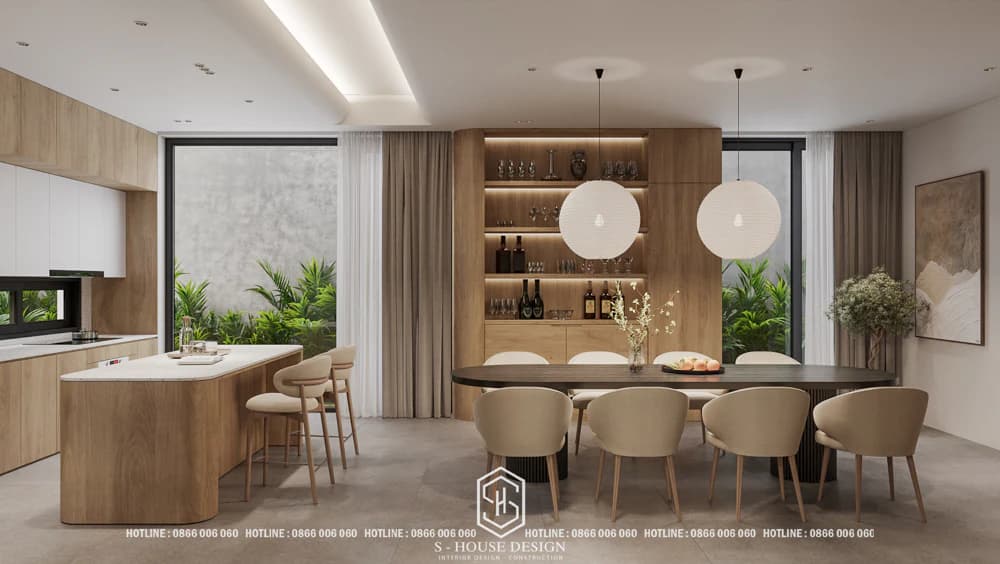
The Wabi-Sabi philosophy is cleverly applied in the interior of Japanese-roofed villas
See more: Wabi Sabi style - Philosophy of imperfect beauty
In the new era, Japanese style villa has been innovated to suit modern lifestyles. We combine advanced materials such as glass and concrete with traditional wood and stone, creating a space that is both comfortable and retains its inherent sophistication. Natural ventilation, smart lighting and modern heating systems enhance the living experience.
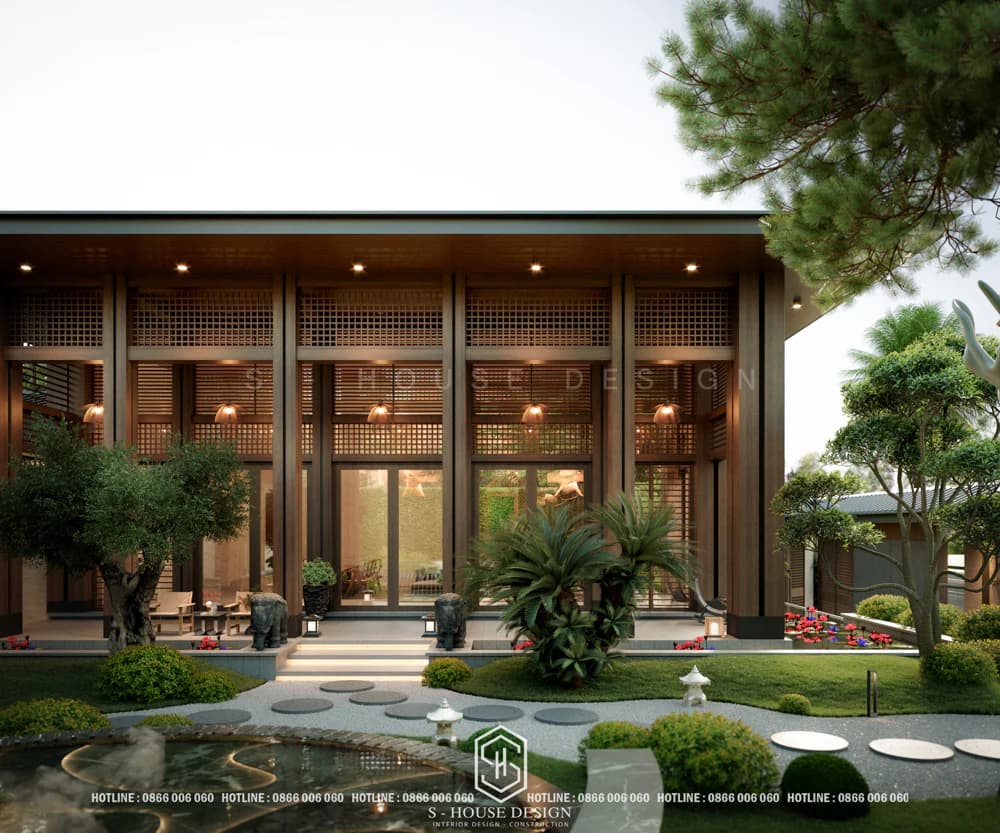
Japanese villa architecture with Japanese garden at Quang Ninh resort villa
There are two types of Japanese roofs: sloping tiled roofs and flat tiled roofs.
+ Sloped tile roof: Quite similar to Thai roofs in many ways. For example, small and large roofs stacked on top of each other. However, the Japanese roof has a moderate slope and the tip is more balanced than the Thai roof.
+ Flat tile roof: It's a variation with the roof extending out to the four corners. With the effect of limiting sunlight and rain from entering the house.
>>>See more: What is a Thai roof house? Top 10 Thai roof house models suitable for urban areas
II. Characteristics of the Japanese roof villa type
Japanese roof villa is a type of housing with Japanese architectural style, popular in Vietnam thanks to the combination of sophisticated aesthetics, practical functionality and the philosophy of living in harmony with nature. With outstanding features such as gently sloping roofs, open spaces, and minimalist designs, this type not only meets the need for modern living space but is also suitable for the tropical climate and local culture. Below are the most prominent features of the type Japanese roof houses:
1. Moderate sloping roof system and minimalist design
The distinguishing feature of Japanese-roofed villas is the gently sloping roof system, with an inclination of 30-45 degrees, usually in the form of an A-shaped or flat roof, unlike Thai roofs with a steeper slope. The roof is simply designed, using materials such as ceramic tiles, terracotta tiles or insulated corrugated iron, with neutral colors such as gray, blue, brown, creating an elegant look. The wide awning extending outward not only helps protect from rain and sun, but also creates an outdoor relaxing space. This design supports quick drainage, prevents leaks and reduces temperature, very suitable for Vietnam's climate.
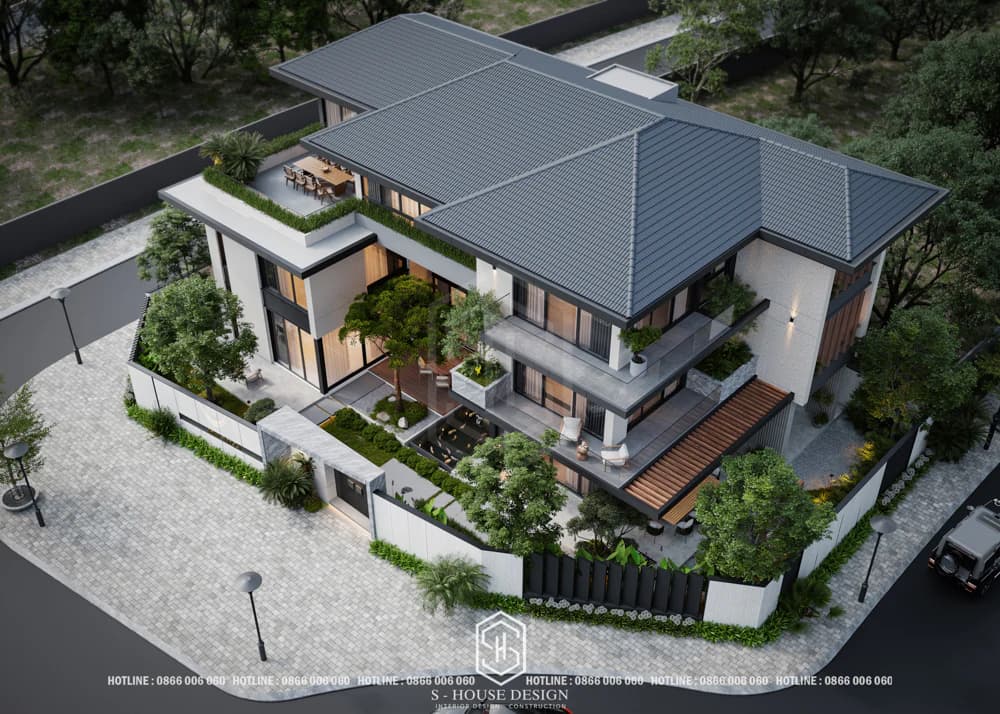
Japanese roof villas have a typical sloping roof
2. Exterior architecture is elegant and sophisticated
The exterior architecture of the Japanese-roofed villa emphasizes minimalism, with square geometric blocks and clear horizontal and vertical lines, bringing a feeling of balance and harmony. Natural materials such as wood, stone, and rough bricks are commonly used, combined with walls painted in neutral colors such as white, beige, gray, creating a rustic but luxurious beauty. Large glass doors or Japanese shoji-style sliding doors are popular, helping to take advantage of natural light and connect the indoor space with the outside landscape, expressing the spirit of Japanese architecture.
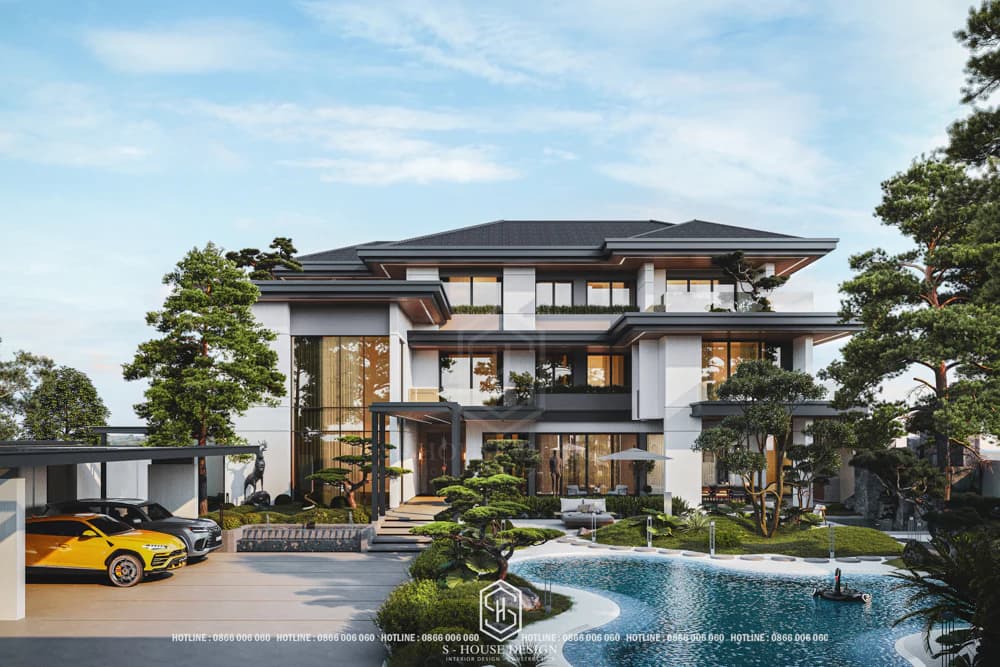
Modern Japanese-roofed villa with a scale of more than 1500 square meters is considered a Maison Reatreat
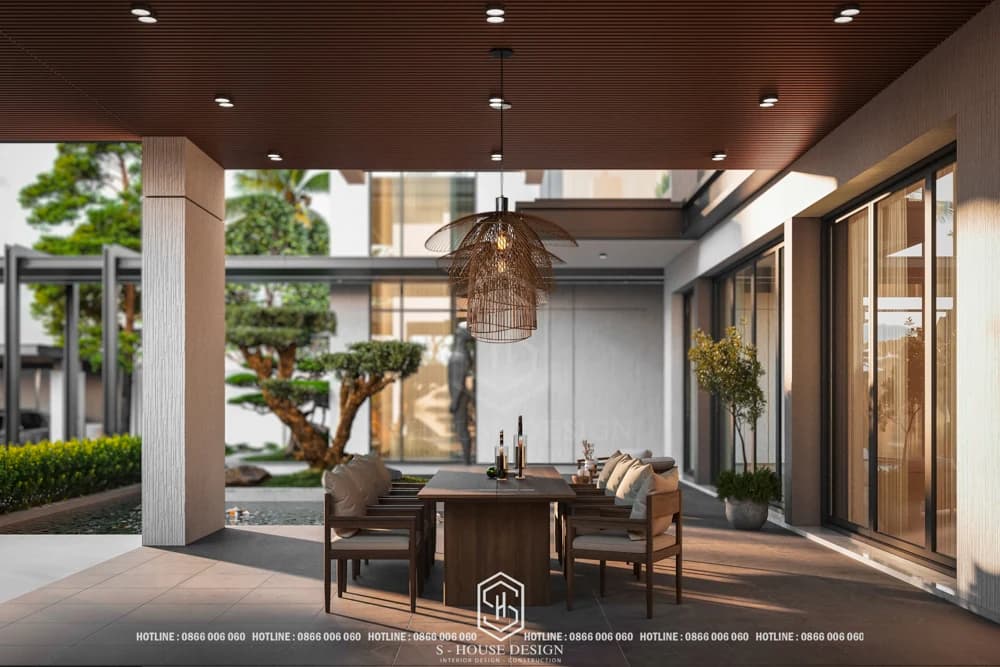
Interior design with open space, connected to nature
>>>> See more: What is Mansion Retreat? Home vacation trends of successful people
3. Open space in harmony with nature
Japanese roof villas are designed with open space, prioritizing ventilation and connection with nature. Areas such as the living room and dining room often have views of the garden, koi pond or green landscape, bringing a feeling of relaxation. Small gardens with bonsai trees, pebbles or water elements are indispensable features, reflecting the philosophy of living close to the environment. The large porch can also be used as an outdoor living space, such as a corner for drinking tea or holding parties, enhancing the interaction between people and nature.
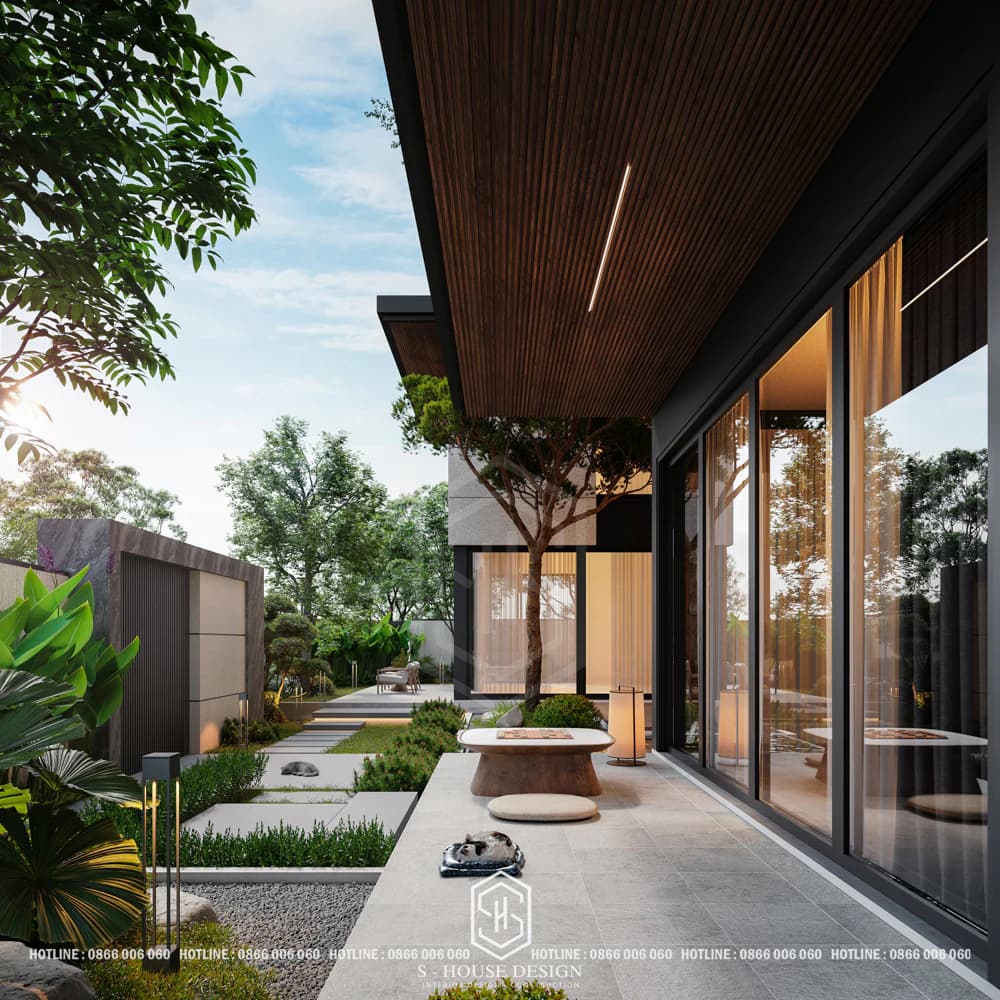
But glass windows replace the rigidity of concrete walls to connect inside and outside spaces
You may also like: Tropical Modern style and designs by S-House
4. Minimalist, flexible and versatile interior
The interior of the Japanese-roofed villa has a minimalist style, focusing on function and comfort. Furniture often has a low design, using natural materials such as wood, bamboo, and linen, creating a feeling of intimacy. The interior space is arranged flexibly, with mobile partitions or sliding doors to easily change functions, such as turning the living room into a meditation area or common living area. Smart storage systems, such as built-in cabinets, help keep spaces tidy, true to the Japanese philosophy of “less is more.”
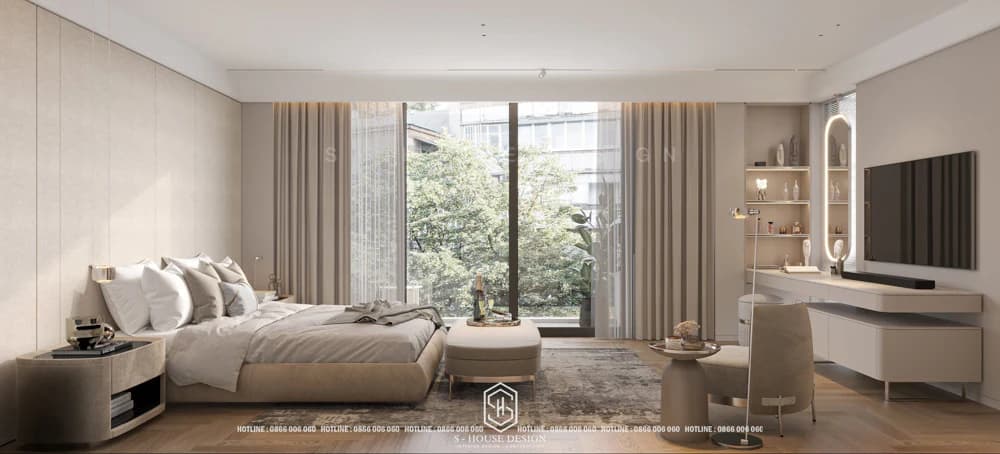
Japanese roof villa interior focuses on functionality and comfort.
The attention to small details cannot be overlooked. Every item, no matter how small, is carefully selected and arranged. From vases, wall paintings to tea sets, all have their own delicate beauty and meaning. Harmony and balance in every detail create an elegant and emotional living space.
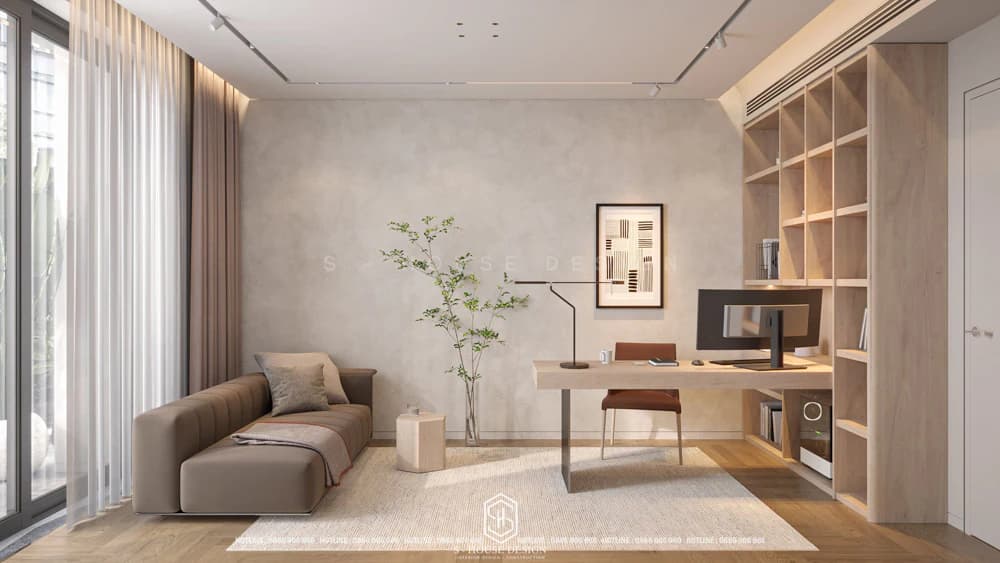
Simple home office desk furniture
Common types of materials in Japanese roof villa design include:
+ Wood - the main material in Japanese architecture Wood is the soul of Japanese architecture and plays an important role in Japanese-style villa design. From house frames, walls to ceilings and furniture, wood is present everywhere. The warmth and intimacy of wood brings a feeling of peace and tranquility to the living space. Wood types such as cedar, pine, and oak are often favored for their durability and natural beauty.
+ Bamboo - flexible and delicate material Another indispensable natural material in Japanese-style villas is bamboo. With its flexible and lightweight properties, bamboo offers design flexibility. From partition panels, door frames to decorative details, bamboo creates a delicate and simple beauty, expressing harmony between architecture and nature.
+ Stone - decorative and balancing element in space Stone is also an indispensable material in Japanese-style villas. From floors, walkways to miniatures in Japanese gardens, stone brings a feeling of solidity and durability. The harmonious combination of stone and other materials creates balance and harmony in the living space.
>>>See more: Top 12 hottest interior design styles today
5. Light and color harmony
Japanese-style villa often have large windows, creating a connection between indoor and outdoor spaces. Natural light and cool breeze from outside can easily penetrate inside, bringing freshness and relaxation. In addition, the garden is an indispensable part of Japanese-style villa design. Carefully maintained gardens with trees, rockeries, and waterfalls create a green and peaceful space.
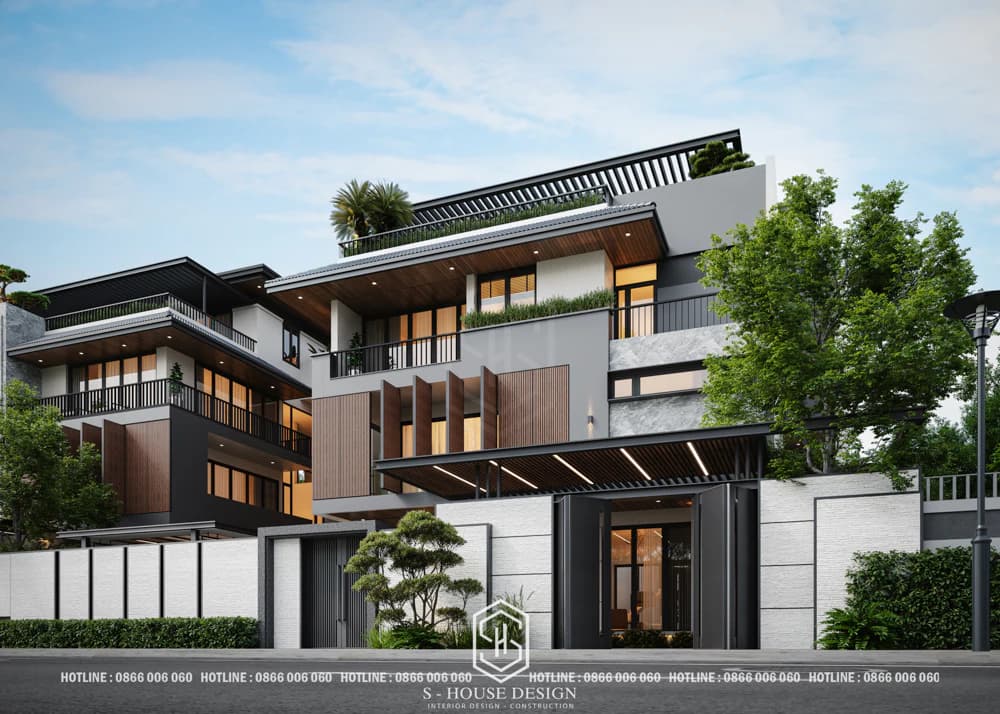
The architecture of the Japanese-roofed villa is arranged with a system of wooden louvers to protect against sunlight and take in natural wind
The use of light and color in the Japanese roof villa is carefully calculated to create an airy and warm space. Natural light is utilized through large glass doors, wide windows or skylights, while artificial light uses paper lanterns and wooden lamps with soft light, creating a relaxing atmosphere. The main colors are neutral tones such as white, gray, beige, wood brown, combined with light accents such as green or blue, creating balance and purity for the living space.
6. Suitable for feng shui and Vietnamese climate
Japanese roof villas are not only aesthetically beautiful but also suitable for Vietnamese feng shui and climate. Slightly sloping roofs help circulate energy, avoid accumulating bad energy, and bring prosperity and peace according to feng shui concepts. Arranging open space with water and green elements contributes to balancing the five elements. In terms of climate, the sloping roof supports quick drainage and prevents leaks, while the wide eaves and insulation help reduce heat, meeting humid tropical weather conditions well.
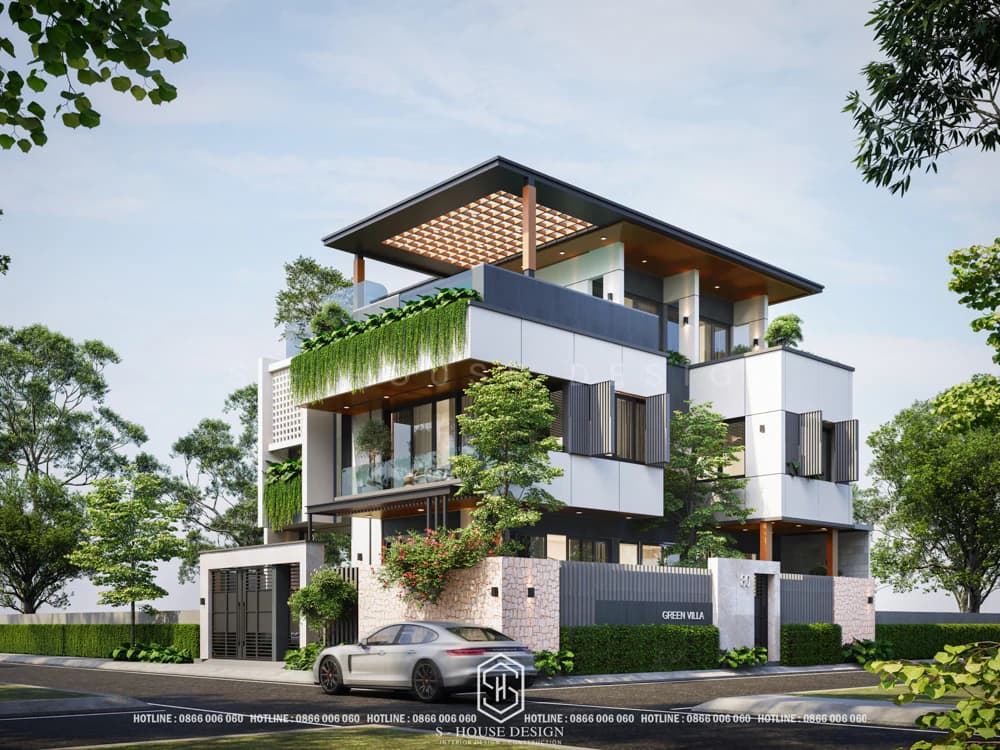
The modern Japanese roof villa model is a design trend applied by many homeowners
With the suitability of feng shui, climate and economics, this type has become the ideal choice for Vietnamese homeowners, bringing a modern, elegant living space filled with a sense of peace.
III. Advantages of Japanese-roofed villas
1. High Aesthetic Value of Japanese Roof Villas
Japanese-roofed villas are famous for their traditional and sophisticated beauty. The gently sloping roof design, combined with modern lines and natural materials such as wood and tiles, creates harmony between Japanese tradition and contemporary style. The harmonious combination of minimalist and modern architecture of East - West architecture, creating a beautiful appearance. The simplicity in design but no less luxury has made Japanese roof villas achieve even higher aesthetics.
In Japanese roof villa architecture, the designs mainly use neutral, modern colors and generous spaces. These delicate and luxurious colors help make the villa feel more spacious and airy.
2. High Applicability of Japanese Roof Villas
Japanese roof villas have high applicability thanks to smart design, suitable for many climatic conditions. Moderate roof slope helps drain water quickly, limiting leakage during the rainy season, very suitable for the humid tropical climate in Vietnam. In addition, the Japanese roof also provides effective heat protection, helping the interior space stay cool. This design also allows homeowners to take advantage of the roof space to grow trees or create a relaxation area, increasing family comfort.
Although originating from traditional architecture, today's Japanese roof villas are designed to suit the modern needs of life. This type of roof can be flexibly combined with many different styles such as Modern, Tropical,...
3. Vietnamese Architectural Solution With Japanese Roof Villa
Japanese-roofed villas have also had many improvements after being in Vietnam to meet maximum applicability in projects. This design not only has Asian beauty but also adapts well to Vietnamese lifestyle, especially when combined with elements such as Japanese gardens or open spaces. Besides, the use of common materials and a design that does not require many elaborate details helps reduce construction costs, suitable for families who want to own a beautiful house while still ensuring a reasonable budget.
4. Save Construction Time and Optimize Construction Costs
A big advantage of Japanese roof villas is saving construction time and optimizing construction costs. The roof structure is simple, not too complicated like Thai or Mansard roofs, helping to significantly shorten construction time. Besides, the use of common materials and a design that does not require many elaborate details helps reduce construction costs, suitable for families who want to own a beautiful house while still ensuring a reasonable budget.
IV. Collection of beautiful and luxurious Japanese roof villa models in 2025
Modern Style Japanese Roof Villa Model
Modern style Japanese roof villa stands out with minimalist design, using large glass doors to take advantage of natural light, neutral colors such as white, gray, creating an airy and youthful space, suitable for modern families.
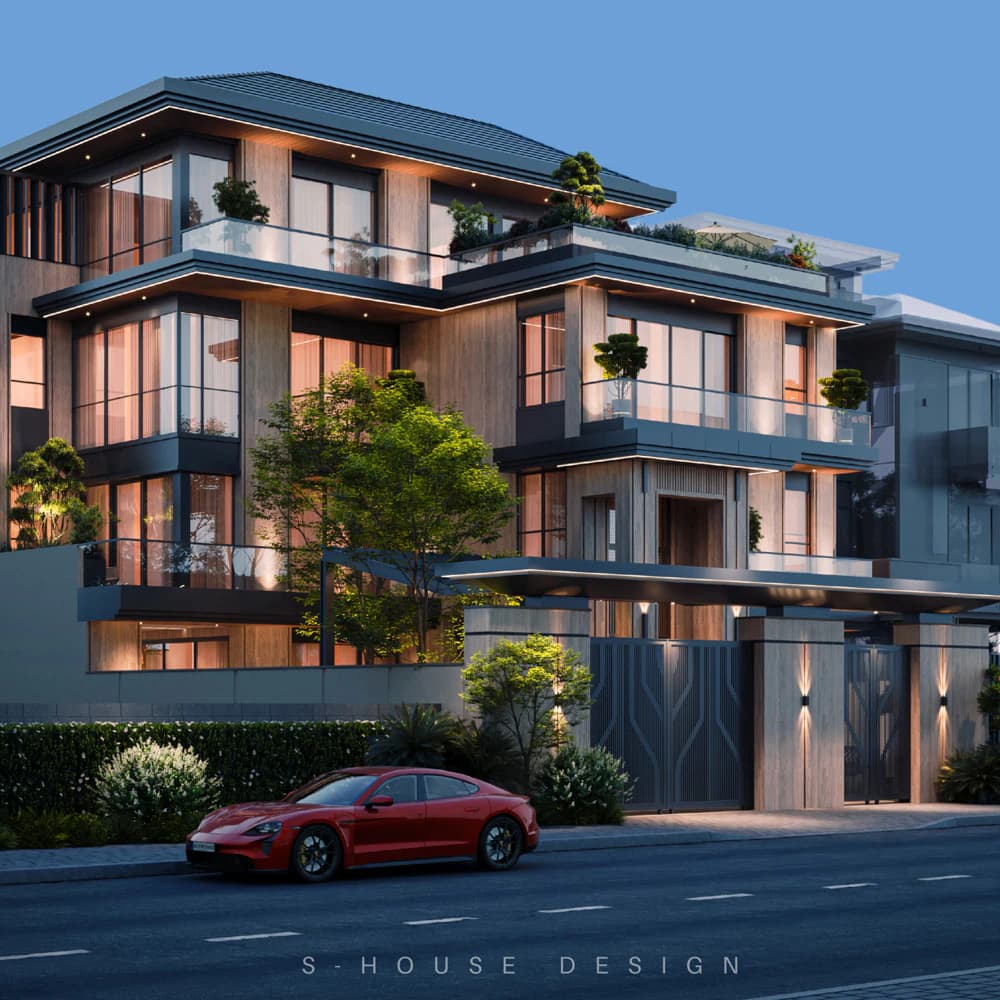
Impressive modern Japanese roof villa architecture in the heart of Vinh Tan urban area
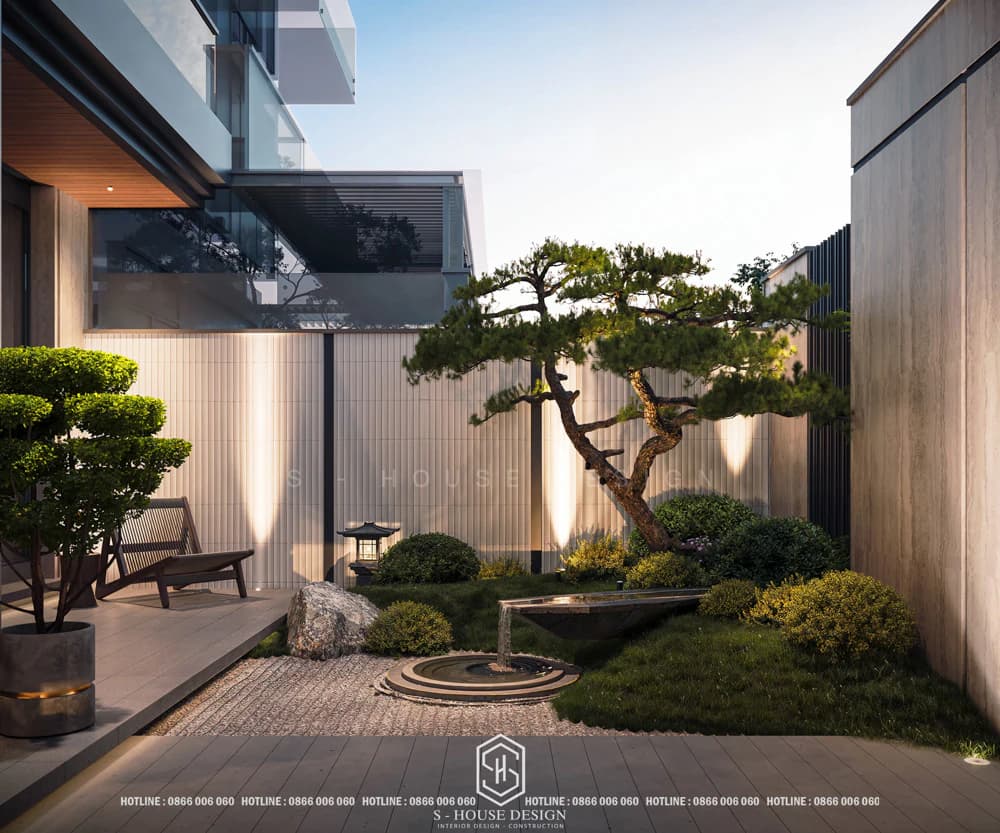
Small Japanese garden space with waterfall and bonsai system
Neoclassical Japanese Roof Villa Model
Neoclassical style combines Japanese roofs with delicate molding details, square pillars, and slender railings, creating a luxurious, elegant beauty, both nostalgic and modern, often using white or beige as the main color.
European Style Japanese Roof Villa Model
The European-style Japanese-roofed villa has a noble look with large pillars, luxurious wooden doors, large glass windows, combined with a gray-blue or dark gray Japanese roof, creating harmony between classic European looks and Asian features.
Luxurious Japanese Semi-detached Roof Villa Model
The luxurious Japanese-roof duplex villa stands out with its symmetrical design, gently sloping roof covered with gray or blue tiles, and high-quality stone and wood facade, creating a sophisticated look. Large floor-to-ceiling glass doors bring abundant light and connect the space with nature. Luxurious Japanese roof villas focus on high-quality materials such as natural wood, stone cladding, sophisticated furniture, gently sloping Japanese roofs create elegant highlights, spacious open space, showing the homeowner's class.
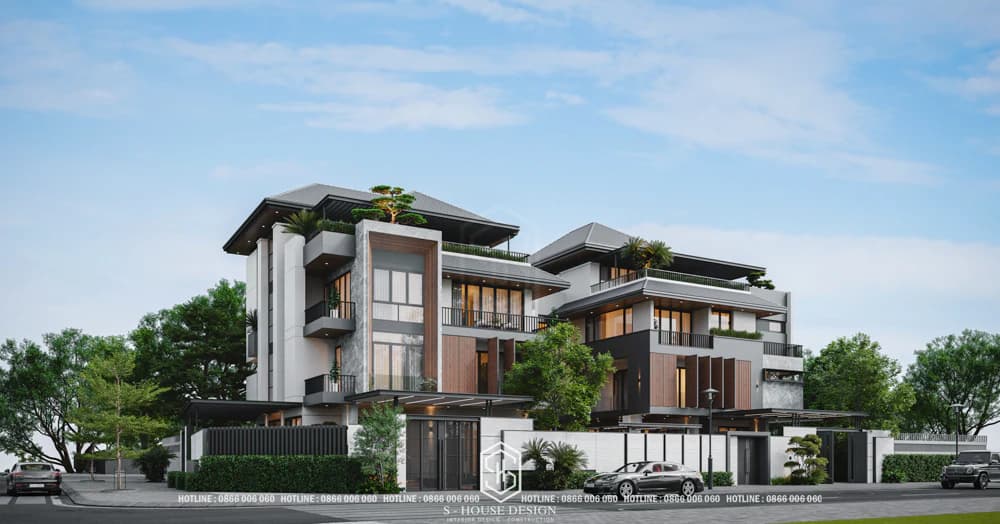
Modern Japanese-roof semi-detached villa architecture with a scale of more than 1000m2
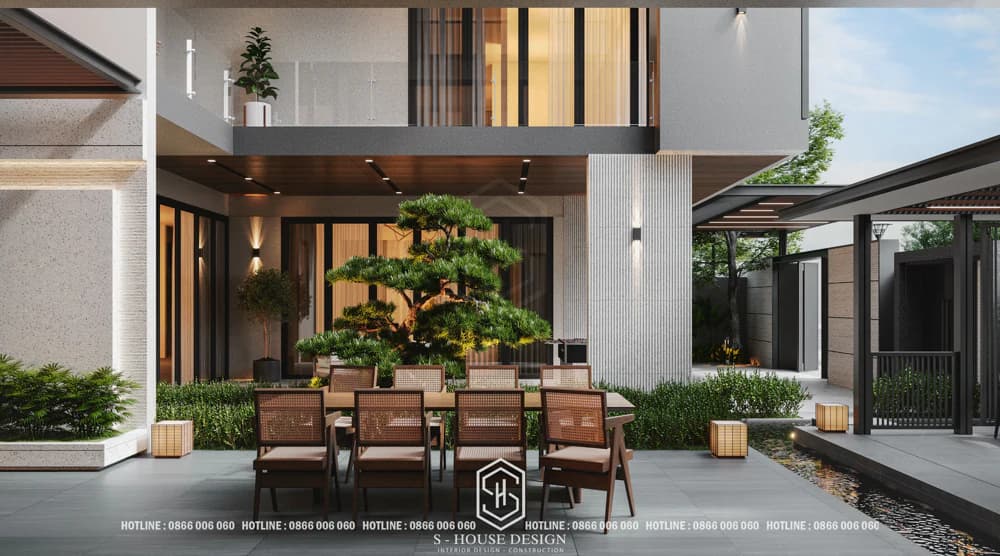
Relaxing Japanese garden design with elegant Koi fish pond, tea pavilion and outdoor dining
>>>See more: The secret to designing a beautiful garden landscape
Japanese Roof Garden Villa Model
The Japanese roof garden villa has a large garden, surrounded by green trees, a moderately sloping Japanese roof, natural colors such as brown and green, creating an airy living space, close to nature, ideal for relaxation.
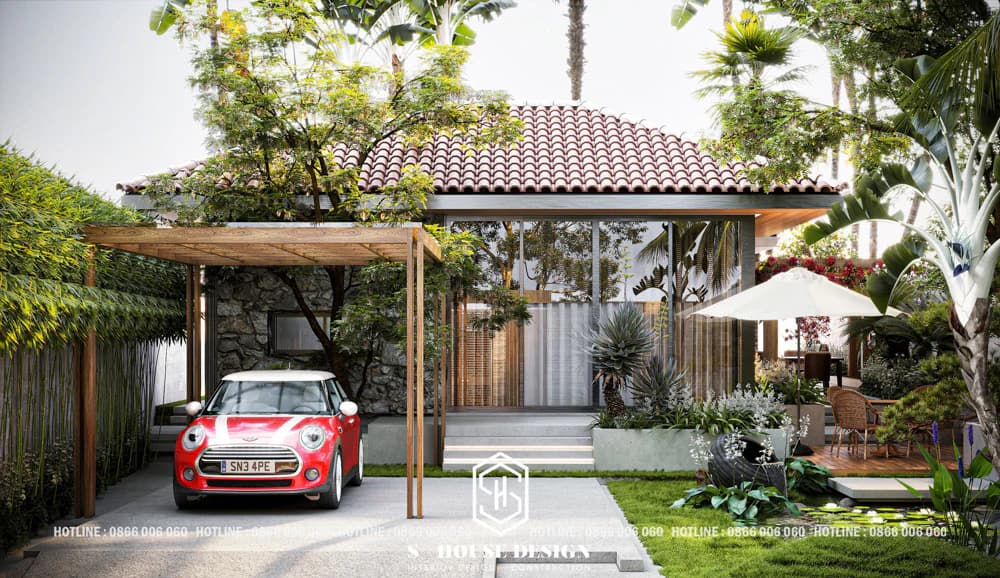
Garden villa design with elegant Japanese roof architecture
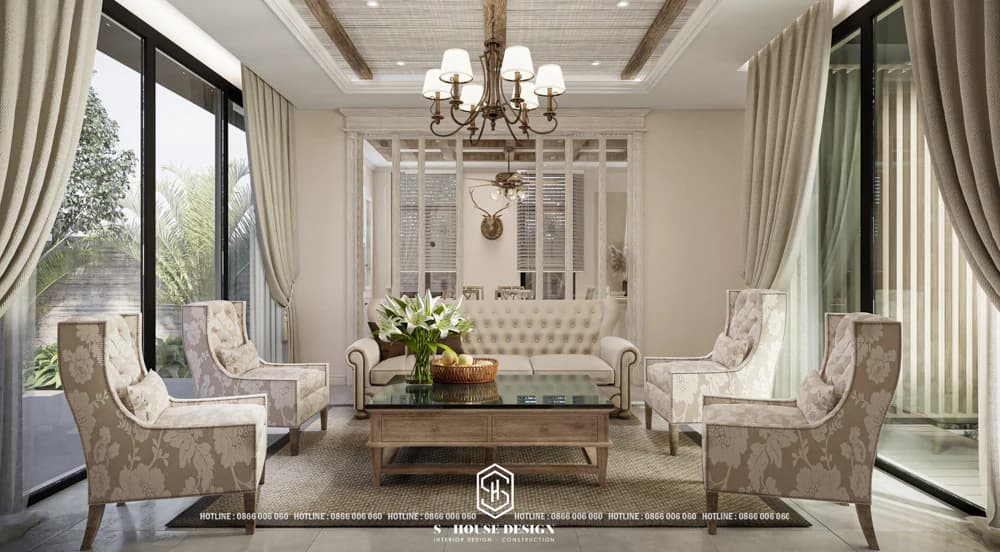
Elegant interior design in gray-beige tones
One-story Japanese Roof Villa Design Model
One-story Japanese-roofed villas often have simple designs, gently sloping roofs, large glass doors, suitable for small families, large land areas, focusing on open space and garden landscapes to increase closeness to nature.
Two-storey Japanese Roof Villa Design Model
2-storey Japanese roof villa balances aesthetics and functionality, with spacious living space for 4-6 people, using neutral colors, Japanese roof combined with large glass doors, creating a feeling of serenity and comfort.
3-Storey Japanese Roof Villa Design Model
3-storey Japanese roof villas are suitable for large families, with modern or neoclassical designs, Japanese roofs keep the traditional slope, open space with glass doors, often with balconies and terraces to optimize visibility.
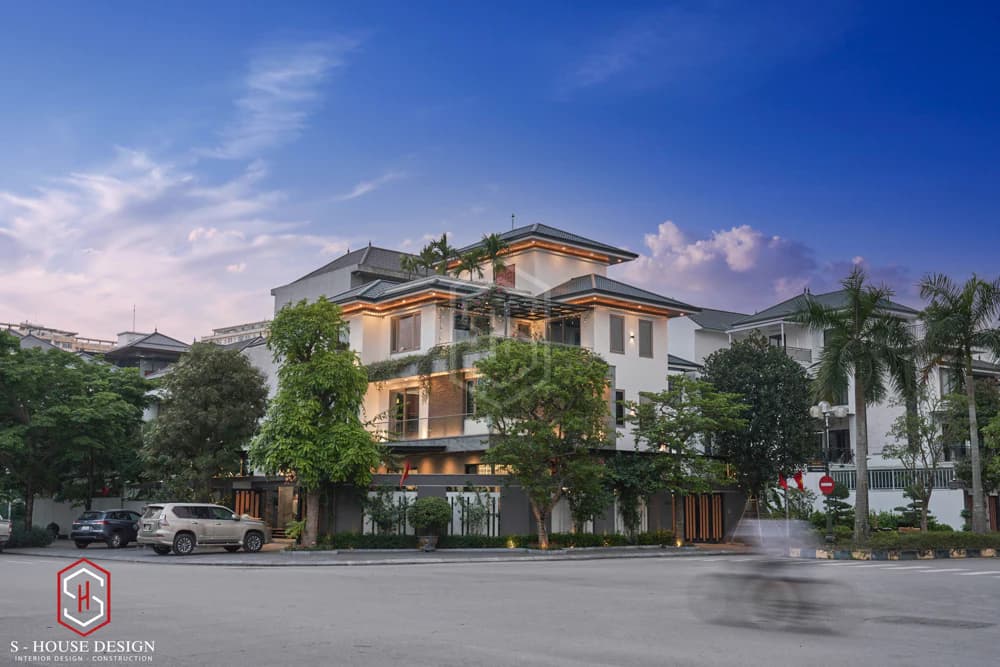
Beautiful Japanese roof villa design in Vinh Tan urban area designed and fully constructed by S-House
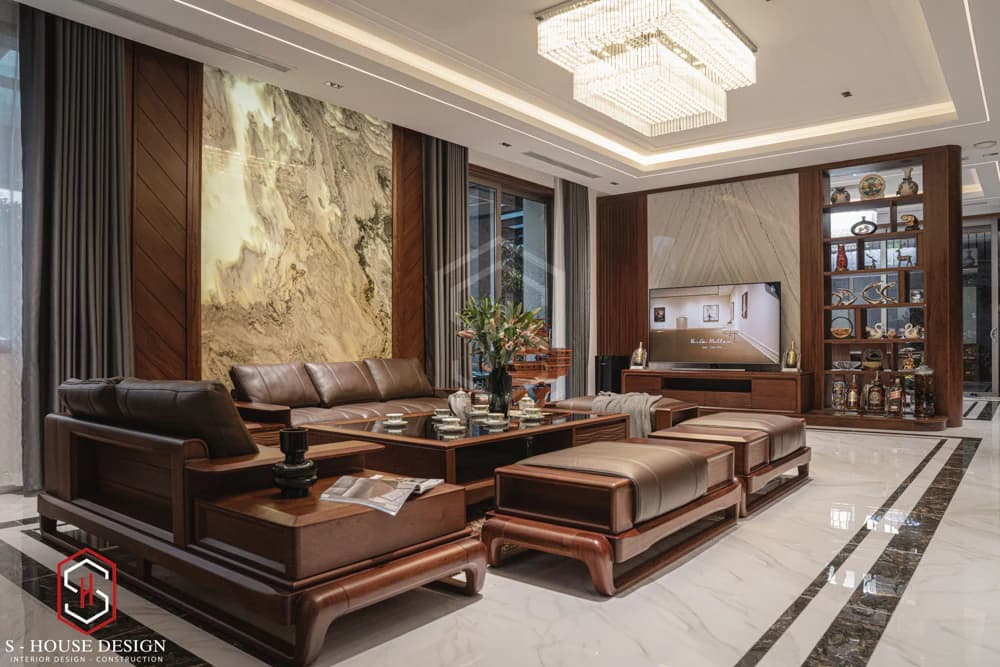
Luxurious and sophisticated walnut wood furniture
Mini Villa with Japanese Roof
Japanese roof mini villas have a compact area, minimalist design, gently sloping Japanese roofs create a tall feeling, often use bright colors such as white or cream to expand the space, suitable for young families or urban areas with limited space.
IV. Some notes when designing a Japanese roof villa
1. Appropriate proportion and roof slope
When designing a Japanese roof villa, you need to pay attention to choosing a suitable roof slope (usually 30-45 degrees) to ensure good drainage, especially in humid climate areas like Vinh Tan. Use natural materials such as wood or traditional tiles to keep the character, but need to be treated against termites and mold to increase durability. Drainage and waterproofing systems must also be carefully designed to avoid long-term damage.
2. Choose the right roof material
Materials used to construct Japanese-roofed villas are also very popular. Often use a variety of types available on the market such as scale/wave tiles or corrugated iron roofs, etc. Materials for Japanese roofing projects need to be carefully selected, ensuring aesthetics and long-term durability.
3. Suitable for villa architecture
Japanese roof design needs to be consistent with the overall architecture of the villa, creating harmony and uniformity in every detail. Besides the exterior architecture, it is necessary to consider the garden, interior elements and functional layout. From there, creating a balanced and comfortable building for residents.
4. Optimize Space and Harmonize Nature
Japanese-roofed villas often incorporate Japanese gardens, so it is necessary to arrange open spaces with large glass doors, but lighting and ventilation must be calculated to avoid excessive heat. Trees and landscapes need to be arranged in a balanced manner, avoiding obscuring natural light or losing the overall aesthetic. In addition, the size of the balcony and porch should be in harmony with the area of the house to maintain balance in the design.
5. Choose a reputable Japanese roof villa design and construction unit
Choosing a reputable and experienced design and construction unit is very important. Colors and materials need to be delicately coordinated, with priority given to dark tones such as brown and gray to enhance the Japanese style. Cooperating with an experienced architect is necessary to ensure the project is both beautiful and practical, suitable for long-term use and capable of completing the project professionally and with quality.
Japanese roof villa always chosen by many homeowners because of its unique aesthetics and elegance. S-House is a leading unit in the field Villa design and construction Currently. We create for homeowners a balanced living space and a relaxing vacation experience. Contact us now to get the quickest advice from a team of qualified architects!
See more: Beautiful house design S-House and top impressive projects implemented
If you need design advice, please contact us now hotline 0866 006 060 or leave information via: https://nhadepshouse.com/nhan-mau-thiet-ke/ S-House will quickly contact you within 24 hours.
------------------------------
S-House Joint Stock Company - Unit ARCHITECTURAL - INTERIOR DESIGN AND CONSTRUCTION has developed strongly with a system of 4 strategic branches stretching from North to South. Confident in being a reputable and quality architectural and interior design and construction company in terms of project quantity and quality. Our team of experienced architects not only builds houses, but also creates living works of art. Let S-House turn your ideas into reality today!
Hotline: 0866 006 060
E-mail: nhadepshouse@gmail.com
Branch system nationwide:
► In the city. HCM: No. 280A1, Luong Dinh Cua Street, An Phu Ward, District 2, Ho Chi Minh City
► In Nha Trang: No. 62A - 62B, Phan Chu Trinh Street, Van Thanh Ward, City. Nha Trang, Khanh Hoa
► In the city. Vinh: No. 19, An Duong Vuong Street, Truong Thi Ward, City. Vinh, Nghe An
► In Hanoi: Apartment Y01.L07 An Phu Shopvilla, Duong Noi Urban Area, Ha Dong, Hanoi.


