Luxurious neoclassical townhouse After being completed, it has become a classy European space in the heart of Nha Trang city. SWith a delicate combination of classic beauty and modern amenities, this townhouse not only fully meets the homeowner's wishes but also affirms class. Full package townhouse design and construction belong to S-House. Let's go together S-House Discover details about the unique design, professional construction process and impressive highlights that have made the townhouse project a success. This neoclassical street is as beautiful as Europe!
1. Neoclassical townhouse architectural design in Nha Trang
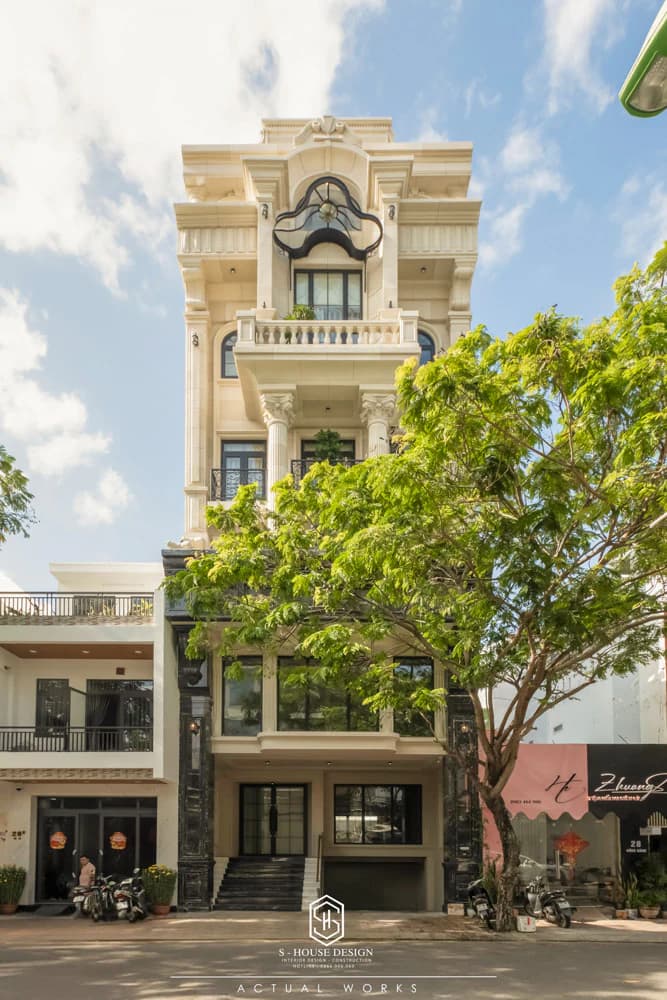
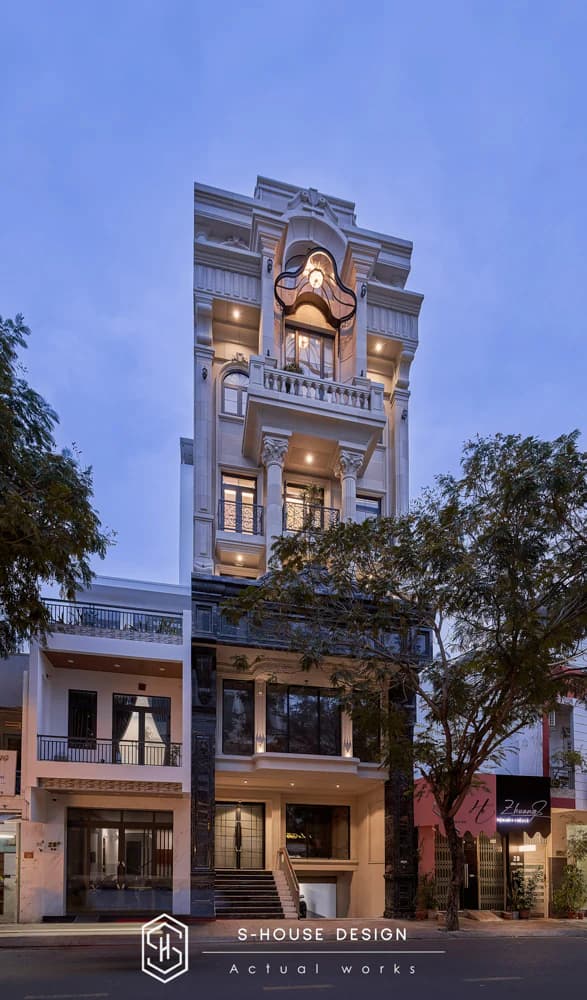
6-storey neoclassical townhouse design This stands out with the scale of 1 semi-basement 6 floors and 1 tum on area 7 x 25m, with luxurious and majestic beauty. From sketching ideas to realizing every detail, the team of architects S-House meticulously cared for to create a perfect living space. The classic architectural lines are skillfully handled, both preserving traditional European beauty and bringing a modern breath suitable for contemporary life.
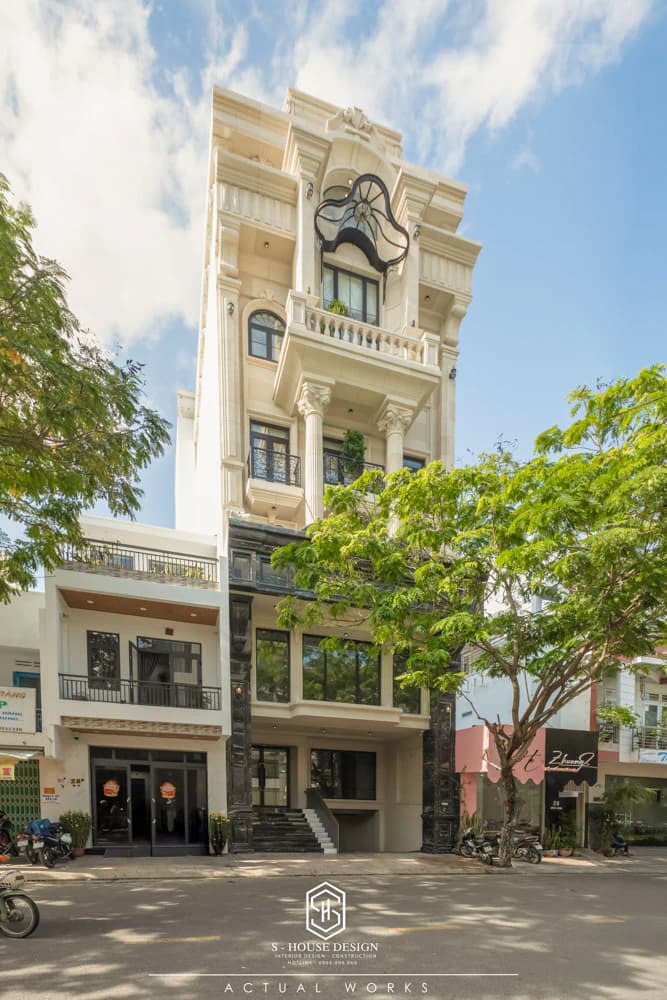
The facade of the house is impressively designed with delicate and symmetrical neoclassical architectural lines. The details of the cornice, dome and large pillar system create a classy and attractive beauty.
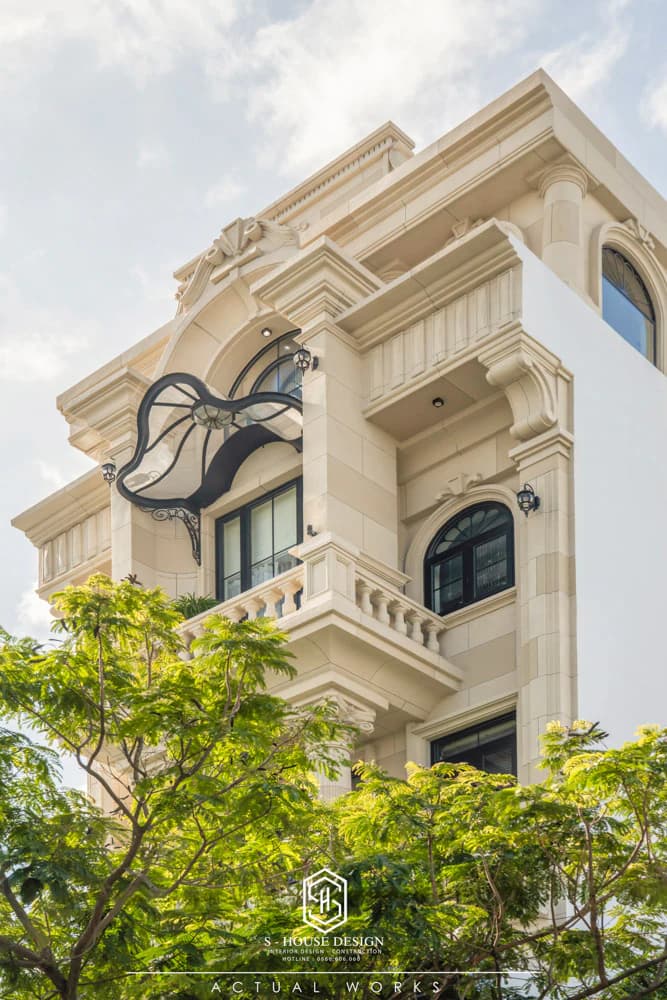
The main door and large window system use modern tempered glass, and the railing is designed to be slim with soft, curving patterned lines, bearing a bold neoclassical impression. The main color scheme is creamy white, combined with black stone cladding on the ground floor creates a strong highlight, helping the house to be both outstanding and elegant.
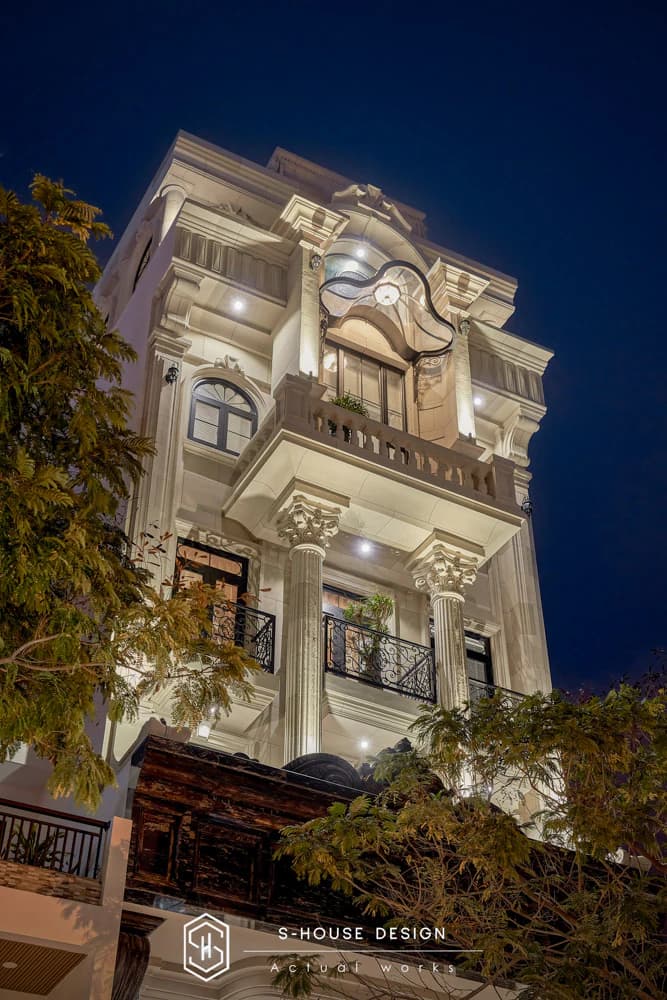
The structure of the house is clearly divided with reasonable uses. 1st floor designed as a business area with large glass doors with luxurious black stone edges, suitable for a shop or office. From 2nd floor to 5th floor, space is arranged for the family living area with spacious balconies, decorated with green trees to help create a cool atmosphere and close to nature.
2. Neoclassical interior design
Entering the interior space of a neoclassical townhouse, the homeowner cannot help but be overwhelmed with the royal beauty of the neoclassical interior with sophisticated, luxurious lines distilled from the quintessence of European architecture. Classy living space with warm colors, delicate patterns and high-end furniture, bringing a luxurious Western-like living experience.
>>>See more: Neoclassical interior - Timeless value of upscale beauty
With spacious area and smart design, this townhouse meets all needs business and family activities.
a. Neoclassical living room
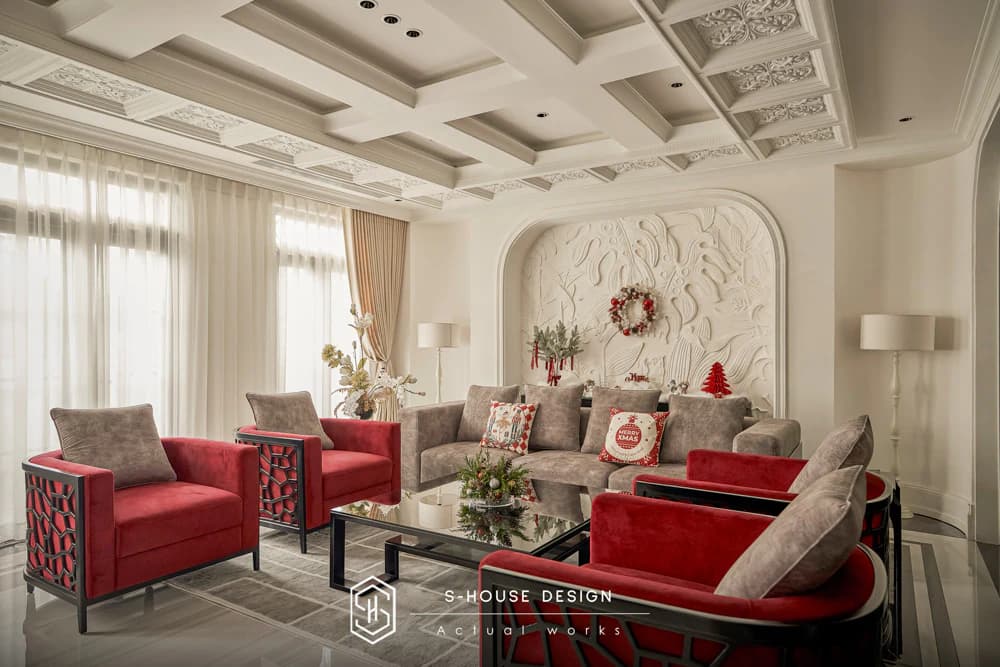
The neoclassical living room is luxurious, sophisticated and harmonious between classic and modern elements. The main white tone brings elegance and airiness, while red accents on chairs and accessories create a warm, striking feeling.
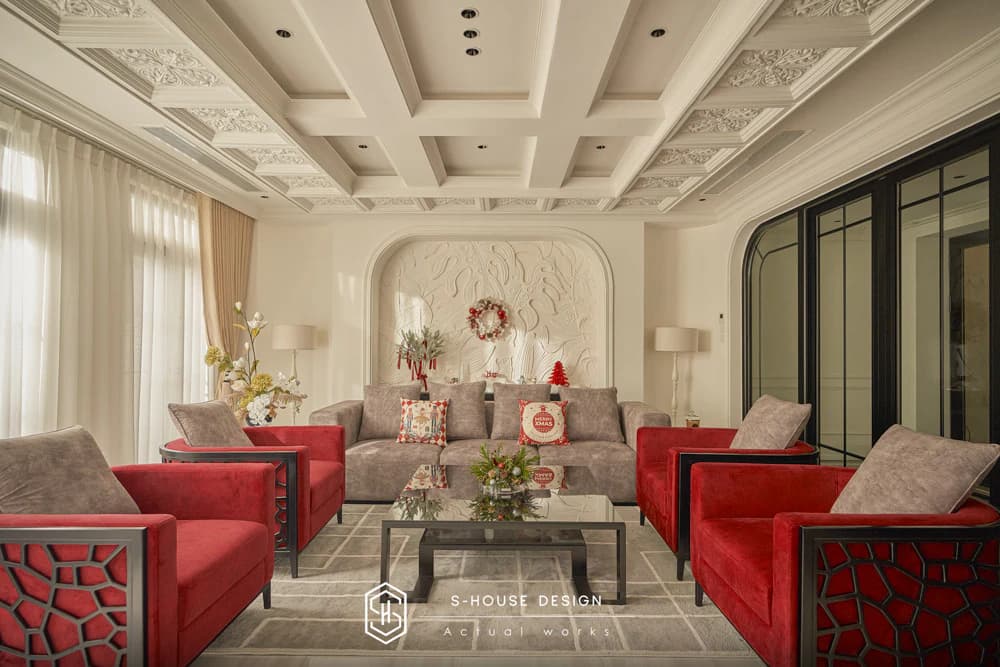
The ceiling is designed with sophisticated square patterns and moldings running along the ceiling and walls to create a sense of balance, emphasizing aesthetics and sophistication in every detail.
The living room furniture is carefully selected, with a light gray sofa combined with a dark red single chair, wooden frame decorated with patterns, bearing a bold neoclassical impression. Black glass table with minimalist design helps balance the space, without losing elegance.
>>> See more: Living room design principles
Natural light is maximized thanks to double-layer curtains, allowing flexible light adjustment. Ceiling lights are neatly arranged, providing soft light and highlighting interior details.
b. Kitchen and dining area: the center of family cohesion
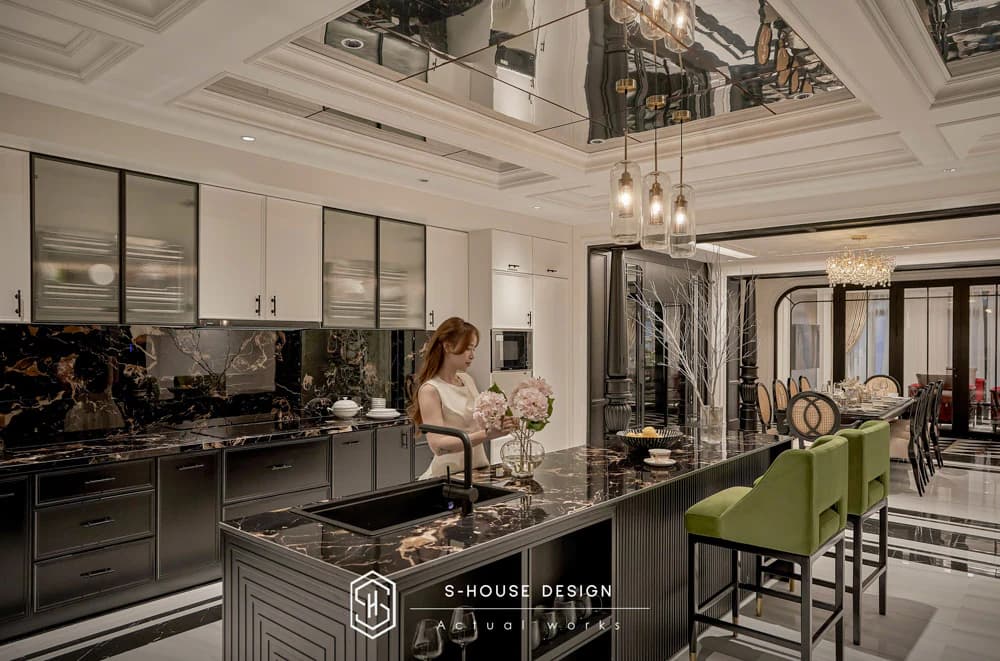
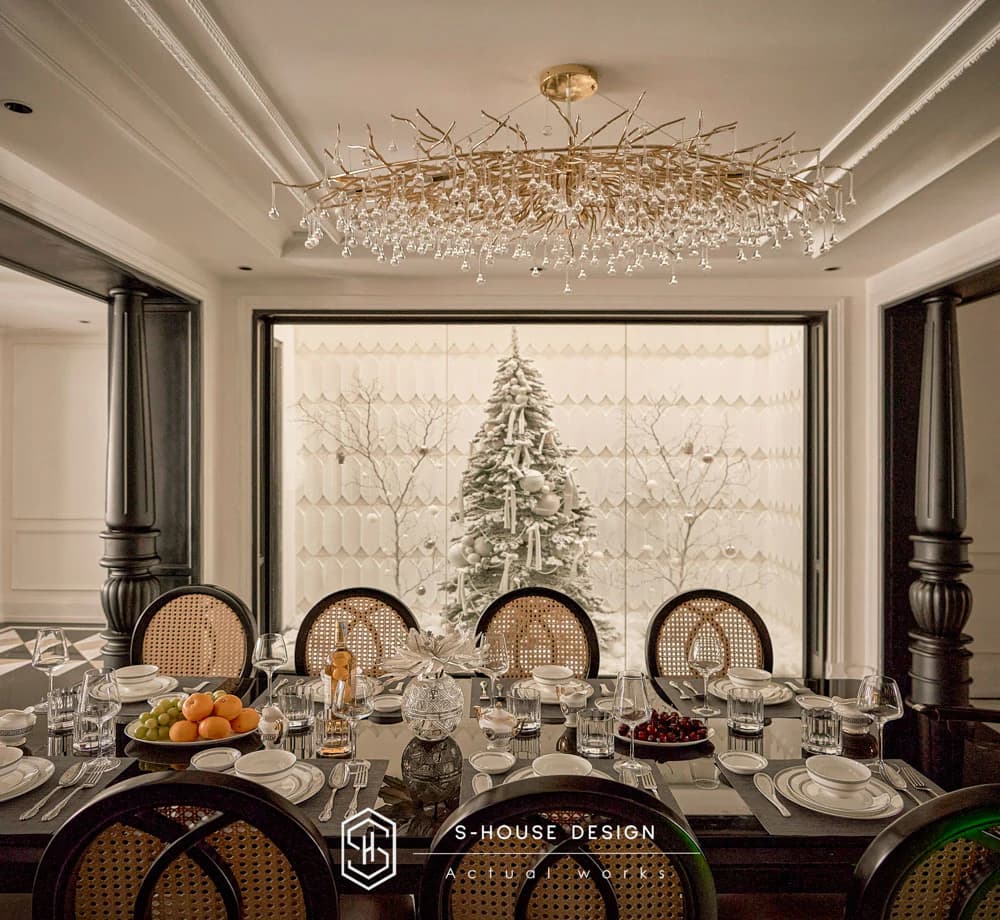
The dining room in the house is designed in a neoclassical style, featuring a balanced and luxurious layout. The long rectangular dining table made from high-quality wood, covered with a smooth gloss layer, is the central highlight of the space. The dining chair set with rattan backs and brightly colored cushions not only brings comfort but also creates a sophisticated charm.
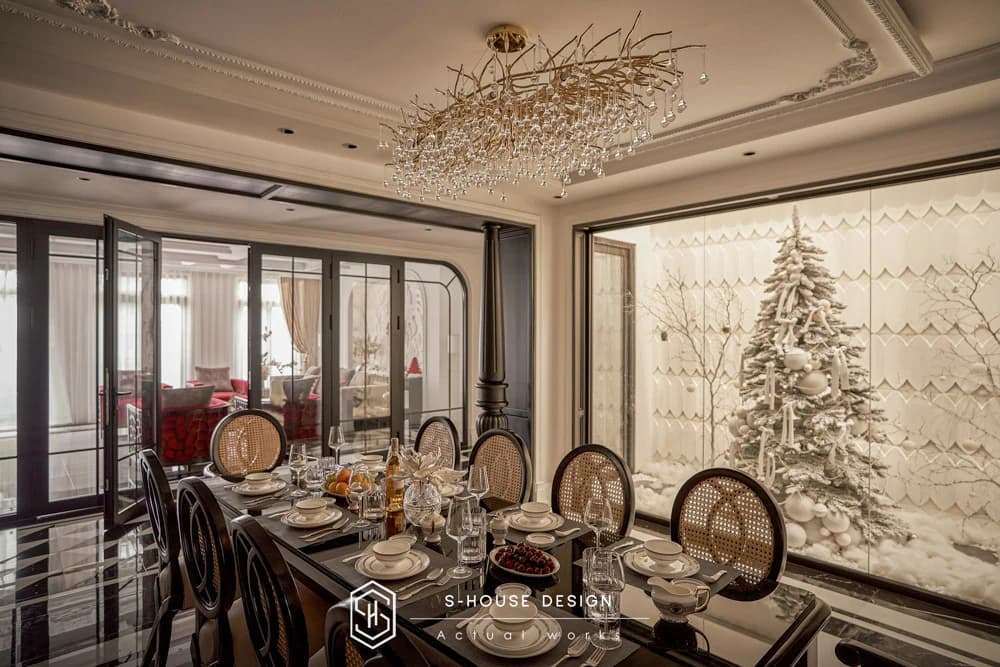
A crystal chandelier with a complex but delicate curving design hangs in the middle of the dining table, radiating shimmering light, brightening the entire space. All around, large glass walls allow natural light to flood the room, while also opening up beautiful views of the green landscaped area. This provides the perfect balance between the luxury of the interior and the gentleness of nature.
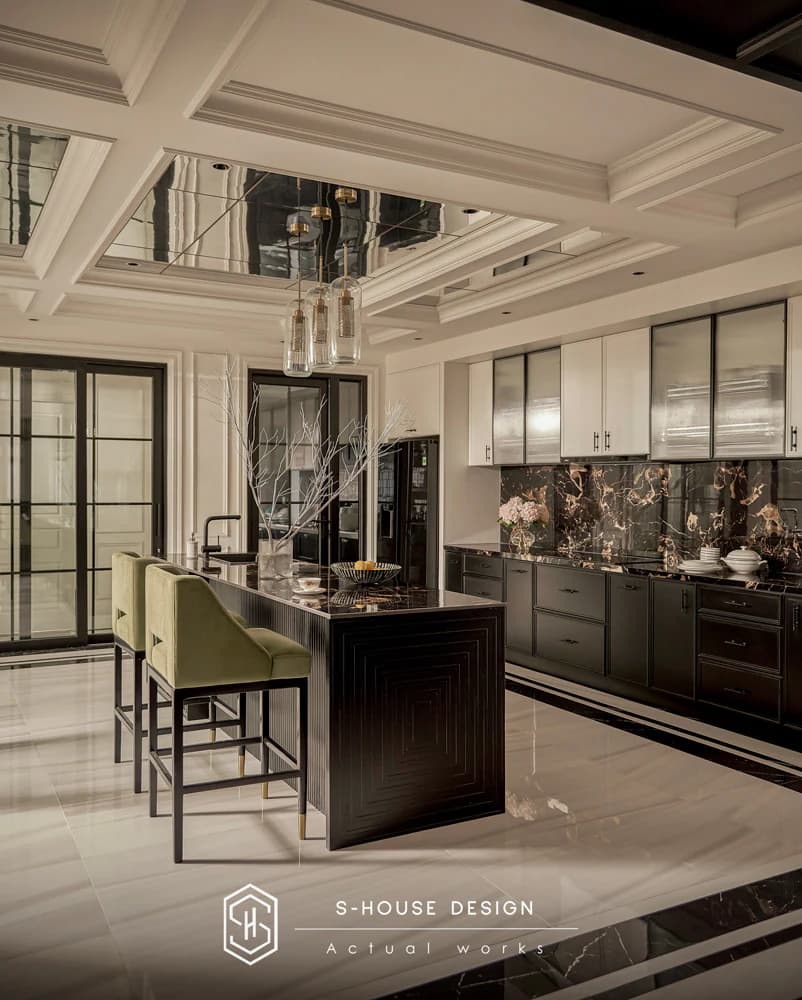
>>>See more: 20+The most beautiful kitchen models loved by homeowner S-House
The main black-white color tone is harmoniously coordinated with the golden light from the chandelier, creating a space that is both elegant and cozy. This dining room is not only a place for the family to gather over warm meals but also an ideal area to entertain distinguished guests.
c. Neoclassical style master bedroom - A place to relax and regenerate energy
The bedroom is spaciously designed in a neoclassical style with a large four-poster bed made from intricately carved wood. This is the main highlight, helping the space exude both classic and noble beauty. Next to the bed, the working or reading area is neatly arranged near the large window, creating a small private corner with abundant natural light.
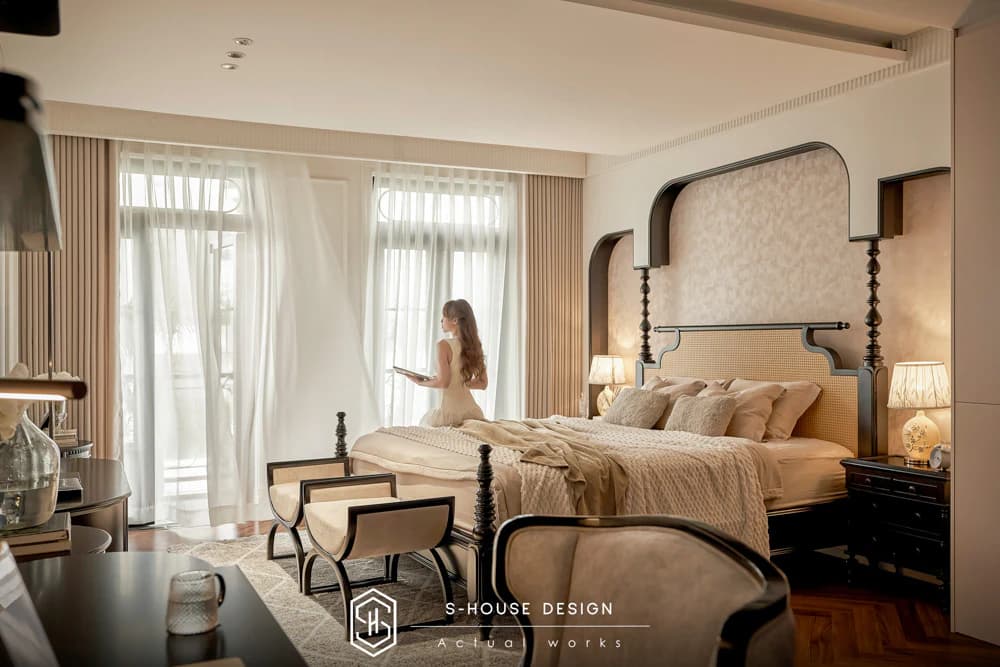
Decorative details in the room are carefully selected to bring harmony. Herringbone wood floors not only create a feeling of intimacy but also increase aesthetics. The built-in wall shelf with unique arc design is a work of art, optimizing storage space while still maintaining sophistication.
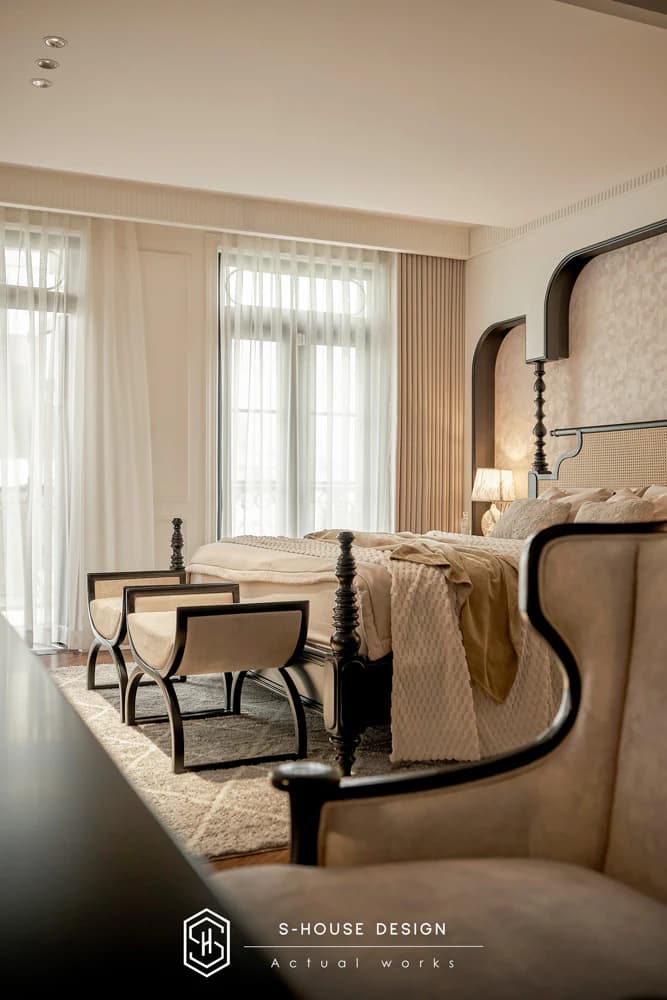
Small details such as a natural-patterned bedside picture frame, soft yellow table lamps, and light blue striped bedding help the room feel both modern and relaxing. The main color tones are dark brown, white and gray, with touches of green from decorative objects, creating a warm and peaceful space.
>>>See more: 5 bedroom principles that cannot be ignored
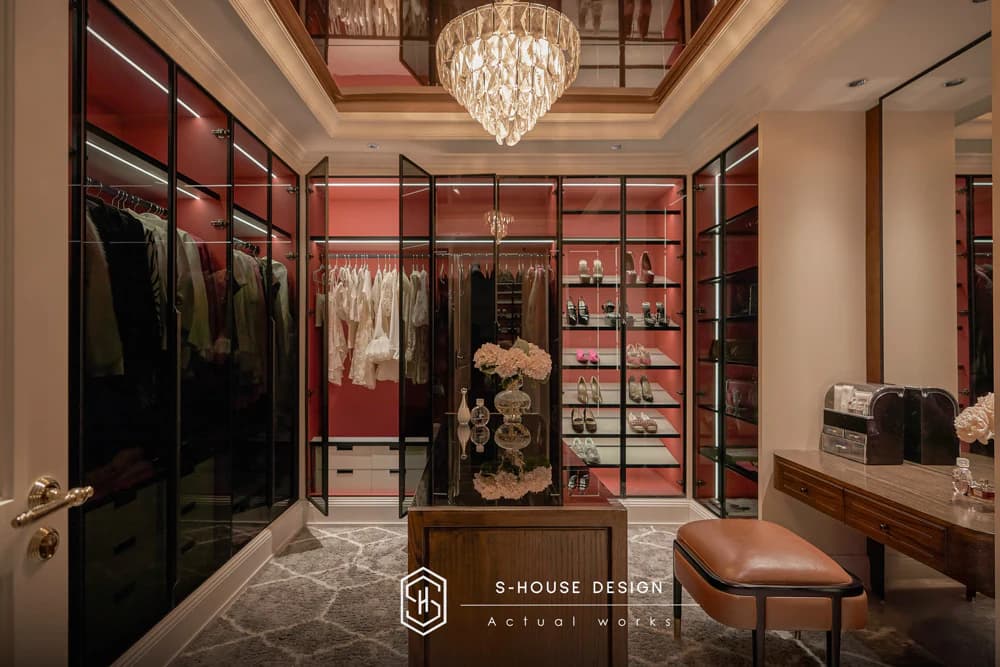
The dressing area in the master room is luxurious with wine red tones
d. Children's bedroom in neoclassical style
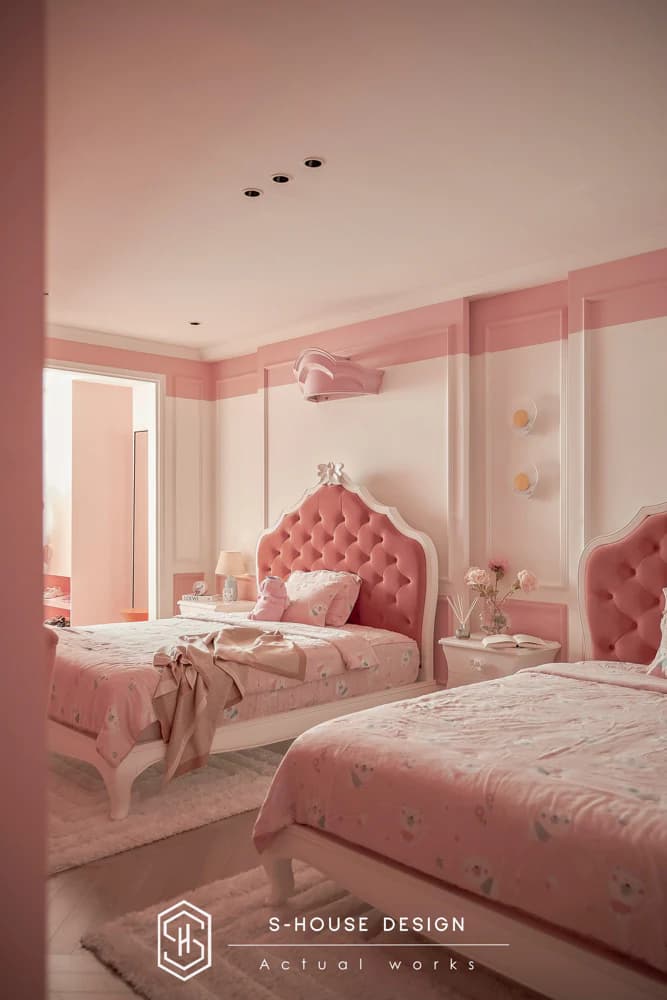
The two bedrooms for a boy and a girl are the perfect example of designing a living space specifically for children, where comfort and individuality are cleverly combined with a luxurious neoclassical style.
The bedroom for girls is a dreamy space with the main pastel pink color tone. The delicate combination of neoclassical details such as a felt-covered headboard with carved patterns, along with lovely highlights such as small animal motifs on the bedding, creates a space that is both luxurious and suitable for a girl's childlike soul.
Meanwhile, the boy's bedroom brings a sense of maturity and adventure with a neutral gray-light green color scheme. The highlight is the images of planets and stars on the wall, along with simple but sophisticated furniture such as a gray leather bed and a long black cabinet with wooden legs, creating a space that is both masculine and stimulates boys' curiosity and exploration.
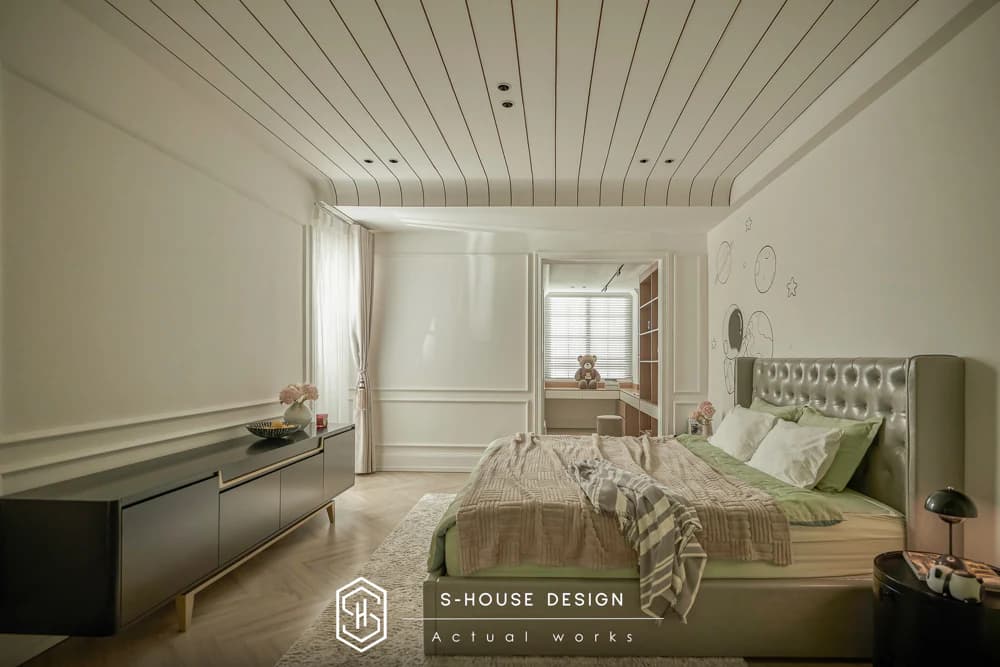
Gentle bedroom for boys
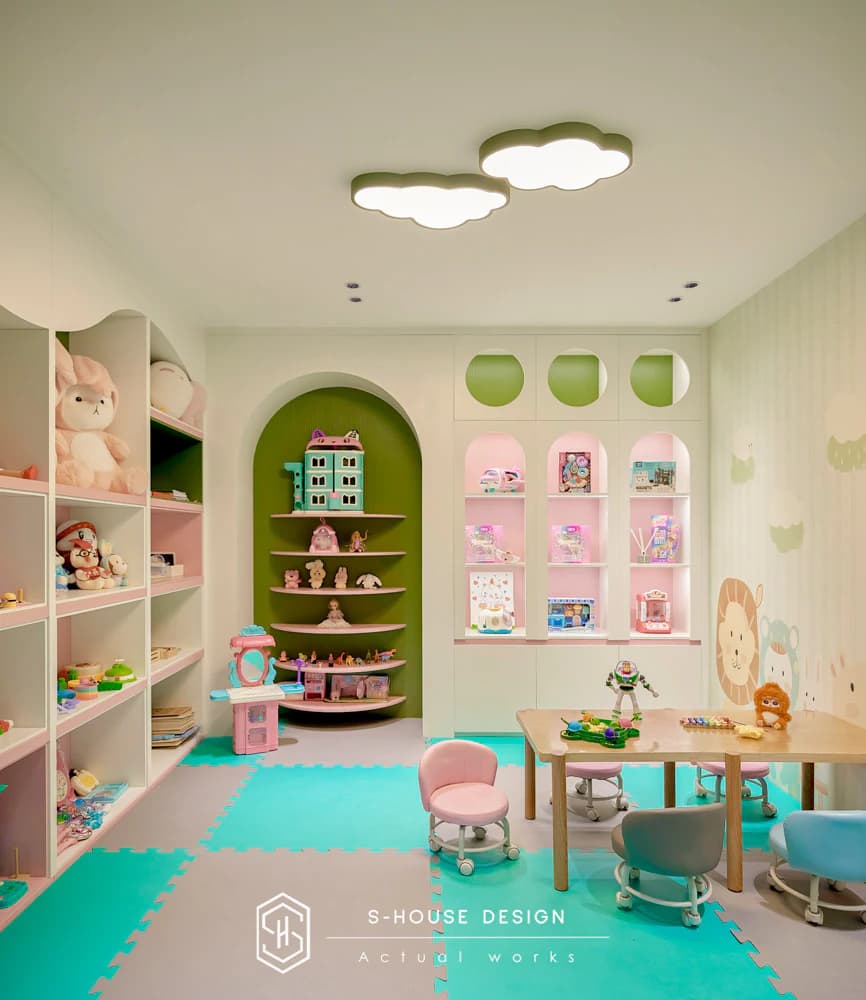
Entertainment area for children in the house to freely explore
e. Rooftop swimming pool
Part rooftop Exquisitely designed with a spacious swimming pool, providing a private and airy relaxing space. The closed dome system covers the swimming pool area, ensuring protection from rain and sun while also creating a unique architectural highlight for the house.
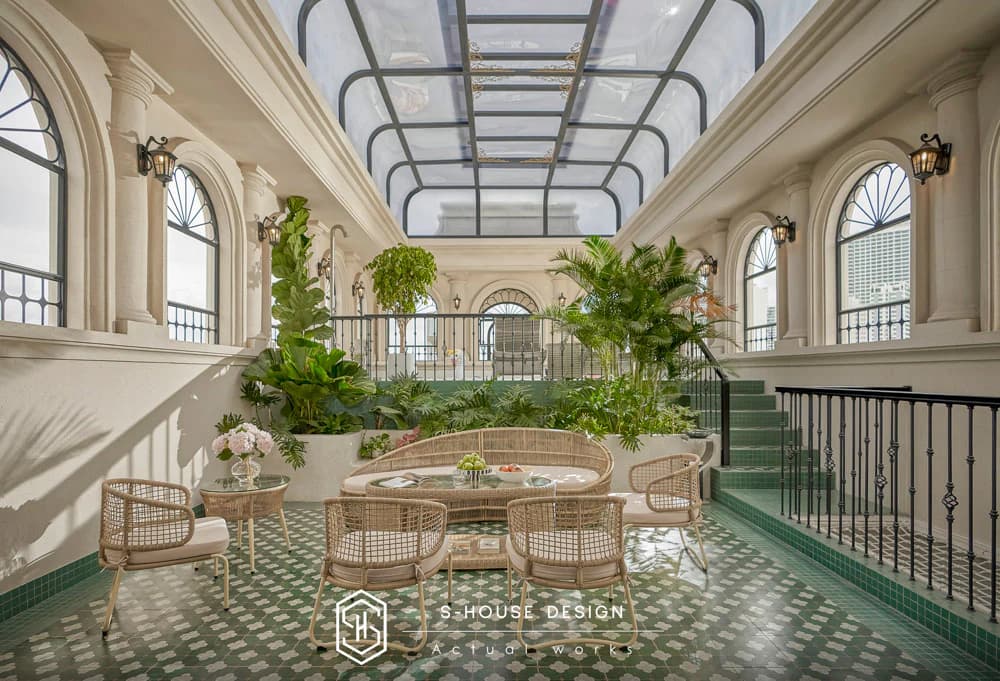
Neoclassical architecture is clearly shown through arched doorways, artistic iron frames, along with classic columns and wall lamps, creating warmth and sophistication. The floor is tiled with blue and white floral tiles with classic motifs, in harmony with the overall space. The soft lighting system from wall lamps further enhances the architectural beauty at night.
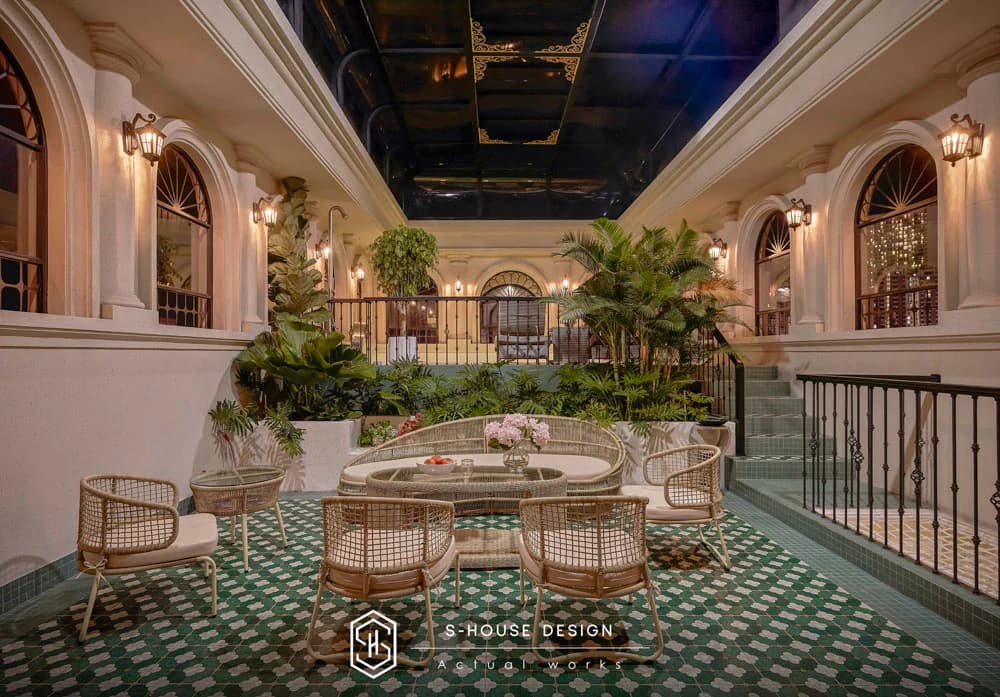
Besides the swimming pool, the terrace area is also arranged with cool green landscapes, helping to balance the space and bring a feeling of absolute relaxation. This is the perfect combination of neoclassical architectural style and modern amenities to meet your needs vacation at home for homeowners.
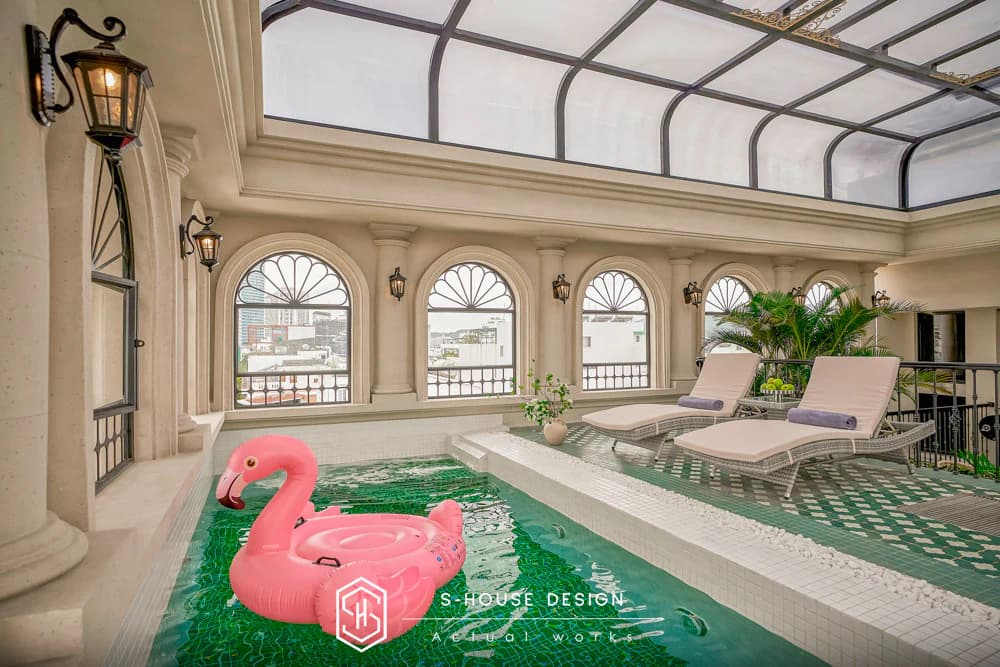
The rooftop swimming pool is a place to relax and also a suitable place to exercise
The 6-storey neoclassical townhouse is a masterpiece that harmoniously combines classic luxury and sophisticated modernity. Every architectural line and every interior detail is meticulously cared for, creating a classy living space, reflecting the sophisticated and classy aesthetic taste of the homeowner. Not only a place to live, the house is also a symbol of success and an outstanding lifestyle.
To realize unique design ideas for your home, homeowners please contact us immediately S-House – a reputable full-service design and construction unit, has successfully completed and handed over this house. With a professional team and extensive experience, S-House is committed to providing optimal solutions, turning your living space into a true work of art.
Let S-House accompany you on the journey to creating your ideal living space. Discover more of our impressive real-life projects at our website: https://nhadepshouse.com/hinh-anh-thuc-te/
S-House's team of professional architects is always ready to provide detailed advice hotline 0866 006 060, helping to realize customers' dreams of a perfect home.
------------------------------
S-House Joint Stock Company - Unit ARCHITECTURAL - INTERIOR DESIGN AND CONSTRUCTION has developed strongly with a system of 4 strategic branches stretching from North to South. Confident in being a reputable and quality architectural and interior design and construction company in terms of project quantity and quality. Our team of experienced architects not only builds houses, but also creates living works of art. Let S-House turn your ideas into reality today!
Hotline: 0866 006 060
E-mail: nhadepshouse@gmail.com
Branch system nationwide:
► In the city. HCM: No. 280A1, Luong Dinh Cua Street, An Phu Ward, District 2, Ho Chi Minh City
► In Nha Trang: No. 62A - 62B, Phan Chu Trinh Street, Van Thanh Ward, City. Nha Trang, Khanh Hoa
► In the city. Vinh: No. 19, An Duong Vuong Street, Truong Thi Ward, City. Vinh, Nghe An
► In Hanoi: Apartment Y01.L07 An Phu Shopvilla, Duong Noi Urban Area, Ha Dong, Hanoi.


