


S-House — Luxury Architecture
- Introduce
- Contact
Hotline: +84 866 006 060
Email: [email protected]
↑↓ move · Enter opens · Esc closes
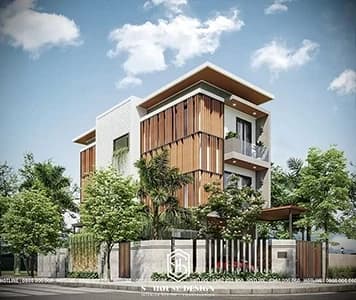
Architectural Design of Anh Tam's House - My Gia
- Type
- S-House Design
- Style
- Architectural design of townhouses in My Gia urban area
- Scale
- Completed 2020
- Location
- thiet ke kien truc nha dep
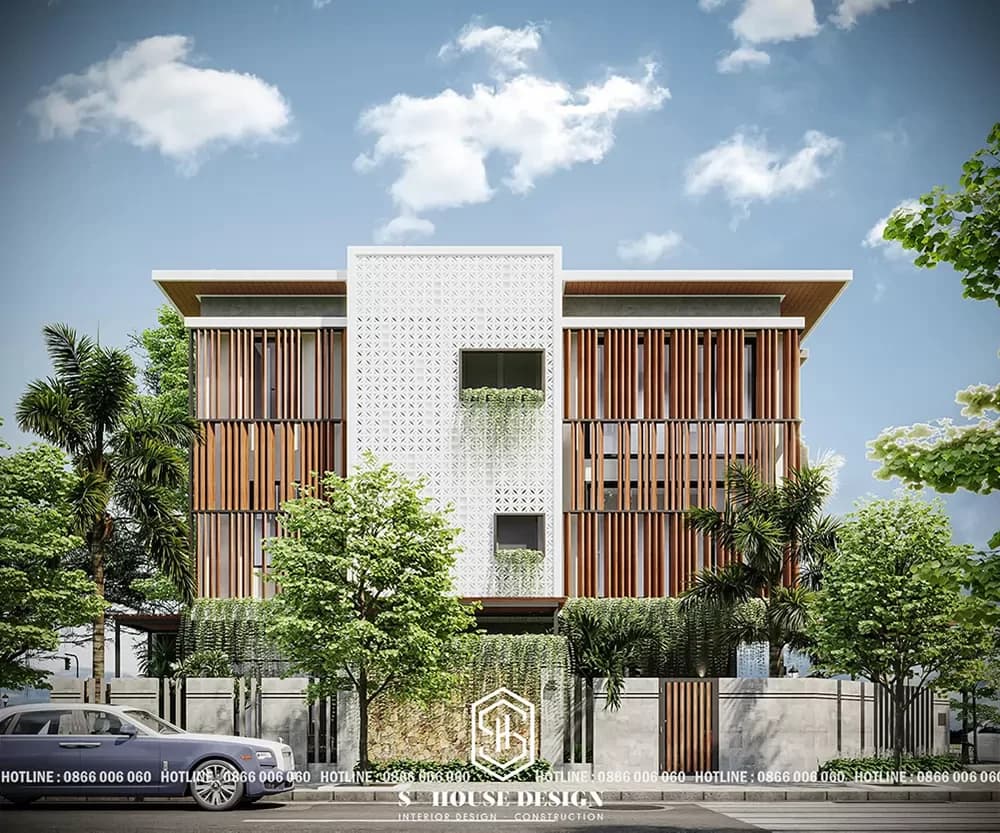
In townhouse design Garden design trends are currently of interest to many homeowners. With sample townhouse design With these 2 unique floors, the architect has balanced the housing area with the exterior landscape to create harmony between the outside and inside spaces.
ARCHITECTURAL DESIGN TOWNHOUSE VILLA MY GIA – NHA TRANG
1. Investor: Mr. Tam
2. Address: My Gia Urban Area - Khanh Hoa
3. Because the homeowner was born in 1965 in the year of At Ty, the hexagram Can (earth) belongs to the West Tu Menh, so the house was built in the northwest direction in the Thien Y palace, in the hexagram Son Thien Dai Ca. Building a house in this direction will make the homeowner wealthy and less sick in the house.
Design modern house With maximum open space, the architect took advantage of small spaces from outside to inside to create a green corridor for the homeowner to help people relax and breathe fresh air. Arranging miniature landscapes or green natural landscapes creates harmony between the details to create a perfectly beautiful whole.
The main covering materials used by S-House are stone, wood and concrete, bringing a rustic beauty and closeness to nature. In addition, the entire main west facing side is treated by S-House with faux wood louvers to block maximum heat but still ensure wind and light enter the house, ensuring the house is cool and airy all day.
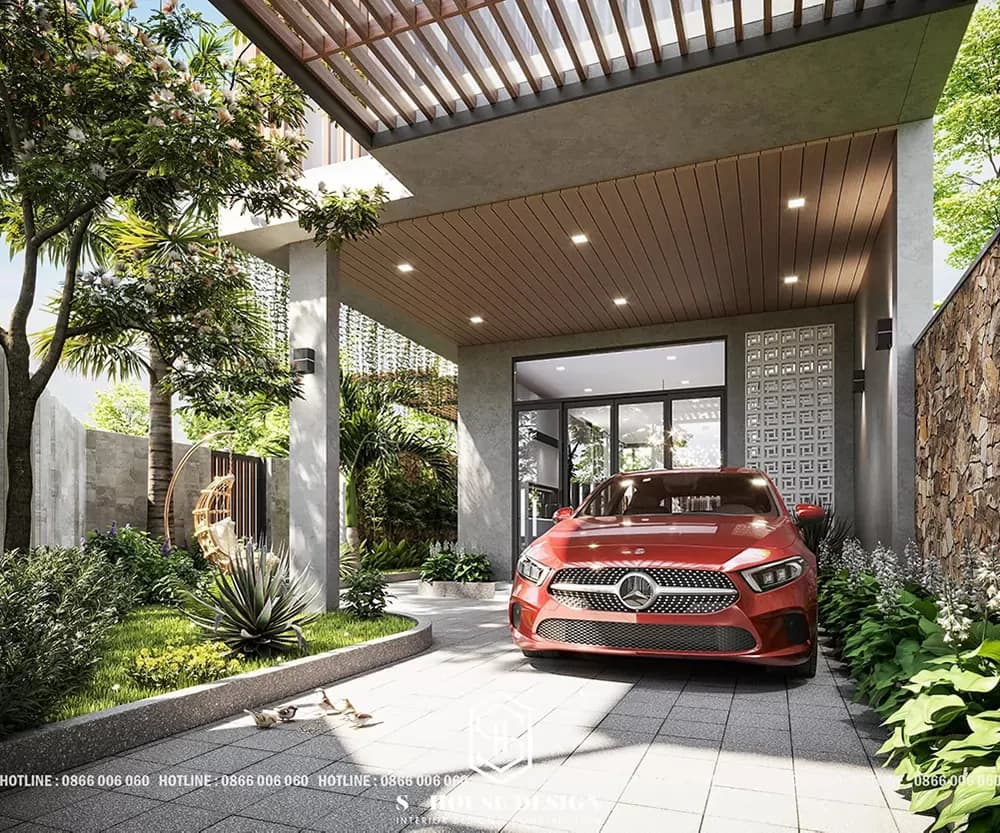
The front yard creates a mixed garage space and is also large enough to become a playground for children, and on holidays and parties it can become a BBQ space.
Townhouse architectural design Not too sophisticated or luxurious, but we are sure this will be a place filled with unforgettable emotions and memories for the homeowner.
*********************************************
0%

0%
0%

0%

+3image