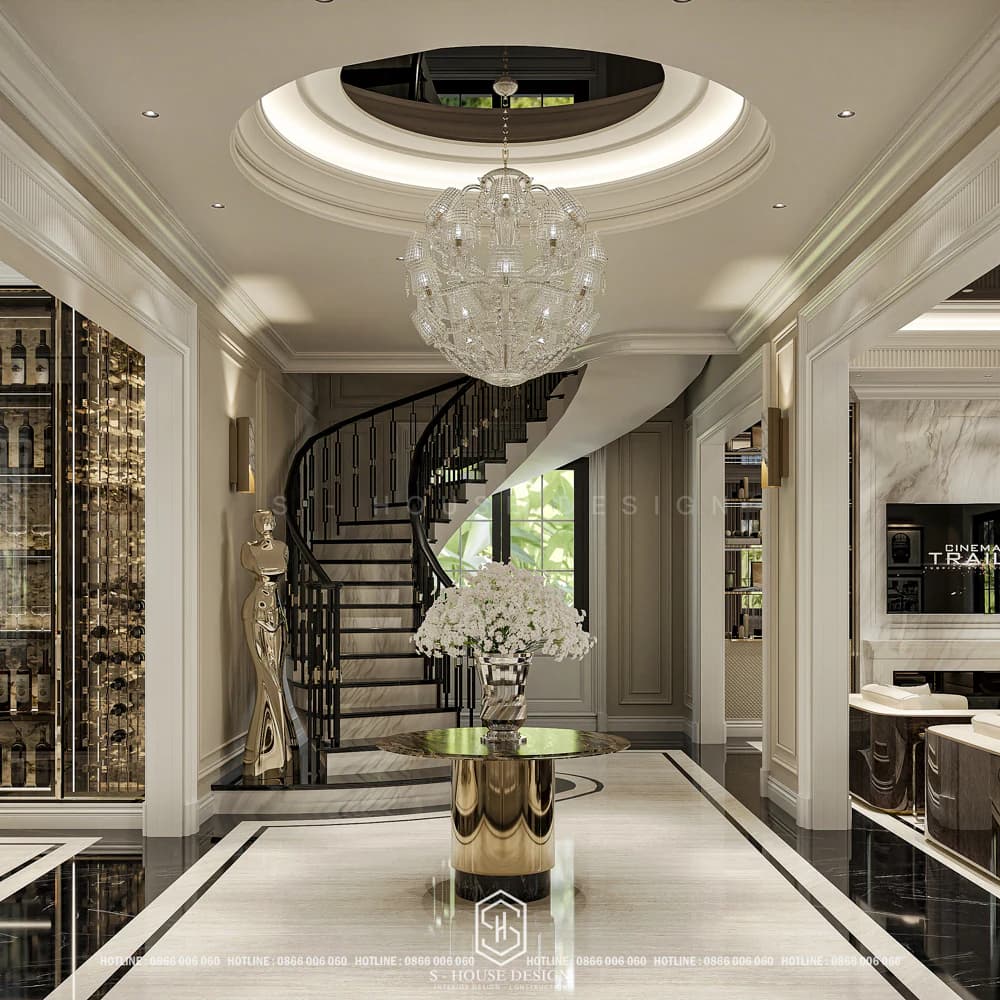
Vinhomes Vu Yen is a classy ecological urban area project in Hai Phong, belonging to Vinhomes Group. Located on Vu Yen island, Vinhomes Royal Island with a scale of more than 800 hectares, with a variety of housing types such as villas, townhouses and shophouses, along with an outstanding utility system such as golf courses, resorts and green spaces. To be interior design company Top reputation in Hai Phong, S-House Proud to be trusted and chosen by homeowners to design and complete the interior of the spaces here. From peaceful riverside villas to modern living spaces, S-House turns your ideas into reality. Living space is optimized thanks to high-quality materials and smart design, suitable for an upscale lifestyle. Let's explore these Actual project of S-House for inspiration Interior design of Vinhomes Vu Yen villa your!
I. Overview of Vinhomes Vu Yen - Vinhomes Royal Island
Vinhomes Vu Yen is the largest ecological metropolis in the North developed by Vingroup. The project is implemented on Vu Yen island, Thuy Nguyen district, Hai Phong city with an area of 877 hectares. Investment capital is up to 2.4 billion USD. The new name is Vinhomes Royal Island.
The Vinhomes Vu Yen project was built with the goal of becoming a resort and entertainment center with full amenities in the Vingroup ecosystem including: Vinpearl, Vinschool, Vinmec,... especially the project has the largest Vinwonders Vu Yen amusement park in the north. It is expected that the Vinhomes Vu Yen project will have over 8,000 villas and shophouses including: eco-villas, single villas, semi-detached villas, shophouses and townhouses. The project will contribute to changing the face of Hai Phong in general and Thuy Nguyen district in particular.
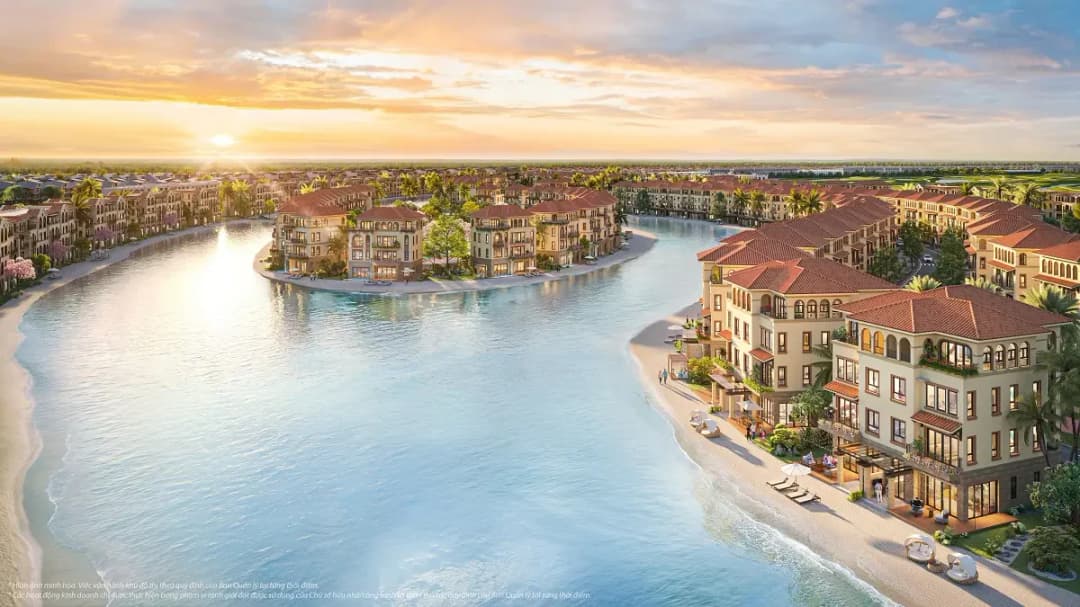
Project overview of Vinhomes Vu Yen - Vinhomes Royal Island
Project name: Vinhomes Vu Yen (Vinhomes Royal Island)
Address: Vu Yen Island, Thuy Nguyen and Hai An District, Hai Phong City
Investor: Vingroup Corporation
Area: 872 hectares
Investment capital: 44,000,200 billion VND (2 billion USD)
Type: Villa, shophouse, Golf course, Vinwonders
Sales opening time: March 2024
Form of ownership: Permanent red book
II. Why should you design the interior of Vinhomes Vu Yen villa?
Villa interior design at Vinhomes Vu Yen not only beautifies the space but also brings countless practical benefits, helping to optimize living space, increase real estate value and suit the high-end lifestyle of residents.
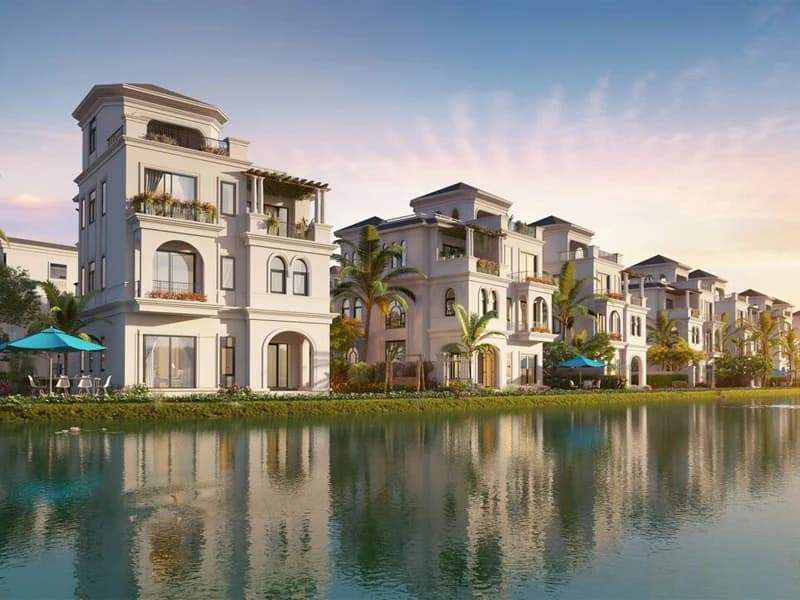
Architectural perspective of Vinhomes Vu Yen villa
+ Optimize living space: By applying smart design such as open space and integrating green elements, the modern interior creates a spacious, airy feeling, suitable for Hai Phong climate. High-quality materials such as natural wood, marble or tempered glass not only enhance aesthetics but also ensure durability and environmental friendliness.
+ Increase real estate value: A professionally designed interior villa can increase its value by up to 20-30% compared to its rough condition. Hot styles such as modern Vinhomes villa interior design with minimalist lines, or neoclassical Vinhomes villa interior design with sophisticated molding details.
+ Interior design suitable for high-end lifestyle: Indochine interior of Vu Yen villa combines traditional Indochinese elements with modernity, creating a cozy space, close to nature, ideal for business families. With classy resort amenities in the project, investing in furniture not only improves the quality of life but also meets personalization needs, helping the villa become a true "dream home".
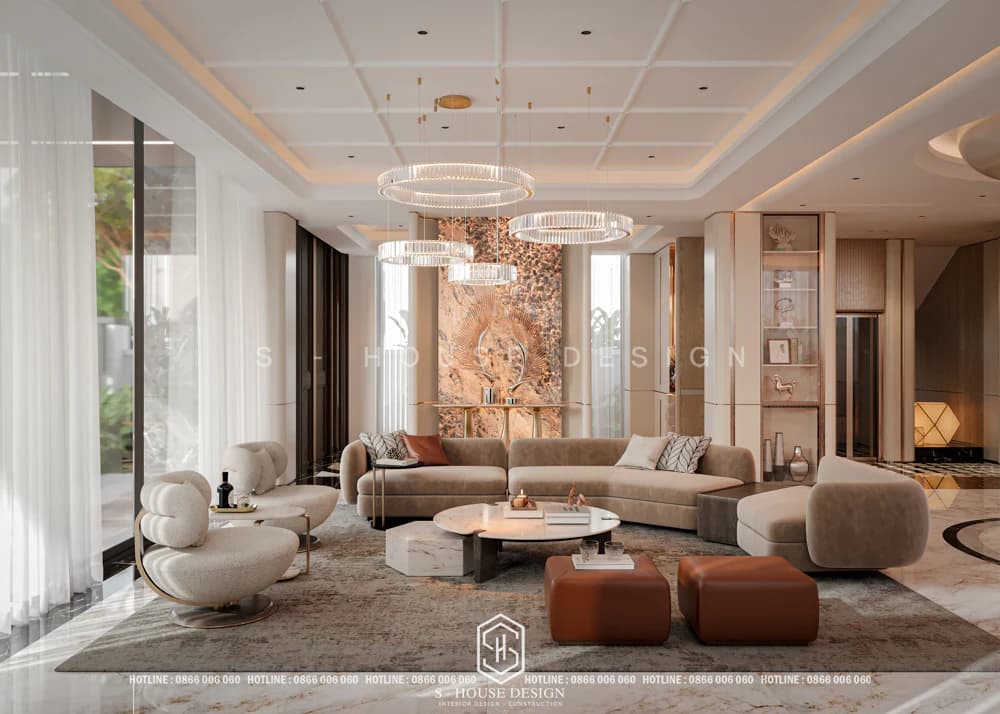
Modern villa interior design honors the homeowner's lifestyle
S-House interior design of Vinhomes Hai Phong villa
S-House, with the role of design and construction company leading company in Vietnam, has implemented a series of high-class villa interior projects in the Northern region and neighboring provinces, including works related to Vinhomes Vu Yen project (Hai Phong). S-House's projects stand out with a variety of styles, from modern, neoclassical to Indochine, always focusing on optimizing luxurious living spaces, combining natural elements and high-end amenities. Below are some typical projects that S-House has designed and constructed as a whole, bringing outstanding aesthetic value and functionality to homeowners.
See more >>> The interior design of Vinhomes Co Loa villa is popular today
Interior design of Vinhomes Vu Yen villa - neoclassical style
Interior design of living room and kitchen space of villa
The interior of the neoclassical villa Vinhomes Vu Yen was designed by S-House with a connected kitchen and living room, creating an airy and spacious space. Neoclassical style interior uses white as the main color, combined with light gray. Brings a harmonious and luxurious interior space.
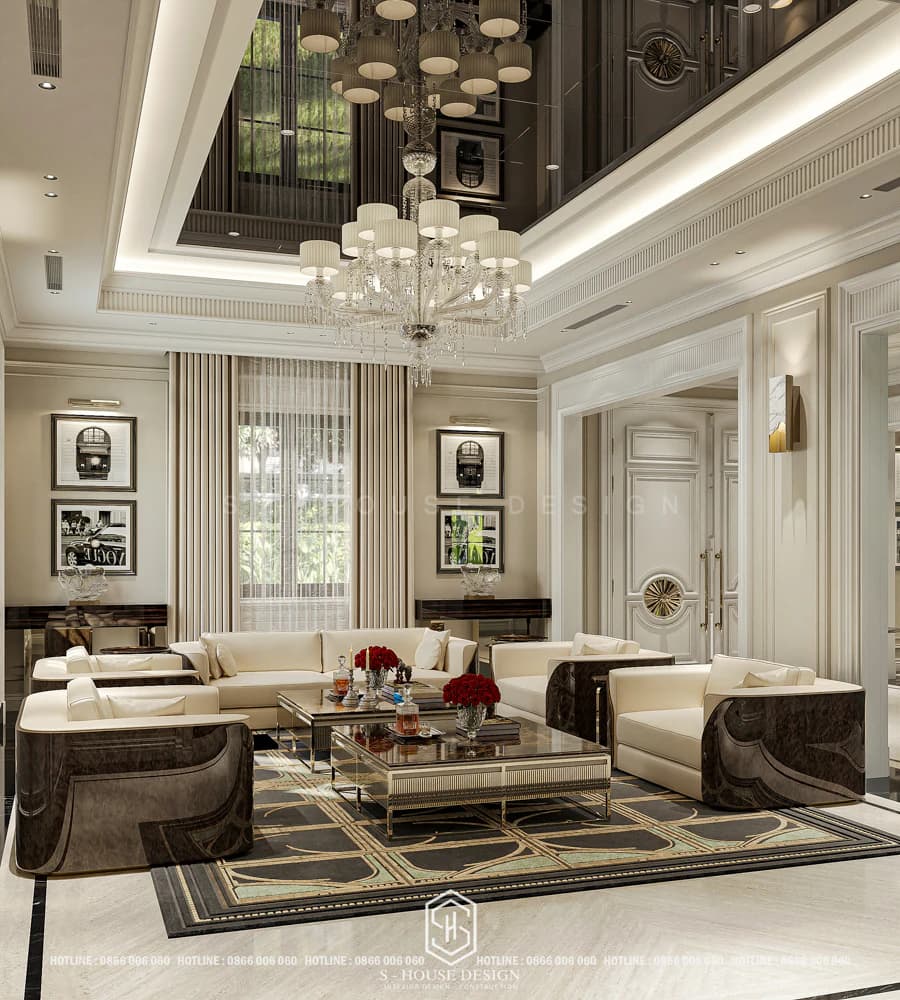
Living room space of neoclassical Vinhomes Vu Yen villa
The interior is beautifully and luxuriously designed, using high-quality materials such as wood, stone, felt, imported leather... Along with decorative products such as chandeliers, carpets, and high-end decor. The design brings a beautiful, high-class living space loved by homeowners.
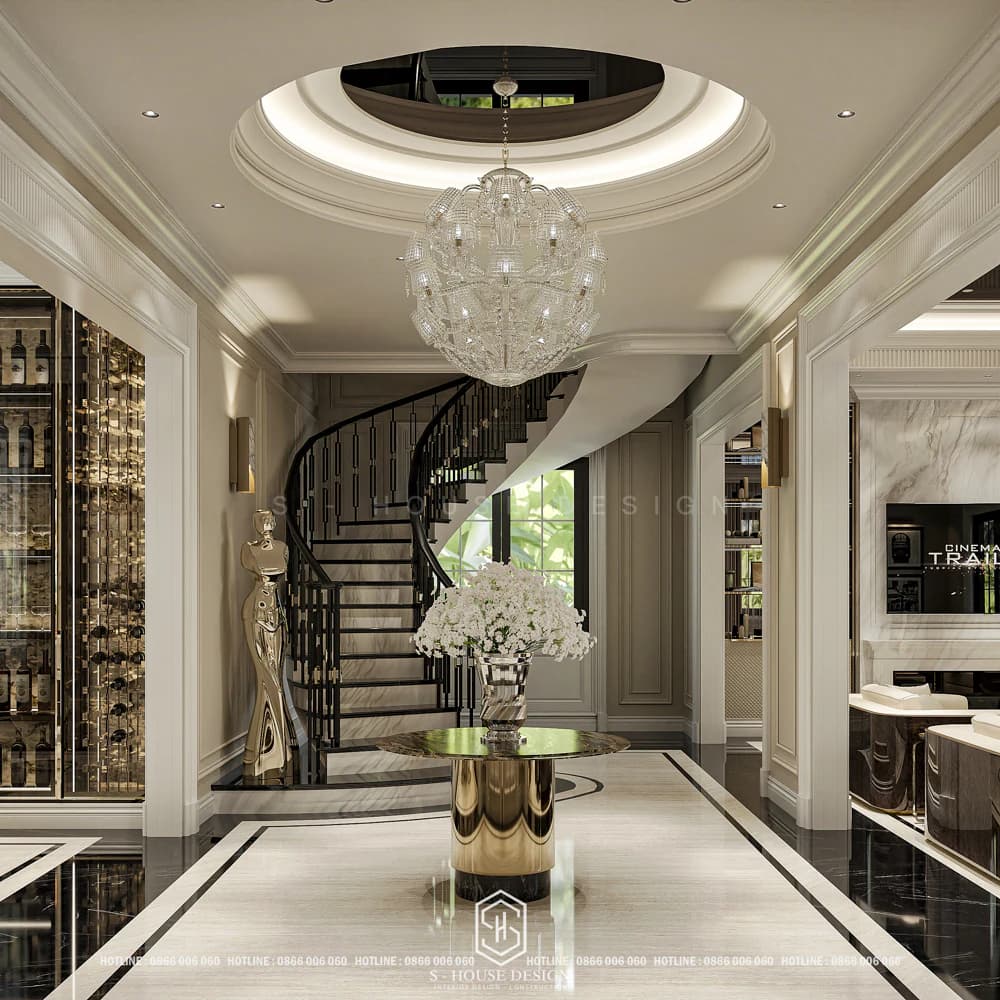
Connecting the spaces with an impressive main lobby
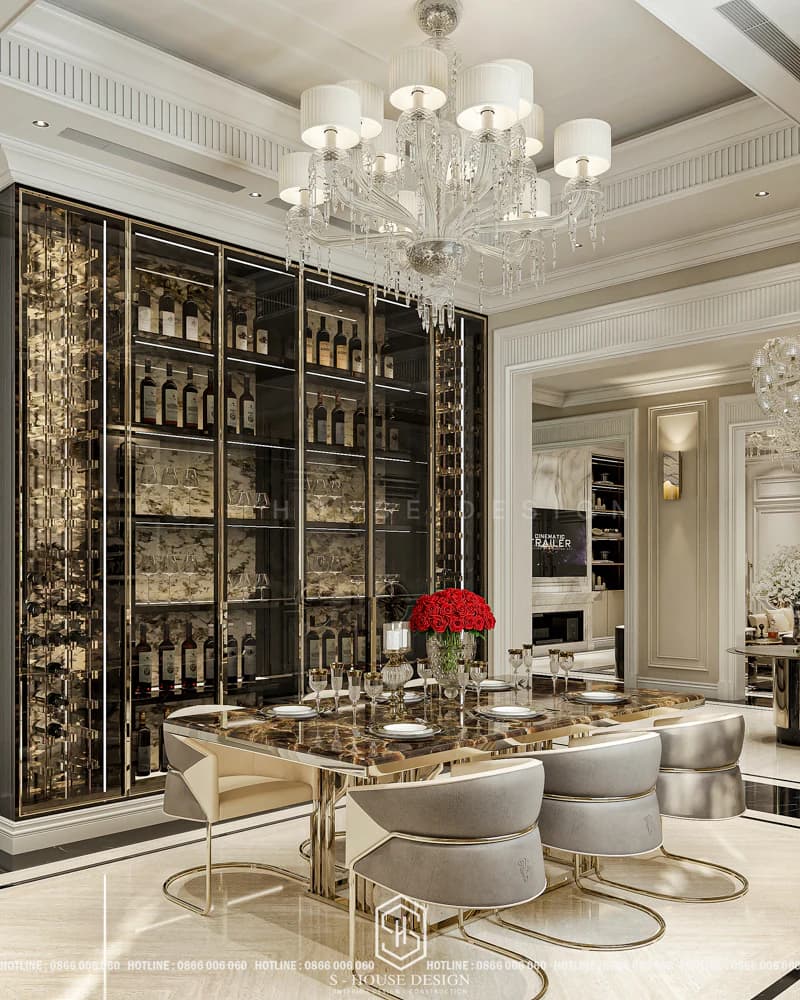
Interior space of dining room of Vinhomes Vu Yen villa
See more >>> Neoclassical style interior models exclusively for villas
Bedroom interior design
The bedroom is the private space of each member. Designed according to each person's preferences, personality and needs. The interior spaces of Vinhomes Vu Yen villa's bedrooms are designed in a neoclassical style, in sync with the interior style of the villa.
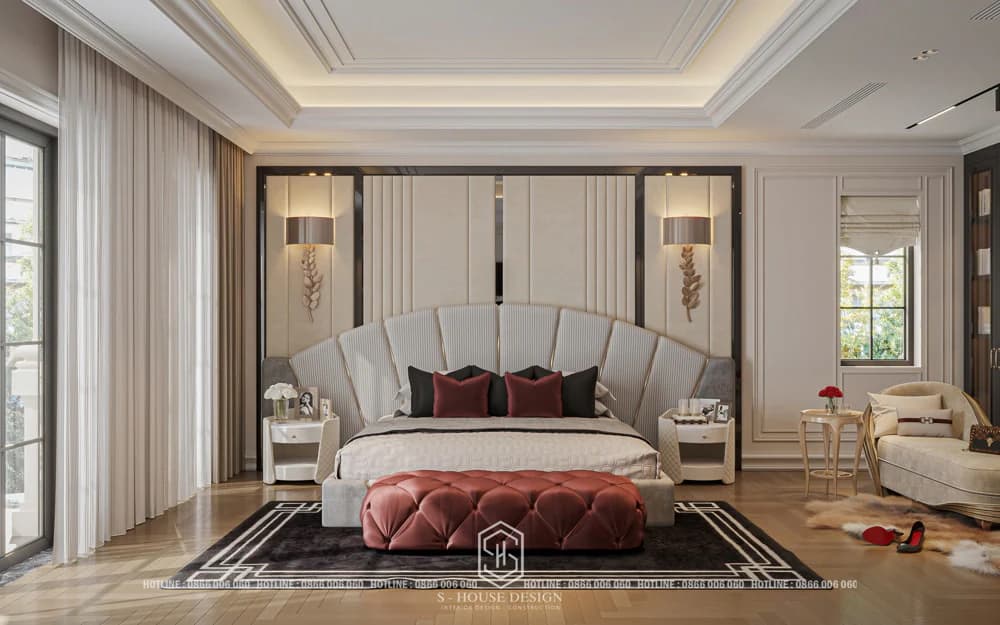
Bedroom interior design of Vinhomes Vu Yen villa in neoclassical style
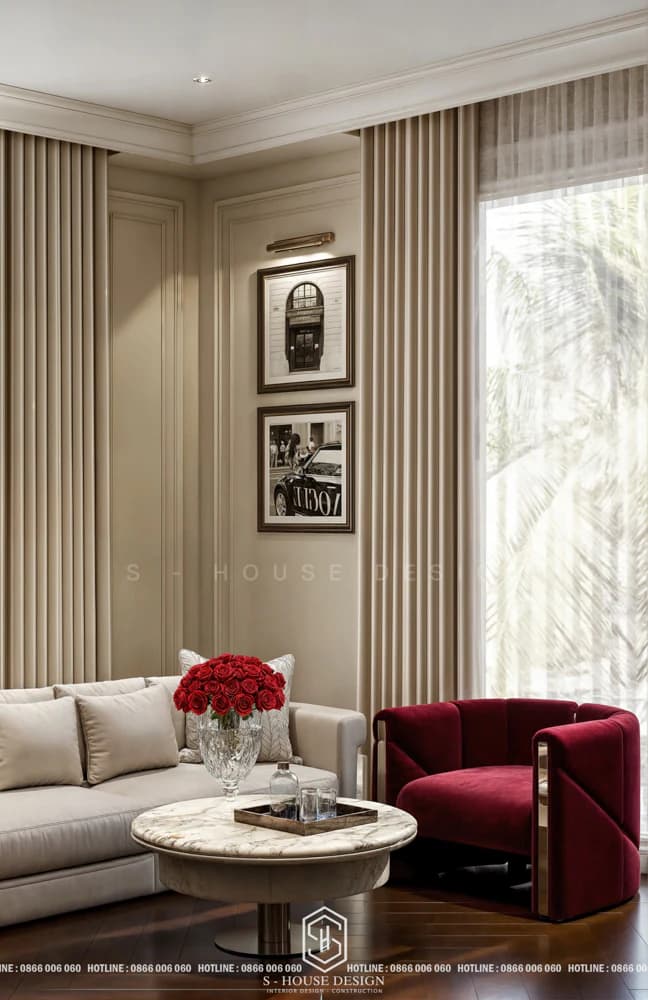
Relaxing reading corner right in the bedroom
Design other spaces
Each space in the villa is meticulously designed by S-House, both highly aesthetic and expressing the homeowner's personality. You can refer to more villa interior spaces below.
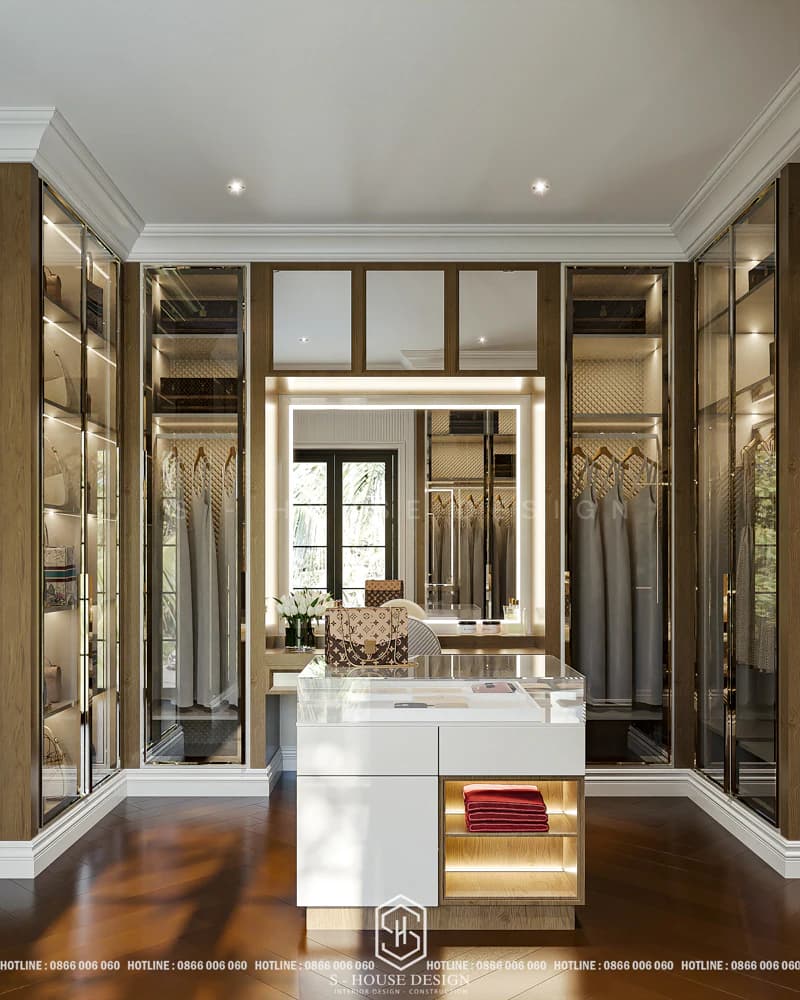
Interior design of dressing room of Vinhomes Vu Yen villa
Interior design of Vinhomes Vu Yen villa - modern style
In addition to the neoclassical style, S-House also provides solutions Interior design of Vinhomes Vu Yen villa following modern trends. With minimalist lines, neutral colors, industrial materials combined with smart lighting, modern living space brings youthfulness, dynamism but still full amenities for contemporary life.
Interior design of living room and kitchen space of villa
The living room - kitchen space of Vinhomes Vu Yen villa, in a modern style, is designed by S-House to be open, optimizing natural light. L-shaped sofa set, marble-top tea table combined with copper-plated metal legs create a delicate highlight. Spacious kitchen with artificial stone island and modern built-in kitchen appliances. The LED ceiling lighting system and decorative pendant lights create a luxurious and dynamic space for family activities.
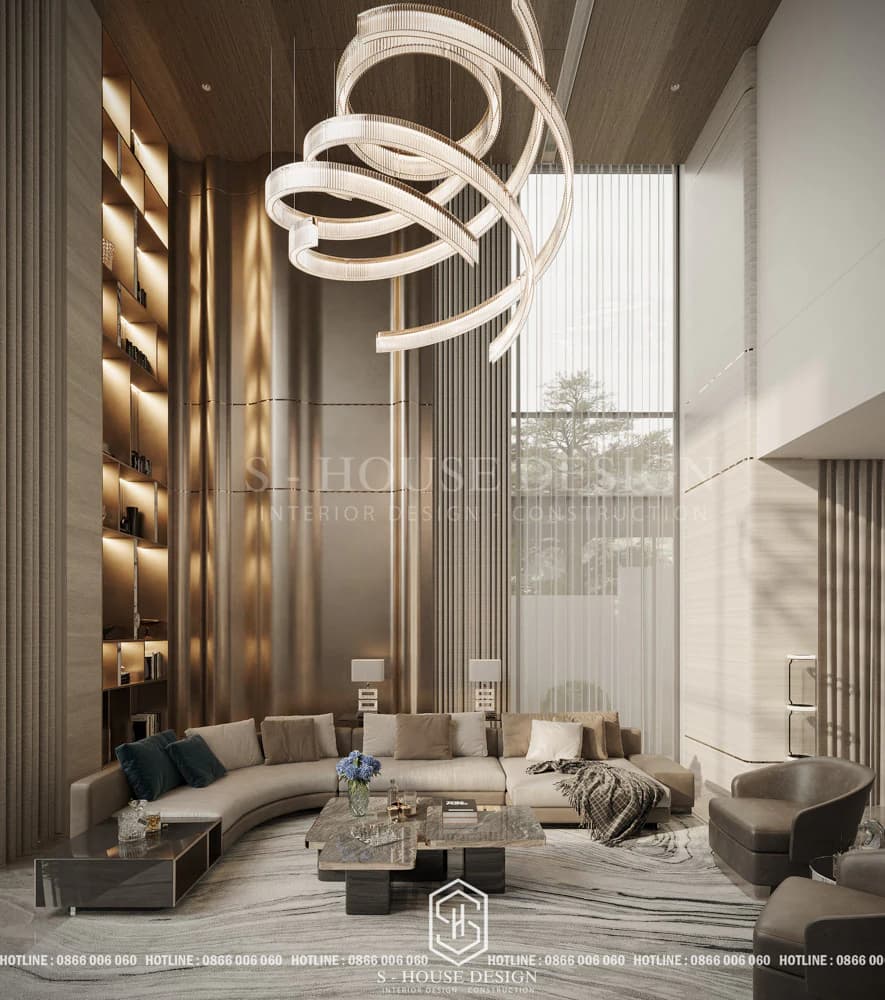
Modern villa living room Vinhomes Vu Yen
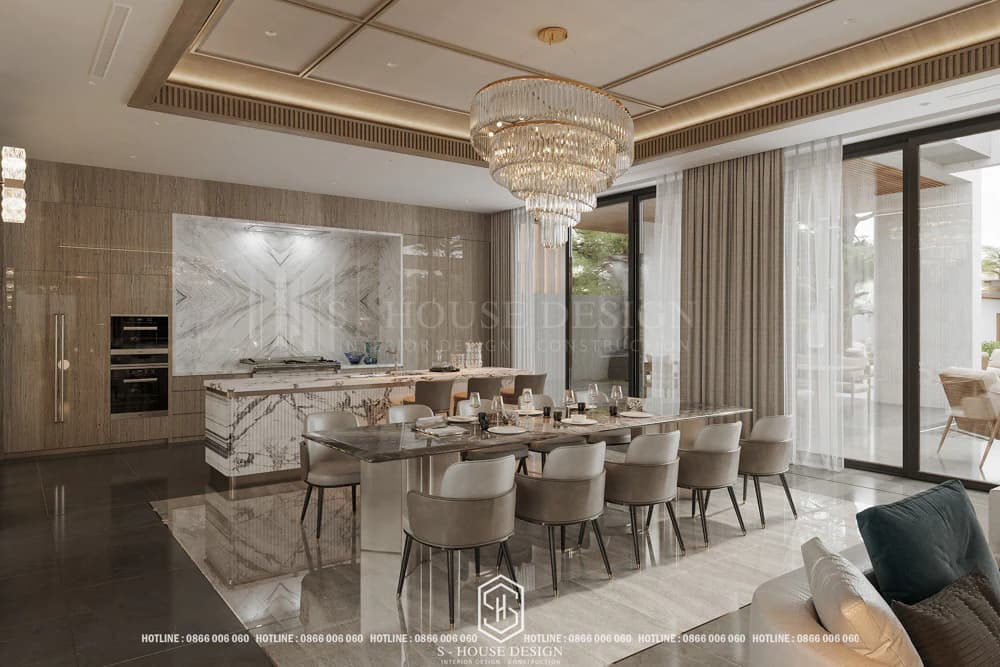
Modern villa kitchen of Vinhomes Vu Yen
Bedroom interior design
The master bedroom of Vinhomes Vu Yen villa is designed by S-House in a modern style. The neutral gray - white - beige color palette combined with natural wood veneer materials brings a cozy feeling.
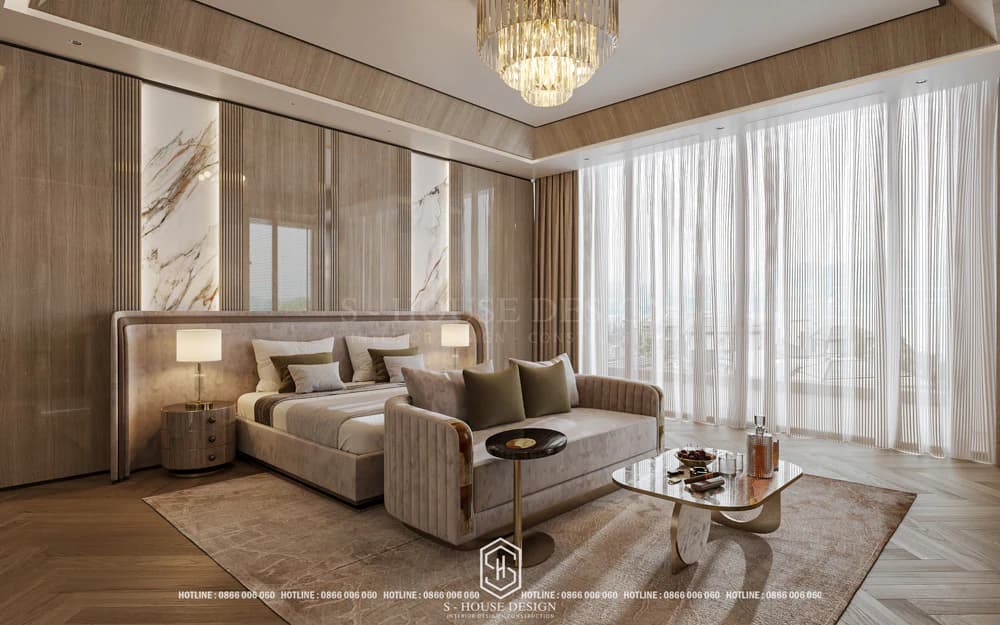
Luxurious and cozy bedroom interior
Design other spaces
S-House fully designed the functional spaces in Vinhomes Vu Yen villa in a modern style.
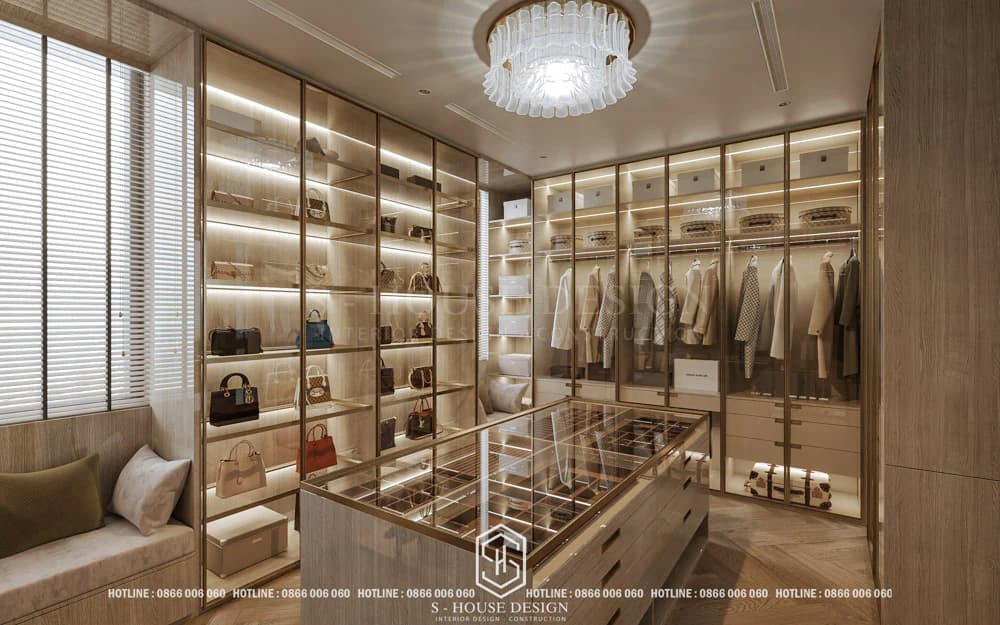
Luxurious dressing room
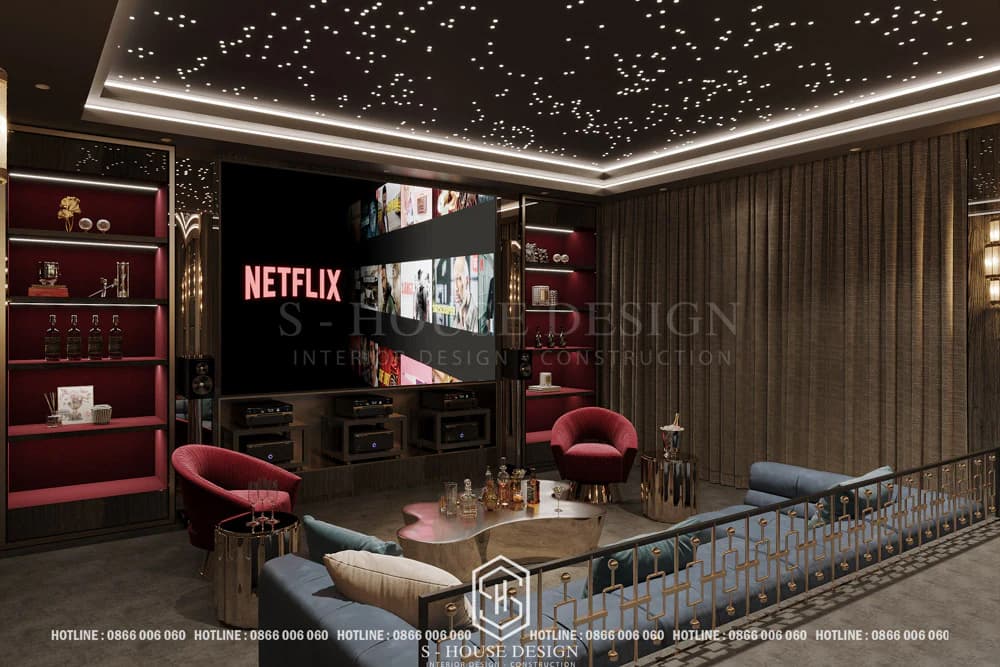
Fully equipped home cinema room
Interior design of townhouse at Vinhome Vu Yen
Townhouses are a popular type of housing in urban areas of Vinhomes. You can come across shophouses, duplexes or blocks... These houses form a unified whole with beautiful shapes. Please refer to S-House's interior design ideas for a semi-detached apartment below!
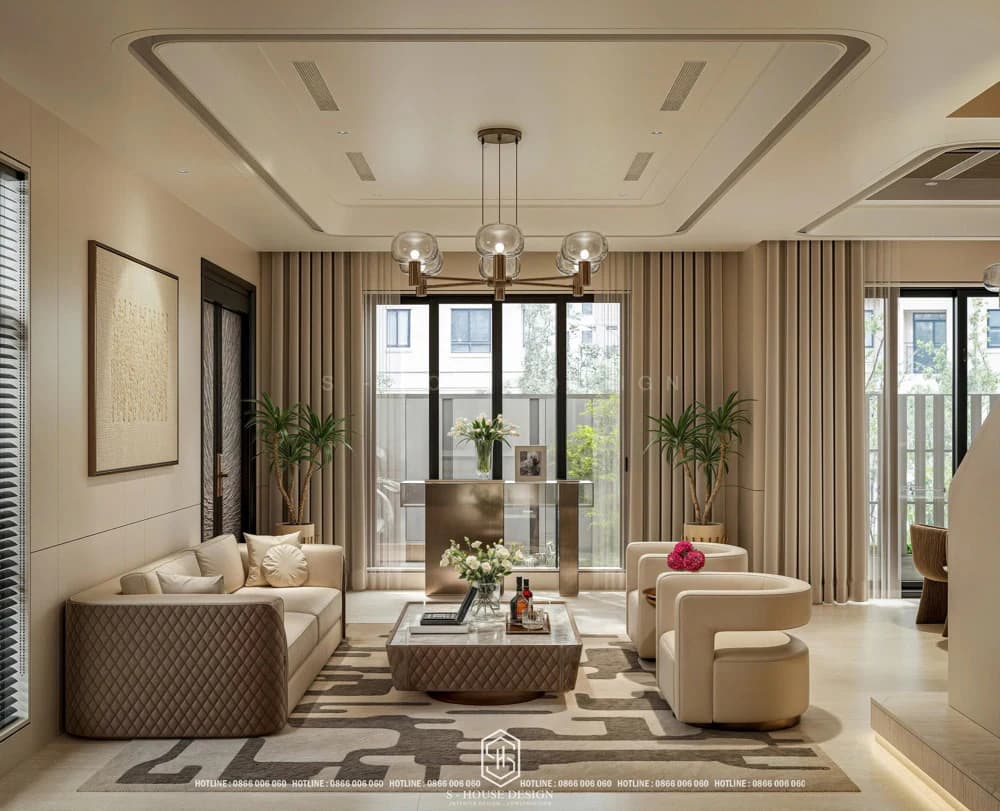
Interior design: Interior of the living room and kitchen of the apartment adjacent to Vinhomes Vu Yen
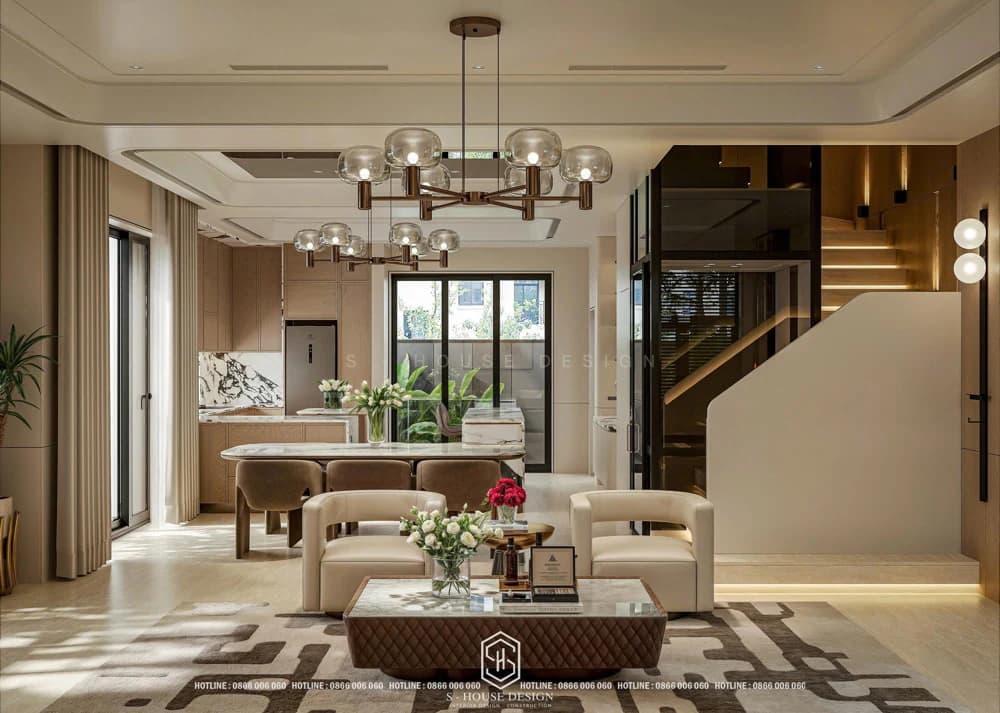
Open space connects the dining room, living room and kitchen
Top impressive villa interior design projects by S-House
An Chateau - Neoclassical mansion
The An Chateau project is a perfect example of the neoclassical interior style that S-House has successfully applied. The interior space is designed with sophisticated moldings, high-quality imported wood furniture and a large living room that harmoniously combines neoclassical elements and modern amenities. Details such as delicate carved patterns on the walls and ceiling create luxury and class.
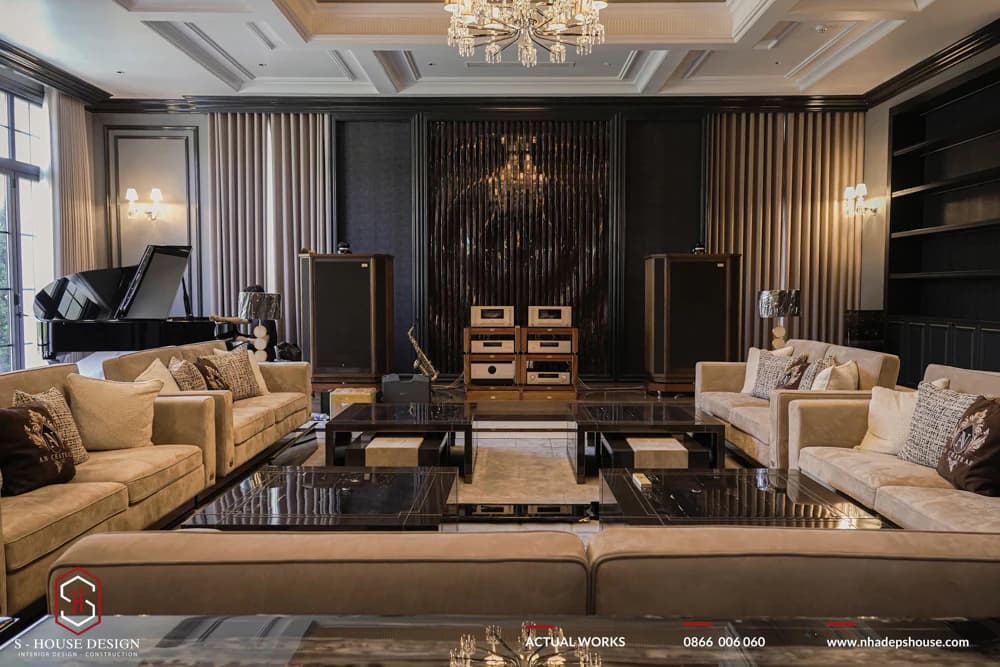
Outstanding features of the An Chateau villa interior project are the lush green garden, integrated smart lighting system and open space suitable for busy business families. The project not only increases real estate value but also brings comfort and closeness to nature.
Sunshine Villa - Elegant and noble neoclassical cream-colored villa
Neoclassical villa interior design Sunshine Villa stands out with The most beautiful interior of 2025, luxurious but not cumbersome. Each space in the house is arranged and divided appropriately to optimize usage and meet the daily needs of each family member. The interior space harmoniously combines color and light to create warmth. Unique details of chandeliers and wall paintings add class to the space.
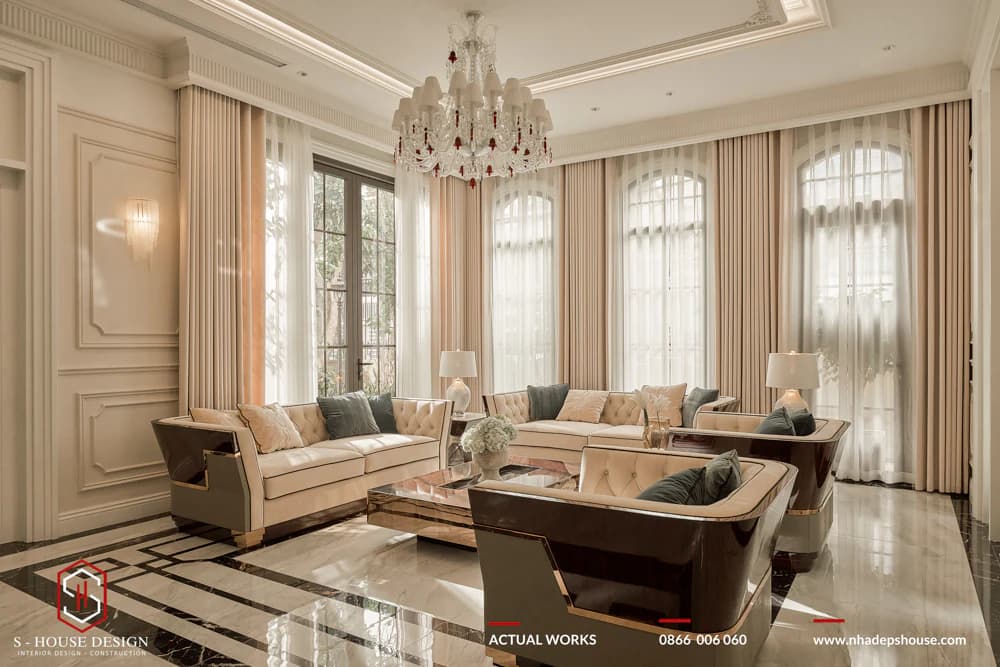
Living room of neoclassical Sunshine Villa
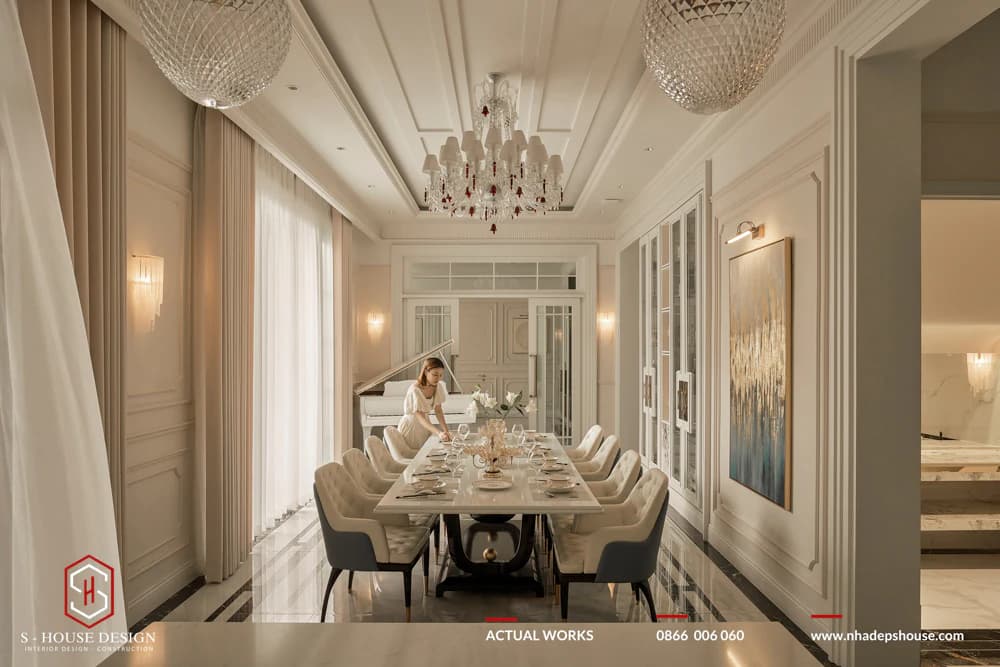
Luxurious dining room of neoclassical Sunshine Villa
KC Villa - Modern, luxurious and sustainable villa
Modern villa design KC Villa has just been handed over by S-House in early November 2025. With a luxurious modern interior style, the first floor of the villa is designed to open seamlessly between spaces, overlooking the garden. Every living experience brings homeowners to relax and unwind, relieving stress after the working day. High-quality leather, metal and mirror, natural stone combined with light make every space look luxurious, unique and individual according to the homeowner's style.
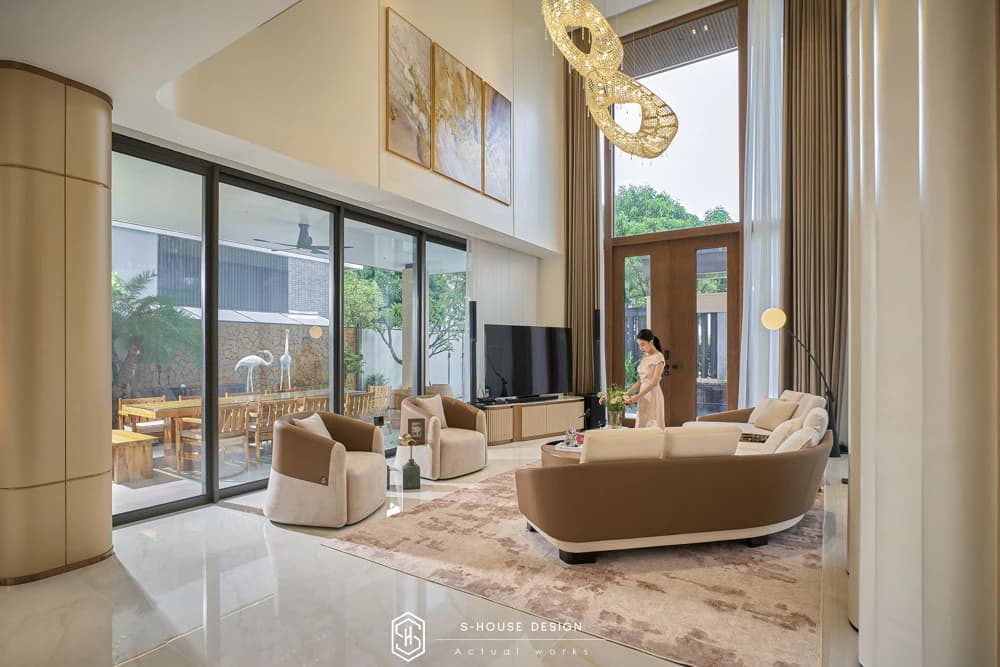
Modern villa interior KC Villa
Romantic Villa - Modern, airy and luxurious villa
Modern interior design at Romantic Villa offers an airy, luxurious space. Each interior space is individually marked, exuding true luxury and class. S-House always prioritizes airy and open spaces, making the most of natural light to create a fresh, comfortable atmosphere. The use of modern furniture is not too fussy about details but ensures maximum comfort.
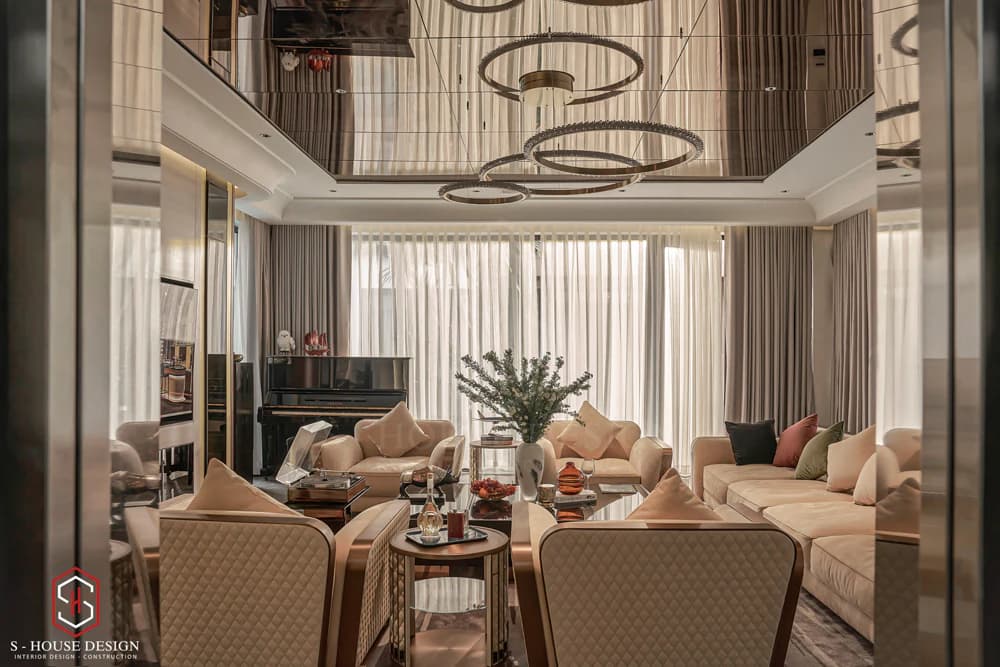
Impressive modern villa living room
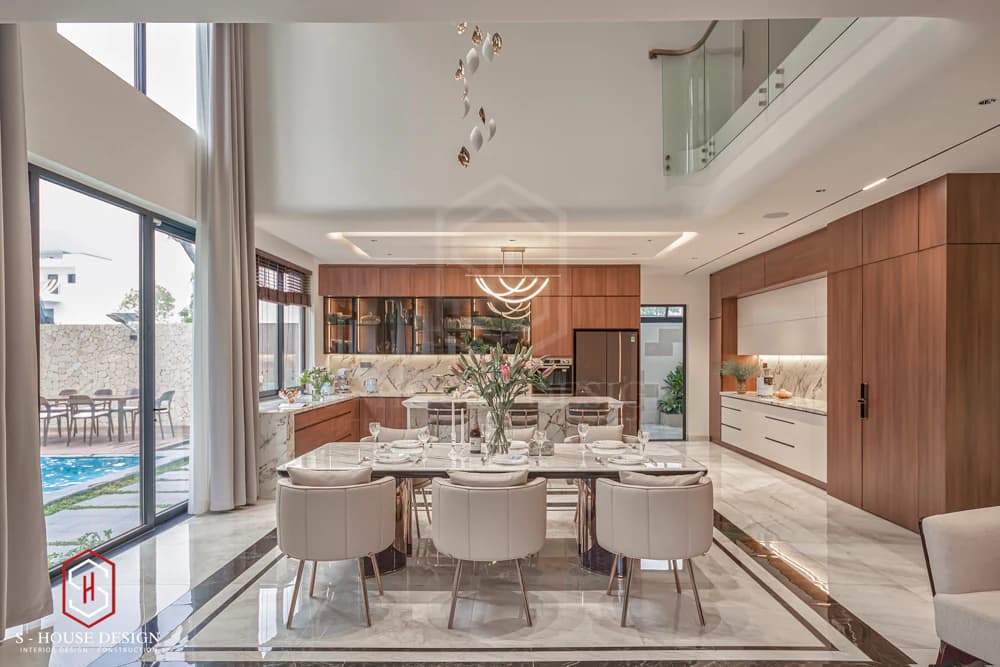
Modern kitchen design with open space overlooking the outside with large glass doors
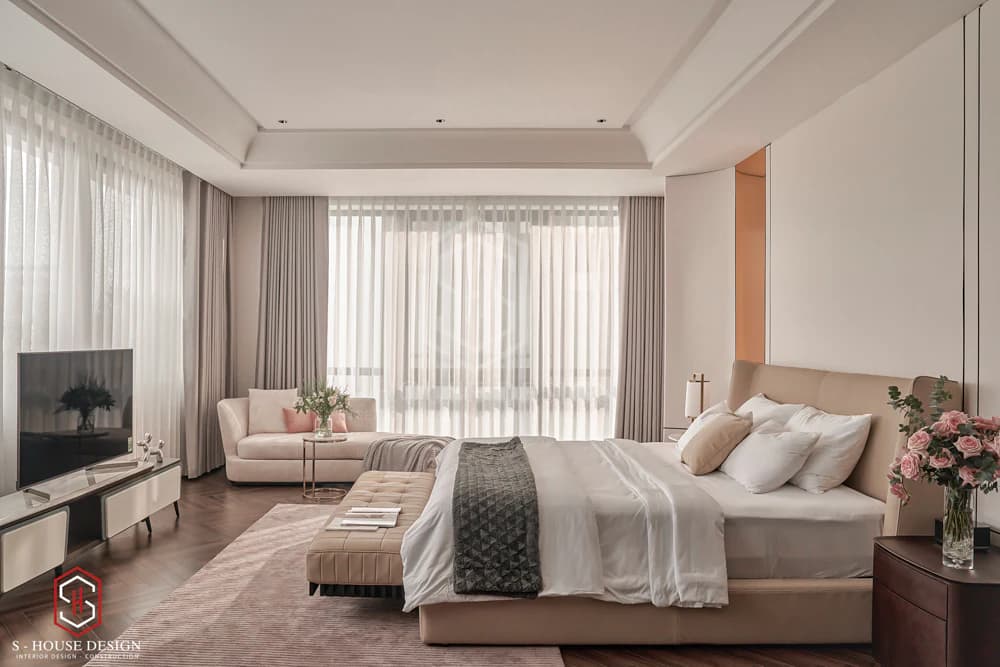
Modern bedroom design in gentle pastel tones
Interior design and construction process of S-House
At S-House, the interior design process of Vinhomes Vu Yen villa is carried out professionally, from consultation to handover. We are committed to cost transparency and support for interior renovation of Vinhomes Vu Yen villas with flexible service packages. As a leading interior design company in Hai Phong, S-House always updates trends such as modern villa interior design in Vinhomes to bring the best results.
Our consulting process is designed to be simple and effective with 9 clear steps, making it easy for you to follow and participate. We always prioritize listening to needs to create the most suitable design quote.
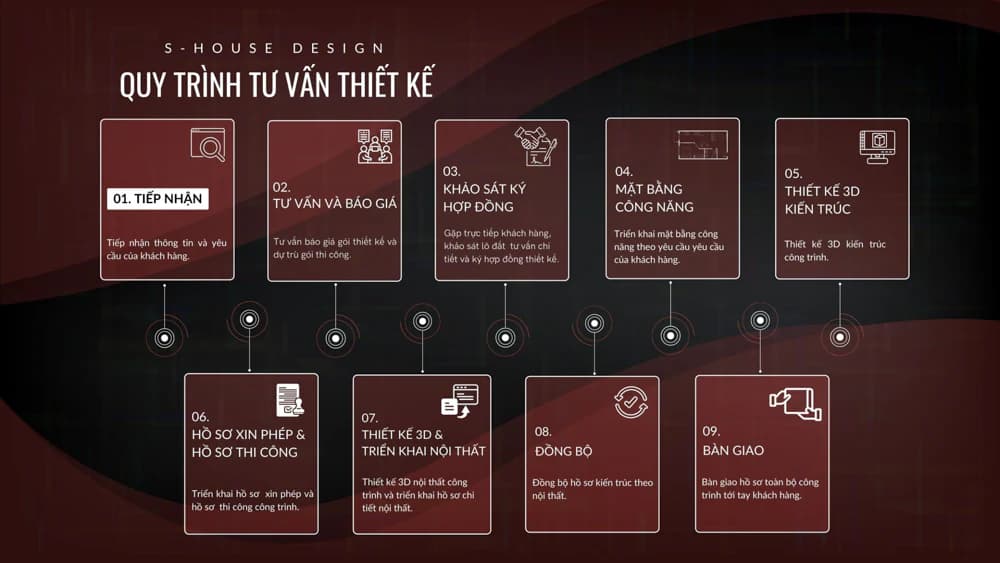
STEP 1: Receive Information, Design Consulting Via Fanpage/ Hotline/ Zalo
+ Investor directly inbox fanpage or leave information on website, S-House will proactively contact to receive preliminary need information such as area, function, style, finance,...
STEP 2: Consulting and Quotation
+ S-House will meet directly with customers, then conduct consultation, give ideas, functional solutions, and shape appropriate styles.
+ Based on the area, scale and special requirements of the customer, S-house will quote a suitable price to the Investor.
STEP 3: Survey and Sign Contract
+ After agreeing on the price, S-House's architect will come to the site to survey the current status of the land and give more detailed advice.
+ Sign the contract
STEP 4: Deploy the Functional Plan
+ Based on the customer's wishes and needs, S-House's architect will arrange appropriate functional space. Ensure aesthetic elements, as well as analyze feng shui using bowls to design the house.
+ After completion, S-House will meet directly with the investor to discuss and present ideas about the layout of the premises and receive comments from the investor. After the Investor finalizes the functional plan, S-House will continue to design the 3D architectural perspective.
STEP 5: 3D Architectural Design
+ At this important step, based on the agreed style and function, S-House's architect will begin to create and create a unique 3D architecture, bearing a distinct mark for the Investor.
STEP 6: Permit Application and Construction Documents
+ After the customer agrees with the 3D architectural plan, S-house will deploy the permit application and construction documents for the project.
+ S-house's dossier set is complete and detailed, ensuring correct techniques and procedures so that the homeowner can completely get permission.
STEP 7: 3D Design and Interior Deployment
+ After having a drawing that the Investor is most satisfied with, S-House will develop detailed 2D drawings of the project's architecture, interior, structure and electricity and water.
STEP 8: Synchronization
Based on the 3D interior design that the customer is satisfied with, S-house will adjust the architectural profile to match the interior.
STEP 9: Handover
+ In case of continuing construction: S-House will quote a construction price and transfer documents to the construction department to start construction.
+ In case the Investor does not hire a design unit for construction: Hand over the infrastructure planning drawings and hand over 3D files to the construction unit to deploy the construction drawings.
S-House – Beautiful and professional interior design and construction of Vinhomes Vu Yen
Vinhomes Vu Yen project, Hai Phong aims at high quality living space. Many investors are interested and want to invest. S-House is not only a reliable partner for the interior design of Vinhomes Vu Yen villas but also committed to providing a dream living space. With rich experience and a team of experts, we are ready to turn your ideas into reality. Contact today to receive a free consultation and quote for interior renovation of Vinhomes Vu Yen villa!
>>> See more: Full villa design and construction company S-House
If you need advice on villa design, please contact us immediately hotline 0866 006 060 or schedule a consultation directly with Architect S-House. We will quickly contact you within 24 hours.
------------------------------
S-House Joint Stock Company - Unit ARCHITECTURAL - INTERIOR DESIGN AND CONSTRUCTION has developed strongly with a system of 4 strategic branches stretching from North to South. Confidence is a reputable architectural and interior design and construction company, with a large number of projects and good project quality. Our team of experienced architects not only builds houses but also creates living works of art. Let S-House turn your ideas into reality today!
Hotline: 0866 006 060
E-mail: nhadepshouse@gmail.com
Branch system nationwide:
► In the city. HCM: No. 280A1, Luong Dinh Cua Street, An Phu Ward, District 2, Ho Chi Minh City
► In Nha Trang: No. 62A - 62B, Phan Chu Trinh Street, Van Thanh Ward, City. Nha Trang, Khanh Hoa
► In the city. Vinh: No. 19, An Duong Vuong Street, Truong Thi Ward, City. Vinh, Nghe An
► In Hanoi: D49-01 LK7 Geleximco Le Trong Tan, Ward Duong Noi, Hanoi