Kitchen interior design is the way to create a neat, clean and cozy cooking space. Helps prepare family meals more thoughtfully and smoothly. More specifically, when the homeowner lives in a shared apartment, with such a limited area, the architect must arrange and arrange the kitchen interior to fully meet the functions of a real kitchen.
I. The kitchen is small but has great amenities
When consulting interior design It is necessary to pay attention to the principle of arranging kitchen utensils appropriately according to area while still ensuring functionality. The current trend is that apartments often design a kitchen connected to the living room.
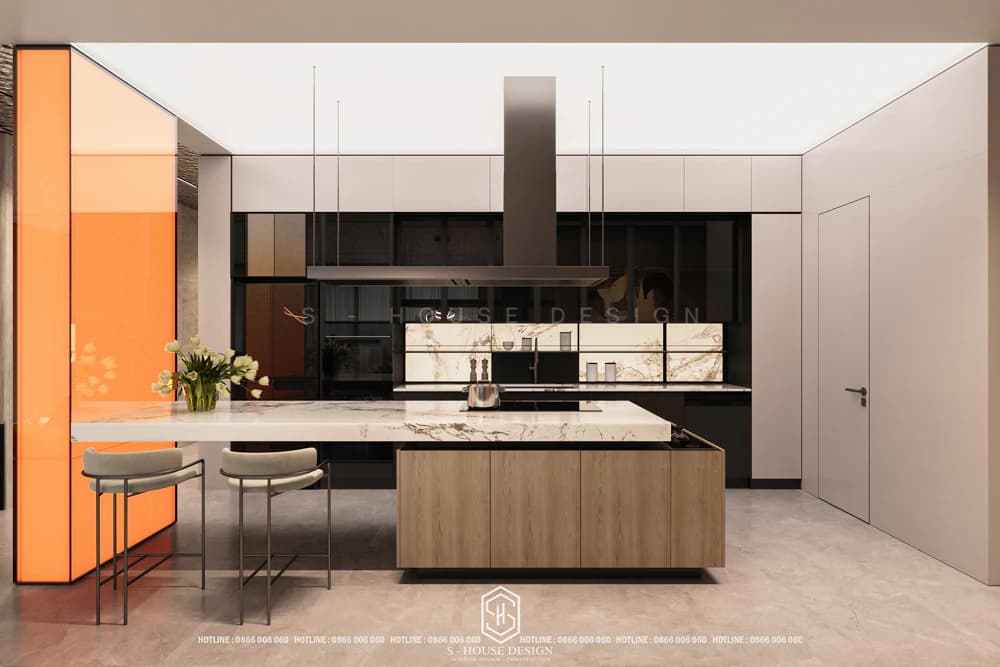
Beautiful modern kitchen design
Besides, kitchen interior equipment should be made of durable materials such as natural wood, walnut wood or stainless steel. Metal accessories for hinges, cabinet doors, sliding rails in cabinets... should be chosen from high quality, durable materials because they are used continuously every day.
Because the kitchen and living room are not separated, homeowners pay close attention to handling food odors. This problem will be solved by installing additional ventilation systems and creating cool spaces. Helps deodorize quickly, disperses odors when cooking, does not leave behind the smell of grease and food in the house.
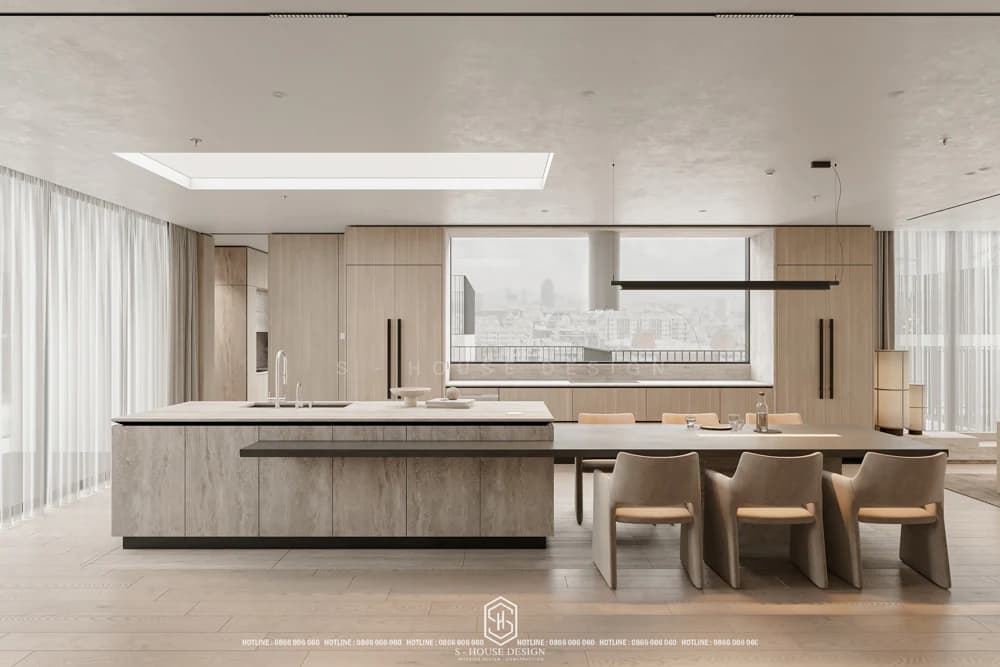
Beautiful modern kitchen design
Hygiene and neatness are the top standards when designing kitchen interiors. To keep the kitchen clean and tidy, homeowners should not place too many furniture to avoid affecting ventilation and blocking natural light.
In addition, you should choose a glossy, durable, easy-to-clean outer coating that is not affected by high temperatures and water. The kitchen must always have enough brightness, so choose natural light and use additional chandeliers for direct illumination. Lights should be mounted on the ceiling, top of cabinets or illuminated on the kitchen table for convenience of use.
>>> 5+ Beautiful Kitchen Designs
II. Good tips for designing a small kitchen
In order for your small kitchen to feel spacious, there needs to be harmonious coordination between the kitchen's interior arrangement, storage of items, and lighting. Purchasing compact, reasonable kitchen utensils will help the room save maximum space. Let's apply the following 10 good tips for your family's small kitchen space:
1. Place a Standing Table in the Middle of the Dining Room
Experts recommend that you place a standing table in the middle of the room for convenient cooking and easier storage.
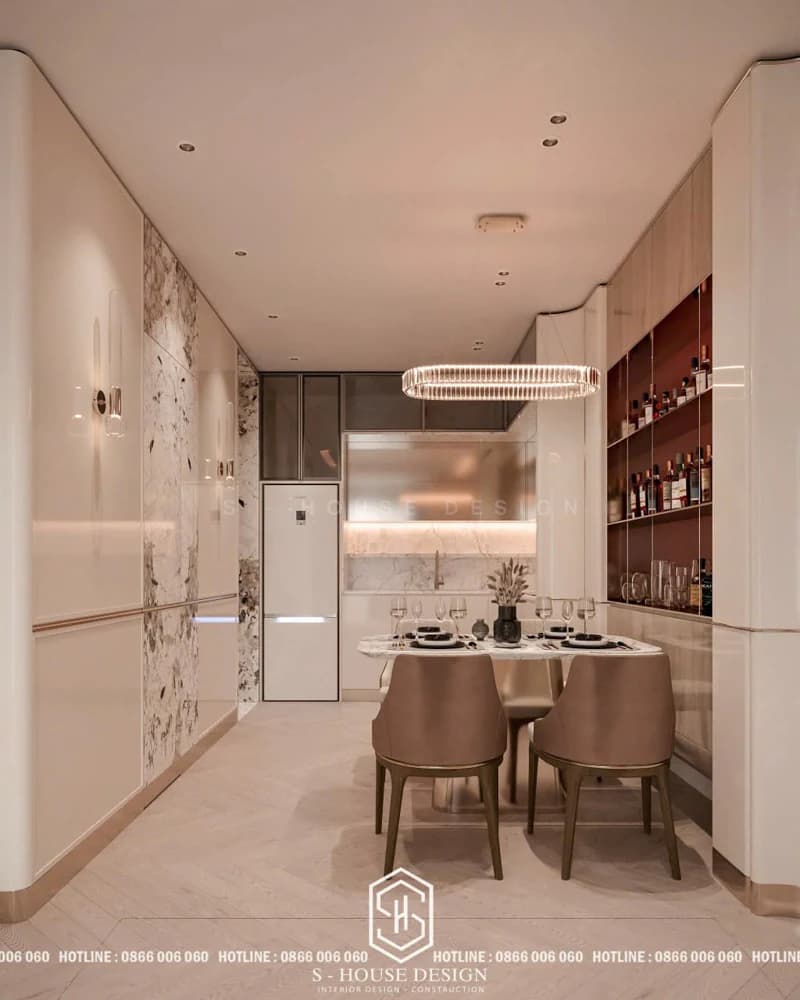
2. Thanks to the Kitchen Interior Design Consulting Unit
Consulting unit Shouse furniture will help you arrange the furniture in the kitchen properly, so the kitchen space will be more airy and beautiful. If you compare a kitchen without design with a kitchen with design and optimal function, it can be said to be like Thi No comparing with Thuy Kieu.
You don't believe that? Don't hesitate to call us S-house, We will advise you for free on furniture and why you should choose a professional design team.
S-house Proud to be a professional interior design and construction unit, confident in satisfying 100% of customers with any of our services. S-house. With the principle of taking customer satisfaction as a measure of quality. With a team of experienced architects, a team of skilled workers with more than 10 years of experience in wood and furniture production, along with the strength of owning a modern furniture factory. S-house has become one of the leading units in the furniture field.
☑ Optimize space and usability.
☑ Professional construction
☑ Quality products
☑ Construction is more beautiful than 3D drawings
We are committed
- Price: With the strength that not every unit has is an experienced furniture manufacturing team with many years in the profession. Produced at the factory and delivered to customers, we always bring the most competitive and quality products.
- Material: We are committed to 100% of our products reaching customers with the correct materials. Compensate 10 times the contract value if the customer is discovered to be deceitful.
- Progress: Committed to ensuring the fastest progress for customers.
- Guarantee: 2 year warranty if warping or defective products occur. We will completely replace it for you and provide maintenance support for customers for life.
>>> You can contact us here, we will provide free consultation to help you choose the most optimal style and function for your kitchen.
3. Use compact kitchen furniture
You should choose these products Kitchen interior decoration Compact, helping to save maximum space in your home while still being fully functional. For example: Instead of using a refrigerator that is about 75cm thick like before, you should only use a 60cm thick refrigerator, or prioritize devices that can be hung neatly below the cooking table.
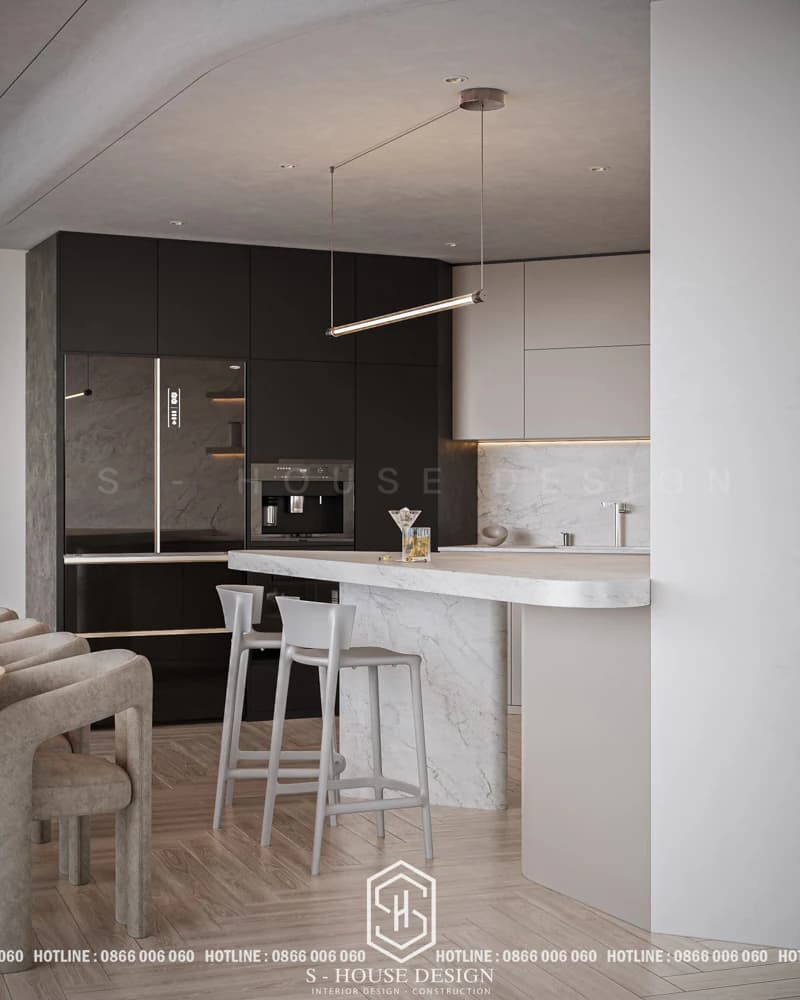
>>> See more: Smart kitchen equipment and accessories at Van Thinh Phat showroom
4. You Should Use Round Dining Tables For Apartment Kitchens
Special attention should be paid to the dining table area. You should use a round table with chairs of the same type, which can be pushed close to the bottom of the table or folded when not in use to help reduce the usable area. You can also build a long dining table permanently along the wall and use standing chairs when eating, thus saving space while creating a cozy feeling for the family.
5. Use Techniques for Space
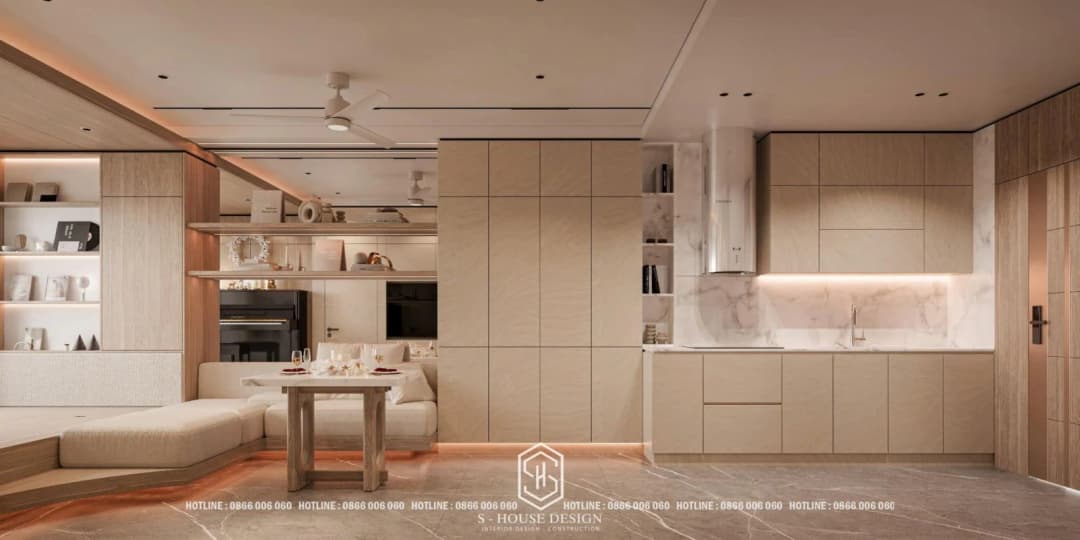
Using space techniques is when you use lights underneath hanging cabinets or kitchen countertops, to create reasonable lighting and help kitchen space Pretty, feels more spacious, cozy and gentle.
6. Use a Wide and High Kitchen Table
A wide and high kitchen table will help you have more space to store utensils underneath and be more comfortable when you cook.
7. Choose Reasonable Floor Tiles
Floor tiles should be designed diagonally, while hanging kitchens should use wooden floors and run along the length of the wall.
8. Hang Pots and Pots Inside the Cabinet Door
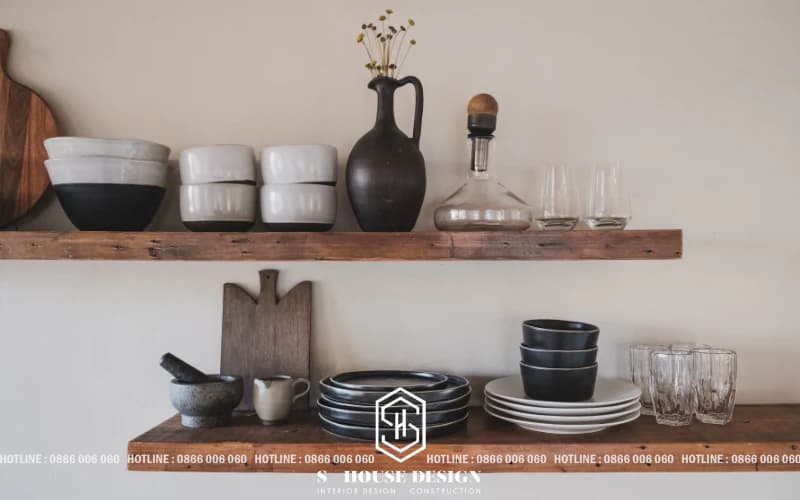
To save maximum space in the kitchen, you can hang a few pots and pans inside the cabinet door.
9. Install a Large Sink
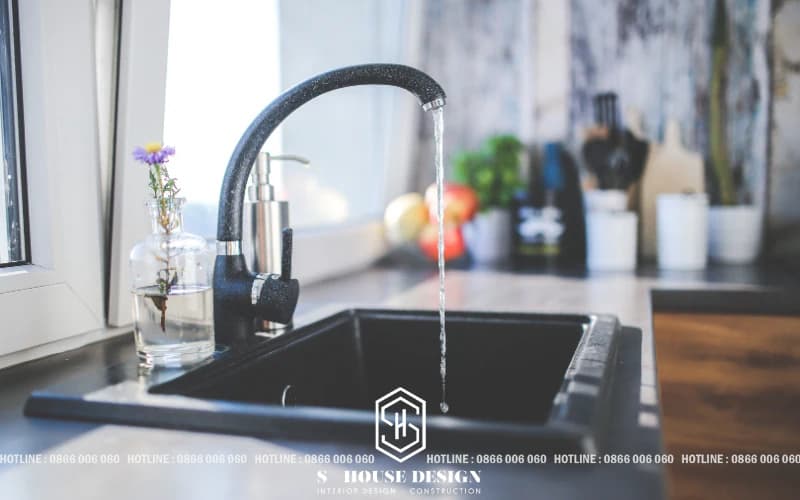
You should install a large sink, which is convenient when you do a lot of washing or when there are guests in the house.
>>> See more interior design of S-house.
II. 6 Principles When Designing a Kitchen
1. Principle 1: Kitchen Triangle
This is a principle that has been applied by architects designing beautiful kitchen spaces for more than a century.
The kitchen triangle includes: cooking space, sink and refrigerator. This triangle should not exceed 6m to ensure convenience as well as ease of movement when cooking and cleaning for the kitchen person.
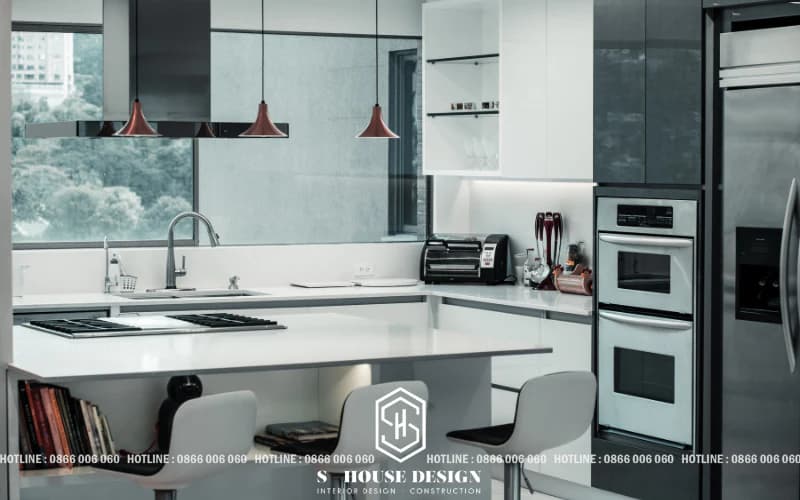
The triangles are arranged in letter shapes such as U, L or parallel or in the same straight line depending on the structure of the kitchen. If the shape is U-shaped, the homeowner has the cooking space placed on one side, the refrigerator on the other side and the sink in the middle.
2. Principle 2: Choose a durable kitchen floor
In kitchen design, the kitchen floor is an element that receives a lot of attention. If the kitchen floor is good, cooking will be convenient, and this is also a place to ensure cleanliness and hygiene to make meals more delicious and healthy.
During the stage of choosing materials for the kitchen floor, pay attention to materials that are easy to clean and of good quality. In addition, changing the kitchen floor is a big deal, so choose materials that can withstand impacts and impacts. Don't rush to choose shiny kitchen floors, because you will easily slip because they are quite slippery.
3. Principle 3: Choose Colors When Designing Kitchen Interior
Selection trend Modern furniture In recent years, people often turn to dark tones because of their elegance and ease of keeping clean. However, dark kitchens have the disadvantage of easily creating the feeling of a small area, so homeowners should not choose this color as the main color for the space.
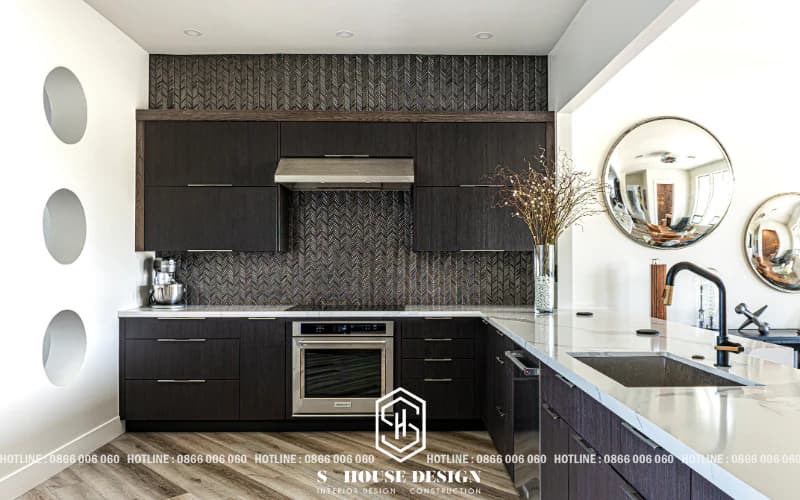
You should only use dark colors as highlights, standing out against a bright background to create great visual effect. Specifically, these "touches" can be kitchen accessories or special items. Regarding the main color, you should choose natural, bright tones that are still friendly and harmonious.
4. Principle 4: Wall and Kitchen Countertops/Shelves Ensure Practicality
In the field kitchen interior design Nowadays, marble and granite are no longer the main or only materials. Options for shelves/kitchen tops have been expanded, giving homeowners more budget-friendly and aesthetically diverse options. But no matter what the material is, the top rule when choosing shelves/kitchen tops is to ensure they can withstand high temperatures and have durability over time.
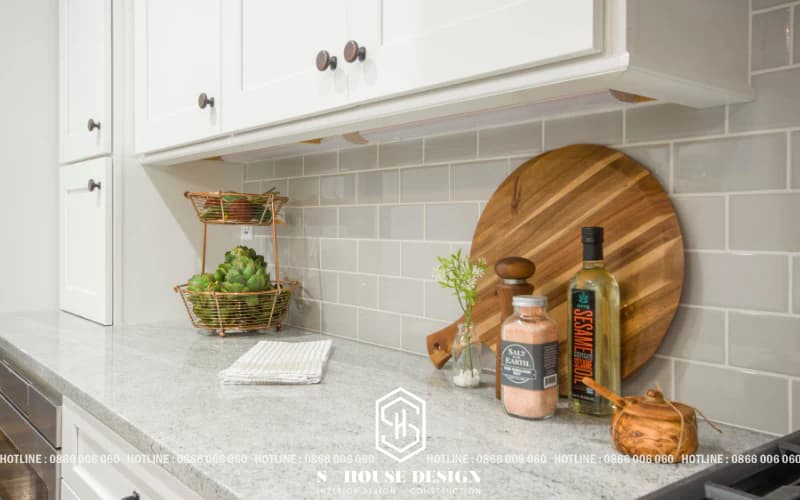
Kitchen wall cladding is no exception. Whether with tiles, wallpaper or paint, homeowners need to set criteria: ease of cleaning, preservation and high durability.
5. Principle 5: Pay attention to the lighting in the kitchen
When arranging furniture in the kitchen, homeowners can consider installing decorative ceiling lights or common lights. Accompanied by lights in cooking areas such as the sink and stove. Homeowners can also consider installing a dimmer switch to take advantage of natural daylight. If you want the kitchen to look brighter, the homeowner should choose glass lamps in the cooking area and kitchen cabinets.
6. Principle 6: Store Tools Neatly
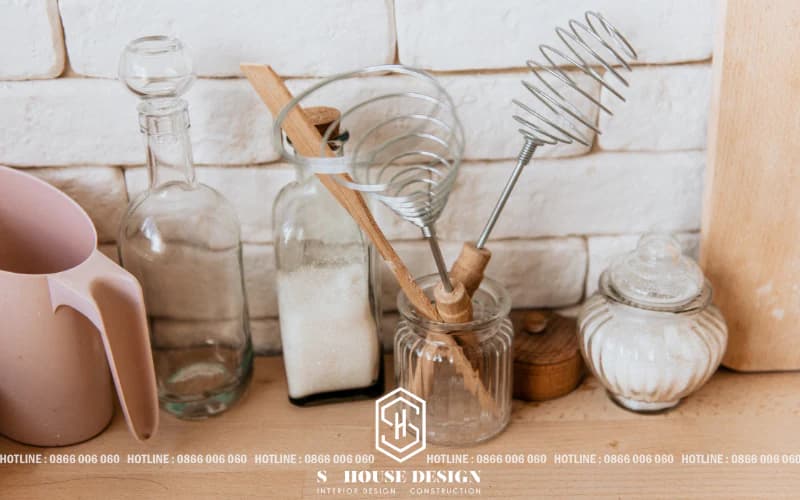
The less utensils you display, the tidier the kitchen will be. The whole house has since then been "fragrant" thanks to the kitchen being always clean and tidy. Put away rarely used items and minimize objects on the kitchen counter to create a more airy feeling.
High professional qualifications, extensive experience, creative thinking, S-house ensure your kitchen interior design will meet the above 6 standards with many years of design experience Nha Trang interior Confidence will bring a cozy space, increasing the emotional bond between members of your family.
------------------------------
S-House Joint Stock Company - Specialized design - construction
Hotline: 0866 006 060
E-mail: nhadepshouse@gmail.com
Branch system nationwide:
► In the city. HCM: No. 280A1, Luong Dinh Cua Street, An Phu Ward, District 2, Ho Chi Minh City
► In Nha Trang: No. 62A - 62B, Phan Chu Trinh Street, Van Thanh Ward, City. Nha Trang, Khanh Hoa
► In the city. Vinh: No. 19, An Duong Vuong Street, Truong Thi Ward, City. Vinh, Nghe An
► In Hanoi: Apartment Y01.L07 An Phu Shopvilla, Duong Noi Urban Area, Ha Dong, Hanoi.


