Villa 200m2 not only affirms the homeowner's class but is also an ideal living space to balance the hustle and bustle of modern life. With a square land fund of 200 square meters, you can absolutely build a house beautiful villa, luxurious and optimally functional for families of 4–6 people.
Currently, 200m2 villas, 200m2 garden villas, 200m2 modern villas, 200m2 Thai roof villas... are very popular choices among homeowners. Understanding the need for consulting and finding designs, in this article, S-House Introducing the 200m2 villa design model most impressive, Diverse styles from modern, neoclassical to garden villas, town villas... Each drawing is carefully designed by the architect, arranging reasonable functions according to the number of floors, ensuring harmony between aesthetics, functionality and feng shui elements.
In particular, the 200m2 villa model It also combines a garden, green landscape, koi pond, swimming pool, BBQ area... to bring a fresh living space, close to nature and full of inspiration. Let's consult now to choose a design that suits your family and budget!
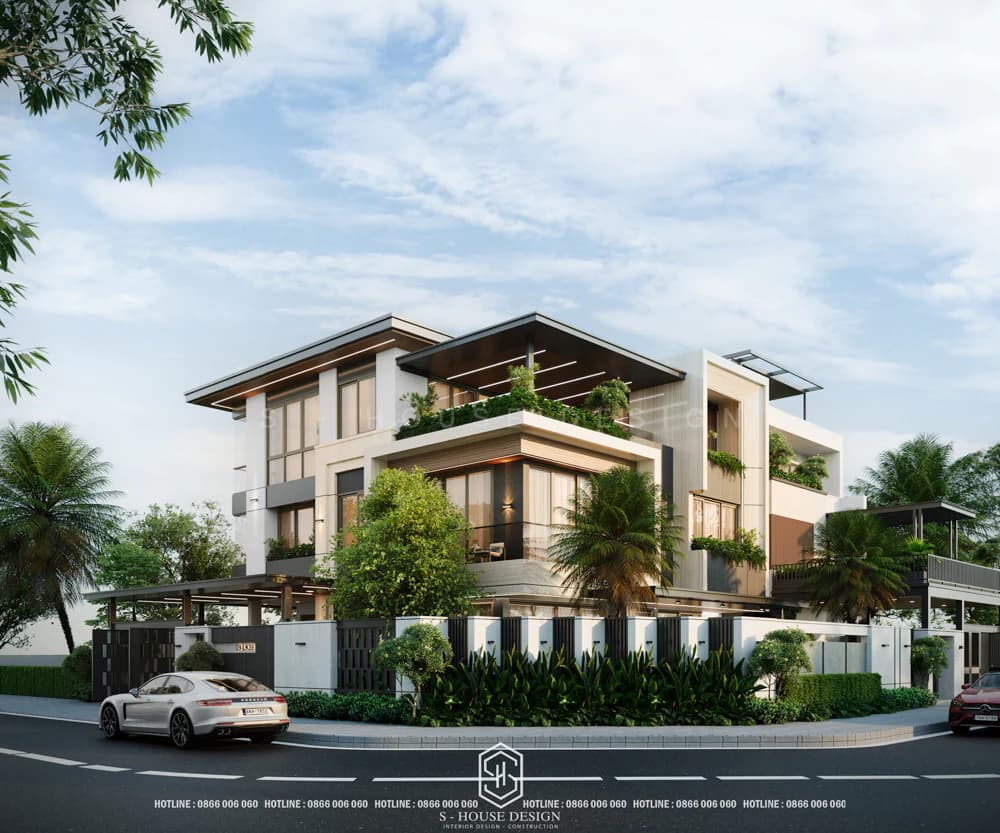
Top samples villa 200m2 Combined with garden landscape to create a fresh and comfortable living space
>>>See more: Top 10 townhouse villa designs that S-House has designed and built as a whole package
Admire "MILLION DOLLAR" VILLA PROJECTS COMPLETELY DESIGNED AND CONSTRUCTED BY S-HOUSE
What is a 200m2 garden villa?
Garden villa 200 m² is a type of house built on a land area of about 200–300m2, of which the house construction area accounts for about 60–70%, the rest is for the yard, garden, landscape, swimming pool, koi pond, BBQ area...
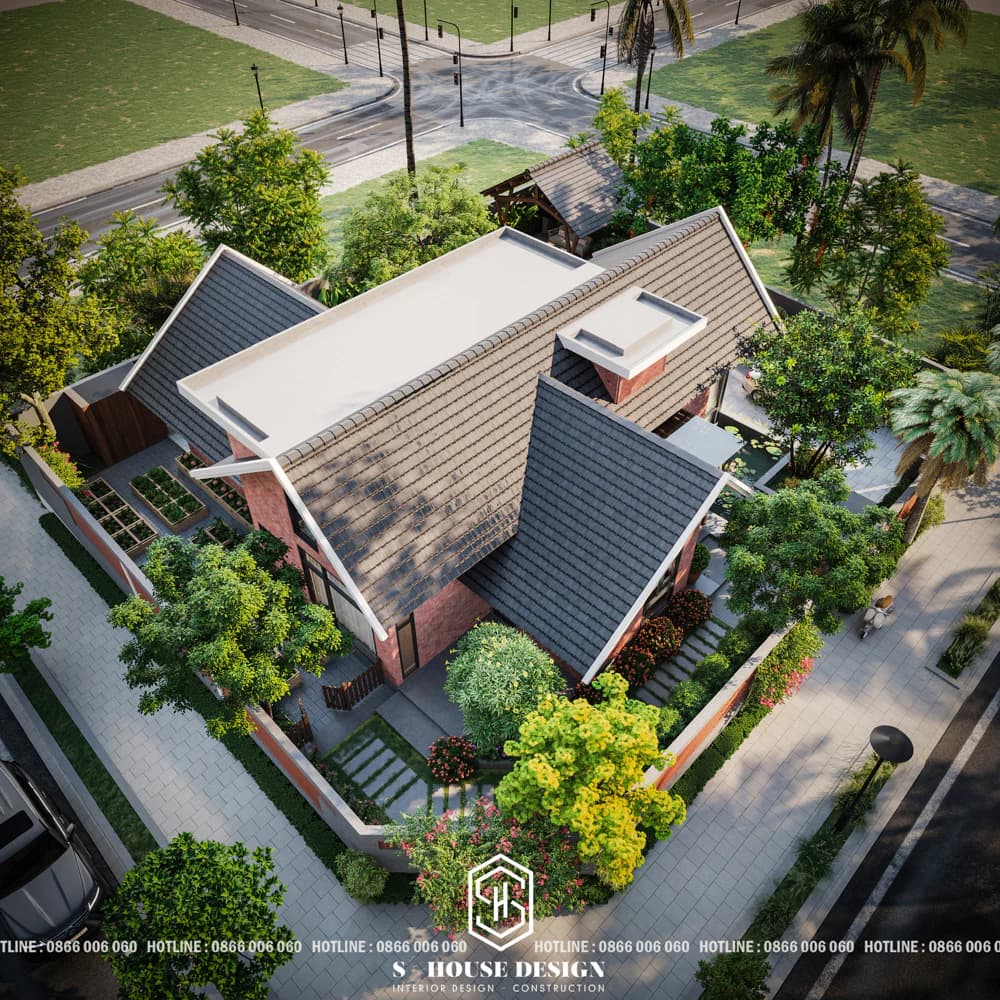
3D perspective drawing of a unique 200m2 villa in French country style
Unlike the close-knit rows of townhouses, 200 m2 garden villas aim for privacy, quiet space and closeness to nature. This is the ideal choice for families of 4–6 people, the elderly, or homeowners who love a slow, relaxing lifestyle after stressful working hours.
Outstanding features of the 200m2 villa
Depending on the spiritual needs, experience and creativity of the Architects, the skills of the artisans and the development of modern science and technology, designing a 200m2 garden villa today is a problem that requires harmony from aesthetic factors, functionality to unique value, honoring the class of the owner.In fact, Special garden design of 200m2 There are many outstanding features, including:
Diverse architectural styles:
The 200m2 villa has many different styles such as European neoclassical, 200m2 Japanese-style villa, modern 200m2 villa, Indochine…. Many families choose Thai or Japanese roofs that are both beautiful and easy to drain, or warm Indochine style with a bit of nostalgia.
Structures are usually 1–3 floors, 3–5 bedrooms
Villas of 200 m2 are usually designed with 1-3 floors, including 3-5 bedrooms, a large living room opening straight to the garden, a seamless kitchen + dining area for the whole family to gather. There is also a private worship room, closed restrooms and a common living space that is always airy.
200m2 villa garden space with diverse green trees, fish pond, swimming pool and BBQ area
The highlight that makes the 200m2 villa different is the garden. The garden occupies a large proportion with green grass, shade trees, koi pond, rockery, water landscape, even a small swimming pool. Stone or wooden walkways, huts and outdoor BBQ areas make the space lively and pleasant.
In addition, balconies and terraces with garden views, good ventilation and natural light keep the house cool and fresh. Very suitable for families of 4–6 people, ensuring privacy and bringing everyone together.
Collection of beautiful, classy 200m2 villa models that homeowners should not miss
With a land area of 200 square meters, homeowners can freely create an extremely luxurious and eye-catching villa design. Whether the architectural style is modern, neoclassical or Thai roof, sloping roof, flat roof, 1-storey, 2-storey, 3-storey... you will find a beautiful home design plan for your family in the future. Below are the most popular and selected 200m2 villa plans today.
Modern and comfortable 200m2 villa model
The shape of the front of the 200m2 house with a flat roof is designed simply, not too cumbersome, but that does not make it look boring or monotonous. On the contrary, with those square and unconventional shapes, the 2-storey house with a flat roof exudes elegance and youthfulness. The project uses many black aluminum-framed glass doors and large glass panels, in addition to providing a light source from outside that easily shines inside the house.
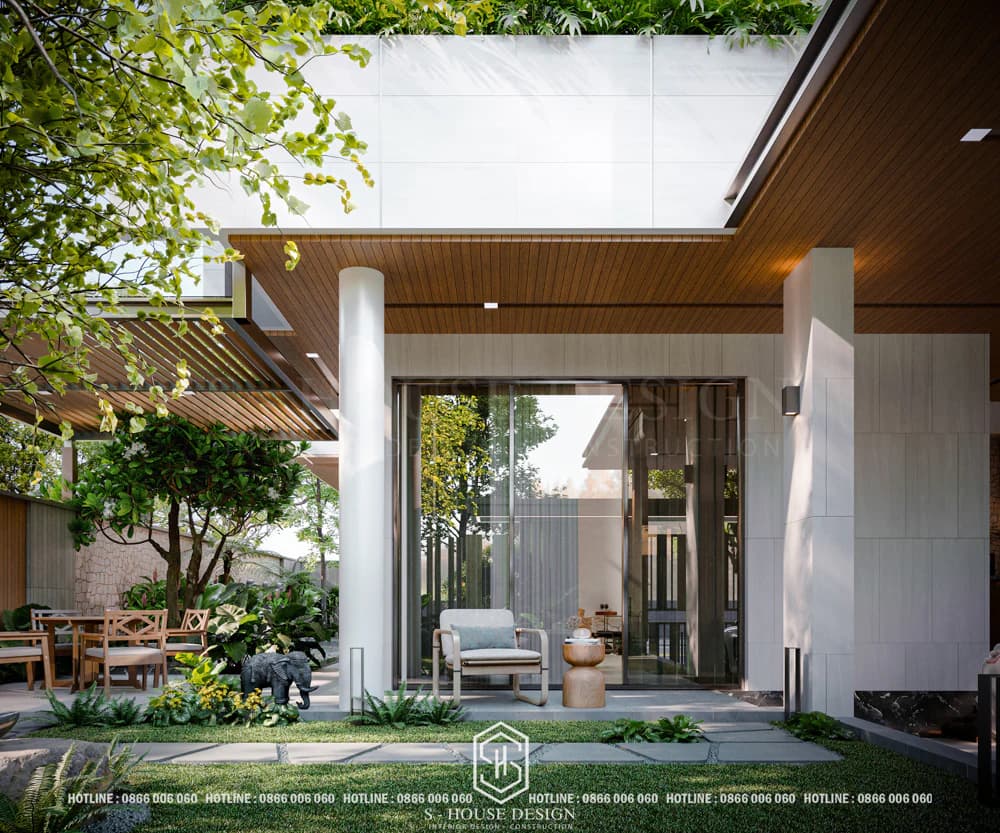
The 200m2 flat-roof villa has a quite spacious and airy facade
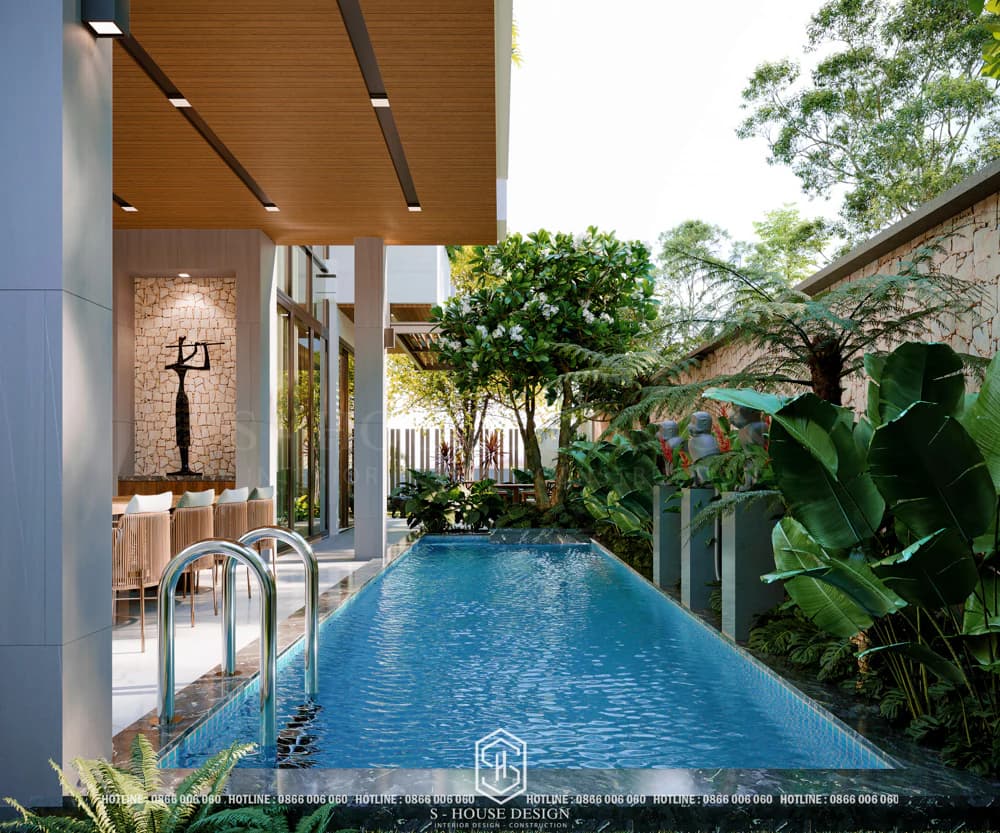
2-storey flat roof villa with an area of 200m2 designed with many green trees and large glass panels to create a tight spatial connection
2-storey garden villa model 10x20m with swimming pool
The perspective of the front of the 10x20 m 2-storey villa appears with elegant beauty, minimalist decoration, the project is suitable for large plots of land and those who love traditional beauty, gardens combined with a new twist of modern style.
The 200m2 villa floor plan possesses impressive natural garden landscape
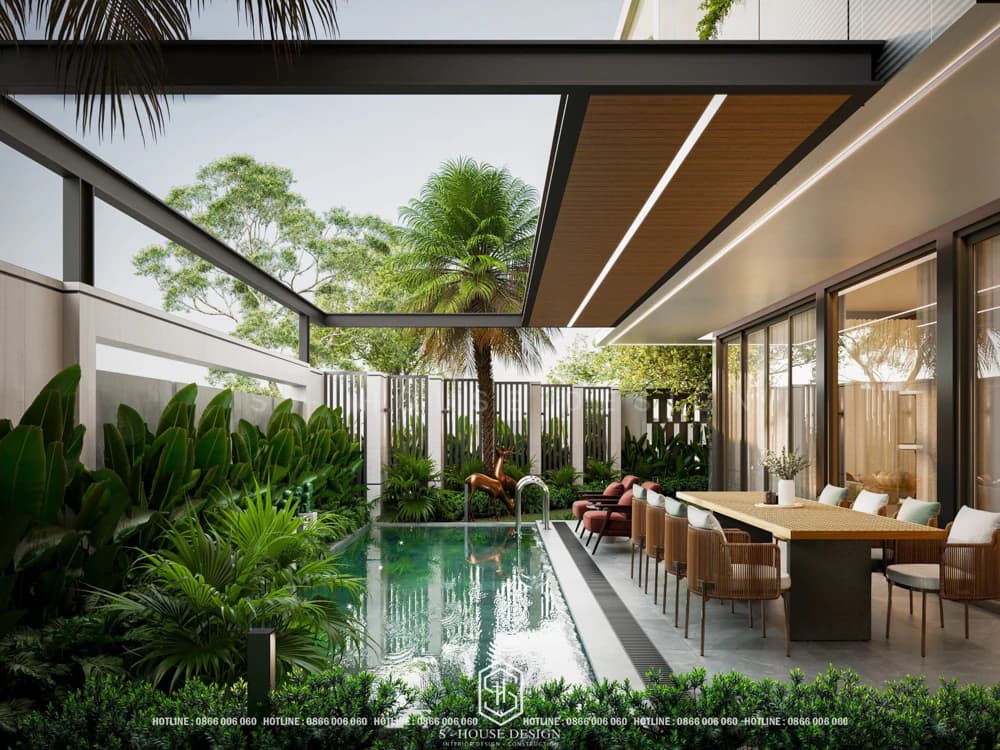
Modern 200m2 2-storey garden villa project with swimming pool and greenery
Garden villa model of 300m2, 1 floor with Thai roof
Garden villa model of 200m2, 1 floor with Thai roof is a place that can perfectly combine green space and comfortable modern lifestyle without spending too much money compared to other styles. The architect skillfully arranged and perspective to create harmony between two seemingly opposing elements, helping homeowners enjoy life in harmony with nature right in their own home.
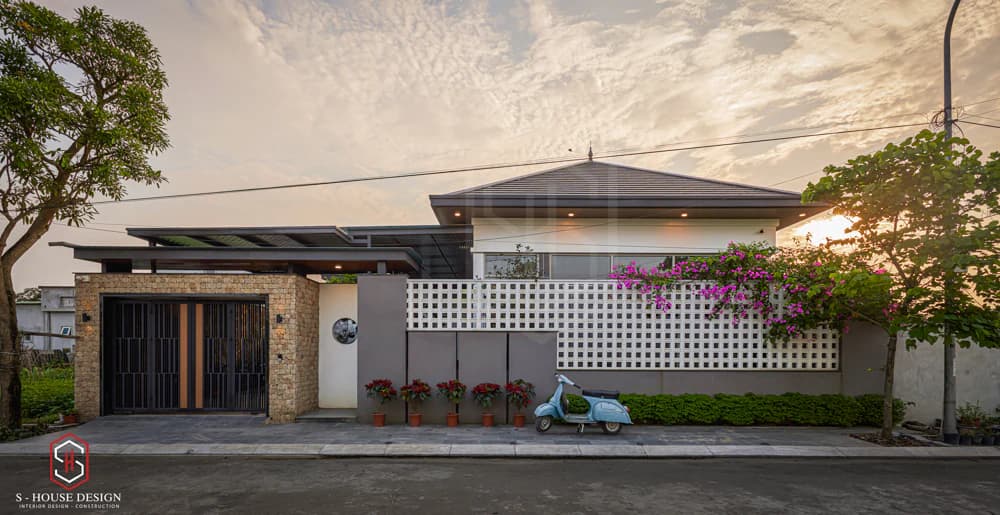
200m2 Japanese roof villa architecture
The highlight of this villa model is the seamless connection between the living room and kitchen. This design creates a cozy common living space, where family members can gather together, share happy and connected moments.
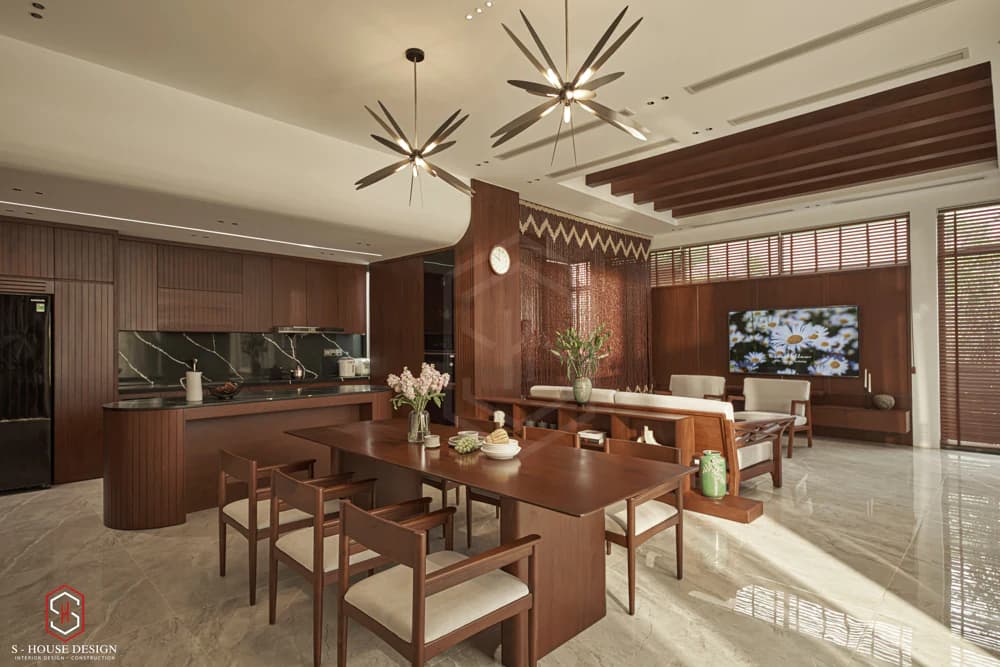
Open space so you can both cook and observe all family members
Stepping inside, you will be greeted by quiet bedrooms where you can enjoy a good night's sleep after a long tiring day. The bedrooms are designed with windows facing the garden, helping you always feel the freshness and vitality of nature.
1-storey garden villa model not only brings impressive aesthetic beauty but also fully meets the family's needs. This is the perfect choice for those who want to own an ideal living space, a place to enjoy peace and connection with nature.
>> See more: Level 4 garden house where nature and class combine
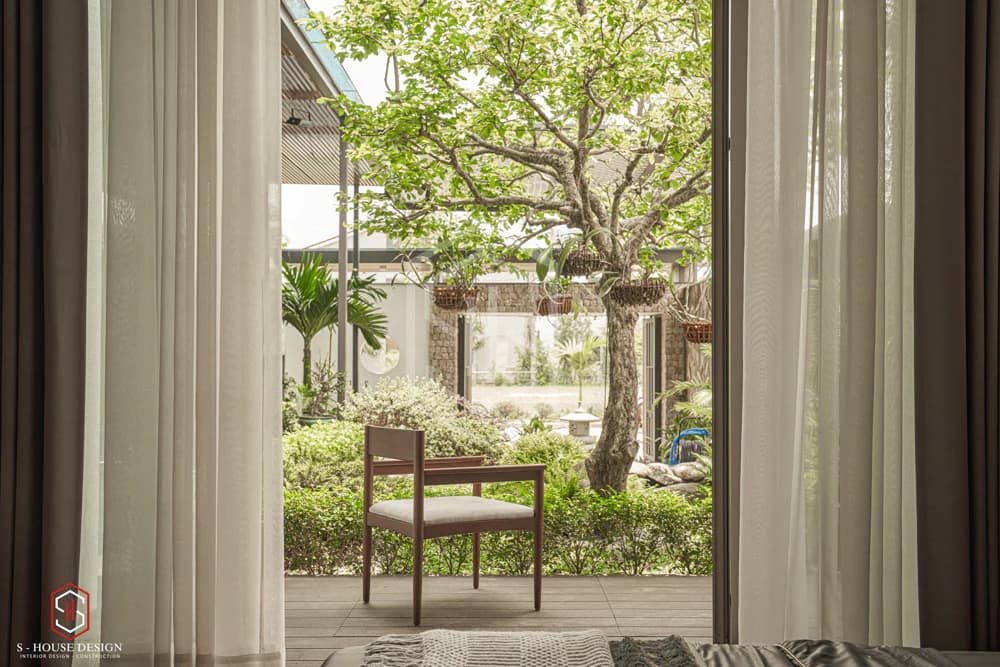
The green area dispels the troubles of daily life
>>>See more : The secret to designing beautiful garden landscapes
Design of a 200m2 garden villa with outdoor resting space
A space specifically designed for relaxing and admiring the green garden will be the fastest way for you to restore energy, find balance and increase concentration and creativity.
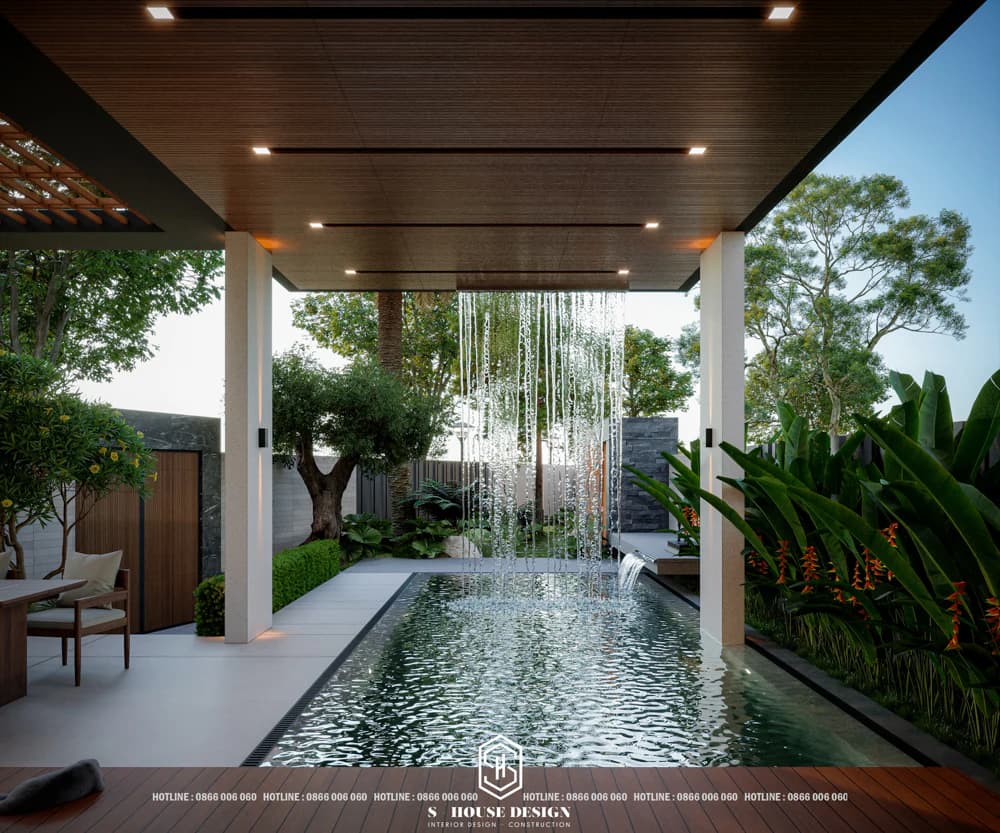
Trees create a veil to protect the health of family members
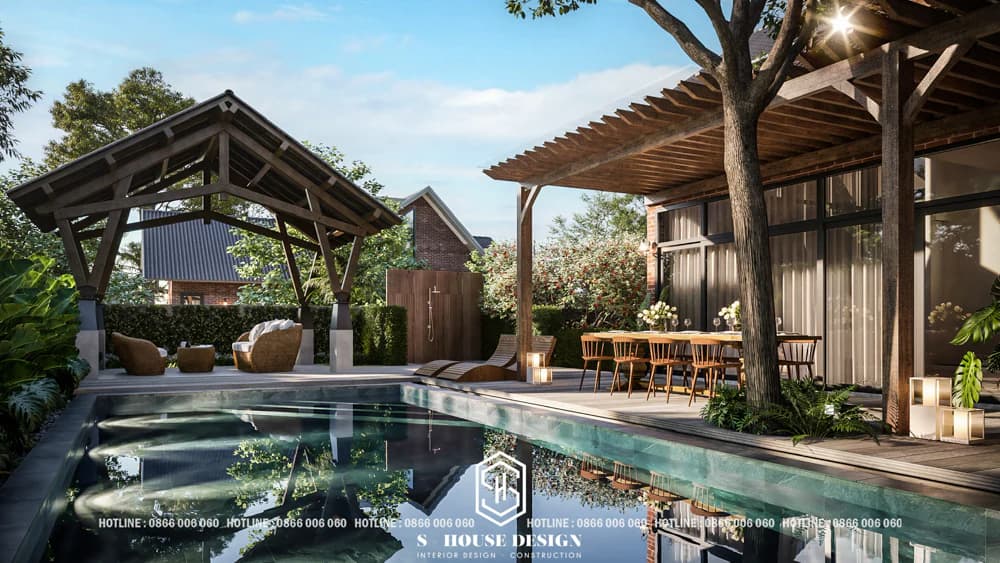
Relaxation corner next to the swimming pool in a modern 200m2 garden design
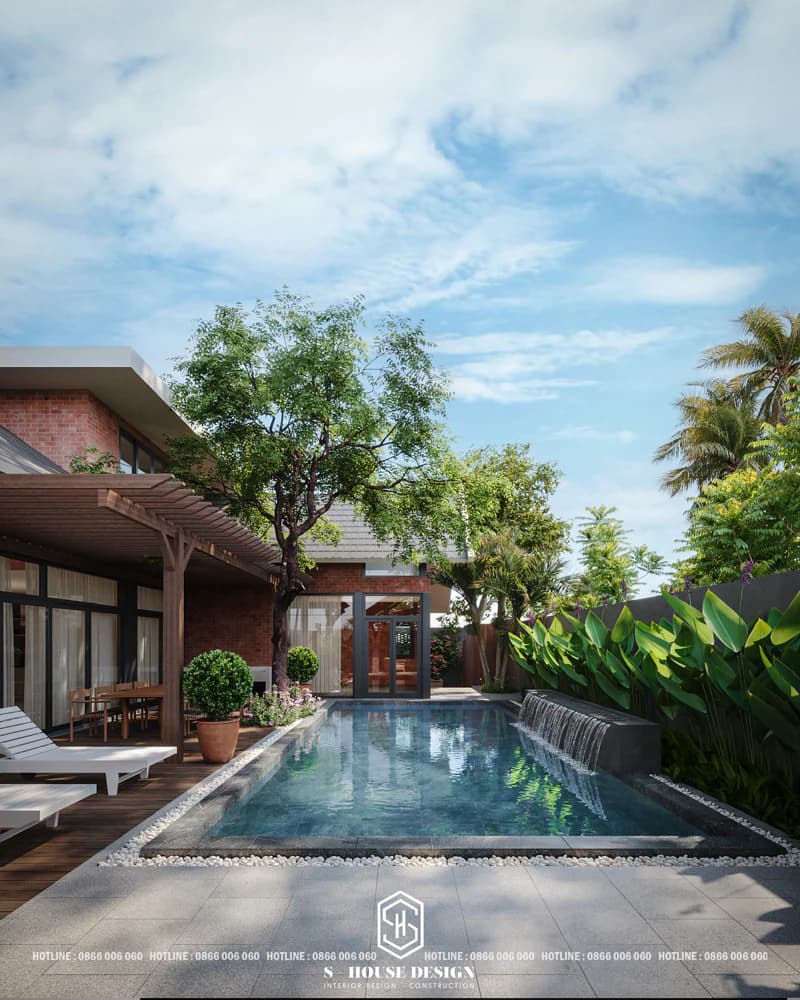
Eye-catching green accents in the garden
Garden design with an area of 200m2 with koi fish pond
Create relaxation and practice stability in your mind and personal emotions by watching fish swimming every day. Because of that, koi ponds often appear in garden landscape designs and depending on the space layout, the architect will decide the location and size of the koi pond to suit the overall design.
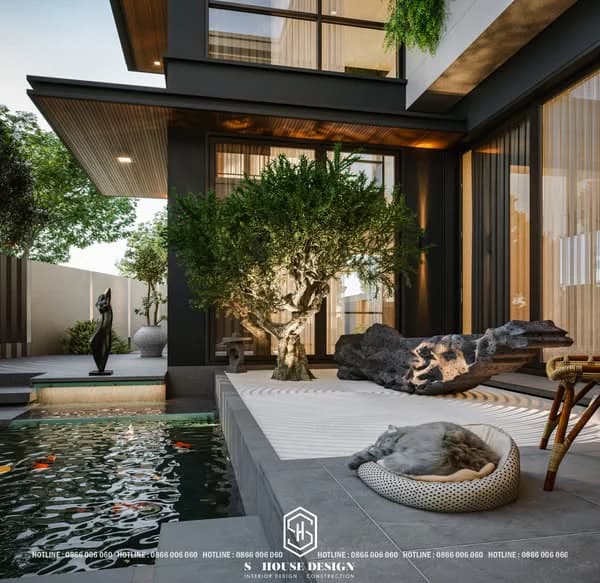
Garden space of 200m2 has a koi fish pond
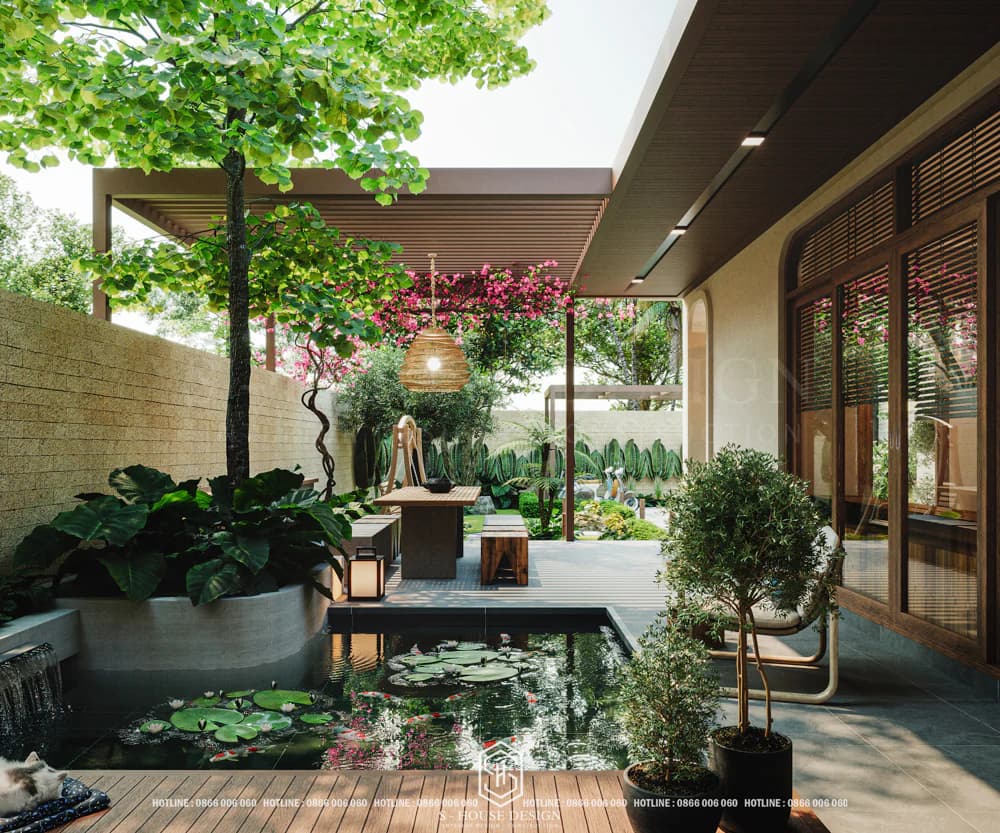
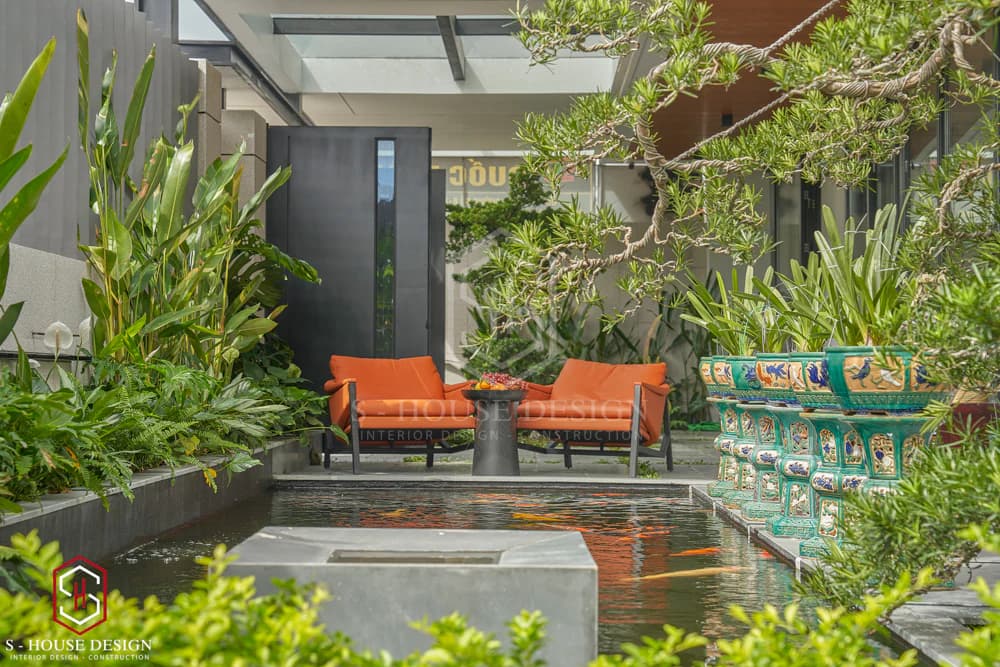
Green spaces help regenerate energy effectively
Garden design of 200m2 with BBQ area
Designing a 200m2 garden villa with an outdoor BBQ area will be a great idea for family gatherings, parties with friends and creating memorable experiences. Typically, the BBQ area will be located in the corner of the garden, on a spacious space and equipped with a kitchenette, an oven along with a dining table and even a relaxing sitting space next to it. Because of the outdoor layout, you need to choose quality, modern furniture that is safe to use. To preserve your belongings better, you can also design an additional roof for this area.
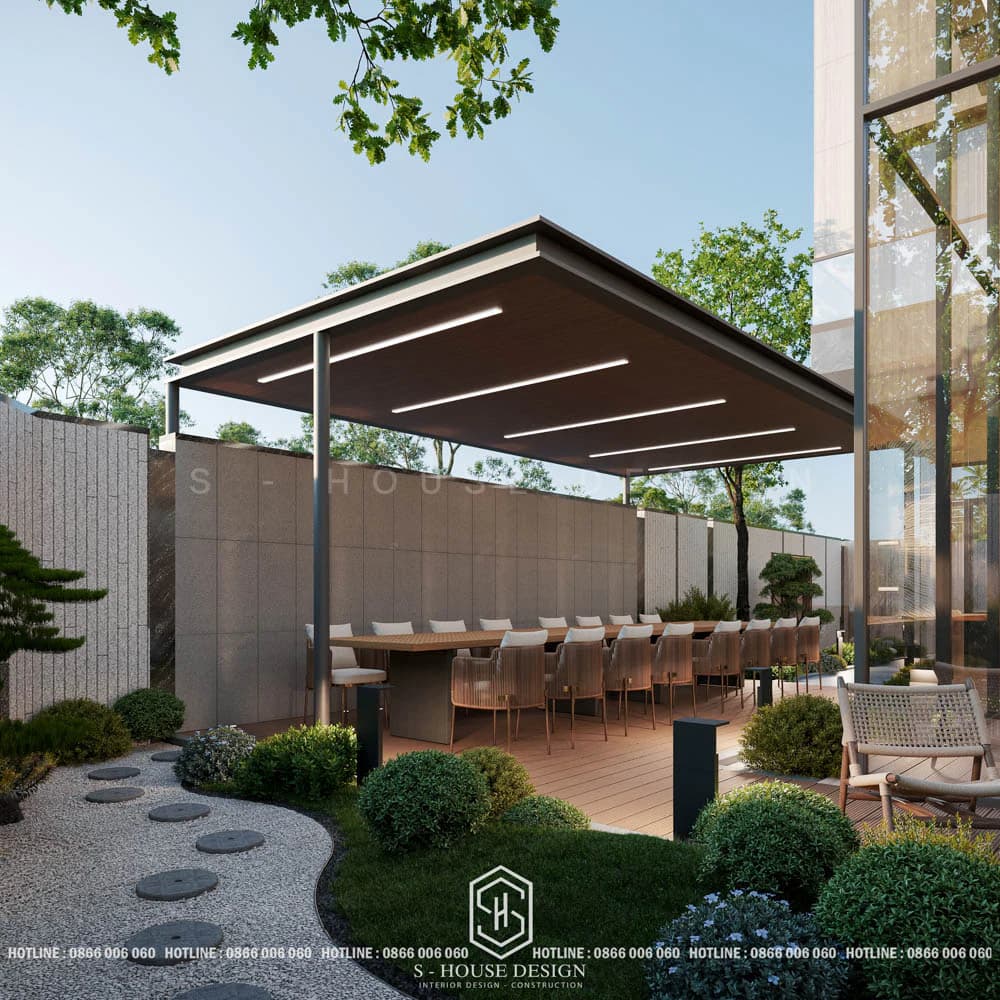
Outdoor BBQ area for parties with friends and family
In modern life, the pressure of work and life makes it difficult for many people to find time to relax. One design Garden villa 200m2 will be the perfect solution, providing a cool green space to help you restore energy, relax your soul and inspire creativity by immersing yourself in nature every day.
In addition to paying attention to the floor plan of a 200m2 villa, the cost of building a 200m2 house as a whole is also of concern to many investors when they intend to build a warm home for their family. Let's learn with S-House about the cost of building a 200m2 house in the content below!
Total cost to build a 200m2 villa
Building a villa is a large project, requiring no small investment costs. Understanding the cost of building a 200m2 villa helps homeowners make reasonable financial plans and avoid incurring too much later.
Besides, during the construction process, some unexpected costs about 10–15% may arise. Calculating costs will help homeowners predict these costs, thereby minimizing unnecessary occurrences.
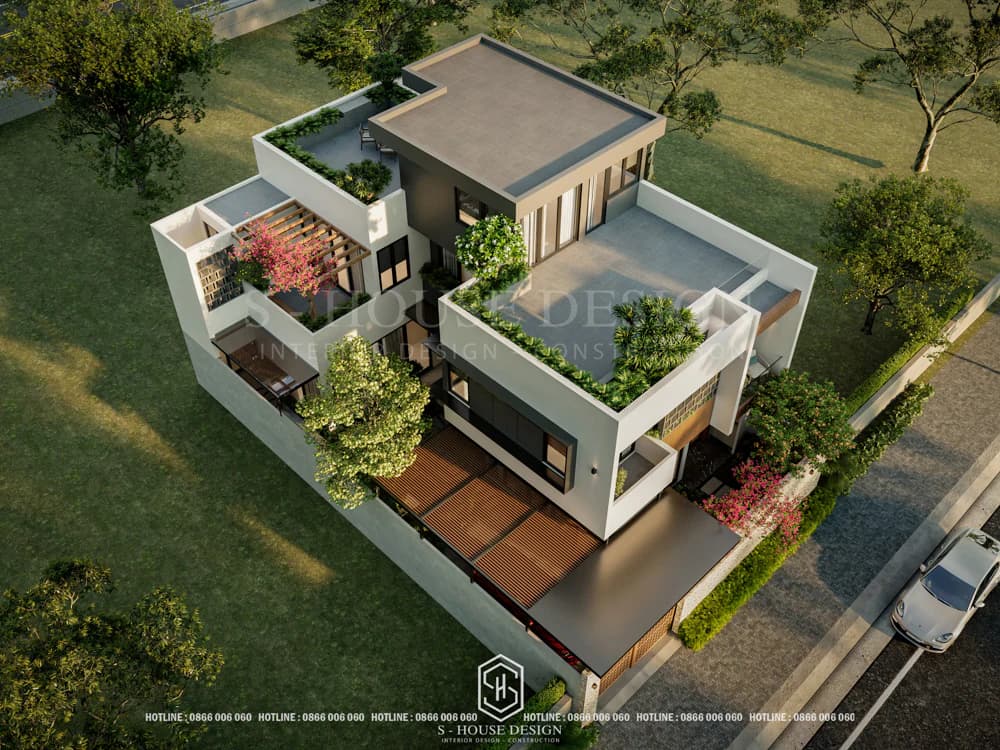
How to calculate the cost of building a beautiful 200m2 villa
Cost of design and construction of 200m2 villa
+ Design fee: The design fee includes a complete set of documents and is the cost that the investor must pay to the design unit to have a set of house construction documents. In particular, the full set of documents will include: 200m2 villa floor plan, 3D architectural perspective, interior drawings, structures, electricity, water, detailed furniture drawings, engineering,...
+ Rough construction costs: This is the cost that the investor must pay to the unit when constructing a rough house including: foundation, beams, floors, columns, electricity, water...
+ Finishing construction costs: This is the stage to complete the architecture, including decorative tiling, flooring, wall painting...
+ Furniture and furniture equipment costs: such as tables, chairs, cabinets, beds, TV shelves, kitchen equipment, sanitary equipment, electrical equipment, air conditioning, curtain systems, lighting, etc.
+ Estimated costs incurred: Most works or projects have estimated costs included in the estimate. The level of cost incurred at an acceptable level fluctuates around 10%.
How to calculate the cost of building a 200m2 villa
First, if you want to calculate the cost of building a 200m2 villa, you need to determine the construction area of the floor and roof area of the building. For houses with diagonal roofs and sloping roofs, the roof area will be multiplied by a factor of 1.35 to 1.45 (depending on the slope of each building).
For example:
The 2-storey house has an area of 200 m², a sloping tiled roof, the total construction area of the house is 200 + 200 x 1.4 = 480 m².
Based on the construction unit price of contractors on the market today, which ranges from 8 to 12 million/m², a 2-storey house with an area of 200 m² will have a construction cost of about 4 billion VND (depending on the lower construction area, it will be less than 4 billion). If you include completed interiors, this house will also need to cost at least about 6 - 8 billion VND to be put into use.
Notes when designing and constructing a 200m2 villa
For a 20x10 or 10x20 square piece of land, it is not too difficult for the homeowner to choose one. Impressive 200 m² villa design. When designing and building premises Garden villa 200m2, It's not simply a matter of choosing a beautiful architecture, but also the perfect combination of aesthetics, applicability and financial viability.. GOwners need to pay attention to the following important issues to ensure the project is carried out on schedule and with high quality.
1. Determine the need to use and distribute the 200m2 villa space
+ Usage needs: Determining user needs is the first step in design villa 200m2. Clearly determine the purpose of use (residential, resort, business combination), number of family members and necessary spaces (living room, bedroom, kitchen, office, entertainment area, garden, etc.). With this area, you should prioritize open layout, taking advantage of natural light and ventilation to create an airy living space.
+ Allocated area: With an area of 200m2, it needs to be reasonably distributed between living spaces, ensuring ventilation and comfort. For example, the living room and kitchen can take up 30-40%, the bedroom 40-50%, and the remaining for the garden, garage or additional area.
When 200m2 garden villa design, choosing architectural style is an important factor to create a living space that is both aesthetic, comfortable and suitable to the homeowner's preferences.
Neoclassical villa architecture for 200m2 garden villa
Neoclassical style is a harmonious combination between the sophistication of classical architecture and the generosity of modern style, bringing luxurious and unique beauty to Garden villa 200m2. Characteristics of this style are symmetrical details, sophisticated patterns and soft lines but not too cumbersome. Delicately carved stone walls or pillars are a distinctive highlight, creating an elegant impression for the exterior space.
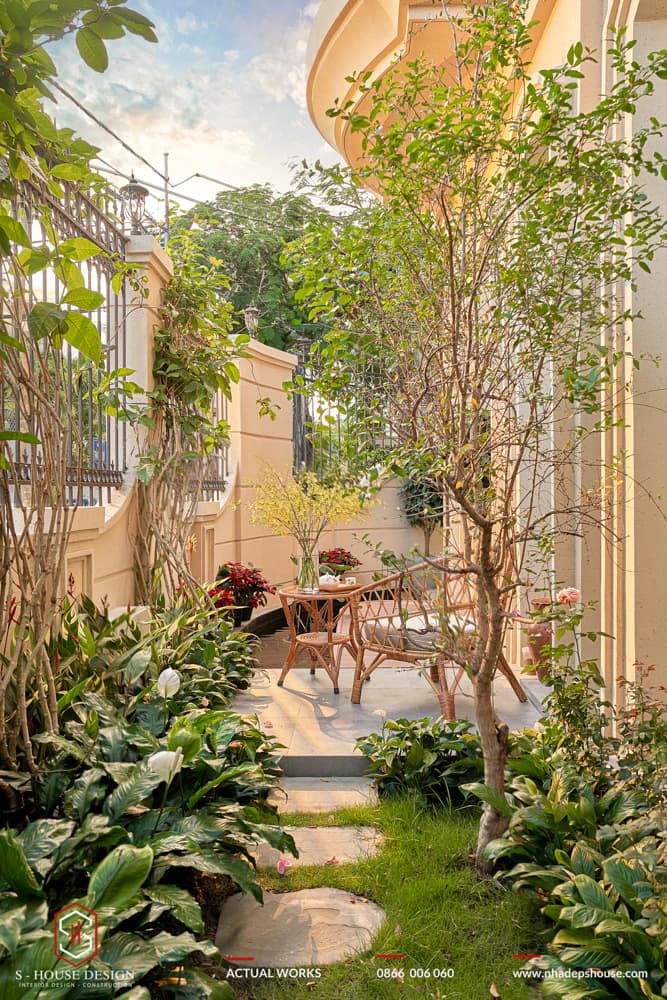
The stone wall bears a neoclassical impression in the villa
>>>See more: Actual completion and handover of neoclassical corner lot villa architecture
Modern architecture garden villa of 200m2
Modern style Focus on simplicity, sophistication and airiness, very suitable for Garden villa 200m2 on limited land area. A characteristic of this style is the use of materials such as glass, steel and concrete, creating strong, square lines. Transparent mirror doors or large glass doors not only help the space become luxurious but also optimize natural light, bringing a more spacious feeling to the villa. Gardens in modern style are often minimalist in design with patches of green grass, low shrubs or small lakes, creating a modern highlight without taking up too much space. The interior prioritizes neutral colors and minimalist but comfortable furniture, suitable for an active lifestyle.
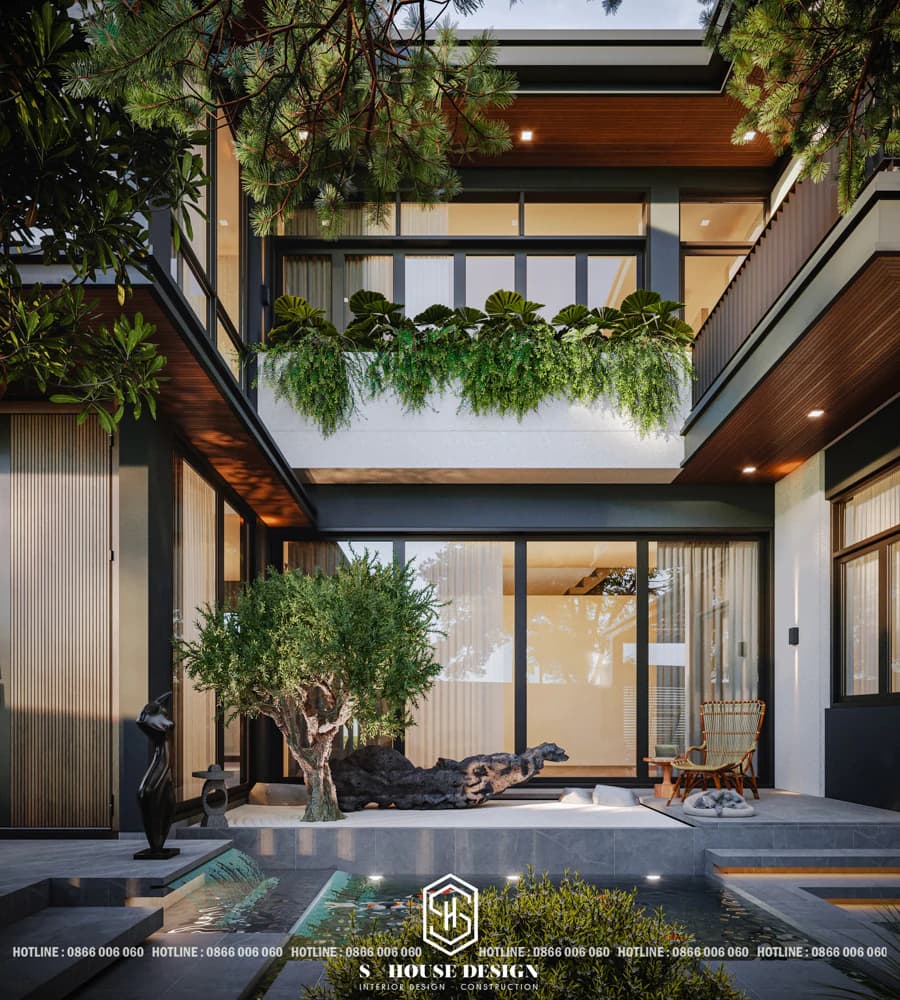
Transparent mirror doors make the house more luxurious and outstanding
Garden architecture for a 200m2 garden villa
B200m2 garden villa in style garden house is the perfect choice for those who love being close to nature. This style emphasizes green space, with a garden surrounding the villa, creating a cool, fresh and relaxing living environment. On an area of 200m2, you can devote 30-40% of the area to the garden, arranging trees, flowers, stone paths or outdoor resting areas. Garden house style is often inspired by Japanese or European designs, with elements such as Koi fish ponds, Zen gardens or bonsai landscapes. Villa architecture can use sloping tile roofs, wooden doors and warm colors such as brown and beige to create a feeling of intimacy. The interior prioritizes natural materials such as wood, rattan and bamboo, combined with natural light to increase relaxation.
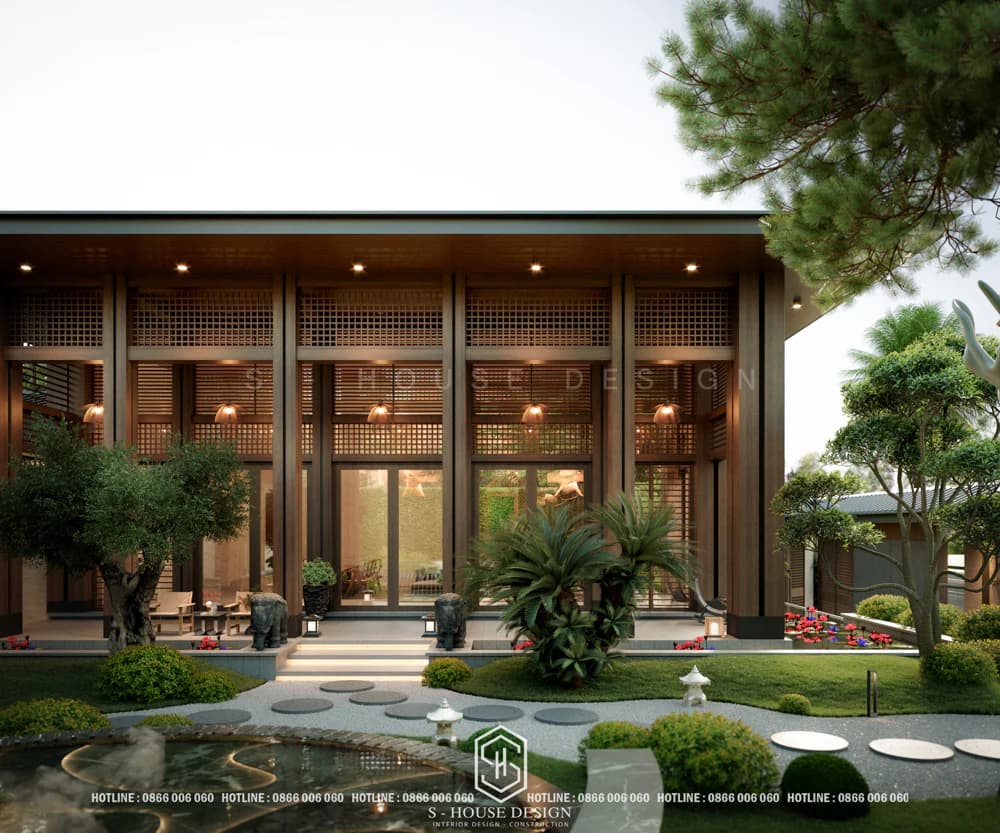
Japanese style garden villa design model
Mediterranean architecture: Mediterranean style brings elegance, generosity and closeness to nature, ideal for 200m2 garden villas. Characteristics of this style are soft curves, domes and unique architectural shapes, reminiscent of Mediterranean coastal houses. Materials such as fired bricks, natural stone and white, blue or yellow paint are commonly used to create a warm and classic feel. Gardens in this style often have olive trees, lavender or grape trellises, combined with outdoor furniture to create a relaxing space. With an area of 200m2, you can design a 1-2 story villa with a surrounding garden, combined with a small swimming pool or BBQ area to increase comfort.
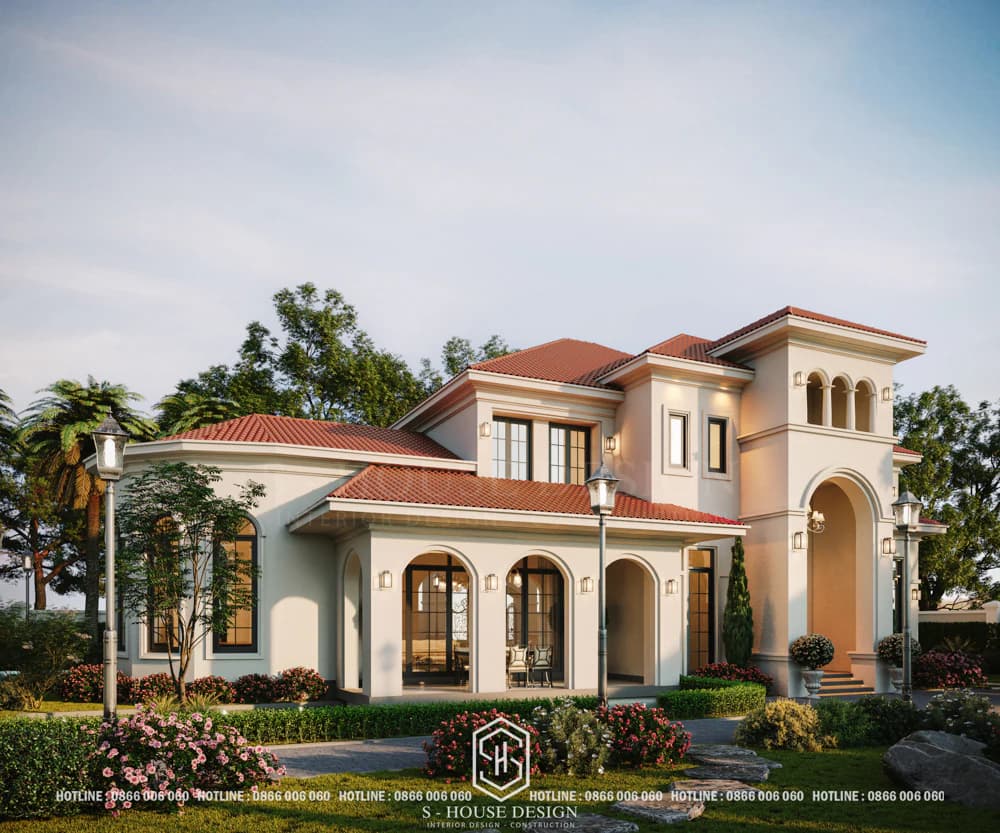
The curves and domed shapes create a modern and liberal look
Optimize space and function
To villa 200 m² To become comfortable, space optimization is a key factor. The floor design needs to ensure ventilation, using large windows, glass walls or skylights to take advantage of natural light.
With an area of 200m2, villas are usually built with 2-3 floors, each floor has a height of about 3.3-3.6m to create a spacious feeling. In addition, you should reserve a part of the area for a garden, landscape or small swimming pool to increase aesthetics and relaxation.
Reasonable space allocation, such as 30-40% for the living room and kitchen, 40-50% for the bedroom, will help villa 200m2 Meets the family's daily needs well.
Selection of construction materials
Construction materials play an important role in ensuring the quality and aesthetics of the 200m2 villa. Prioritize durable materials suitable for Vietnam's climate, such as block bricks, reinforced concrete, tempered glass or natural wood.
For the exterior, choose tiles, natural stone or durable, stain-resistant exterior paint. Furniture needs to be consistent with the design style, for example, high quality industrial wood for a modern style.
To make a 200m2 villa environmentally friendly, you can use recycled materials, VOC-free paint, or integrate a solar energy system to save energy.
The layout of the garden landscape is consistent with the design of a garden villa on 200m2 land
The layout of the garden landscape is consistent with the shape Impressive garden villa design on 200m2 land and high aesthetics require the designer to know how to arrange them scientifically, methodically and in harmony with the overall whole.
+ For garden villas, ponds, and gardens, it is necessary to arrange them properly to create a mark of the homeowner's style, not only increasing aesthetics but also creating a space that is both close to nature and airy for the villa.
+ Trees, flowers, and aquariums must be balanced and consistent with the architecture of the villa in terms of shape, color, etc.
+ If the area allows, ponds and fish tanks can be designed, depending on preferences and objective conditions to determine its depth and width. The presence of water makes your home softer and cooler. However, you should not make the pond or fish tank area too large or too deep, because it creates a cold feeling for the house. You should pay attention to the location of the flow, the lake must be placed at the lowest land position.
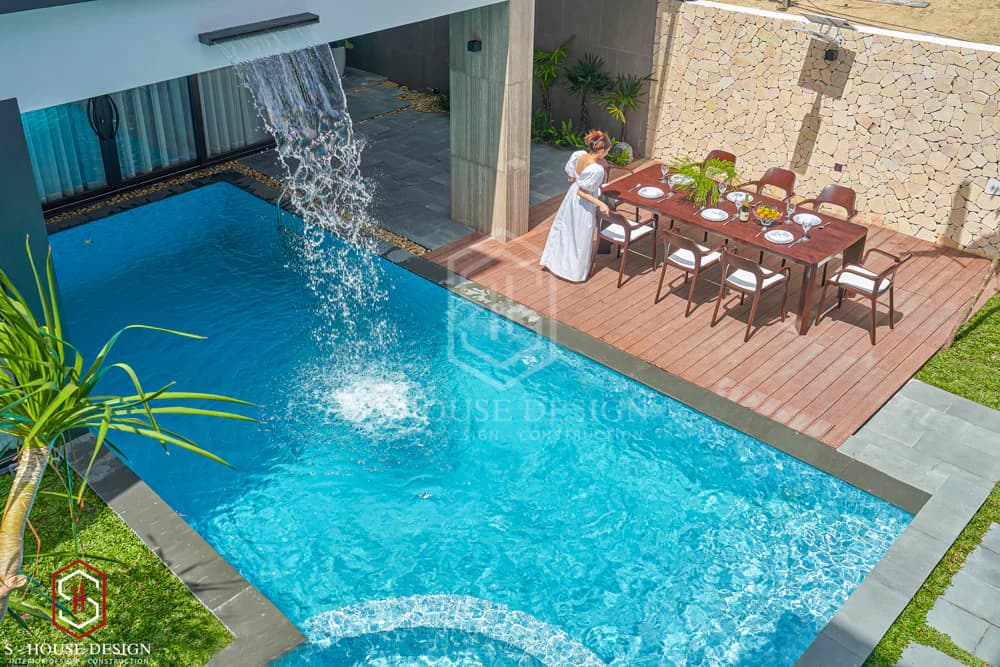
Waterfalls and swimming pools soothe the hot summer afternoon sun
+ Trees should be arranged so that the space in front of the house is airy. Low trees should be planted near the house so that the house does not block the light and create darkness. Trees farther away from the house or near the aquarium can be planted with taller trees. Flower bushes and low shrubs can be combined on both sides of the walkway.
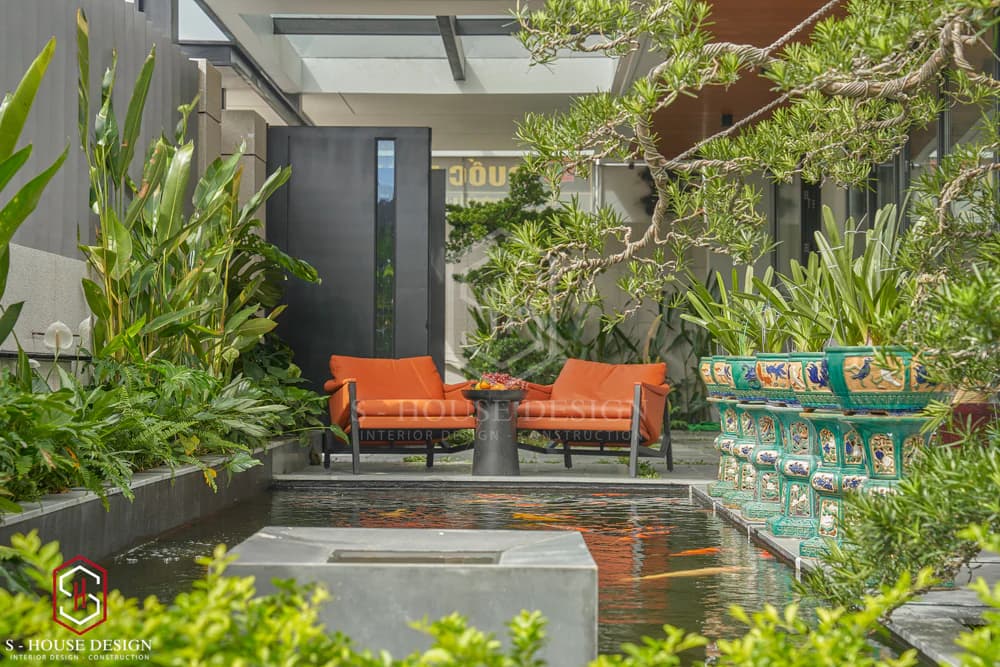
Quiet in front of a peaceful fish pond and symmetrical trees on both sides
3. How to choose the interior design style of a garden villa on 200m2 land
Furniture and interior space decoration are a reflection of the homeowner's personality and lifestyle. For Garden villa design on 200m2 land, choosing the appropriate design style is extremely important, creating harmony with the overall outside space. Here are some factors you should consider when choosing an interior style:
a. Homeowner's preferences and personality:
Interior design style must reflect the homeowner's preferences, personality and aesthetic taste. Take time to look at different designs, learn about popular styles such as modern, neoclassical, classic, minimalist, etc. And choose the style that best suits you.
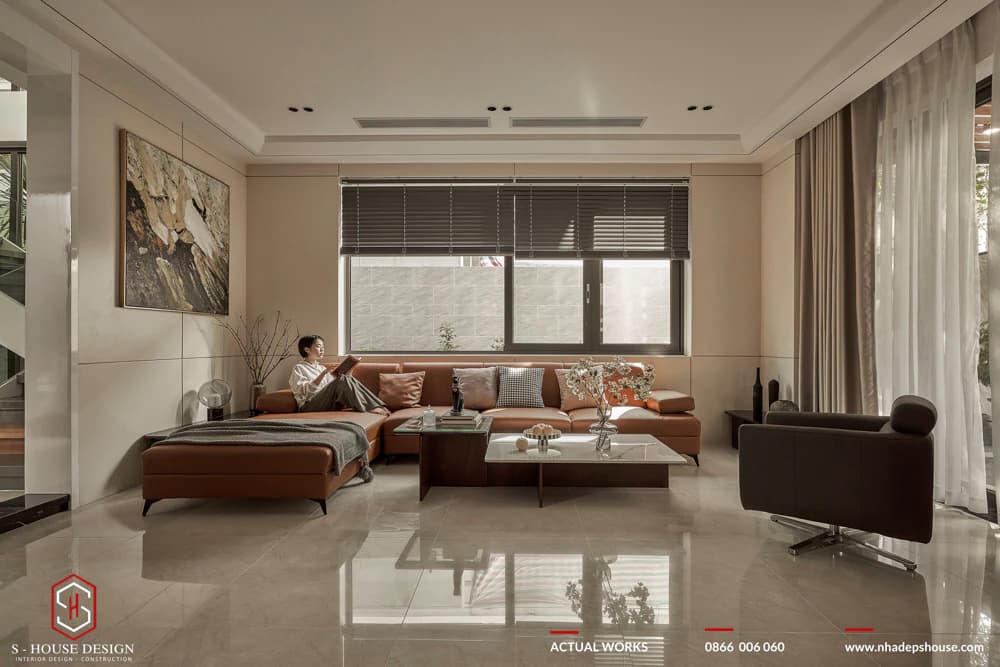
The spacious living room is an ideal space for the whole family to gather. Architecture of the villa:
The interior design style needs to be in harmony with the overall architecture of the villa. For example, if the villa has modern architecture, you should choose a modern or minimalist interior design style. If the villa has classic architecture, you should choose a neoclassical or classic interior design style.
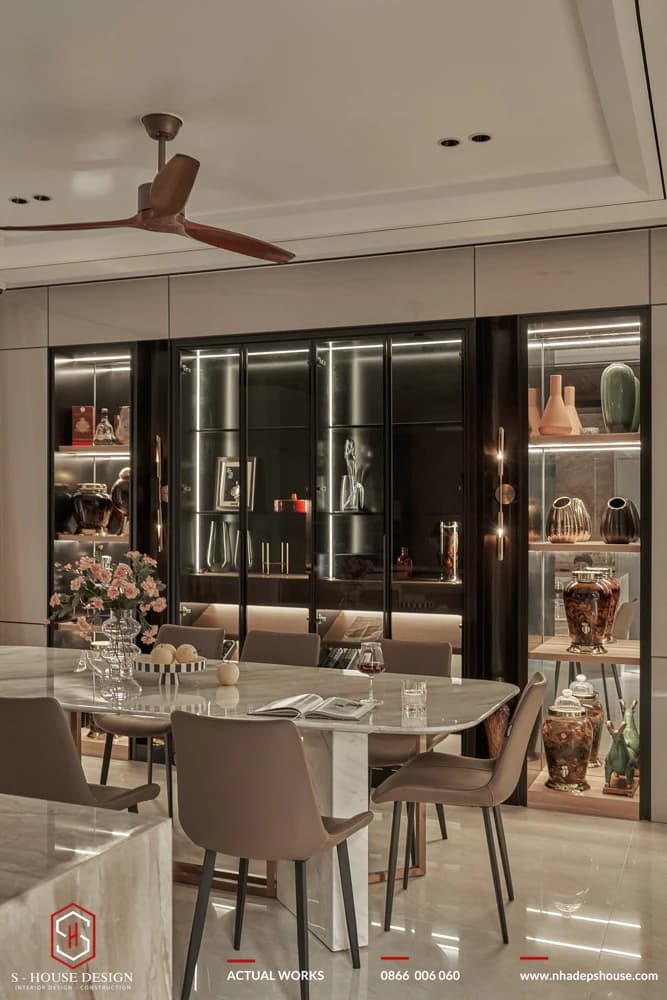
Stone materials and glass mirrors create sophistication and luxury for the house. Area and layout of the villa:
The area and layout of the villa also affect the choice of interior design style. For example, if the villa has a spacious area, you can choose sophisticated and luxurious design styles. If the villa has a small area, you should choose simple, minimalist design styles to create a more spacious feeling.
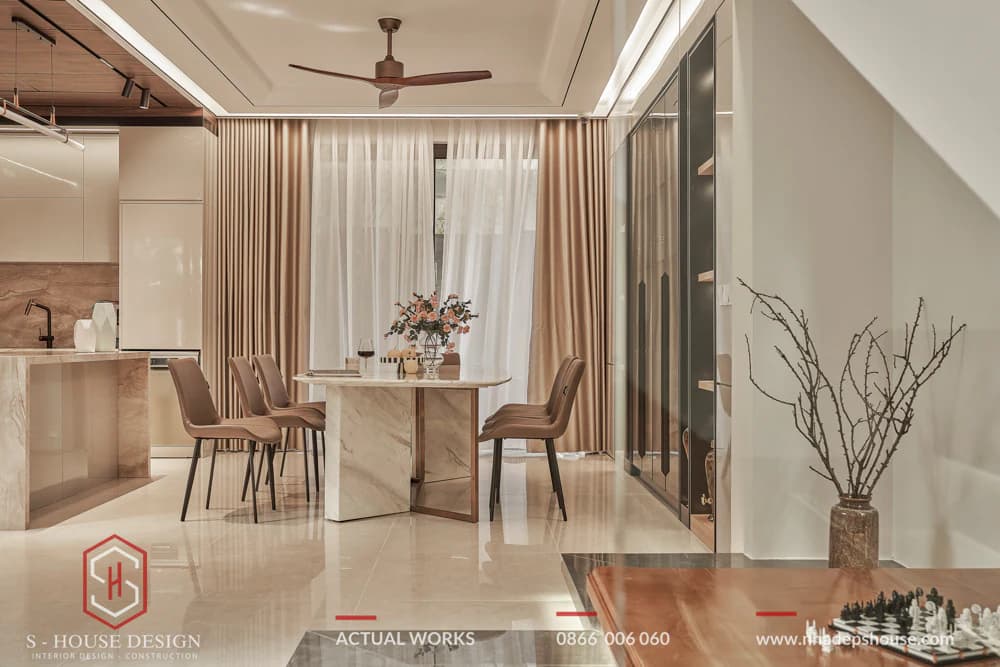
The dining room adjacent to the kitchen creates a spacious and airy feel. Natural light:
Natural light plays an important role in creating an airy and cozy feeling for the living space. Therefore, you need to pay attention to the house direction and window position when choosing an interior design style.
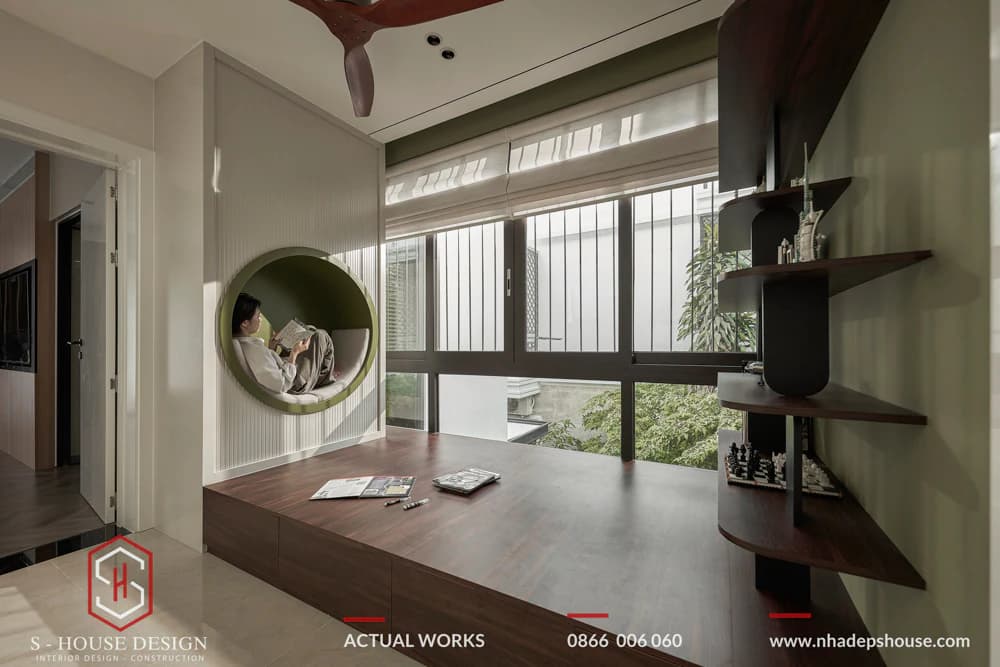
A peaceful moment reading a book while looking at the ornamental plants outside. Budget:
The cost of designing and constructing garden villa interiors depends on many factors such as design style, materials used, construction area, etc. Therefore, you need to clearly determine your budget before choosing the appropriate design style.
Besides, To be able to create harmony between living space and natural scenery, you should also pay attention to feng shui elements, surrounding environment...
Please contact S-House Via hotline 0866 006 060 to own an ideal green living space, raise the level of your life or follow S-house Beautiful House Fanpage to get more design ideas for the house. Hopefully with the above notes you can find for yourself an impressive design style for a garden villa on 200m2 land.
See more: Completed projects handed over to homeowners are fully designed and constructed by S-House.
If you need design advice, please contact us immediately hotline 0866 006 060 or leave information via: https://nhadepshouse.com/nhan-mau-thiet-ke/. S-House will quickly contact you within 24 hours.
------------------------------
S-House Joint Stock Company - unit ARCHITECTURAL - INTERIOR DESIGN AND CONSTRUCTION has developed strongly with a system of 4 strategic branches stretching from North to South. Confident in being a reputable and quality architectural and interior design and construction company in terms of project quantity and quality. Our team of experienced architects not only builds houses but also creates living works of art. Let S-House turn your ideas into reality today!
Hotline: 0866 006 060
E-mail: [email protected]
Branch system nationwide:
► In the city. HCM: No. 280A1, Luong Dinh Cua Street, An Phu Ward, District 2, Ho Chi Minh City
► In Nha Trang: No. 62A - 62B, Phan Chu Trinh Street, Van Thanh Ward, City. Nha Trang, Khanh Hoa
► In the city. Vinh: No. 19, An Duong Vuong Street, Truong Thi Ward, City. Vinh, Nghe An
► In Hanoi: D49-01 LK7 Geleximco Le Trong Tan, Duong Noi Ward, Hanoi


