Townhouse interior design is not only installation art but also a way to optimize modern living space. Are you having a headache because of limited space or want to create a unique highlight for your home? To be able to own a truly satisfactory townhouse interior space, the role of architects is the role of architects interior design extremely important. With 5 principles of townhouse interior design from S-House, you will discover the secret to turning every small corner into a luxurious, comfortable and inspiring living space. From making the most of space, arranging smart lighting to choosing harmonious colors, we will help you create a perfect home!
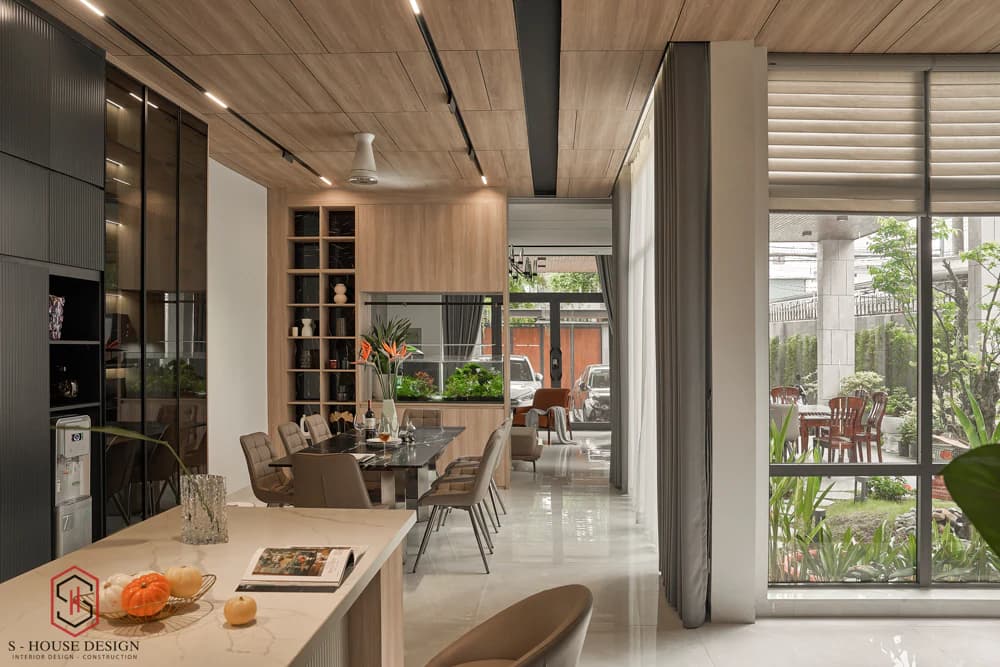
5 principles of townhouse interior design from S-House
I. Why Should You Design and Construct Townhouse Interiors?
In modern life, the house is not only a place to live but also a space for rest, family gathering and a source of positive energy. This is also the place to express the homeowner's personality, aesthetic taste and lifestyle. So, townhouse interior design and construction tbecomes an important factor to create a perfect living space. Full design and construction service from S-House helps realize ideas, bringing unique projects with unique characteristics.
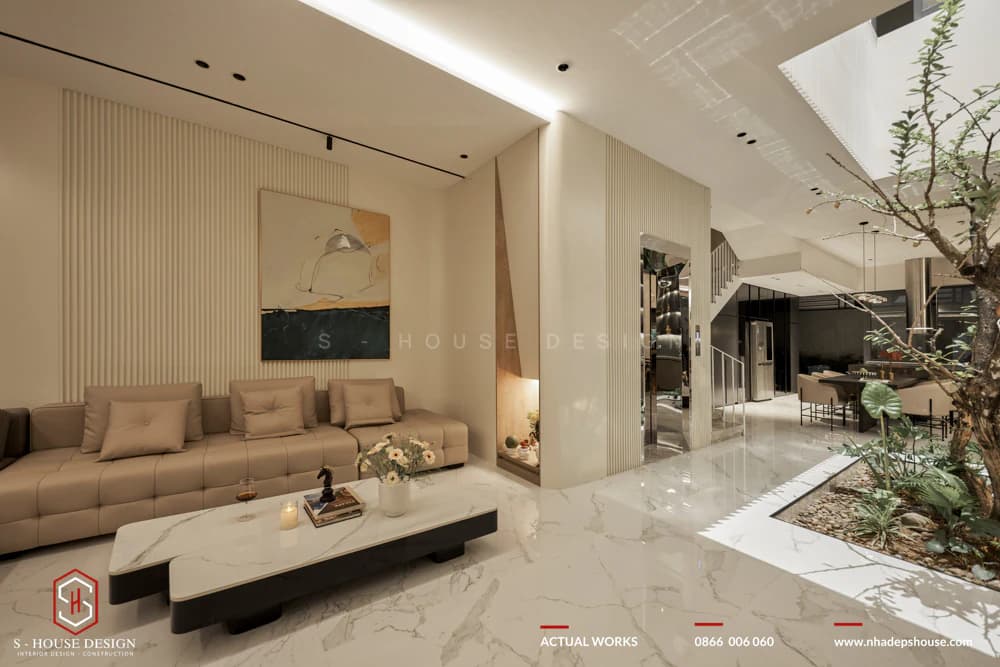
The interior is where the homeowner's personality and class are expressed
1. Why is it necessary to design townhouse interiors?
Townhouses often have limited areas and are designed according to similar standards, leading to duplication in layout. This makes it difficult for the homeowner to create a personal impression, and even causes confusion and chaos if the interior arrangement is not reasonable.Below are the reasons why townhouse interior design and construction is a necessary choice:
+ Optimize small spaces: With limited space, smart interior design helps arrange items scientifically, making the most of space, creating a spacious and comfortable feeling.
+ Enhance aesthetics: A harmonious design of color, light and layout not only makes the house luxurious and modern but also reflects the homeowner's personal style.
+ Enhance usability: Professional design ensures that every area such as the living room, kitchen, and bedroom is comfortable and meets daily needs effectively.
+ Enhance real estate value: Townhouses that are well designed and furnished often have a higher market value, attracting buyers or renters.
+ Improve quality of life: The space is reasonably arranged with scientific lighting to bring comfort and relaxation, contributing to improving mental and physical health.
+ Long-term cost savings: Designing and constructing a complete package from the beginning helps avoid waste due to inappropriate interior repairs or changes, ensuring effective investment.
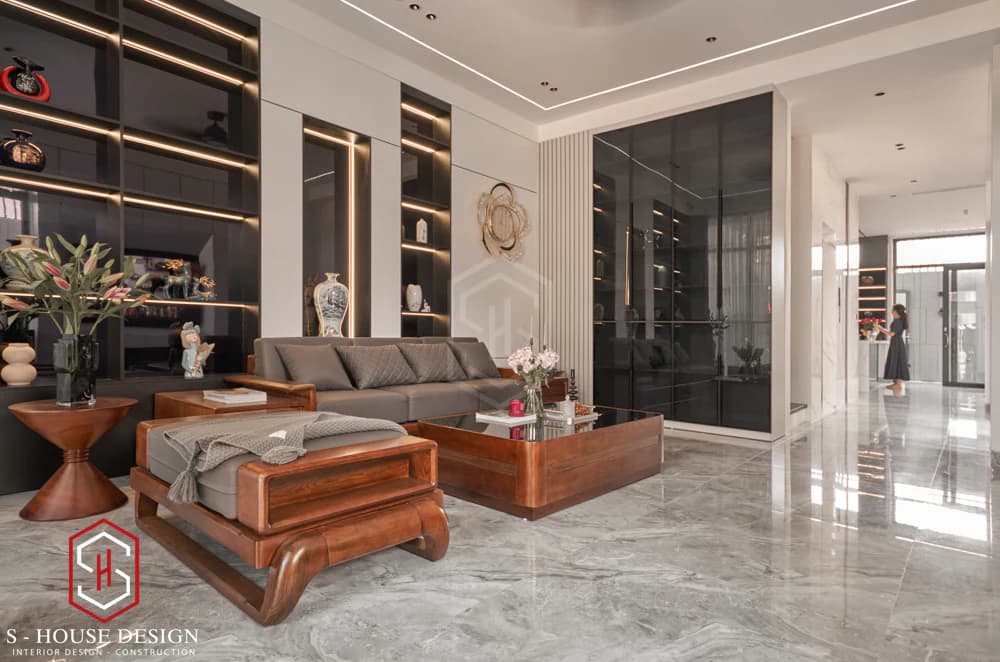
Townhouse interior design and construction not only meets aesthetic needs but also brings comfort, space optimization and sustainable value. With support from S-House, you can turn your home into a classy, unique and inspiring living space.
>>>See more: Beautiful tube house interior design from every angle
II. 5 Principles of beautiful townhouse interior design
1.Determine the specific functions of each floor
To ensure a comfortable and aesthetic living space, townhouse interior design needs to be strictly followed, especially with the popular tube house style with 2 to 5 floors. Accordingly, each floor is divided into specific functions to optimize usage.
+ 1st floor It is often arranged as a garage or a place for daily transportation, creating convenience for the family.
+ 2nd floor is an ideal space to design a luxurious living room and modern kitchen, meeting common living needs.
+ Floors 3 and 4 Usually reserved for cozy bedrooms and entertainment rooms, providing a private and relaxing space.
+Floor 5 Used as a solemn worship room, combined with a terrace to dry clothes, grow clean vegetables, ornamental plants or organize outdoor activities.
Application principles of townhouse interior design This not only helps optimize the area but also creates a harmonious, comfortable living space suitable for modern lifestyle.
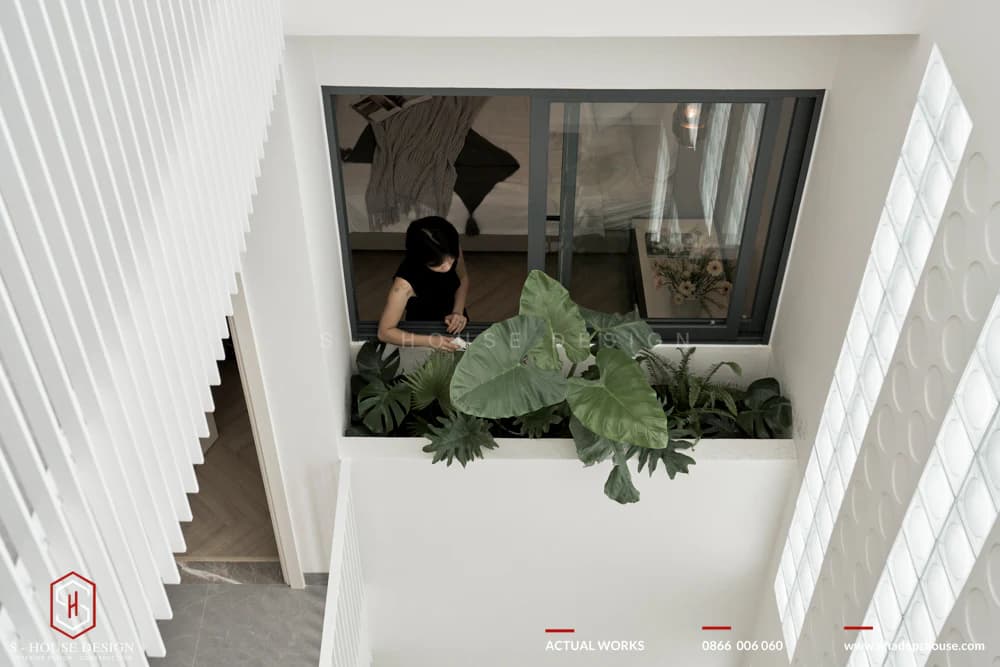
Besides S-House has carried out interior design of many townhouses with small areas of 80m2, 1 floor, 2 floors, level 4 houses,... but still ensures full functionality of the house. Depending on the function of each room, architects will arrange furniture and divide space accordingly.
2. Choose a townhouse interior design style
Select townhouse interior design style is an important step to create the "heart" of the house. This is the first and important step to creating a living space with a personal touch. This is not only an interior decoration but also a way for the homeowner to express their lifestyle, aesthetic taste and personality. For a sample interior design beautiful townhouse, You need to consider the following factors:
+ Hobbies and personality: Choose a style that reflects your interests, personality and lifestyle. Do you love modern, minimalist, or classic? Do you want a cozy, romantic, or dynamic space?
+ Area: Townhouses often have limited area. Minimalist or modern style with bright colors will make the space more spacious and airy.
+ Budget: Each style has different costs. Determine your budget to choose the appropriate style, avoid exceeding your financial capacity.
Below are the beautiful townhouse interior design model with a variety of styles that you can refer to for inspiration and better visualize your dream living space.
a. Neoclassical style townhouse interior design
Neoclassical townhouse interior design brings exquisite beauty, a harmonious combination of classic elegance and modern convenience. The space uses neutral colors such as white, beige, cream, combined with gold or silver plated metal accents, creating a luxurious feeling. Furniture made from natural wood and marble with intricately carved patterns (acanthus, vines) highlights class. Symmetrical layout, natural light combined with chandeliers create a cozy, romantic atmosphere. This style is ideal for those who love it townhouse furniture luxurious, sophisticated and want an outstanding living space.
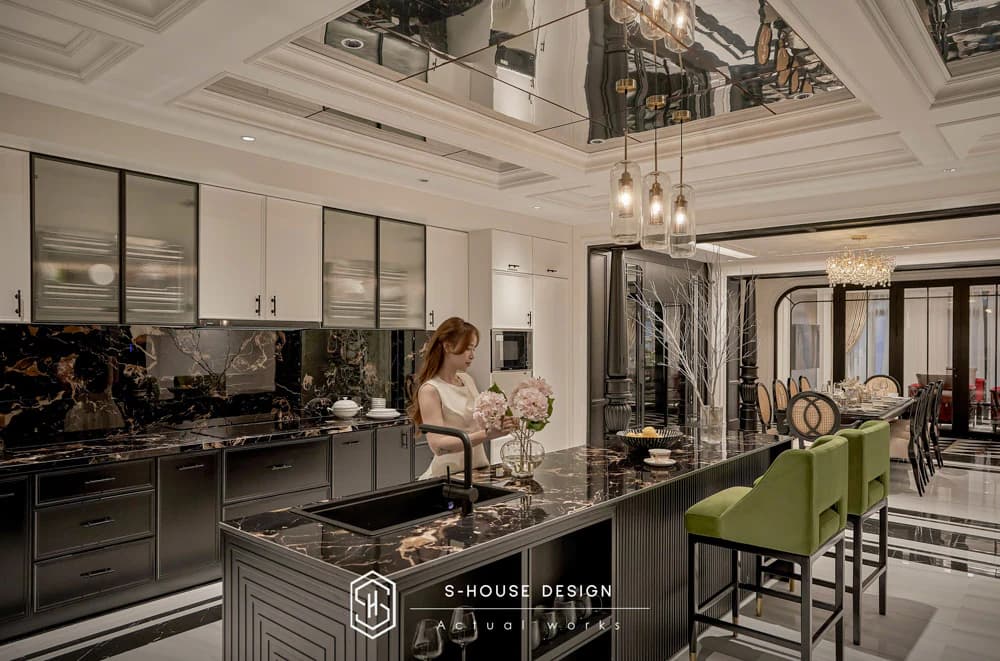
Luxurious kitchen and living room design tasteful
>>>See more: Neoclassical interior - Timeless beauty of the upper class
The neoclassical furniture often use a variety of high-quality materials such as natural wood, marble, metal,... along with sophisticated carved patterns such as acanthus patterns, vine patterns, and damask patterns. These motifs are often shown on decorative details such as moldings, patterns on furniture,... bringing elegance and durability to the project.
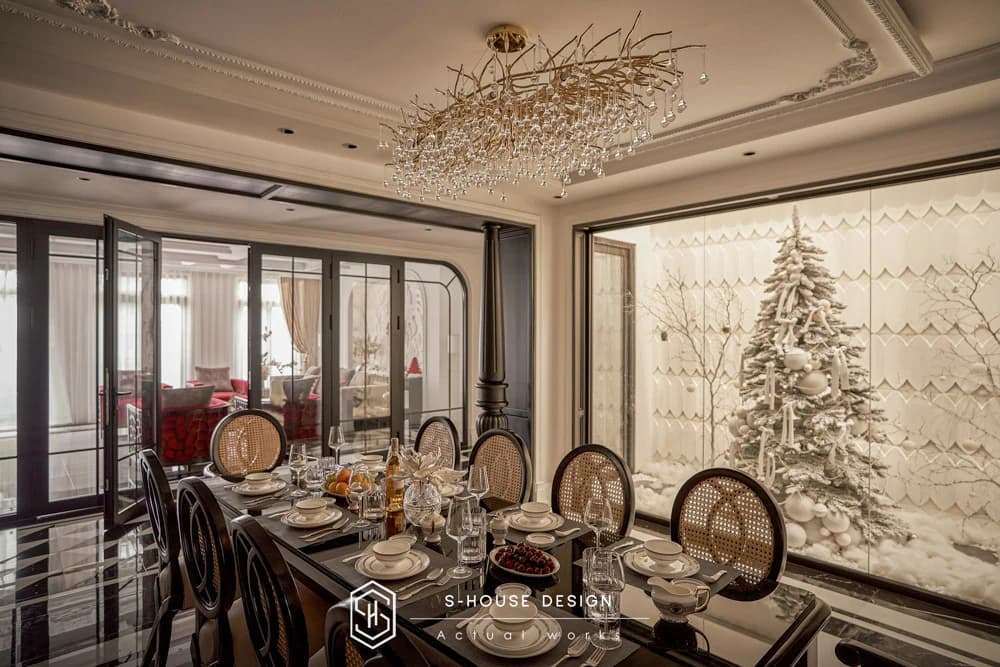
Luxurious and sophisticated interior of the neoclassical townhouse dining room
Design neoclassical townhouse interior Also pay close attention to composition and lighting. The interior layout is balanced and harmonious with the use of symmetrical details such as chandeliers and mirrors to create accents. The lighting system also harmoniously combines natural light and artificial light to create a cozy and romantic atmosphere for the space.
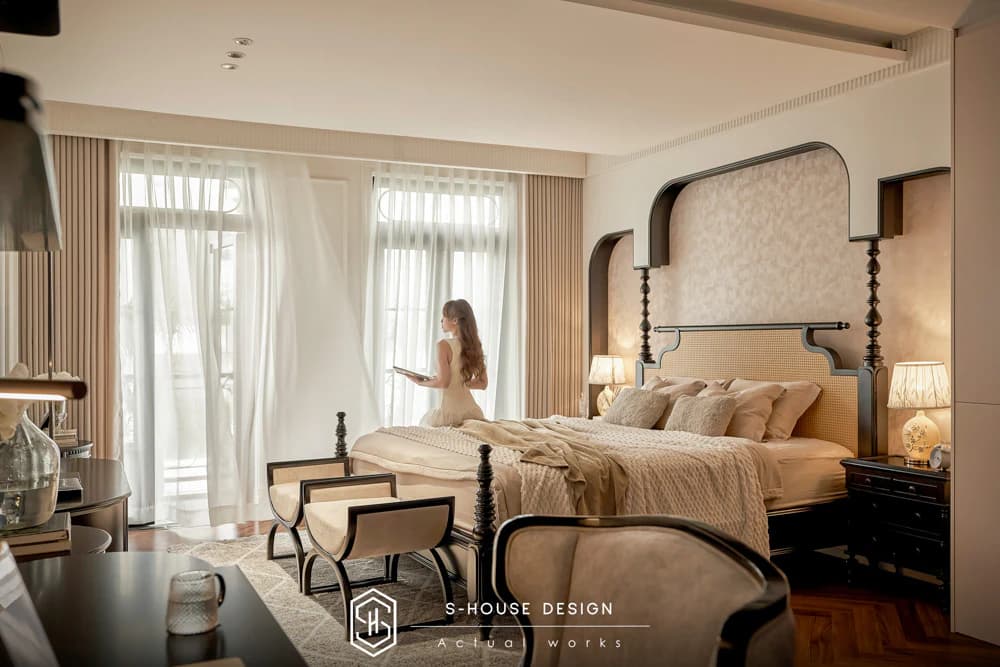
Bedroom design harmonizes with natural light
Neoclassical townhouse interior design is suitable for those who love luxury, sophistication and wish to own a classy living space.
b. Modern townhouse interior design
If the classic style tends towards curvy curves and elaborately carved patterns t styleModern townhouse interior design Focus on simplicity, comfort, suitable for small spaces. Neutral colors such as white, gray, beige, combined with red or orange accents, bring youthfulness and elegance.
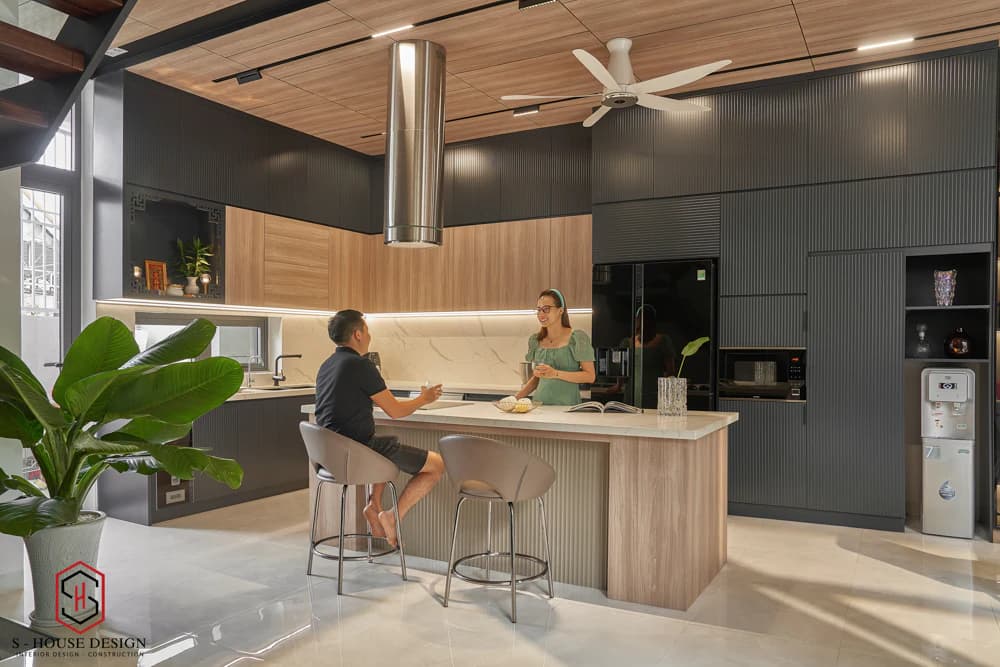
Simple and square details create an airy space
Highlights of style Modern townhouse interior is the Square, minimalist, with large windows taking advantage of natural light to help the space feel airy and spacious. The lighting system is arranged reasonably, emphasizing functionality and convenience. This is the perfect choice for the homeowner townhouse furniture Sophisticated, modern and airy living space.
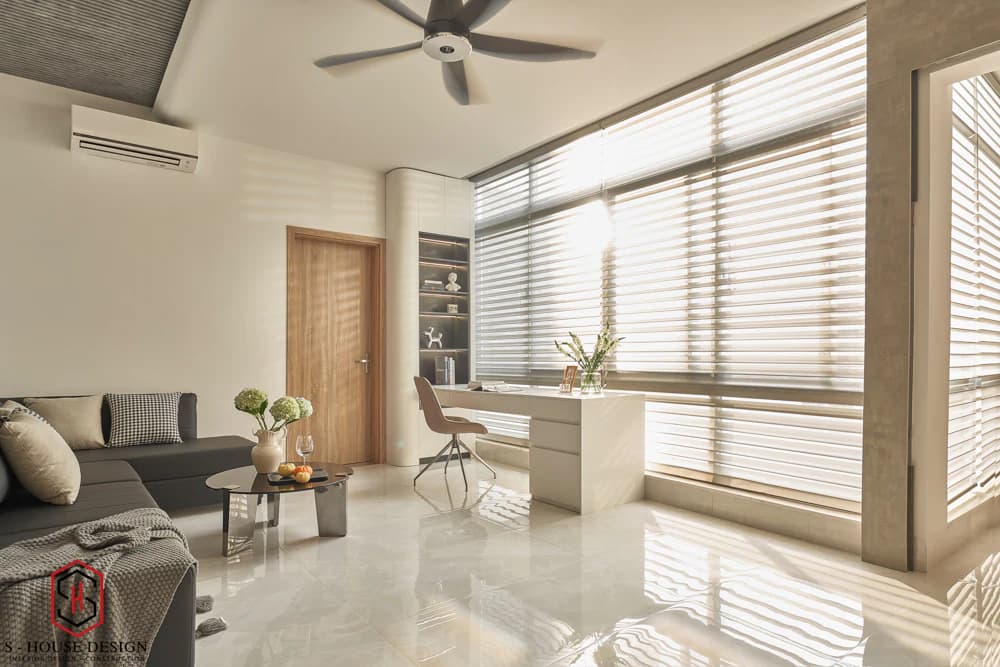
The room is filled with fresh natural sunlight
Style Modern townhouse interior design also focuses on comfort and usability. Furniture in modern townhouses often has a simple, uncomplicated design and is arranged reasonably to ensure convenience in living.
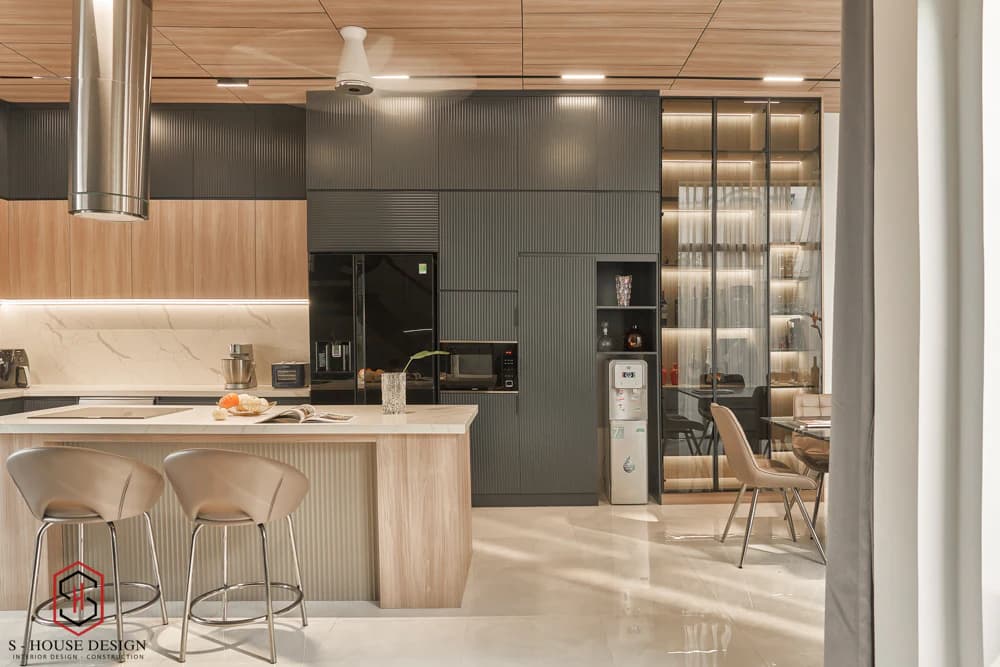
The kitchen has a minimalist design with full amenities
>>>See more: Top 12 hottest interior design styles today
c. Rustic townhouse interior design style
Rustic townhouse interior design brings a rustic, nostalgic breath, creating a relaxing and peaceful living space. Raw materials such as wood, stone, and brick are used with minimalist designs, with little elaborate processing, creating a feeling of closeness to nature. Earthy colors (brown, gray, olive green) highlight warmth and simplicity. This style is suitable for small townhouses, helping to optimize space while still retaining unique features. Rustic townhouse furniture is the ideal choice for those who love rusticity and close living spaces.
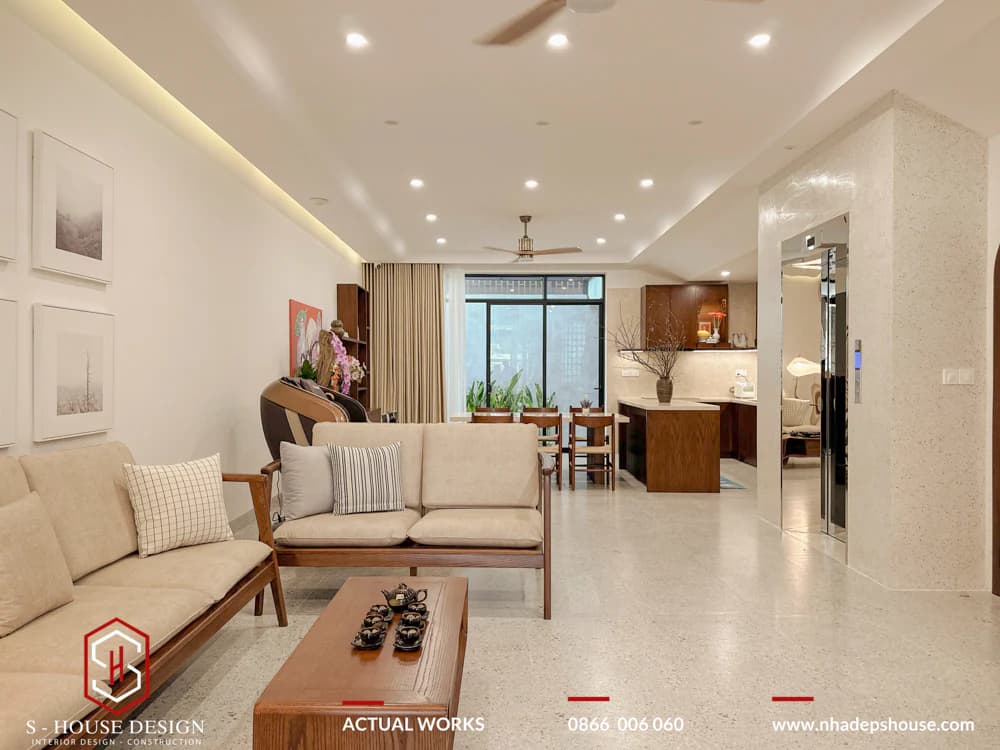
Rustic style interior design
Rustic wood is often used in Rustic style furniture
d. Indochine townhouse interior design style (Indochina)
Indochine townhouse interior design style (Indochina) is a harmonious combination of the quintessence of Asian culture and the elegance of French architecture, bringing impressive beauty to the living space, both intimate, warm, luxurious and classy. Indochine townhouse interior design Using warm colors such as cream yellow, earthy brown, moss green from natural wood, bamboo and rattan creates a familiar feeling.
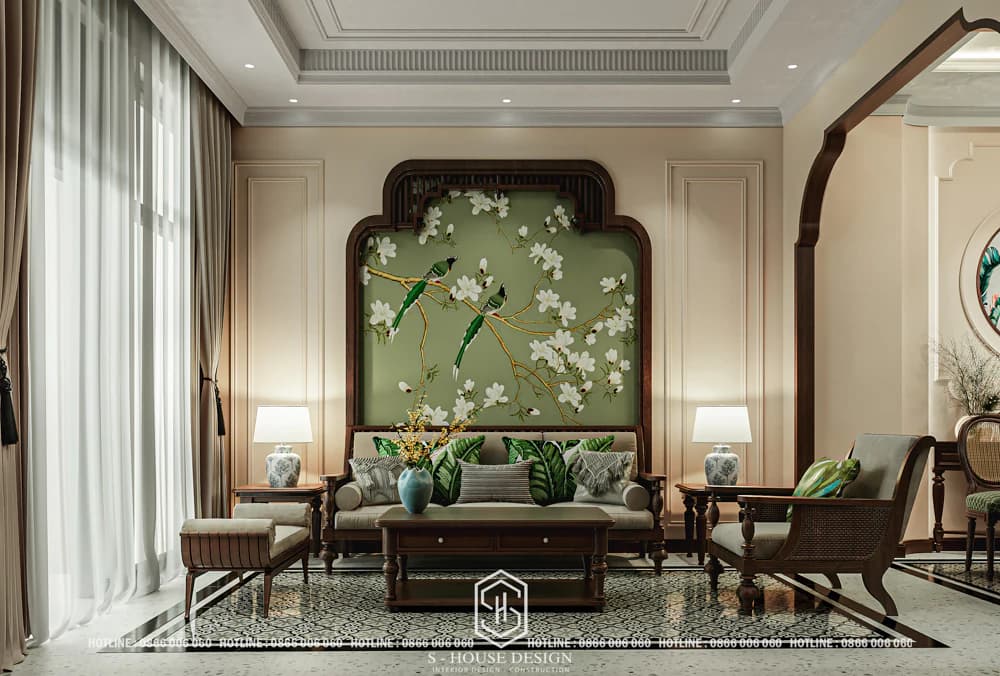
The living room has a bold Indochine style
The interior is simple with Indochina patterns (Ky Ha, lotus leaves) and details such as screens and partitions to increase ventilation. Natural light combined with decorative lights create a cozy, romantic atmosphere. This style is suitable for homeowners townhouse furniture Rustic, nostalgic and inspiring living space.
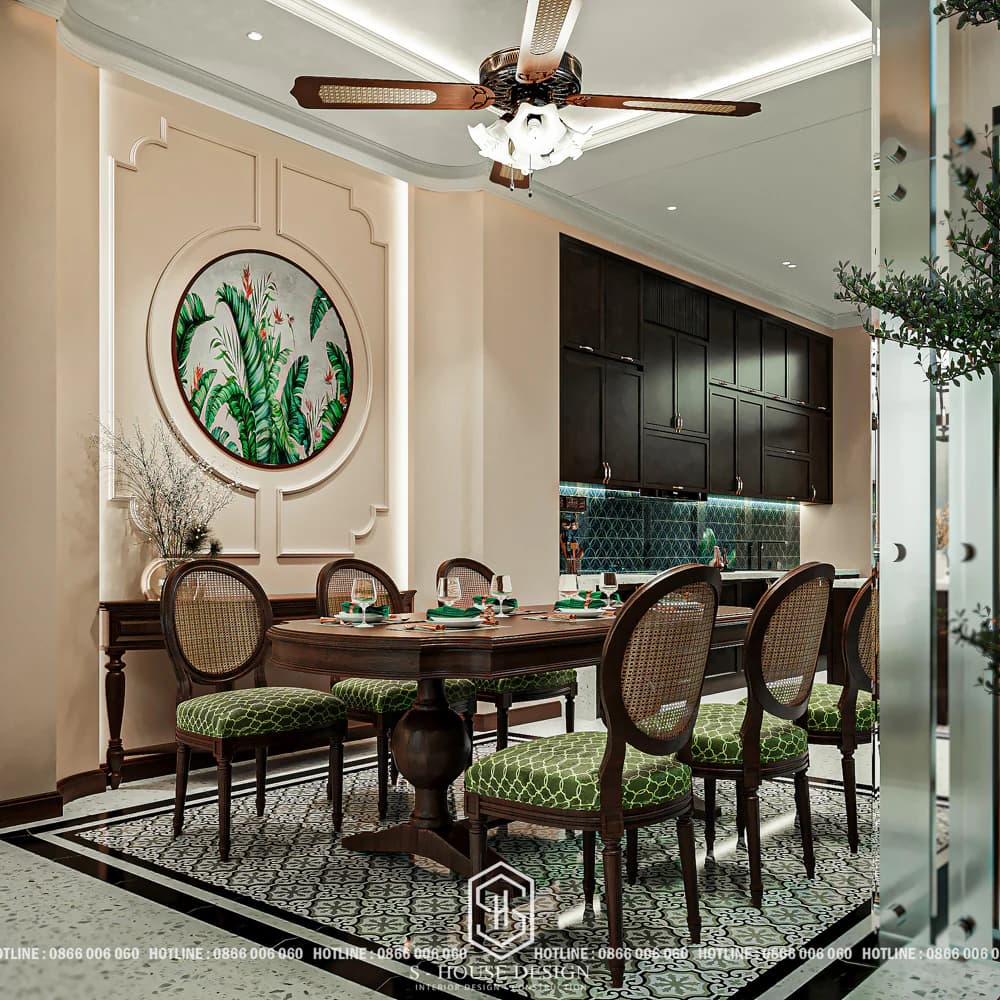
Cozy dining table design in Indochine style with nostalgic beauty
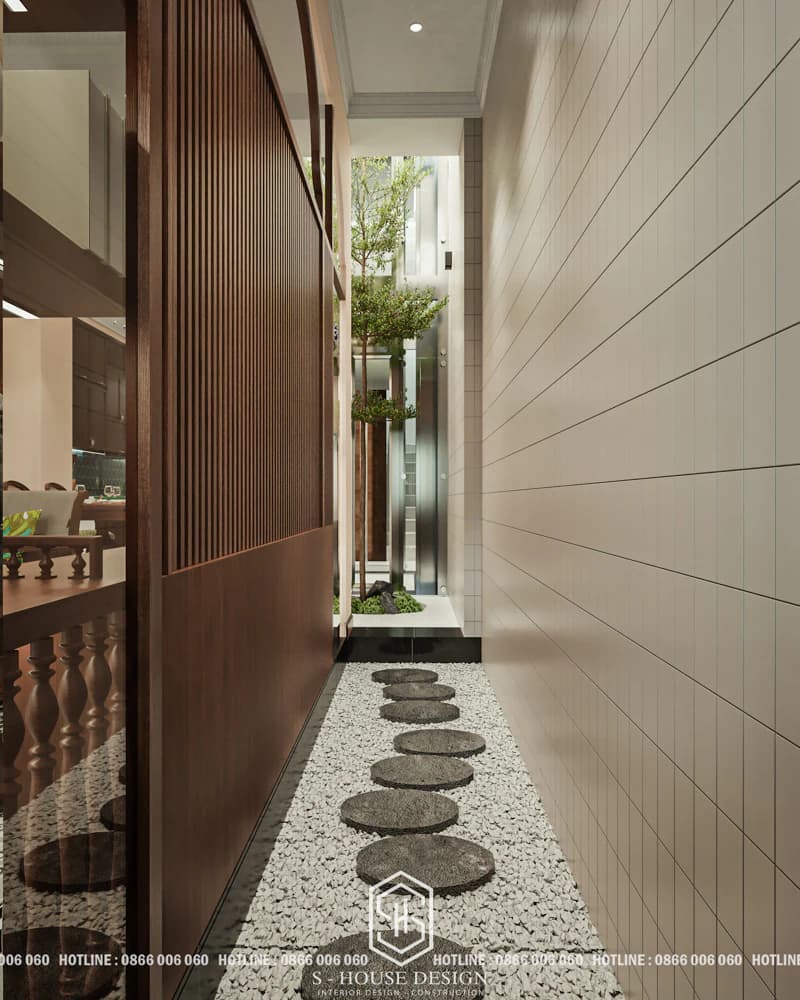
Partitions and walking corridors make the house more unique
Indochine townhouse interior design is suitable for those who love rusticity, closeness and wish to own a warm, luxurious and attractive living space.
2. Functional arrangement for townhouse interior design: The secret to creating an ideal space
Reasonable functional arrangement is a key factor in creating a comfortable, convenient living space that fully meets the family's daily needs. Smart townhouse interior design not only brings a comfortable living space but also optimizes the area, creating comfort and aesthetics for the homeowner. At S-House, we apply scientific townhouse interior design principles to arrange items properly, ensuring harmonious function and beauty. Detailed design drawings help homeowners clearly visualize how to arrange each area:
+ Living room: According to the principles of townhouse interior design, the living room needs to be arranged scientifically to both welcome guests and serve family activities. Place a large sofa in the center, combined with a compact tea table to create a comfortable communication space. Add a single chair or armchair to increase seating, and use neutral colors and natural light to create a spacious feel. Smart furniture such as wall shelves or folding tables help optimize space, especially suitable for small townhouses.
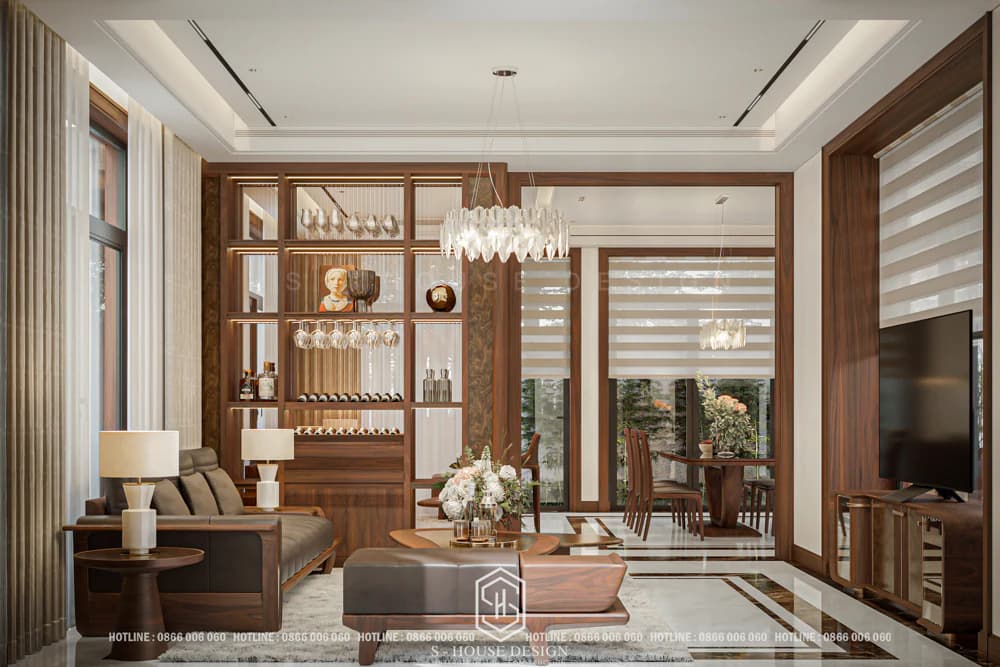
The design of the townhouse's walnut living room and kitchen is seamless in an open space
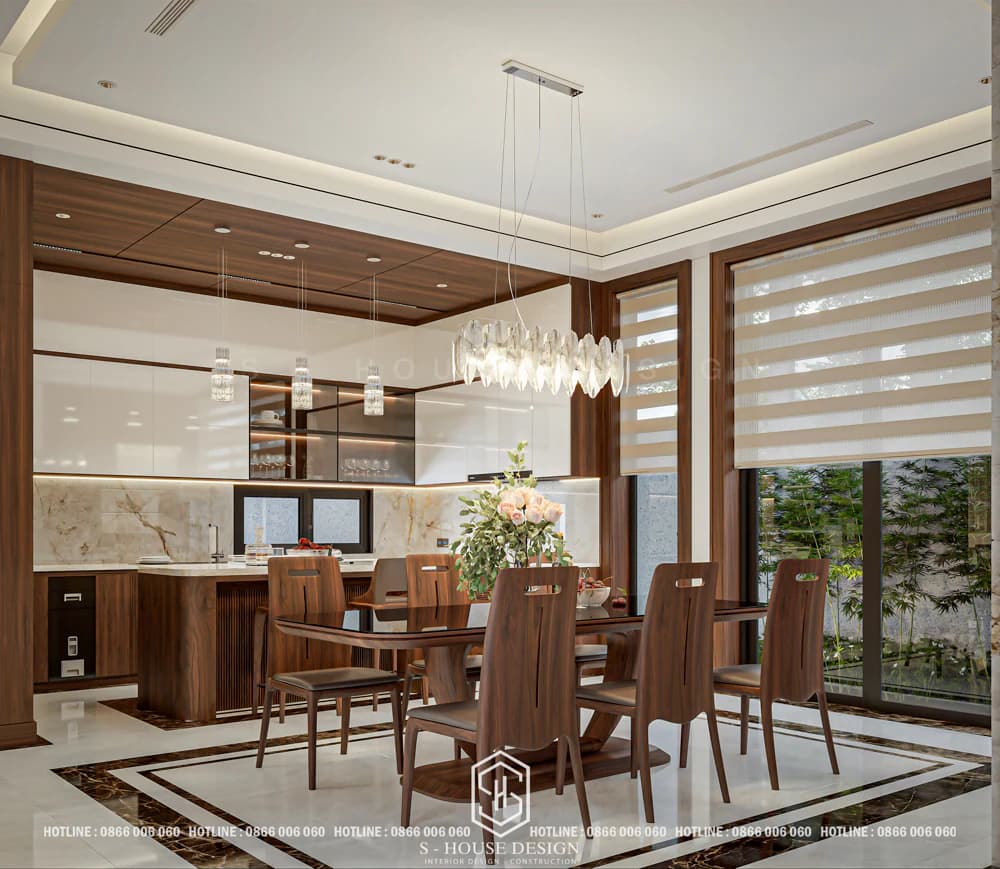
+ Kitchen:Townhouse interior design principles for the kitchen emphasize privacy and convenience. The kitchen should be separated to avoid the spread of food odors, use an induction or electric stove to ensure safety and modernity. For small townhouses, designing the kitchen adjacent to the living room helps save space while still ensuring aesthetics. Wall-mounted shelves and folding dining tables are smart solutions that are both comfortable and optimize space.
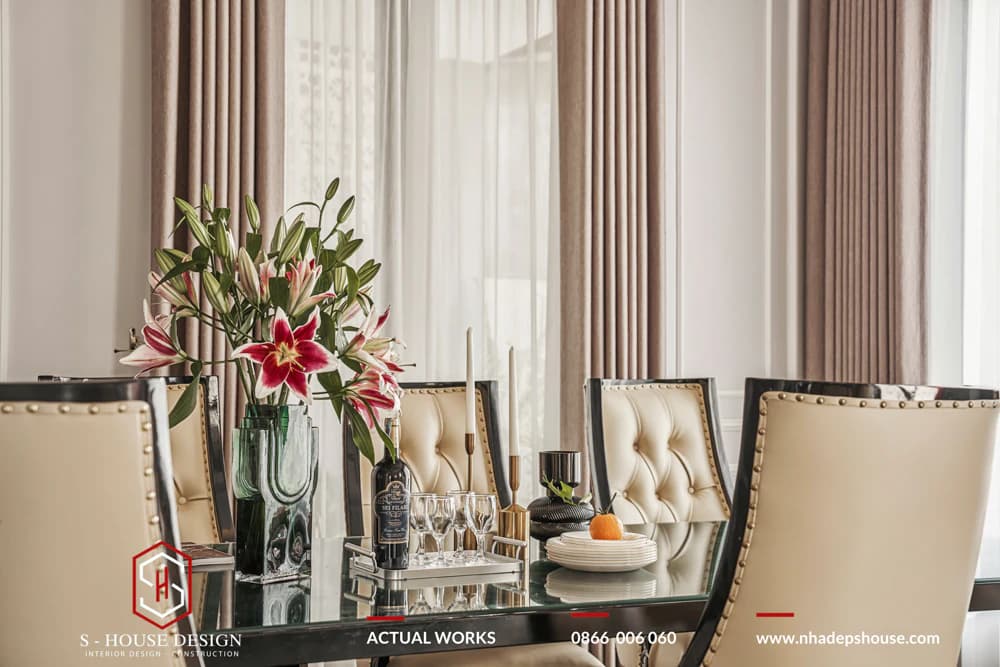
The dining space is elegant and luxurious
+ Bedroom: The principles of townhouse interior design in the bedroom focus on relaxation and optimal functionality. With large townhouses, separate the bedroom and office to ensure clear living space. For small houses, integrating the bedroom with a working corner with multi-purpose furniture such as a folding bed or wall-mounted table helps save money. Large windows are an indispensable element, bringing natural light, circulating air, creating a fresh, energetic space.
+ Office or makeup room: According to the principles of townhouse interior design, the office or makeup area should be arranged with integrated furniture to save space. Using a multi-purpose shelf such as a makeup shelf with a built-in mirror or a wall-mounted bookshelf is both convenient and aesthetic. Choose an ergonomic chair with a soft fulcrum, suitable for height to limit pain and fatigue while working. Artificial light from desk lamps combined with natural light keeps the working space bright and efficient.
By following the above notes, you can confidently arrange the functions of your townhouse's interior design in a reasonable and scientific way, giving your family a convenient, comfortable and impressive living space.
>>>See more: S-House - Unit that designs and constructs impressive townhouse packages in Nha Trang
4. When designing townhouse interiors, you need to pay attention to light and color
Townhouse interior design is not only the arrangement of objects but also the art of creating a comfortable and aesthetic living space. At S-House, townhouse interior design principles always focus on light and color, two important factors that help make the space airy, relaxing and personal.
Townhouses often have a long, narrow design, which limits natural light. According to the principles of townhouse interior design, S-House prioritizes the arrangement of large windows or tempered glass walls in each area to maximize natural light, creating a bright and airy space. In addition, combining a smart lighting system with main lights (ceiling lights, wall lights) and decorative lights (table lamps, pendant lights) helps increase brightness and create aesthetic highlights. This solution not only makes the space cozy but also saves energy, suitable for modern lifestyle.
Color plays a core role in shaping living space. According to the principles of townhouse interior design, S-House proposes a harmonious combination between wall paint color, interior color and decoration color to create a feeling of relaxation and high aesthetics. Neutral colors such as white, beige, gray are often chosen as the main tones, combined with accents from interior colors (red, blue, light yellow) to increase vividness. The color balance not only makes the space more spacious but also shows the homeowner's sophisticated aesthetic taste.
5. The interior design and construction of townhouses must be in accordance with feng shui
In Eastern culture, especially in Vietnam, feng shui is a core element townhouse interior design, deeply affecting the spiritual and material life of the homeowner. In S-House, we apply the principles of townhouse interior design combine feng shui to create a harmonious living space, bringing prosperity, happiness and peace.
Principles of townhouse interior design Feng shui requires a deep understanding of factors such as house direction, room location and interior layout. Each area in the townhouse - from the living room, kitchen to bedroom - has its own feng shui rules. For example, the living room should be placed in a location that receives natural light, using furniture with colors that match the homeowner's fate to attract positive energy. The kitchen should avoid facing the main door to keep wealth, while the bedroom should arrange the bed in the right direction to ensure peaceful sleep.
Besides the core elements such as style, layout, and materials, to create a perfect townhouse interior harmony, you need to pay attention to the following points:
+ Green plants: Use trees to decorate and create a fresh, clean atmosphere for the house.
+ Decorations: Choose decorations that match your design style and personal preferences to create highlights and increase the aesthetics of the space.
The above is 5 principles of beautiful townhouse interior design that S-House Design wants to send to you for reference. Applying the above townhouse interior design principles, you will own a beautiful, comfortable and inspiring living space. S-House is proud to be a place that can create and turn your ideas into the perfect practical home. Please contact us today right away hotline 0866 006 060 for free consultation or see more beautiful townhouse interior design samples at Beautiful House Fanpage S-House to transform your living space into perfection.
>>> ENJOY THE FULLY LIVABLE SPACE IN NHA TRANG
Xem trên YouTube
------------------------------
S-House Joint Stock Company - Unit ARCHITECTURAL - INTERIOR DESIGN AND CONSTRUCTION has developed strongly with a system of 4 strategic branches stretching from North to South. Confident in being a reputable and quality architectural and interior design and construction company in terms of project quantity and quality. Our team of experienced architects not only builds houses, but also creates living works of art. Let S-House turn your ideas into reality today!
Hotline: 0866 006 060
E-mail: nhadepshouse@gmail.com
Branch system nationwide:
► In the city. HCM: No. 280A1, Luong Dinh Cua Street, An Phu Ward, District 2, Ho Chi Minh City
► In Nha Trang: No. 62A - 62B, Phan Chu Trinh Street, Van Thanh Ward, City. Nha Trang, Khanh Hoa
► In the city. Vinh: No. 19, An Duong Vuong Street, Truong Thi Ward, City. Vinh, Nghe An
► In Hanoi: Apartment Y01.L07 An Phu Shopvilla, Duong Noi Urban Area, Ha Dong, Hanoi.


