Principles of hotel and luxury apartment design requires sophistication and class, especially in creating a luxurious lobby space like a 5-star hotel. This article will explain how to design a hotel room that is both beautiful and sophisticated, while also exploring trends High-end apartment interior design is popular. S-House will provide detailed information on the key elements that create quality design, ensuring satisfaction of the most demanding customers. In this article, let's also analyze these Gold standard for hotel and luxury apartment design in Vietnam.
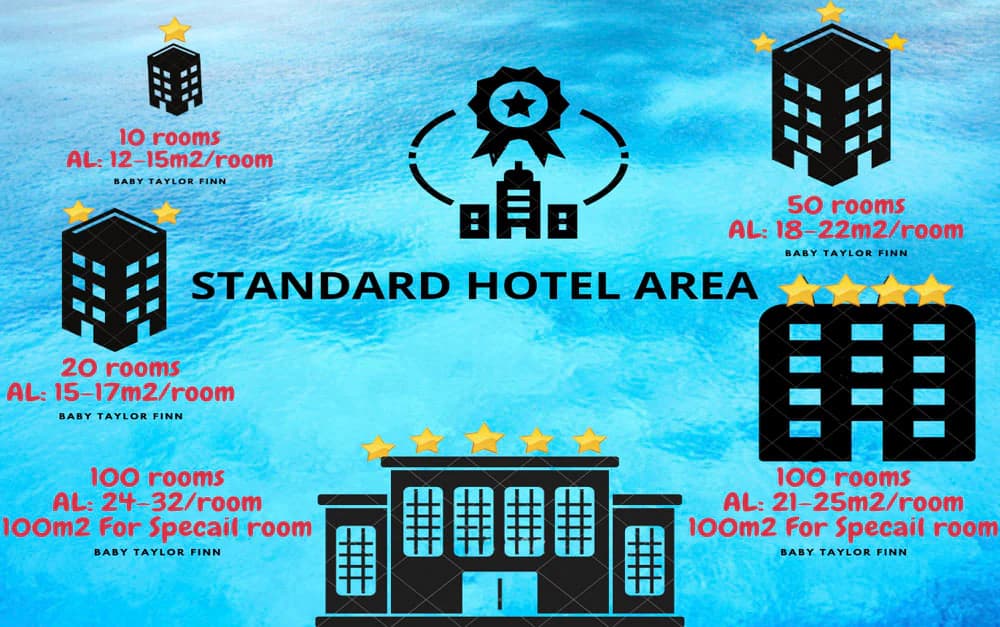
Basic standards for hotel star rating
I. How is hotel architectural design different from luxury apartments?
The architectural design of hotels and luxury apartments differs in several key aspects due to the different uses of each type of space.
1. What is a hotel? Features of the hotel
The hotel is a solid architectural structure with many floors and rooms equipped with specialized equipment, amenities and furniture for the purpose of providing accommodation services, catering and other additional services.
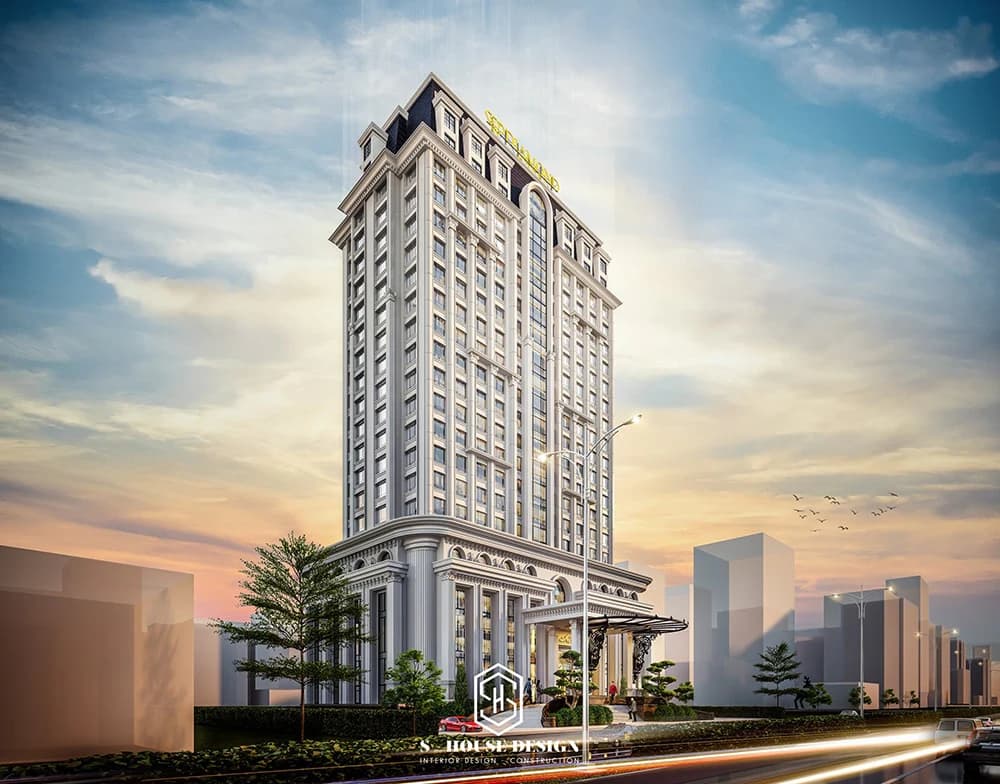
Architectural design of a 5-star hotel in Cua Lo - Nghe An
The hotel offers many diverse and high-class services to meet the needs of relaxation, providing full services from accommodation, dining, relaxation, spa, organizing conferences, seminars, ...
Hotels are a type of communal residence, so their characteristics are: hotel furniture is aimed at comfort and completeness. Layout design of hotel interior There must be harmony, sophistication, and elegant colors to create a feeling of relaxation and comfort.
Not only that, the interior also depends on the target audience of the hotel, the wide or narrow area of the room, and the appropriate interior design.
In addition, the lobby is the place that gives customers their first experience. This greatly affects the overall assessment of the entire hotel. So the job hotel lobby design Beauty is important in business strategy. A well-cared and meticulously invested hotel lobby will definitely make a good impression on customers, just as important as the design. restaurant architecture Why does it attract customers?
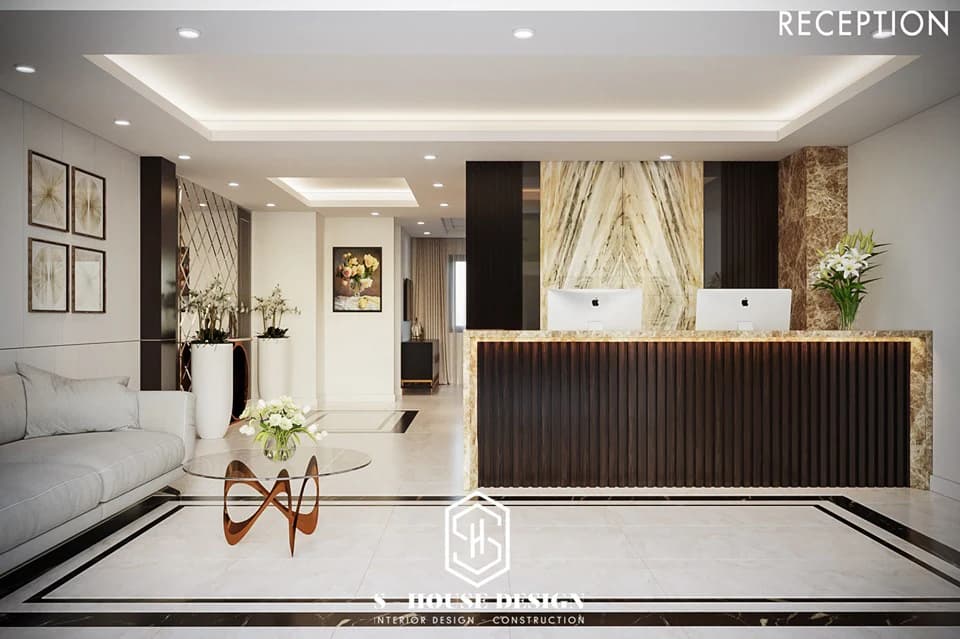
Anh Phong hotel lobby area - Nha Trang
2. What is a luxury apartment? What are its characteristics?
High-class serviced apartment understood as a miniature architectural model similar to today's 4- or 5-star hotels, but with full amenities allowing guests to stay for long periods of time.
Luxury apartments are apartments with high service quality, full of necessary amenities, and are also divided into common standard types. Architectural design of luxury apartments, clearly distinguish the functions of the rooms. Room space is spacious and airy.
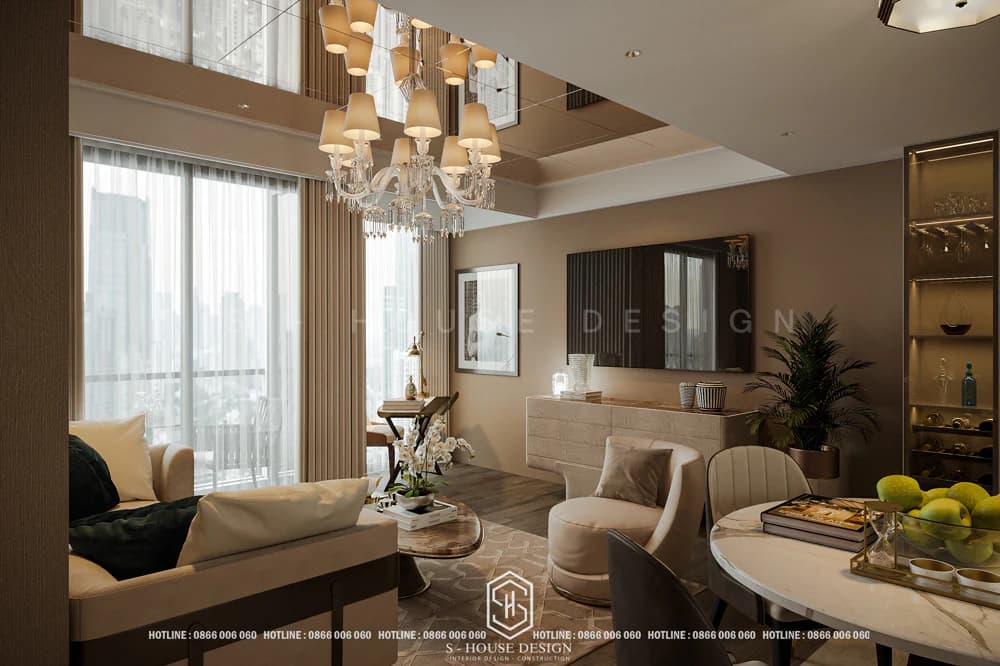
Interior design of luxury apartment at Grand Marina Bason District 1 Make an impression with neutral colors. The elements of natural light and lamp light combine harmoniously and delicately.
II. 5 Trends in hotel and luxury apartment design
Hotel and luxury apartment design trends are continuously updated and developed by architects to meet customers' increasing needs for luxury, comfort, and uniqueness.
1. Muong Thanh Nha Trang apartment design
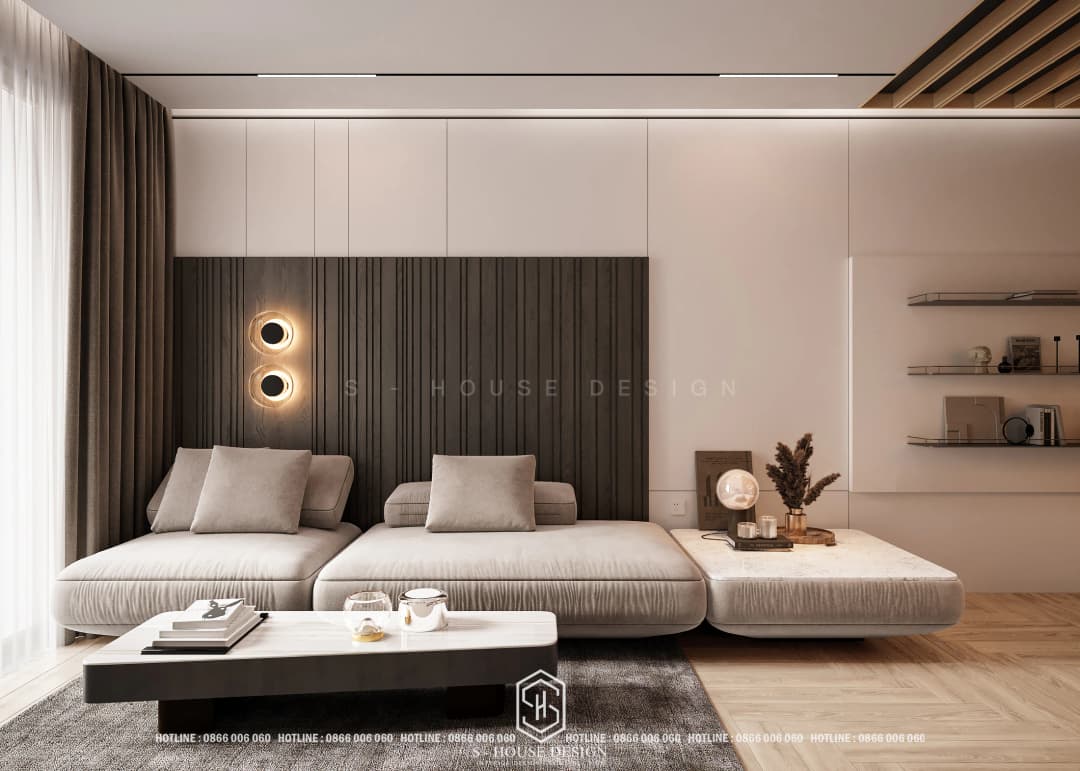
Modern interior design of Muong Thanh Nha Trang apartment building
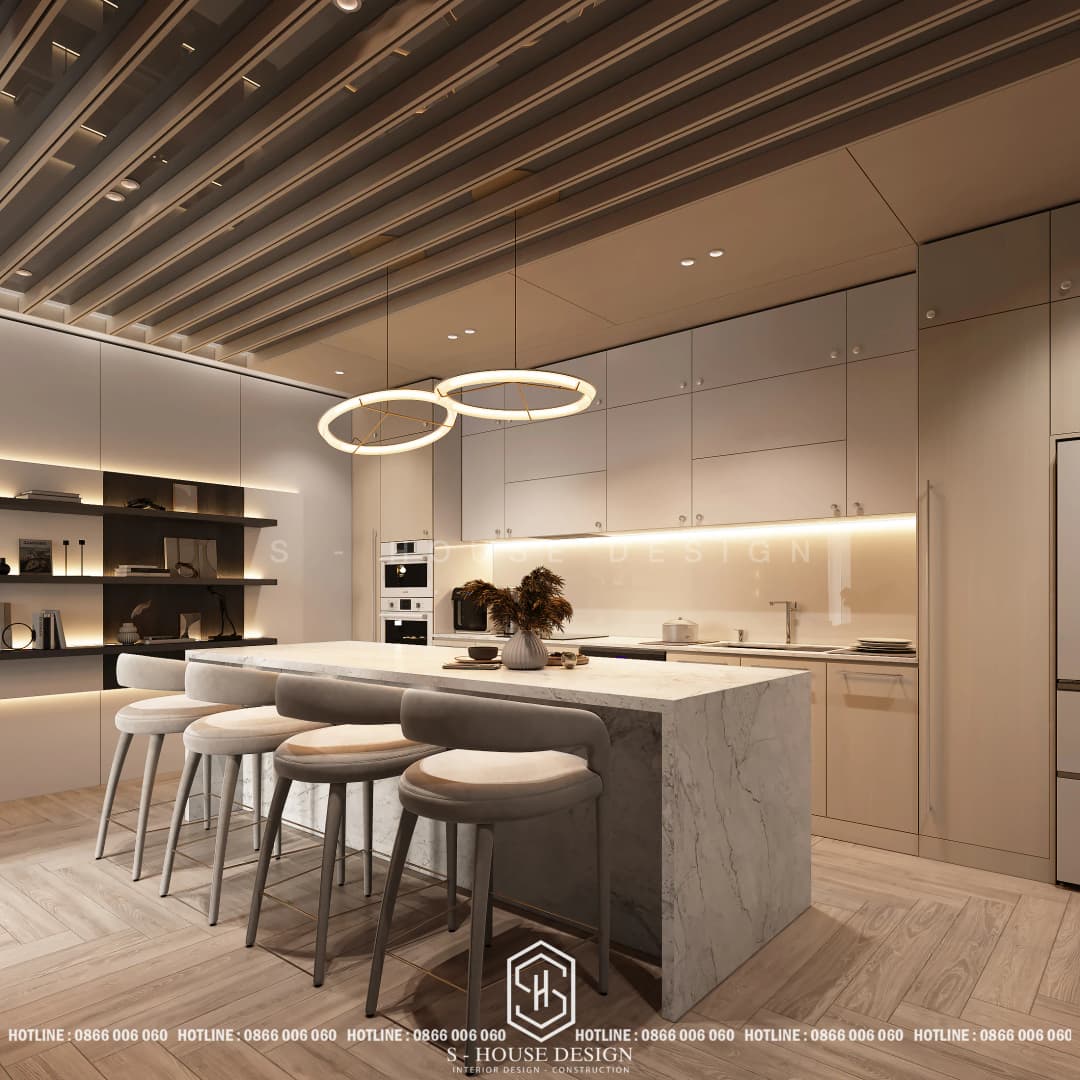
Spacious apartment kitchen design with elegant color tones
2. The Arena apartment design
The Arena is Apartment used for living or vacation There should be full amenities and basic room spaces such as separate bedrooms, kitchen, living room, etc. The Arena built in cities, especially large coastal resort areas.
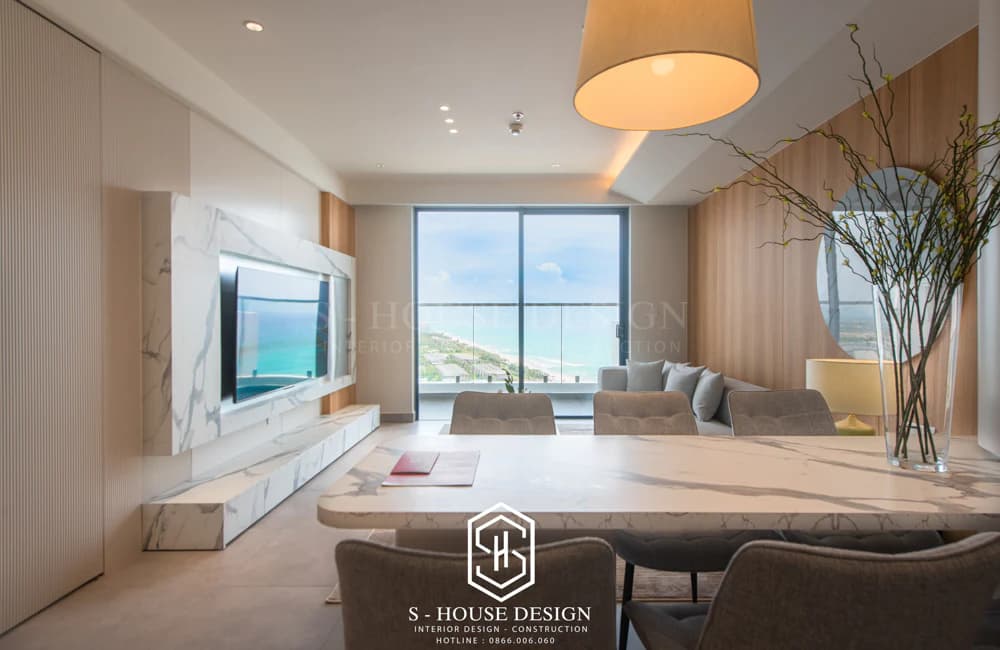
Apartment with sea view at The Arena Cam Ranh
The Arena apartments usually have an area of 40 - 80m2. Designed like a 5-star hotel, with full amenities such as swimming pool, gym, bar, etc. Meeting the accommodation needs of vacationers, providing both hotel services and the self-contained amenities of a luxury apartment.
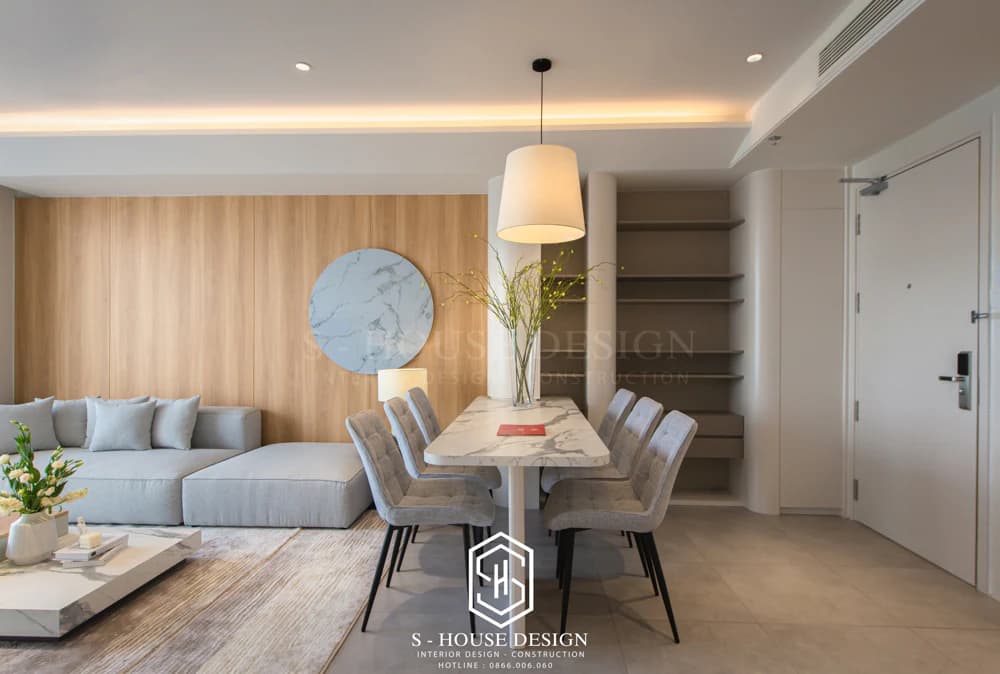
Apartment at The Arena designed accordingly Modern style, providing residents with a comfortable and luxurious space. The interior is simplified to create a cozy and intimate environment.
>>> Reference: Top 10+ most prestigious construction design companies in Nha Trang
3. Officetel hotel office apartment
Officetel is a type of multi-functional apartment designed to combine office and hotel, often built in large city centers.
Officetel has an area from 30m2 to 50m2 suitable for many customers. in which the working area must be at least 9m2 and the kitchen must not be located in the officetel. Meets both residential and commercial needs do office business of some companies/small businesses.
This is an apartment that integrates two functions in parallel interior design Must always ensure adequate provision of amenities from office to home. Homeowners can divide the space separately and design each part separately for the exact function you want to use.
4. Smart apartment design
This design is neatly arranged to optimize space for the apartment, making the most of the house area while ensuring full amenities. Bringing homeowners a scientific, comfortable and truly classy living space.
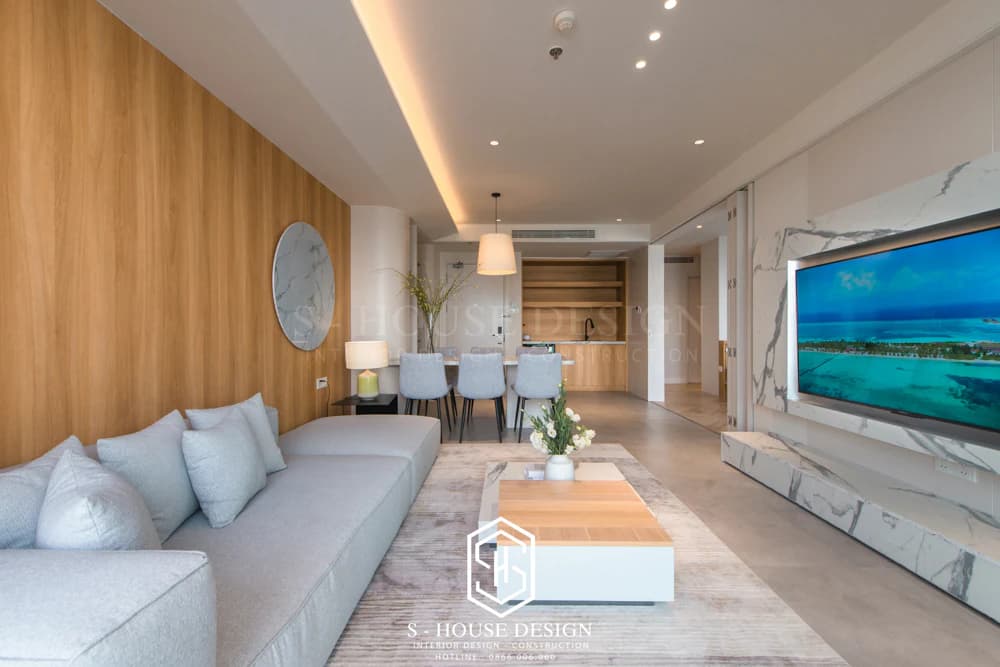
Multifunctional furniture or smart products are the perfect choice for the home. Because it meets the family's needs and saves space.
Selecting and arranging furniture between areas (rooms) creates a coherent chain of links. Helping homeowners have the most convenient and fastest experiences.
Using high quality industrial wood to replace traditional materials helps make the design simple and brings luxury to the apartment.
5. Neoclassical Boutique hotel design
Neoclassical boutique style hotels are small hotels usually from more than 10 rooms to no more than 100 rooms. Boutique hotels often operate independently or are part of large hotel chains.
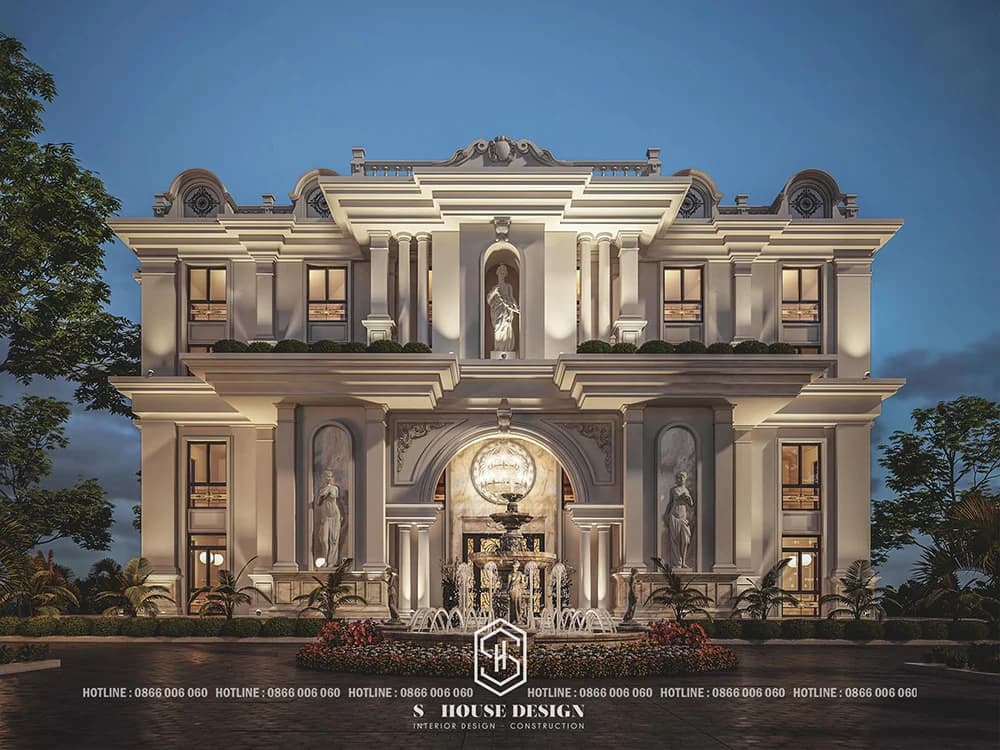
Neoclassical style hotel design Quynh Luu - Nghe An
Each boutique room is an artistic room with a neoclassical feel. Bright colors are always popular and used as the main color tone. The outstanding, youthful and artistic decoration exudes a majestic and luxurious aura, creating an attraction that is hard to take your eyes off.
>>> See more neoclassical style hotel interior design
Each room in each hotel area is fully equipped with amenities. From common spaces, furniture, appliances to staff services, we focus on bringing closeness to customers.
5. Hotel design combined with business (shoptel)
Shoptel is a combination of shopping (shopping service) and hotel (hotel). It is a type of commercial townhouse, serving the purpose of both shopping services and tourist hotels and accommodation services.

Architectural design of the restaurant combined with the hotel in neoclassical style
The space in the shoptel will be optimized so that it can be rented for both business and accommodation. Shoptel designs often have an elegant style to attract tourists, and are also equipped with amenities to meet accommodation requirements.
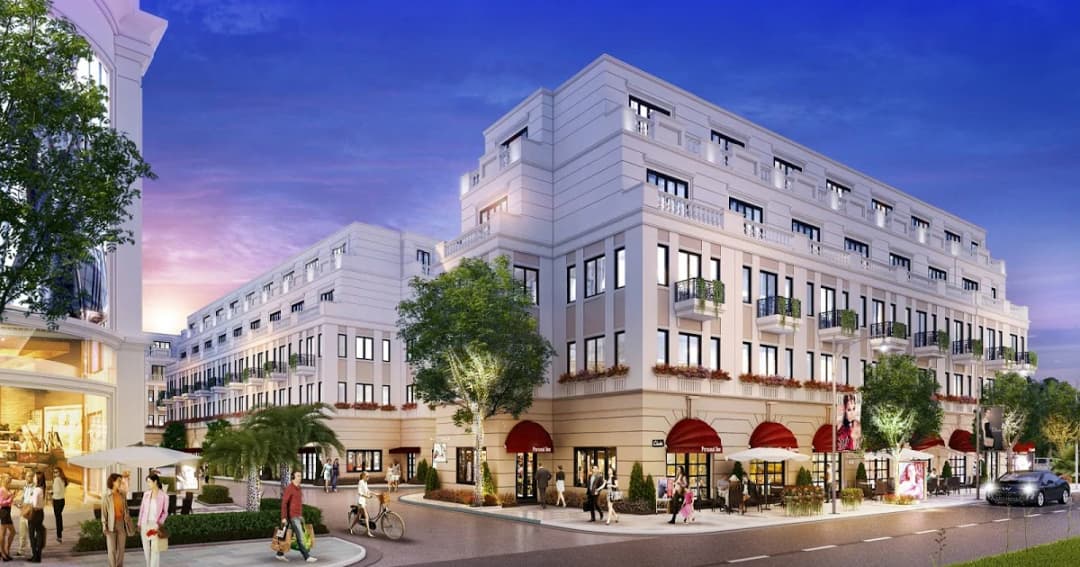
Shoptels are often located in business centers, walking streets, main streets, and central streets of coastal tourist areas.
>>> See more: Other unique hotel architectural designs.
III. Design process and hotel design documents at S - House Beautiful House Design Company
1. Things to pay attention to when constructing hotels and luxury apartments
a, Rule of "golden ratio in designing" Hotels and Apartments
In design principles, proportion is an important factor that determines the overall appearance of the whole project. The application of the golden ratio in architectural design, interior design will create balance, bringing the effect of "visual satisfaction" to the viewer. Applying the golden ratio rule will help architects easily divide space, arrange furniture properly, decorate, and combine colors harmoniously between spaces.
The 10–30–60 rule is one of the golden ratios that architects apply the most when painting and decorating. Specifically, when designing the interior, a space should only have 3 colors: 1 main color accounting for 60% of the space (walls, floors), 1 color accounting for 30% of the space (interior), 1 color accounting for 10% of the remaining space (small decoration) to create a highlight for the hotel.
b, Note the function and style uniformity
The consistency in design style and main color scheme will dominate the entire interior. When choosing furniture, choose multi-purpose products and avoid using unnecessary items that take up space in the room or create a cumbersome, unventilated feeling. In addition, the uniformity of design style and color brings the best effect for expanding space.
c, Note feng shui elements
More and more, feng shui is proving its scientificity and correctness. Especially large projects such as interior design then attention must be paid to this issue.
When designing, you must pay attention to the layout, furniture selection, and color for the space to ensure compliance with feng shui rules.
>>> See more: 8 hotel designs that boost revenue
2. Construction process Hotels and Apartments
a, Before construction:
- Develop ideas for hotels and apartments
- Learn and choose a design for the hotel
- Market research, investment capacity, mobilization of resources (capital, assets, public technology,...) and select the location to build the hotel.
- Prepare project investment reports and apply for construction permits
- Choose a professional design team to implement your ideas.
b, Carry out construction:
- Allocate land or apply to rent land for construction.
- Clear and renovate the site if necessary
- Procurement of necessary items and equipment for construction: electricity, water, fences, raw materials.
- Project design, cost estimation
- Perform bidding, select hotel contractors to construct projects
- Negotiation and signing of construction contracts
- Perform construction works.
C, Supervise the construction process and acceptance of the project:
Regularly monitor the construction quality of the contractor hotel to ensure the project is on schedule, of the right quality, meets requirements, and saves time and costs.
Acceptance of each item, payment and handover of the project.
3, Complete Design Documents:
Design documents include many detailed drawings showing items: Architecture, structure, electricity and water, garden planning, form,... Main drawings include
a, Floor plan drawing of hotel functions:
The drawing shows the overall layout and planning of the land area used. Depending on the requirements and land of the investor, the architect places the project in accordance with aesthetic elements, functions as well as feng shui elements.
b, Facade drawing:
The façade shows the exterior architecture of the hotel or hotel apartment, what tiles are on the walls, what color the walls are painted, as well as the details of the building's facade.
C, Construction Section Drawing:
Shows the layers of materials used for the foundation, 1st floor, 2nd floor, balcony floor to roof floor and roof. Clearly state the specific sizes, thicknesses and quantities to ensure the hotel structure is safe and secure.
d, Floor cross-section drawing:
Drawing showing space and interior layout in hotels and apartments. Locate furniture as well as travel directions inside the hotel.
e, Cross-sectional drawing of bathroom, hotel toilet
Cross-section of details so that customers can better understand and have a rough idea of the project's design.
There are many now Design and construction unit of prestigious civil housing projects in Nha Trang. One of those units is S-HOUSE Joint Stock Company with a team of experienced staff. We always strive to develop and constantly develop. Create high quality construction products that comply with standards.
Hopefully the above suggestions have helped homeowners understand better on architectural & interior design of hotels and luxury apartments.
>>> Reference: Sea view apartment at The Arena Cam Ranh
------------------------------
S-House Joint Stock Company - Specializing in design and construction
Hotline: 0866 006 060
E-mail: [email protected]
Branch system nationwide:
► In the city. HCM: No. 280A1, Luong Dinh Cua Street, An Phu Ward, District 2, Ho Chi Minh City
► In Nha Trang: No. 62A - 62B, Phan Chu Trinh Street, Van Thanh Ward, City. Nha Trang, Khanh Hoa
► In the city. Vinh: No. 19, An Duong Vuong Street, Truong Thi Ward, City. Vinh, Nghe An
► In Hanoi: Apartment Y01.L07 An Phu Shopvilla, Duong Noi Urban Area, Ha Dong, Hanoi.


