


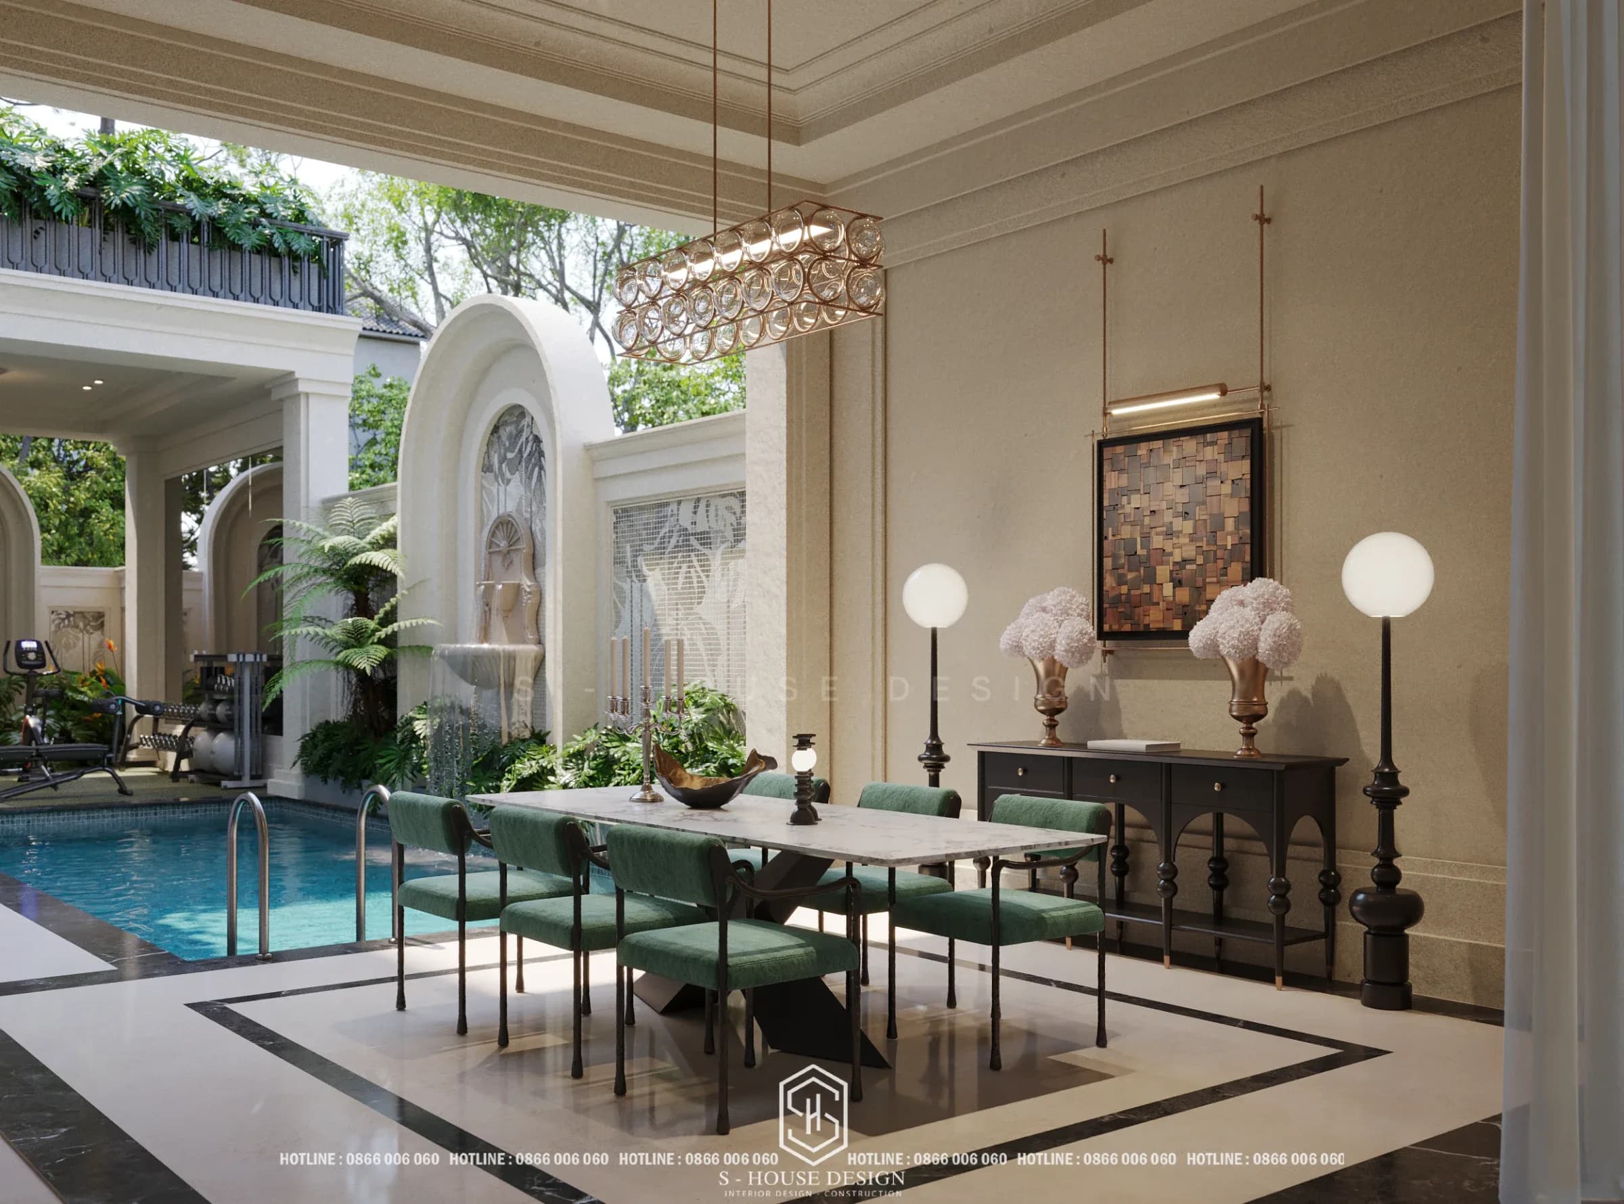
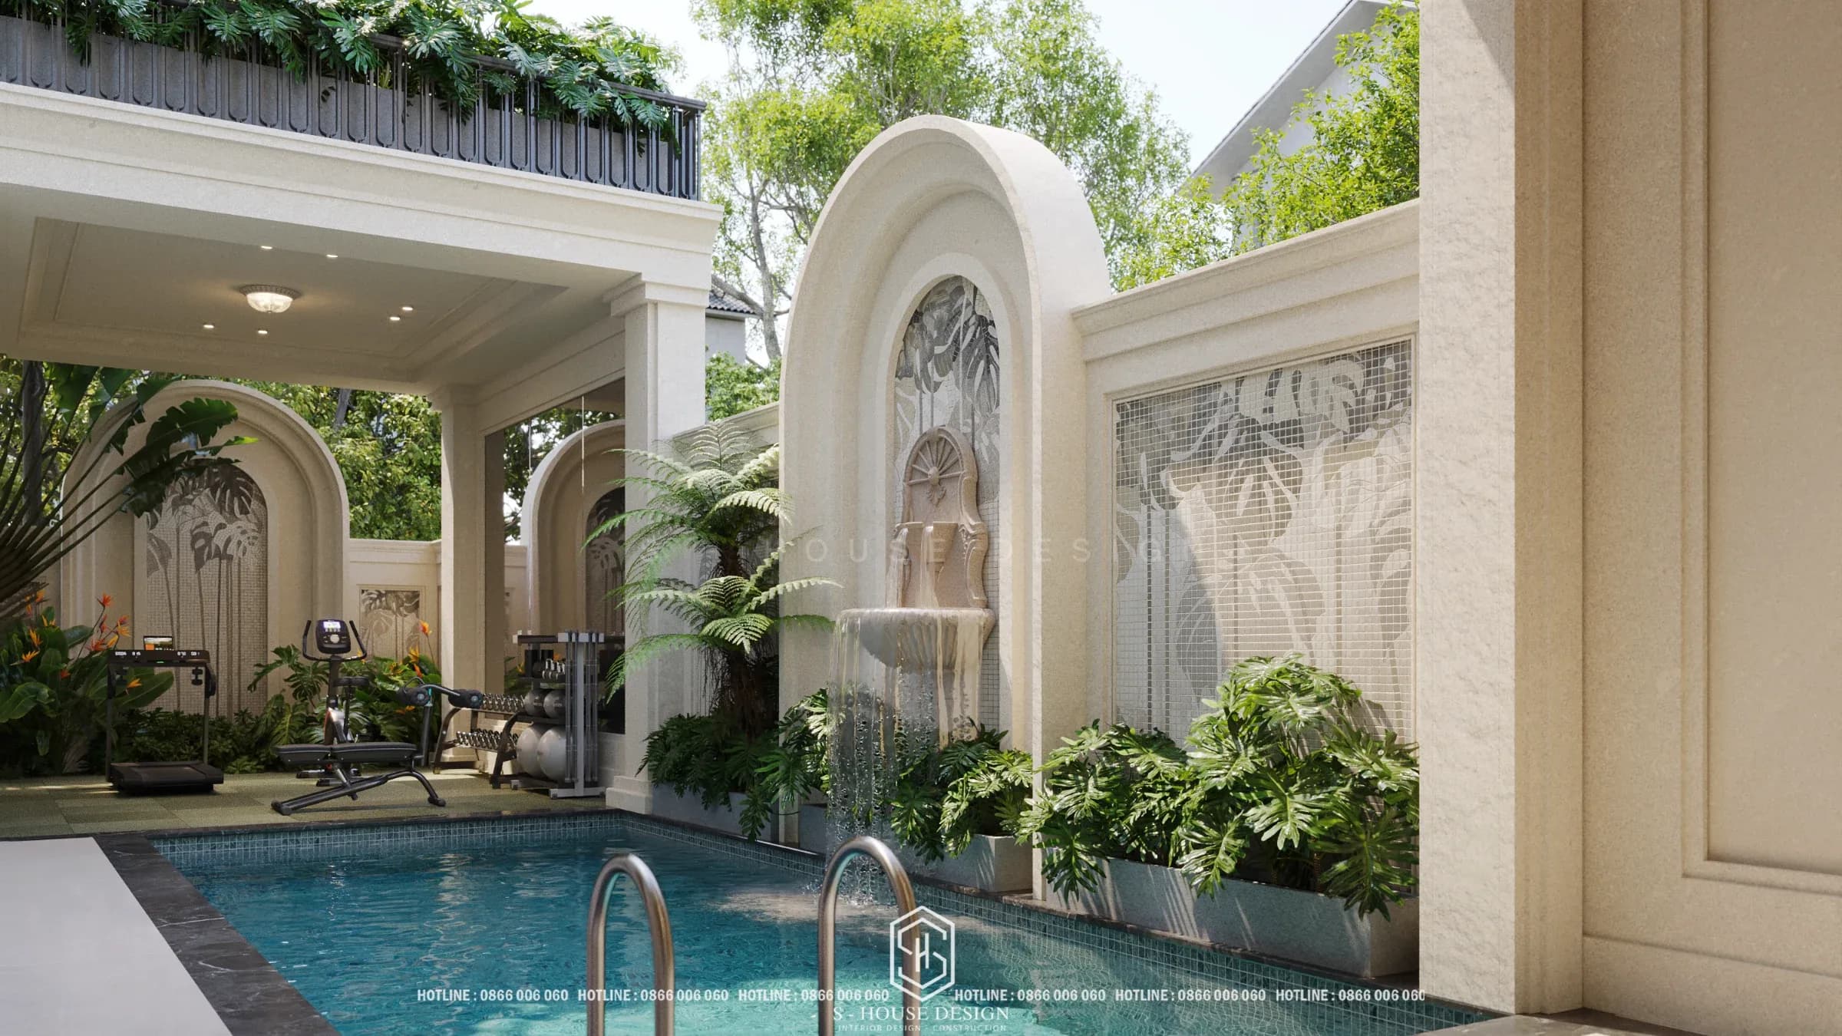
On the red basalt plateau, where coffee covers the hillsides, a beautiful house is not only a place to live but also an affirmation of the perseverance of an entire family. Therefore, many homeowners in Buon Ma Thuot and surrounding areas are coming 3-storey neoclassical villa design in Dak Lak: a building with balanced proportions, restrained lines, spacious enough for many generations to live together while still maintaining lasting elegance.
This article helps you understand neoclassical villa How should it be read and designed for the Central Highlands climate, how to divide functions into three floors, items affecting costs and working procedures with S-House.
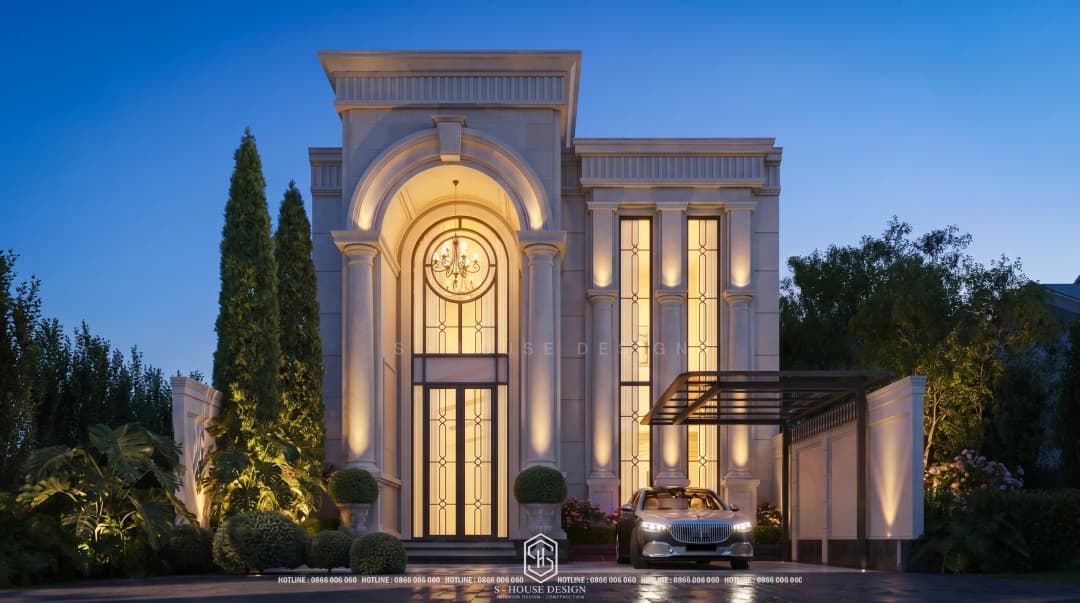
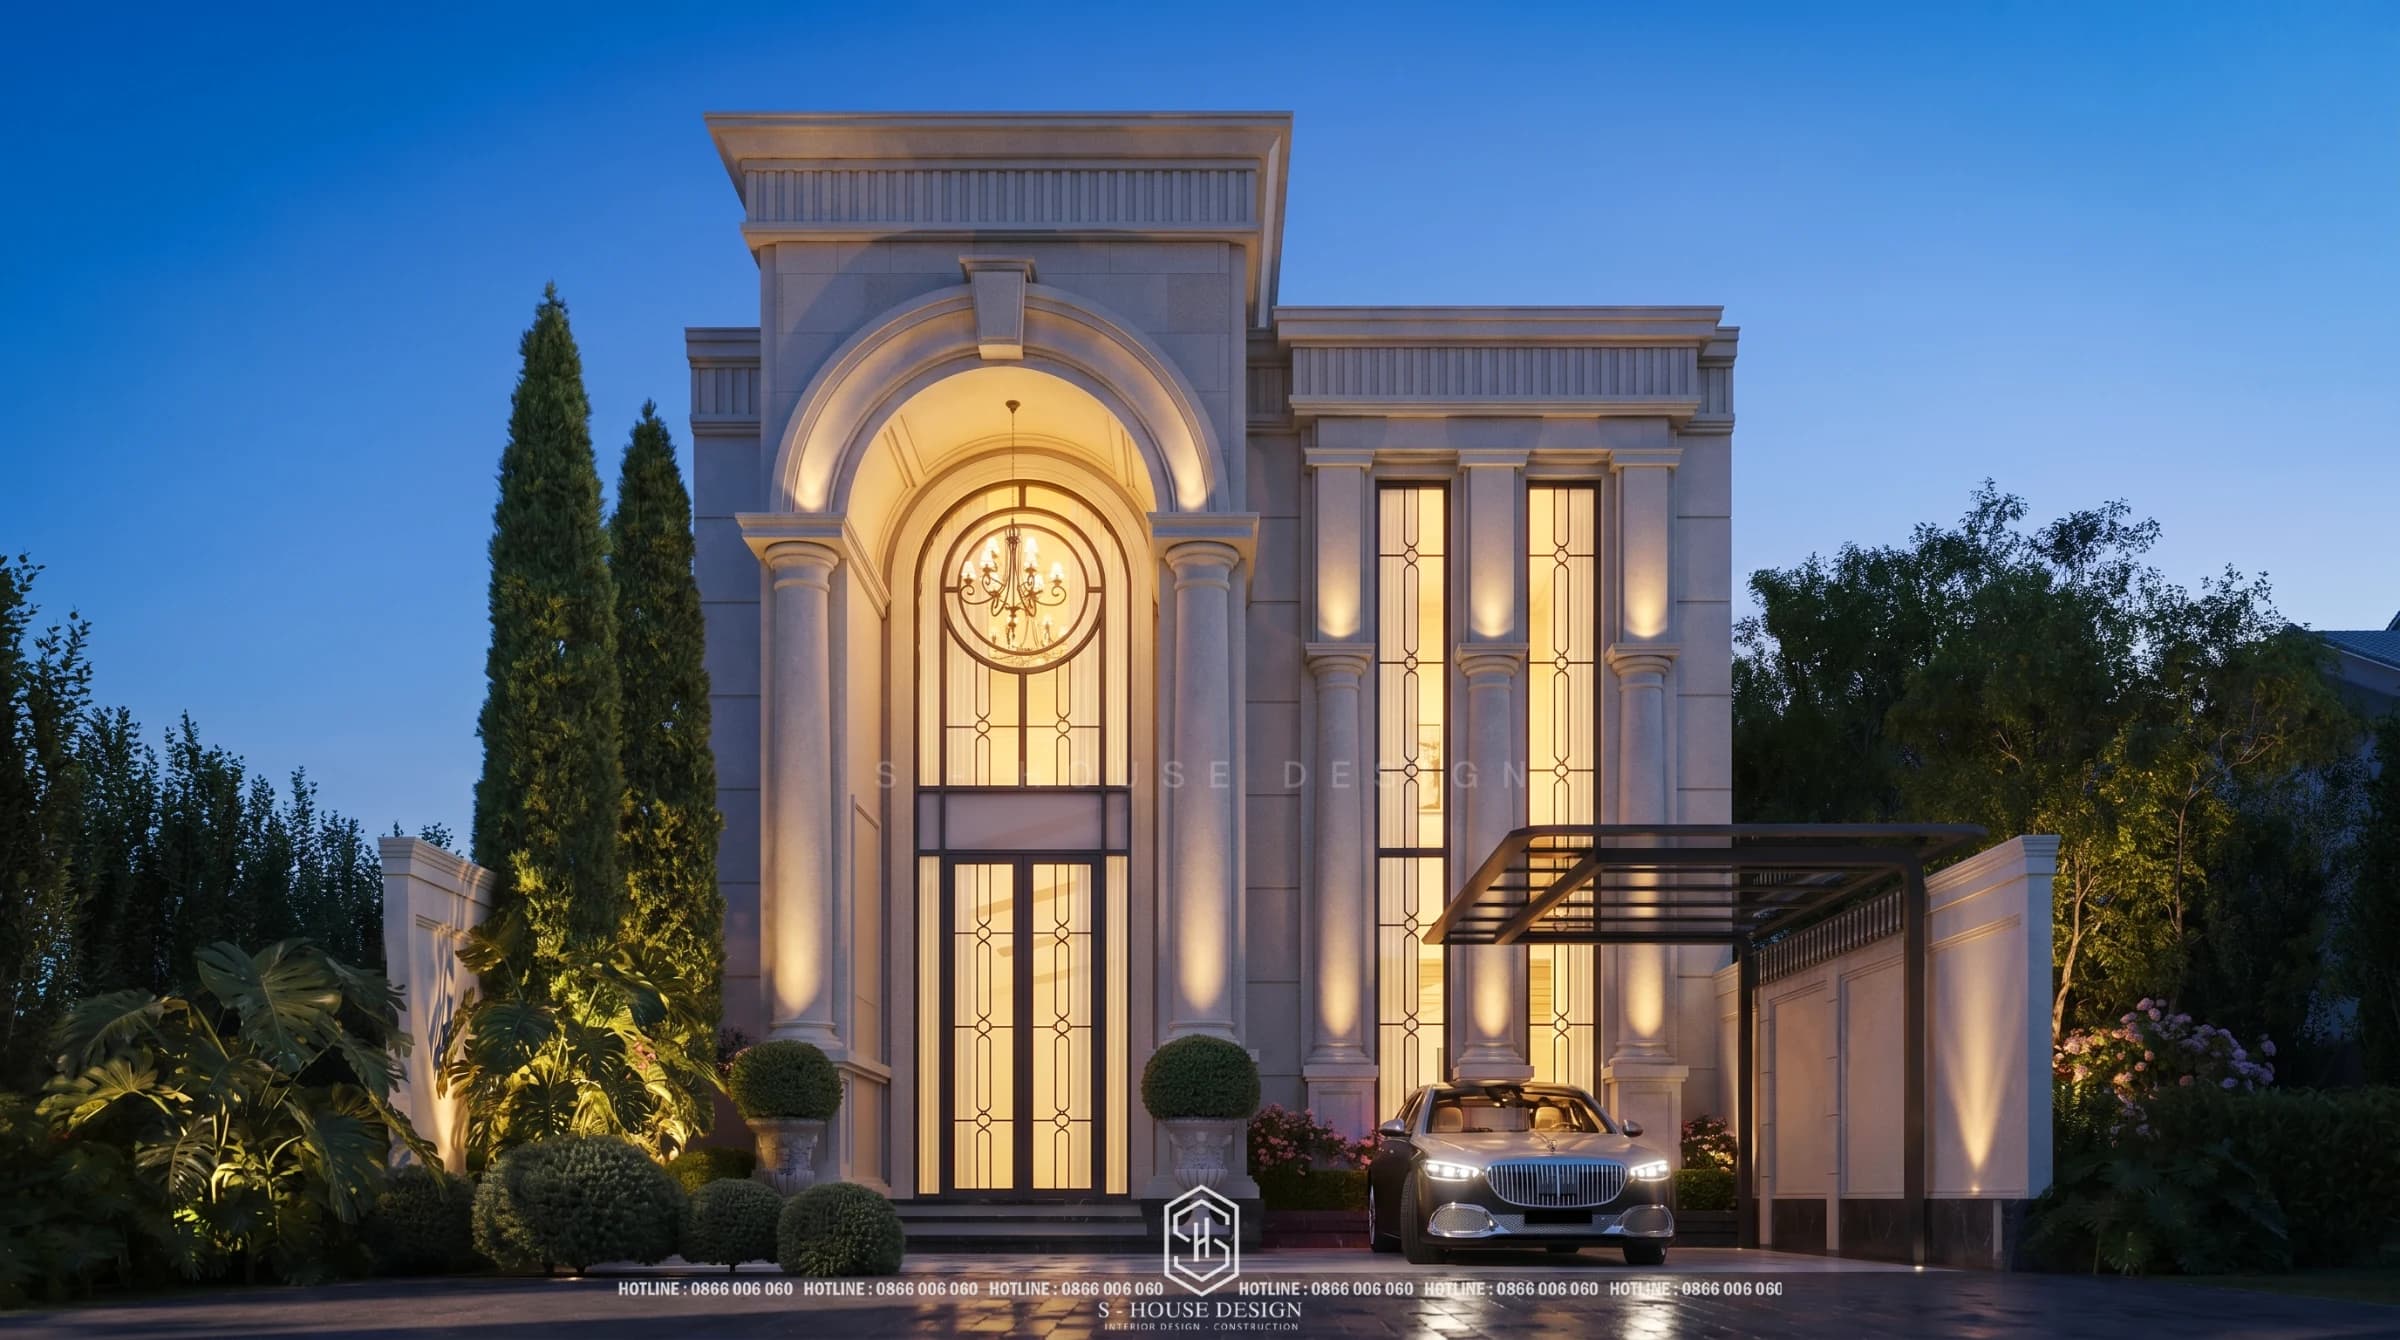
Perspective of the neoclassical villa facade designed by S-House: large arch, columns and warm cream color scheme.
Why should you choose a 3-storey neoclassical villa in Dak Lak?
From July 1, 2025, Phu Yen province will merge with Dak Lak, forming a new Dak Lak province with an administrative center located in Buon Ma Thuot city, according to information received. Law Library synthetic. The new province has an area of about 18,096 km² and a population of about 2.8 million people, according to Agriculture and Environment Newspaper. A larger area leads to a need for high-quality housing, and neoclassical style is one of the most considered options.
Neoclassical architecture Inheriting the proportions, columns, and moldings of classical European architecture, but simplifying and reducing cumbersome details to suit modern life. The result is a formal but not heavy facade, easily blending into the green landscape of the Central Highlands.
Still 3-storey villa Solve another problem: make the most of the land plot, clearly separate the common living space, the private resting area and the top floor for worship and relaxation. When these two elements meet in one 3-storey neoclassical villa design in Dak Lak, the house has both a majestic appearance and meets the lifestyle of a multi-generational family. You can refer to more services Villa design of S-House to see diverse floor plans.
Villa design in Dak Lak should pay attention to what climate and soil?
A beautiful drawing is not enough. With Villa design in Dak Lak, the architect must read the natural characteristics of the area before drawing the first line.
Two rainy and sunny seasons and neoclassical villa facade
According to Describe the climate of Dak Lak On Mytour, the rainy season lasts from May to October, with a lot of rain concentrated in July, August, and September. The dry season is from November to April of the following year, with strong northeast winds and dry air.
This leads to a few specific decisions:
Cornices, cornices and balconies need to have drainage slopes to avoid water stagnation causing stains and seepage.
The roof and ceiling must account for heavy rain flow, especially on flat roof blocks with neoclassical facades.
Cream-colored finishes easily show stains when rain splashes red mud, so priority should be given to materials that are less absorbent and easy to clean.
Arched doors and tall windows need seals and frames that can withstand dry monsoon winds.
Basalt red soil and geological survey
Dak Lak is famous for its basalt red soil, but soil properties vary from area to area, even between two adjacent plots. Therefore, a geological survey should be done before finalizing the foundation plan. With a three-story house with arches and heavy columns on the facade, the foundation solution directly affects the safety and cost of the rough structure.
Read the neoclassical villa architecture through the facade perspective
To make it easier to imagine, let's analyze the perspective above. This is method one neoclassical villa built with a few restrained but well-placed elements.
The large gate arch serves as the main emphasis axis
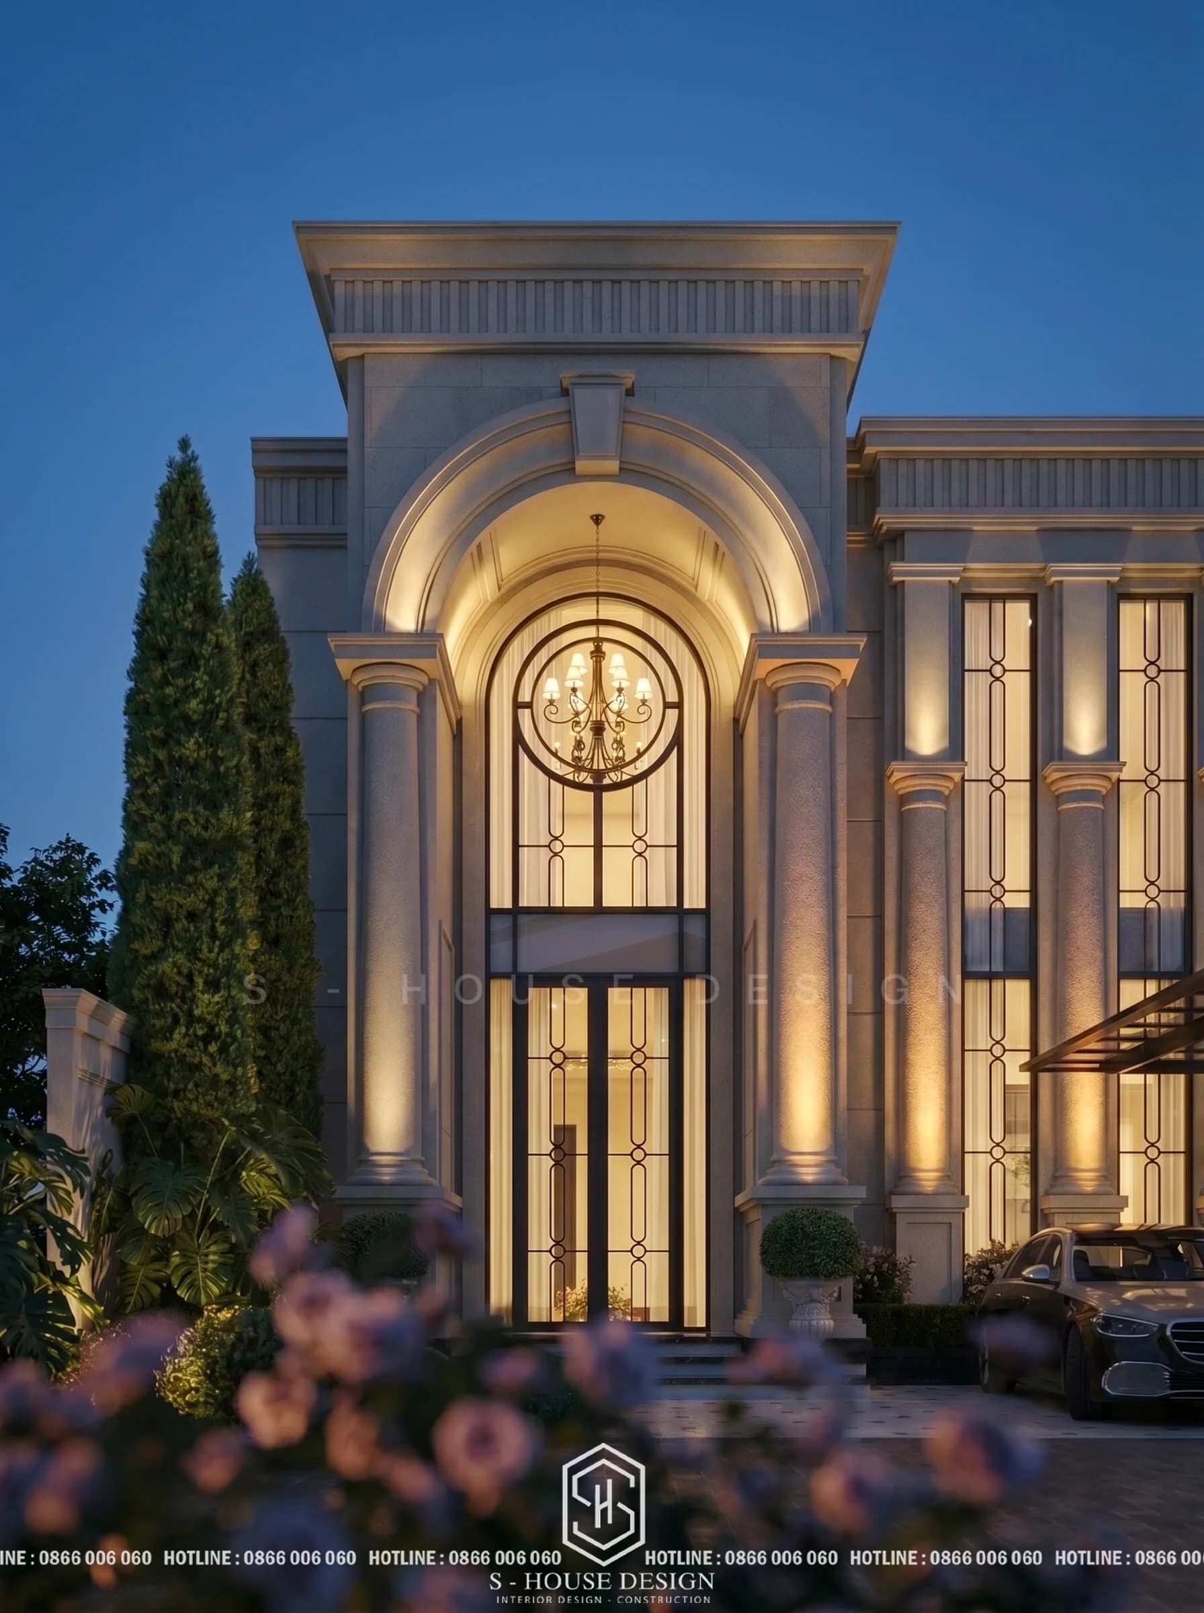
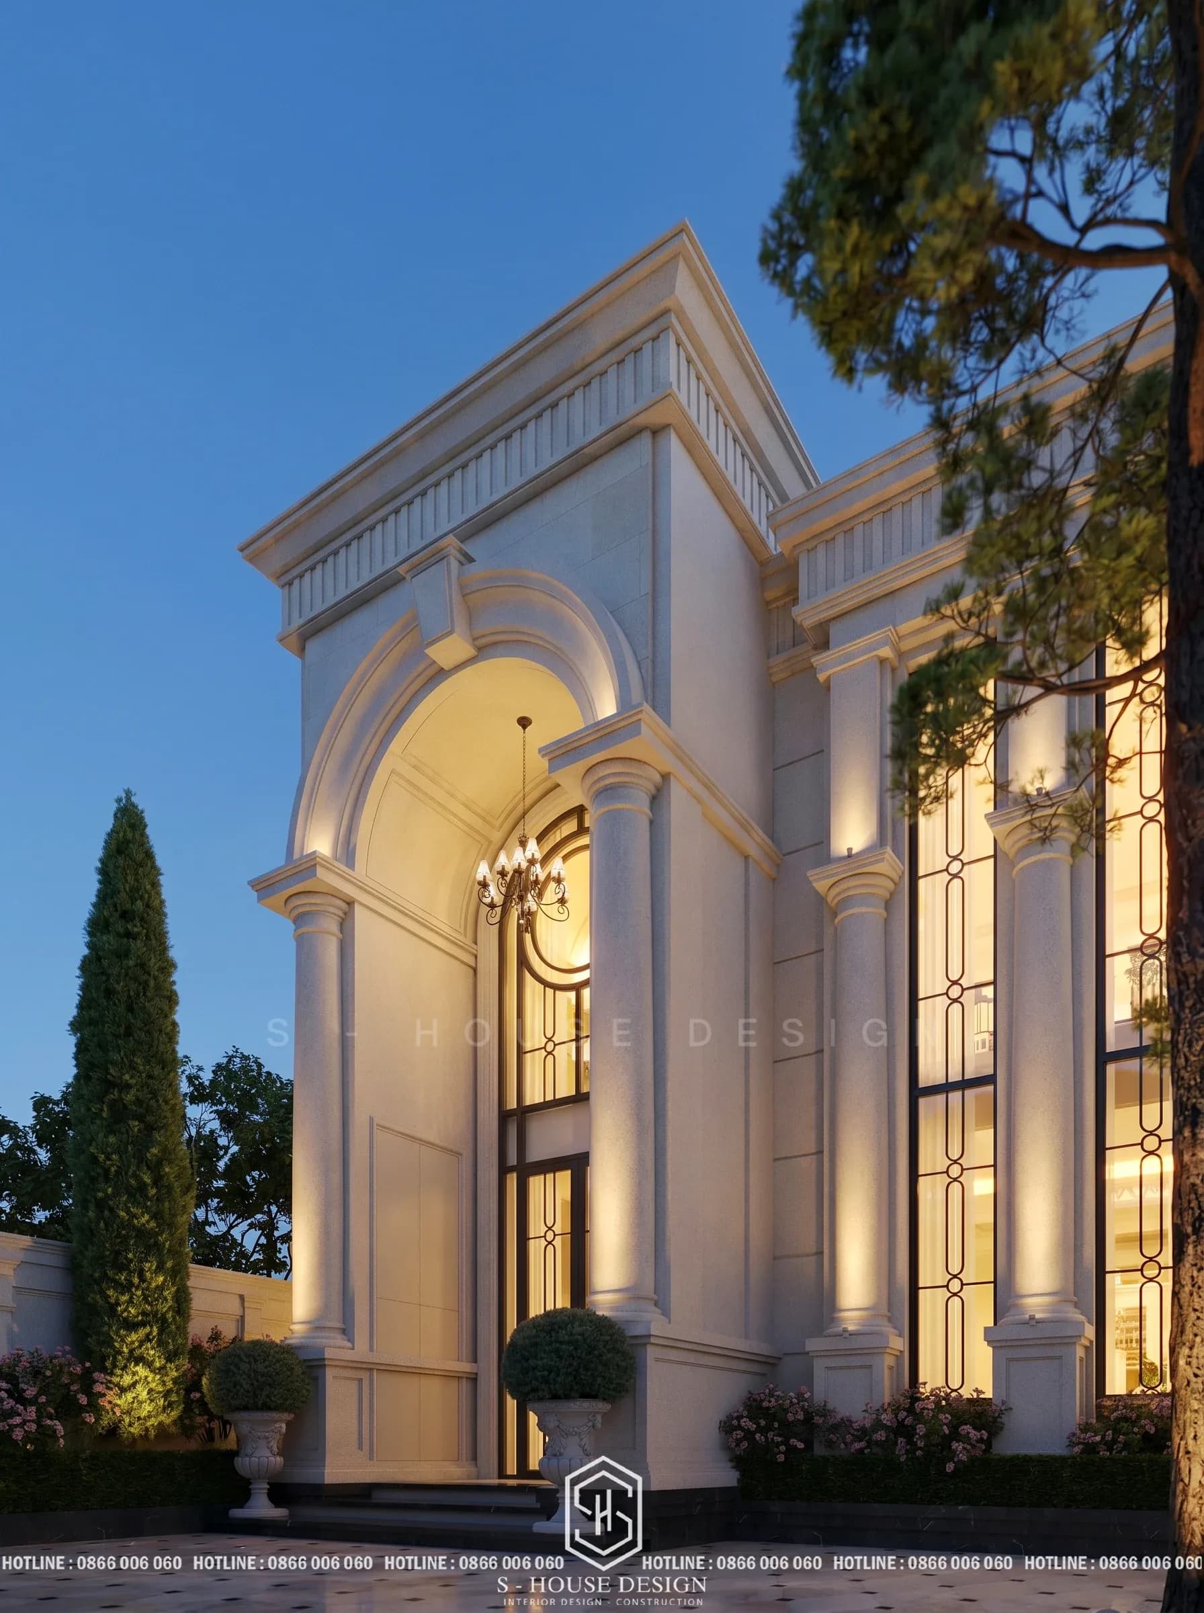
Middle block of the facade 3-storey neoclassical villa design in Dak Lak is a high arch with raised edges and a keystone in the middle. Below is a black iron-framed arched glass door, where the chandelier appears from the outside. This layout creates a direct line of sight from the yard into the open-floor living room, while also turning the large window into an impressive point right from the gate.
Columns and cornices create rhythm
Two round columns support the arch, combined with three flat-clad columns on the right block, creating an even and balanced rhythm. Above are two layers of serrated column capitals running across the roof, much lighter than the original classic. Small details, but the shadows cast by the Central Highlands sunlight will make the facade come alive every hour of the day.
Warm cream color with black iron door frame
Cream tones are the foundation of this style because they reflect light well and are gentle on the eyes. Black iron door frames, vertical louvered gates and tall, narrow doorways create just enough contrast, helping the house not look flat. If a finish layer is needed for a rainy climate, this is an item that should be tested in actual samples before mass construction.
Gates, fences and trees
The ground floor has two gates: a small gate for walkways and a large gate for vehicles. Two rows of towering trees on the left, round potted plants placed on stone vases and rose bushes on the right soften the hard stone. Neoclassical landscapes are always symmetrical, compact and rhythmic, so they are very suitable for gardens in the Central Highlands.
Functional layout for a 3-storey neoclassical villa
Below are suggestions for common function allocation 3-storey neoclassical villa design in Dak Lak. Each 3-storey villa still need to be adjusted according to the plot of land, house direction and specific demographics.
1st floor: reception and common activities
Garage for cars, living room, kitchen and dining room are located on the ground floor, near the garden. A small bedroom for the elderly should also be considered on this floor to avoid having to go up and down stairs.
2nd floor: private resting space
Bedrooms have private bathrooms, family rooms and home office areas. High windows on the facade help this floor receive natural light, making it less dependent on daytime electric lights.
3rd floor: main bedroom, altar room and terrace
The top floor should be for the master bedroom, altar room and terrace or small garden. This area is quiet, airy and enjoys the typical cool climate of the plateau. If the family has a need, an elevator can be planned right from the design stage for later installation.
If you want to see how S-House organizes functions for a real project, you can read the article 3-storey neoclassical villa in Ha Quang, Nha Trang or project Rose Villa neoclassical.
Neoclassical villa interior design synchronized with the facade
An elegant facade will lose points if you step inside and the interior does not speak the same language. In neoclassical villa design, the outer and inner parts need to be treated as a unified whole:
Ceiling cornices and plinths repeat the proportions of the facade.
Chandeliers, iron door frames, and stair handrails share the same materials and colors.
Choose stone or wooden floors according to the humidity of the rainy season, avoid materials that easily shrink.
The open-floor living room is located in the archway area so that light shines deep into the house.
S-House provides services Villa interior design synchronized with the architecture, helping the homeowner work with only one team from concept to completion.
Neoclassical villa design process at S-House
A clear process helps homeowners know where they are and what decisions they need to make. With neoclassical villa design, S-House usually follows these steps:
Receive needs and survey the land plot. Discuss the number of members, living habits, budget, land direction and geology.
Make a floor plan. Allocate functions to each floor, agree with the homeowner before rendering.
Create 3D perspective of facade and interior. The homeowner saw the house before building it and edited it down to the smallest detail.
Deploy technical documents. Architectural drawings, structures, electricity and water, estimates.
Supervision of author and construction. The architect monitors the construction so that the actual facade matches the perspective. S-House also has services complete construction so that homeowners do not have to work with many units.
Cost of designing and building a neoclassical villa in Buon Ma Thuot
Cost for one Neoclassical villa in Buon Ma Thuot depends on more factors than just floor space. The main influence groups include:
To get a realistic figure, the homeowner should request an estimate for each item instead of a general unit price. You can also watch Villa design price list of S-House for cost frame reference. You can contact S-House for preliminary advice 3-storey neoclassical villa design in Dak Lak according to land plot and specific needs.
Criteria for choosing a villa design unit in Dak Lak
Here are some helpful questions when comparing units:
Are there any completed neoclassical buildings in reality, and can you see them?
Does the perspective match the construction results?
Does the file have enough architecture, structure, electricity and water, and estimates?
Do you understand the climatic and geological conditions of the Central Highlands?
If changes occur during construction, what is the handling process?
S-House is the unit architecture, interior design and construction specializes in villas, luxury houses and resorts, pursuing a variety of styles neoclassical, Indochine and modern minimalist. With four branches in Ho Chi Minh City, Nha Trang, Vinh and Hanoi, S-House implements projects nationwide.
Frequently asked questions about 3-storey neoclassical villa design in Dak Lak
How much does it cost to design a 3-storey neoclassical villa in Dak Lak?
Cost depends on construction area, level of facade detail, materials and interior. Instead of a fixed number, homeowners should request a quote for each item and compare it with the approved perspective. S-House can give preliminary advice after understanding the plot area and functional requirements.
How long does it take to design a neoclassical villa?
Normally, from finalizing the premises to having perspective and technical documents, it takes about 4 to 8 weeks, depending on the scale and number of revisions. The time may be longer if the homeowner wants to design both the interior and landscape.
Is a neoclassical villa suitable for Dak Lak climate?
Suitable if handled correctly. The rainy season lasts from May to October, so the facade needs good drainage, low-permeability materials and cornice details with a reasonable slope. The cool climate of the plateau also makes the three-story house more comfortable than many other hot and humid regions.
How is a neoclassical villa different from a classic villa?
Classic villas keep many patterns, statues, reliefs and dense decorative details. Neoclassical villa simplify those details, keep the proportions, columns, cornices and arches, then combine modern plans, lighting and materials. Therefore, the house is less heavy and easier to maintain.
Do I need a construction permit to build a 3-storey villa?
From July 1, 2026, the Construction Law 2025 exempts permits for individual houses of less than 7 floors with a total floor area of less than 500 m², but only if the building is not located in certain areas such as functional areas or urban development areas according to general planning (see Vietnam Finance and Law Library). 3-storey villa may exceed the threshold of 500 m² of floor space, so homeowners need to ask the local construction management agency before starting construction.
Does S-House provide customer support in Dak Lak?
Maybe. Homeowners discuss needs over the phone or online, S-House arranges a survey of the actual land plot before making a plan. With Villa design in Dak Lak, surveying the current situation, sun direction, wind and geology is always a mandatory step.
Conclusion: neoclassical villa design in Dak Lak
A beautiful house in the plateau does not lie in the number of details, but in each detail being placed in the right place, in the right climate. 3-storey neoclassical villa design in Dak Lak is a combination of the elegance of columns and arches with technical thinking dedicated to the land of two rainy and sunny seasons. Do well from survey, perspective to completion, neoclassical villa will retain its beauty for many years.
If you are cherishing a project 3-storey neoclassical villa design in Dak Lak, let S-House accompany you from idea to delivery. Contact hotline 0866 006 060 or visit the page contact S-House to receive initial consultation according to your plot of land.