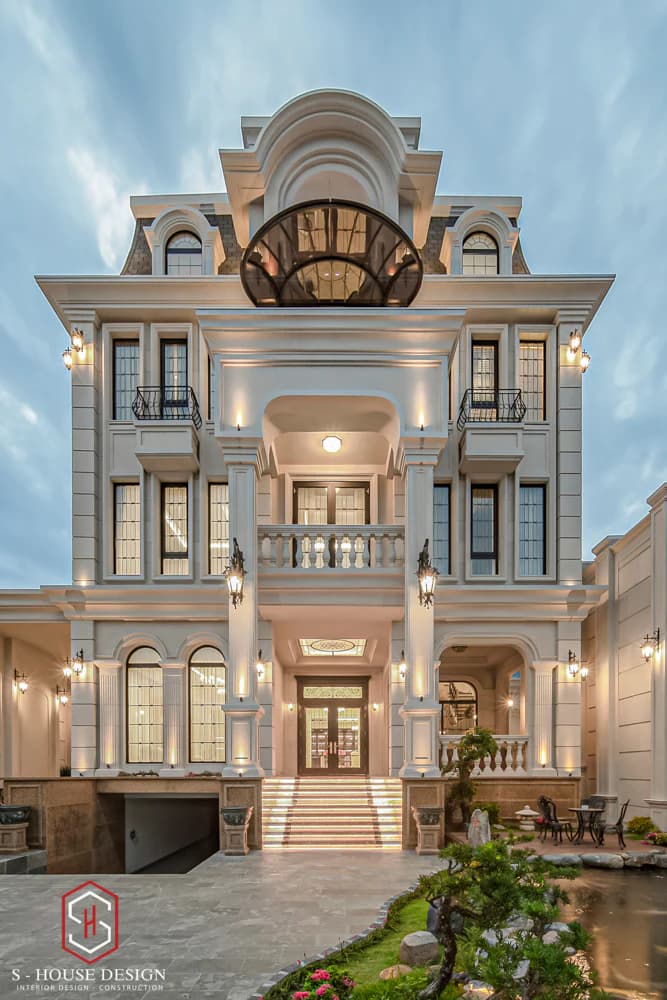
French-style villa always considered a symbol of power, luxury and durability over time. Not only stands out by the royal architectural beauty, but also French-style villa design It also carries profound cultural and historical value. French-style villa has become the top choice for those who love splendor and class. In this article, S-House sent to our customers and readers French villa design model bearing the mark of aristocracy, affirming its own position and aesthetics.
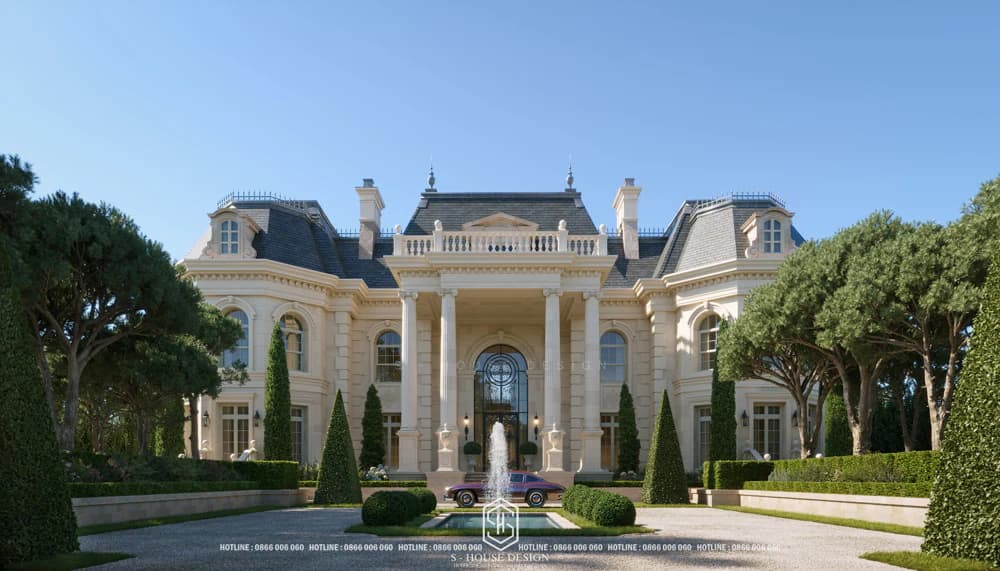
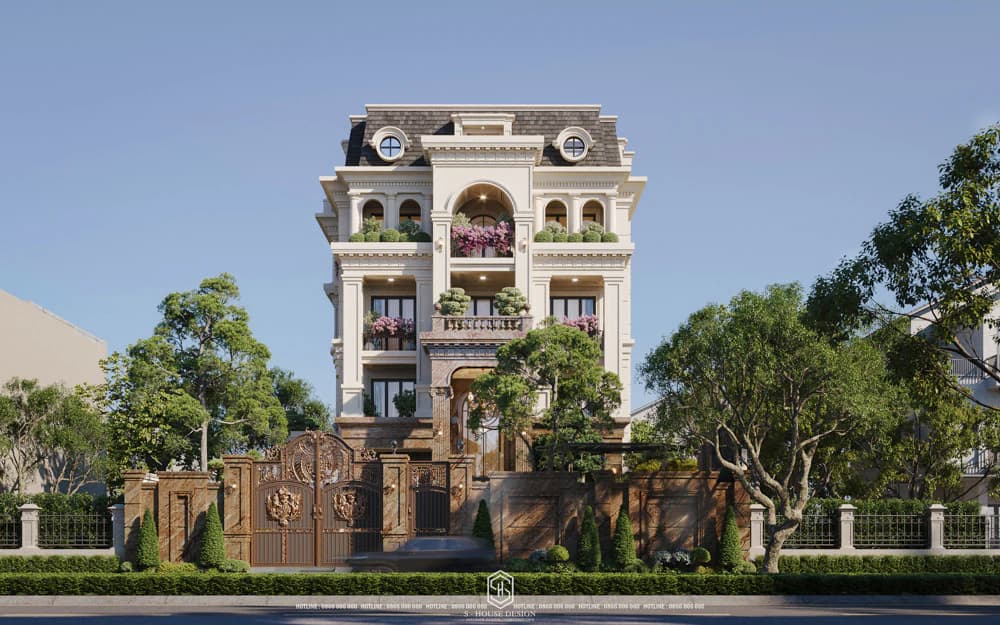
Perspective of a 2-storey French-style villa with sophisticated and meticulous design through every line, shape and decorative molding.
BELLEVUE ROYAL — A LUXURY FRENCH-STYLE MANSION OF OVER 6000M2 COMING SOON IN DA NANG
Xem trên YouTube
See more: Modern villa design - Architecture brings the breath of the times
What is French villa architecture?
French-style villa appeared during the Renaissance in Europe and reached its peak under the reigns of Louis XIV, XV, XVI. The French-style villa stands out with a harmonious combination of classical European architecture and sophisticated decorative details. This style brings splendor and grandeur, along with a comfortable and classy living space, demonstrating sophistication and uniqueness in design.
French villa style was introduced into Vietnam, especially popular during the French colonial period, when it was colonized French construction Many projects such as churches, post offices, schools... Up to now, French architecture is also widely used in housing, especially villas. Type beautiful villa This is still one of the types of architecture loved by many homeowners.
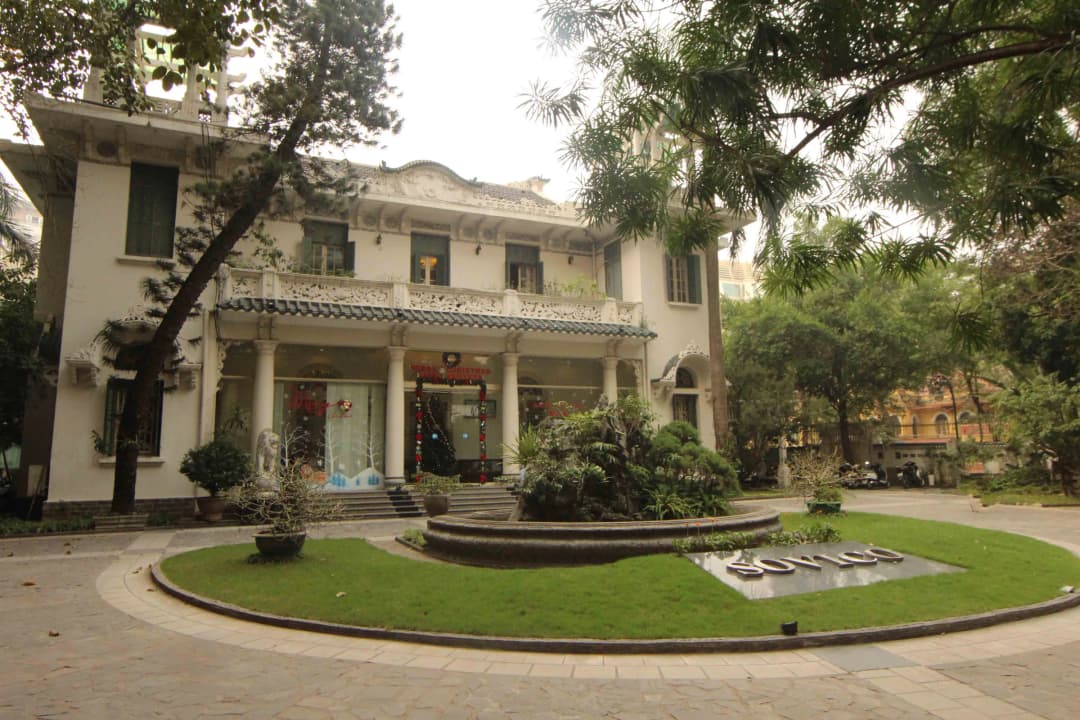
Famous French architectural works
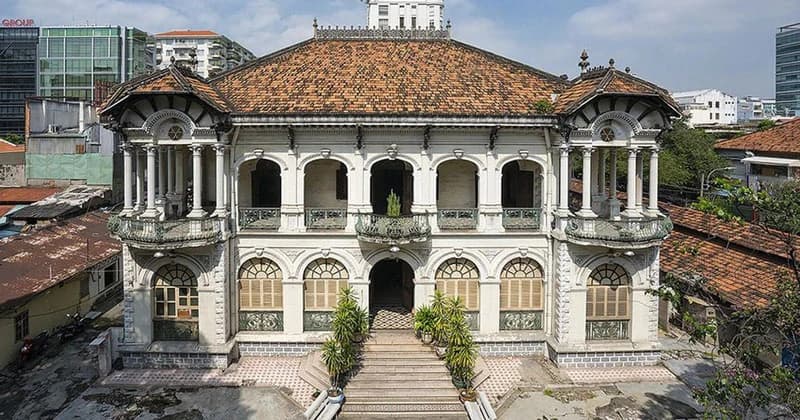
Typical French-style villa architecture
>>>See more: S-House designs and constructs a complete package of beautiful and diverse style villas
Why is French-style villa design chosen by many homeowners?
It cannot be denied that French-style villa design is increasingly favored and chosen by many homeowners. However, depending on the homeowner's wishes as well as considering aspects of area, land fund, climate or culture, French-style villa design will have certain variations to bring an aesthetic and functional living space, but still ensure the "soul" of the style.
Some outstanding elements of the French-style villa model that score impressive points in the eyes of homeowners include:
+ French-style architecture always makes viewers overwhelmed by the grandeur of the architecture, especially with buildings with extremely ideal areas such as villas and mansions. Although built on the typical principles of symmetry and balance, with a harmonious ratio between shapes and lines, French-style villas bring an irresistible attraction, with luxury and sophistication, very suitable for homeowners who want to affirm their position and personal class.
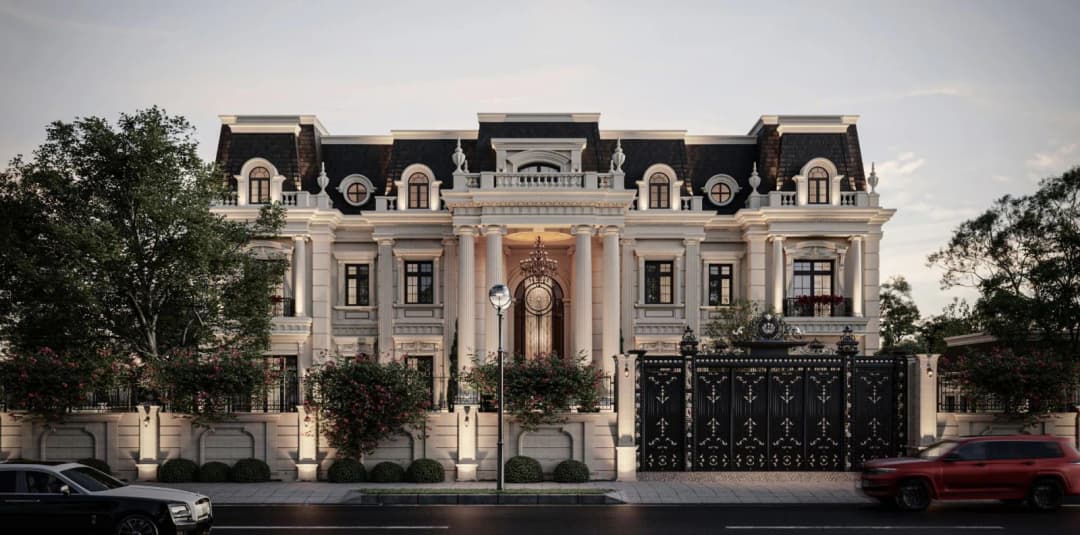
French-style villas possess many outstanding advantages in both aesthetics and function
+ The project is designed in French style through features such as symmetry in shapes, complex pattern lines, elegant white main color palette or the bold French Mansard roof system.
+ French architecture intersects East and West cultures, old and new, is timeless and the style's position is extremely solid.
Basic features of French-style villa design
French villa architecture was introduced to Vietnam in the late 19th century and became a symbol of luxury and nobility. Below are some outstanding features of French villa architecture:
The column system and columns of the French-style villa are solid and meticulously decorated
One of the typical characteristics of French architecture in general and French villas in particular is the column element of ancient Greek and ancient Roman architecture. They are used to create stability, balance and decoration for architectural works. In French villa architecture, columns are often used on facades, main gates, balconies... Columns are often decorated with elaborate and sophisticated patterns and motifs, bearing the mark of French culture.
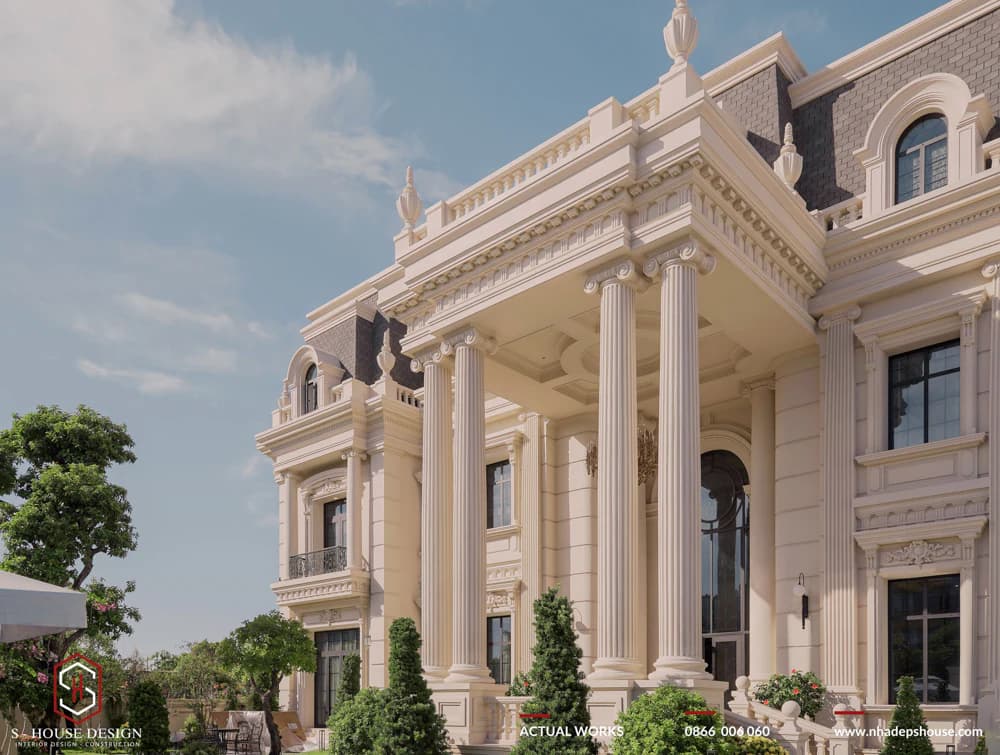
Column system - a typical detail in French villa architecture
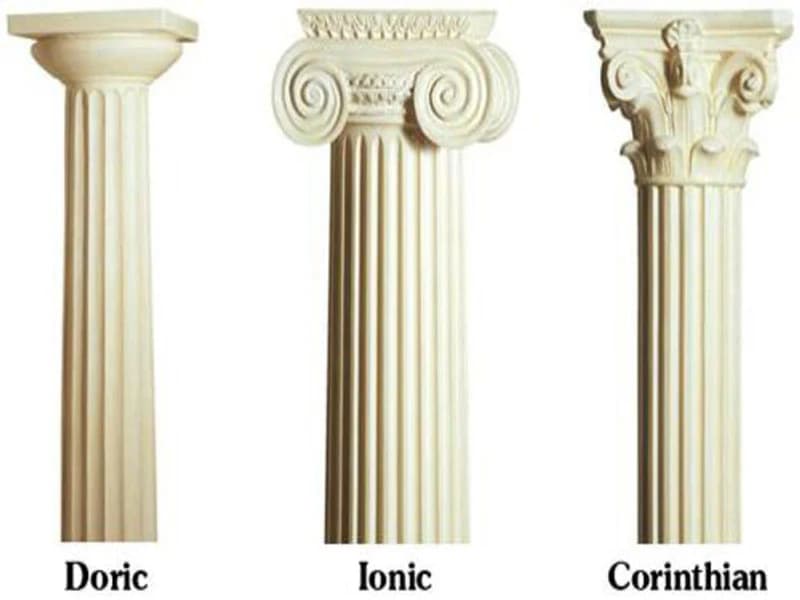
Columns are divided into three distinct types, including: Doric columns, Ionic columns and Corinthian columns.
+ Doric column formula Quite simple at first glance but brings a feeling of generosity and strength in the shape of a vertical pillar and a larger bulge at the bottom.
+ Final Ionic column It is somewhat slender and the carved patterns on the column are more elaborately crafted. The column has a total of 24 ledges, with a base at the bottom and a unique carved spiral at the top of the column that flares out and then rolls inward.
+ Corinthian column formula was born after the above two types and is considered a perfect drawing with sophisticated pattern details, characteristic winding spirals on the top of the column and parallel grooves on the body of the column, creating multi-dimensional symmetry in space.
Symmetry and balance
Kants French villa architecture Stands out for its symmetry and balance in design. From the villa's facade, windows, doors, columns, pattern lines, moldings... every detail is arranged symmetrically across the main axis of the building, harmonious and balanced, creating an impressive beauty for the villa. This balance represents perfection in each line, creating a unified whole French villa become a symbol of nobility.
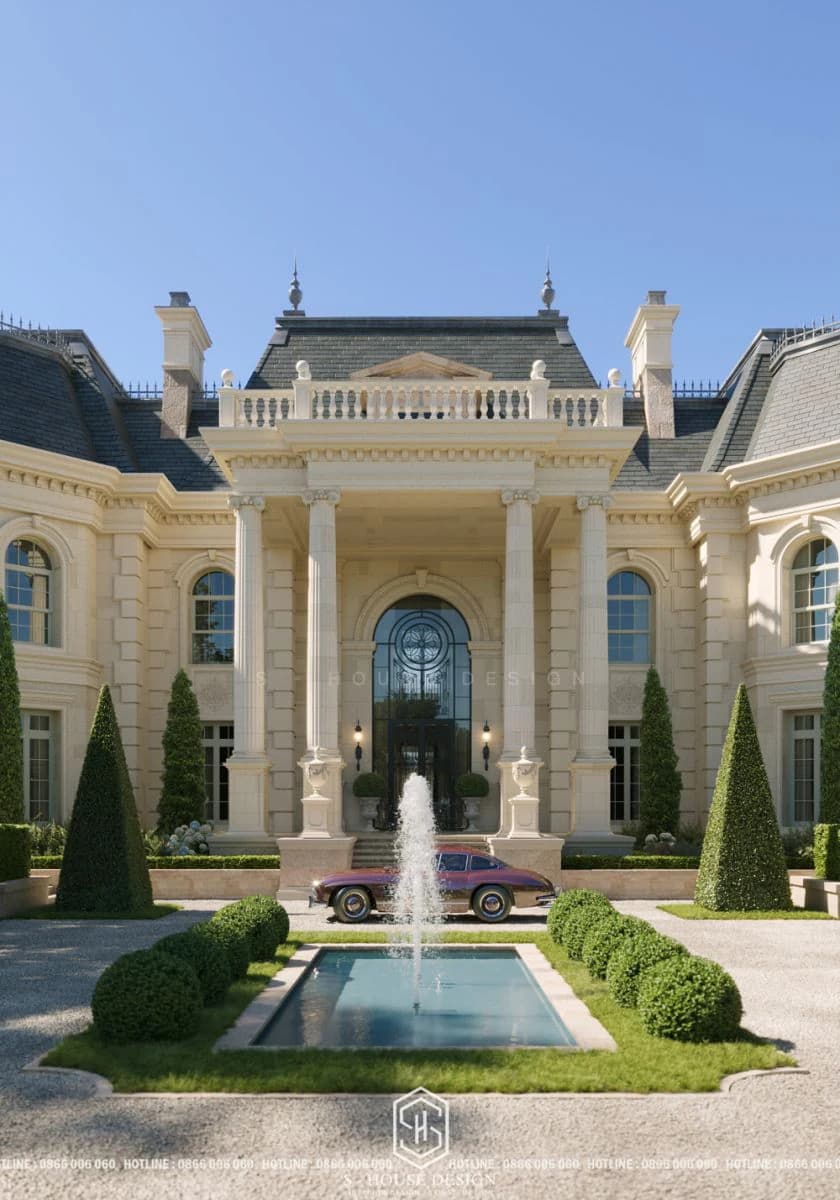
"Golden ratio" in French villa design
3. Characteristic Mansard roof
One of the unmistakable marks of French villas is the Mansard roof, also known as the double-sloped roof. This type of roof has a steep slope at the bottom and is flatter at the top, often equipped with small windows (dormer windows) to take advantage of natural light and optimize attic space. The Mansard roof not only brings practical value but also creates a unique feature, contributing to the classic and elegant beauty of the building.
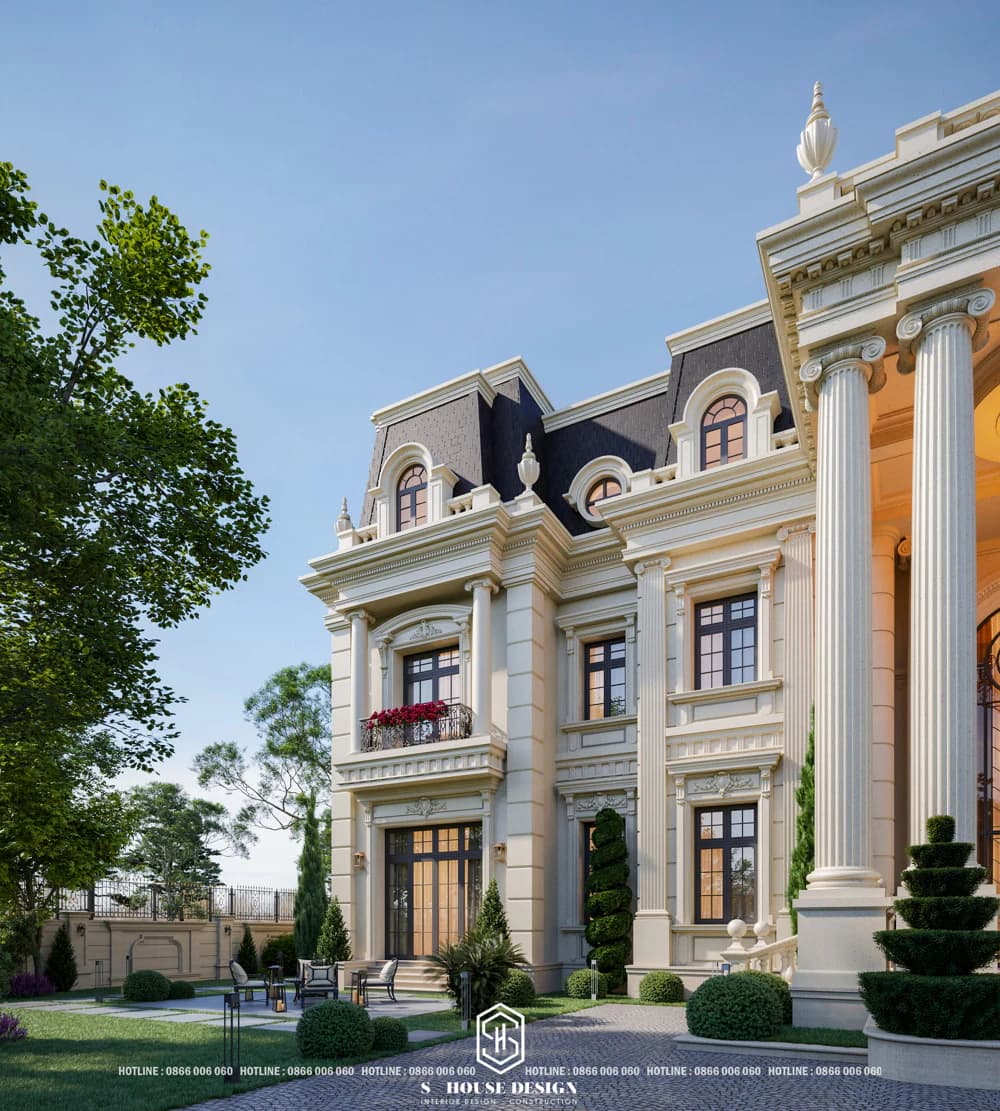
4. Exquisite decorative details of French-style villa architecture
French villas are known for their elaborate and sophisticated decorative details. Patterns, moldings and reliefs are meticulously carved on columns, walls or railings Inspired by nature, mythology, history... bearing the mark of French culture. Soft, winding curves create grace and elegance. In addition, high-end, expensive materials such as marble, precious wood... are also used for exterior decoration, contributing to the luxurious and magnificent beauty of the project.
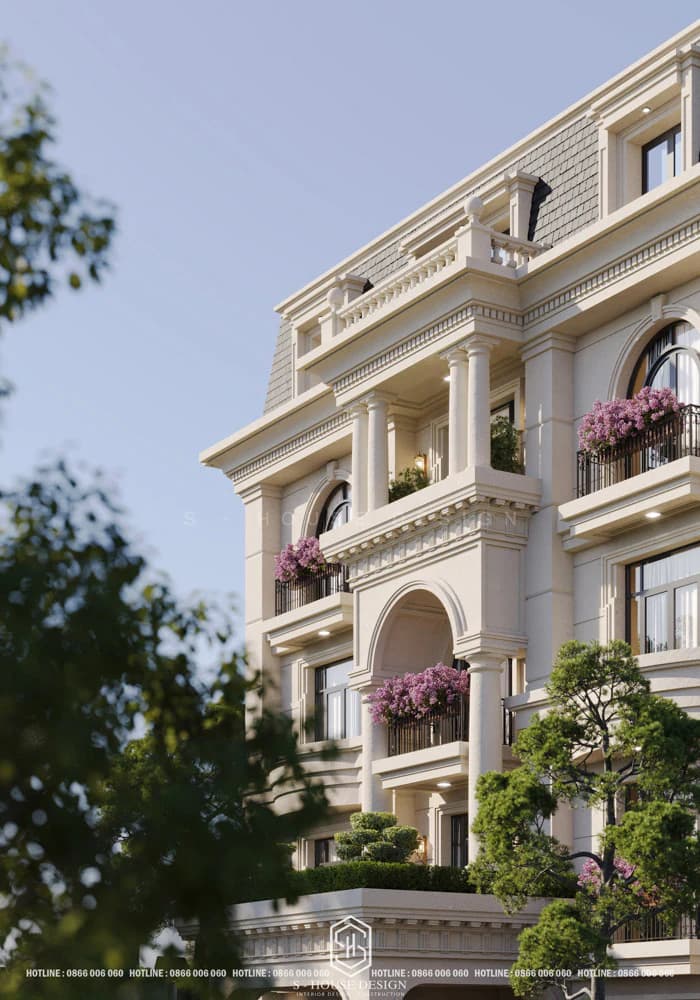
Patterns are one of the basic features when designing a French-style villa
>>> See more: Top designs of beautiful, classy mansions and castles worthy of top status
Thick fence system surrounds the garden
A French-style villa, in addition to possessing a massive and imposing architecture, also integrates a garden and solid fences. Fence and garden systems in French villas are often large in size, The gate's patterns, colors and materials will have a similar structure to the villa's architecture. helps create a private, quiet space for the villa. In addition, it also adds uniform beauty to the overall look.
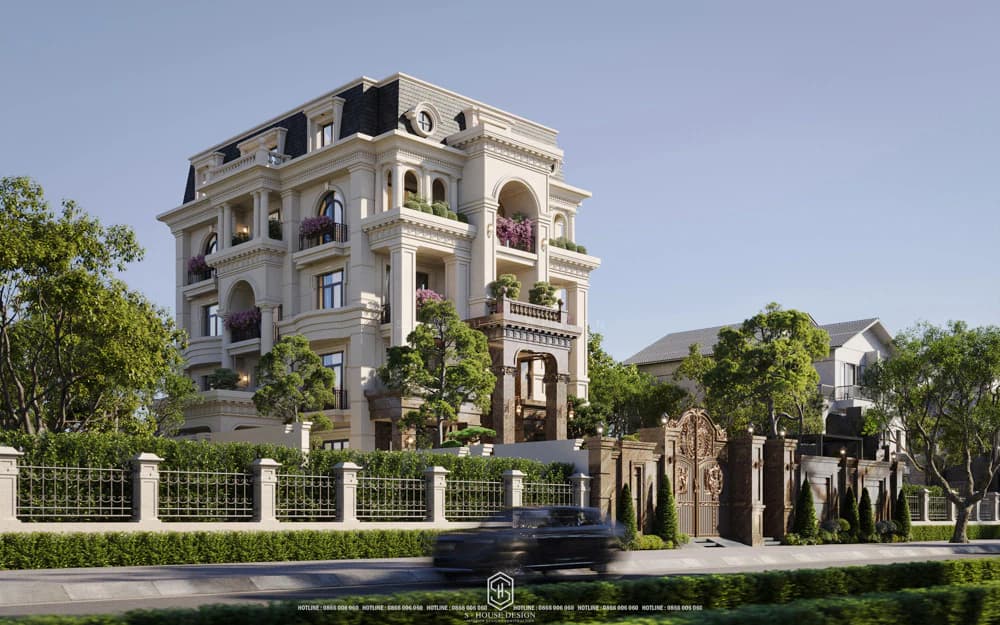
Fence gate with luxurious materials and elaborate patterns similar to the villa architecture
Garden and landscape
The garden is an indispensable part of French villa architecture, meticulously planned in the classic French garden style. Small landscapes, fountains, or rows of neatly trimmed trees create a cool and elegant green space. The garden is not only a place to relax but also an element that enhances the overall beauty of the villa, bringing a feeling of closeness to nature while still maintaining luxury and order.
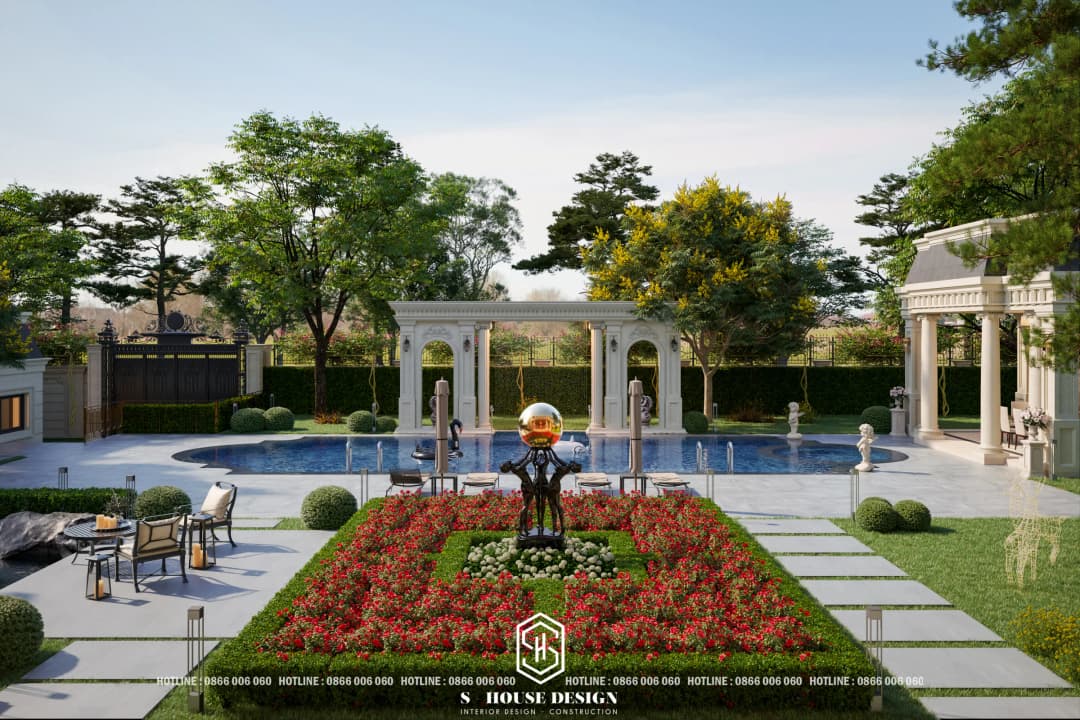
See more: How to design a beautiful villa garden
III. Top most beautiful, classy French-style villa designs in 2026
French-style villas possess luxurious and noble beauty, becoming one of the home design styles loved by many families. Below are the most popular and chosen French villa designs today.
Beautiful French-style villa design of 3000m2
With a large construction scale, the house's facade system is designed with elegance and class. The French-style villa model with an area of 3000 m² brings a strong impression in the hearts of viewers. The building is like a magnificent castle for the upper class. The entire system of steps and foundation walls are designed with stone panels, a system of fine art iron railings painted in gold, along with load-bearing pillars displaying strong, solid features in front of the facade, helping the project attract all eyes.
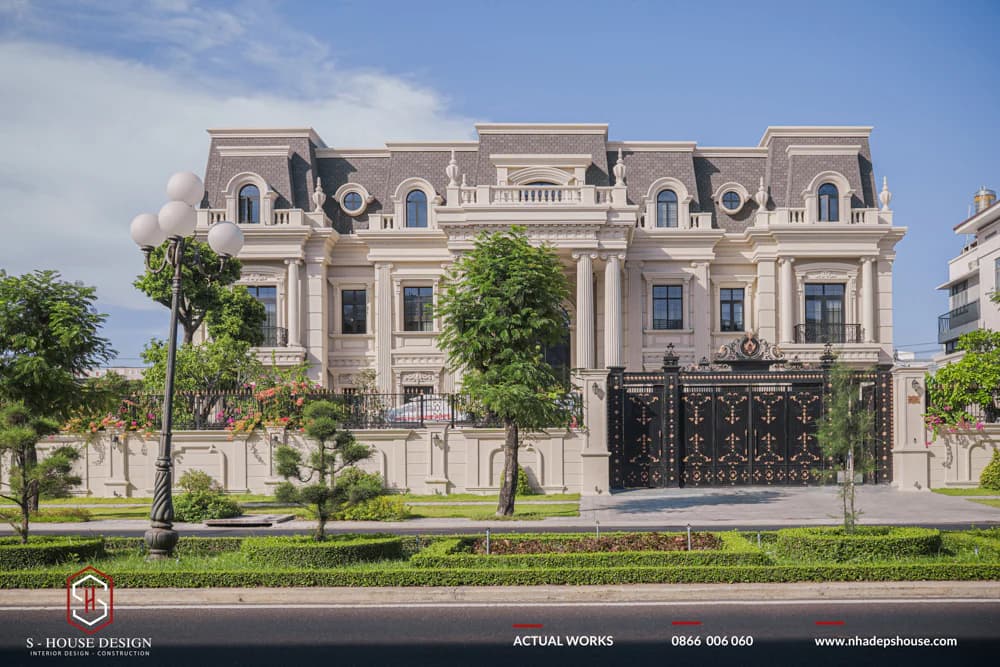
The architecture of the 3,000m2 French-style villa is like a magnificent castle, showing the status and nobility of the homeowner.
MILLION DOLLAR MANSION CONSTRUCTION DESIGN COMPLETED
Xem trên YouTube
Beautiful French-style castle villa model with an area of 6000 square meters
French-style castle villas are inspired by the magnificent palaces and castles of ancient nobility, bringing an overwhelming feeling every time you admire them. Depending on the investor's wishes, the castle-style villa architecture will be designed in a classic or neoclassical direction. However, in general, the special feature of this design lies in the dome combined with the extremely impressive mansard roof. Here it is Bellevue Royal Château,is the most beautiful and luxurious 2-storey villa castle. S-House Bringing soul to the French neoclassical castle and Asian elegance, with an area of more than 6,000 m², has just been implemented by S-House in Da Nang and is expected to start construction in 2027.
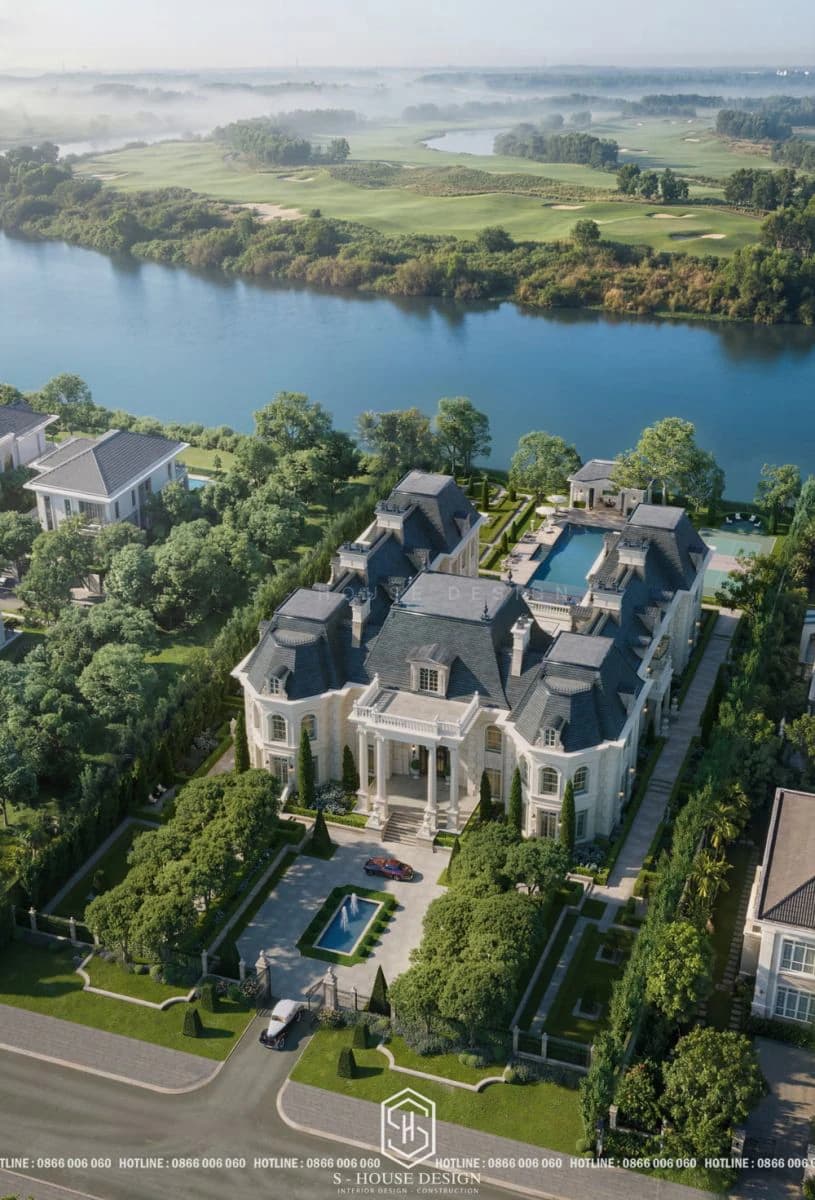
The French villa design is inspired by magnificent castles
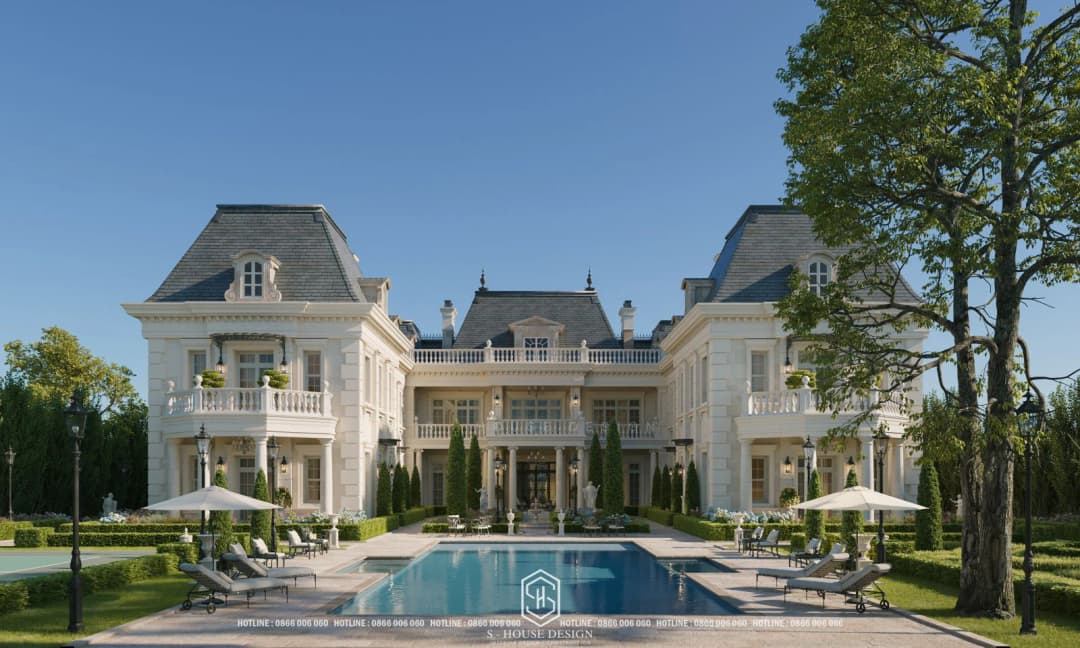
Without being ostentatious with gold or cumbersome moldings, BELLEVUE ROYAL castle design focuses on meticulous honing down to every millimeter in proportion, light and emotion.
Beautiful French-style garden villa design model with an area of 1000m2
French-style garden villas are usually built on a land area larger than 1000 square meters, the garden area integrates many trees and amenities such as swimming pools, fish ponds, green landscapes, huts, etc. combined with majestic and luxurious architecture to give families a wonderful place to live and relax.
French-style villa design of 1000 m² with balanced architectural proportions, moldings, moldings and patterns arranged extremely delicate and impressive. The sophistication and luxury displayed meticulously and ostentatiously contribute to showing the power and wealth of the homeowner.
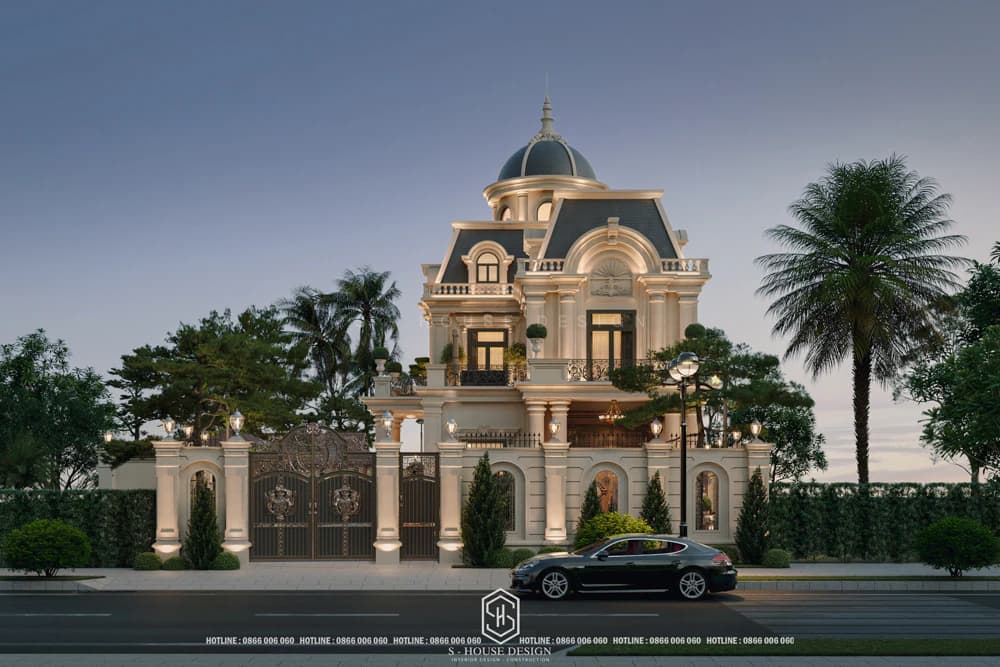
Luxurious and majestic French-style garden villa model
To design a French-style garden villa, you need to own a piece of land with a relatively spacious area so that the ratio between house and garden is not different. Here, the homeowner can choose to design 3 or 4 garden sides surrounding the house depending on the family's needs.
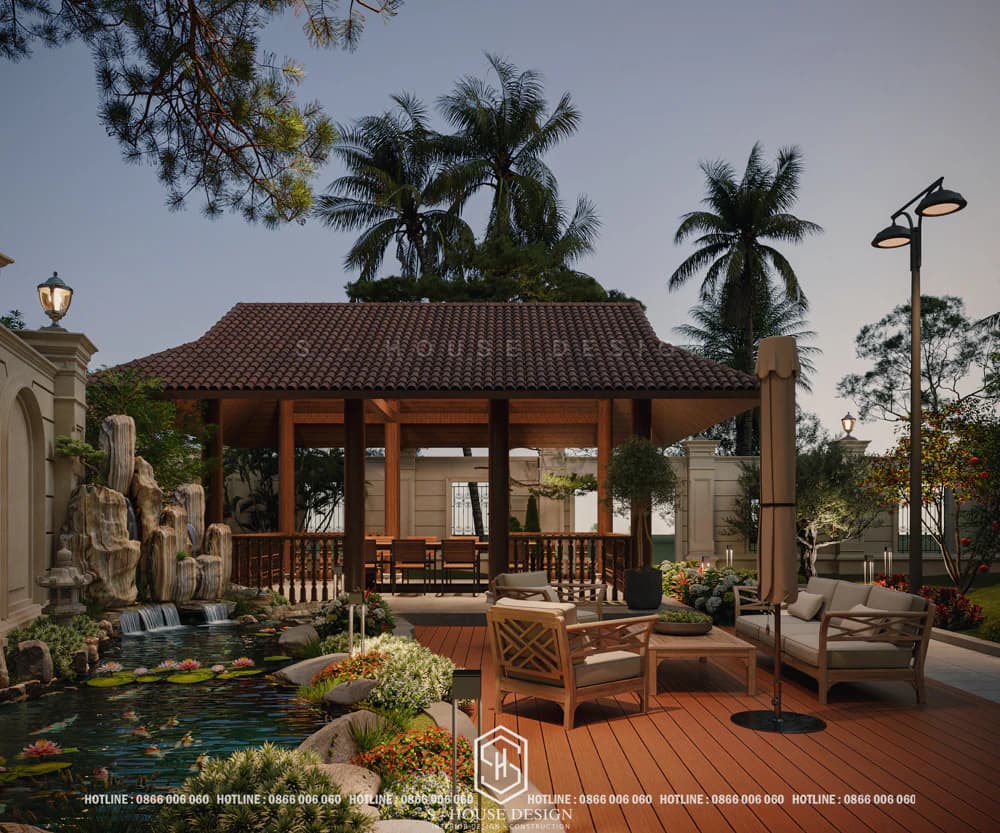
The garden landscape combines a variety of trees, the garden landscape combines a resort hut
>>>See more: 50+ Luxurious and impressive villa garden designs
French-style 3-storey neoclassical villa model
3-storey French-style villa model impresses customers at first sight with its extremely sophisticated color scheme. The main white color combined with the black color of the Xingfa aluminum frame glass door system creates an eye-catching contrast. The main door system is made of red-brown wood and the artistic iron railing painted in dark yellow helps add a luxurious highlight to the house.
The elegance and elegance, the attractive vitality of the exterior, down to the solid wall system, along with the balcony arches, molding details, and decorative patterns, create a luxurious and magnificent house.
Classy and magnificent 3-storey French-style neoclassical villa design
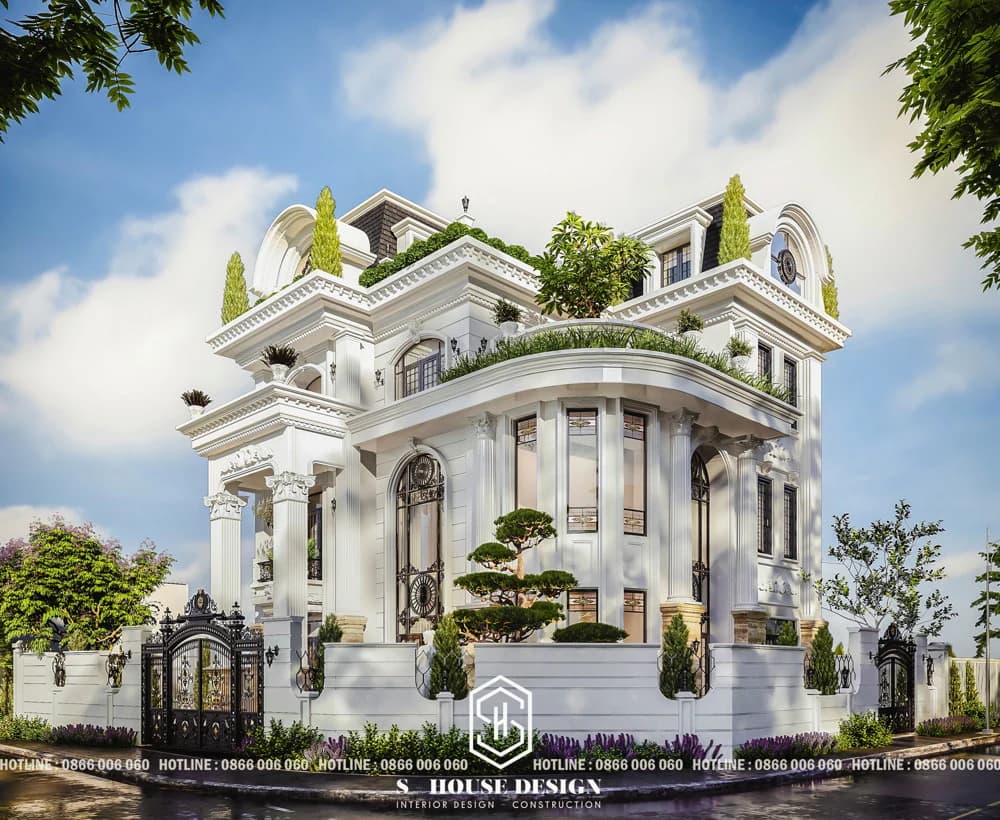
Ancient French-style villa design of 350m2, 3 floors, elaborately decorated with cubic shapes
Classic French-style house model of 500m2
With a large construction scale, the house's facade system is designed with elegance and class. The French-style villa model with an area of 500 m² leaves a strong impression in the hearts of viewers. The building is like a magnificent castle for the upper class. The entire system of steps and foundation walls are designed with stone panels, a system of fine art iron railings painted in gold, along with load-bearing pillars displaying strong, solid features in front of the facade, helping the project attract all eyes.
The entire wall is decorated with extremely elaborate and sophisticated moldings, recesses, cornices, reliefs and decorative patterns in front of the facade. Combining the red-brown Xingfa aluminum glass door system, both welcoming and creating a fresh aesthetic for the villa space.
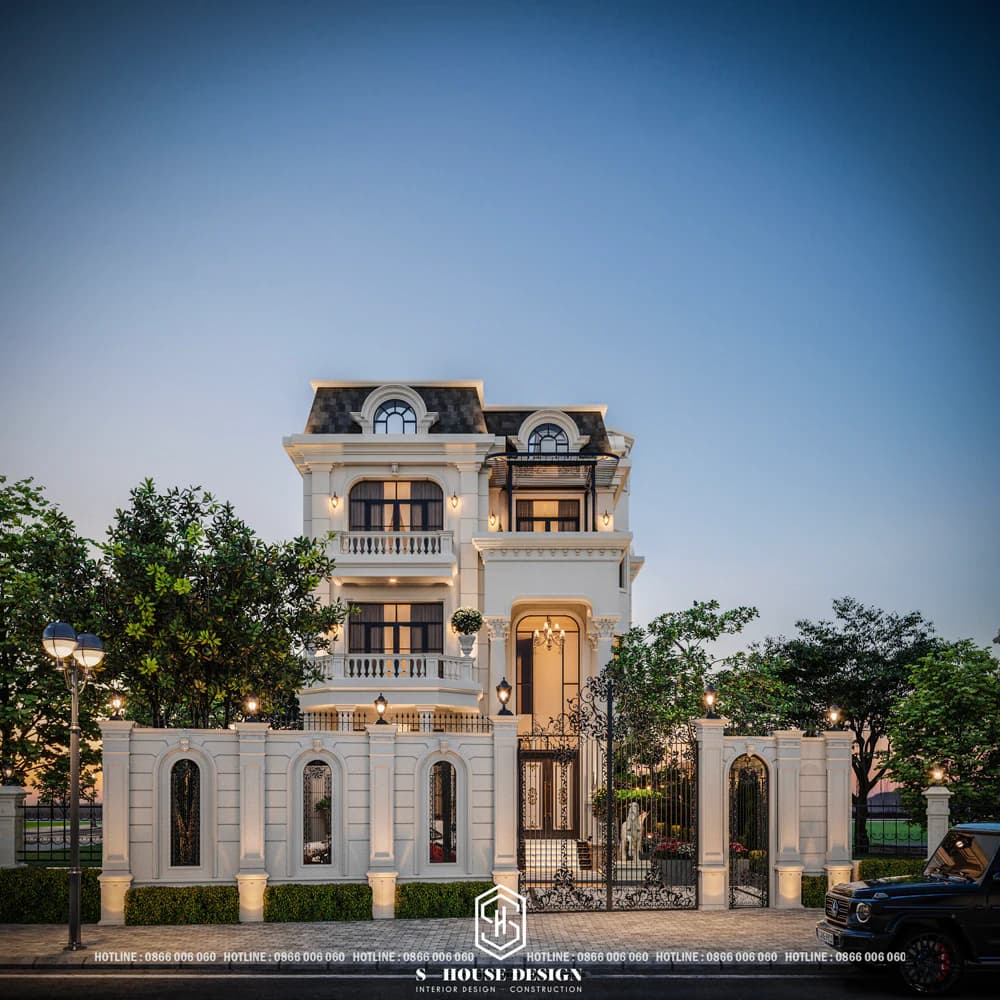
The architecture of the 500m2 French villa is like a magnificent castle, showing the position and nobility of the homeowner.
Classic French-style house model of 250m2
French-style villa design of 150 m² with balanced architectural proportions, moldings, moldings and patterns arranged extremely delicate and impressive. The sophistication and luxury displayed meticulously and ostentatiously contribute to showing the power and wealth of the homeowner.
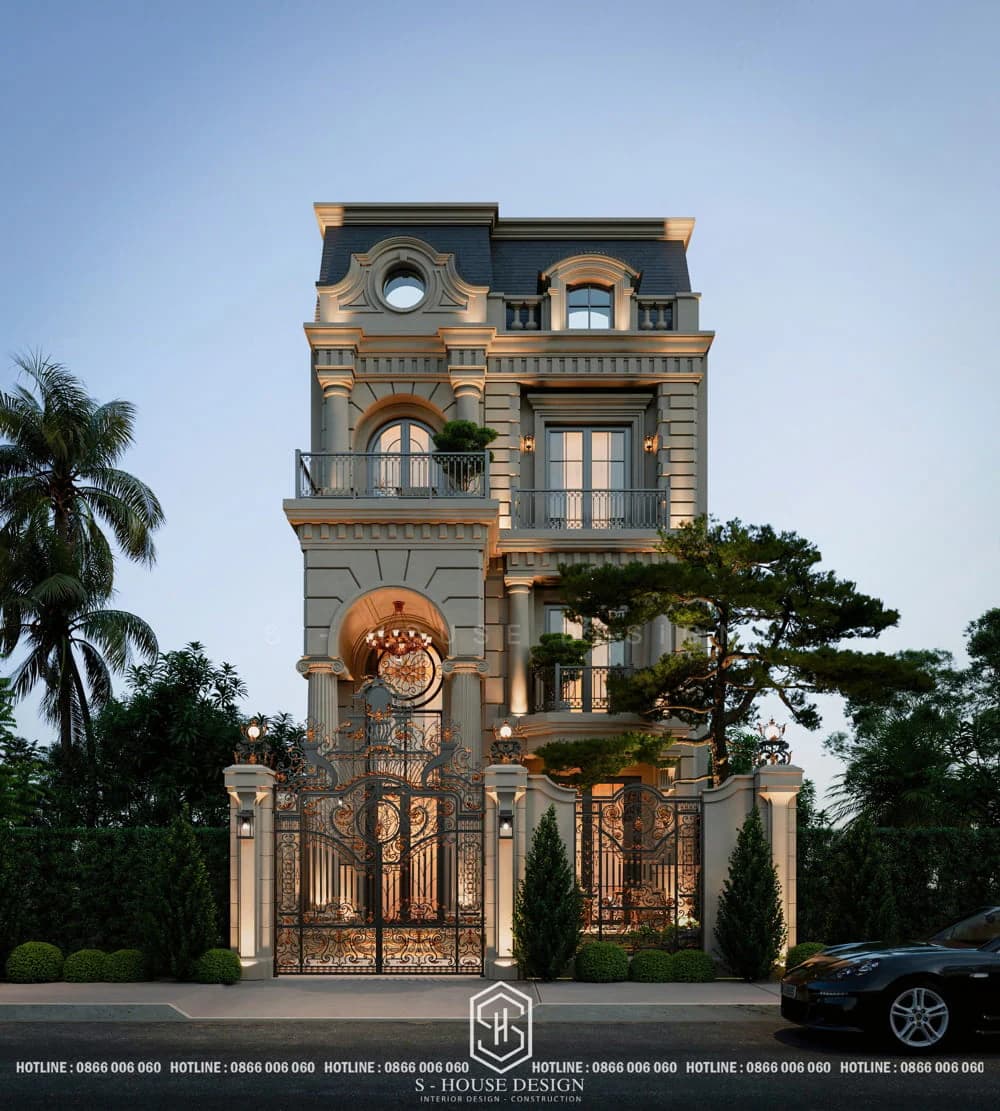
Ancient French-style villa design model of 150m2, 3 floors
Besides, designs French-style villa Sophisticated and luxurious, meeting all aesthetic and functional needs. Homeowners can design templates French-style villa Designed with a variety of floors, bedrooms and amenities, suitable for each homeowner's preferences and budget:
French-style villa models by number of floors
1-storey French-style Villa
French-style villa 1 floor has a classic style, promoting symmetry and perfect balance. Superficial architectural blocks combined with sophisticated columns and moldings create a spacious and aesthetic living space, suitable for families who love simplicity but still luxury.
2-storey French-style Villa
Sample French-style villa 2 floors is the perfect choice for homeowners who love elegant European style. With a tall, imposing design, delicate lines and sophisticated decorative patterns, the house exudes luxurious and classy beauty, providing a comfortable and modern living space.
3-storey French Neoclassical Villa
French-style villa The 3 floors make a strong impression with a delicate color scheme, combining the main white color and the black Xingfa aluminum frame glass door system, creating an eye-catching contrast effect. Luxurious highlights come from the red-brown wooden main door and gold-painted iron handicraft railings, bringing a noble and classy beauty to the overall project.
French-style villa models by number of bedrooms
French-style villa models are quite diverse in the number of bedrooms to fully meet the needs of each family member. Below are the most popular French villas with the number of bedrooms that you can refer to!
+ French-style villa with 3 bedrooms: Suitable for small families, optimizing comfortable living space.
+ French-style villa with 4 bedrooms: Ideal for large families, ensuring comfort and privacy.
+ French-style villa with 5 bedrooms: Providing spacious, luxurious space, meeting diverse living needs.
+ French-style villa with 6 bedrooms: Perfect choice for large families or those in need of luxury resort space.
French-style villa models according to amenities
In addition to the majestic, spacious and aesthetic architecture, French-style villas also integrate many amenities to meet the family's living, relaxation and vacation needs.
+ French-style garden villa: Combining green space, bringing a feeling of relaxation and closeness to nature.
+ Classic French villa with garage: Optimize space for car-owning families.
+ French-style villa with basement: Increase usable area, suitable for amenities such as entertainment rooms or storage.
+ French-style villa with swimming pool: Create a luxurious highlight, bringing a classy resort space right at home.
French-style villa models follow the villa shape
The design French-style villa Diverse in shape, suitable for all types of terrain and preferences:
+ L-shaped French-style villa: Optimize space, create ventilation and aesthetics.
+ French-style square villa: Balanced design, suitable for large land areas.
+ French-style villa with 2 facades: Make the most of light and airy space.
+ Classic French-style townhouse: Suitable for urban spaces, still retaining its characteristic elegance.
+ French castle style villa: Shows timeless nobility and class.
Notes when designing and constructing French-style villas
French-style villas are a type of housing that shows the nobility and status of the family. To own one French-style villa To be perfect, homeowners need to pay attention to the following factors, which were carefully consulted by S-House:
1. Construction location
The land to build a French-style villa in terms of construction area, location and exterior. If you own a land with a large, square area, convenient traffic and a cool surrounding landscape, this is definitely a more ideal location to build a French villa than land with narrow areas and little open space.
Location of French-style villa construction
2. Appropriate design style
Design style is the deciding factor in the overall architecture of the villa. Currently, there are two popular French villa design styles: neoclassical and classic.
+ Neoclassical: Harmonious combination of classic and modern features, bringing youthful and sophisticated beauty.
+ Classic: Full of French tradition with sophisticated, lavish patterns, suitable for homeowners who love nobility.
Each style will have its own impressive beauty. Based on your family's investment budget, choose a suitable design option.
See more: A beautiful French-style neoclassical villa model that conquers the upper class has been designed and constructed by S-House
3. Feng shui elements
Feng shui is an extremely important factor that needs to be considered when designing and constructing a French-style villa. According to Asian beliefs, good feng shui will help homeowners have good luck, fortune and health. When designing French-style villa Please note the following feng shui issues:
+ House direction: Suitable for the homeowner's age and destiny.
+ Main door: Arrange in a well-ventilated location, receiving good air.
+ Living room: Placed in a central, well-ventilated location.
+ Kitchen: Avoid placing near the bedroom to maintain harmony.
+ Bedroom: Ensure quiet, airy, creating an ideal resting space.
4. Optimize usability
Each family will have different needs, so arranging functions scientifically and reasonably will help family members live conveniently and comfortably. When arranging the functions of a French-style villa, you should pay attention to the following issues:
+ Divide space reasonably, ensuring enough necessary functional space for each family member.
+ Arrange functional spaces close together to facilitate movement.
+ Make the most of the area to create spacious living space.
5. Choosing construction materials
Using high quality materials, durable, beautiful and waterproof.
Choose materials that match the design style, ensuring long-term aesthetic value.
6. Garden and landscape
Garden and landscape are an important and indispensable part of a French-style villa. The garden and landscape are designed in harmony with the villa's architecture to create a perfect, luxurious overall look. When designing gardens and landscapes, the following issues should be kept in mind:
+ Choose trees and flowers suitable for the climate and soil.
+ Design gardens and landscapes in harmony with the architecture of the villa.
+ Make the most of the garden area to create a relaxing and resting space for the family.
7. Investment costs
The investment cost of building a French-style villa is an issue that needs to be carefully considered. Investors need to reasonably estimate costs to ensure they are suitable for the family's financial capabilities.
8.Choose a reputable contractor
French-style villas need sophistication and meticulousness in every small detail. Therefore, choosing a reputable design and construction unit is extremely important. A reputable design and construction unit will have a team of architects, engineers, and skilled workers with high professional qualifications, helping to ensure the quality of the project and meet costs, avoid problems as well as create an aesthetically pleasing project. With a team of architects, engineers and skilled workers, S-House is committed to delivering French-style villa perfect, ensuring quality, aesthetics and construction progress.
S-House is proud to be a reputable and professional villa design and construction company with more than 10 years of experience. In addition to owning a team of architects, technicians and skilled construction workers, S-House Committed to providing the most optimal solutions for living space as well as investment budget suitable for each family.